3-Bedroom House Plans

10,619
Plan Results
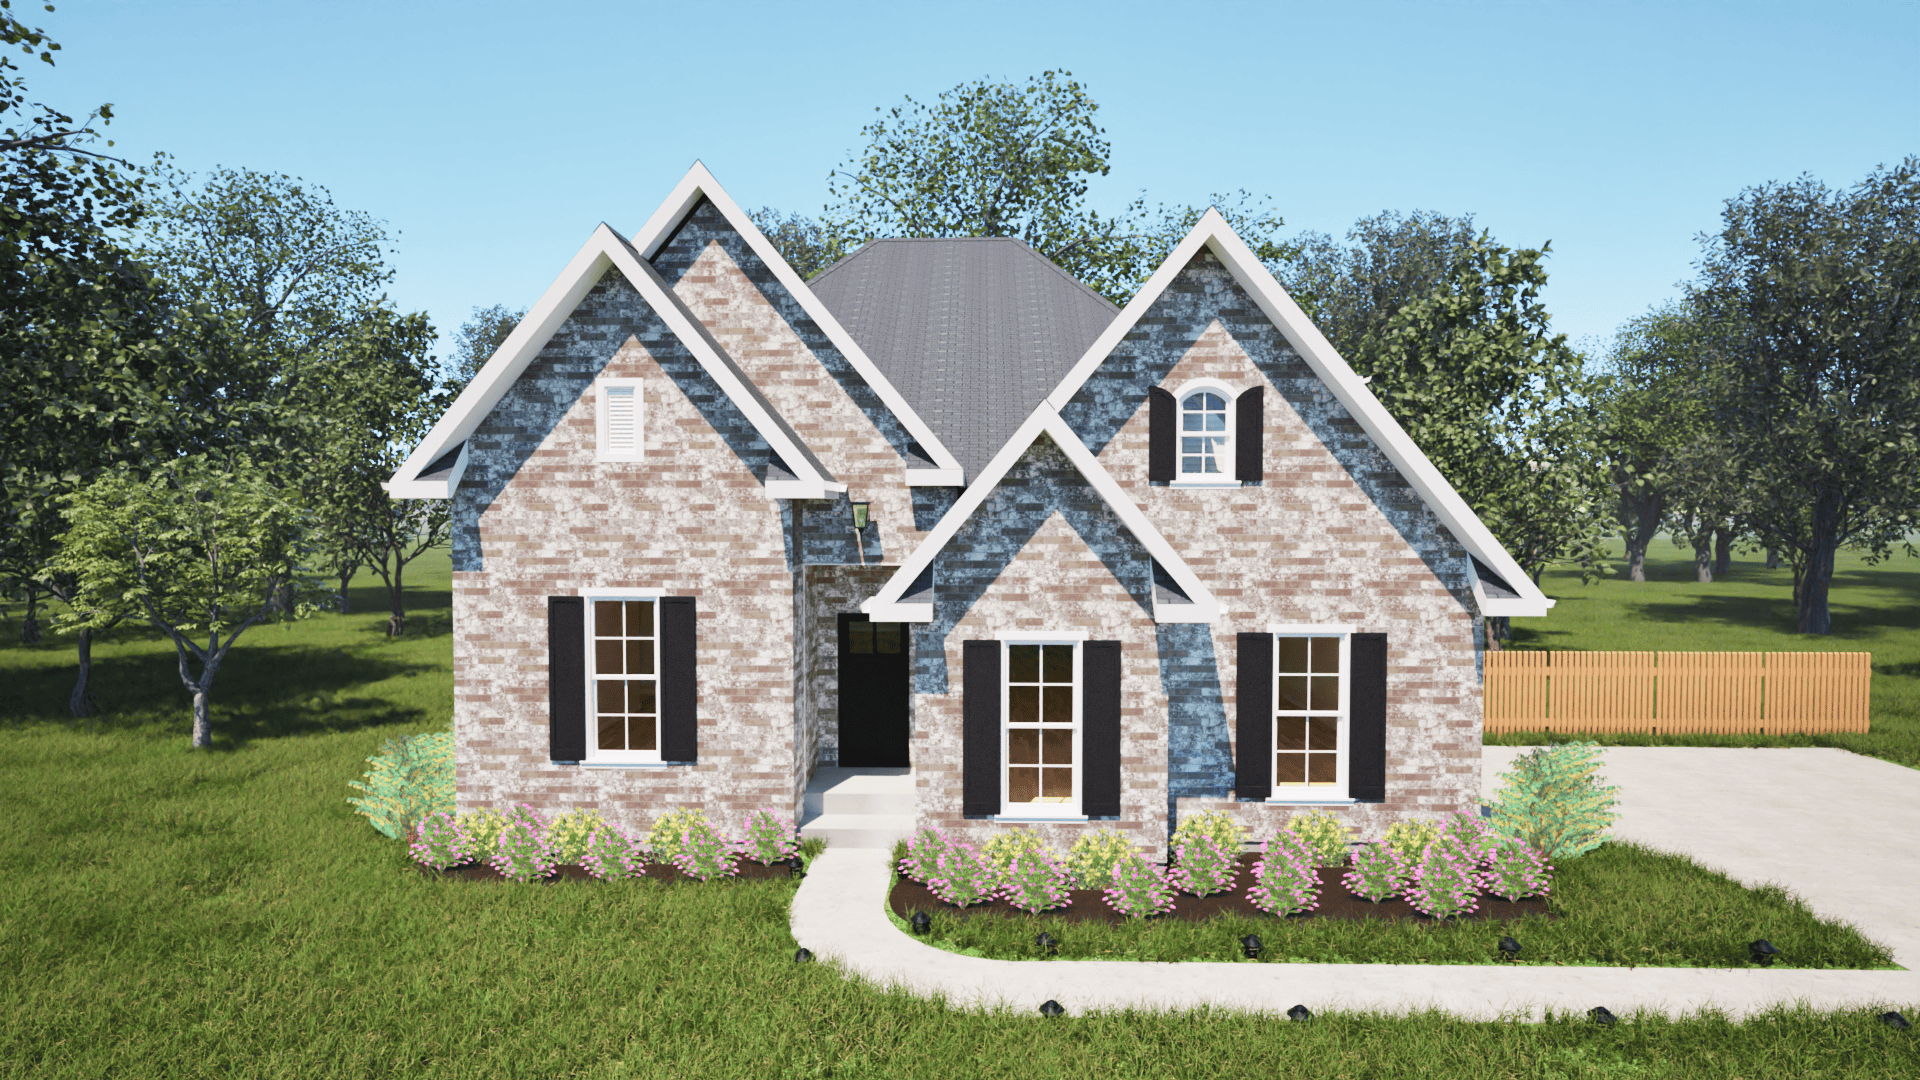
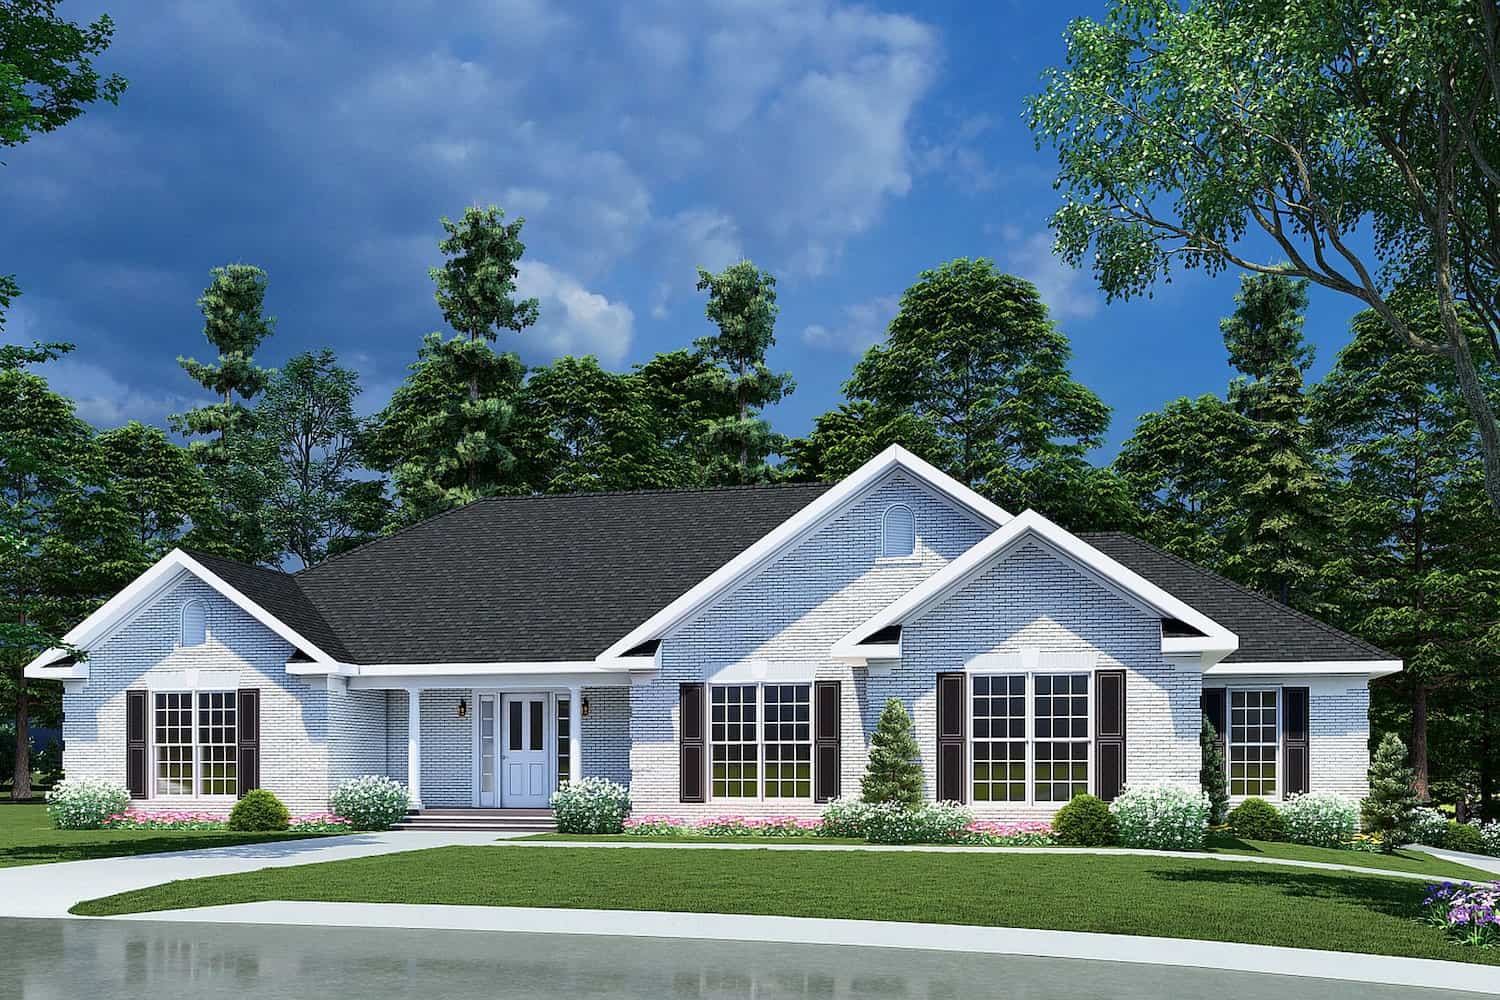
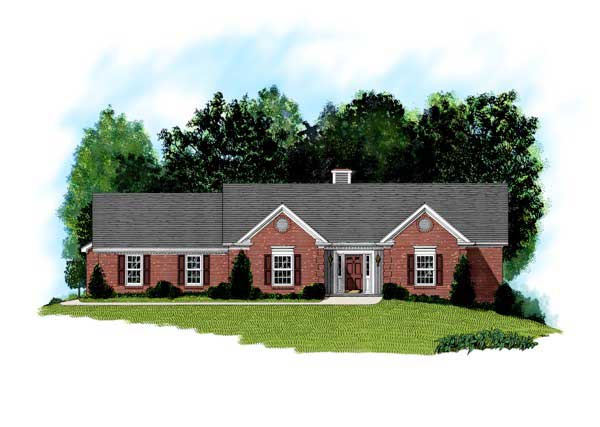
3-Bedroom, 2111 Sq Ft Traditional Home Plan - 199-1009 - Main Exterior
Plan Collection
3-Bedroom, 2111 Sq Ft Traditional Home Plan - 199-1009 - Main Exterior
Plan#199-1009
Starting at$739
2111
Sq Ft
1
Story
3
Bed
2
Bath
2
Car
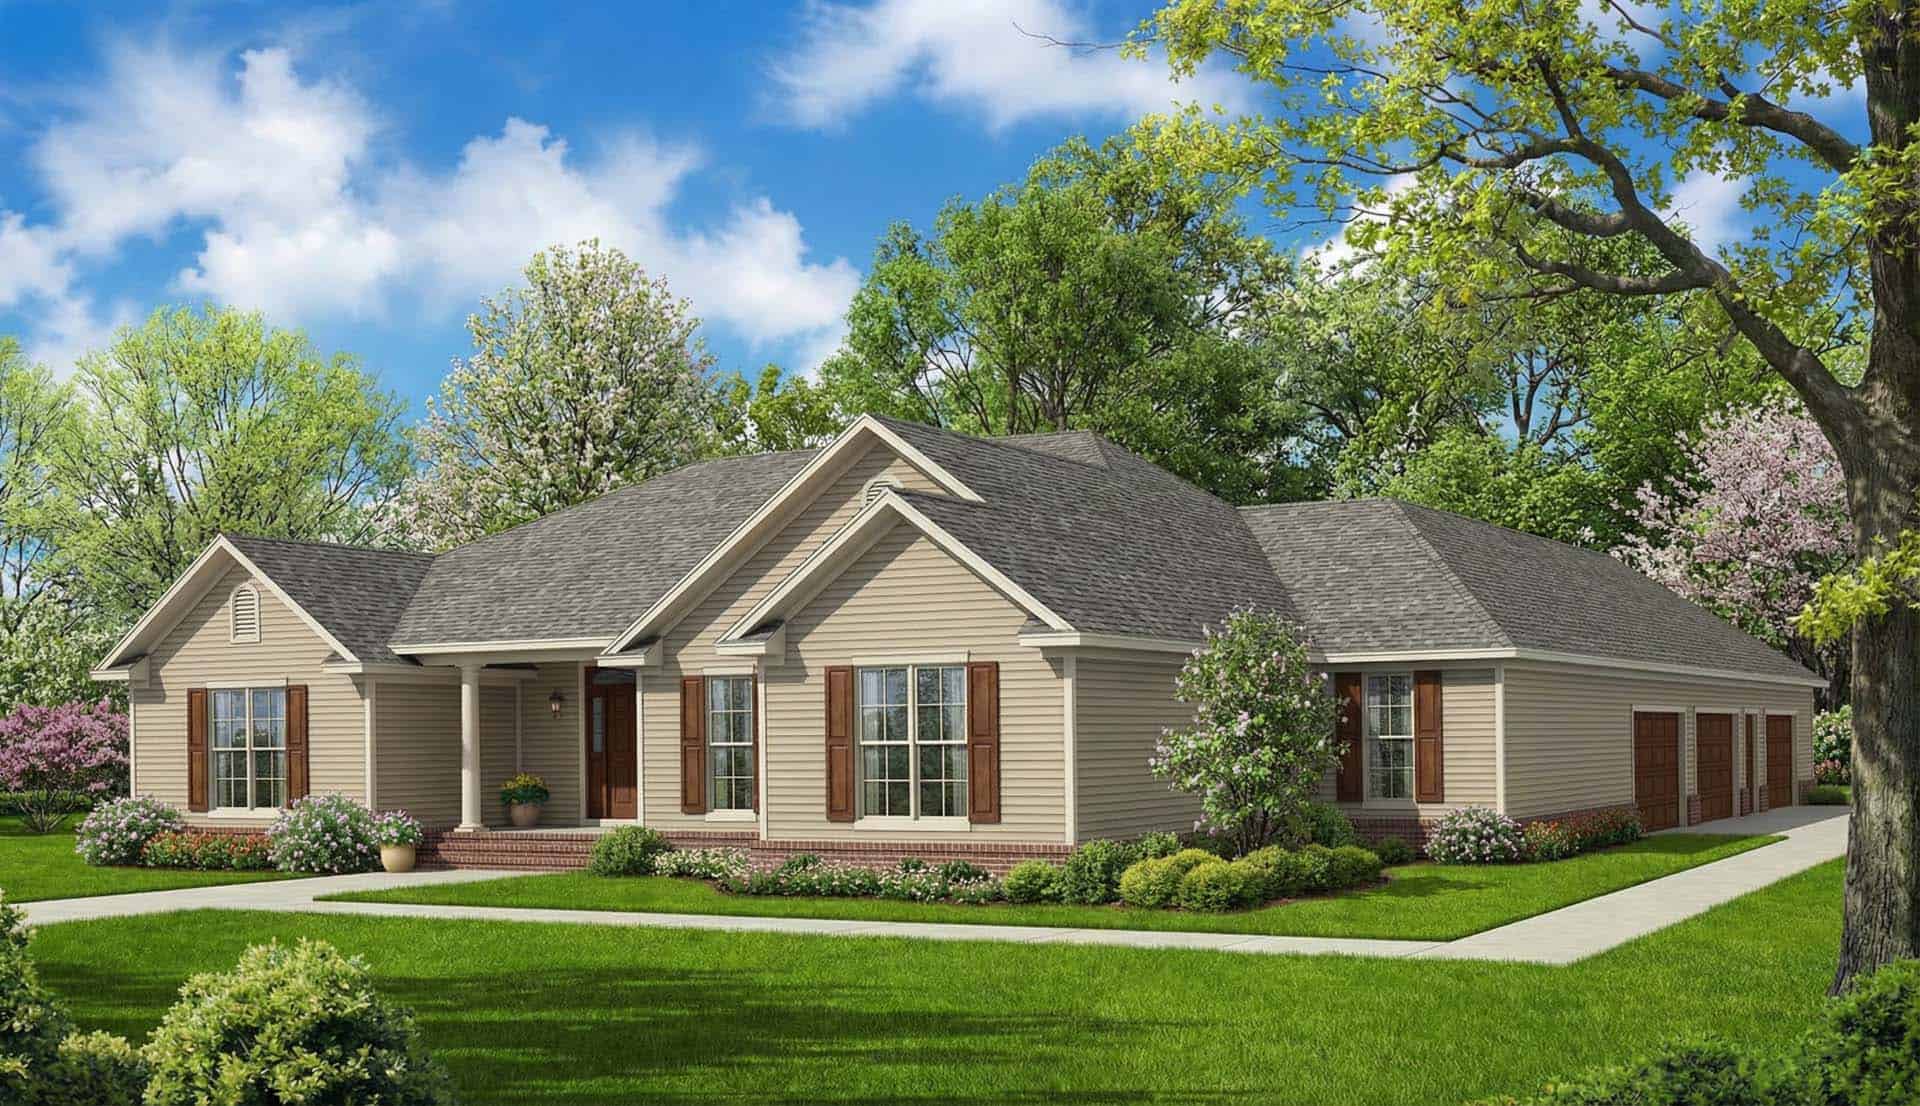
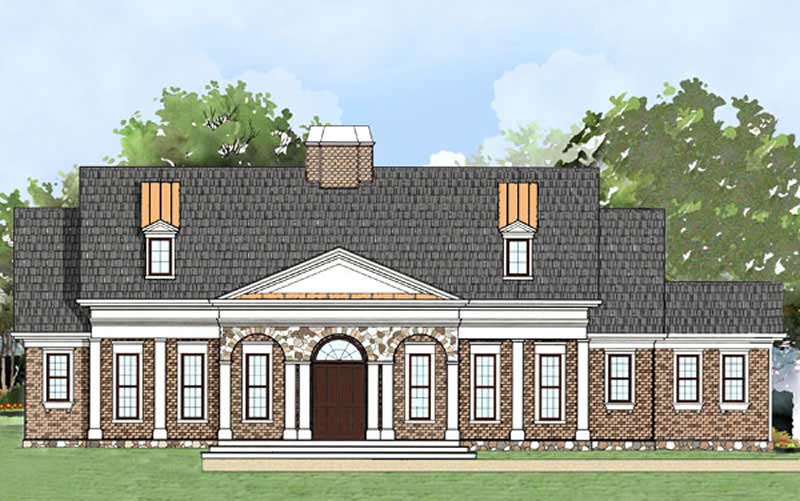
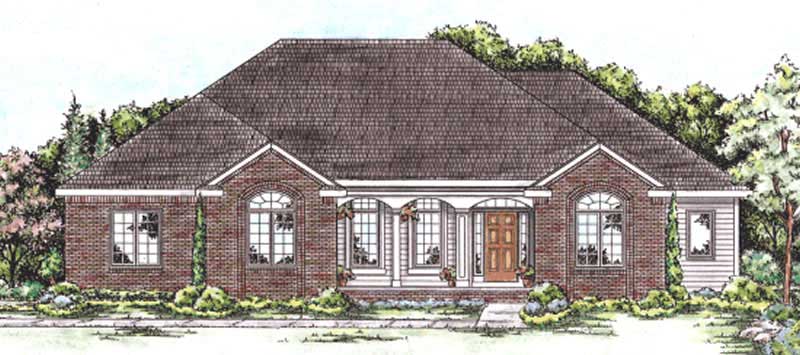
3-Bedroom, 2111 Sq Ft Colonial Home Plan - 101-1759 - Main Exterior
Plan Collection
3-Bedroom, 2111 Sq Ft Colonial Home Plan - 101-1759 - Main Exterior
Plan#101-1759
Starting at$1090
2111
Sq Ft
1
Story
3
Bed
2.5
Bath
2
Car
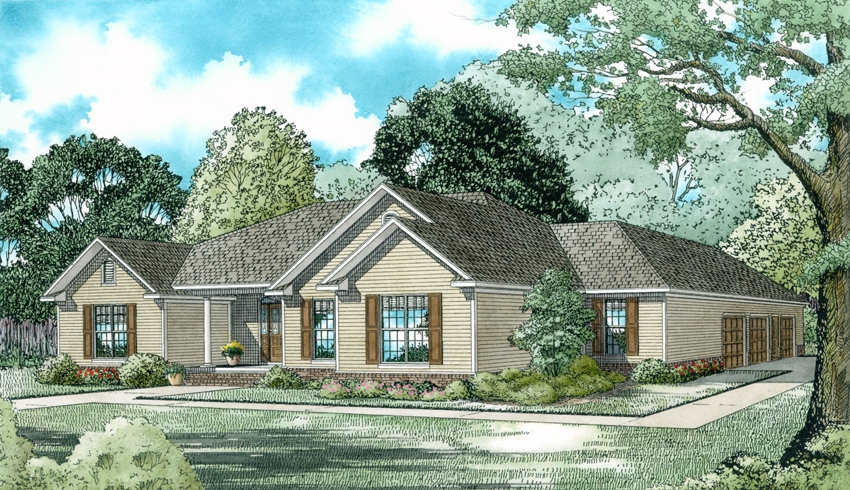
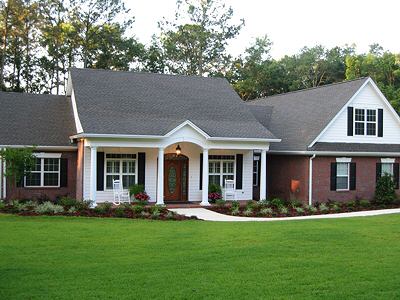
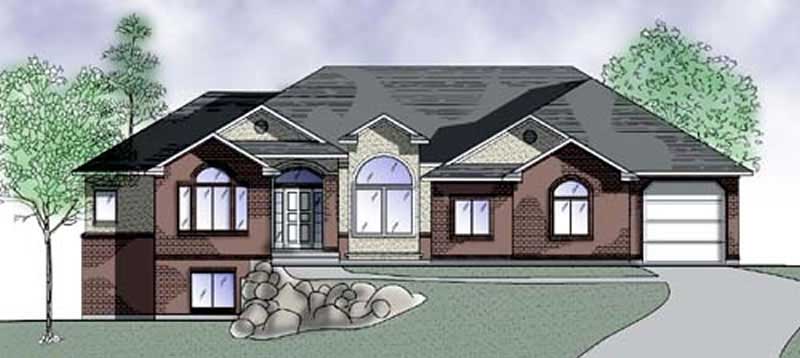
3-Bedroom, 2111 Sq Ft Craftsman House Plan - 119-1243 - Front Exterior
Plan Collection
3-Bedroom, 2111 Sq Ft Craftsman House Plan - 119-1243 - Front Exterior
Plan#119-1243
Starting at$1095
2111
Sq Ft
2
Story
3
Bed
3
Bath
2
Car
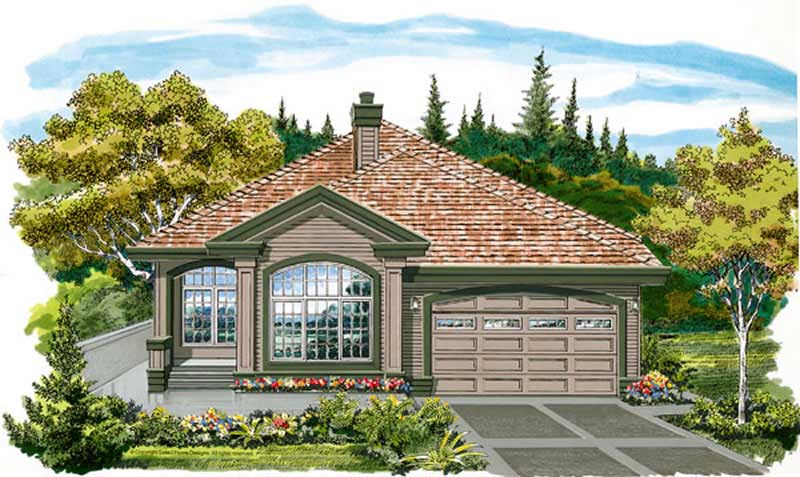
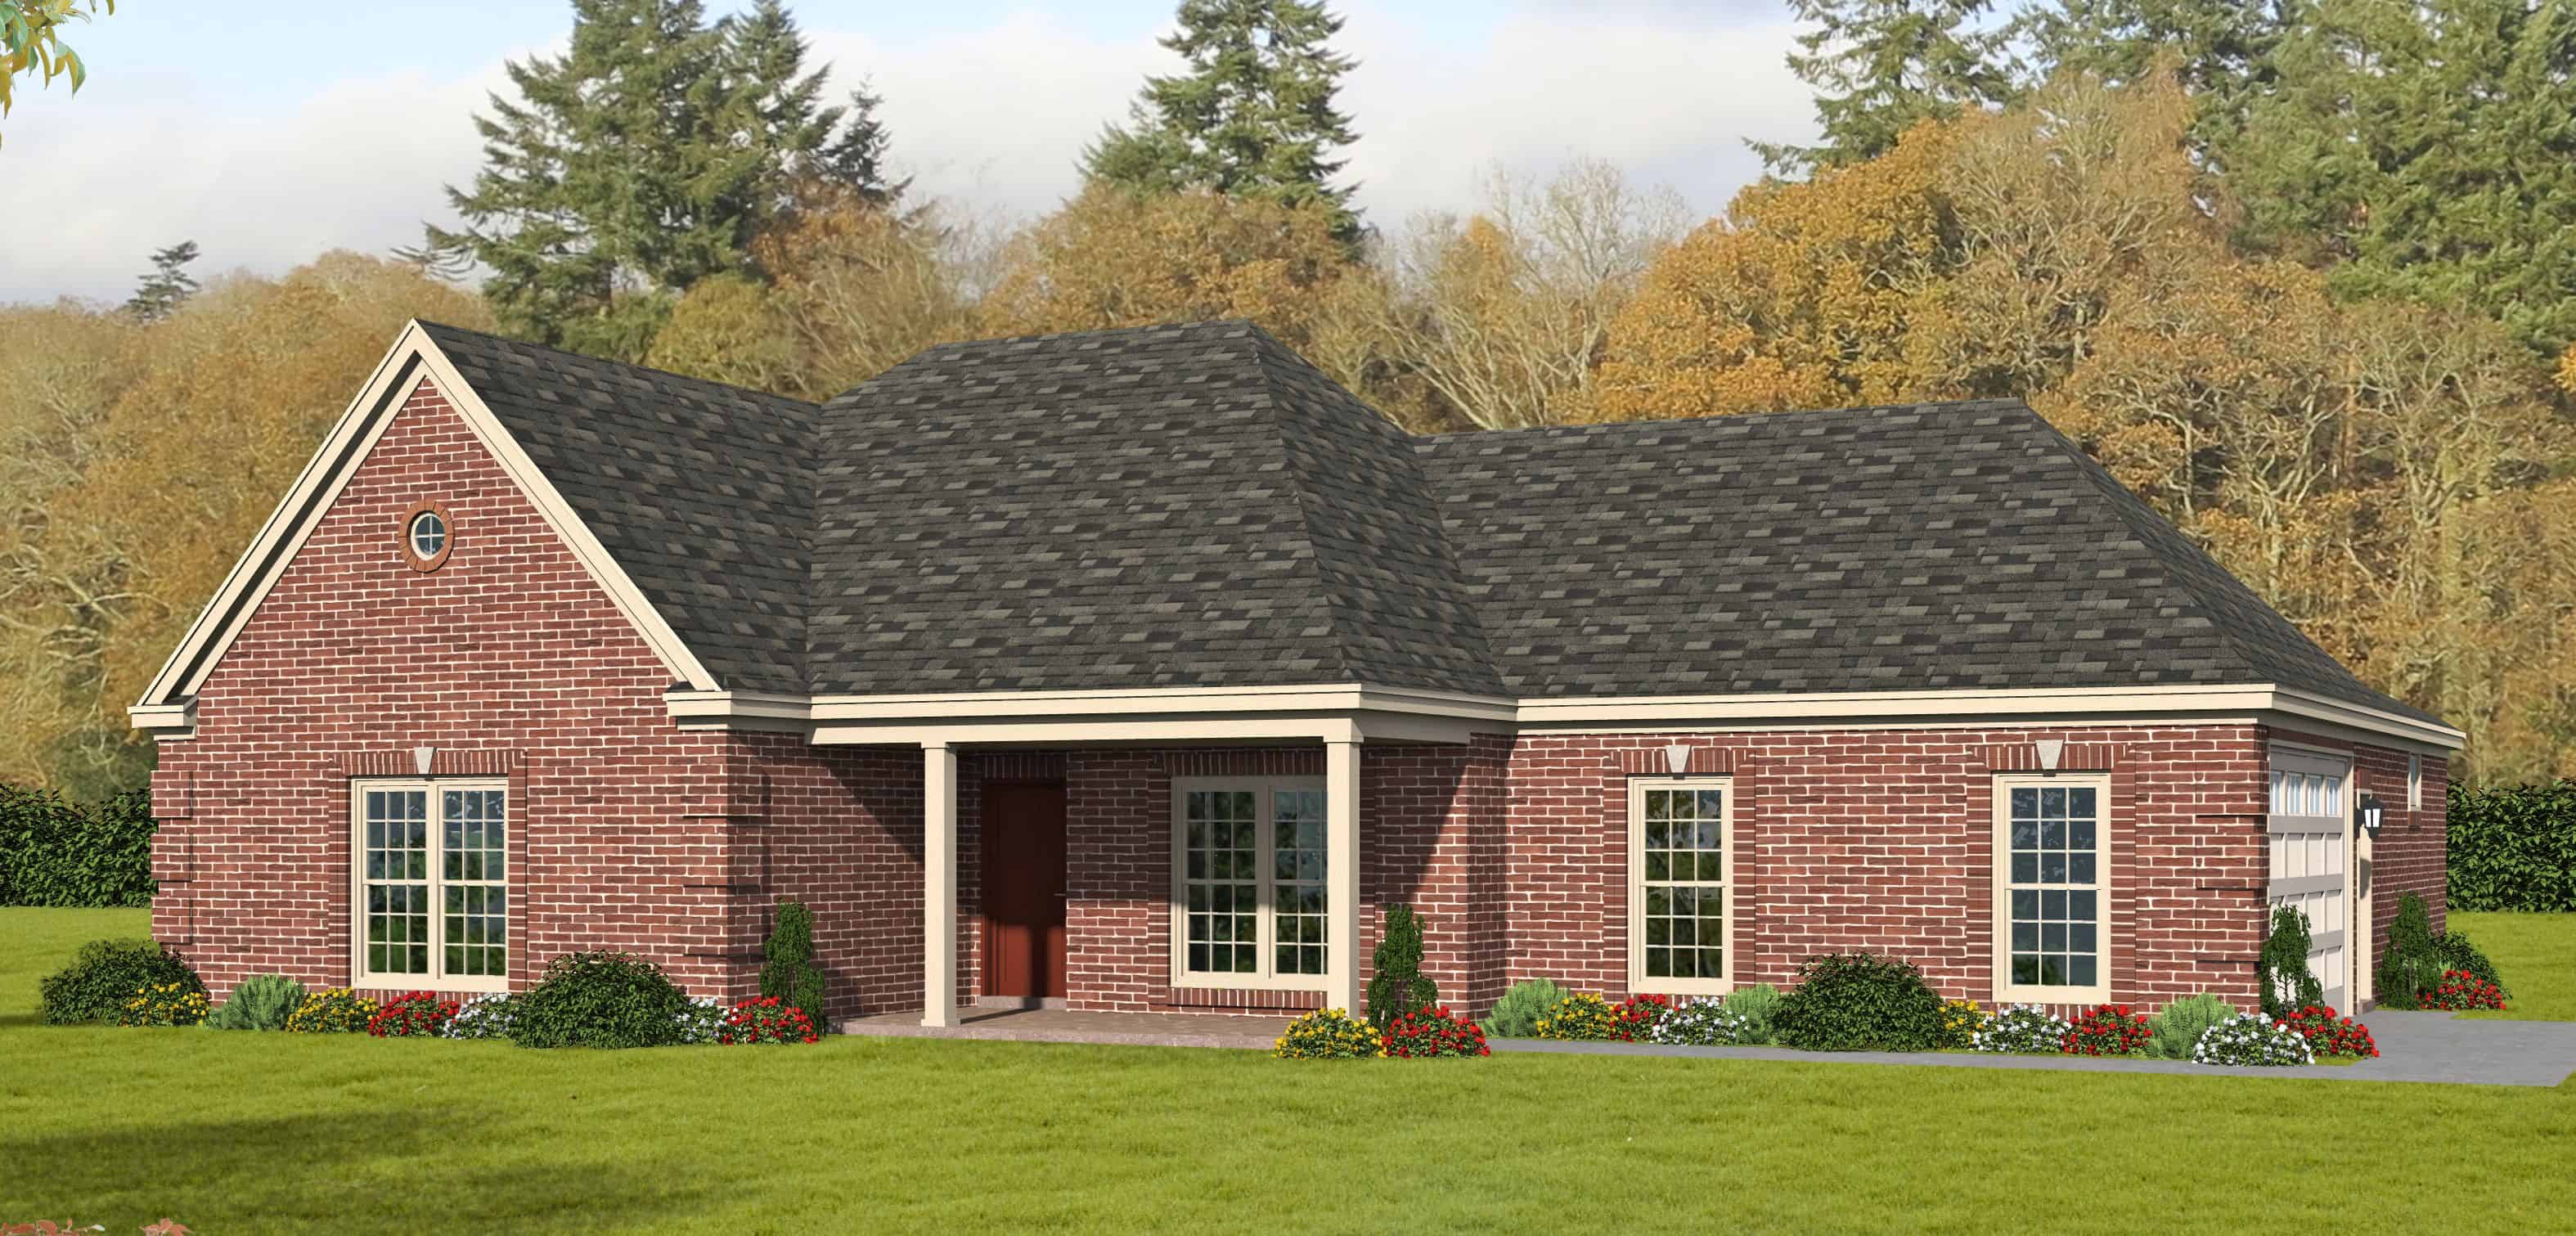
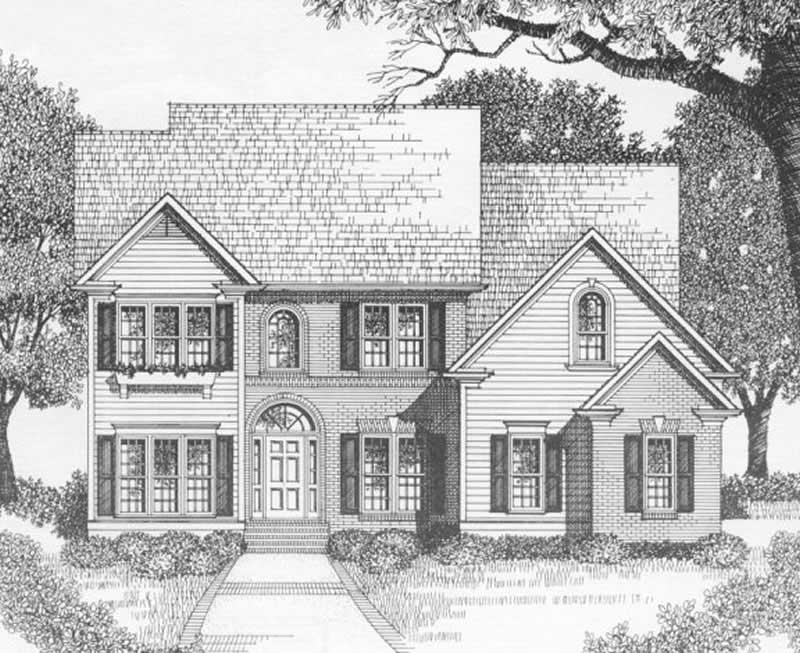
3–4-Bedroom, 2112 Sq Ft Contemporary House - Plan #108-2001 - Front Exterior
Plan Collection
3–4-Bedroom, 2112 Sq Ft Contemporary House - Plan #108-2001 - Front Exterior
Plan#108-2001
Starting at$945
2112
Sq Ft
1
Story
3
Bed
2
Bath
2
Car
3-Bedroom, 2112 Sq Ft Ranch House - Plan #193-1149 - Front Exterior
Plan Collection
3-Bedroom, 2112 Sq Ft Ranch House - Plan #193-1149 - Front Exterior
Plan#193-1149
Starting at$1200
2112
Sq Ft
1
Story
3
Bed
2.5
Bath
2
Car
3-Bedroom, 2112 Sq Ft Ranch Home - Plan #193-1148 - Main Exterior
Plan Collection
3-Bedroom, 2112 Sq Ft Ranch Home - Plan #193-1148 - Main Exterior
Plan#193-1148
Starting at$1200
2112
Sq Ft
1
Story
3
Bed
2.5
Bath
2
Car
3-Bedroom, 2112 Sq Ft Country House Plan - 148-1037 - Front Exterior
Plan Collection
3-Bedroom, 2112 Sq Ft Country House Plan - 148-1037 - Front Exterior
Plan#148-1037
Starting at$750
2112
Sq Ft
1
Story
3
Bed
2.5
Bath
3
Car
3-Bedroom, 2112 Sq Ft Farmhouse Home - Plan #117-1030 - Front Exterior
Plan Collection
3-Bedroom, 2112 Sq Ft Farmhouse Home - Plan #117-1030 - Front Exterior
Plan#117-1030
Starting at$1295
2112
Sq Ft
2
Story
3
Bed
2.5
Bath
2
Car
3-Bedroom, 2112 Sq Ft European Home Plan - 115-1311 - Main Exterior
Plan Collection
3-Bedroom, 2112 Sq Ft European Home Plan - 115-1311 - Main Exterior
Plan#115-1311
Starting at$1700
2112
Sq Ft
2
Story
3
Bed
2
Bath
3
Car
3-Bedroom, 2112 Sq Ft French House Plan - 170-3091 - Front Exterior
Plan Collection
3-Bedroom, 2112 Sq Ft French House Plan - 170-3091 - Front Exterior
Plan#170-3091
Starting at$970
2112
Sq Ft
2
Story
3
Bed
2
Bath
2
Car
3-Bedroom, 2112 Sq Ft European House Plan - 124-1135 - Front Exterior
Plan Collection
3-Bedroom, 2112 Sq Ft European House Plan - 124-1135 - Front Exterior
Plan#124-1135
Starting at$745
2112
Sq Ft
2
Story
3
Bed
2
Bath
2
Car
3-Bedroom, 2112 Sq Ft Contemporary Home Plan - 129-1038 - Main Exterior
Plan Collection
3-Bedroom, 2112 Sq Ft Contemporary Home Plan - 129-1038 - Main Exterior
Plan#129-1038
Starting at$1150
2112
Sq Ft
1
Story
3
Bed
2
Bath
3
Car
3-Bedroom, 2113 Sq Ft Farmhouse House Plan - 126-2009 - Front Exterior
Plan Collection
3-Bedroom, 2113 Sq Ft Farmhouse House Plan - 126-2009 - Front Exterior
Plan#126-2009
Starting at$1740
2113
Sq Ft
2
Story
3
Bed
2.5
Bath
1
Car
3-Bedroom, 2113 Sq Ft Craftsman Home Plan - 120-2556 - Main Exterior
Plan Collection
3-Bedroom, 2113 Sq Ft Craftsman Home Plan - 120-2556 - Main Exterior
Plan#120-2556
Starting at$1305
2113
Sq Ft
1.5
Story
3
Bed
3
Bath
2
Car
3-Bedroom, 2113 Sq Ft Multi-Level House Plan - 157-1025 - Front Exterior
Plan Collection
3-Bedroom, 2113 Sq Ft Multi-Level House Plan - 157-1025 - Front Exterior
Plan#157-1025
Starting at$1455
2113
Sq Ft
3
Story
3
Bed
2
Bath
0
Car
3-Bedroom, 2113 Sq Ft Multi-Unit House Plan - 157-1010 - Front Exterior
Plan Collection
3-Bedroom, 2113 Sq Ft Multi-Unit House Plan - 157-1010 - Front Exterior
Plan#157-1010
Starting at$1455
2113
Sq Ft
3
Story
3
Bed
2
Bath
0
Car
3-Bedroom, 2113 Sq Ft Cape Cod Home Plan - 132-1330 - Main Exterior
Plan Collection
3-Bedroom, 2113 Sq Ft Cape Cod Home Plan - 132-1330 - Main Exterior
Plan#132-1330
Starting at$1370
2113
Sq Ft
1
Story
3
Bed
2
Bath
2
Car
3-Bedroom, 2114 Sq Ft Ranch Home  - #200-1026 - Main Exterior
Plan Collection
3-Bedroom, 2114 Sq Ft Ranch Home  - #200-1026 - Main Exterior
Plan#200-1026
Starting at$1425
2114
Sq Ft
1
Story
3
Bed
2.5
Bath
2
Car
3-Bedroom, 2115 Sq Ft Ranch Home Plan - 115-1096 - Main Exterior
Plan Collection
3-Bedroom, 2115 Sq Ft Ranch Home Plan - 115-1096 - Main Exterior
Plan#115-1096
Starting at$1700
2115
Sq Ft
2
Story
3
Bed
3
Bath
3
Car
3-Bedroom, 2115 Sq Ft Country House Plan - 101-1367 - Front Exterior
Plan Collection
3-Bedroom, 2115 Sq Ft Country House Plan - 101-1367 - Front Exterior
Plan#101-1367
Starting at$1090
2115
Sq Ft
1
Story
3
Bed
2
Bath
3
Car
3-Bedroom, 2115 Sq Ft Ranch House Plan - 145-1071 - Front Exterior
Plan Collection
3-Bedroom, 2115 Sq Ft Ranch House Plan - 145-1071 - Front Exterior
Plan#145-1071
Starting at$950
2115
Sq Ft
1
Story
3
Bed
3
Bath
4
Car
3-Bedroom, 2116 Sq Ft European House Plan - 146-1925 - Front Exterior
Plan Collection
3-Bedroom, 2116 Sq Ft European House Plan - 146-1925 - Front Exterior
Plan#146-1925
Starting at$1015
2116
Sq Ft
1
Story
3
Bed
2.5
Bath
2
Car
3-Bedroom, 2116 Sq Ft Ranch House Plan - 178-1203 - Front Exterior
Plan Collection
3-Bedroom, 2116 Sq Ft Ranch House Plan - 178-1203 - Front Exterior
Plan#178-1203
Starting at$1125
2116
Sq Ft
1
Story
3
Bed
2
Bath
2
Car
3-Bedroom, 2116 Sq Ft Country House Plan - 178-1205 - Front Exterior
Plan Collection
3-Bedroom, 2116 Sq Ft Country House Plan - 178-1205 - Front Exterior
Plan#178-1205
Starting at$1125
2116
Sq Ft
1
Story
3
Bed
2
Bath
2
Car
3-Bedroom, 2111 Sq Ft Traditional Home Plan - 199-1009 - Main Exterior
Plan Collection
3-Bedroom, 2111 Sq Ft Traditional Home Plan - 199-1009 - Main Exterior
Plan#199-1009
Starting at$739
2111
Sq Ft
1
Story
3
Bed
2
Bath
2
Car
3-Bedroom, 2111 Sq Ft Colonial Home Plan - 101-1759 - Main Exterior
Plan Collection
3-Bedroom, 2111 Sq Ft Colonial Home Plan - 101-1759 - Main Exterior
Plan#101-1759
Starting at$1090
2111
Sq Ft
1
Story
3
Bed
2.5
Bath
2
Car
3-Bedroom, 2111 Sq Ft Craftsman House Plan - 119-1243 - Front Exterior
Plan Collection
3-Bedroom, 2111 Sq Ft Craftsman House Plan - 119-1243 - Front Exterior
Plan#119-1243
Starting at$1095
2111
Sq Ft
2
Story
3
Bed
3
Bath
2
Car
3–4-Bedroom, 2112 Sq Ft Contemporary House - Plan #108-2001 - Front Exterior
Plan Collection
3–4-Bedroom, 2112 Sq Ft Contemporary House - Plan #108-2001 - Front Exterior
Plan#108-2001
Starting at$945
2112
Sq Ft
1
Story
3
Bed
2
Bath
2
Car
3-Bedroom, 2112 Sq Ft Ranch House - Plan #193-1149 - Front Exterior
Plan Collection
3-Bedroom, 2112 Sq Ft Ranch House - Plan #193-1149 - Front Exterior
Plan#193-1149
Starting at$1200
2112
Sq Ft
1
Story
3
Bed
2.5
Bath
2
Car
3-Bedroom, 2112 Sq Ft Ranch Home - Plan #193-1148 - Main Exterior
Plan Collection
3-Bedroom, 2112 Sq Ft Ranch Home - Plan #193-1148 - Main Exterior
Plan#193-1148
Starting at$1200
2112
Sq Ft
1
Story
3
Bed
2.5
Bath
2
Car
3-Bedroom, 2112 Sq Ft Country House Plan - 148-1037 - Front Exterior
Plan Collection
3-Bedroom, 2112 Sq Ft Country House Plan - 148-1037 - Front Exterior
Plan#148-1037
Starting at$750
2112
Sq Ft
1
Story
3
Bed
2.5
Bath
3
Car
3-Bedroom, 2112 Sq Ft Farmhouse Home - Plan #117-1030 - Front Exterior
Plan Collection
3-Bedroom, 2112 Sq Ft Farmhouse Home - Plan #117-1030 - Front Exterior
Plan#117-1030
Starting at$1295
2112
Sq Ft
2
Story
3
Bed
2.5
Bath
2
Car
3-Bedroom, 2112 Sq Ft European Home Plan - 115-1311 - Main Exterior
Plan Collection
3-Bedroom, 2112 Sq Ft European Home Plan - 115-1311 - Main Exterior
Plan#115-1311
Starting at$1700
2112
Sq Ft
2
Story
3
Bed
2
Bath
3
Car
3-Bedroom, 2112 Sq Ft French House Plan - 170-3091 - Front Exterior
Plan Collection
3-Bedroom, 2112 Sq Ft French House Plan - 170-3091 - Front Exterior
Plan#170-3091
Starting at$970
2112
Sq Ft
2
Story
3
Bed
2
Bath
2
Car
3-Bedroom, 2112 Sq Ft European House Plan - 124-1135 - Front Exterior
Plan Collection
3-Bedroom, 2112 Sq Ft European House Plan - 124-1135 - Front Exterior
Plan#124-1135
Starting at$745
2112
Sq Ft
2
Story
3
Bed
2
Bath
2
Car
3-Bedroom, 2112 Sq Ft Contemporary Home Plan - 129-1038 - Main Exterior
Plan Collection
3-Bedroom, 2112 Sq Ft Contemporary Home Plan - 129-1038 - Main Exterior
Plan#129-1038
Starting at$1150
2112
Sq Ft
1
Story
3
Bed
2
Bath
3
Car
3-Bedroom, 2113 Sq Ft Farmhouse House Plan - 126-2009 - Front Exterior
Plan Collection
3-Bedroom, 2113 Sq Ft Farmhouse House Plan - 126-2009 - Front Exterior
Plan#126-2009
Starting at$1740
2113
Sq Ft
2
Story
3
Bed
2.5
Bath
1
Car
3-Bedroom, 2113 Sq Ft Craftsman Home Plan - 120-2556 - Main Exterior
Plan Collection
3-Bedroom, 2113 Sq Ft Craftsman Home Plan - 120-2556 - Main Exterior
Plan#120-2556
Starting at$1305
2113
Sq Ft
1.5
Story
3
Bed
3
Bath
2
Car
3-Bedroom, 2113 Sq Ft Multi-Level House Plan - 157-1025 - Front Exterior
Plan Collection
3-Bedroom, 2113 Sq Ft Multi-Level House Plan - 157-1025 - Front Exterior
Plan#157-1025
Starting at$1455
2113
Sq Ft
3
Story
3
Bed
2
Bath
0
Car
3-Bedroom, 2113 Sq Ft Multi-Unit House Plan - 157-1010 - Front Exterior
Plan Collection
3-Bedroom, 2113 Sq Ft Multi-Unit House Plan - 157-1010 - Front Exterior
Plan#157-1010
Starting at$1455
2113
Sq Ft
3
Story
3
Bed
2
Bath
0
Car
3-Bedroom, 2113 Sq Ft Cape Cod Home Plan - 132-1330 - Main Exterior
Plan Collection
3-Bedroom, 2113 Sq Ft Cape Cod Home Plan - 132-1330 - Main Exterior
Plan#132-1330
Starting at$1370
2113
Sq Ft
1
Story
3
Bed
2
Bath
2
Car
3-Bedroom, 2114 Sq Ft Ranch Home  - #200-1026 - Main Exterior
Plan Collection
3-Bedroom, 2114 Sq Ft Ranch Home  - #200-1026 - Main Exterior
Plan#200-1026
Starting at$1425
2114
Sq Ft
1
Story
3
Bed
2.5
Bath
2
Car
3-Bedroom, 2115 Sq Ft Ranch Home Plan - 115-1096 - Main Exterior
Plan Collection
3-Bedroom, 2115 Sq Ft Ranch Home Plan - 115-1096 - Main Exterior
Plan#115-1096
Starting at$1700
2115
Sq Ft
2
Story
3
Bed
3
Bath
3
Car
3-Bedroom, 2115 Sq Ft Country House Plan - 101-1367 - Front Exterior
Plan Collection
3-Bedroom, 2115 Sq Ft Country House Plan - 101-1367 - Front Exterior
Plan#101-1367
Starting at$1090
2115
Sq Ft
1
Story
3
Bed
2
Bath
3
Car
3-Bedroom, 2115 Sq Ft Ranch House Plan - 145-1071 - Front Exterior
Plan Collection
3-Bedroom, 2115 Sq Ft Ranch House Plan - 145-1071 - Front Exterior
Plan#145-1071
Starting at$950
2115
Sq Ft
1
Story
3
Bed
3
Bath
4
Car
3-Bedroom, 2116 Sq Ft European House Plan - 146-1925 - Front Exterior
Plan Collection
3-Bedroom, 2116 Sq Ft European House Plan - 146-1925 - Front Exterior
Plan#146-1925
Starting at$1015
2116
Sq Ft
1
Story
3
Bed
2.5
Bath
2
Car
3-Bedroom, 2116 Sq Ft Ranch House Plan - 178-1203 - Front Exterior
Plan Collection
3-Bedroom, 2116 Sq Ft Ranch House Plan - 178-1203 - Front Exterior
Plan#178-1203
Starting at$1125
2116
Sq Ft
1
Story
3
Bed
2
Bath
2
Car
3-Bedroom, 2116 Sq Ft Country House Plan - 178-1205 - Front Exterior
Plan Collection
3-Bedroom, 2116 Sq Ft Country House Plan - 178-1205 - Front Exterior
Plan#178-1205
Starting at$1125
2116
Sq Ft
1
Story
3
Bed
2
Bath
2
Car
1...244245246247248...443