3-Bedroom House Plans
Clear AllSort ByTrending
10,780
Plan Results
Plan Results
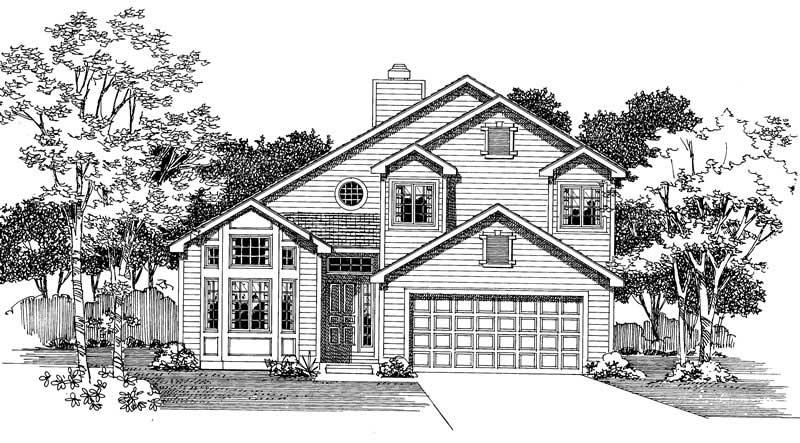
Plan#137-1592
Starting at$865
1973
Sq Ft
2
Story
3
Bed
2.5
Bath
2
Car
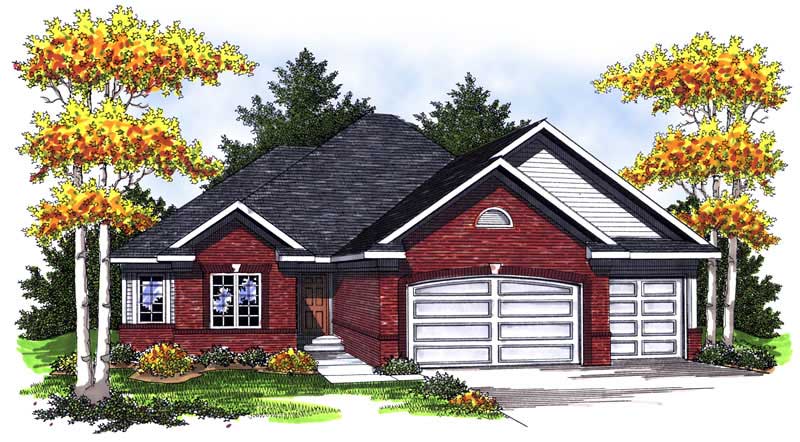
Plan#101-1660
Starting at$1055
1973
Sq Ft
1
Story
3
Bed
2
Bath
3
Car
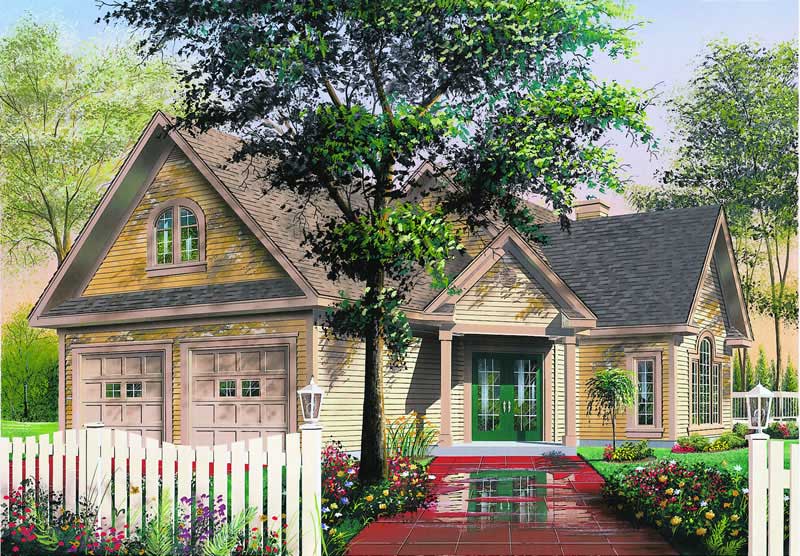
Plan#126-1256
Starting at$1740
1973
Sq Ft
2
Story
3
Bed
2
Bath
2
Car
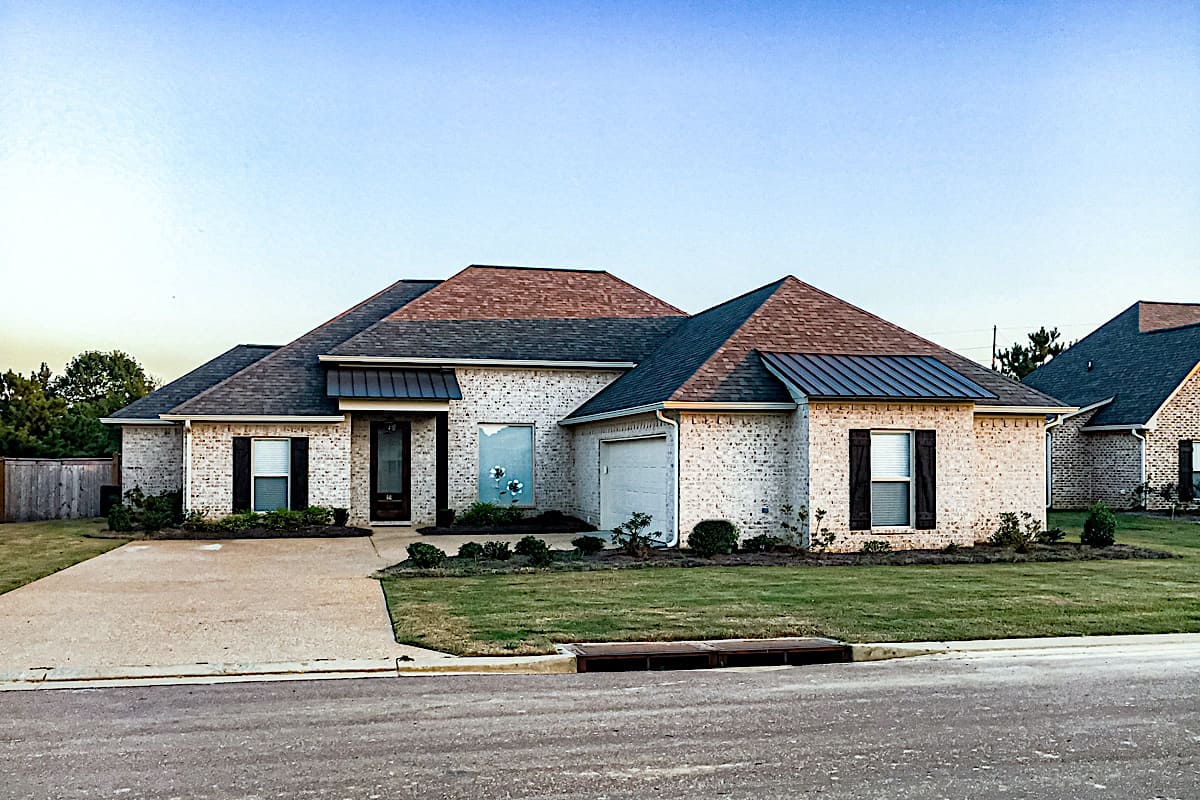
Plan#140-1116
Starting at$845
1974
Sq Ft
1
Story
3
Bed
2.5
Bath
2
Car
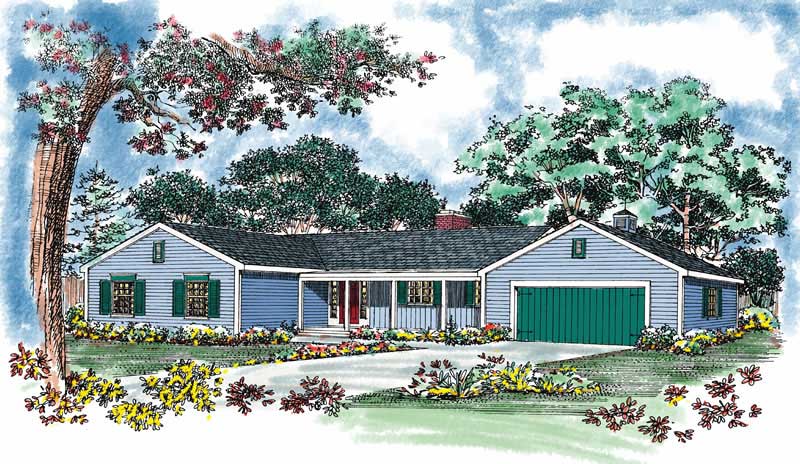
Plan#137-1713
Starting at$925
1974
Sq Ft
1
Story
3
Bed
2
Bath
2
Car
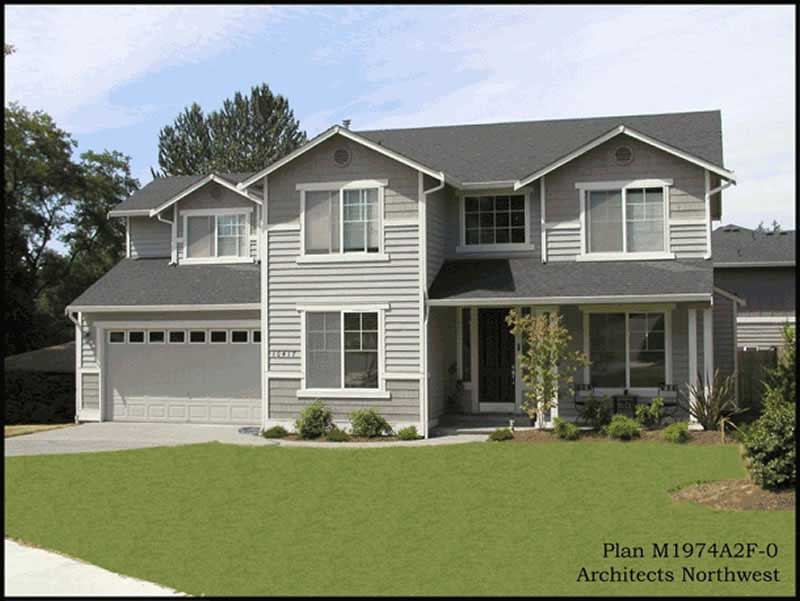
Plan#115-1066
Starting at$1600
1974
Sq Ft
2
Story
3
Bed
2
Bath
2
Car
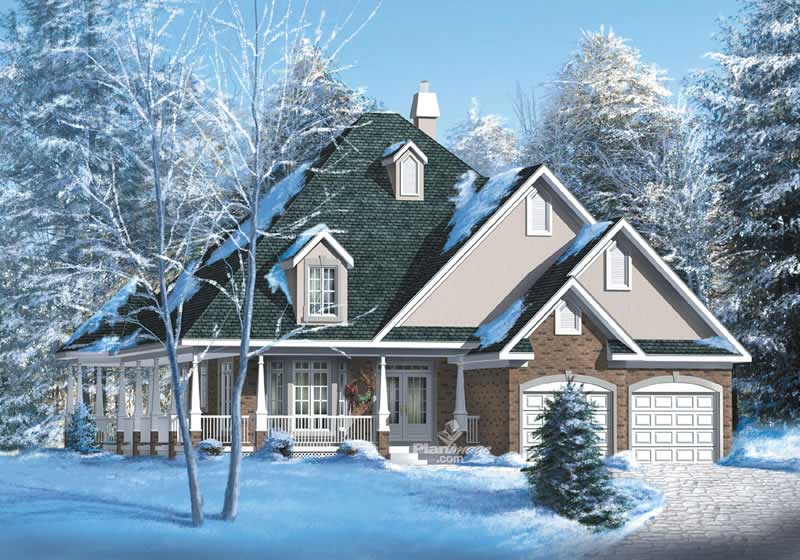
Plan#157-1392
Starting at$1350
1974
Sq Ft
1
Story
3
Bed
2
Bath
2
Car
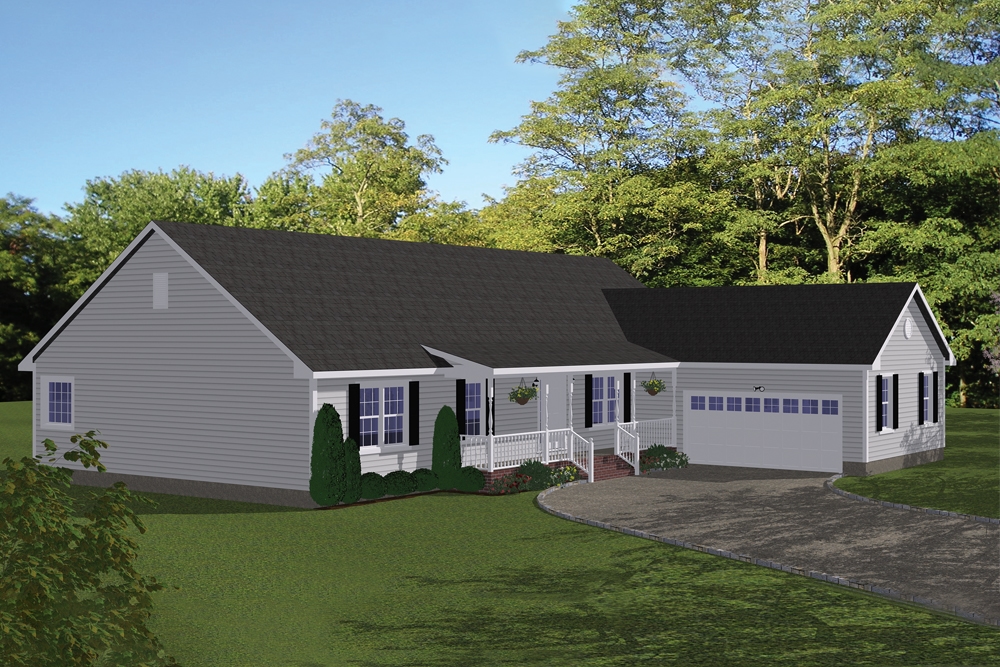
Plan#200-1048
Starting at$1425
1975
Sq Ft
1
Story
3
Bed
2.5
Bath
2
Car
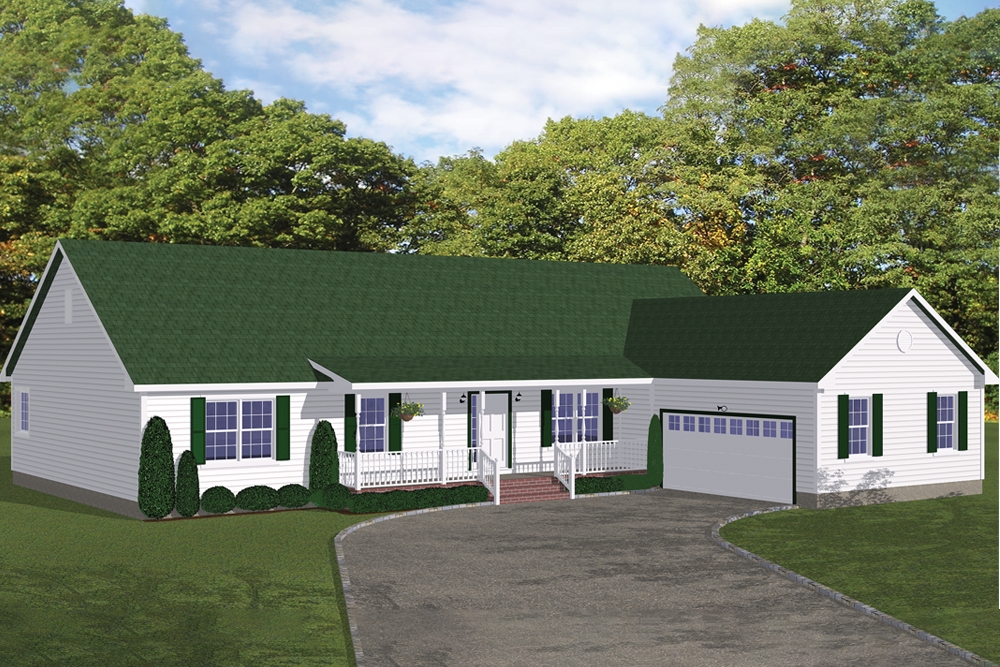
Plan#200-1012
Starting at$1425
1975
Sq Ft
1
Story
3
Bed
2.5
Bath
2
Car
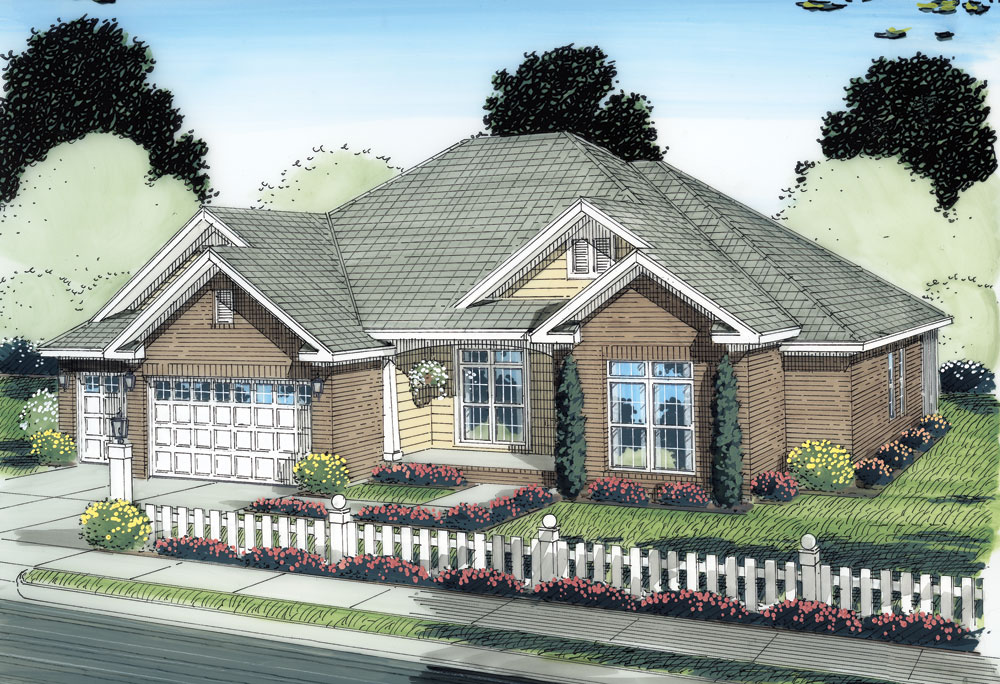
Plan#178-1280
Starting at$1105
1975
Sq Ft
1
Story
3
Bed
2
Bath
3
Car
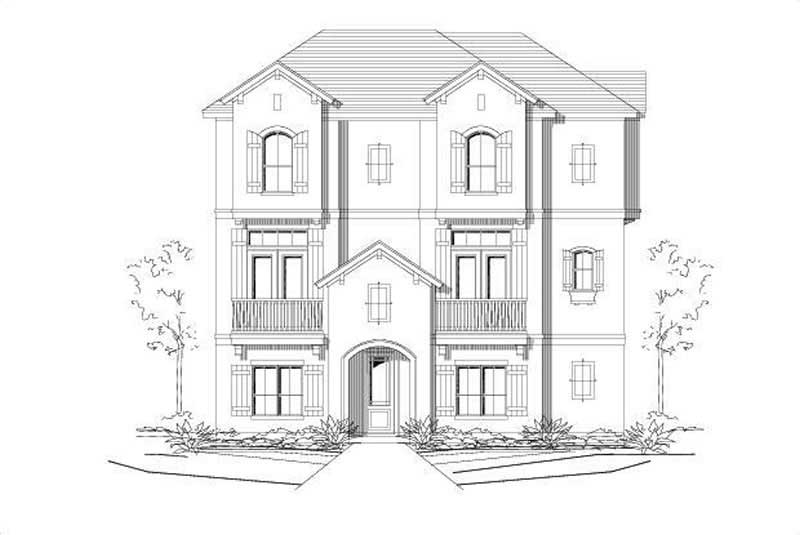
Plan#156-1244
Starting at$850
1975
Sq Ft
3
Story
3
Bed
2
Bath
2
Car
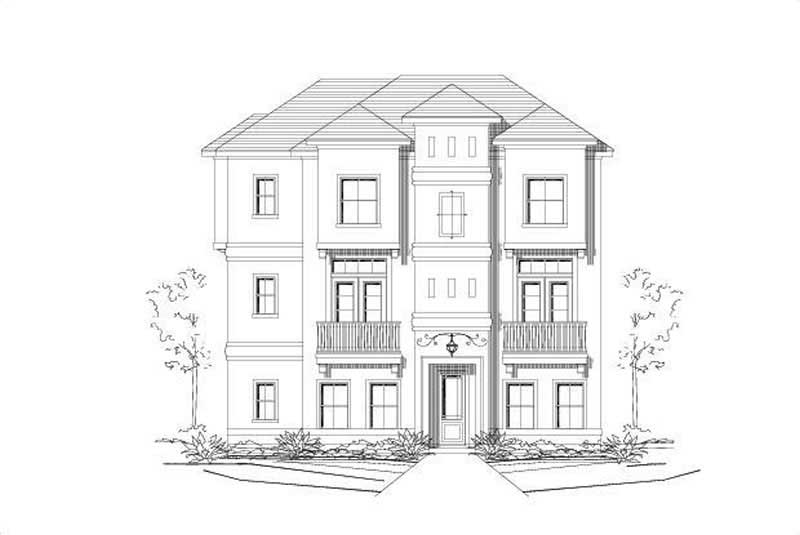
Plan#156-1329
Starting at$850
1975
Sq Ft
3
Story
3
Bed
2
Bath
2
Car
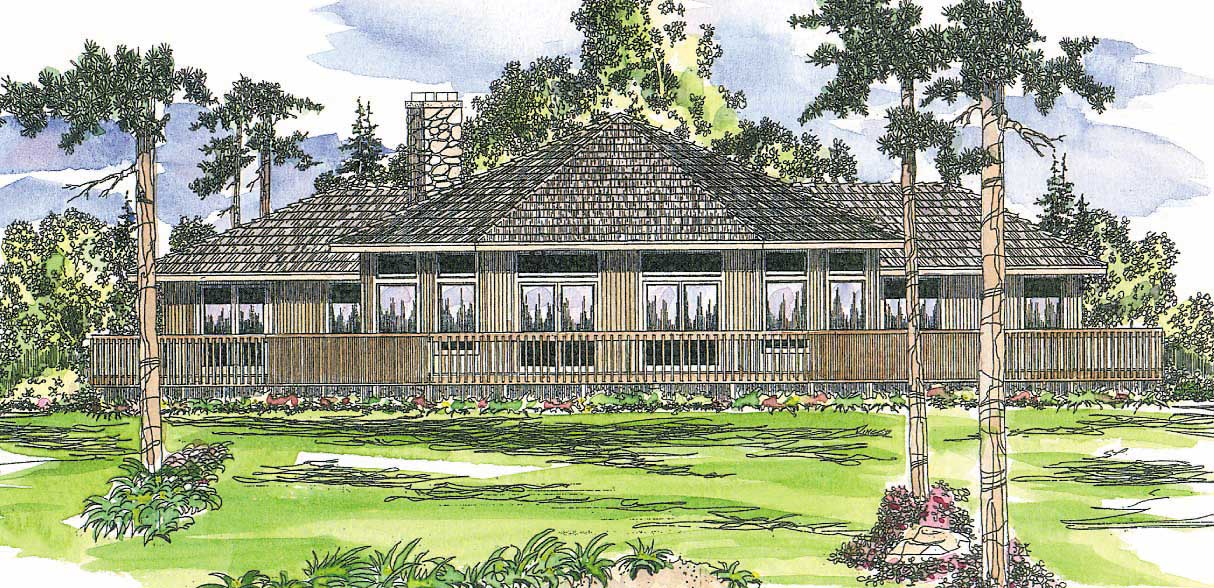
Plan#108-1509
Starting at$845
1975
Sq Ft
1
Story
3
Bed
2
Bath
2
Car
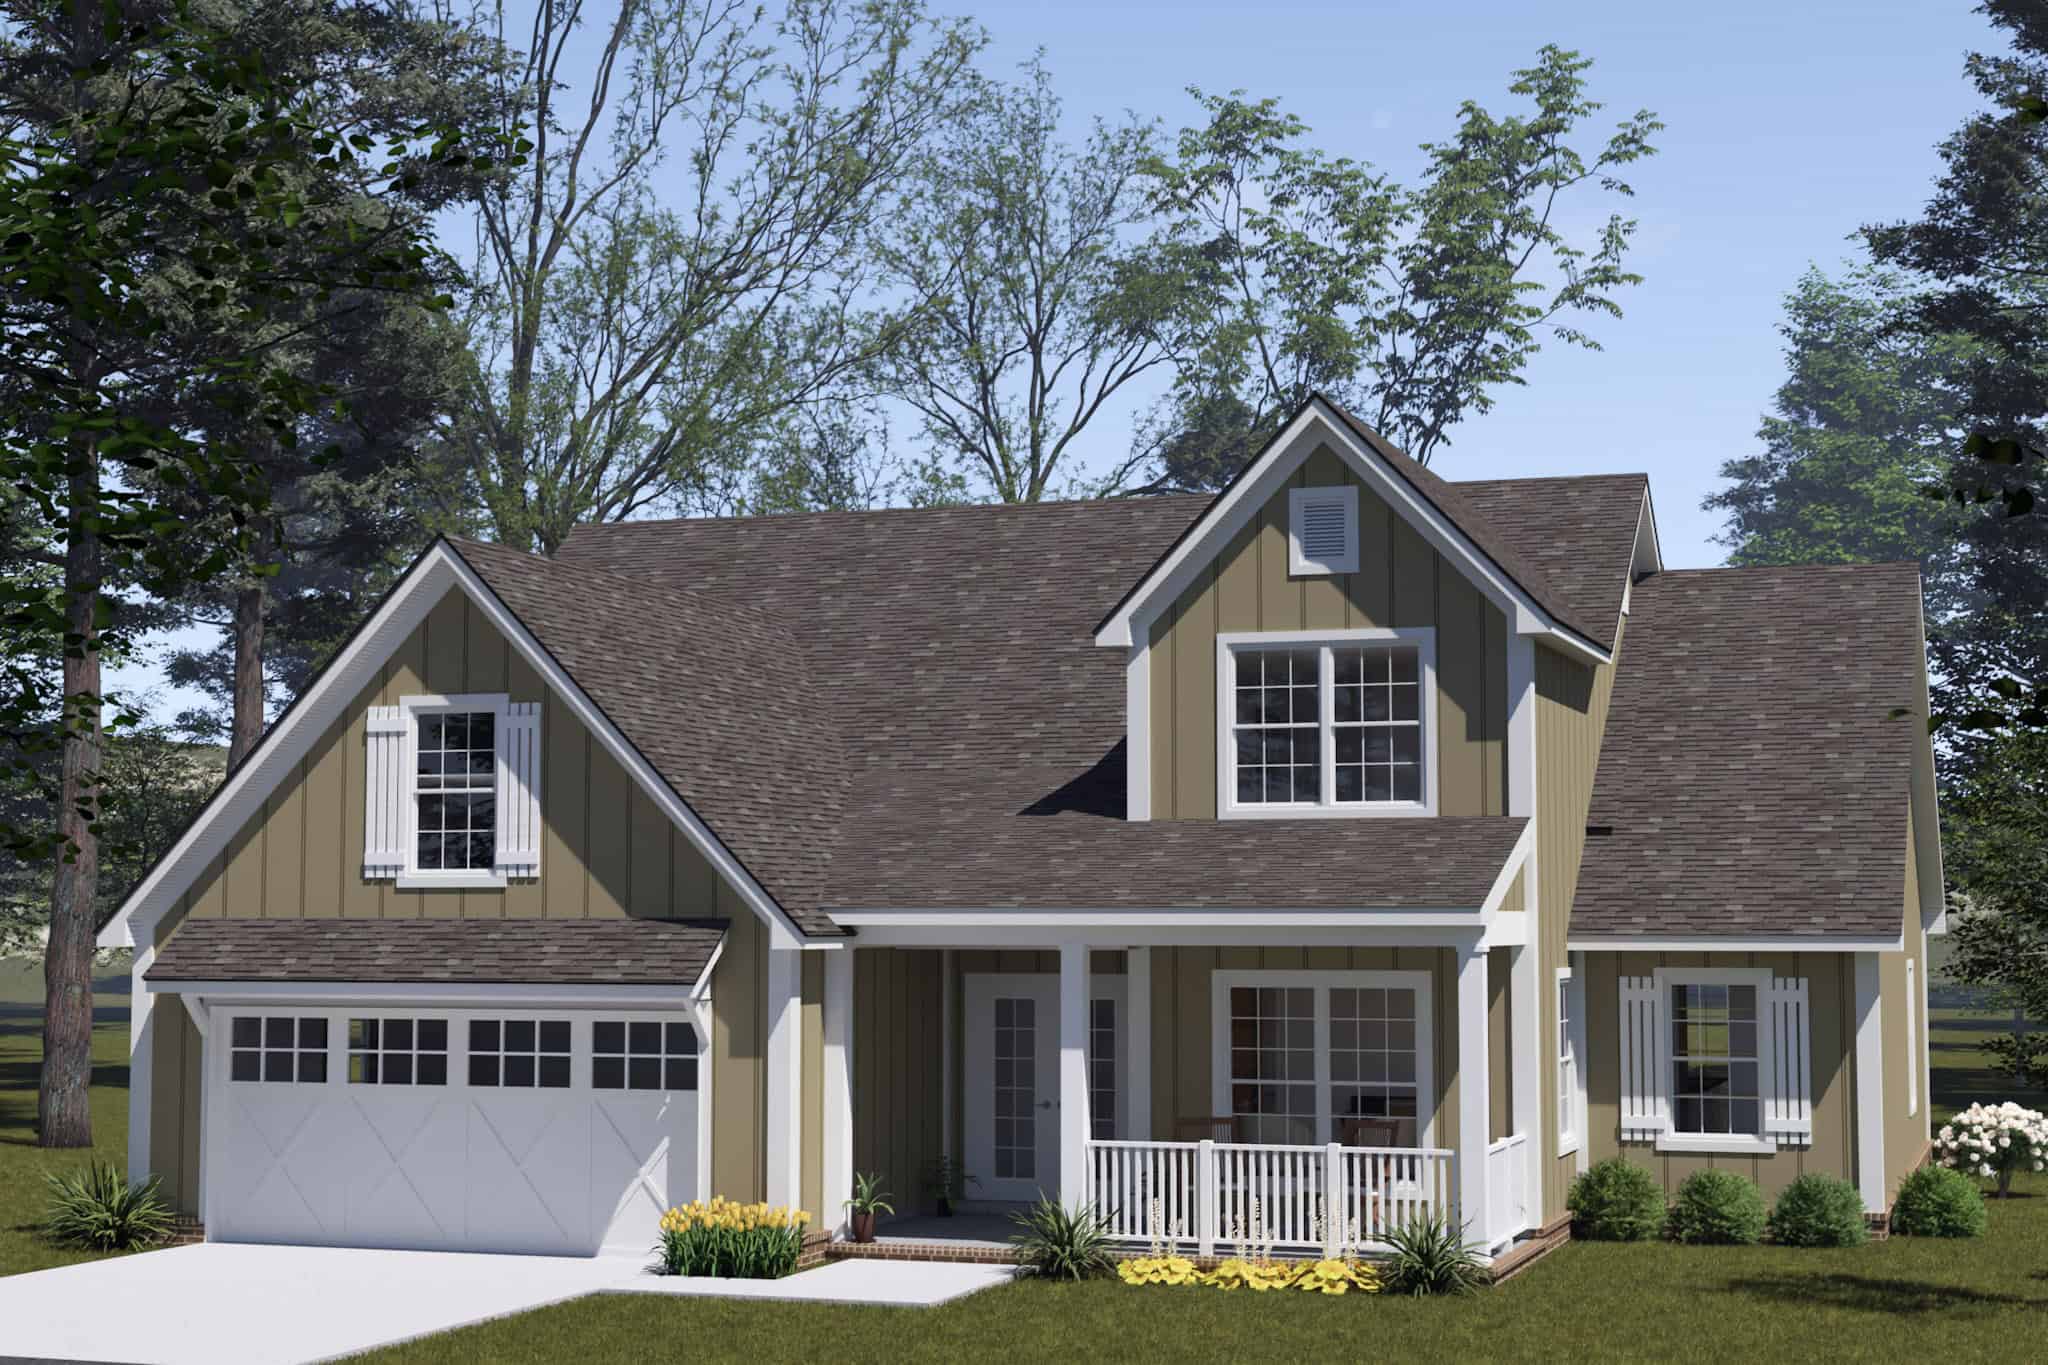
Plan#178-1561
Starting at$1105
1976
Sq Ft
2
Story
3
Bed
2.5
Bath
2
Car

Plan#100-1173
Starting at$1500
1976
Sq Ft
2
Story
3
Bed
2.5
Bath
1
Car
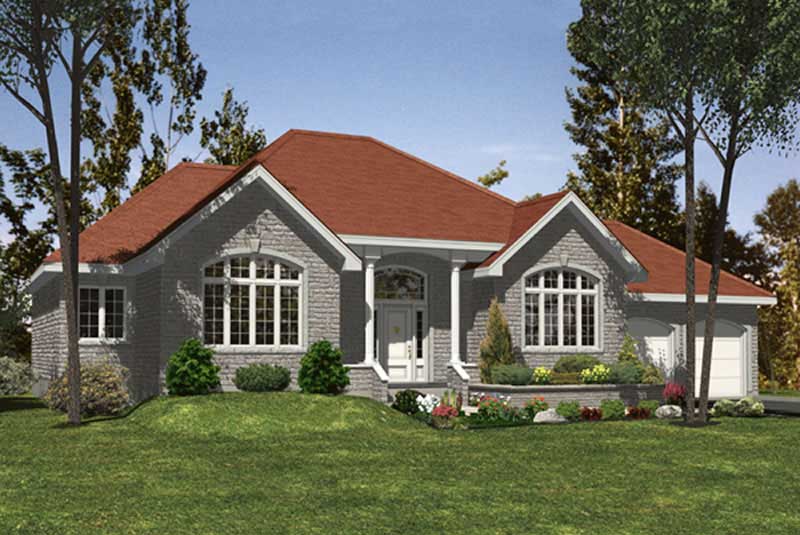
Plan#158-1003
Starting at$1755
1976
Sq Ft
1
Story
3
Bed
1.5
Bath
1
Car
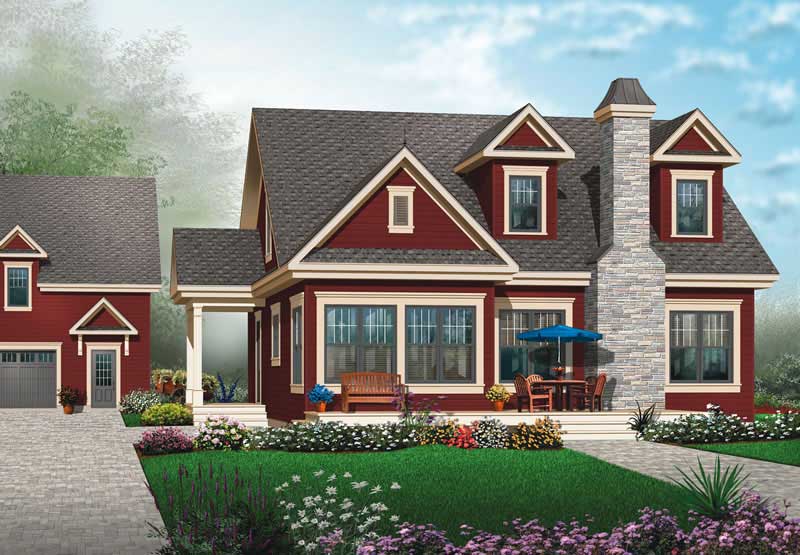
Plan#126-1029
Starting at$1740
1976
Sq Ft
1
Story
3
Bed
2
Bath
0
Car

Plan#126-1263
Starting at$1740
1976
Sq Ft
2
Story
3
Bed
2.5
Bath
2
Car
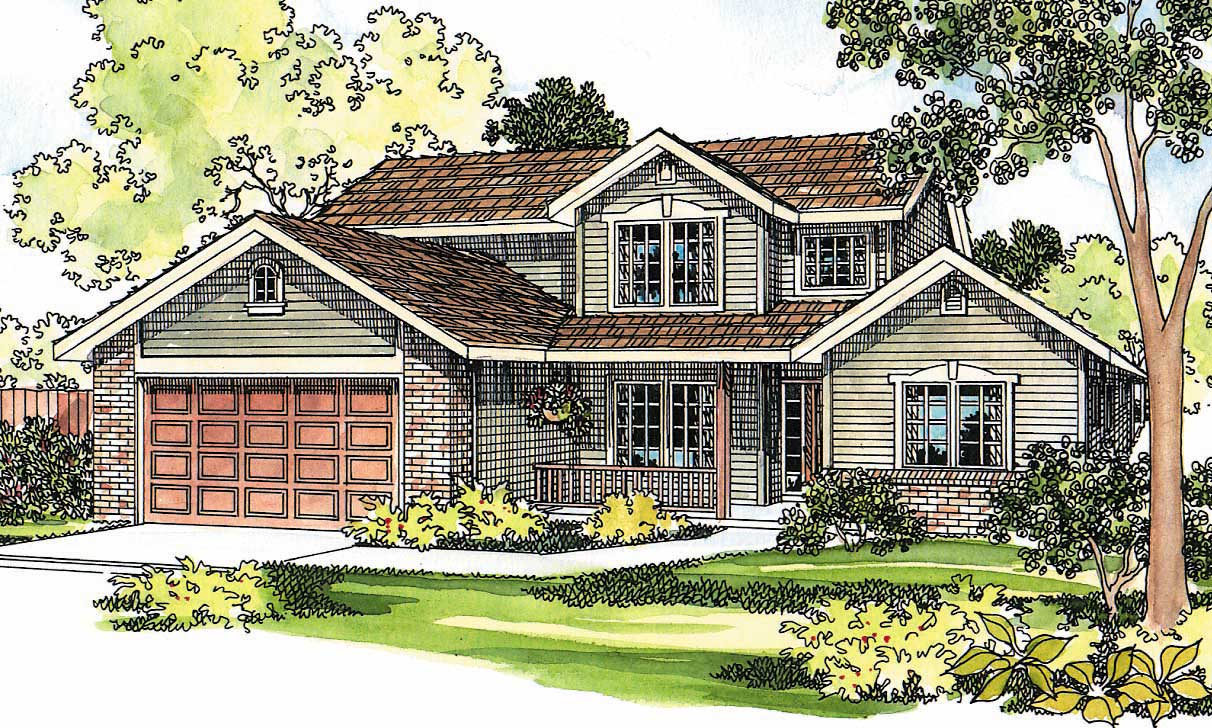
Plan#108-1223
Starting at$845
1976
Sq Ft
2
Story
3
Bed
2.5
Bath
2
Car
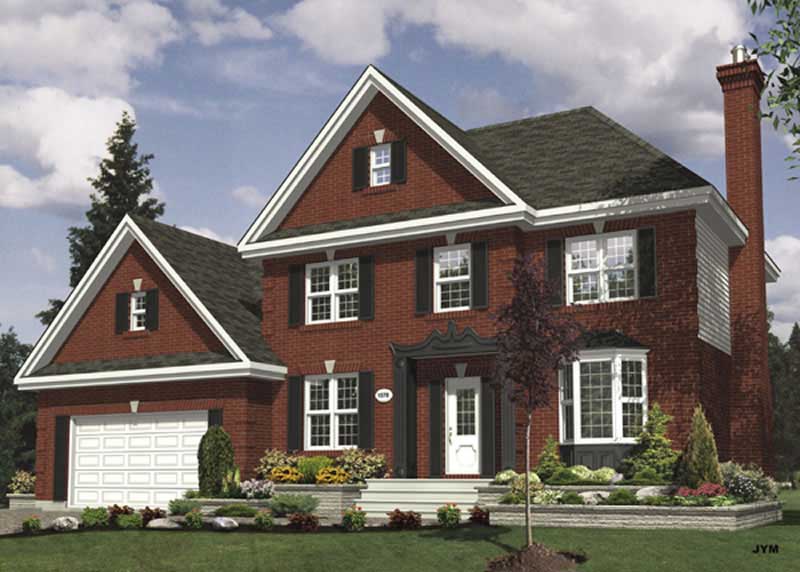
Plan#158-1066
Starting at$1755
1977
Sq Ft
2
Story
3
Bed
1.5
Bath
2
Car
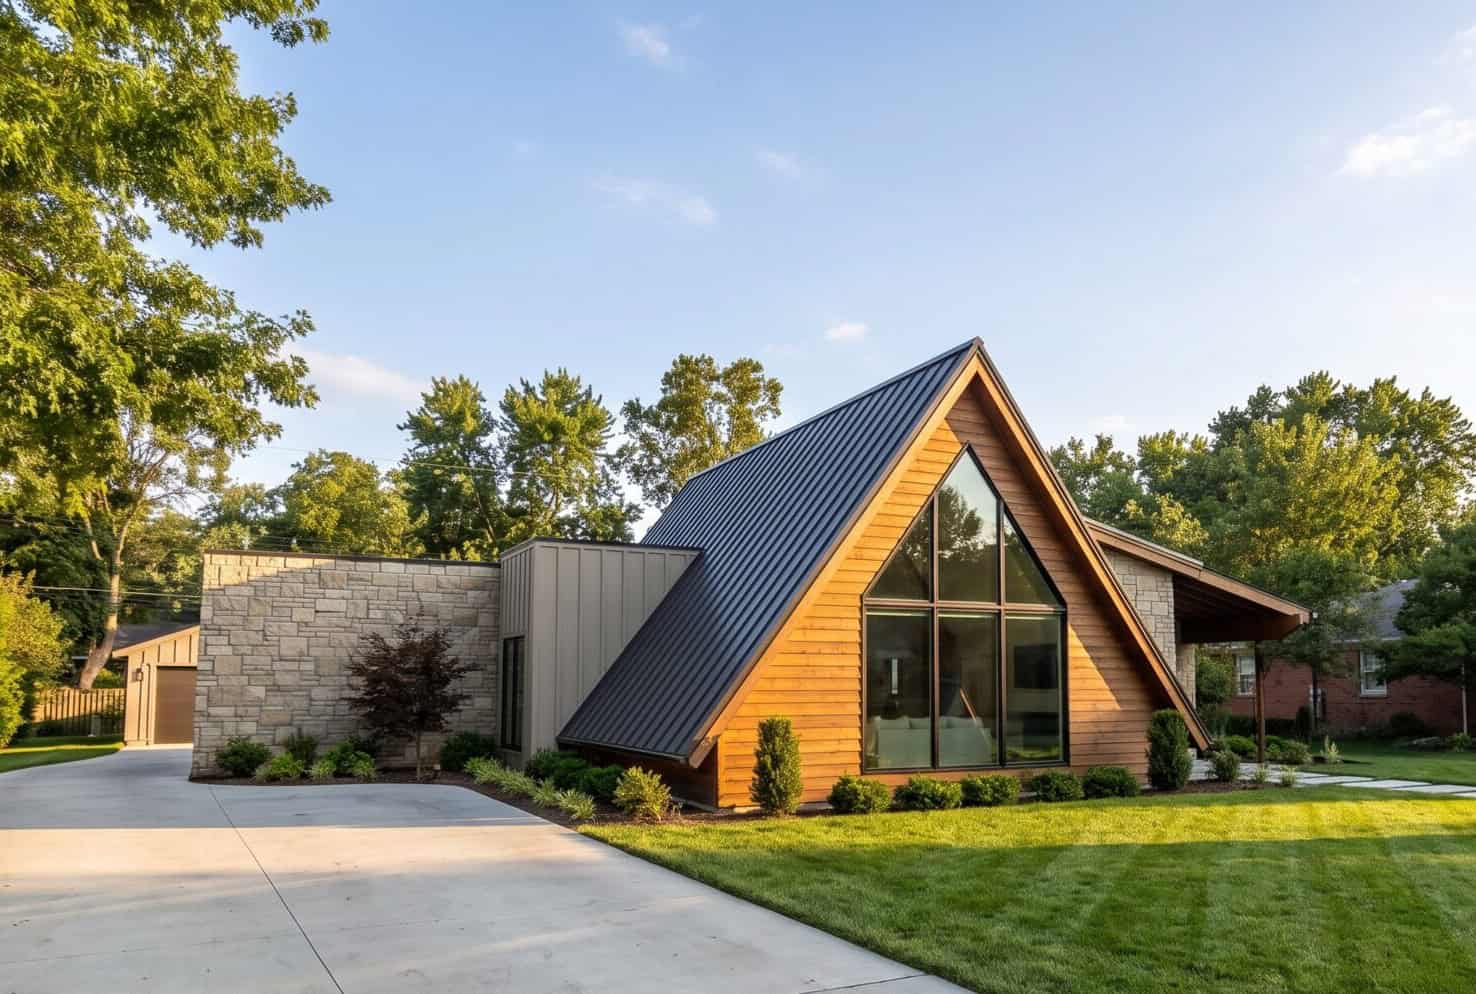
Plan#221-1021
Starting at$1550
1978
Sq Ft
1
Story
3
Bed
3
Bath
2
Car

Plan#120-2722
Starting at$1255
1979
Sq Ft
1
Story
3
Bed
2.5
Bath
3
Car
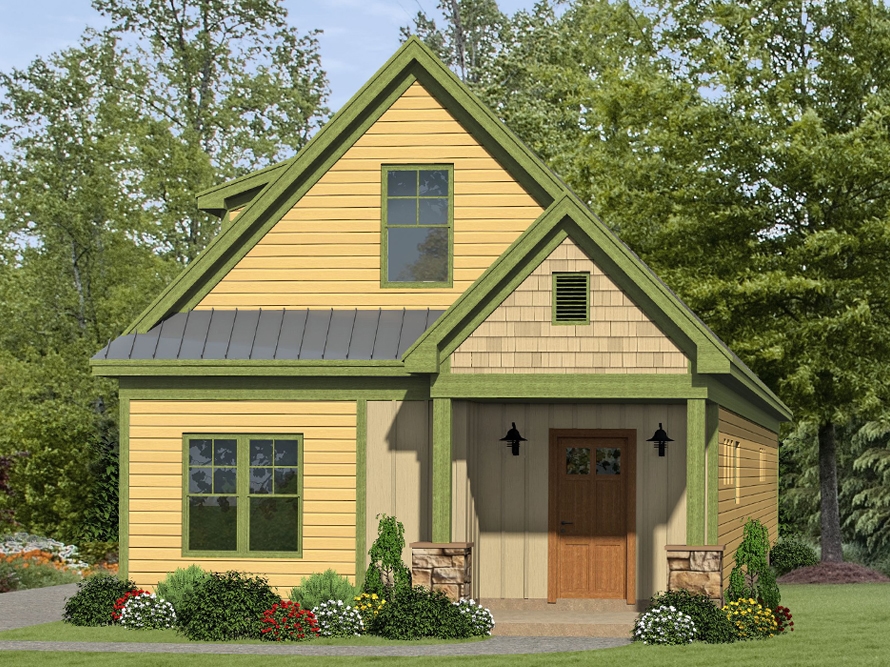
Plan#196-1054
Starting at$940
1979
Sq Ft
2
Story
3
Bed
2
Bath
2
Car
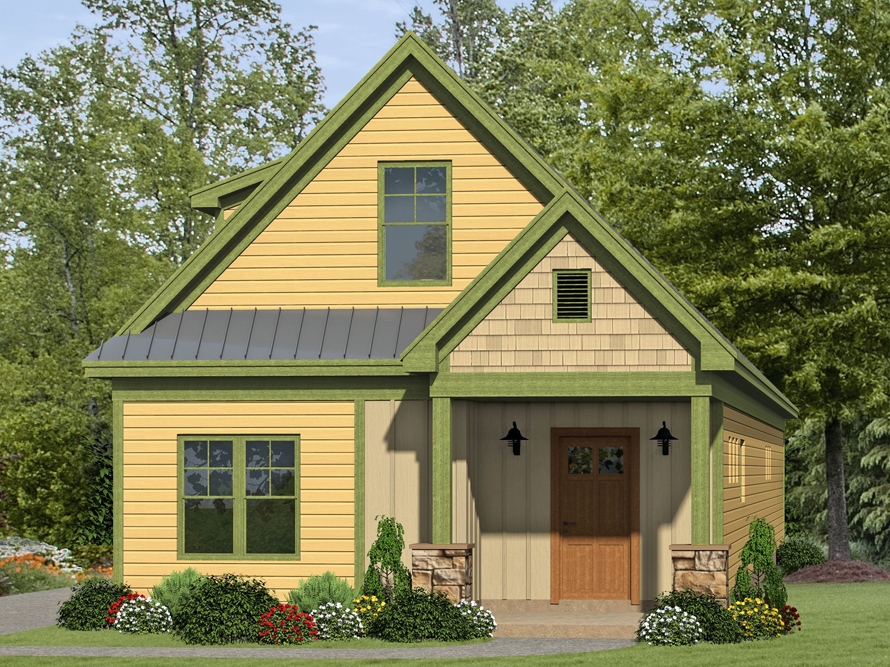
Plan#196-1053
Starting at$940
1979
Sq Ft
2
Story
3
Bed
2
Bath
0
Car
Plan#137-1592
Starting at$865
1973
Sq Ft
2
Story
3
Bed
2.5
Bath
2
Car
Plan#101-1660
Starting at$1055
1973
Sq Ft
1
Story
3
Bed
2
Bath
3
Car
Plan#126-1256
Starting at$1740
1973
Sq Ft
2
Story
3
Bed
2
Bath
2
Car
Plan#140-1116
Starting at$845
1974
Sq Ft
1
Story
3
Bed
2.5
Bath
2
Car
Plan#137-1713
Starting at$925
1974
Sq Ft
1
Story
3
Bed
2
Bath
2
Car
Plan#115-1066
Starting at$1600
1974
Sq Ft
2
Story
3
Bed
2
Bath
2
Car
Plan#157-1392
Starting at$1350
1974
Sq Ft
1
Story
3
Bed
2
Bath
2
Car
Plan#200-1048
Starting at$1425
1975
Sq Ft
1
Story
3
Bed
2.5
Bath
2
Car
Plan#200-1012
Starting at$1425
1975
Sq Ft
1
Story
3
Bed
2.5
Bath
2
Car
Plan#178-1280
Starting at$1105
1975
Sq Ft
1
Story
3
Bed
2
Bath
3
Car
Plan#156-1244
Starting at$850
1975
Sq Ft
3
Story
3
Bed
2
Bath
2
Car
Plan#156-1329
Starting at$850
1975
Sq Ft
3
Story
3
Bed
2
Bath
2
Car
Plan#108-1509
Starting at$845
1975
Sq Ft
1
Story
3
Bed
2
Bath
2
Car
Plan#178-1561
Starting at$1105
1976
Sq Ft
2
Story
3
Bed
2.5
Bath
2
Car
Plan#100-1173
Starting at$1500
1976
Sq Ft
2
Story
3
Bed
2.5
Bath
1
Car
Plan#158-1003
Starting at$1755
1976
Sq Ft
1
Story
3
Bed
1.5
Bath
1
Car
Plan#126-1029
Starting at$1740
1976
Sq Ft
1
Story
3
Bed
2
Bath
0
Car
Plan#126-1263
Starting at$1740
1976
Sq Ft
2
Story
3
Bed
2.5
Bath
2
Car
Plan#108-1223
Starting at$845
1976
Sq Ft
2
Story
3
Bed
2.5
Bath
2
Car
Plan#158-1066
Starting at$1755
1977
Sq Ft
2
Story
3
Bed
1.5
Bath
2
Car
Plan#221-1021
Starting at$1550
1978
Sq Ft
1
Story
3
Bed
3
Bath
2
Car
Plan#120-2722
Starting at$1255
1979
Sq Ft
1
Story
3
Bed
2.5
Bath
3
Car
Plan#196-1054
Starting at$940
1979
Sq Ft
2
Story
3
Bed
2
Bath
2
Car
Plan#196-1053
Starting at$940
1979
Sq Ft
2
Story
3
Bed
2
Bath
0
Car