3-Bedroom House Plans

10,609
Plan Results
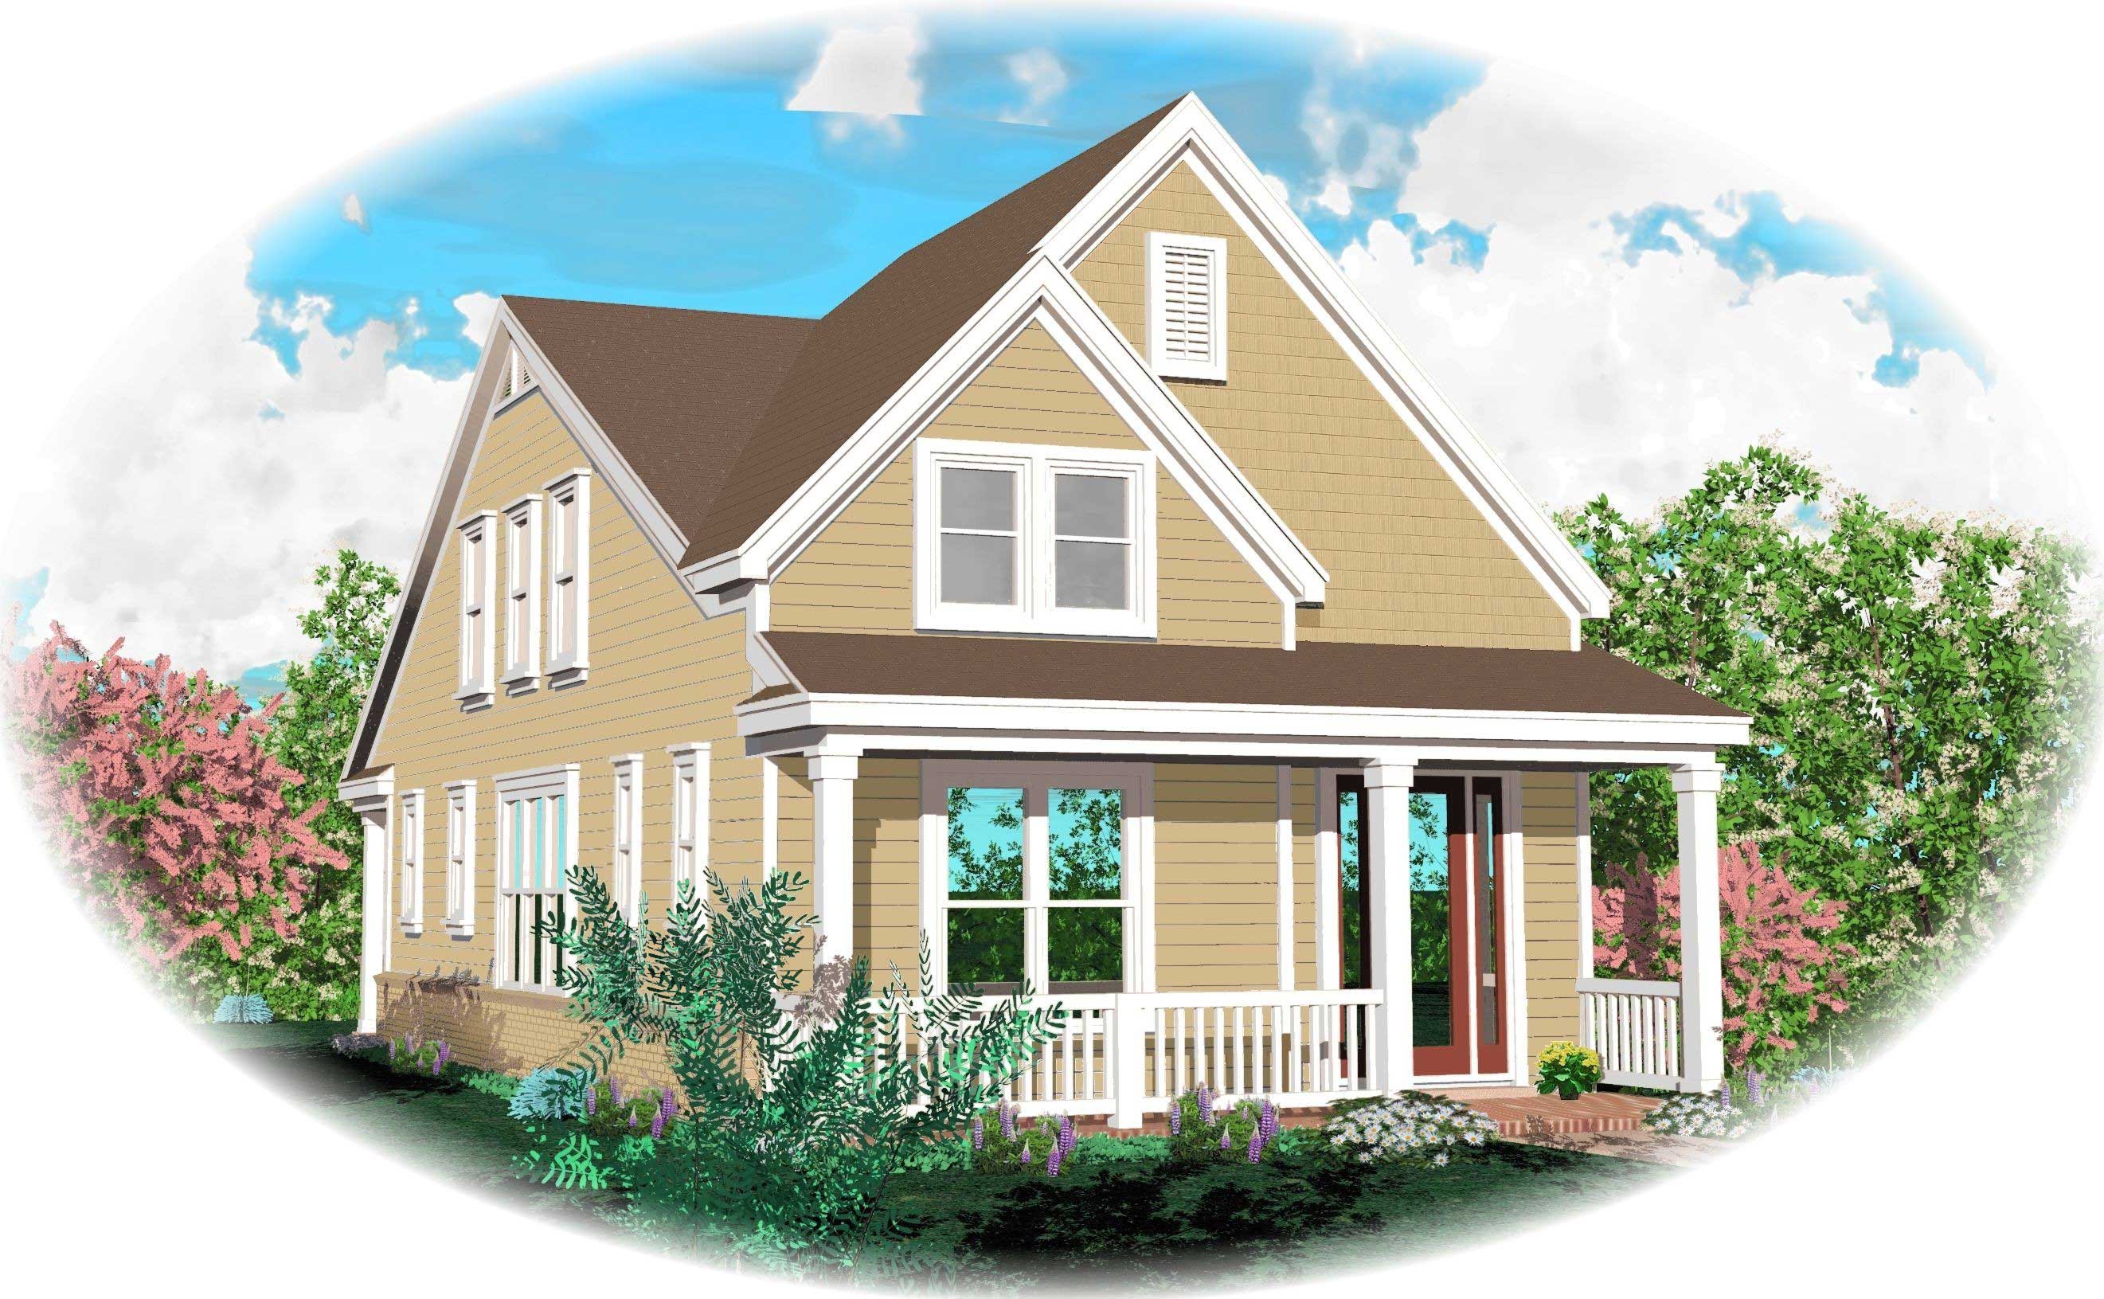
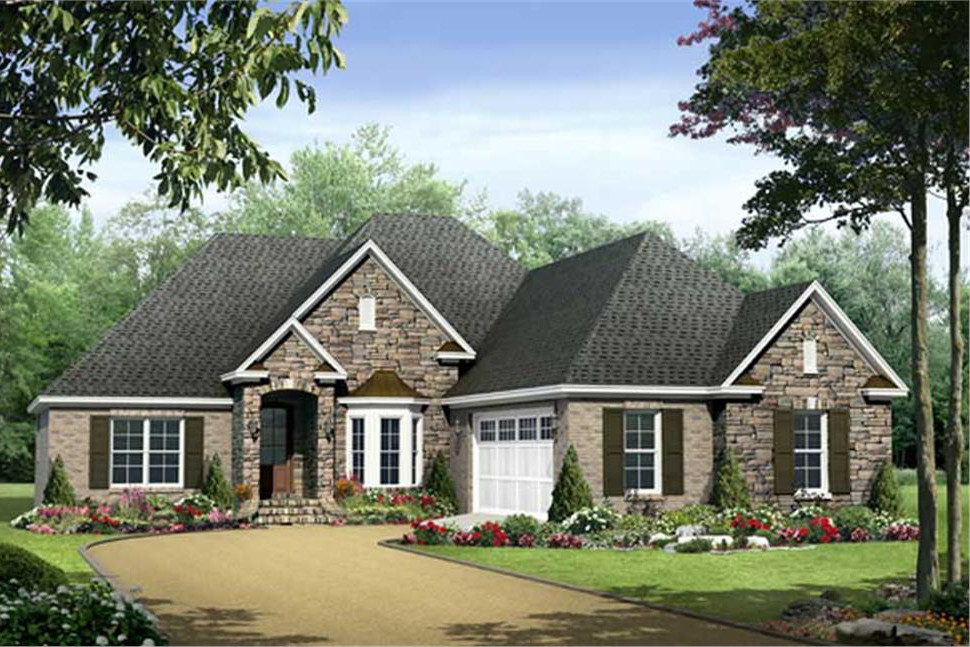
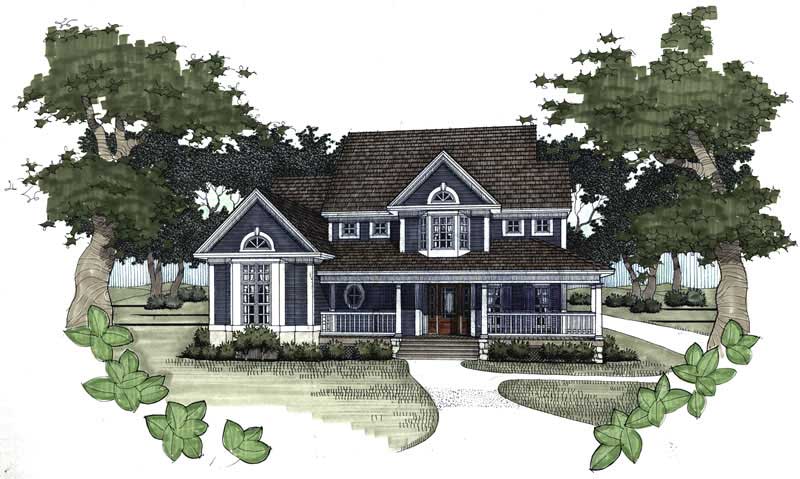
3-Bedroom, 1910 Sq Ft Multi-Level House Plan - 157-1633 - Front Exterior
Plan Collection
3-Bedroom, 1910 Sq Ft Multi-Level House Plan - 157-1633 - Front Exterior
Plan#157-1633
Starting at$1350
1910
Sq Ft
2
Story
3
Bed
1.5
Bath
1
Car
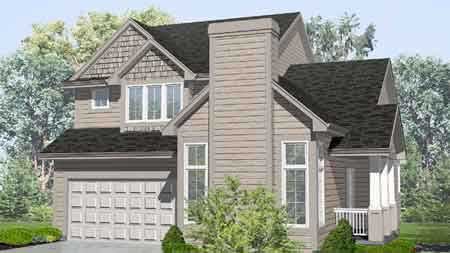
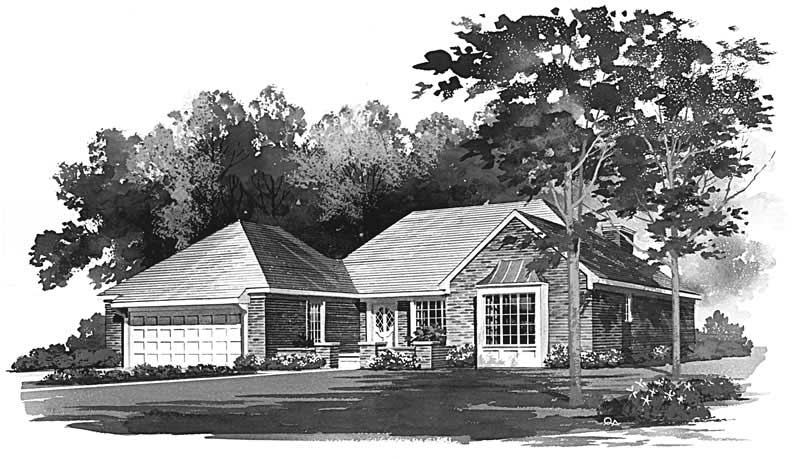
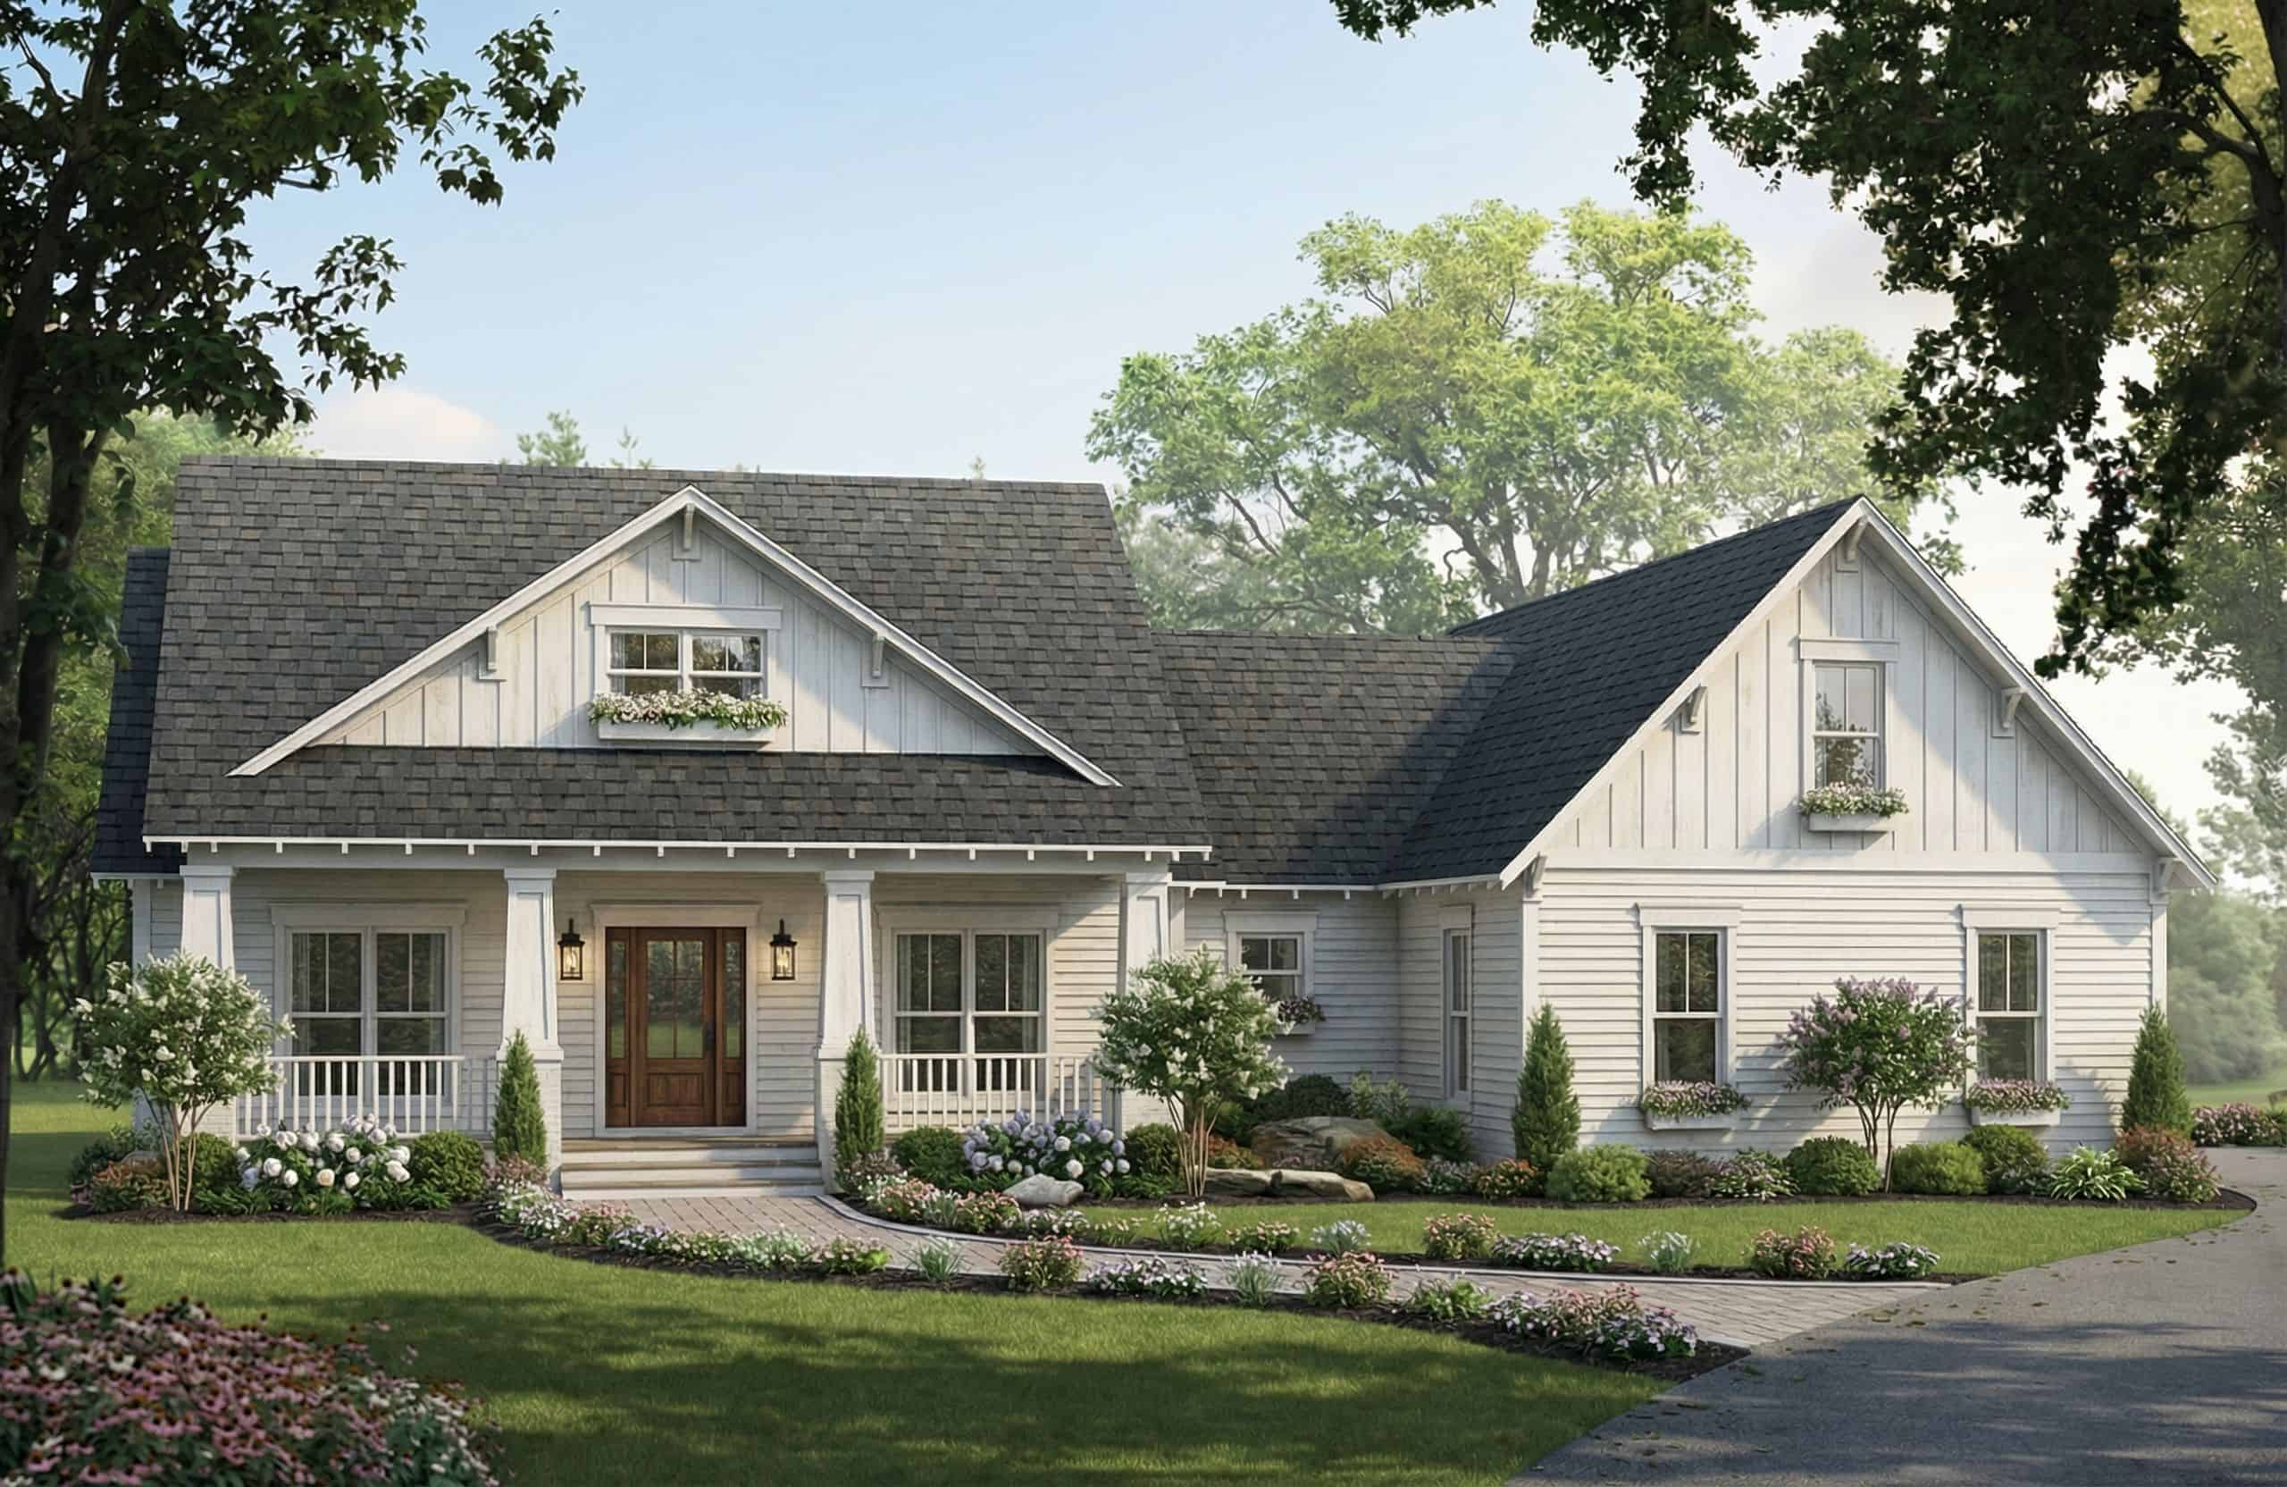
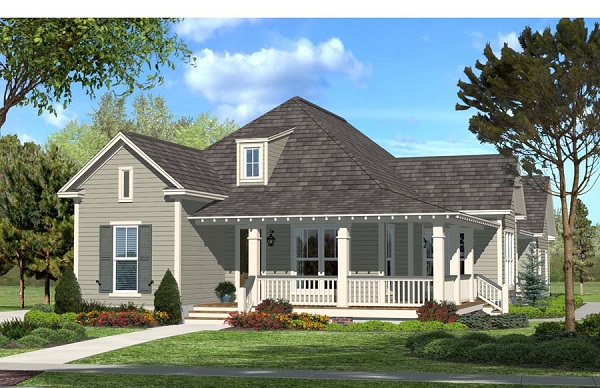
Craftsman House Plan - 3 Bedrms, 2 Baths - 1911 Sq Ft - #193-1253
Plan Collection
Craftsman House Plan - 3 Bedrms, 2 Baths - 1911 Sq Ft - #193-1253
Plan#193-1253
Starting at$1100
1911
Sq Ft
1
Story
3
Bed
2
Bath
2
Car
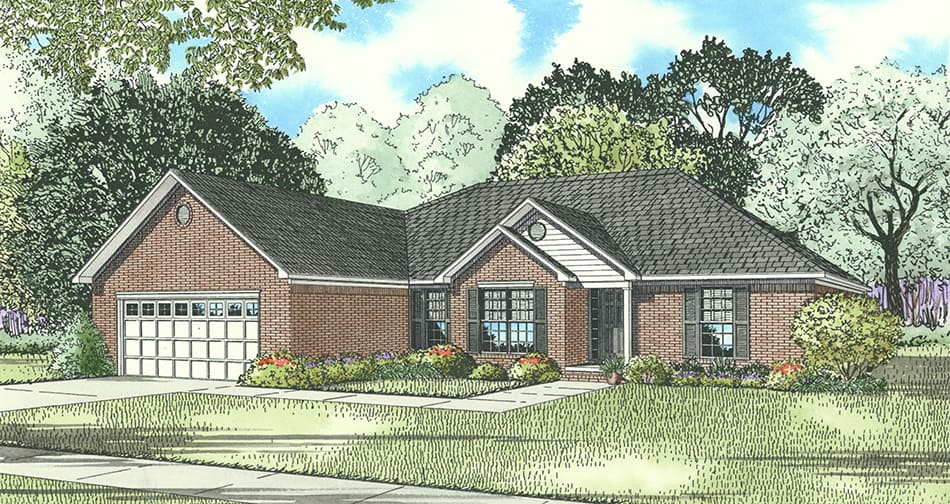
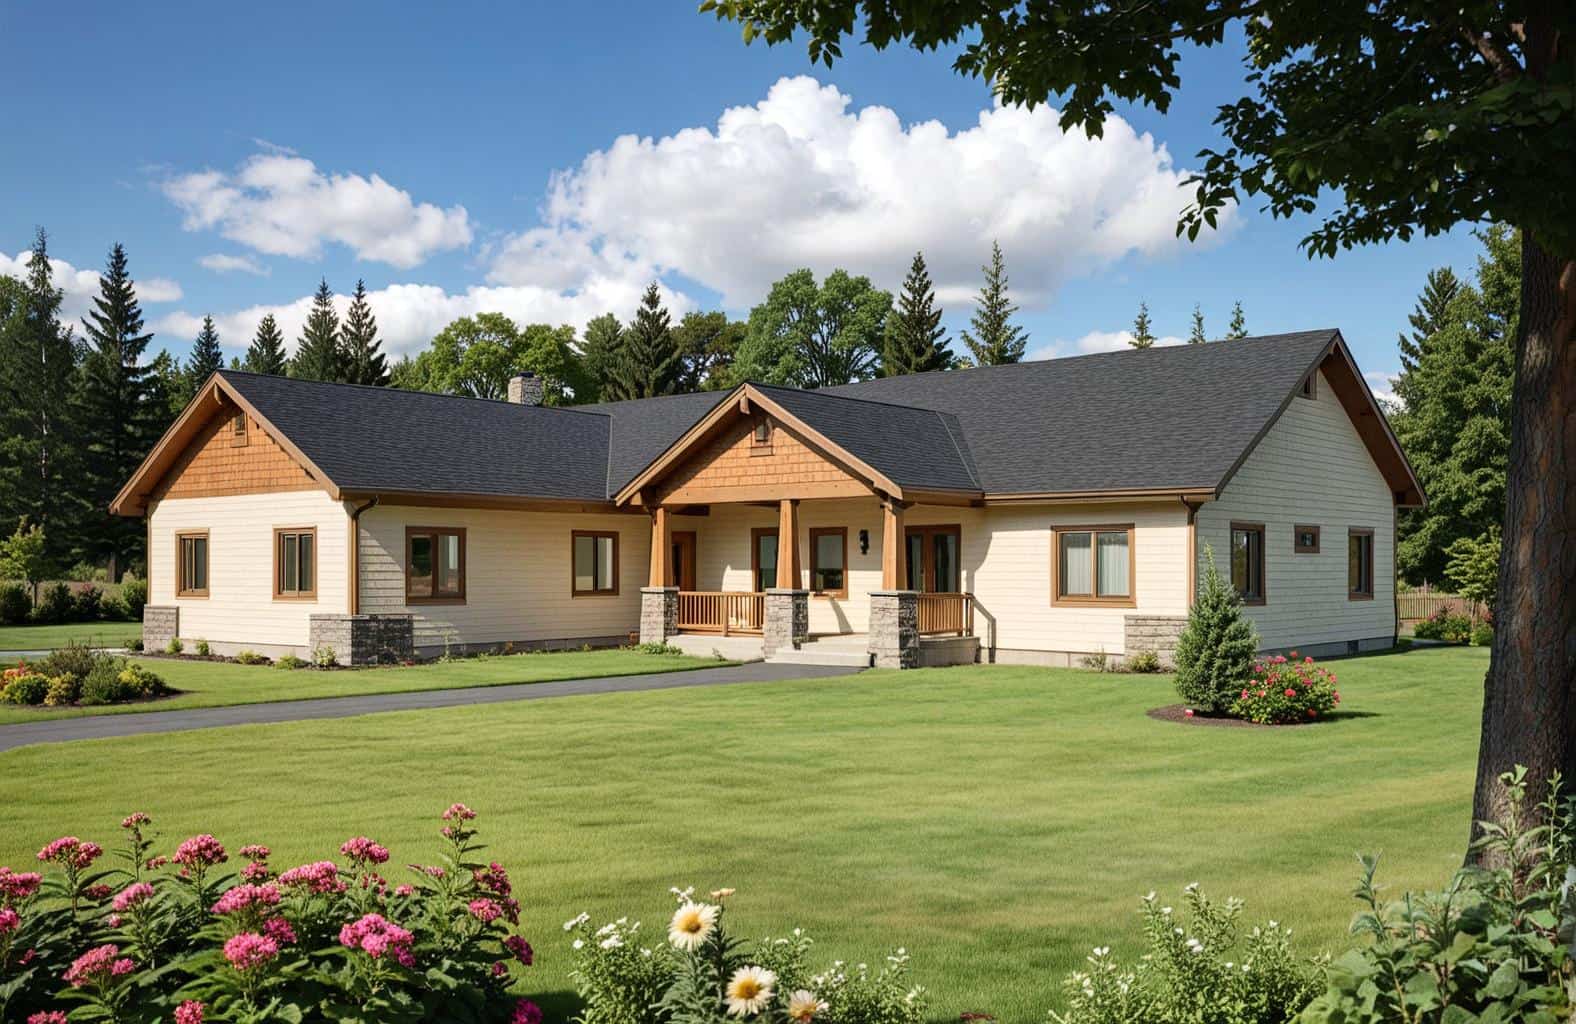
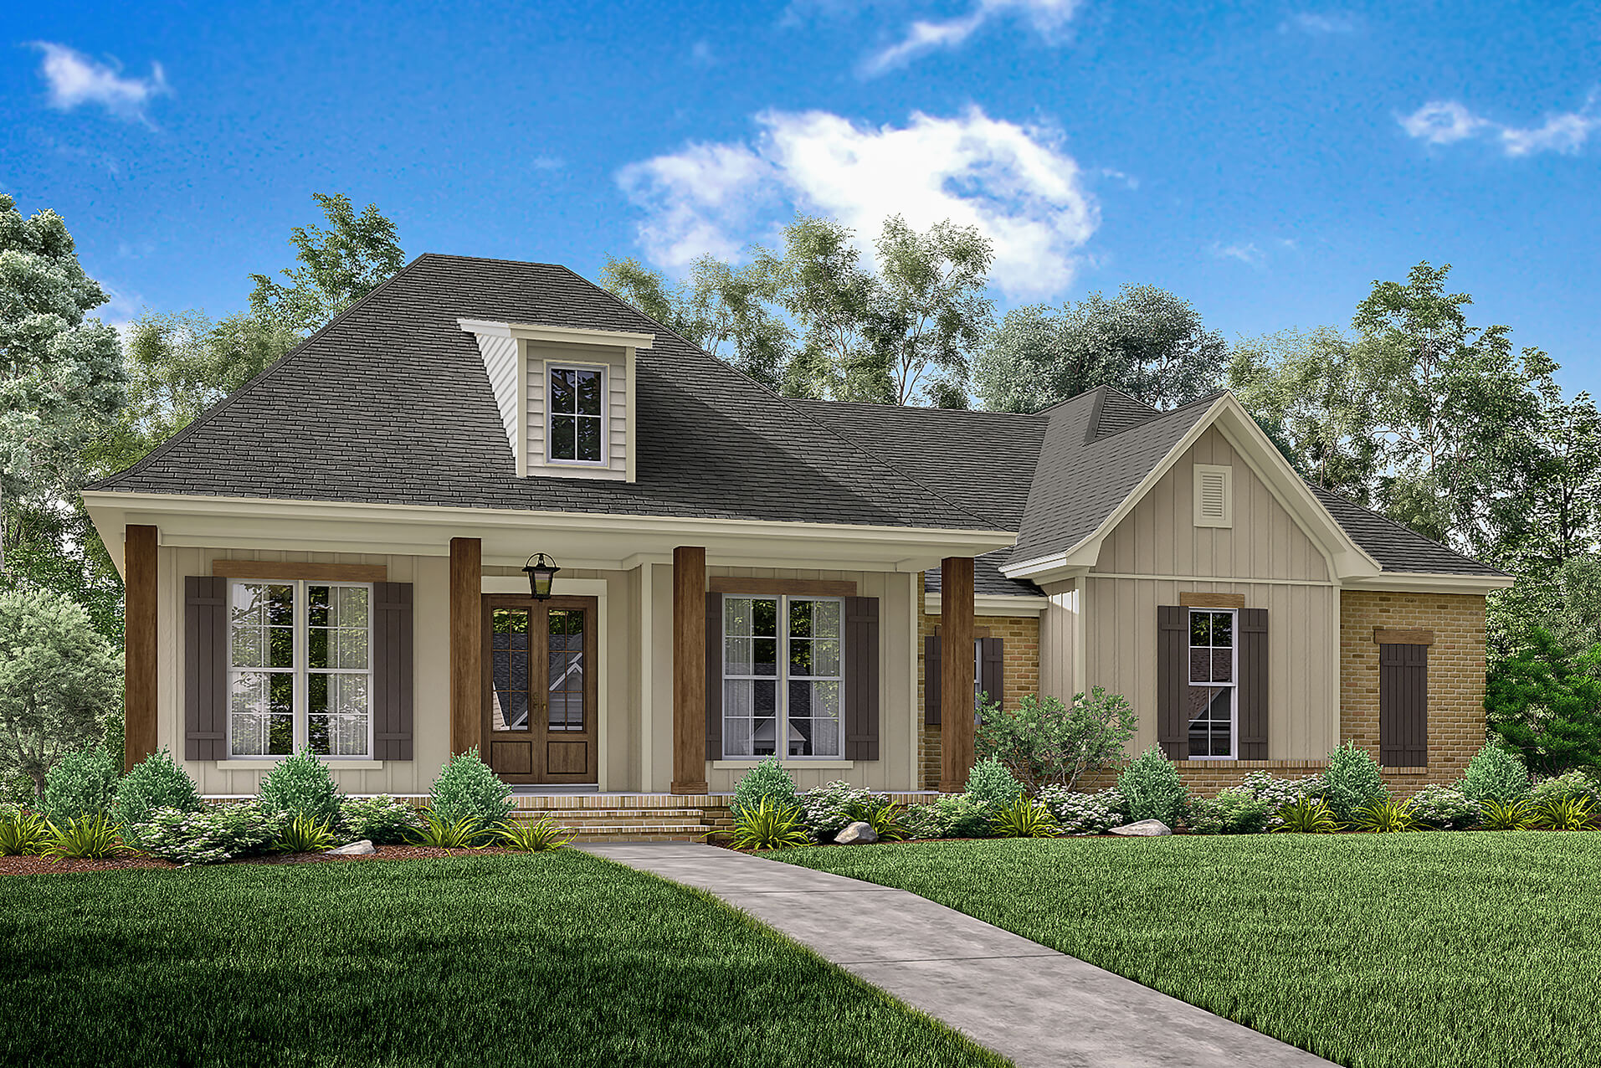
3-Bedroom, 1911 Sq Ft Country House Plan - 146-1637 - Front Exterior
Plan Collection
3-Bedroom, 1911 Sq Ft Country House Plan - 146-1637 - Front Exterior
Plan#146-1637
Starting at$980
1911
Sq Ft
2
Story
3
Bed
2.5
Bath
2
Car
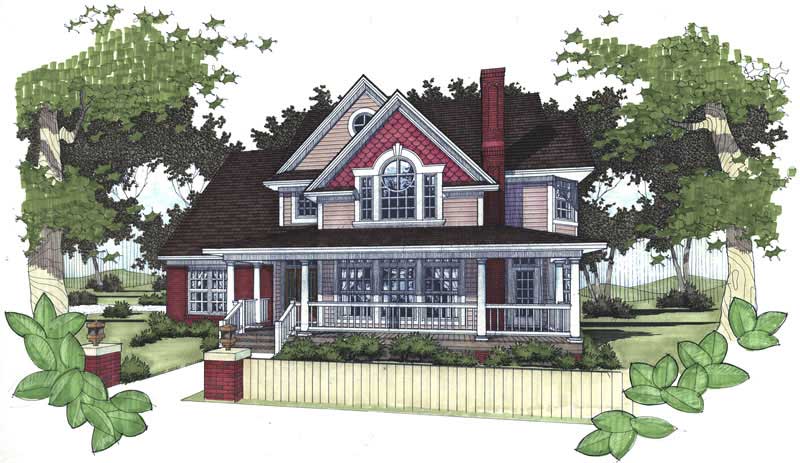
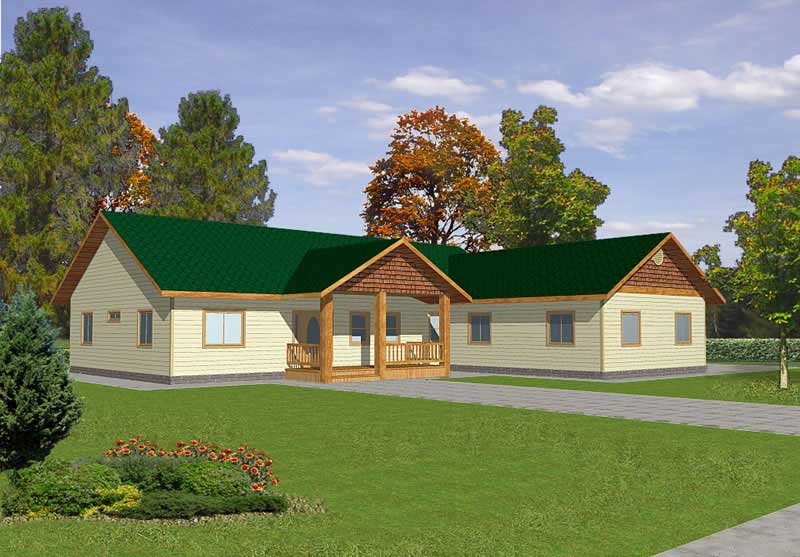
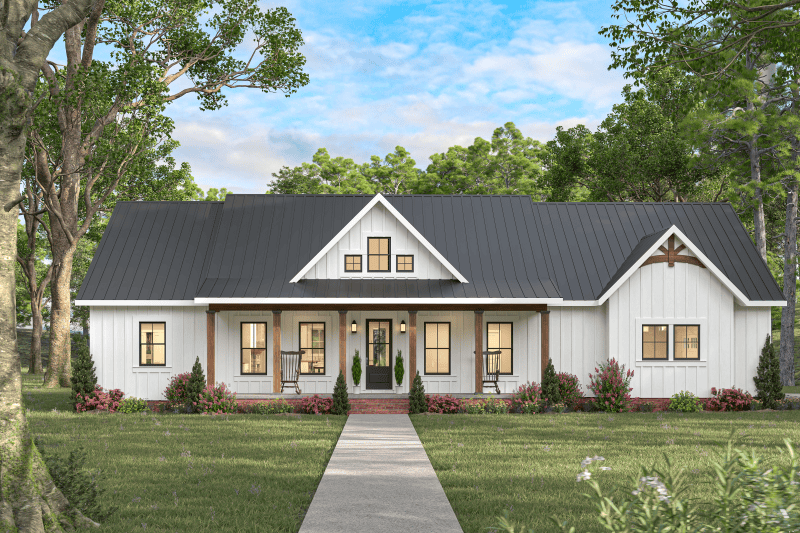
3-Bedroom, 1911 Sq Ft Rustic House Plan - 146-1660 - Front Exterior
Plan Collection
3-Bedroom, 1911 Sq Ft Rustic House Plan - 146-1660 - Front Exterior
Plan#146-1660
Starting at$980
1911
Sq Ft
2
Story
3
Bed
2.5
Bath
2
Car
3-Bedroom, 1911 Sq Ft Ranch Home Plan - 124-1096 - Main Exterior
Plan Collection
3-Bedroom, 1911 Sq Ft Ranch Home Plan - 124-1096 - Main Exterior
Plan#124-1096
Starting at$725
1911
Sq Ft
1
Story
3
Bed
2
Bath
2
Car
3-Bedroom, 1911 Sq Ft Ranch House Plan - 167-1290 - Front Exterior
Plan Collection
3-Bedroom, 1911 Sq Ft Ranch House Plan - 167-1290 - Front Exterior
Plan#167-1290
Starting at$840
1911
Sq Ft
1
Story
3
Bed
2
Bath
2
Car
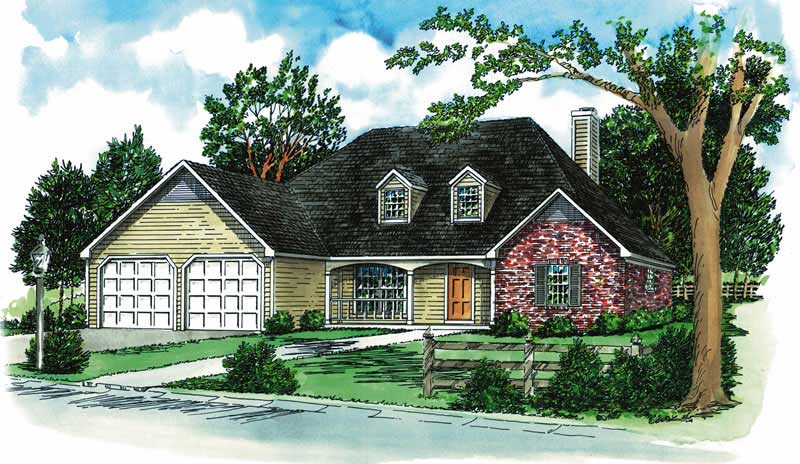
3-Bedroom, 1911 Sq Ft French House - Plan #120-1156 - Front Exterior
Plan Collection
3-Bedroom, 1911 Sq Ft French House - Plan #120-1156 - Front Exterior
Plan#120-1156
Starting at$1255
1911
Sq Ft
1
Story
3
Bed
2
Bath
2
Car
3-Bedroom, 1912 Sq Ft Contemporary House Plan - 126-2010 - Front Exterior
Plan Collection
3-Bedroom, 1912 Sq Ft Contemporary House Plan - 126-2010 - Front Exterior
Plan#126-2010
Starting at$1740
1912
Sq Ft
2
Story
3
Bed
2.5
Bath
1
Car
3-Bedroom, 1912 Sq Ft Country Home Plan - 148-1023 - Main Exterior
Plan Collection
3-Bedroom, 1912 Sq Ft Country Home Plan - 148-1023 - Main Exterior
Plan#148-1023
Starting at$750
1912
Sq Ft
1
Story
3
Bed
2.5
Bath
3
Car
3-Bedroom, 1912 Sq Ft Multi-Level House Plan - 110-1061 - Front Exterior
Plan Collection
3-Bedroom, 1912 Sq Ft Multi-Level House Plan - 110-1061 - Front Exterior
Plan#110-1061
Starting at$840
1912
Sq Ft
1.5
Story
3
Bed
2.5
Bath
0
Car
3-Bedroom, 1912 Sq Ft Country House Plan - 101-1057 - Front Exterior
Plan Collection
3-Bedroom, 1912 Sq Ft Country House Plan - 101-1057 - Front Exterior
Plan#101-1057
Starting at$1055
1912
Sq Ft
2
Story
3
Bed
2.5
Bath
3
Car
3-Bedroom, 1912 Sq Ft Craftsman House Plan - 101-1504 - Front Exterior
Plan Collection
3-Bedroom, 1912 Sq Ft Craftsman House Plan - 101-1504 - Front Exterior
Plan#101-1504
Starting at$1055
1912
Sq Ft
1
Story
3
Bed
2
Bath
2
Car
3-Bedroom, 1912 Sq Ft Country House Plan - 101-1315 - Front Exterior
Plan Collection
3-Bedroom, 1912 Sq Ft Country House Plan - 101-1315 - Front Exterior
Plan#101-1315
Starting at$1055
1912
Sq Ft
2
Story
3
Bed
2
Bath
2
Car
3-Bedroom, 1913 Sq Ft European House Plan - 203-1020 - Front Exterior
Plan Collection
3-Bedroom, 1913 Sq Ft European House Plan - 203-1020 - Front Exterior
Plan#203-1020
Starting at$1500
1913
Sq Ft
1.5
Story
3
Bed
2.5
Bath
2
Car
3-Bedroom, 1913 Sq Ft Country House Plan - 146-1541 - Front Exterior
Plan Collection
3-Bedroom, 1913 Sq Ft Country House Plan - 146-1541 - Front Exterior
Plan#146-1541
Starting at$980
1913
Sq Ft
1
Story
3
Bed
2
Bath
2
Car
3-Bedroom, 1913 Sq Ft French House Plan - 170-3226 - Front Exterior
Plan Collection
3-Bedroom, 1913 Sq Ft French House Plan - 170-3226 - Front Exterior
Plan#170-3226
Starting at$910
1913
Sq Ft
2
Story
3
Bed
2
Bath
2
Car
Modern lake house with metal shed roof, board and batten siding, and drive under garage, Plan 196-1963
Plan Collection
Modern lake house with metal shed roof, board and batten siding, and drive under garage, Plan 196-1963
Plan#196-1963
Starting at$940
1914
Sq Ft
2
Story
3
Bed
3.5
Bath
3
Car
Craftsman House Plan - 3-5 Bedrms, 2-3 Baths - 1914-3791 Sq Ft #187-1244
Plan Collection
Craftsman House Plan - 3-5 Bedrms, 2-3 Baths - 1914-3791 Sq Ft #187-1244
Plan#187-1244
Starting at$1150
1914
Sq Ft
1
Story
3
Bed
2
Bath
2
Car
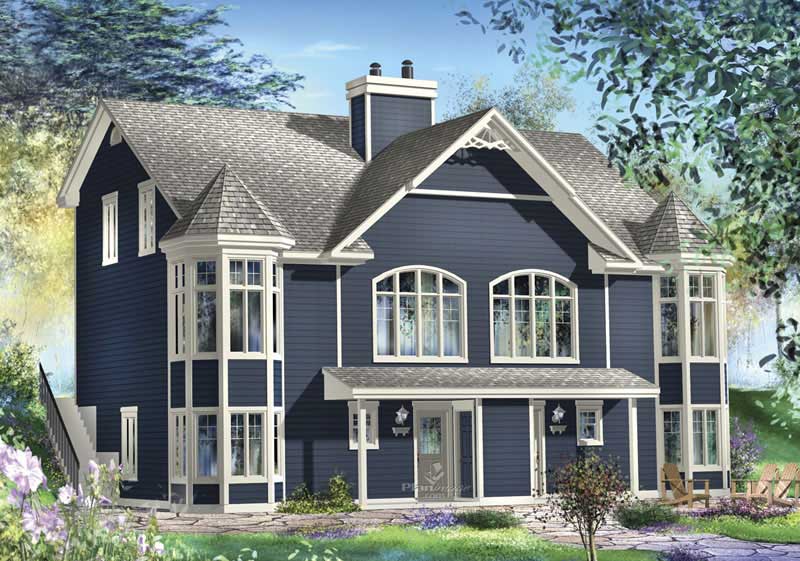
3-Bedroom, 1914 Sq Ft Multi-Unit Home Plan - 157-1009 - Main Exterior
Plan Collection
3-Bedroom, 1914 Sq Ft Multi-Unit Home Plan - 157-1009 - Main Exterior
Plan#157-1009
Starting at$1350
1914
Sq Ft
3
Story
3
Bed
1
Bath
1
Car
3-Bedroom, 1914 Sq Ft Multi-Unit Home Plan - 157-1035 - Main Exterior
Plan Collection
3-Bedroom, 1914 Sq Ft Multi-Unit Home Plan - 157-1035 - Main Exterior
Plan#157-1035
Starting at$1350
1914
Sq Ft
3
Story
3
Bed
1
Bath
1
Car
3-Bedroom, 1914 Sq Ft Ranch House Plan - 170-2529 - Front Exterior
Plan Collection
3-Bedroom, 1914 Sq Ft Ranch House Plan - 170-2529 - Front Exterior
Plan#170-2529
Starting at$910
1914
Sq Ft
1
Story
3
Bed
2
Bath
2
Car
3-Bedroom, 1914 Sq Ft Ranch Home Plan - 153-1777 - Main Exterior
Plan Collection
3-Bedroom, 1914 Sq Ft Ranch Home Plan - 153-1777 - Main Exterior
Plan#153-1777
Starting at$1200
1914
Sq Ft
1
Story
3
Bed
2
Bath
0
Car
3-Bedroom, 1914 Sq Ft Ranch House Plan - 145-1230 - Front Exterior
Plan Collection
3-Bedroom, 1914 Sq Ft Ranch House Plan - 145-1230 - Front Exterior
Plan#145-1230
Starting at$900
1914
Sq Ft
1
Story
3
Bed
2.5
Bath
2
Car
3-Bedroom, 1914 Sq Ft Country House Plan - 108-1447 - Front Exterior
Plan Collection
3-Bedroom, 1914 Sq Ft Country House Plan - 108-1447 - Front Exterior
Plan#108-1447
Starting at$845
1914
Sq Ft
2
Story
3
Bed
2.5
Bath
2
Car
3-Bedroom, 1910 Sq Ft Multi-Level House Plan - 157-1633 - Front Exterior
Plan Collection
3-Bedroom, 1910 Sq Ft Multi-Level House Plan - 157-1633 - Front Exterior
Plan#157-1633
Starting at$1350
1910
Sq Ft
2
Story
3
Bed
1.5
Bath
1
Car
Craftsman House Plan - 3 Bedrms, 2 Baths - 1911 Sq Ft - #193-1253
Plan Collection
Craftsman House Plan - 3 Bedrms, 2 Baths - 1911 Sq Ft - #193-1253
Plan#193-1253
Starting at$1100
1911
Sq Ft
1
Story
3
Bed
2
Bath
2
Car
3-Bedroom, 1911 Sq Ft Country House Plan - 146-1637 - Front Exterior
Plan Collection
3-Bedroom, 1911 Sq Ft Country House Plan - 146-1637 - Front Exterior
Plan#146-1637
Starting at$980
1911
Sq Ft
2
Story
3
Bed
2.5
Bath
2
Car
3-Bedroom, 1911 Sq Ft Rustic House Plan - 146-1660 - Front Exterior
Plan Collection
3-Bedroom, 1911 Sq Ft Rustic House Plan - 146-1660 - Front Exterior
Plan#146-1660
Starting at$980
1911
Sq Ft
2
Story
3
Bed
2.5
Bath
2
Car
3-Bedroom, 1911 Sq Ft Ranch Home Plan - 124-1096 - Main Exterior
Plan Collection
3-Bedroom, 1911 Sq Ft Ranch Home Plan - 124-1096 - Main Exterior
Plan#124-1096
Starting at$725
1911
Sq Ft
1
Story
3
Bed
2
Bath
2
Car
3-Bedroom, 1911 Sq Ft Ranch House Plan - 167-1290 - Front Exterior
Plan Collection
3-Bedroom, 1911 Sq Ft Ranch House Plan - 167-1290 - Front Exterior
Plan#167-1290
Starting at$840
1911
Sq Ft
1
Story
3
Bed
2
Bath
2
Car
3-Bedroom, 1911 Sq Ft French House - Plan #120-1156 - Front Exterior
Plan Collection
3-Bedroom, 1911 Sq Ft French House - Plan #120-1156 - Front Exterior
Plan#120-1156
Starting at$1255
1911
Sq Ft
1
Story
3
Bed
2
Bath
2
Car
3-Bedroom, 1912 Sq Ft Contemporary House Plan - 126-2010 - Front Exterior
Plan Collection
3-Bedroom, 1912 Sq Ft Contemporary House Plan - 126-2010 - Front Exterior
Plan#126-2010
Starting at$1740
1912
Sq Ft
2
Story
3
Bed
2.5
Bath
1
Car
3-Bedroom, 1912 Sq Ft Country Home Plan - 148-1023 - Main Exterior
Plan Collection
3-Bedroom, 1912 Sq Ft Country Home Plan - 148-1023 - Main Exterior
Plan#148-1023
Starting at$750
1912
Sq Ft
1
Story
3
Bed
2.5
Bath
3
Car
3-Bedroom, 1912 Sq Ft Multi-Level House Plan - 110-1061 - Front Exterior
Plan Collection
3-Bedroom, 1912 Sq Ft Multi-Level House Plan - 110-1061 - Front Exterior
Plan#110-1061
Starting at$840
1912
Sq Ft
1.5
Story
3
Bed
2.5
Bath
0
Car
3-Bedroom, 1912 Sq Ft Country House Plan - 101-1057 - Front Exterior
Plan Collection
3-Bedroom, 1912 Sq Ft Country House Plan - 101-1057 - Front Exterior
Plan#101-1057
Starting at$1055
1912
Sq Ft
2
Story
3
Bed
2.5
Bath
3
Car
3-Bedroom, 1912 Sq Ft Craftsman House Plan - 101-1504 - Front Exterior
Plan Collection
3-Bedroom, 1912 Sq Ft Craftsman House Plan - 101-1504 - Front Exterior
Plan#101-1504
Starting at$1055
1912
Sq Ft
1
Story
3
Bed
2
Bath
2
Car
3-Bedroom, 1912 Sq Ft Country House Plan - 101-1315 - Front Exterior
Plan Collection
3-Bedroom, 1912 Sq Ft Country House Plan - 101-1315 - Front Exterior
Plan#101-1315
Starting at$1055
1912
Sq Ft
2
Story
3
Bed
2
Bath
2
Car
3-Bedroom, 1913 Sq Ft European House Plan - 203-1020 - Front Exterior
Plan Collection
3-Bedroom, 1913 Sq Ft European House Plan - 203-1020 - Front Exterior
Plan#203-1020
Starting at$1500
1913
Sq Ft
1.5
Story
3
Bed
2.5
Bath
2
Car
3-Bedroom, 1913 Sq Ft Country House Plan - 146-1541 - Front Exterior
Plan Collection
3-Bedroom, 1913 Sq Ft Country House Plan - 146-1541 - Front Exterior
Plan#146-1541
Starting at$980
1913
Sq Ft
1
Story
3
Bed
2
Bath
2
Car
3-Bedroom, 1913 Sq Ft French House Plan - 170-3226 - Front Exterior
Plan Collection
3-Bedroom, 1913 Sq Ft French House Plan - 170-3226 - Front Exterior
Plan#170-3226
Starting at$910
1913
Sq Ft
2
Story
3
Bed
2
Bath
2
Car
Modern lake house with metal shed roof, board and batten siding, and drive under garage, Plan 196-1963
Plan Collection
Modern lake house with metal shed roof, board and batten siding, and drive under garage, Plan 196-1963
Plan#196-1963
Starting at$940
1914
Sq Ft
2
Story
3
Bed
3.5
Bath
3
Car
Craftsman House Plan - 3-5 Bedrms, 2-3 Baths - 1914-3791 Sq Ft #187-1244
Plan Collection
Craftsman House Plan - 3-5 Bedrms, 2-3 Baths - 1914-3791 Sq Ft #187-1244
Plan#187-1244
Starting at$1150
1914
Sq Ft
1
Story
3
Bed
2
Bath
2
Car
3-Bedroom, 1914 Sq Ft Multi-Unit Home Plan - 157-1009 - Main Exterior
Plan Collection
3-Bedroom, 1914 Sq Ft Multi-Unit Home Plan - 157-1009 - Main Exterior
Plan#157-1009
Starting at$1350
1914
Sq Ft
3
Story
3
Bed
1
Bath
1
Car
3-Bedroom, 1914 Sq Ft Multi-Unit Home Plan - 157-1035 - Main Exterior
Plan Collection
3-Bedroom, 1914 Sq Ft Multi-Unit Home Plan - 157-1035 - Main Exterior
Plan#157-1035
Starting at$1350
1914
Sq Ft
3
Story
3
Bed
1
Bath
1
Car
3-Bedroom, 1914 Sq Ft Ranch House Plan - 170-2529 - Front Exterior
Plan Collection
3-Bedroom, 1914 Sq Ft Ranch House Plan - 170-2529 - Front Exterior
Plan#170-2529
Starting at$910
1914
Sq Ft
1
Story
3
Bed
2
Bath
2
Car
3-Bedroom, 1914 Sq Ft Ranch Home Plan - 153-1777 - Main Exterior
Plan Collection
3-Bedroom, 1914 Sq Ft Ranch Home Plan - 153-1777 - Main Exterior
Plan#153-1777
Starting at$1200
1914
Sq Ft
1
Story
3
Bed
2
Bath
0
Car
3-Bedroom, 1914 Sq Ft Ranch House Plan - 145-1230 - Front Exterior
Plan Collection
3-Bedroom, 1914 Sq Ft Ranch House Plan - 145-1230 - Front Exterior
Plan#145-1230
Starting at$900
1914
Sq Ft
1
Story
3
Bed
2.5
Bath
2
Car
3-Bedroom, 1914 Sq Ft Country House Plan - 108-1447 - Front Exterior
Plan Collection
3-Bedroom, 1914 Sq Ft Country House Plan - 108-1447 - Front Exterior
Plan#108-1447
Starting at$845
1914
Sq Ft
2
Story
3
Bed
2.5
Bath
2
Car
1...191192193194195...443