3-Bedroom House Plans

10,700
Plan Results
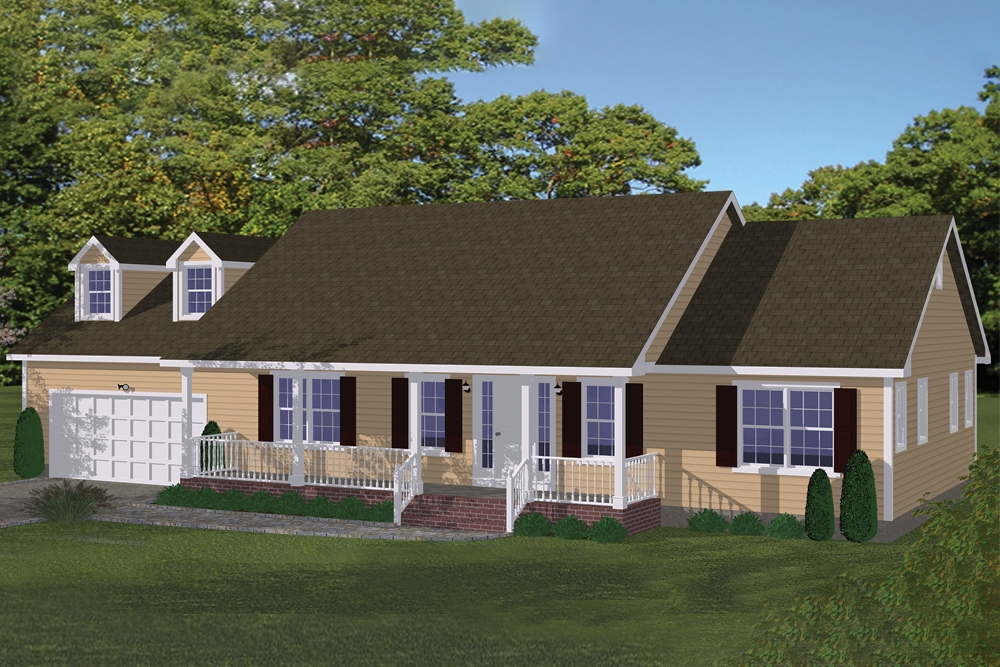
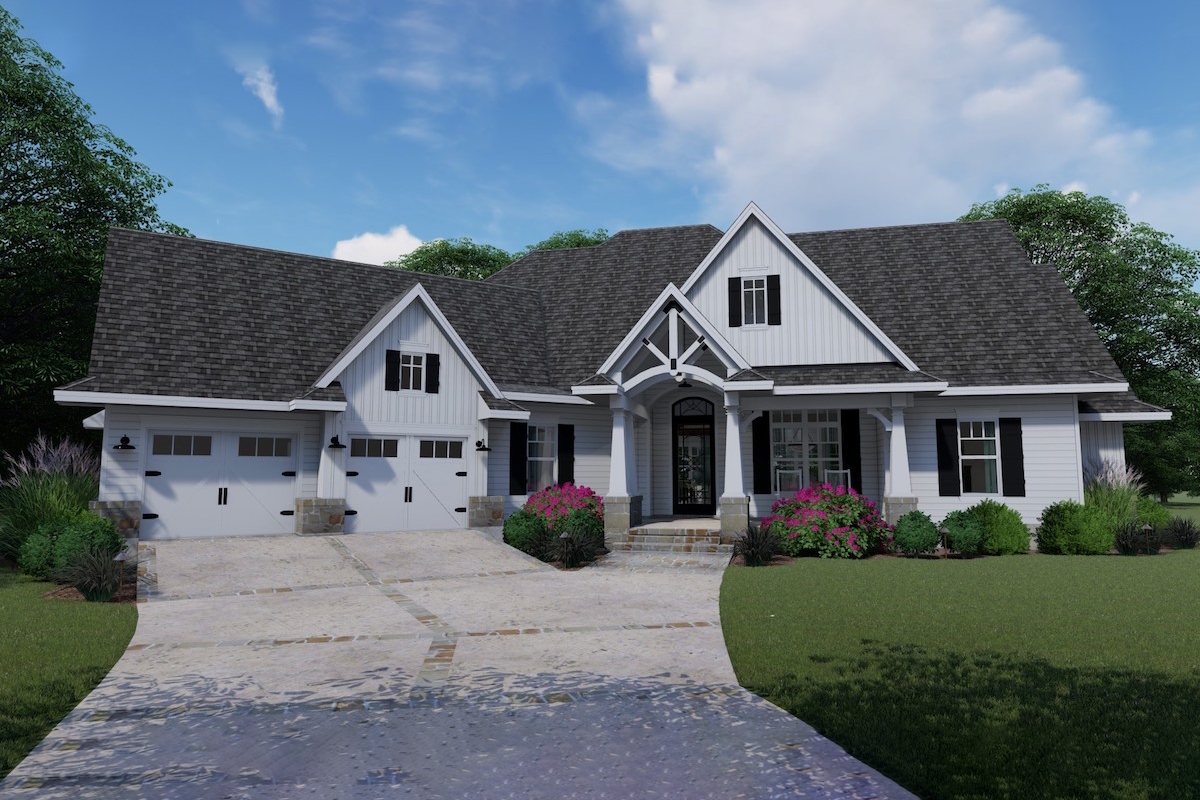
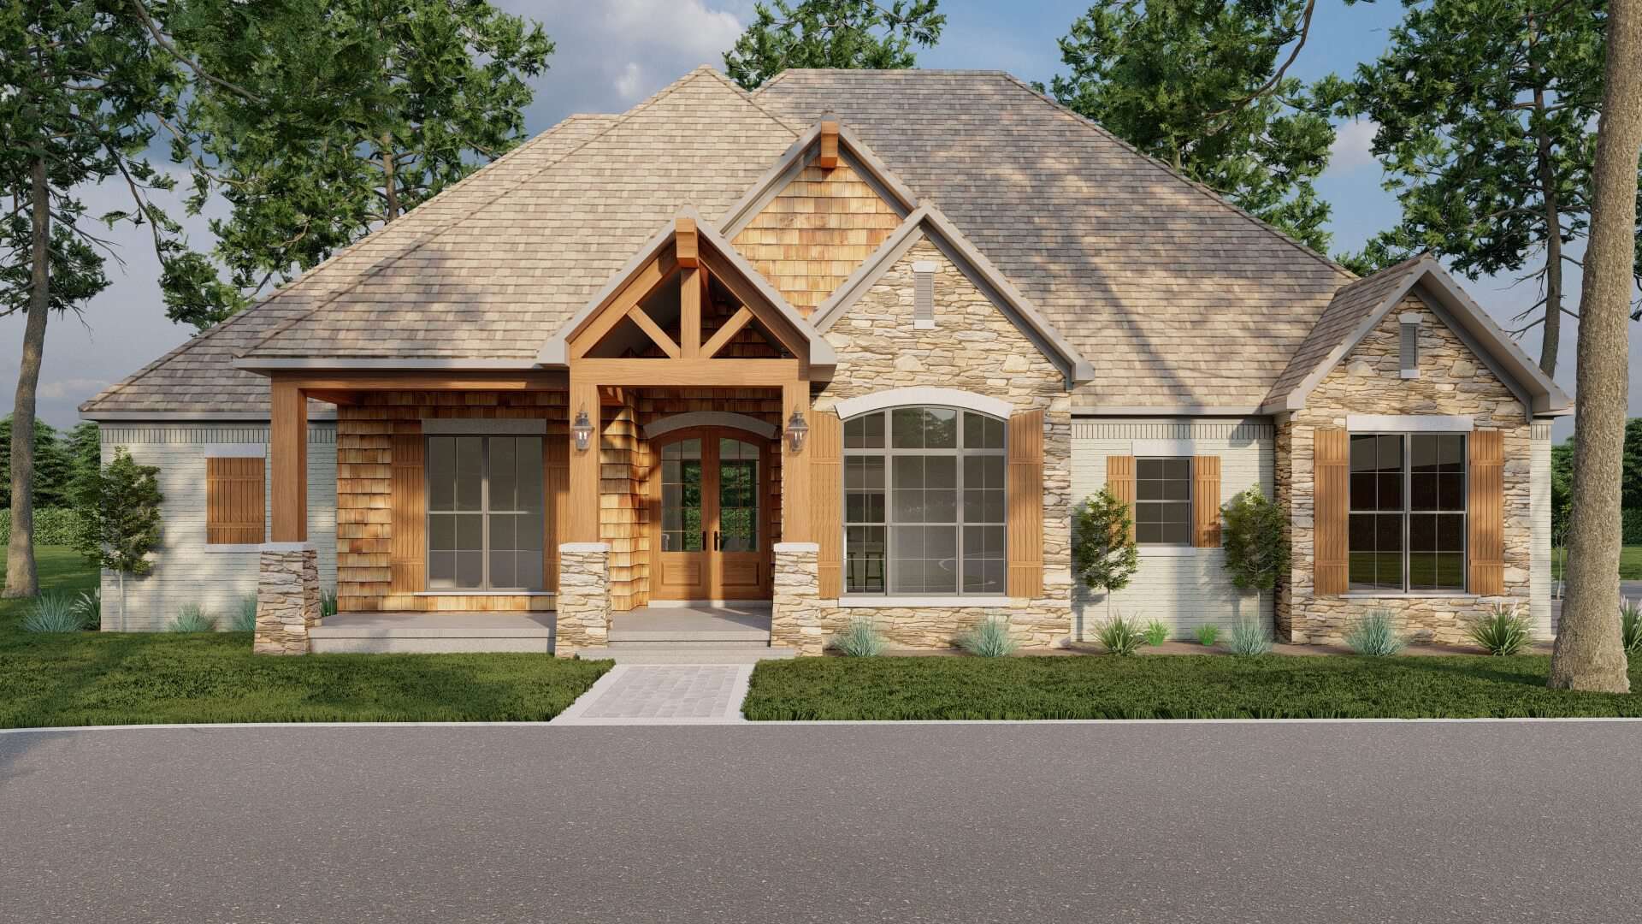
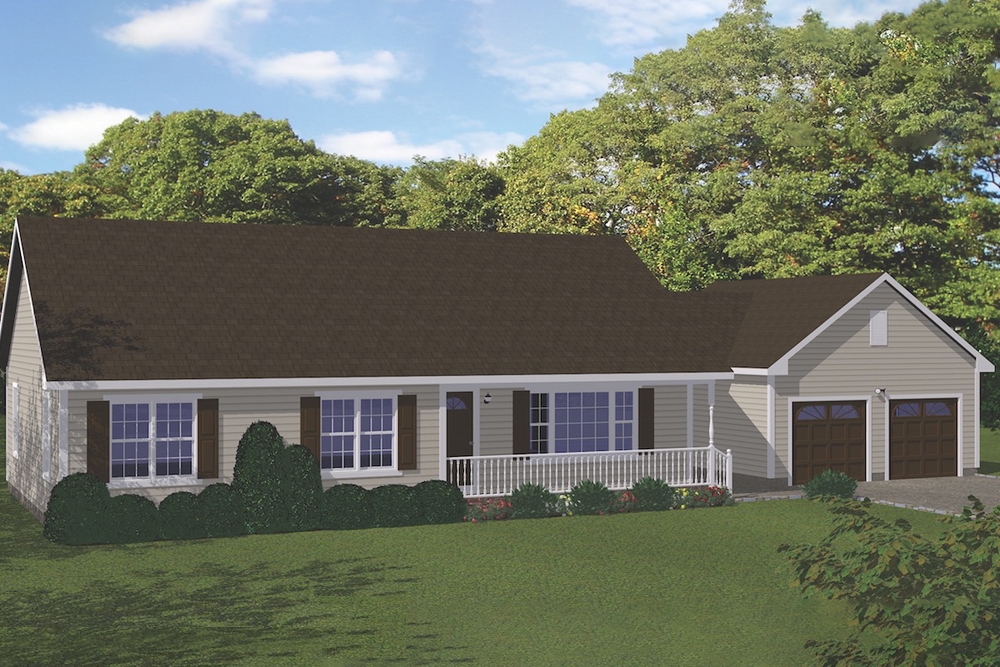
3-Bedroom, 1975 Sq Ft Ranch House Plan - 200-1012 - Front Exterior
Plan Collection
3-Bedroom, 1975 Sq Ft Ranch House Plan - 200-1012 - Front Exterior
Plan#200-1012
Starting at$1425
1975
Sq Ft
1
Story
3
Bed
2.5
Bath
2
Car
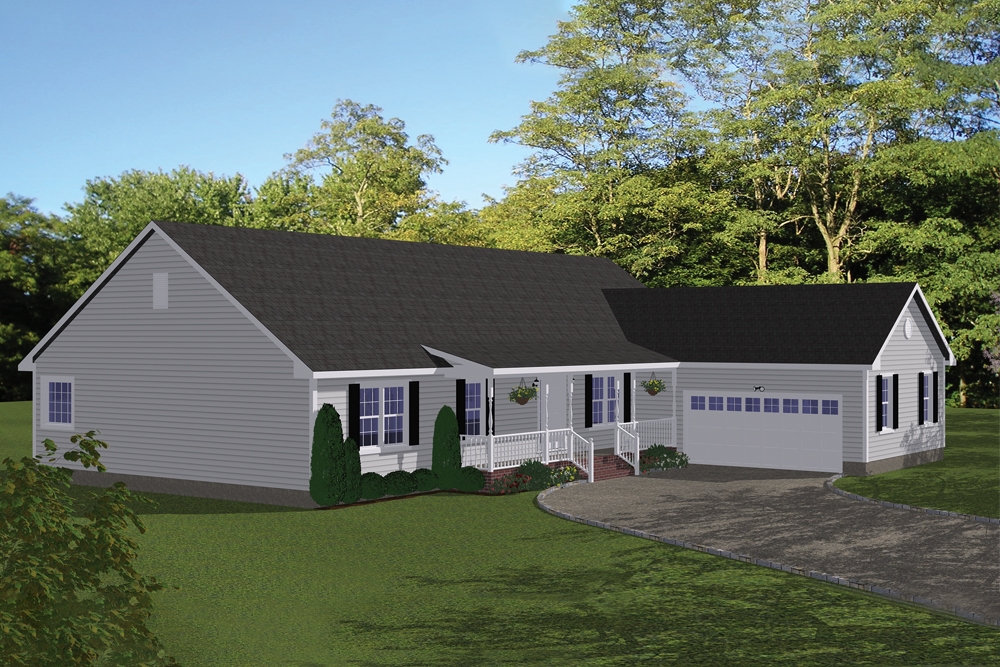

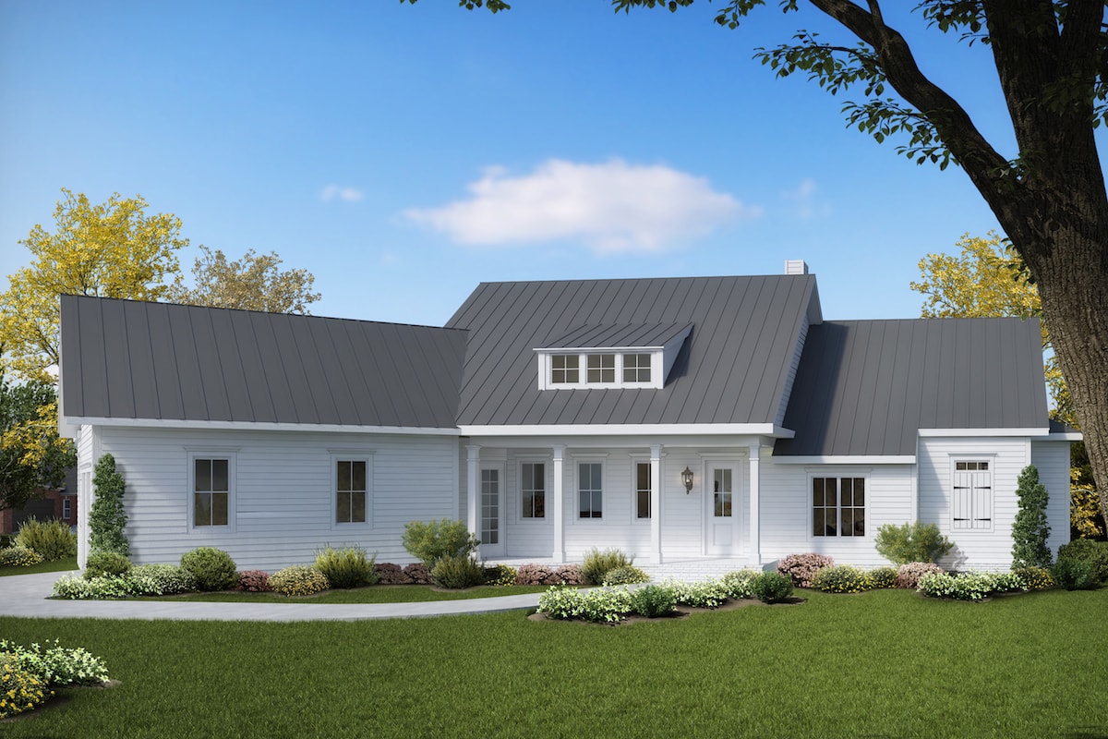
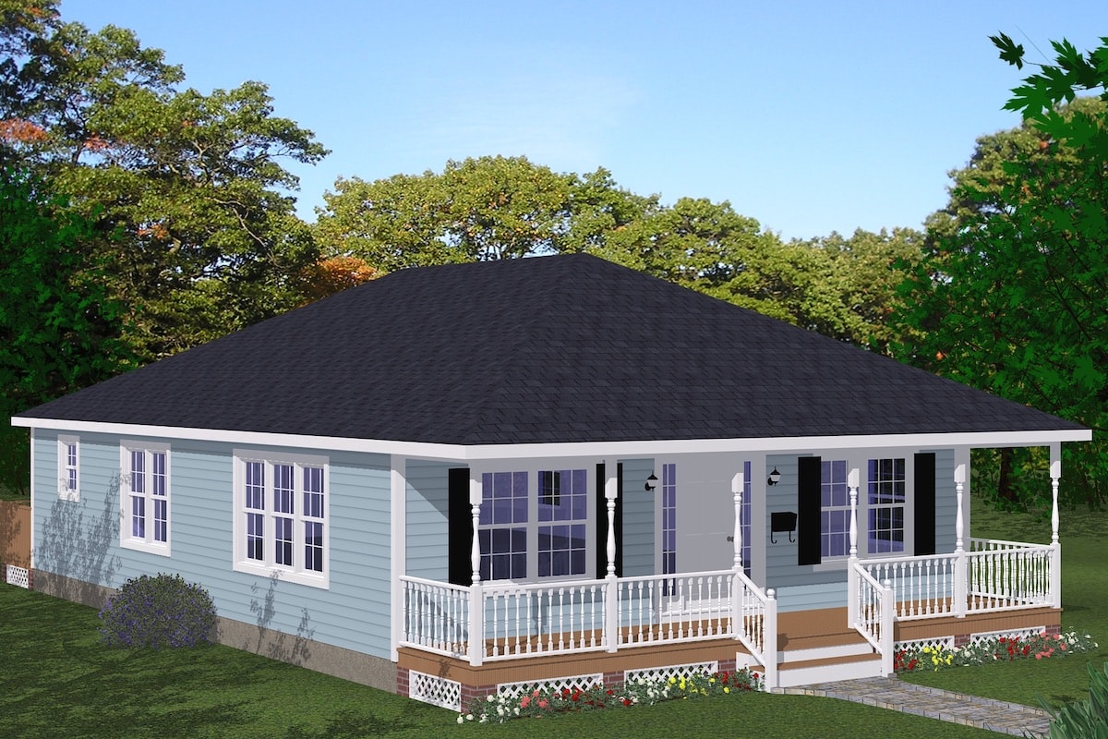
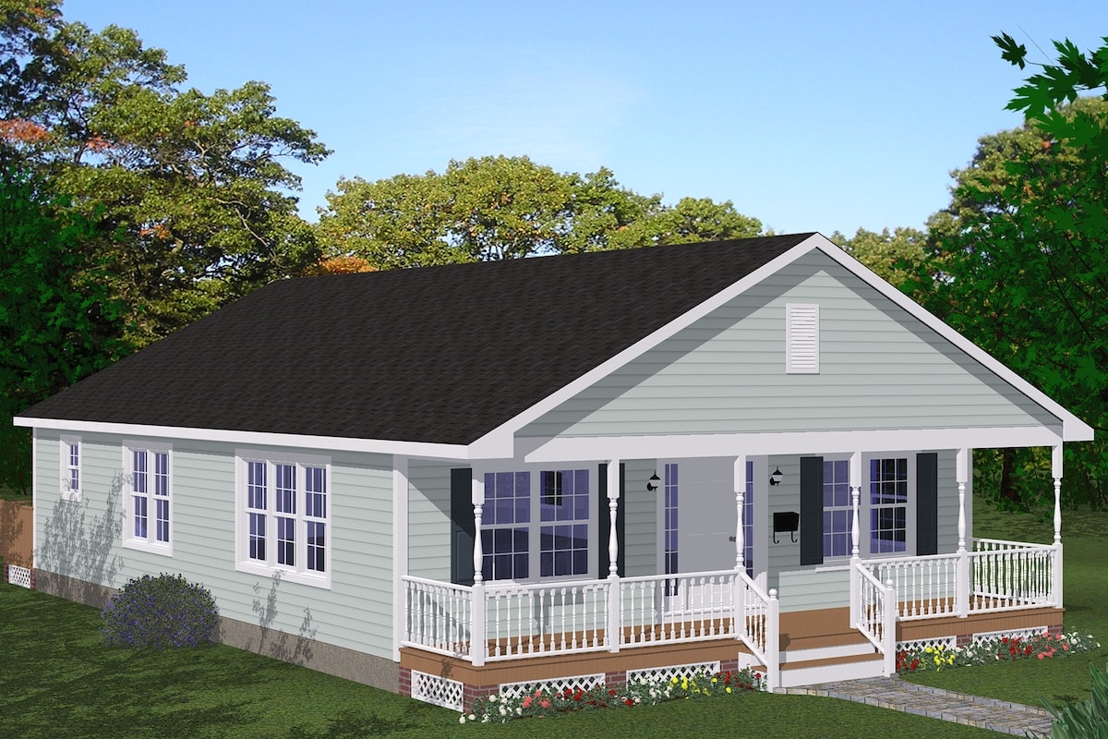
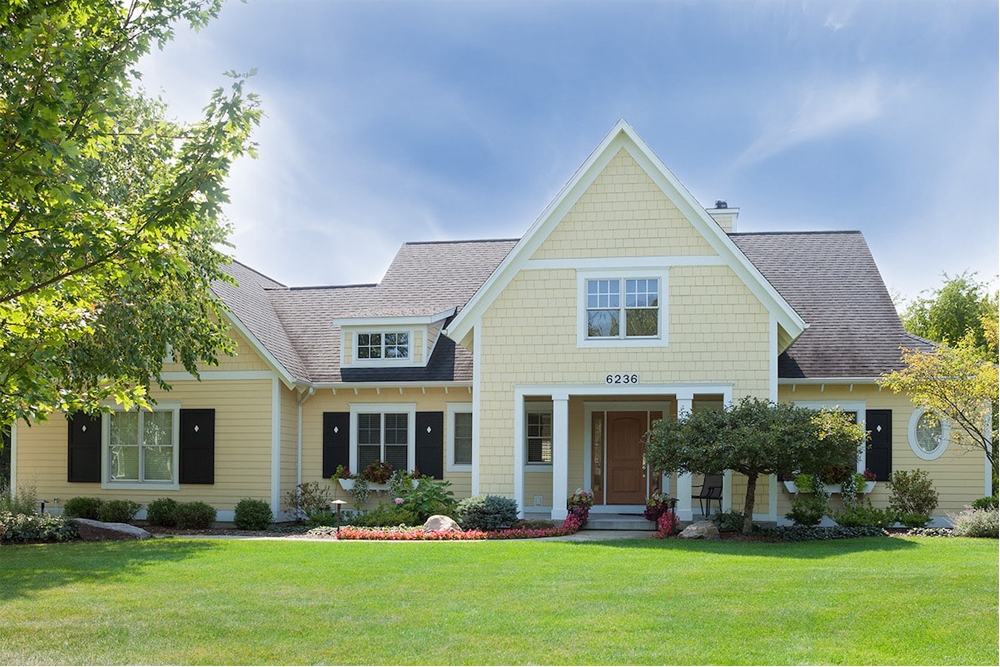
3-Bedroom, 1311 Sq Ft Cottage House Plan - 200-1011 - Front Exterior
Plan Collection
3-Bedroom, 1311 Sq Ft Cottage House Plan - 200-1011 - Front Exterior
Plan#200-1011
Starting at$1350
1311
Sq Ft
1
Story
3
Bed
2
Bath
2
Car
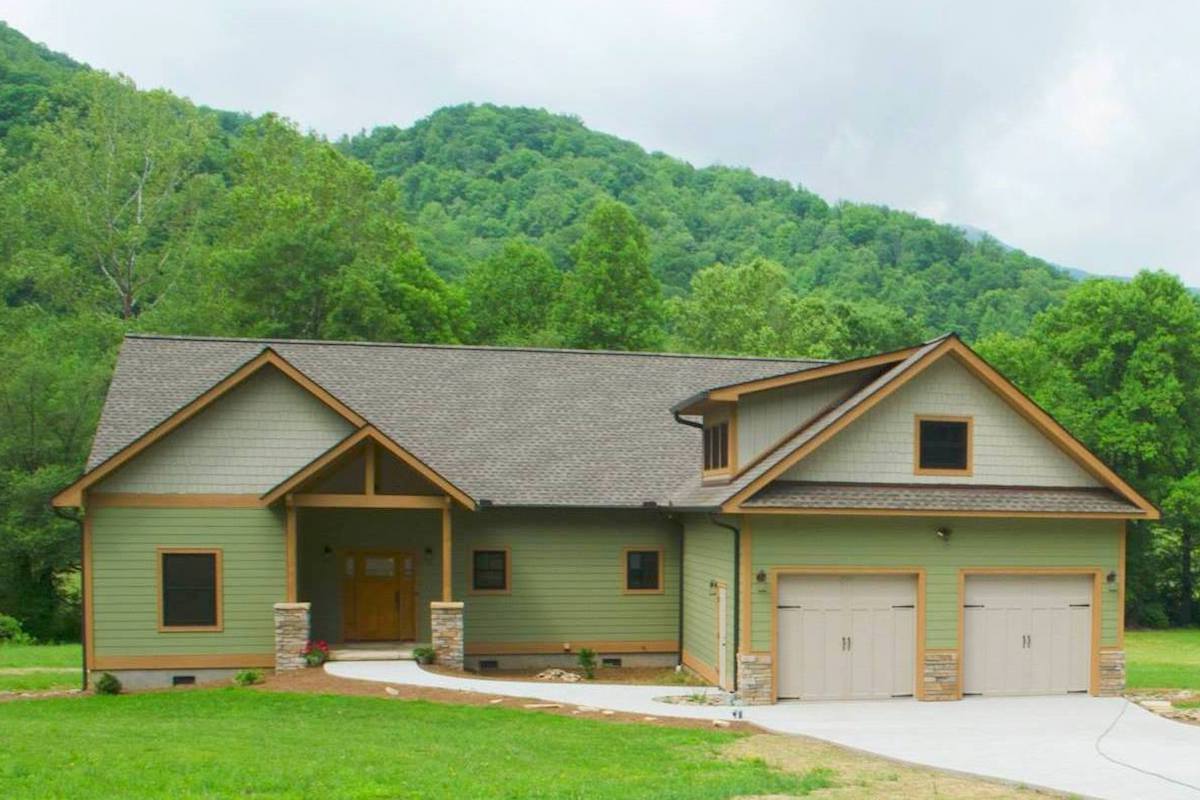
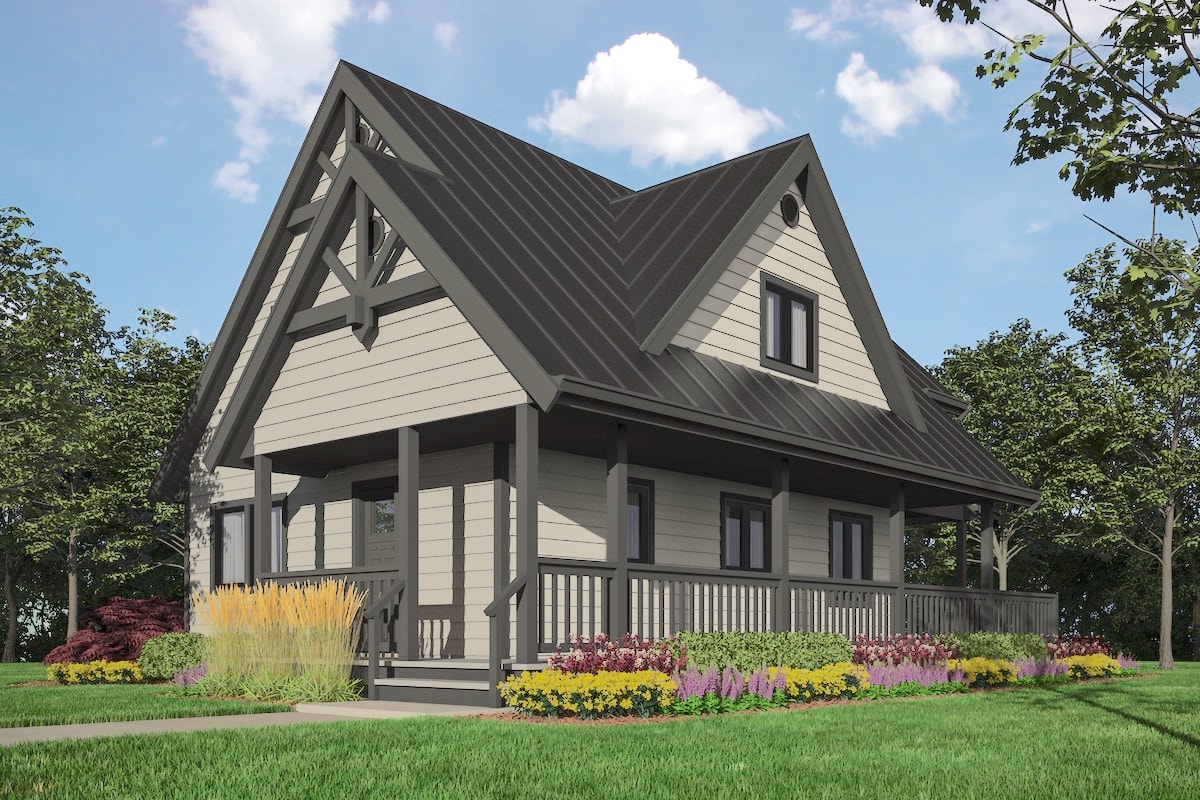
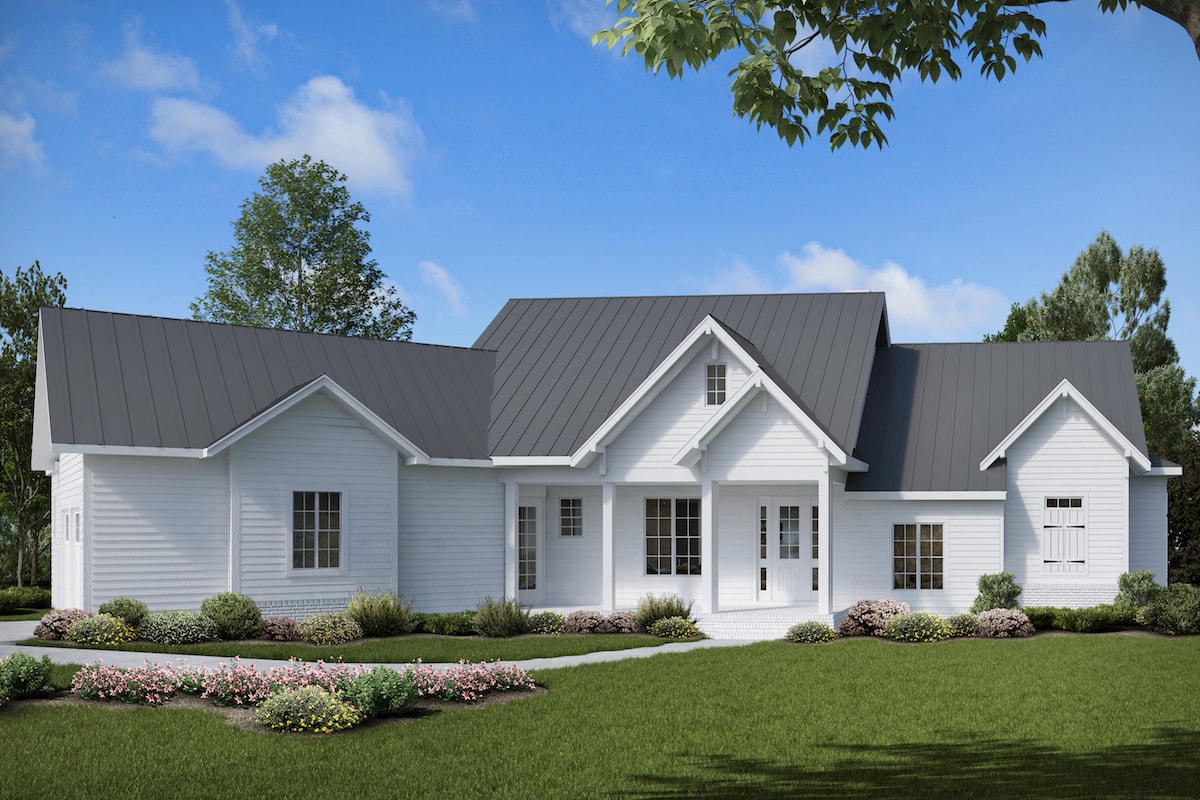
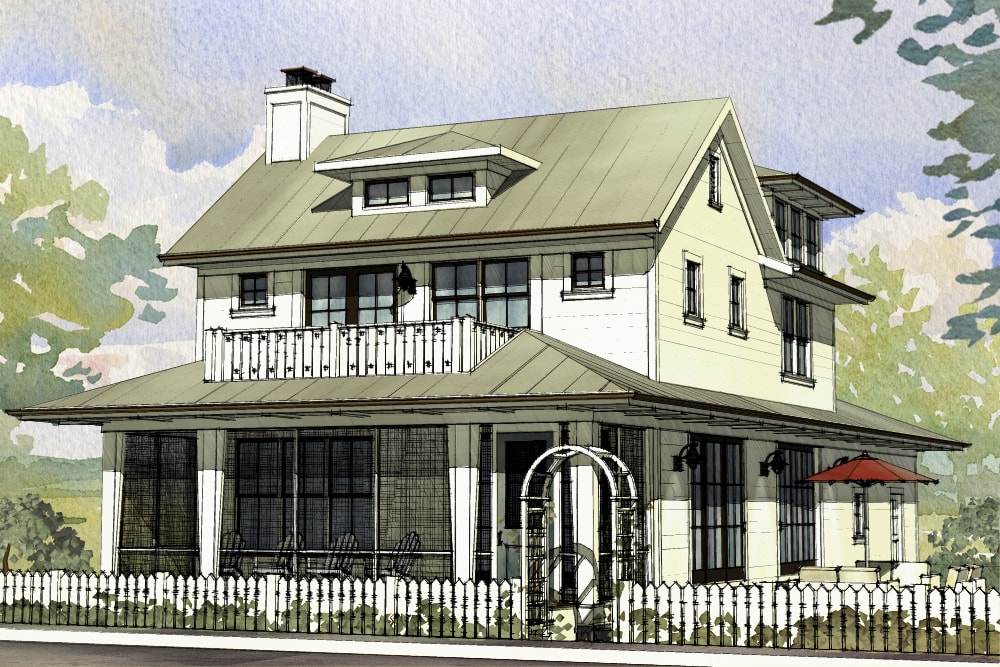
3-Bedroom, 1226 Sq Ft Cottage Home Plan - 200-1009 - Main Exterior
Plan Collection
3-Bedroom, 1226 Sq Ft Cottage Home Plan - 200-1009 - Main Exterior
Plan#200-1009
Starting at$1350
1226
Sq Ft
1
Story
3
Bed
2
Bath
2
Car
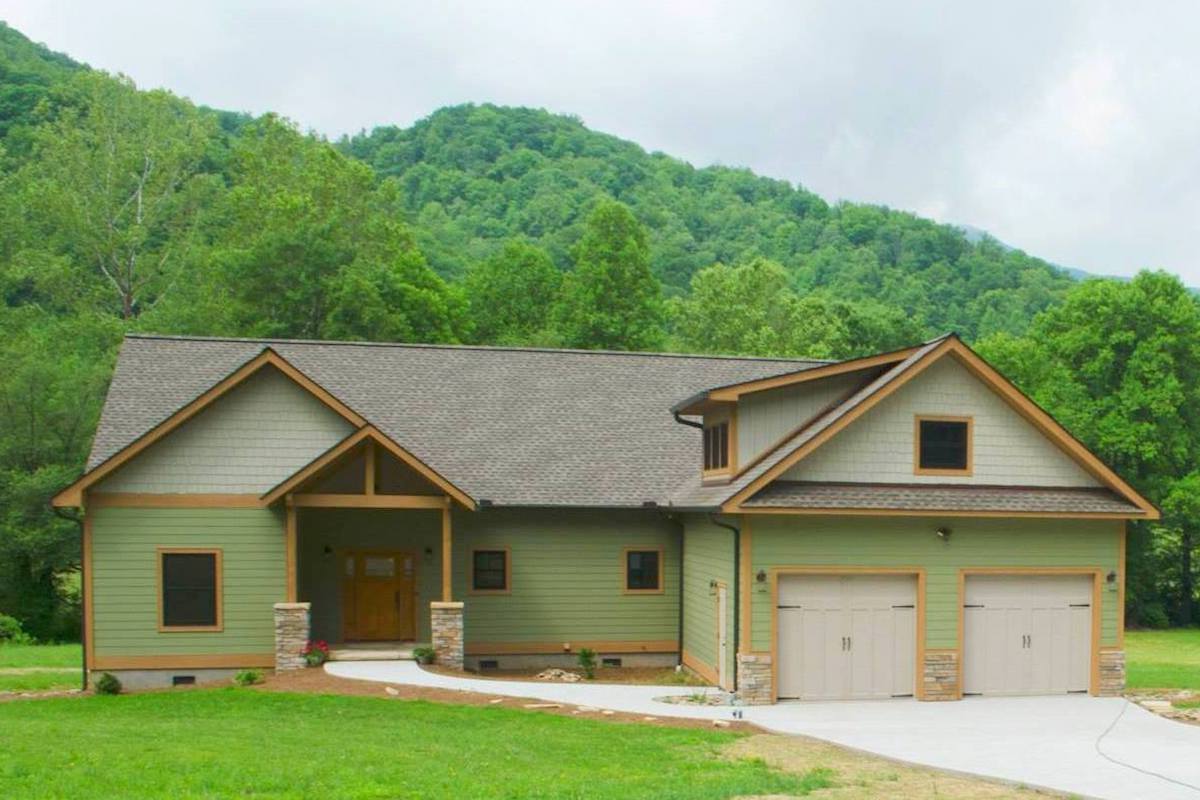
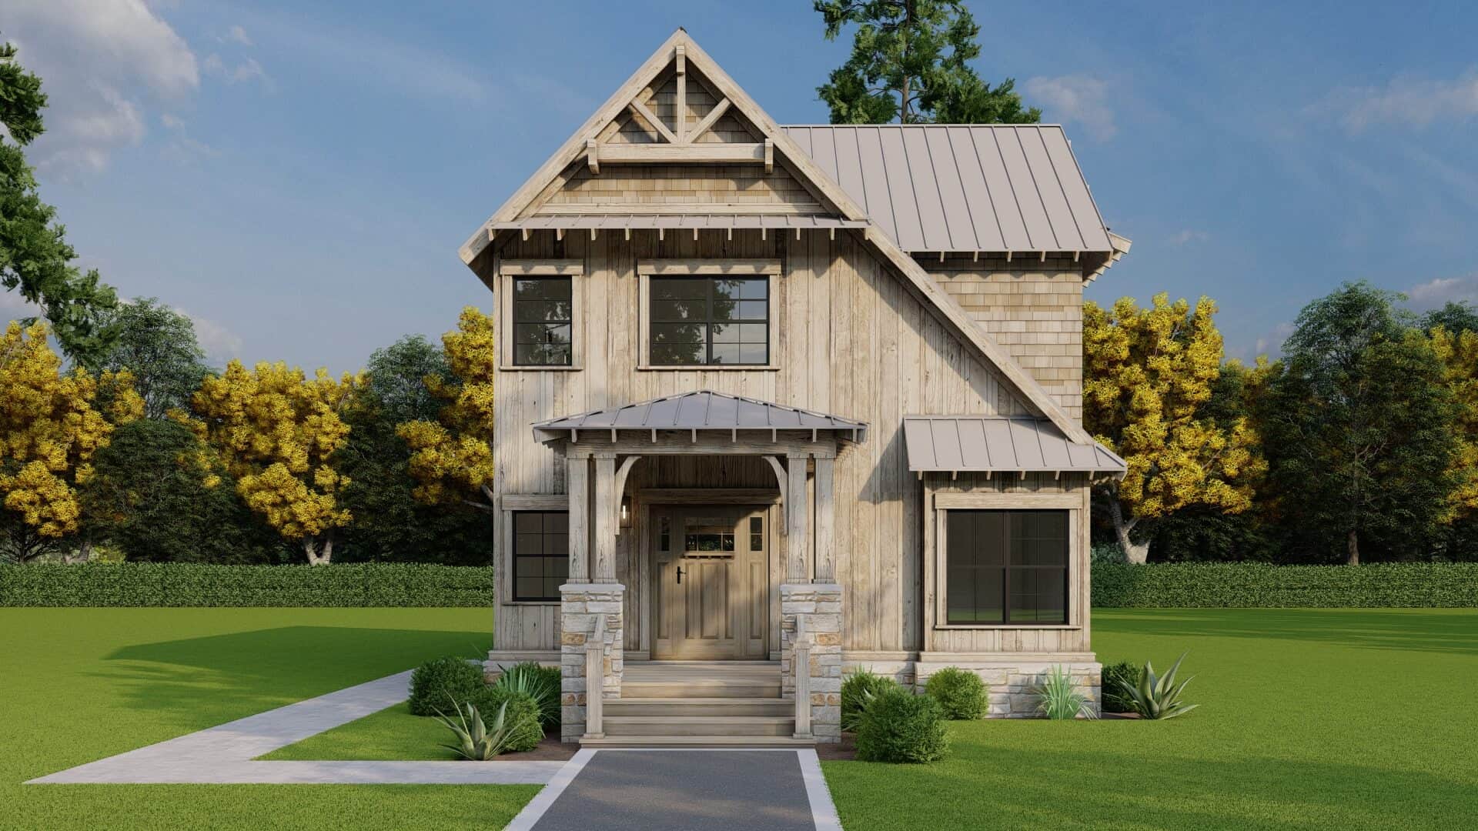
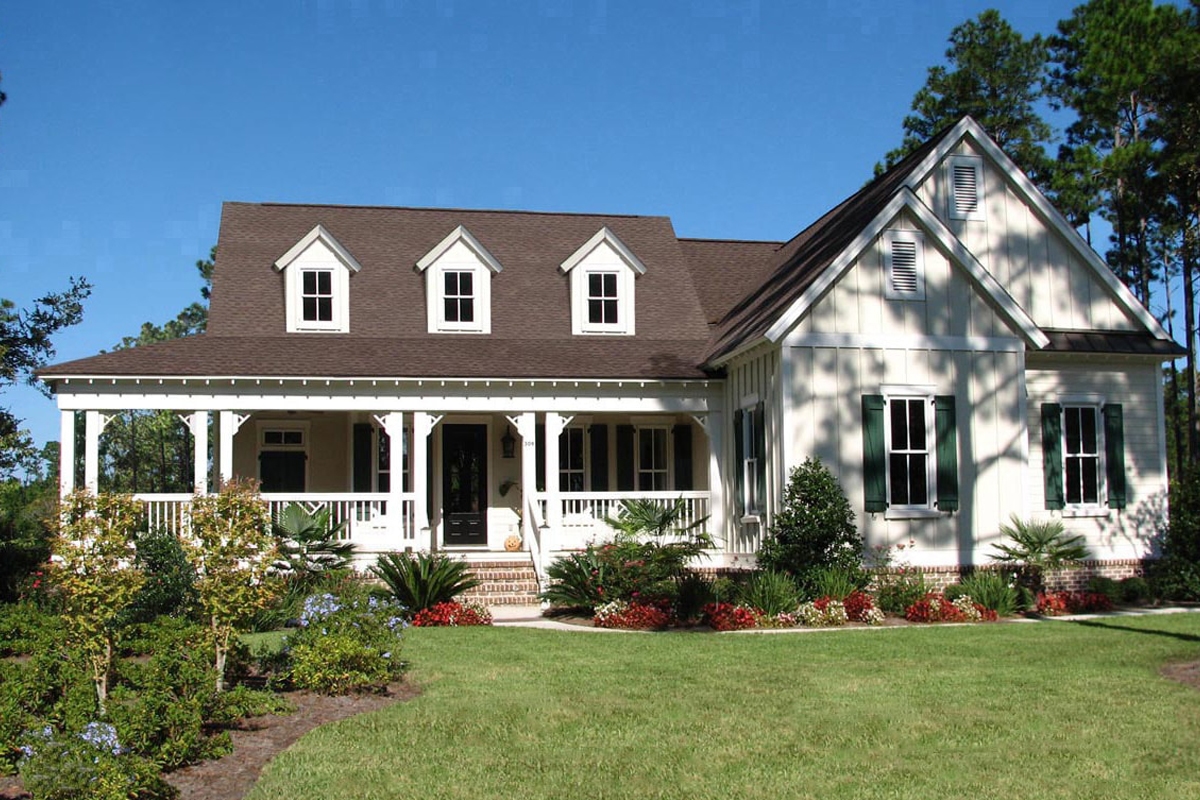
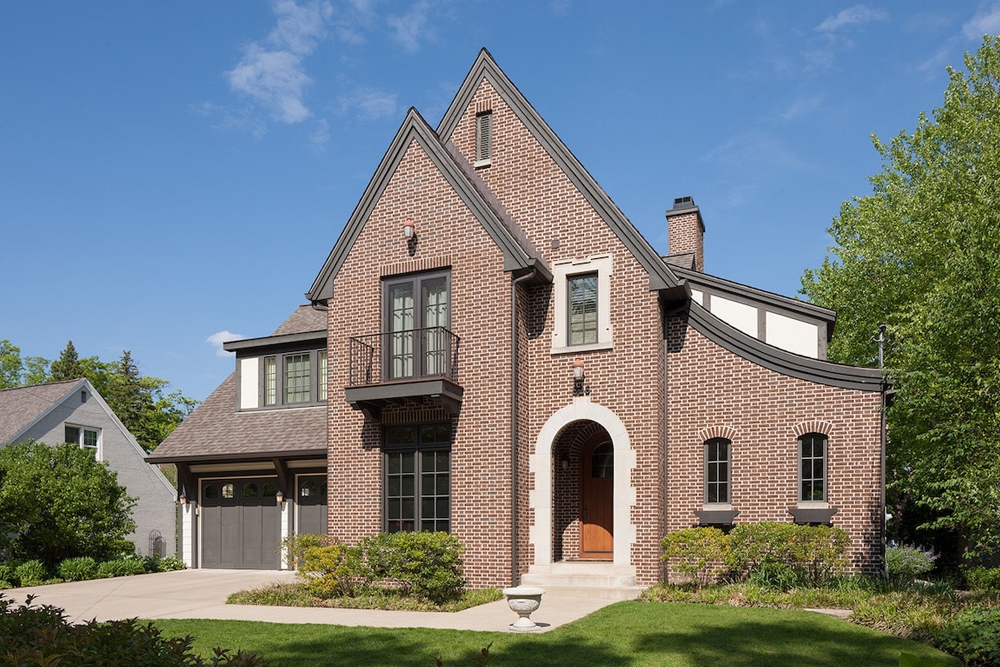
3-Bedroom, 1315 Sq Ft Cottage Home Plan - 200-1007 - Main Exterior
Plan Collection
3-Bedroom, 1315 Sq Ft Cottage Home Plan - 200-1007 - Main Exterior
Plan#200-1007
Starting at$1350
1315
Sq Ft
1
Story
3
Bed
2
Bath
0
Car
3-Bedroom, 1508 Sq Ft Traditional Home Plan - 200-1006 - Main Exterior
Plan Collection
3-Bedroom, 1508 Sq Ft Traditional Home Plan - 200-1006 - Main Exterior
Plan#200-1006
Starting at$1375
1508
Sq Ft
1
Story
3
Bed
2
Bath
2
Car
3-Bedroom, 1324 Sq Ft Ranch House Plan - 200-1005 - Front Exterior
Plan Collection
3-Bedroom, 1324 Sq Ft Ranch House Plan - 200-1005 - Front Exterior
Plan#200-1005
Starting at$1350
1324
Sq Ft
1
Story
3
Bed
2
Bath
2
Car
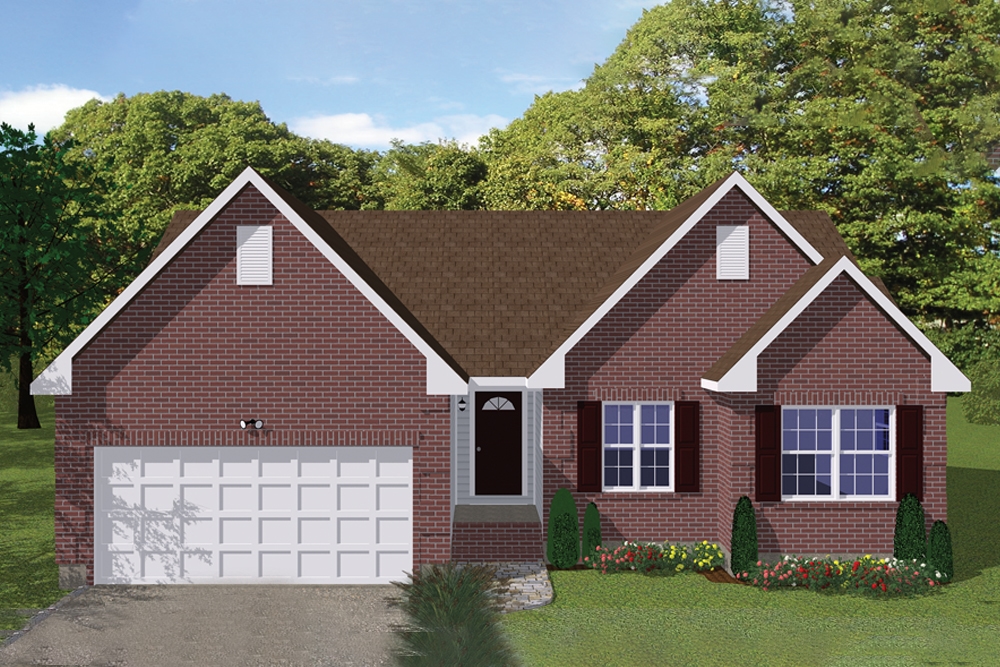
3-Bedroom, 1328 Sq Ft Ranch House Plan - 200-1004 - Front Exterior
Plan Collection
3-Bedroom, 1328 Sq Ft Ranch House Plan - 200-1004 - Front Exterior
Plan#200-1004
Starting at$1350
1328
Sq Ft
1
Story
3
Bed
2
Bath
2
Car
3-Bedroom, 1295 Sq Ft Traditional House Plan - 200-1003 - Front Exterior
Plan Collection
3-Bedroom, 1295 Sq Ft Traditional House Plan - 200-1003 - Front Exterior
Plan#200-1003
Starting at$1350
1295
Sq Ft
1
Story
3
Bed
2
Bath
2
Car
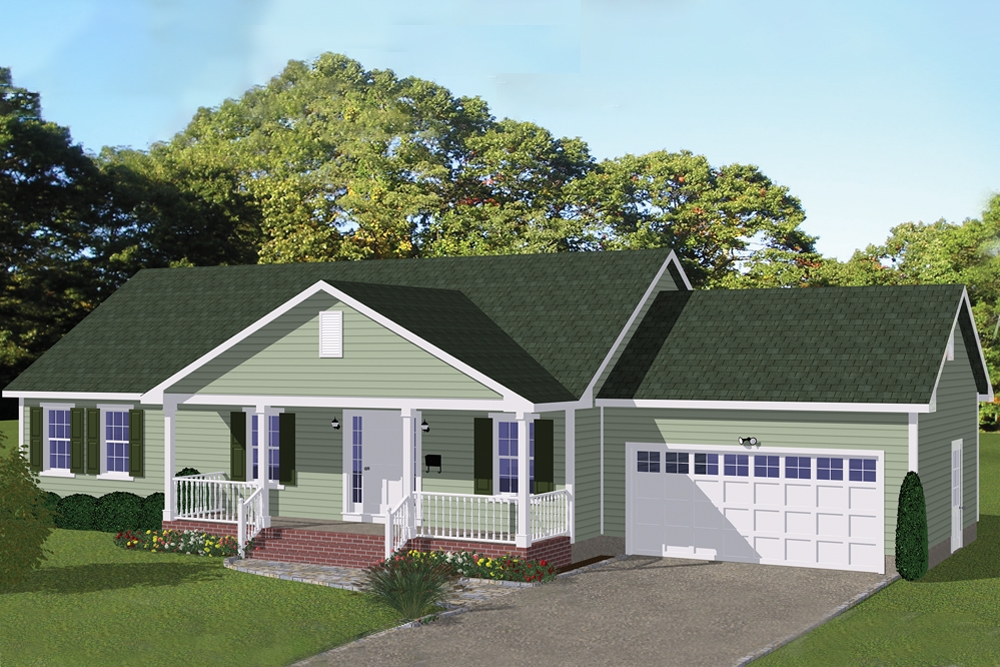
3-Bedroom, 1438 Sq Ft Traditional House Plan - 200-1002 - Front Exterior
Plan Collection
3-Bedroom, 1438 Sq Ft Traditional House Plan - 200-1002 - Front Exterior
Plan#200-1002
Starting at$1350
1438
Sq Ft
1
Story
3
Bed
2
Bath
0
Car
3-Bedroom, 1392 Sq Ft Traditional House Plan - 200-1001 - Front Exterior
Plan Collection
3-Bedroom, 1392 Sq Ft Traditional House Plan - 200-1001 - Front Exterior
Plan#200-1001
Starting at$1350
1392
Sq Ft
1
Story
3
Bed
2
Bath
2
Car
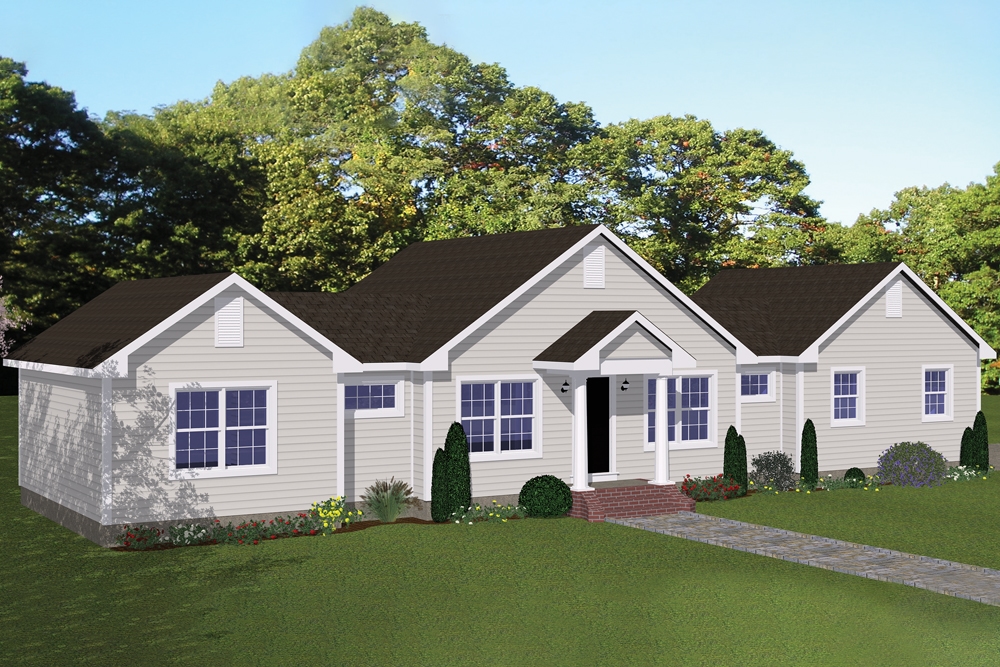
3-Bedroom, 3215 Sq Ft Farmhouse House Plan - 194-1023 - Front Exterior
Plan Collection
3-Bedroom, 3215 Sq Ft Farmhouse House Plan - 194-1023 - Front Exterior
Plan#194-1023
Starting at$1995
3215
Sq Ft
1
Story
3
Bed
2.5
Bath
3
Car
3-Bedroom, 2381 Sq Ft European House - Plan #193-1066 - Front Exterior
Plan Collection
3-Bedroom, 2381 Sq Ft European House - Plan #193-1066 - Front Exterior
Plan#193-1066
Starting at$1650
2381
Sq Ft
1
Story
3
Bed
2
Bath
3
Car
3-Bedroom, 1922 Sq Ft Ranch House Plan - 198-1022 - Front Exterior
Plan Collection
3-Bedroom, 1922 Sq Ft Ranch House Plan - 198-1022 - Front Exterior
Plan#198-1022
Starting at$1245
1922
Sq Ft
1
Story
3
Bed
2.5
Bath
2
Car
3-Bedroom, 1886 Sq Ft Craftsman House - Plan #120-2563 - Front Exterior
Plan Collection
3-Bedroom, 1886 Sq Ft Craftsman House - Plan #120-2563 - Front Exterior
Plan#120-2563
Starting at$1255
1886
Sq Ft
1
Story
3
Bed
2.5
Bath
2
Car
3-Bedroom, 2071 Sq Ft Craftsman House Plan - 120-2562 - Front Exterior
Plan Collection
3-Bedroom, 2071 Sq Ft Craftsman House Plan - 120-2562 - Front Exterior
Plan#120-2562
Starting at$1305
2071
Sq Ft
1
Story
3
Bed
2.5
Bath
2
Car
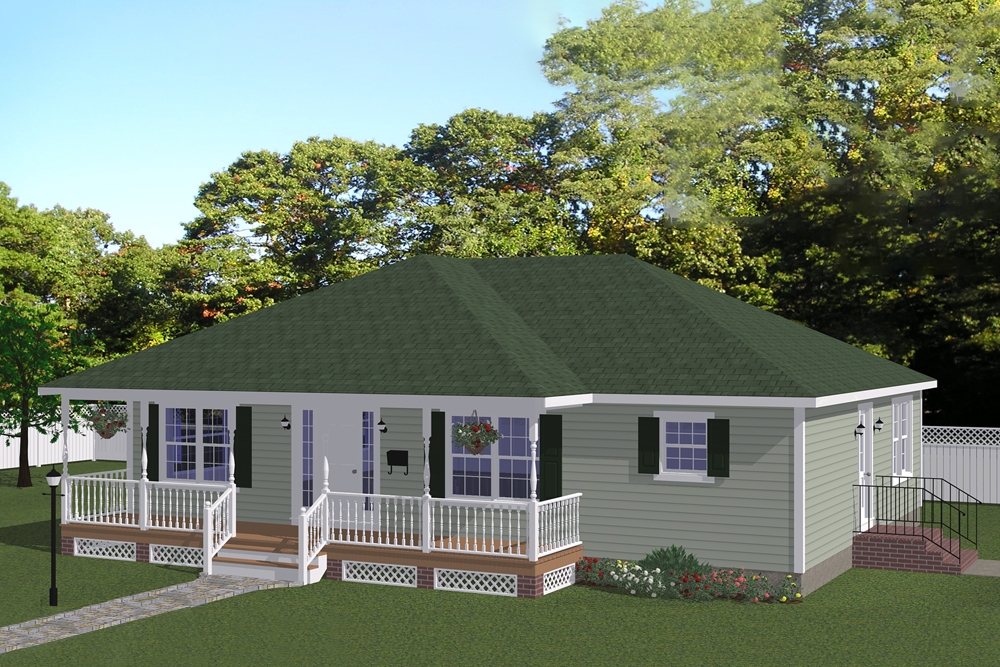
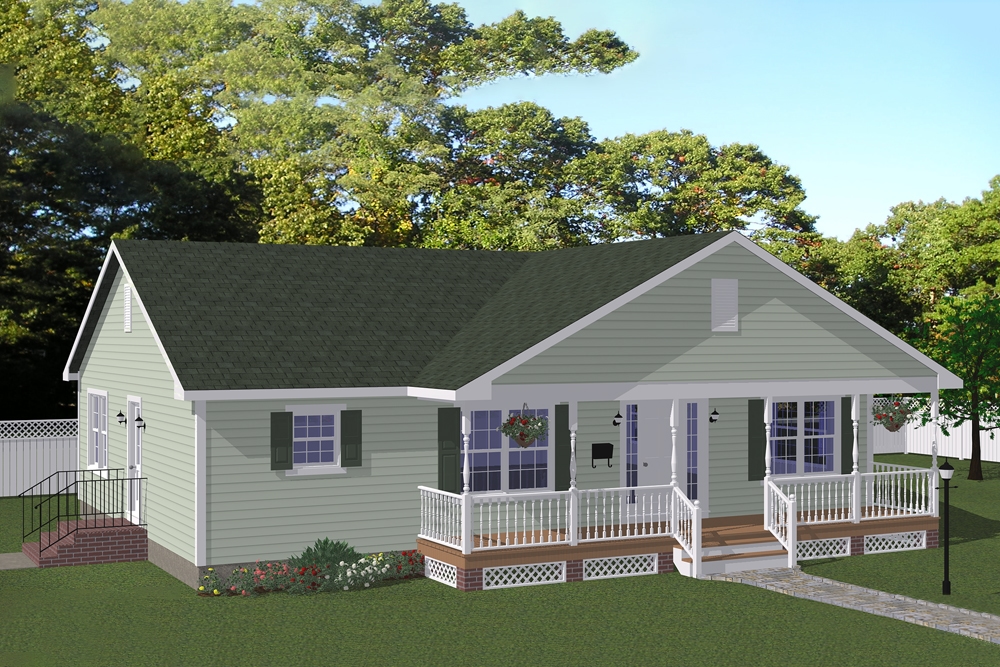
3-Bedroom, 1898 Sq Ft Cottage House Plan - 120-2561 - Front Exterior
Plan Collection
3-Bedroom, 1898 Sq Ft Cottage House Plan - 120-2561 - Front Exterior
Plan#120-2561
Starting at$1255
1898
Sq Ft
1.5
Story
3
Bed
2.5
Bath
2
Car
3-Bedroom, 1757 Sq Ft Craftsman House Plan - 120-2560 - Front Exterior
Plan Collection
3-Bedroom, 1757 Sq Ft Craftsman House Plan - 120-2560 - Front Exterior
Plan#120-2560
Starting at$1255
1757
Sq Ft
1
Story
3
Bed
2
Bath
3
Car
3-Bedroom, 2113 Sq Ft Craftsman Home Plan - 120-2556 - Main Exterior
Plan Collection
3-Bedroom, 2113 Sq Ft Craftsman Home Plan - 120-2556 - Main Exterior
Plan#120-2556
Starting at$1305
2113
Sq Ft
1.5
Story
3
Bed
3
Bath
2
Car
3-Bedroom, 1787 Sq Ft Mediterranean House Plan - 175-1263 - Front Exterior
Plan Collection
3-Bedroom, 1787 Sq Ft Mediterranean House Plan - 175-1263 - Front Exterior
Plan#175-1263
Starting at$1000
1787
Sq Ft
2
Story
3
Bed
2.5
Bath
2
Car
3-Bedroom, 3417 Sq Ft Craftsman House - Plan #153-2080 - Front Exterior
Plan Collection
3-Bedroom, 3417 Sq Ft Craftsman House - Plan #153-2080 - Front Exterior
Plan#153-2080
Starting at$2250
3417
Sq Ft
1.5
Story
3
Bed
3.5
Bath
3
Car
3-Bedroom, 1452 Sq Ft Ranch Home Plan - 120-2552 - Main Exterior
Plan Collection
3-Bedroom, 1452 Sq Ft Ranch Home Plan - 120-2552 - Main Exterior
Plan#120-2552
Starting at$1205
1452
Sq Ft
1
Story
3
Bed
2
Bath
2
Car
3-Bedroom, 1635 Sq Ft Ranch Home - Plan #120-2551 - Main Exterior
Plan Collection
3-Bedroom, 1635 Sq Ft Ranch Home - Plan #120-2551 - Main Exterior
Plan#120-2551
Starting at$1255
1635
Sq Ft
1
Story
3
Bed
1.5
Bath
3
Car
3-Bedroom, 1568 Sq Ft Country Home Plan - 120-2550 - Main Exterior
Plan Collection
3-Bedroom, 1568 Sq Ft Country Home Plan - 120-2550 - Main Exterior
Plan#120-2550
Starting at$1255
1568
Sq Ft
1
Story
3
Bed
2.5
Bath
2
Car
3-Bedroom, 2449 Sq Ft Country House - Plan #120-2548 - Front Exterior
Plan Collection
3-Bedroom, 2449 Sq Ft Country House - Plan #120-2548 - Front Exterior
Plan#120-2548
Starting at$1305
2449
Sq Ft
1
Story
3
Bed
2.5
Bath
2
Car
3-Bedroom, 1975 Sq Ft Ranch House Plan - 200-1012 - Front Exterior
Plan Collection
3-Bedroom, 1975 Sq Ft Ranch House Plan - 200-1012 - Front Exterior
Plan#200-1012
Starting at$1425
1975
Sq Ft
1
Story
3
Bed
2.5
Bath
2
Car
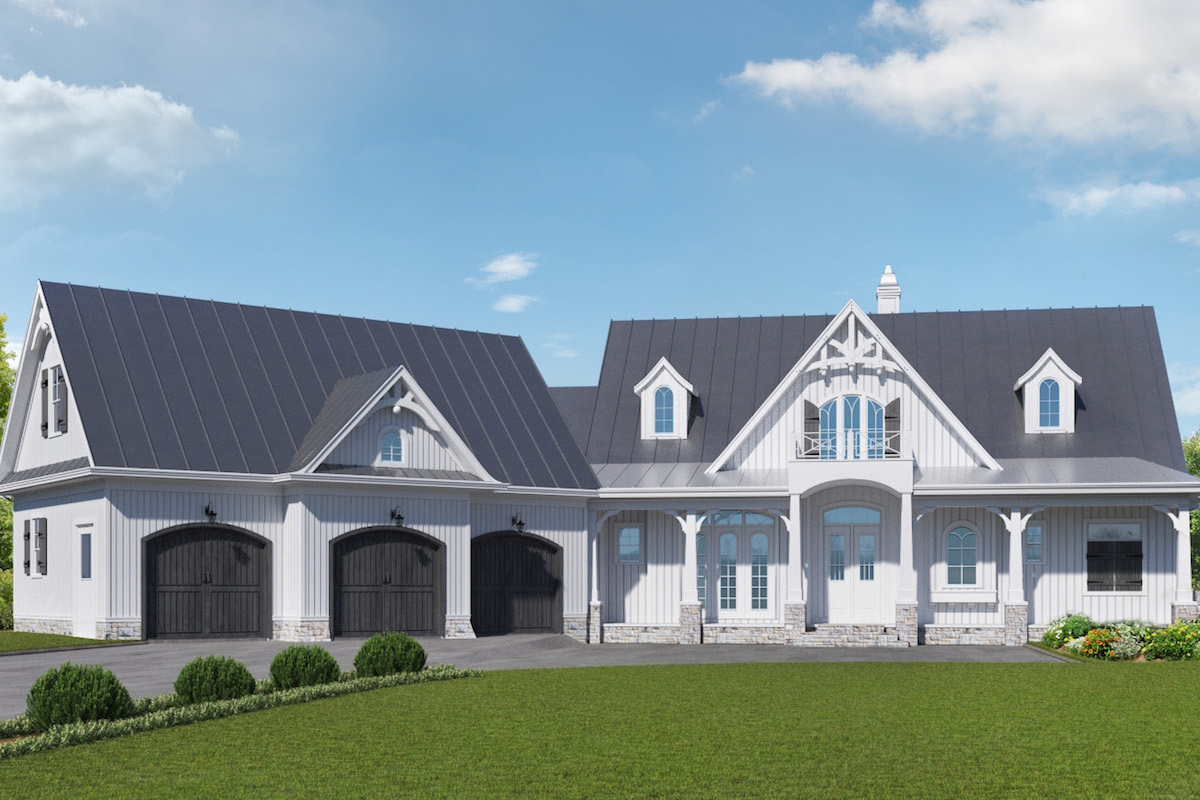
3-Bedroom, 1311 Sq Ft Cottage House Plan - 200-1011 - Front Exterior
Plan Collection
3-Bedroom, 1311 Sq Ft Cottage House Plan - 200-1011 - Front Exterior
Plan#200-1011
Starting at$1350
1311
Sq Ft
1
Story
3
Bed
2
Bath
2
Car
3-Bedroom, 1226 Sq Ft Cottage Home Plan - 200-1009 - Main Exterior
Plan Collection
3-Bedroom, 1226 Sq Ft Cottage Home Plan - 200-1009 - Main Exterior
Plan#200-1009
Starting at$1350
1226
Sq Ft
1
Story
3
Bed
2
Bath
2
Car
3-Bedroom, 1315 Sq Ft Cottage Home Plan - 200-1007 - Main Exterior
Plan Collection
3-Bedroom, 1315 Sq Ft Cottage Home Plan - 200-1007 - Main Exterior
Plan#200-1007
Starting at$1350
1315
Sq Ft
1
Story
3
Bed
2
Bath
0
Car
3-Bedroom, 1508 Sq Ft Traditional Home Plan - 200-1006 - Main Exterior
Plan Collection
3-Bedroom, 1508 Sq Ft Traditional Home Plan - 200-1006 - Main Exterior
Plan#200-1006
Starting at$1375
1508
Sq Ft
1
Story
3
Bed
2
Bath
2
Car
3-Bedroom, 1324 Sq Ft Ranch House Plan - 200-1005 - Front Exterior
Plan Collection
3-Bedroom, 1324 Sq Ft Ranch House Plan - 200-1005 - Front Exterior
Plan#200-1005
Starting at$1350
1324
Sq Ft
1
Story
3
Bed
2
Bath
2
Car
3-Bedroom, 1328 Sq Ft Ranch House Plan - 200-1004 - Front Exterior
Plan Collection
3-Bedroom, 1328 Sq Ft Ranch House Plan - 200-1004 - Front Exterior
Plan#200-1004
Starting at$1350
1328
Sq Ft
1
Story
3
Bed
2
Bath
2
Car
3-Bedroom, 1295 Sq Ft Traditional House Plan - 200-1003 - Front Exterior
Plan Collection
3-Bedroom, 1295 Sq Ft Traditional House Plan - 200-1003 - Front Exterior
Plan#200-1003
Starting at$1350
1295
Sq Ft
1
Story
3
Bed
2
Bath
2
Car
3-Bedroom, 1438 Sq Ft Traditional House Plan - 200-1002 - Front Exterior
Plan Collection
3-Bedroom, 1438 Sq Ft Traditional House Plan - 200-1002 - Front Exterior
Plan#200-1002
Starting at$1350
1438
Sq Ft
1
Story
3
Bed
2
Bath
0
Car
3-Bedroom, 1392 Sq Ft Traditional House Plan - 200-1001 - Front Exterior
Plan Collection
3-Bedroom, 1392 Sq Ft Traditional House Plan - 200-1001 - Front Exterior
Plan#200-1001
Starting at$1350
1392
Sq Ft
1
Story
3
Bed
2
Bath
2
Car
3-Bedroom, 3215 Sq Ft Farmhouse House Plan - 194-1023 - Front Exterior
Plan Collection
3-Bedroom, 3215 Sq Ft Farmhouse House Plan - 194-1023 - Front Exterior
Plan#194-1023
Starting at$1995
3215
Sq Ft
1
Story
3
Bed
2.5
Bath
3
Car
3-Bedroom, 2381 Sq Ft European House - Plan #193-1066 - Front Exterior
Plan Collection
3-Bedroom, 2381 Sq Ft European House - Plan #193-1066 - Front Exterior
Plan#193-1066
Starting at$1650
2381
Sq Ft
1
Story
3
Bed
2
Bath
3
Car
3-Bedroom, 1922 Sq Ft Ranch House Plan - 198-1022 - Front Exterior
Plan Collection
3-Bedroom, 1922 Sq Ft Ranch House Plan - 198-1022 - Front Exterior
Plan#198-1022
Starting at$1245
1922
Sq Ft
1
Story
3
Bed
2.5
Bath
2
Car
3-Bedroom, 1886 Sq Ft Craftsman House - Plan #120-2563 - Front Exterior
Plan Collection
3-Bedroom, 1886 Sq Ft Craftsman House - Plan #120-2563 - Front Exterior
Plan#120-2563
Starting at$1255
1886
Sq Ft
1
Story
3
Bed
2.5
Bath
2
Car
3-Bedroom, 2071 Sq Ft Craftsman House Plan - 120-2562 - Front Exterior
Plan Collection
3-Bedroom, 2071 Sq Ft Craftsman House Plan - 120-2562 - Front Exterior
Plan#120-2562
Starting at$1305
2071
Sq Ft
1
Story
3
Bed
2.5
Bath
2
Car
3-Bedroom, 1898 Sq Ft Cottage House Plan - 120-2561 - Front Exterior
Plan Collection
3-Bedroom, 1898 Sq Ft Cottage House Plan - 120-2561 - Front Exterior
Plan#120-2561
Starting at$1255
1898
Sq Ft
1.5
Story
3
Bed
2.5
Bath
2
Car
3-Bedroom, 1757 Sq Ft Craftsman House Plan - 120-2560 - Front Exterior
Plan Collection
3-Bedroom, 1757 Sq Ft Craftsman House Plan - 120-2560 - Front Exterior
Plan#120-2560
Starting at$1255
1757
Sq Ft
1
Story
3
Bed
2
Bath
3
Car
3-Bedroom, 2113 Sq Ft Craftsman Home Plan - 120-2556 - Main Exterior
Plan Collection
3-Bedroom, 2113 Sq Ft Craftsman Home Plan - 120-2556 - Main Exterior
Plan#120-2556
Starting at$1305
2113
Sq Ft
1.5
Story
3
Bed
3
Bath
2
Car
3-Bedroom, 1787 Sq Ft Mediterranean House Plan - 175-1263 - Front Exterior
Plan Collection
3-Bedroom, 1787 Sq Ft Mediterranean House Plan - 175-1263 - Front Exterior
Plan#175-1263
Starting at$1000
1787
Sq Ft
2
Story
3
Bed
2.5
Bath
2
Car
3-Bedroom, 3417 Sq Ft Craftsman House - Plan #153-2080 - Front Exterior
Plan Collection
3-Bedroom, 3417 Sq Ft Craftsman House - Plan #153-2080 - Front Exterior
Plan#153-2080
Starting at$2250
3417
Sq Ft
1.5
Story
3
Bed
3.5
Bath
3
Car
3-Bedroom, 1452 Sq Ft Ranch Home Plan - 120-2552 - Main Exterior
Plan Collection
3-Bedroom, 1452 Sq Ft Ranch Home Plan - 120-2552 - Main Exterior
Plan#120-2552
Starting at$1205
1452
Sq Ft
1
Story
3
Bed
2
Bath
2
Car
3-Bedroom, 1635 Sq Ft Ranch Home - Plan #120-2551 - Main Exterior
Plan Collection
3-Bedroom, 1635 Sq Ft Ranch Home - Plan #120-2551 - Main Exterior
Plan#120-2551
Starting at$1255
1635
Sq Ft
1
Story
3
Bed
1.5
Bath
3
Car
3-Bedroom, 1568 Sq Ft Country Home Plan - 120-2550 - Main Exterior
Plan Collection
3-Bedroom, 1568 Sq Ft Country Home Plan - 120-2550 - Main Exterior
Plan#120-2550
Starting at$1255
1568
Sq Ft
1
Story
3
Bed
2.5
Bath
2
Car
3-Bedroom, 2449 Sq Ft Country House - Plan #120-2548 - Front Exterior
Plan Collection
3-Bedroom, 2449 Sq Ft Country House - Plan #120-2548 - Front Exterior
Plan#120-2548
Starting at$1305
2449
Sq Ft
1
Story
3
Bed
2.5
Bath
2
Car
1...8586878889...446