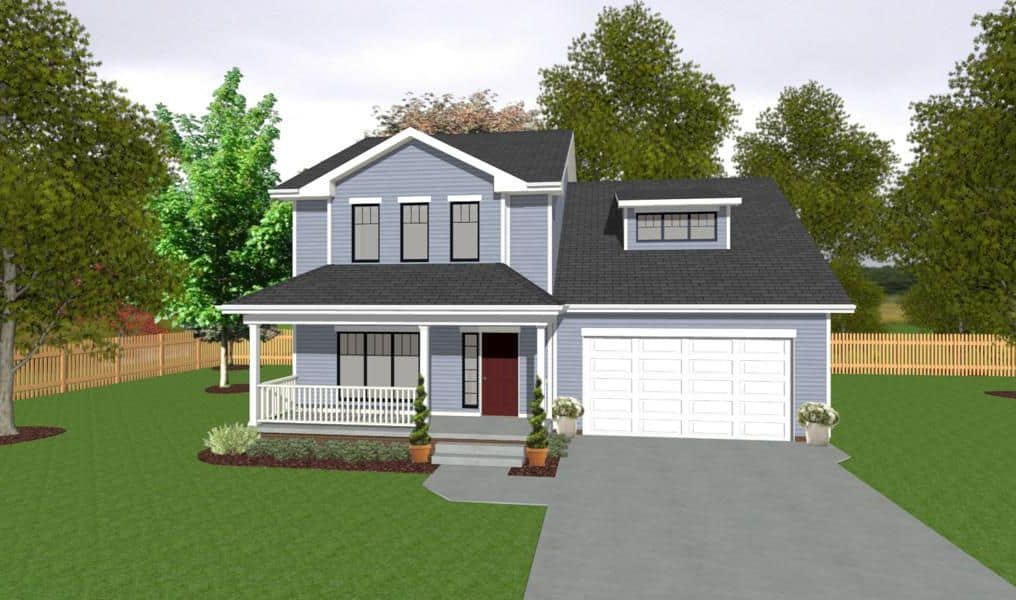
3-Bedroom House Plans

10,589
Plan Results
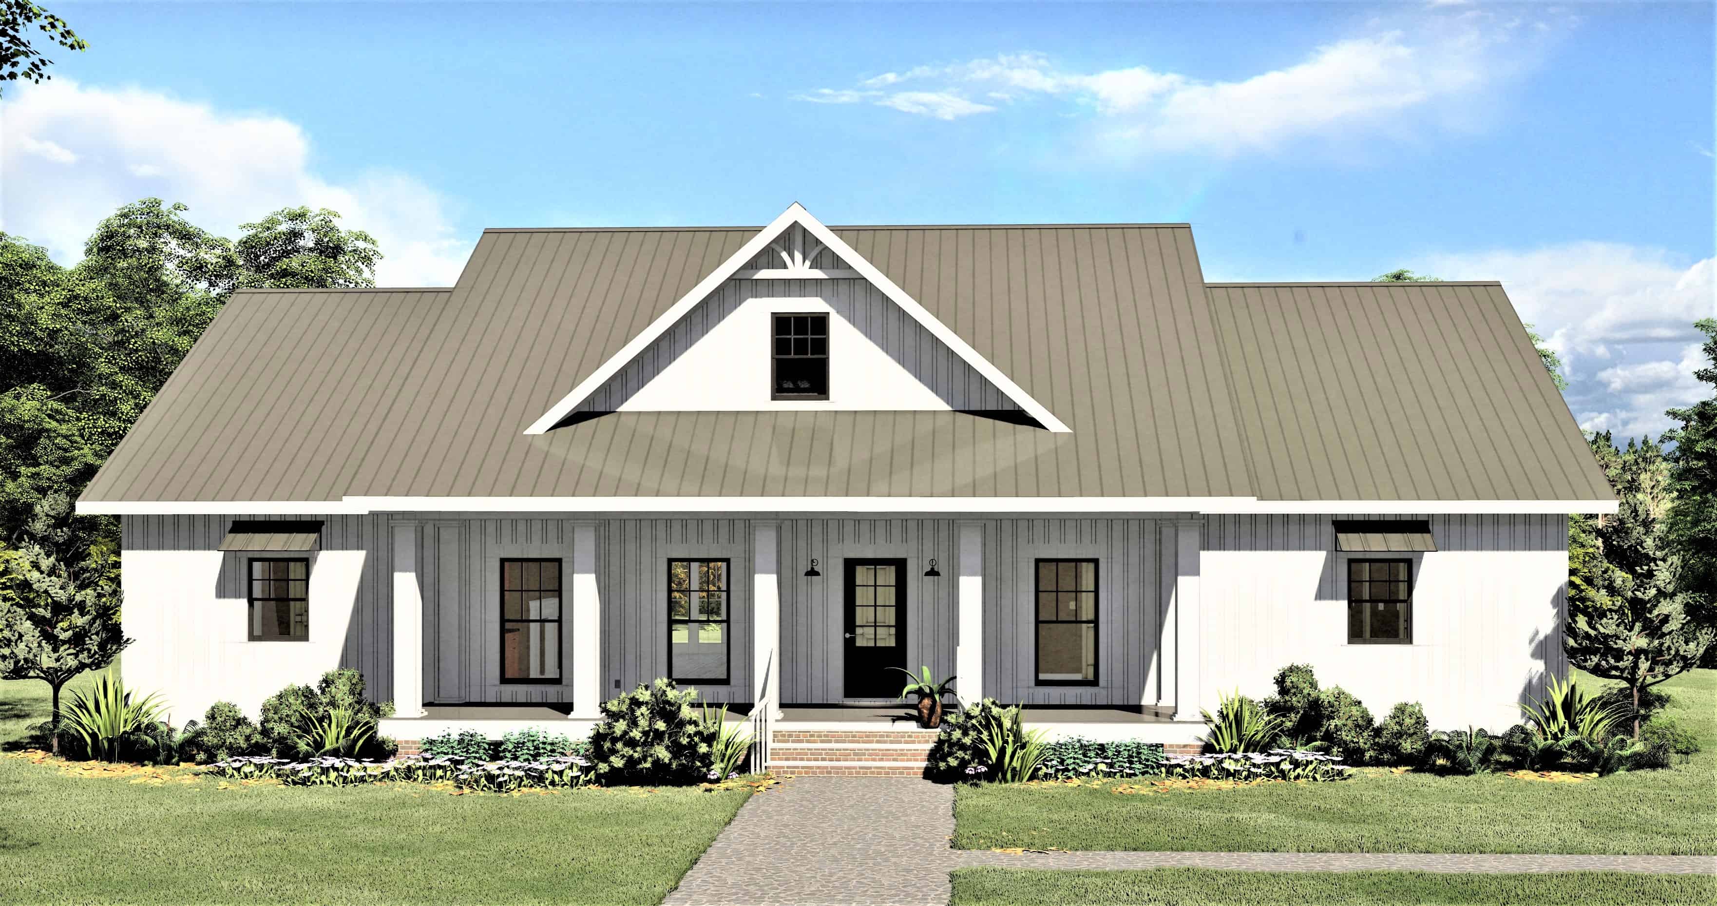
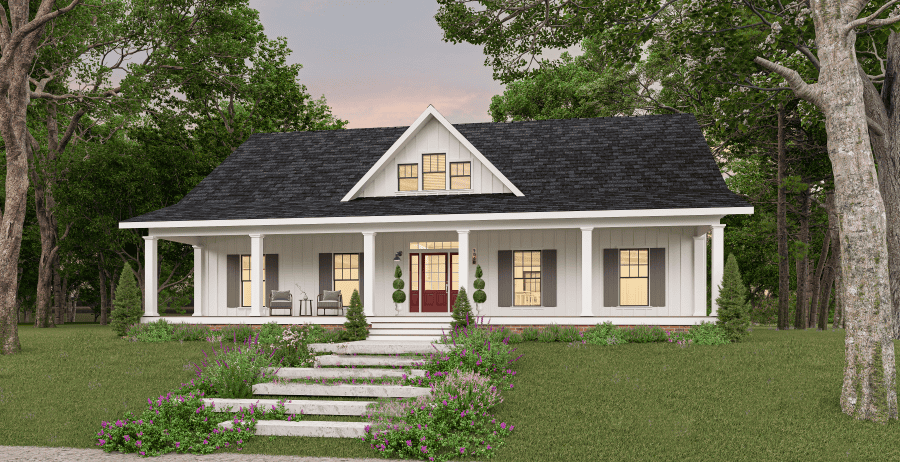
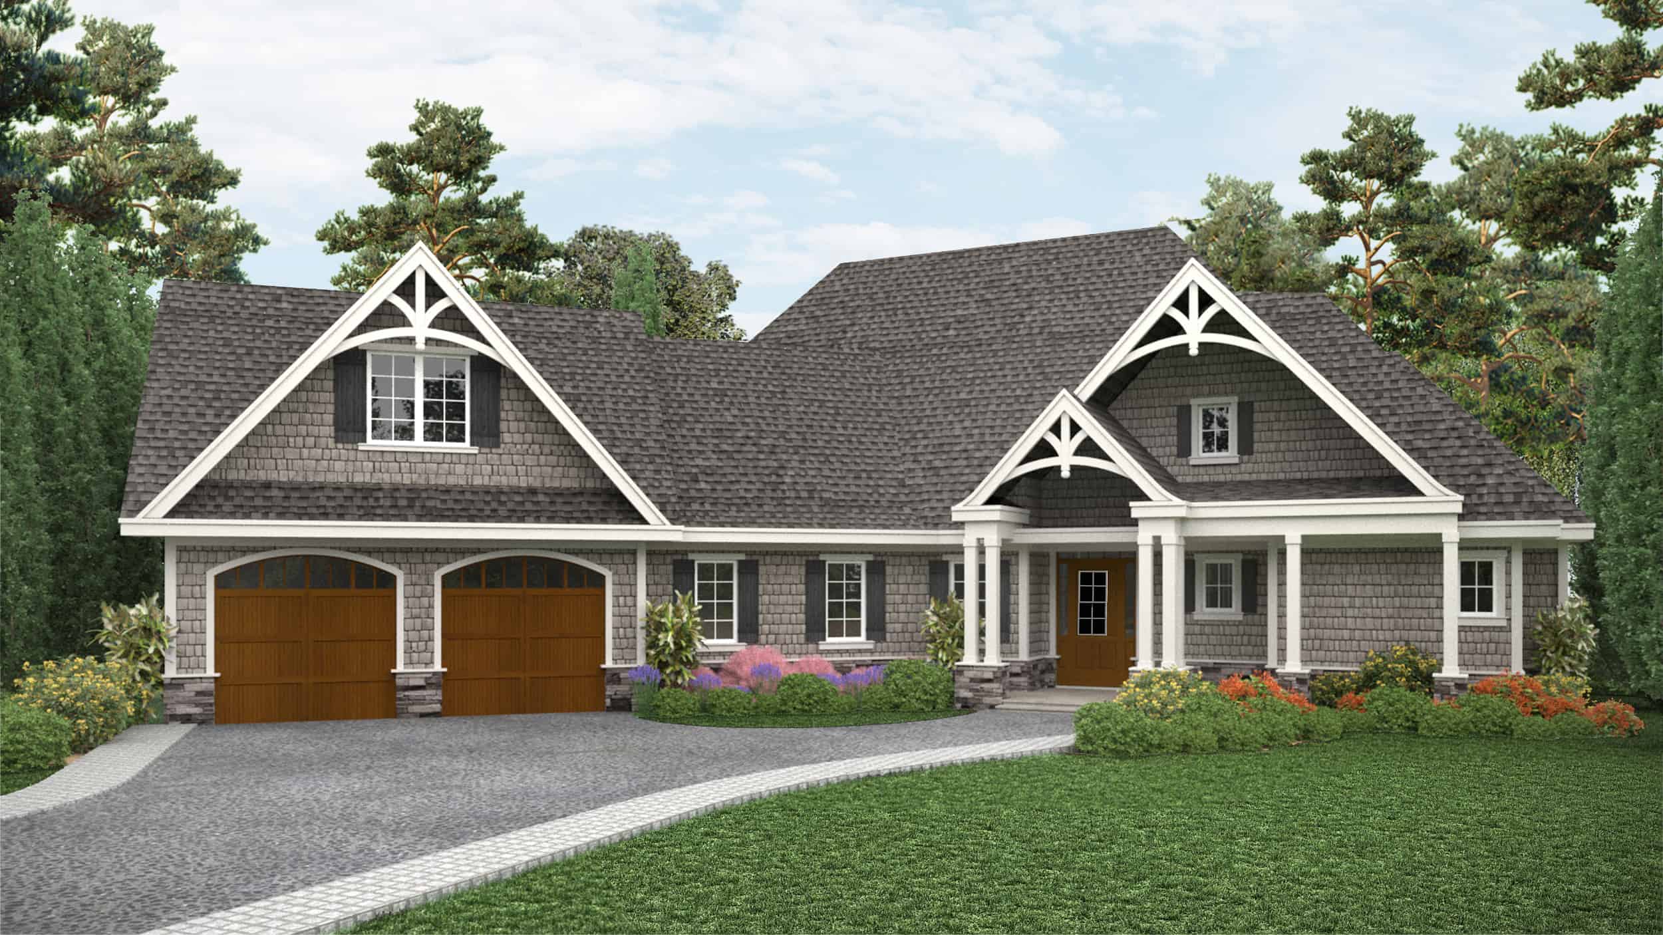
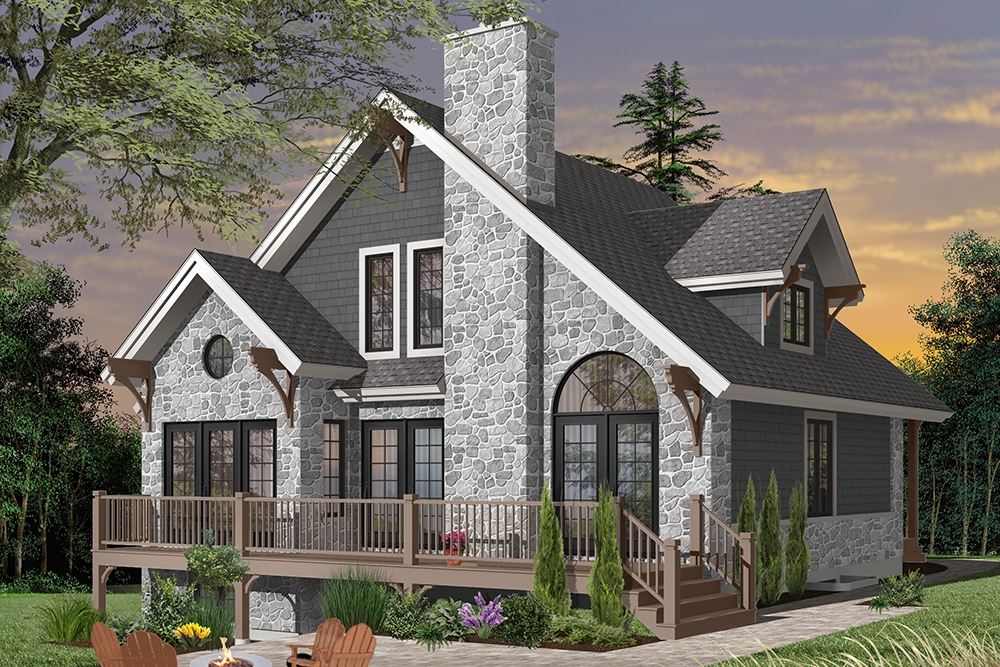
3-Bedroom, 2970 Sq Ft Farmhouse House Plan - 108-1921 - Front Exterior
Plan Collection
3-Bedroom, 2970 Sq Ft Farmhouse House Plan - 108-1921 - Front Exterior
Plan#108-1921
Starting at$1280
2970
Sq Ft
2
Story
3
Bed
2.5
Bath
2
Car
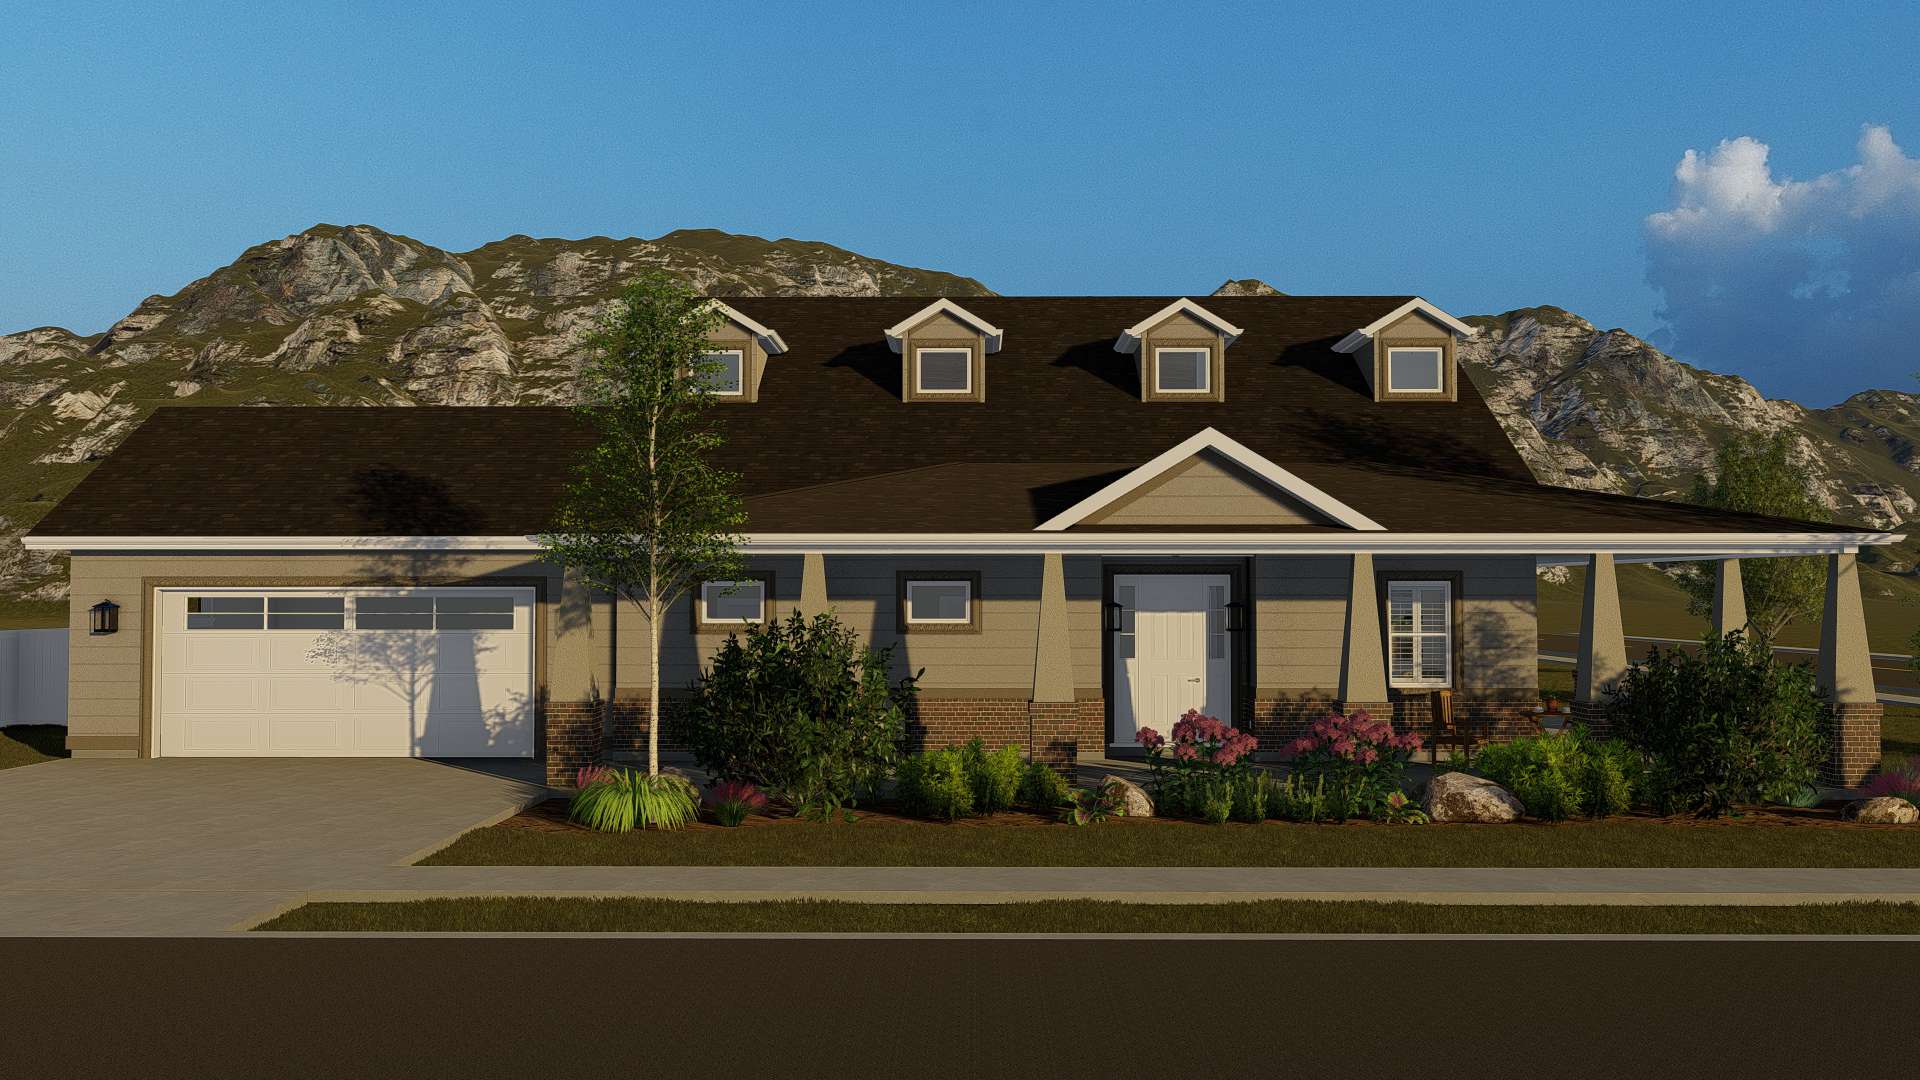

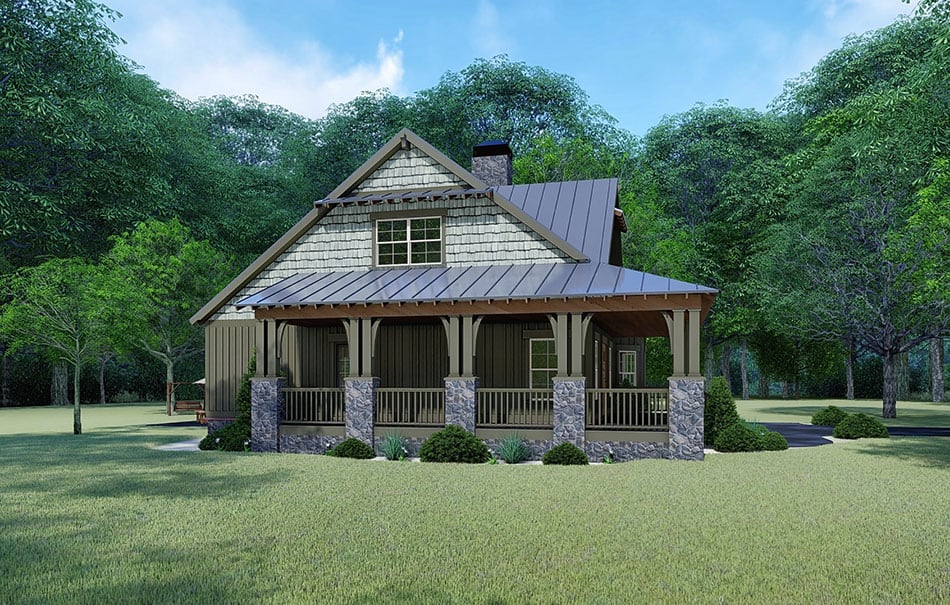
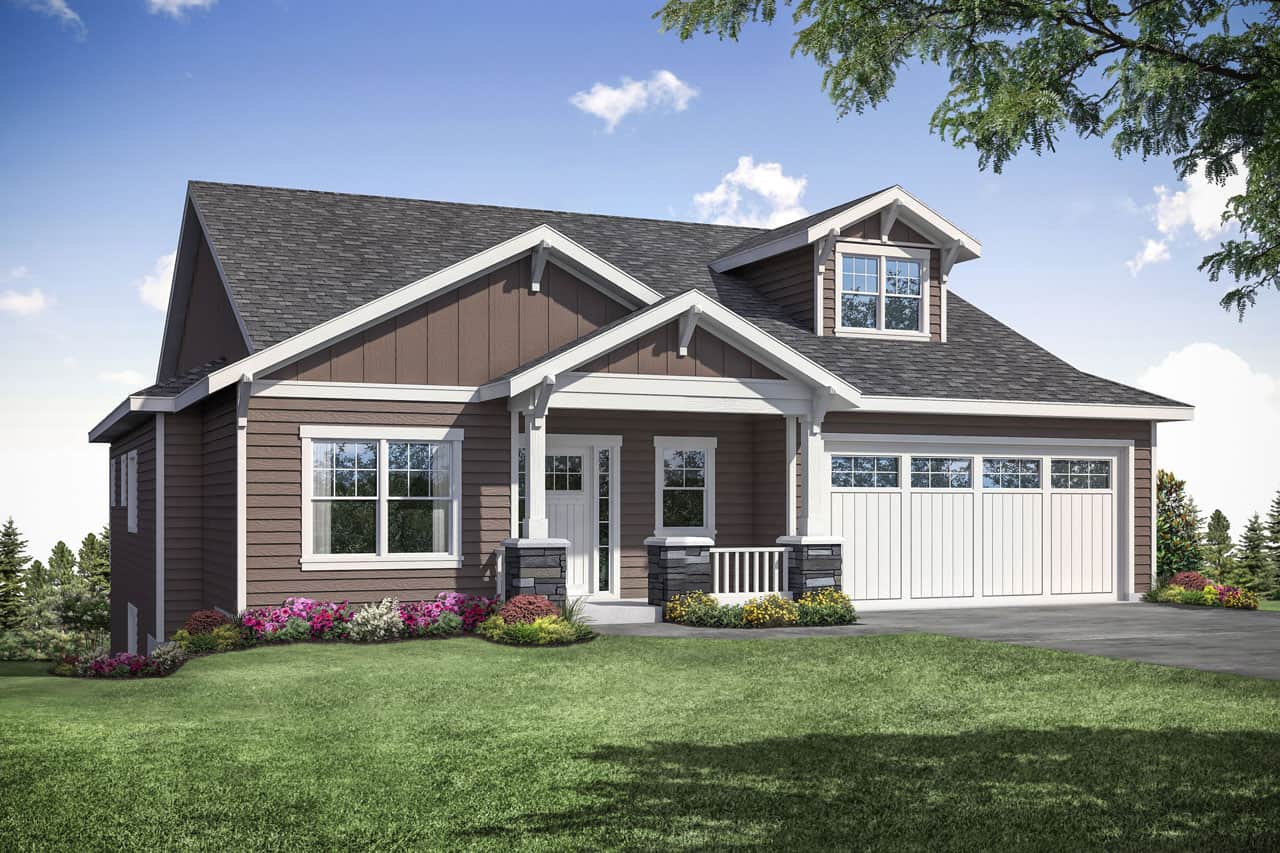
3-Bedroom, 1990 Sq Ft Ranch Home Plan - 108-1920 - Main Exterior
Plan Collection
3-Bedroom, 1990 Sq Ft Ranch Home Plan - 108-1920 - Main Exterior
Plan#108-1920
Starting at$845
1990
Sq Ft
1
Story
3
Bed
2.5
Bath
2
Car
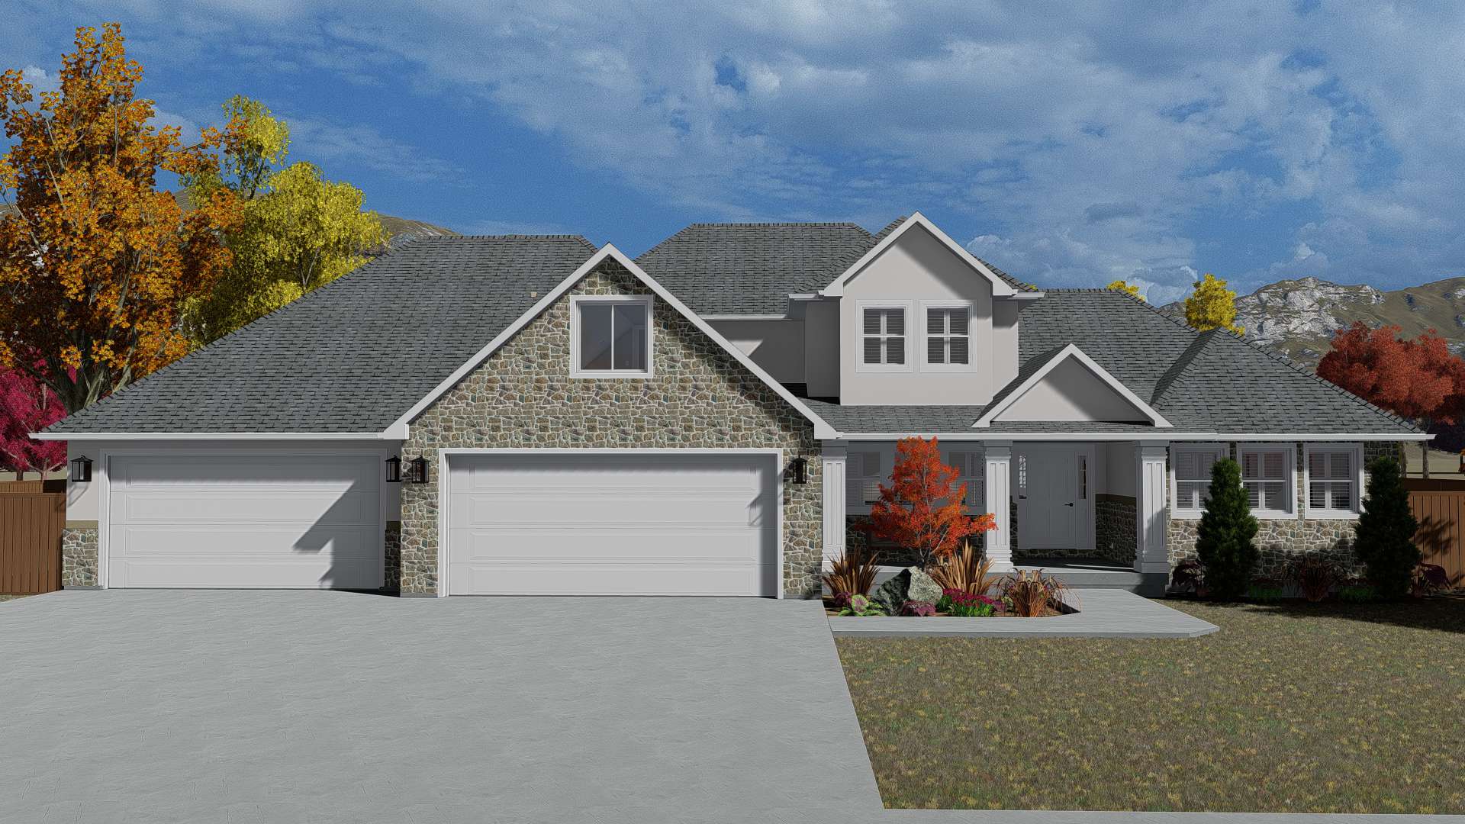
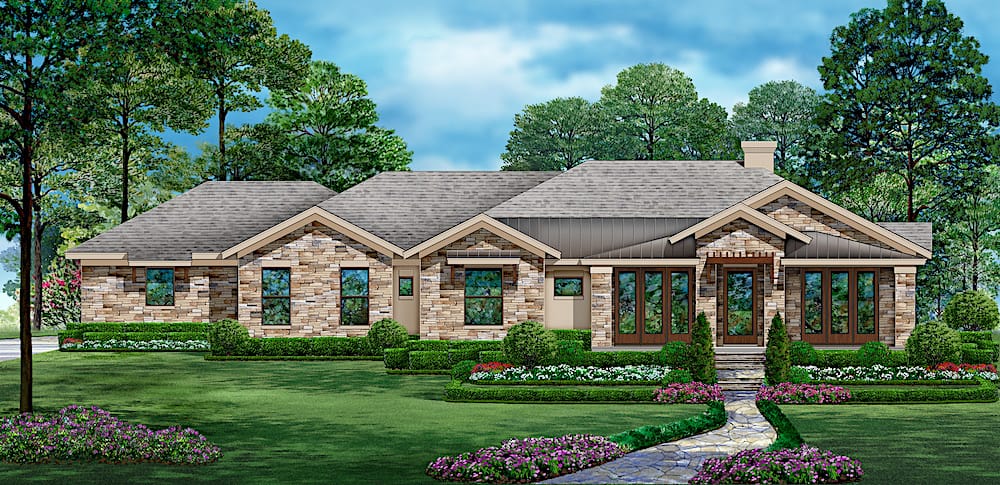
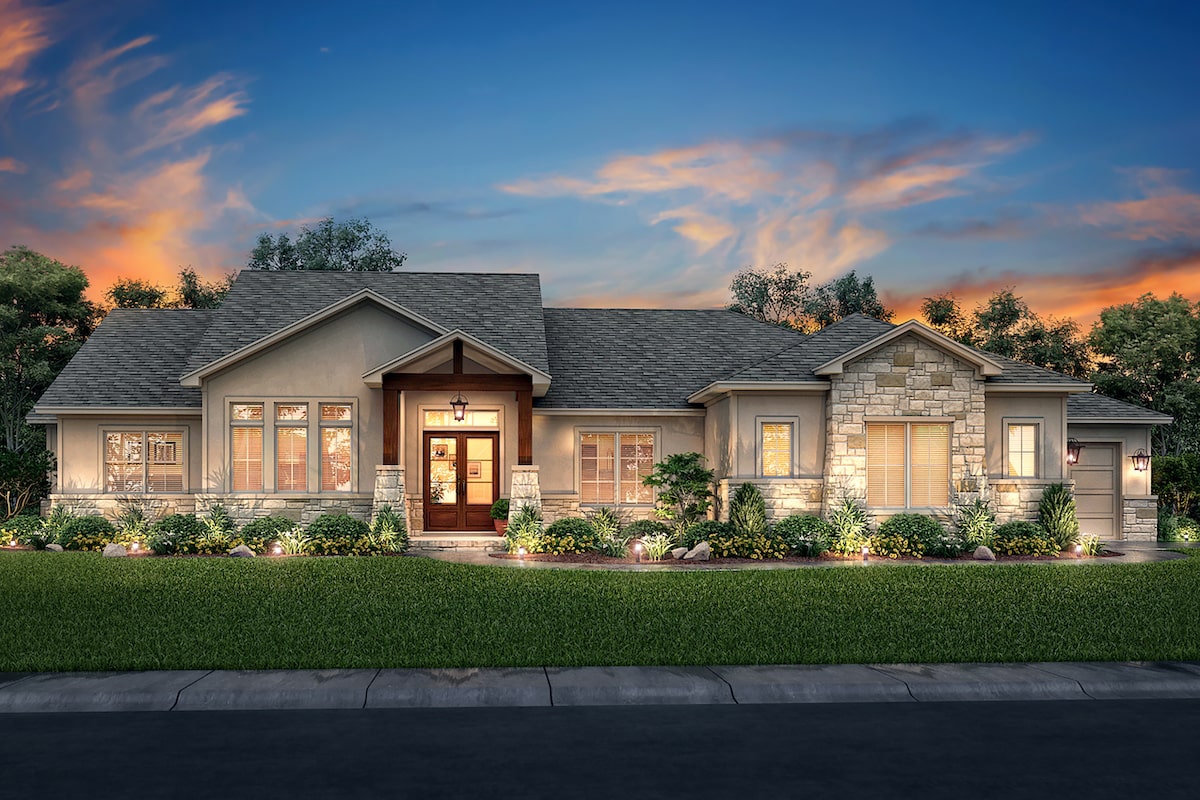
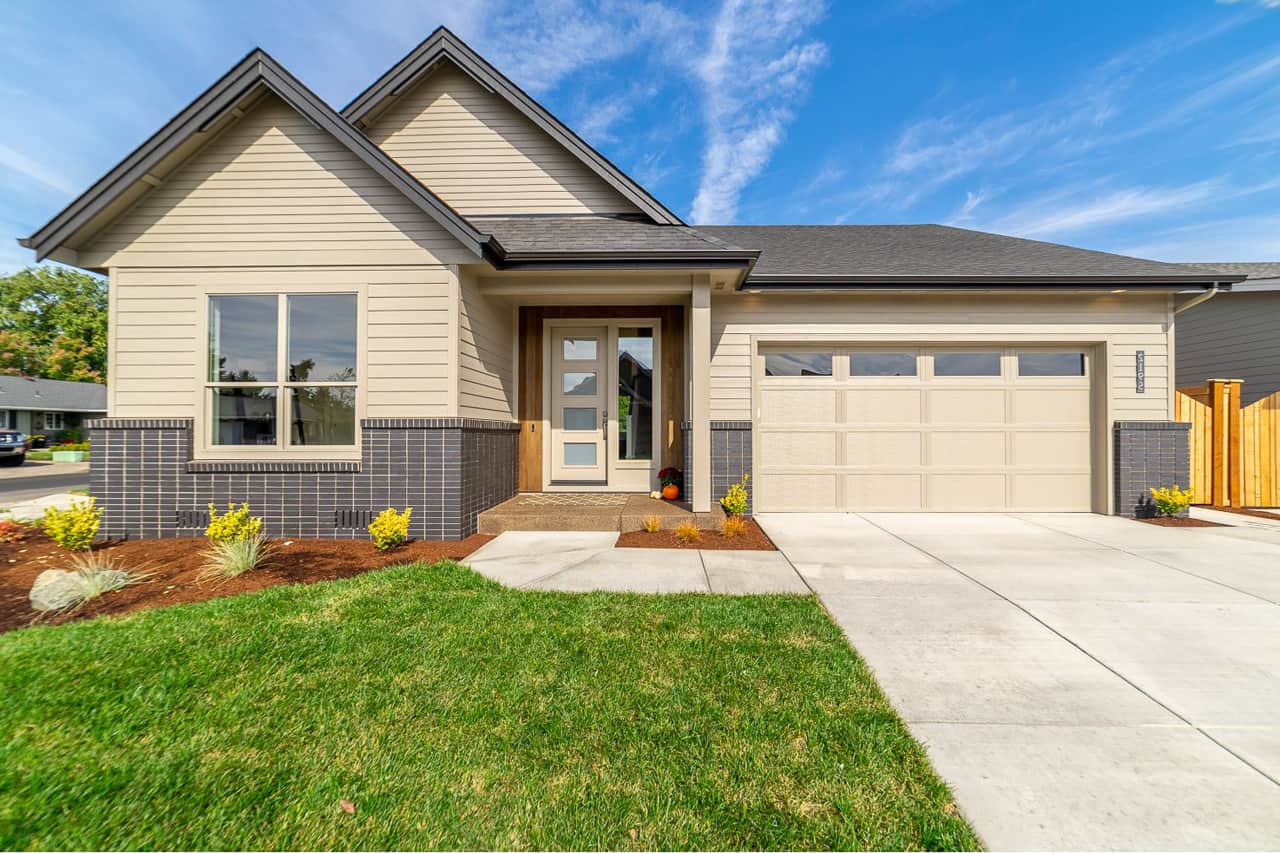
3-Bedroom, 2425 Sq Ft Ranch Home Plan - 108-1919 - Main Exterior
Plan Collection
3-Bedroom, 2425 Sq Ft Ranch Home Plan - 108-1919 - Main Exterior
Plan#108-1919
Starting at$1050
2425
Sq Ft
1
Story
3
Bed
2.5
Bath
2
Car
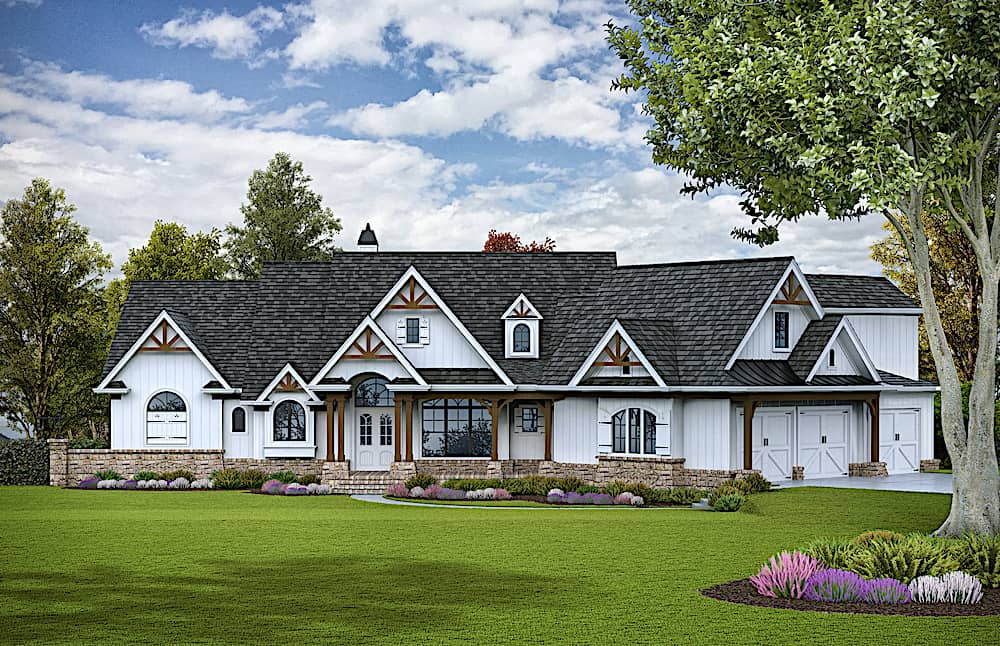
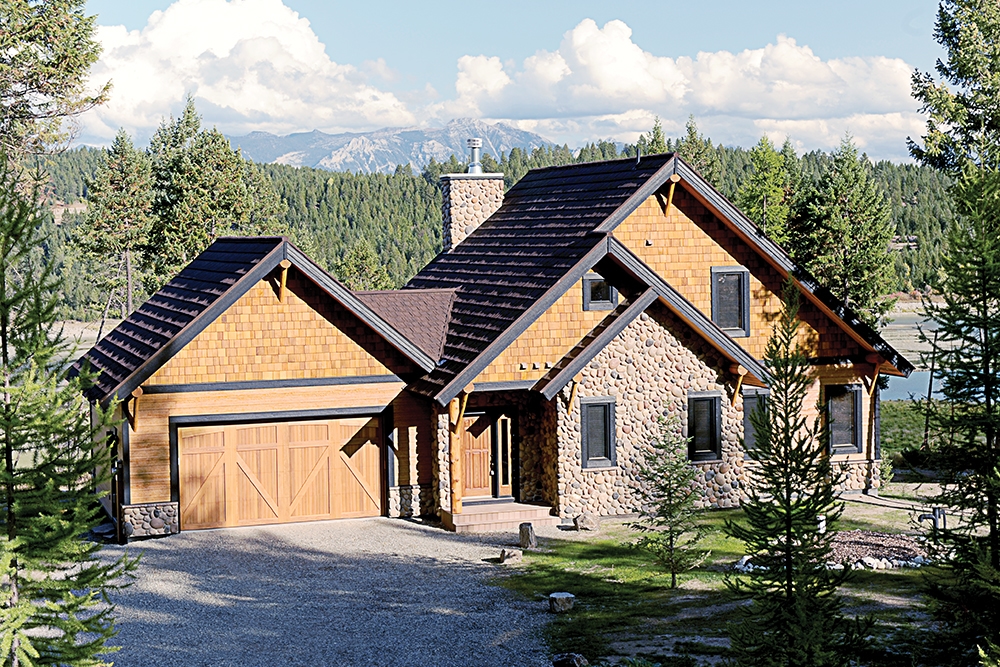
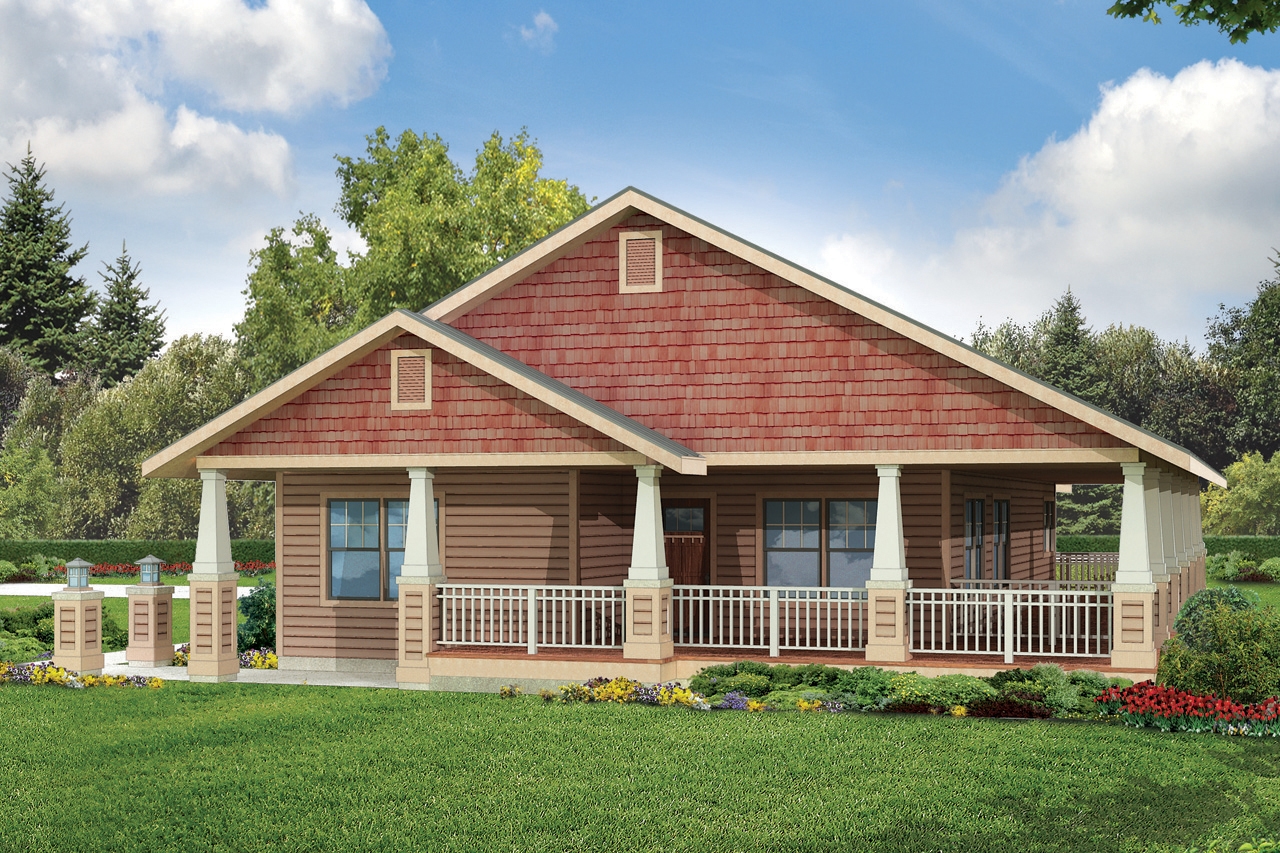
3-Bedroom, 2663 Sq Ft Ranch House Plan - 108-1918 - Front Exterior
Plan Collection
3-Bedroom, 2663 Sq Ft Ranch House Plan - 108-1918 - Front Exterior
Plan#108-1918
Starting at$1100
2663
Sq Ft
1
Story
3
Bed
2
Bath
3
Car
3-Bedroom, 2240 Sq Ft Farmhouse Home Plan - 108-1916 - Main Exterior
Plan Collection
3-Bedroom, 2240 Sq Ft Farmhouse Home Plan - 108-1916 - Main Exterior
Plan#108-1916
Starting at$945
2240
Sq Ft
2
Story
3
Bed
2.5
Bath
2
Car
3-Bedroom, 2221 Sq Ft Ranch Home Plan - 108-1915 - Main Exterior
Plan Collection
3-Bedroom, 2221 Sq Ft Ranch Home Plan - 108-1915 - Main Exterior
Plan#108-1915
Starting at$945
2221
Sq Ft
1
Story
3
Bed
2
Bath
2
Car
3-Bedroom, 2214 Sq Ft Farmhouse House Plan - 117-1134 - Front Exterior
Plan Collection
3-Bedroom, 2214 Sq Ft Farmhouse House Plan - 117-1134 - Front Exterior
Plan#117-1134
Starting at$1295
2214
Sq Ft
2
Story
3
Bed
2.5
Bath
2
Car
3-7 Bedroom Ranch House Plan - 187-1149 - Front Exterior
Plan Collection
3-7 Bedroom Ranch House Plan - 187-1149 - Front Exterior
Plan#187-1149
Starting at$1050
1635
Sq Ft
1
Story
3
Bed
2
Bath
2
Car
3-7 Bedroom, 1709 Sq Ft Country House - Plan #187-1148 - Front Exterior
Plan Collection
3-7 Bedroom, 1709 Sq Ft Country House - Plan #187-1148 - Front Exterior
Plan#187-1148
Starting at$1050
1709
Sq Ft
1
Story
3
Bed
2
Bath
2
Car
3-5 Bedroom, 2438 Sq Ft Craftsman House Plan - 187-1146 - Front Exterior
Plan Collection
3-5 Bedroom, 2438 Sq Ft Craftsman House Plan - 187-1146 - Front Exterior
Plan#187-1146
Starting at$1250
2438
Sq Ft
2
Story
3
Bed
2.5
Bath
3
Car
3-5 Bedroom, 1493 Sq Ft Craftsman House Plan - 187-1145 - Front Exterior
Plan Collection
3-5 Bedroom, 1493 Sq Ft Craftsman House Plan - 187-1145 - Front Exterior
Plan#187-1145
Starting at$950
1493
Sq Ft
1
Story
3
Bed
2
Bath
3
Car
3–5 Bedroom, 2254–4490 Sq Ft Craftsman Home - Plan #187-1144 - Main Exterior
Plan Collection
3–5 Bedroom, 2254–4490 Sq Ft Craftsman Home - Plan #187-1144 - Main Exterior
Plan#187-1144
Starting at$1250
2254
Sq Ft
1
Story
3
Bed
2.5
Bath
3
Car
3-4 Bedroom, 2050–4156 Sq Ft Ranch House Plan - 187-1141 - Front Exterior
Plan Collection
3-4 Bedroom, 2050–4156 Sq Ft Ranch House Plan - 187-1141 - Front Exterior
Plan#187-1141
Starting at$1250
2050
Sq Ft
1
Story
3
Bed
2.5
Bath
3
Car
3-Bedroom, 1848 Sq Ft Ranch House Plan - 117-1107 - Front Exterior
Plan Collection
3-Bedroom, 1848 Sq Ft Ranch House Plan - 117-1107 - Front Exterior
Plan#117-1107
Starting at$1095
1848
Sq Ft
1.5
Story
3
Bed
2
Bath
2
Car
3-Bedroom, 1800 Sq Ft Country Home Plan - 142-1043 - Main Exterior
Plan Collection
3-Bedroom, 1800 Sq Ft Country Home Plan - 142-1043 - Main Exterior
Plan#142-1043
Starting at$1395
1800
Sq Ft
1
Story
3
Bed
2.5
Bath
2
Car
3-Bedroom, 1750 Sq Ft Acadian Home Plan - 142-1002 - Main Exterior
Plan Collection
3-Bedroom, 1750 Sq Ft Acadian Home Plan - 142-1002 - Main Exterior
Plan#142-1002
Starting at$1395
1750
Sq Ft
1
Story
3
Bed
2
Bath
2
Car
3-Bedroom, 1800 Sq Ft Country Home - Plan #142-1023 - Front Exterior
Plan Collection
3-Bedroom, 1800 Sq Ft Country Home - Plan #142-1023 - Front Exterior
Plan#142-1023
Starting at$1395
1800
Sq Ft
1
Story
3
Bed
2
Bath
2
Car
3-Bedroom, 1800 Sq Ft Country House Plan - 141-1175 - Front Exterior
Plan Collection
3-Bedroom, 1800 Sq Ft Country House Plan - 141-1175 - Front Exterior
Plan#141-1175
Starting at$1300
1800
Sq Ft
1
Story
3
Bed
3
Bath
2
Car
3-Bedroom, 2129 Sq Ft Country House Plan - 153-1464 - Front Exterior
Plan Collection
3-Bedroom, 2129 Sq Ft Country House Plan - 153-1464 - Front Exterior
Plan#153-1464
Starting at$1100
2129
Sq Ft
1
Story
3
Bed
2.5
Bath
2
Car
3-Bedroom, 2096 Sq Ft Ranch House Plan - 153-1432 - Front Exterior
Plan Collection
3-Bedroom, 2096 Sq Ft Ranch House Plan - 153-1432 - Front Exterior
Plan#153-1432
Starting at$1200
2096
Sq Ft
1
Story
3
Bed
2.5
Bath
3
Car
3-5-Bedroom, 1849-3588 Sq Ft Rustic House Plan - 187-1138 - Front Exterior
Plan Collection
3-5-Bedroom, 1849-3588 Sq Ft Rustic House Plan - 187-1138 - Front Exterior
Plan#187-1138
Starting at$1150
1849
Sq Ft
1
Story
3
Bed
2.5
Bath
3
Car
3-Bedroom, 2074 Sq Ft Farmhouse House - Plan #142-1210 - Front Exterior
Plan Collection
3-Bedroom, 2074 Sq Ft Farmhouse House - Plan #142-1210 - Front Exterior
Plan#142-1210
Starting at$1445
2074
Sq Ft
1.5
Story
3
Bed
2
Bath
2
Car
3-Bedroom, 1818 Sq Ft Craftsman Home Plan - 141-1245 - Main Exterior
Plan Collection
3-Bedroom, 1818 Sq Ft Craftsman Home Plan - 141-1245 - Main Exterior
Plan#141-1245
Starting at$1300
1818
Sq Ft
1
Story
3
Bed
2
Bath
2
Car
3-Bedroom, 1696 Sq Ft Country House Plan - 137-1081 - Front Exterior
Plan Collection
3-Bedroom, 1696 Sq Ft Country House Plan - 137-1081 - Front Exterior
Plan#137-1081
Starting at$800
1696
Sq Ft
2
Story
3
Bed
2.5
Bath
0
Car
3-Bedroom, 2970 Sq Ft Farmhouse House Plan - 108-1921 - Front Exterior
Plan Collection
3-Bedroom, 2970 Sq Ft Farmhouse House Plan - 108-1921 - Front Exterior
Plan#108-1921
Starting at$1280
2970
Sq Ft
2
Story
3
Bed
2.5
Bath
2
Car
3-Bedroom, 1990 Sq Ft Ranch Home Plan - 108-1920 - Main Exterior
Plan Collection
3-Bedroom, 1990 Sq Ft Ranch Home Plan - 108-1920 - Main Exterior
Plan#108-1920
Starting at$845
1990
Sq Ft
1
Story
3
Bed
2.5
Bath
2
Car
3-Bedroom, 2425 Sq Ft Ranch Home Plan - 108-1919 - Main Exterior
Plan Collection
3-Bedroom, 2425 Sq Ft Ranch Home Plan - 108-1919 - Main Exterior
Plan#108-1919
Starting at$1050
2425
Sq Ft
1
Story
3
Bed
2.5
Bath
2
Car
3-Bedroom, 2663 Sq Ft Ranch House Plan - 108-1918 - Front Exterior
Plan Collection
3-Bedroom, 2663 Sq Ft Ranch House Plan - 108-1918 - Front Exterior
Plan#108-1918
Starting at$1100
2663
Sq Ft
1
Story
3
Bed
2
Bath
3
Car
3-Bedroom, 2240 Sq Ft Farmhouse Home Plan - 108-1916 - Main Exterior
Plan Collection
3-Bedroom, 2240 Sq Ft Farmhouse Home Plan - 108-1916 - Main Exterior
Plan#108-1916
Starting at$945
2240
Sq Ft
2
Story
3
Bed
2.5
Bath
2
Car
3-Bedroom, 2221 Sq Ft Ranch Home Plan - 108-1915 - Main Exterior
Plan Collection
3-Bedroom, 2221 Sq Ft Ranch Home Plan - 108-1915 - Main Exterior
Plan#108-1915
Starting at$945
2221
Sq Ft
1
Story
3
Bed
2
Bath
2
Car
3-Bedroom, 2214 Sq Ft Farmhouse House Plan - 117-1134 - Front Exterior
Plan Collection
3-Bedroom, 2214 Sq Ft Farmhouse House Plan - 117-1134 - Front Exterior
Plan#117-1134
Starting at$1295
2214
Sq Ft
2
Story
3
Bed
2.5
Bath
2
Car
3-7 Bedroom Ranch House Plan - 187-1149 - Front Exterior
Plan Collection
3-7 Bedroom Ranch House Plan - 187-1149 - Front Exterior
Plan#187-1149
Starting at$1050
1635
Sq Ft
1
Story
3
Bed
2
Bath
2
Car
3-7 Bedroom, 1709 Sq Ft Country House - Plan #187-1148 - Front Exterior
Plan Collection
3-7 Bedroom, 1709 Sq Ft Country House - Plan #187-1148 - Front Exterior
Plan#187-1148
Starting at$1050
1709
Sq Ft
1
Story
3
Bed
2
Bath
2
Car
3-5 Bedroom, 2438 Sq Ft Craftsman House Plan - 187-1146 - Front Exterior
Plan Collection
3-5 Bedroom, 2438 Sq Ft Craftsman House Plan - 187-1146 - Front Exterior
Plan#187-1146
Starting at$1250
2438
Sq Ft
2
Story
3
Bed
2.5
Bath
3
Car
3-5 Bedroom, 1493 Sq Ft Craftsman House Plan - 187-1145 - Front Exterior
Plan Collection
3-5 Bedroom, 1493 Sq Ft Craftsman House Plan - 187-1145 - Front Exterior
Plan#187-1145
Starting at$950
1493
Sq Ft
1
Story
3
Bed
2
Bath
3
Car
3–5 Bedroom, 2254–4490 Sq Ft Craftsman Home - Plan #187-1144 - Main Exterior
Plan Collection
3–5 Bedroom, 2254–4490 Sq Ft Craftsman Home - Plan #187-1144 - Main Exterior
Plan#187-1144
Starting at$1250
2254
Sq Ft
1
Story
3
Bed
2.5
Bath
3
Car
3-4 Bedroom, 2050–4156 Sq Ft Ranch House Plan - 187-1141 - Front Exterior
Plan Collection
3-4 Bedroom, 2050–4156 Sq Ft Ranch House Plan - 187-1141 - Front Exterior
Plan#187-1141
Starting at$1250
2050
Sq Ft
1
Story
3
Bed
2.5
Bath
3
Car
3-Bedroom, 1848 Sq Ft Ranch House Plan - 117-1107 - Front Exterior
Plan Collection
3-Bedroom, 1848 Sq Ft Ranch House Plan - 117-1107 - Front Exterior
Plan#117-1107
Starting at$1095
1848
Sq Ft
1.5
Story
3
Bed
2
Bath
2
Car
3-Bedroom, 1800 Sq Ft Country Home Plan - 142-1043 - Main Exterior
Plan Collection
3-Bedroom, 1800 Sq Ft Country Home Plan - 142-1043 - Main Exterior
Plan#142-1043
Starting at$1395
1800
Sq Ft
1
Story
3
Bed
2.5
Bath
2
Car
3-Bedroom, 1750 Sq Ft Acadian Home Plan - 142-1002 - Main Exterior
Plan Collection
3-Bedroom, 1750 Sq Ft Acadian Home Plan - 142-1002 - Main Exterior
Plan#142-1002
Starting at$1395
1750
Sq Ft
1
Story
3
Bed
2
Bath
2
Car
3-Bedroom, 1800 Sq Ft Country Home - Plan #142-1023 - Front Exterior
Plan Collection
3-Bedroom, 1800 Sq Ft Country Home - Plan #142-1023 - Front Exterior
Plan#142-1023
Starting at$1395
1800
Sq Ft
1
Story
3
Bed
2
Bath
2
Car
3-Bedroom, 1800 Sq Ft Country House Plan - 141-1175 - Front Exterior
Plan Collection
3-Bedroom, 1800 Sq Ft Country House Plan - 141-1175 - Front Exterior
Plan#141-1175
Starting at$1300
1800
Sq Ft
1
Story
3
Bed
3
Bath
2
Car
3-Bedroom, 2129 Sq Ft Country House Plan - 153-1464 - Front Exterior
Plan Collection
3-Bedroom, 2129 Sq Ft Country House Plan - 153-1464 - Front Exterior
Plan#153-1464
Starting at$1100
2129
Sq Ft
1
Story
3
Bed
2.5
Bath
2
Car
3-Bedroom, 2096 Sq Ft Ranch House Plan - 153-1432 - Front Exterior
Plan Collection
3-Bedroom, 2096 Sq Ft Ranch House Plan - 153-1432 - Front Exterior
Plan#153-1432
Starting at$1200
2096
Sq Ft
1
Story
3
Bed
2.5
Bath
3
Car
3-5-Bedroom, 1849-3588 Sq Ft Rustic House Plan - 187-1138 - Front Exterior
Plan Collection
3-5-Bedroom, 1849-3588 Sq Ft Rustic House Plan - 187-1138 - Front Exterior
Plan#187-1138
Starting at$1150
1849
Sq Ft
1
Story
3
Bed
2.5
Bath
3
Car
3-Bedroom, 2074 Sq Ft Farmhouse House - Plan #142-1210 - Front Exterior
Plan Collection
3-Bedroom, 2074 Sq Ft Farmhouse House - Plan #142-1210 - Front Exterior
Plan#142-1210
Starting at$1445
2074
Sq Ft
1.5
Story
3
Bed
2
Bath
2
Car
3-Bedroom, 1818 Sq Ft Craftsman Home Plan - 141-1245 - Main Exterior
Plan Collection
3-Bedroom, 1818 Sq Ft Craftsman Home Plan - 141-1245 - Main Exterior
Plan#141-1245
Starting at$1300
1818
Sq Ft
1
Story
3
Bed
2
Bath
2
Car
3-Bedroom, 1696 Sq Ft Country House Plan - 137-1081 - Front Exterior
Plan Collection
3-Bedroom, 1696 Sq Ft Country House Plan - 137-1081 - Front Exterior
Plan#137-1081
Starting at$800
1696
Sq Ft
2
Story
3
Bed
2.5
Bath
0
Car
1...6869707172...442