3-Bedroom House Plans

10,589
Plan Results
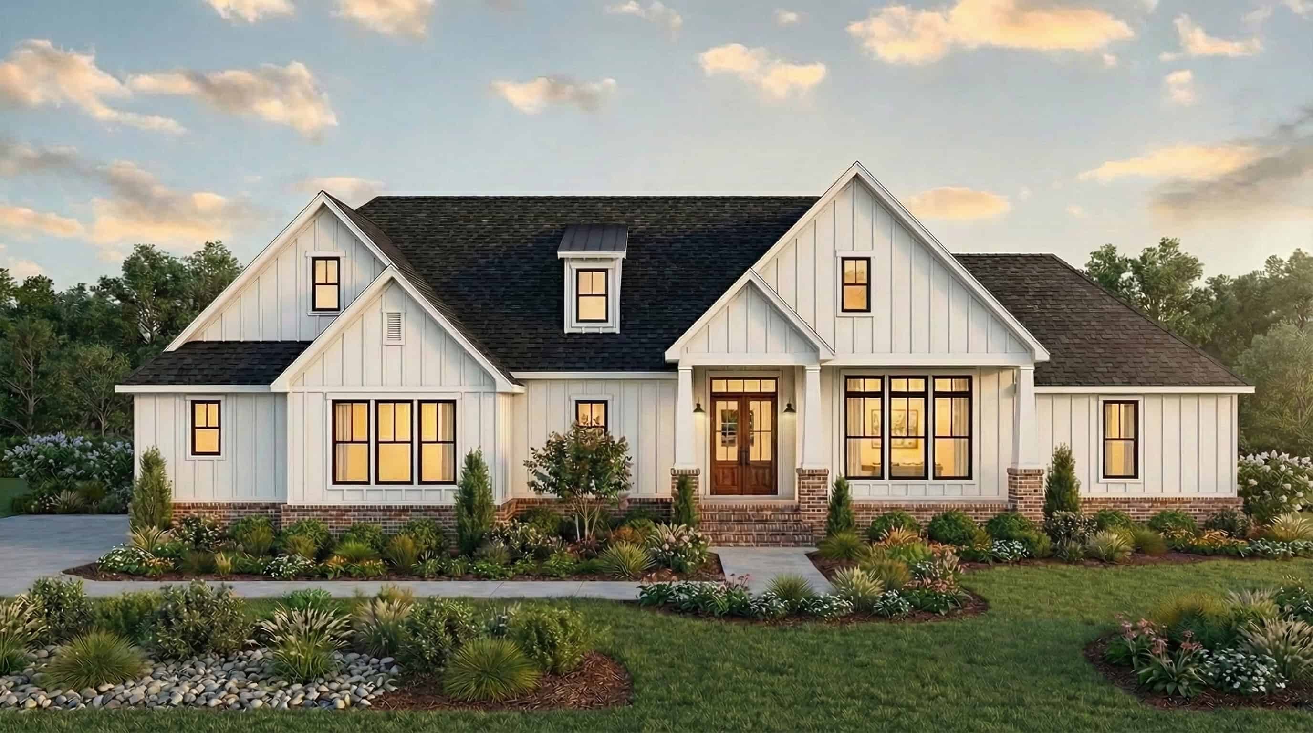
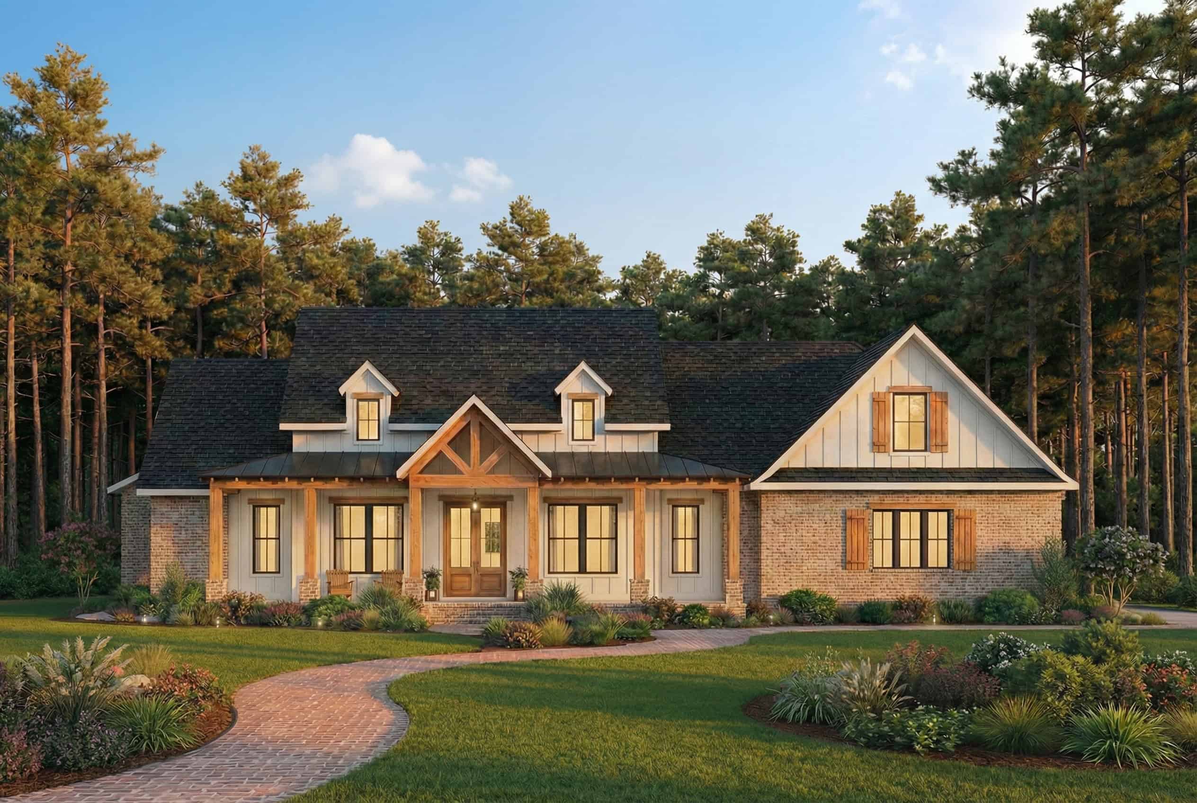
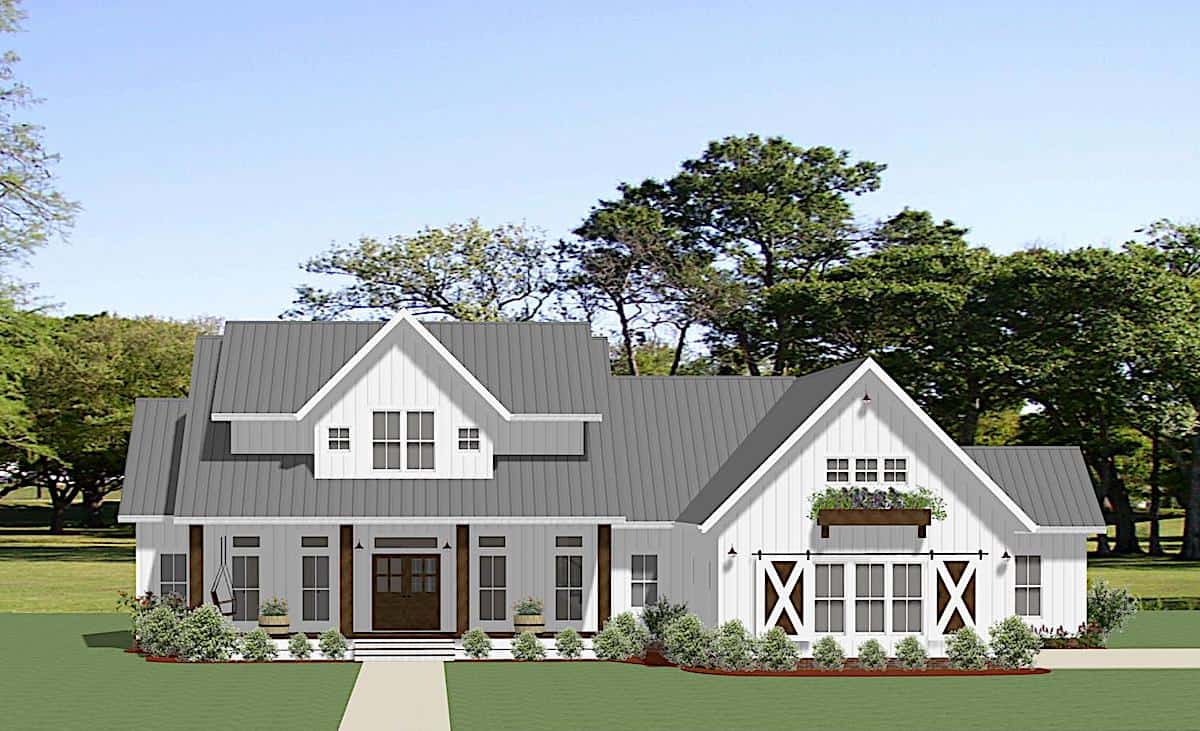
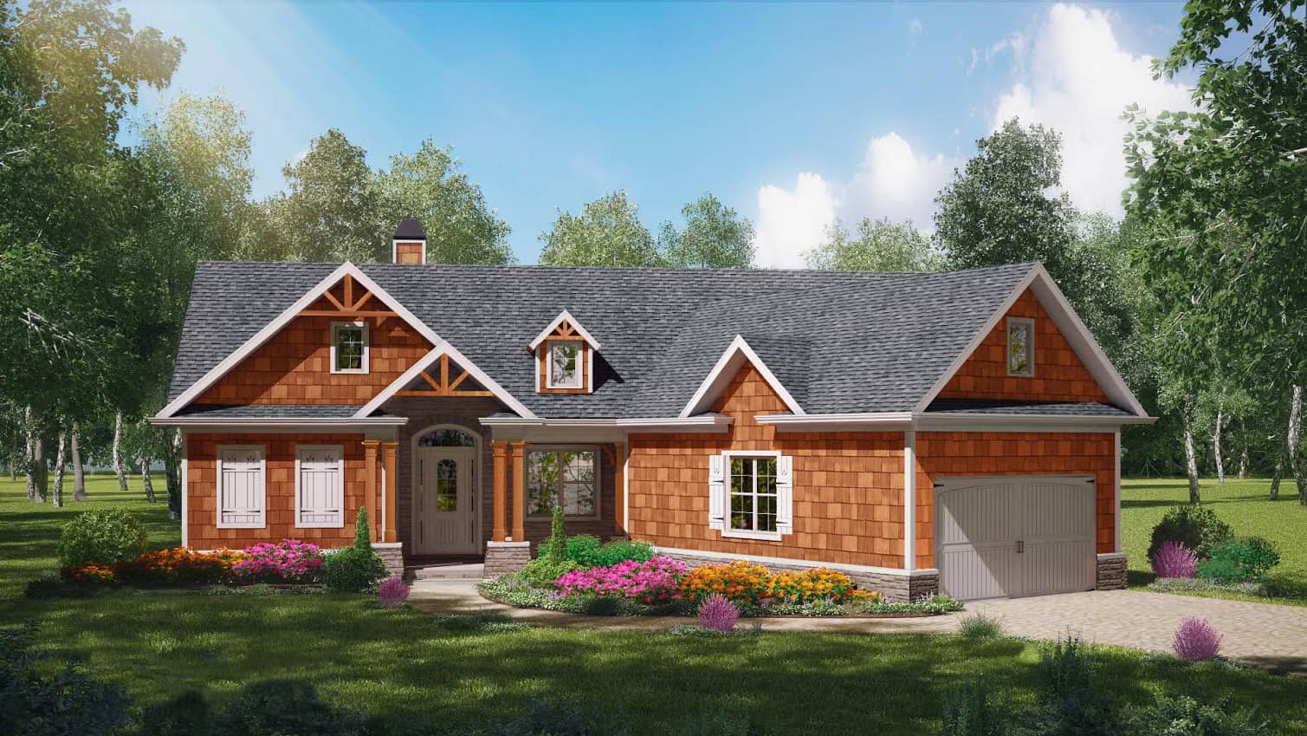
3-Bedroom, 1371 Sq Ft Farmhouse Home - Plan #205-1011 - Main Exterior
Plan Collection
3-Bedroom, 1371 Sq Ft Farmhouse Home - Plan #205-1011 - Main Exterior
Plan#205-1011
Starting at$1375
1371
Sq Ft
1.5
Story
3
Bed
3.5
Bath
0
Car
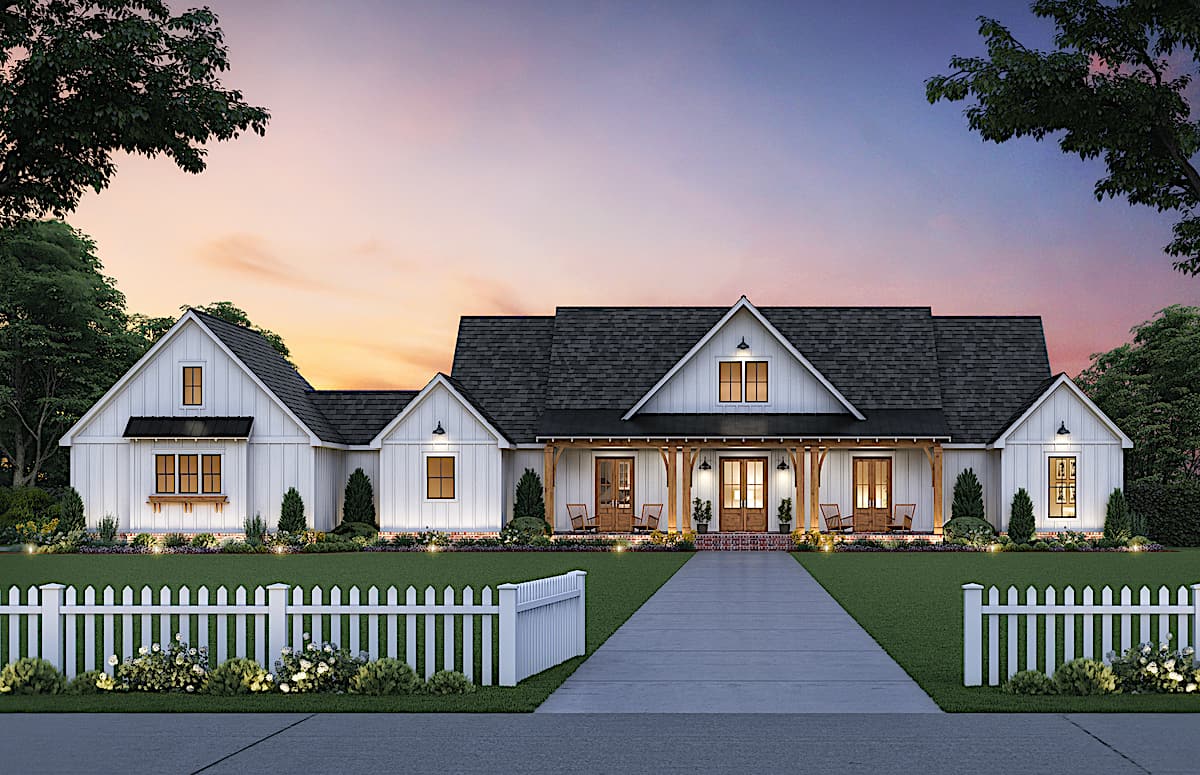
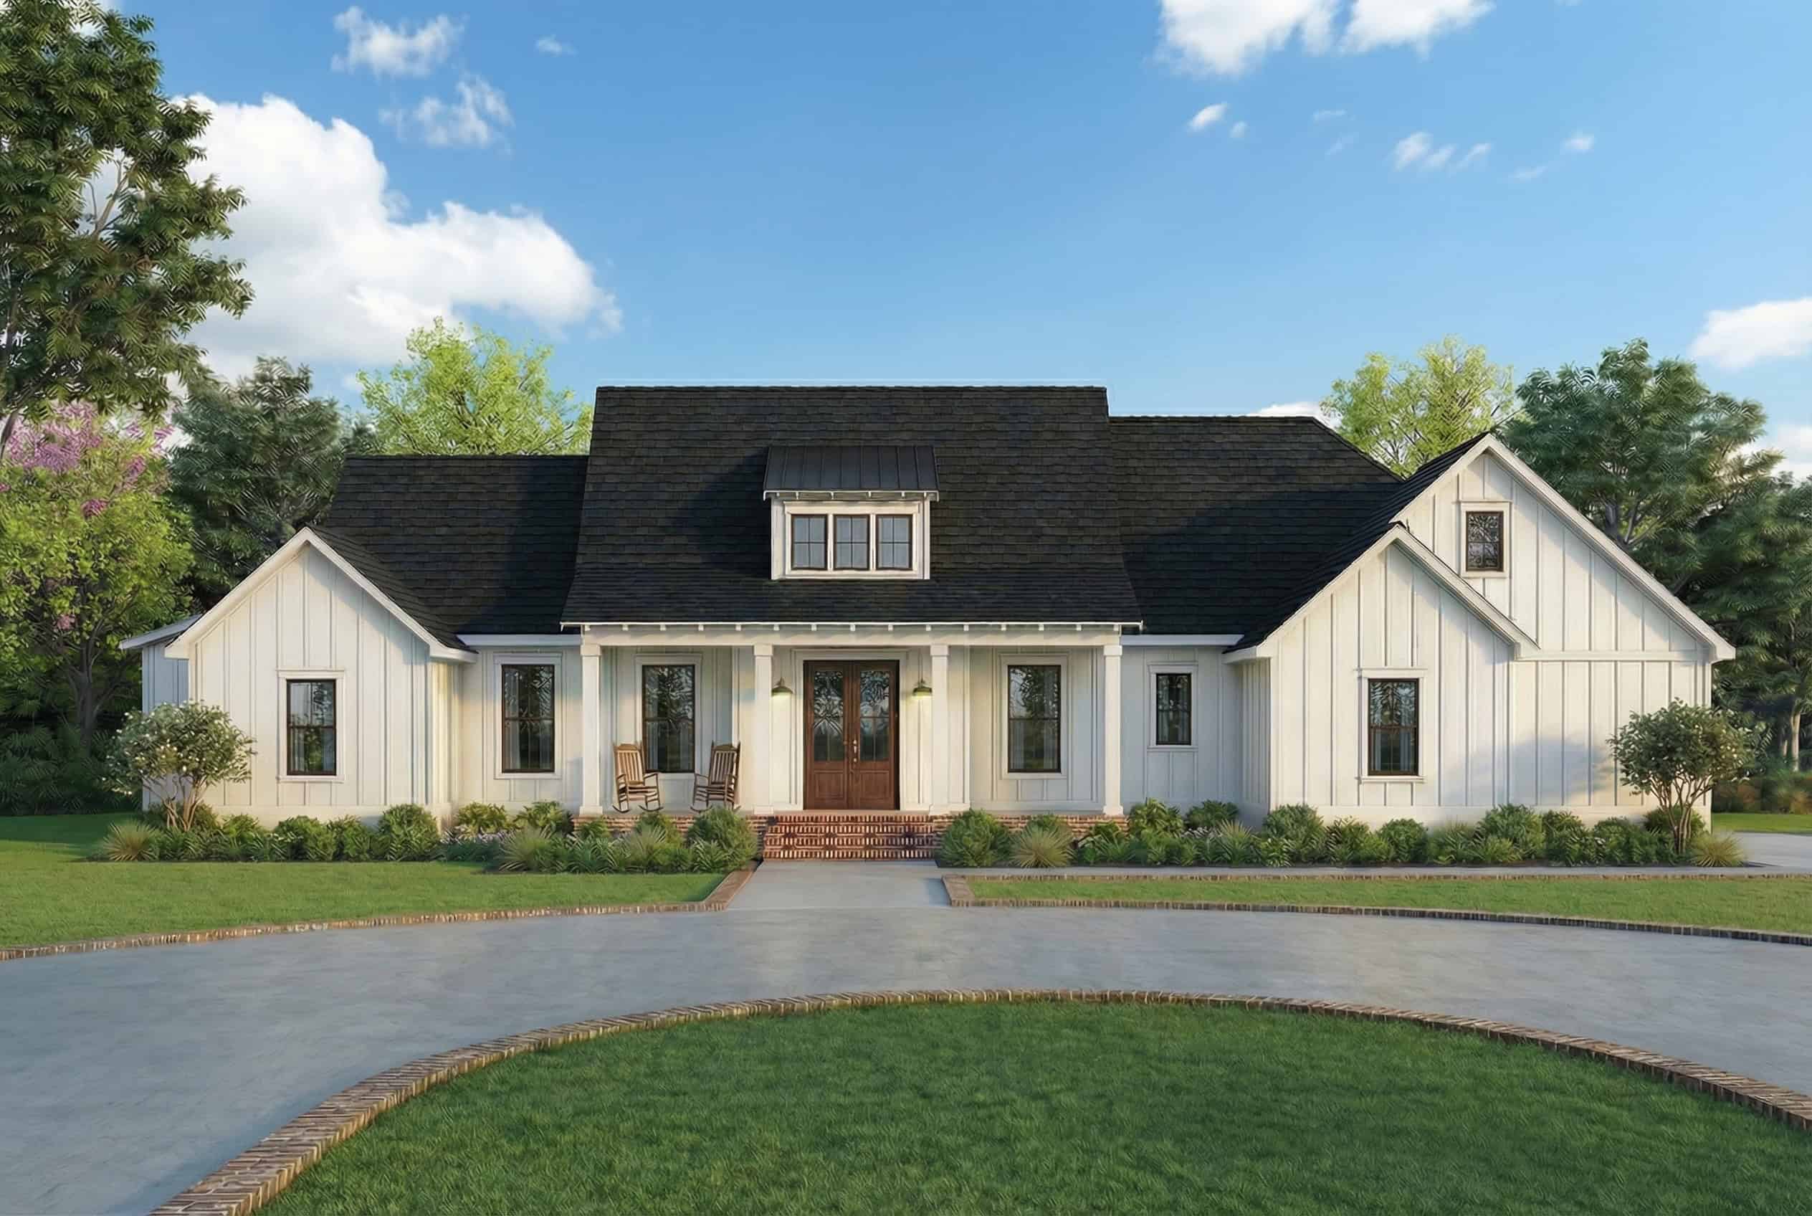
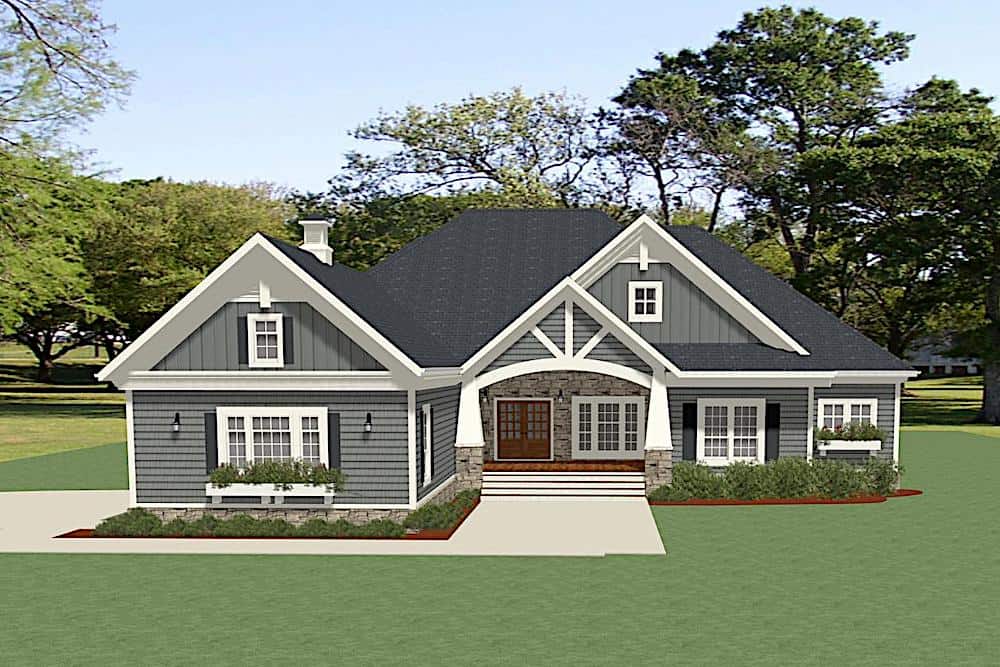
3-Bedroom, 1581 Sq Ft Ranch House - Plan #140-1099 - Front Exterior
Plan Collection
3-Bedroom, 1581 Sq Ft Ranch House - Plan #140-1099 - Front Exterior
Plan#140-1099
Starting at$845
1581
Sq Ft
1
Story
3
Bed
2
Bath
2
Car
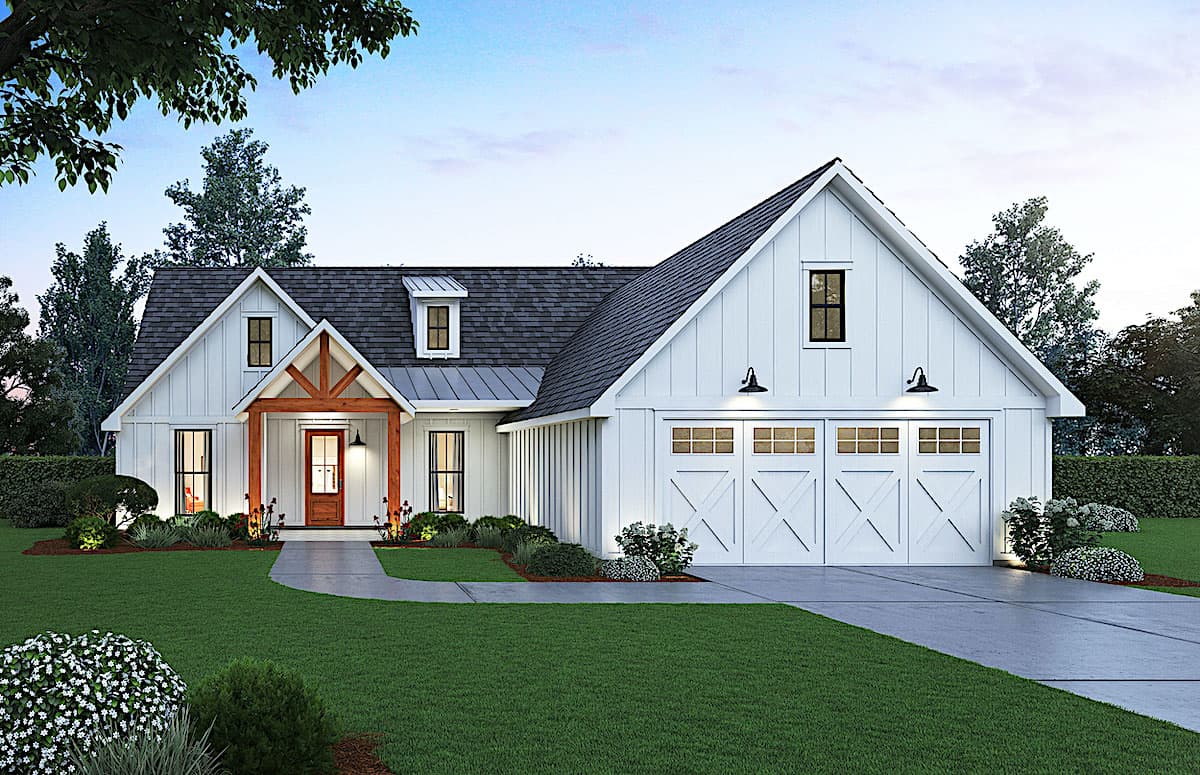
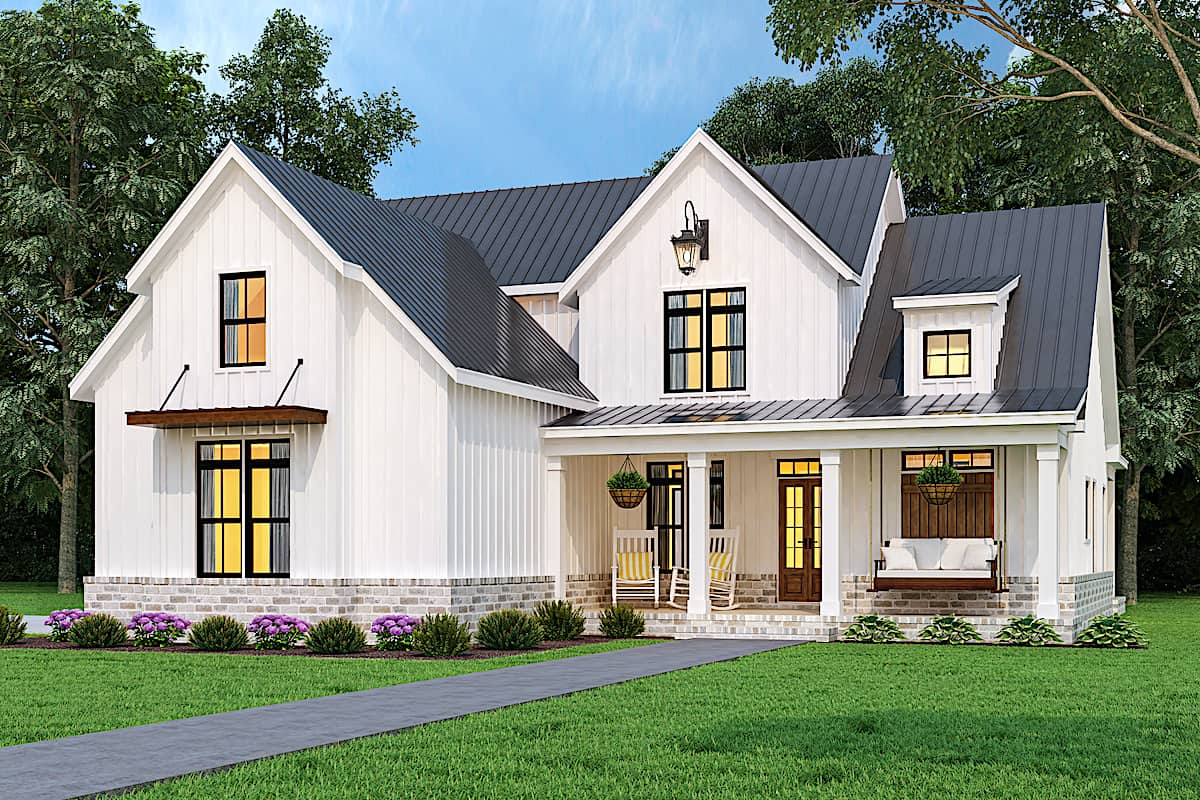
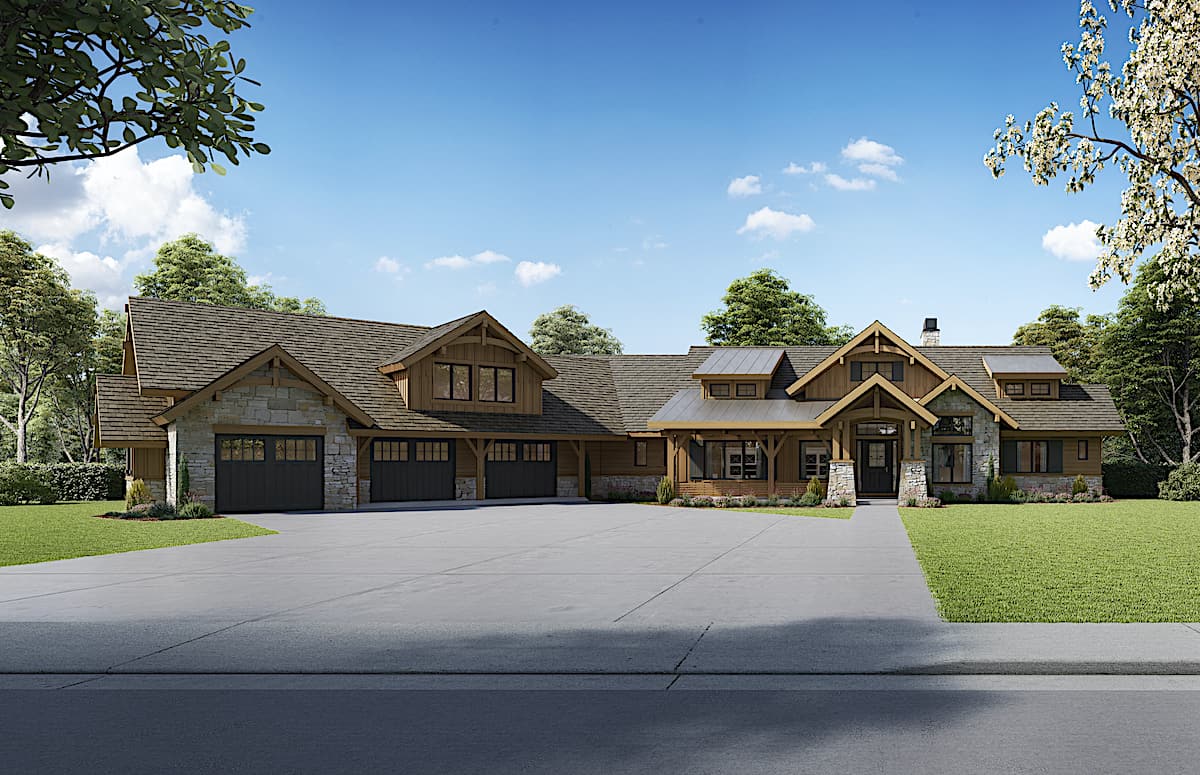
3-Bedroom, 1984 Sq Ft Ranch House - Plan #140-1095 - Front Exterior
Plan Collection
3-Bedroom, 1984 Sq Ft Ranch House - Plan #140-1095 - Front Exterior
Plan#140-1095
Starting at$845
1984
Sq Ft
1
Story
3
Bed
2.5
Bath
2
Car
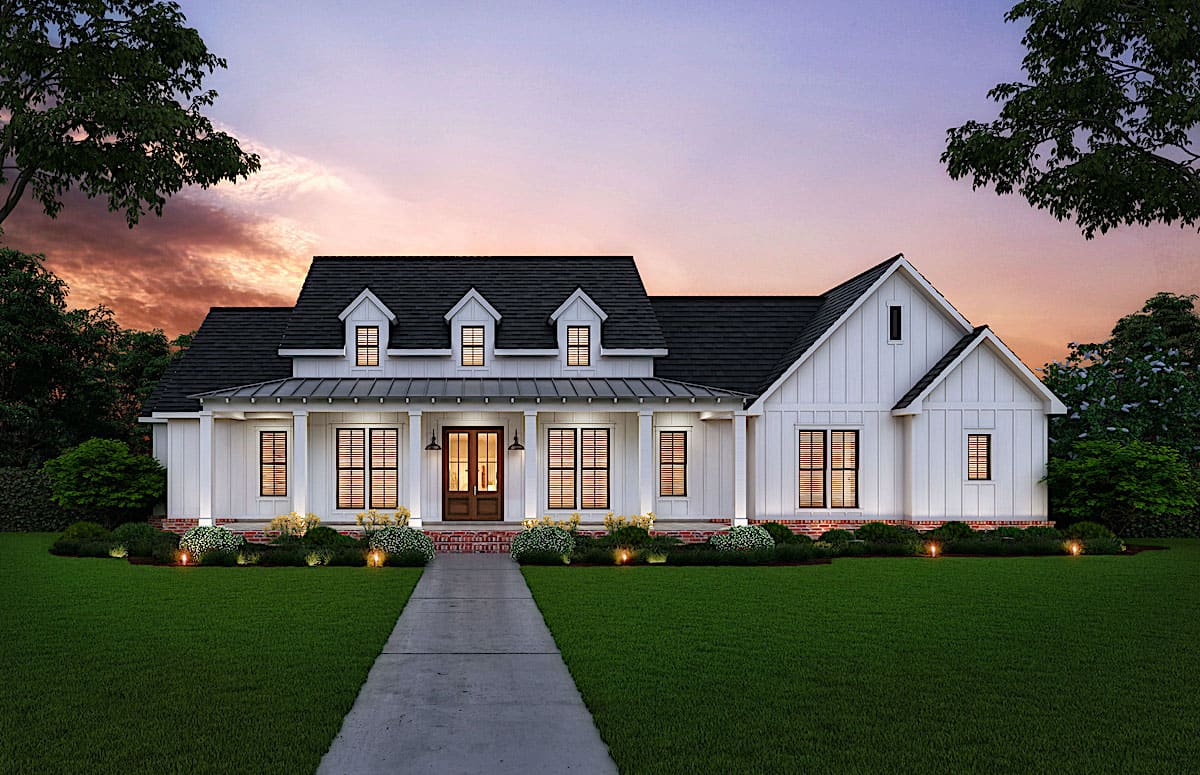
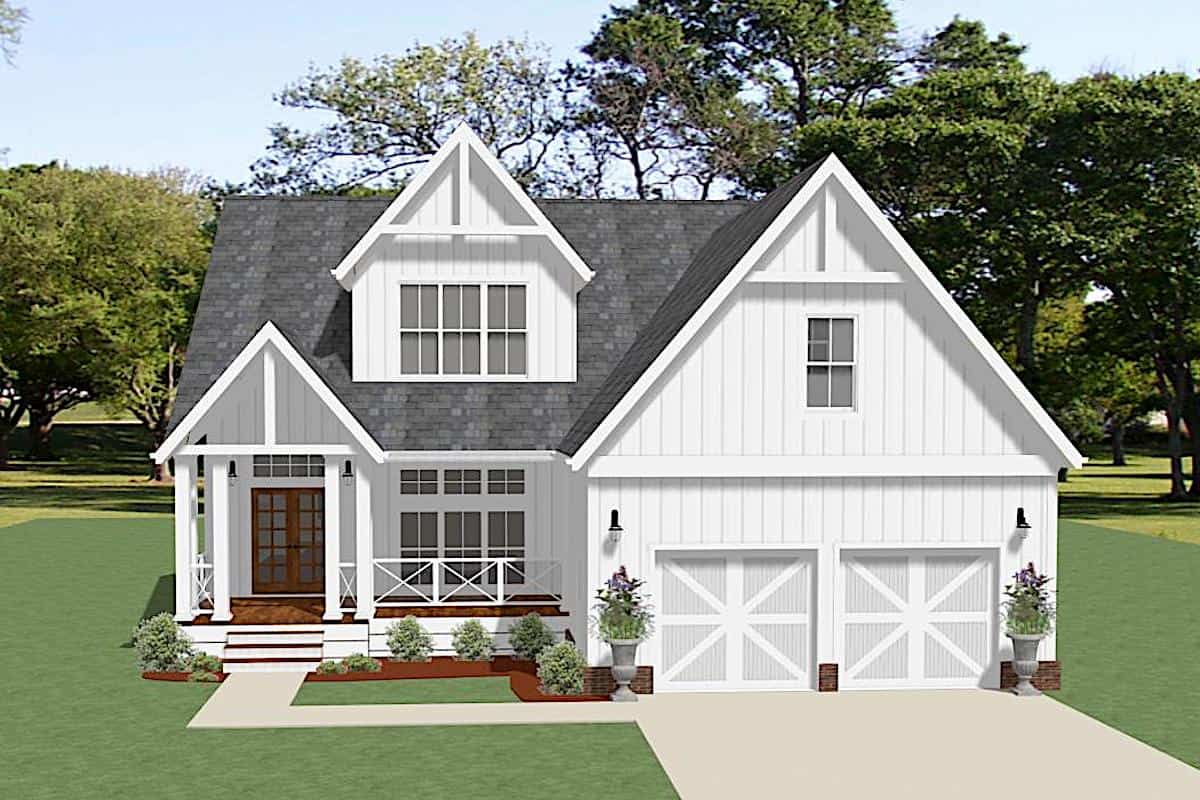
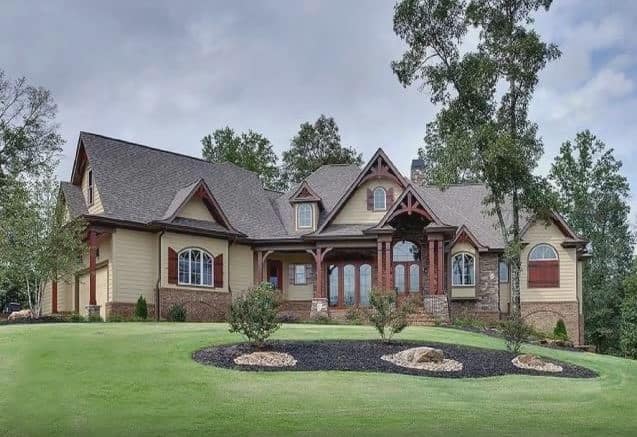
3-Bedroom, 1940 Sq Ft Ranch House - Plan #140-1093 - Front Exterior
Plan Collection
3-Bedroom, 1940 Sq Ft Ranch House - Plan #140-1093 - Front Exterior
Plan#140-1093
Starting at$845
1940
Sq Ft
1
Story
3
Bed
3.5
Bath
2
Car
3-Bedroom, 2381 Sq Ft Country Home - Plan #140-1092 - Main Exterior
Plan Collection
3-Bedroom, 2381 Sq Ft Country Home - Plan #140-1092 - Main Exterior
Plan#140-1092
Starting at$945
2381
Sq Ft
1
Story
3
Bed
2
Bath
2
Car
3-Bedroom, 1852 Sq Ft Acadian House - Plan #140-1089 - Front Exterior
Plan Collection
3-Bedroom, 1852 Sq Ft Acadian House - Plan #140-1089 - Front Exterior
Plan#140-1089
Starting at$845
1852
Sq Ft
1
Story
3
Bed
2
Bath
2
Car
3-Bedroom, 2420 Sq Ft Ranch House - Plan #140-1088 - Front Exterior
Plan Collection
3-Bedroom, 2420 Sq Ft Ranch House - Plan #140-1088 - Front Exterior
Plan#140-1088
Starting at$945
2420
Sq Ft
1
Story
3
Bed
2
Bath
2
Car
3-Bedroom, 1768 Sq Ft Ranch House - Plan #140-1086 - Front Exterior
Plan Collection
3-Bedroom, 1768 Sq Ft Ranch House - Plan #140-1086 - Front Exterior
Plan#140-1086
Starting at$845
1768
Sq Ft
1
Story
3
Bed
2
Bath
2
Car
3-Bedroom, 2362 Sq Ft Prairie Home - Plan for #108-1961 - Main Exterior
Plan Collection
3-Bedroom, 2362 Sq Ft Prairie Home - Plan for #108-1961 - Main Exterior
Plan#108-1961
Starting at$1050
2362
Sq Ft
1
Story
3
Bed
2
Bath
2
Car
3-Bedroom, 1801 Sq Ft Craftsman Home - Plan #108-1959 - Main Exterior
Plan Collection
3-Bedroom, 1801 Sq Ft Craftsman Home - Plan #108-1959 - Main Exterior
Plan#108-1959
Starting at$845
1801
Sq Ft
1
Story
3
Bed
2
Bath
2
Car
3-Bedroom, 2793 Sq Ft Prairie House - Plan #108-1958 - Front Exterior
Plan Collection
3-Bedroom, 2793 Sq Ft Prairie House - Plan #108-1958 - Front Exterior
Plan#108-1958
Starting at$1100
2793
Sq Ft
1
Story
3
Bed
2.5
Bath
3
Car
3-Bedroom, 1765 Sq Ft Colonial House - Plan #108-1955 - Front Exterior
Plan Collection
3-Bedroom, 1765 Sq Ft Colonial House - Plan #108-1955 - Front Exterior
Plan#108-1955
Starting at$845
1765
Sq Ft
2
Story
3
Bed
2.5
Bath
2
Car
3-Bedroom, 2222 Sq Ft Ranch House - Plan #108-1952 - Front Exterior
Plan Collection
3-Bedroom, 2222 Sq Ft Ranch House - Plan #108-1952 - Front Exterior
Plan#108-1952
Starting at$945
2222
Sq Ft
1
Story
3
Bed
3
Bath
0
Car
3–7-Bedroom, 2539 Sq Ft Prairie-Contemporary Home - Plan #194-1054 - Main Exterior
Plan Collection
3–7-Bedroom, 2539 Sq Ft Prairie-Contemporary Home - Plan #194-1054 - Main Exterior
Plan#194-1054
Starting at$1195
2539
Sq Ft
1
Story
3
Bed
2.5
Bath
3
Car
3–5-Bedroom, 2485 Sq Ft Ranch House - Plan #194-1053 - Front Exterior
Plan Collection
3–5-Bedroom, 2485 Sq Ft Ranch House - Plan #194-1053 - Front Exterior
Plan#194-1053
Starting at$1195
2485
Sq Ft
1
Story
3
Bed
2.5
Bath
3
Car
3–5-Bedroom, 2385 Sq Ft Prairie Style House - Plan #194-1051 - Front Exterior
Plan Collection
3–5-Bedroom, 2385 Sq Ft Prairie Style House - Plan #194-1051 - Front Exterior
Plan#194-1051
Starting at$1195
2385
Sq Ft
1
Story
3
Bed
2
Bath
3
Car
3–6-Bedroom, 2370 Sq Ft Ranch House - Plan #194-1050 - Front Exterior
Plan Collection
3–6-Bedroom, 2370 Sq Ft Ranch House - Plan #194-1050 - Front Exterior
Plan#194-1050
Starting at$1195
2370
Sq Ft
1
Story
3
Bed
2.5
Bath
3
Car
3-Bedroom, 2044 Sq Ft Modern Farmhouse  - Plan #142-1223 - Front Exterior
Plan Collection
3-Bedroom, 2044 Sq Ft Modern Farmhouse  - Plan #142-1223 - Front Exterior
Plan#142-1223
Starting at$1445
2044
Sq Ft
1
Story
3
Bed
2.5
Bath
2
Car
3-Bedroom, 1,292 Sq Ft Ranch Home Plan with Efficient Layout - #142-1221
Plan Collection
3-Bedroom, 1,292 Sq Ft Ranch Home Plan with Efficient Layout - #142-1221
Plan#142-1221
Starting at$1345
1292
Sq Ft
1
Story
3
Bed
2
Bath
1
Car
3-Bedroom, 1416 Sq Ft Rustic Home - Plan #205-1009 - Main Exterior
Plan Collection
3-Bedroom, 1416 Sq Ft Rustic Home - Plan #205-1009 - Main Exterior
Plan#205-1009
Starting at$1375
1416
Sq Ft
1
Story
3
Bed
2
Bath
0
Car
3-Bedroom, 1832 Sq Ft Cottage House - Plan #204-1005 - Front Exterior
Plan Collection
3-Bedroom, 1832 Sq Ft Cottage House - Plan #204-1005 - Front Exterior
Plan#204-1005
Starting at$1540
1832
Sq Ft
1
Story
3
Bed
2.5
Bath
2
Car
3-Bedroom, 1794 Sq Ft Traditional House - Plan #204-1003 - Front Exterior
Plan Collection
3-Bedroom, 1794 Sq Ft Traditional House - Plan #204-1003 - Front Exterior
Plan#204-1003
Starting at$1440
1794
Sq Ft
1
Story
3
Bed
2
Bath
2
Car
3-Bedroom, 1778 Sq Ft Country House - Plan #204-1001 - Front Exterior
Plan Collection
3-Bedroom, 1778 Sq Ft Country House - Plan #204-1001 - Front Exterior
Plan#204-1001
Starting at$1440
1778
Sq Ft
1
Story
3
Bed
2
Bath
2
Car
3-Bedroom, 1693 Sq Ft Traditional House - Plan #204-1000 - Front Exterior
Plan Collection
3-Bedroom, 1693 Sq Ft Traditional House - Plan #204-1000 - Front Exterior
Plan#204-1000
Starting at$1440
1693
Sq Ft
1
Story
3
Bed
2
Bath
2
Car
3-Bedroom, 1371 Sq Ft Farmhouse Home - Plan #205-1011 - Main Exterior
Plan Collection
3-Bedroom, 1371 Sq Ft Farmhouse Home - Plan #205-1011 - Main Exterior
Plan#205-1011
Starting at$1375
1371
Sq Ft
1.5
Story
3
Bed
3.5
Bath
0
Car
3-Bedroom, 1581 Sq Ft Ranch House - Plan #140-1099 - Front Exterior
Plan Collection
3-Bedroom, 1581 Sq Ft Ranch House - Plan #140-1099 - Front Exterior
Plan#140-1099
Starting at$845
1581
Sq Ft
1
Story
3
Bed
2
Bath
2
Car
3-Bedroom, 1984 Sq Ft Ranch House - Plan #140-1095 - Front Exterior
Plan Collection
3-Bedroom, 1984 Sq Ft Ranch House - Plan #140-1095 - Front Exterior
Plan#140-1095
Starting at$845
1984
Sq Ft
1
Story
3
Bed
2.5
Bath
2
Car
3-Bedroom, 1940 Sq Ft Ranch House - Plan #140-1093 - Front Exterior
Plan Collection
3-Bedroom, 1940 Sq Ft Ranch House - Plan #140-1093 - Front Exterior
Plan#140-1093
Starting at$845
1940
Sq Ft
1
Story
3
Bed
3.5
Bath
2
Car
3-Bedroom, 2381 Sq Ft Country Home - Plan #140-1092 - Main Exterior
Plan Collection
3-Bedroom, 2381 Sq Ft Country Home - Plan #140-1092 - Main Exterior
Plan#140-1092
Starting at$945
2381
Sq Ft
1
Story
3
Bed
2
Bath
2
Car
3-Bedroom, 1852 Sq Ft Acadian House - Plan #140-1089 - Front Exterior
Plan Collection
3-Bedroom, 1852 Sq Ft Acadian House - Plan #140-1089 - Front Exterior
Plan#140-1089
Starting at$845
1852
Sq Ft
1
Story
3
Bed
2
Bath
2
Car
3-Bedroom, 2420 Sq Ft Ranch House - Plan #140-1088 - Front Exterior
Plan Collection
3-Bedroom, 2420 Sq Ft Ranch House - Plan #140-1088 - Front Exterior
Plan#140-1088
Starting at$945
2420
Sq Ft
1
Story
3
Bed
2
Bath
2
Car
3-Bedroom, 1768 Sq Ft Ranch House - Plan #140-1086 - Front Exterior
Plan Collection
3-Bedroom, 1768 Sq Ft Ranch House - Plan #140-1086 - Front Exterior
Plan#140-1086
Starting at$845
1768
Sq Ft
1
Story
3
Bed
2
Bath
2
Car
3-Bedroom, 2362 Sq Ft Prairie Home - Plan for #108-1961 - Main Exterior
Plan Collection
3-Bedroom, 2362 Sq Ft Prairie Home - Plan for #108-1961 - Main Exterior
Plan#108-1961
Starting at$1050
2362
Sq Ft
1
Story
3
Bed
2
Bath
2
Car
3-Bedroom, 1801 Sq Ft Craftsman Home - Plan #108-1959 - Main Exterior
Plan Collection
3-Bedroom, 1801 Sq Ft Craftsman Home - Plan #108-1959 - Main Exterior
Plan#108-1959
Starting at$845
1801
Sq Ft
1
Story
3
Bed
2
Bath
2
Car
3-Bedroom, 2793 Sq Ft Prairie House - Plan #108-1958 - Front Exterior
Plan Collection
3-Bedroom, 2793 Sq Ft Prairie House - Plan #108-1958 - Front Exterior
Plan#108-1958
Starting at$1100
2793
Sq Ft
1
Story
3
Bed
2.5
Bath
3
Car
3-Bedroom, 1765 Sq Ft Colonial House - Plan #108-1955 - Front Exterior
Plan Collection
3-Bedroom, 1765 Sq Ft Colonial House - Plan #108-1955 - Front Exterior
Plan#108-1955
Starting at$845
1765
Sq Ft
2
Story
3
Bed
2.5
Bath
2
Car
3-Bedroom, 2222 Sq Ft Ranch House - Plan #108-1952 - Front Exterior
Plan Collection
3-Bedroom, 2222 Sq Ft Ranch House - Plan #108-1952 - Front Exterior
Plan#108-1952
Starting at$945
2222
Sq Ft
1
Story
3
Bed
3
Bath
0
Car
3–7-Bedroom, 2539 Sq Ft Prairie-Contemporary Home - Plan #194-1054 - Main Exterior
Plan Collection
3–7-Bedroom, 2539 Sq Ft Prairie-Contemporary Home - Plan #194-1054 - Main Exterior
Plan#194-1054
Starting at$1195
2539
Sq Ft
1
Story
3
Bed
2.5
Bath
3
Car
3–5-Bedroom, 2485 Sq Ft Ranch House - Plan #194-1053 - Front Exterior
Plan Collection
3–5-Bedroom, 2485 Sq Ft Ranch House - Plan #194-1053 - Front Exterior
Plan#194-1053
Starting at$1195
2485
Sq Ft
1
Story
3
Bed
2.5
Bath
3
Car
3–5-Bedroom, 2385 Sq Ft Prairie Style House - Plan #194-1051 - Front Exterior
Plan Collection
3–5-Bedroom, 2385 Sq Ft Prairie Style House - Plan #194-1051 - Front Exterior
Plan#194-1051
Starting at$1195
2385
Sq Ft
1
Story
3
Bed
2
Bath
3
Car
3–6-Bedroom, 2370 Sq Ft Ranch House - Plan #194-1050 - Front Exterior
Plan Collection
3–6-Bedroom, 2370 Sq Ft Ranch House - Plan #194-1050 - Front Exterior
Plan#194-1050
Starting at$1195
2370
Sq Ft
1
Story
3
Bed
2.5
Bath
3
Car
3-Bedroom, 2044 Sq Ft Modern Farmhouse  - Plan #142-1223 - Front Exterior
Plan Collection
3-Bedroom, 2044 Sq Ft Modern Farmhouse  - Plan #142-1223 - Front Exterior
Plan#142-1223
Starting at$1445
2044
Sq Ft
1
Story
3
Bed
2.5
Bath
2
Car
3-Bedroom, 1,292 Sq Ft Ranch Home Plan with Efficient Layout - #142-1221
Plan Collection
3-Bedroom, 1,292 Sq Ft Ranch Home Plan with Efficient Layout - #142-1221
Plan#142-1221
Starting at$1345
1292
Sq Ft
1
Story
3
Bed
2
Bath
1
Car
3-Bedroom, 1416 Sq Ft Rustic Home - Plan #205-1009 - Main Exterior
Plan Collection
3-Bedroom, 1416 Sq Ft Rustic Home - Plan #205-1009 - Main Exterior
Plan#205-1009
Starting at$1375
1416
Sq Ft
1
Story
3
Bed
2
Bath
0
Car
3-Bedroom, 1832 Sq Ft Cottage House - Plan #204-1005 - Front Exterior
Plan Collection
3-Bedroom, 1832 Sq Ft Cottage House - Plan #204-1005 - Front Exterior
Plan#204-1005
Starting at$1540
1832
Sq Ft
1
Story
3
Bed
2.5
Bath
2
Car
3-Bedroom, 1794 Sq Ft Traditional House - Plan #204-1003 - Front Exterior
Plan Collection
3-Bedroom, 1794 Sq Ft Traditional House - Plan #204-1003 - Front Exterior
Plan#204-1003
Starting at$1440
1794
Sq Ft
1
Story
3
Bed
2
Bath
2
Car
3-Bedroom, 1778 Sq Ft Country House - Plan #204-1001 - Front Exterior
Plan Collection
3-Bedroom, 1778 Sq Ft Country House - Plan #204-1001 - Front Exterior
Plan#204-1001
Starting at$1440
1778
Sq Ft
1
Story
3
Bed
2
Bath
2
Car
3-Bedroom, 1693 Sq Ft Traditional House - Plan #204-1000 - Front Exterior
Plan Collection
3-Bedroom, 1693 Sq Ft Traditional House - Plan #204-1000 - Front Exterior
Plan#204-1000
Starting at$1440
1693
Sq Ft
1
Story
3
Bed
2
Bath
2
Car
1...6061626364...442