3-Bedroom House Plans

10,627
Plan Results
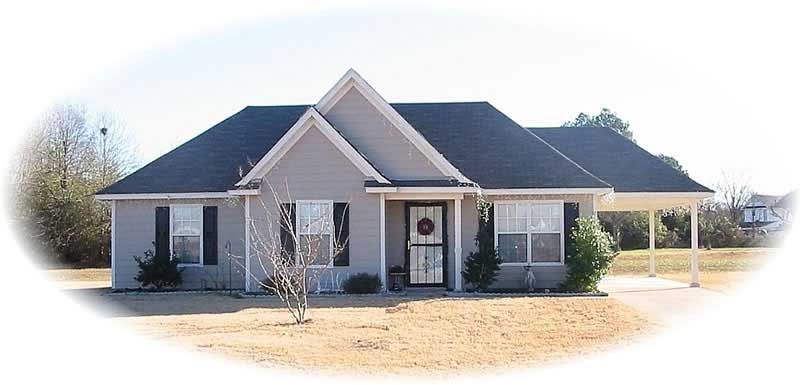
3-Bedroom, 1686 Sq Ft Farmhouse House Plan - 101-1603 - Front Exterior
Plan Collection
3-Bedroom, 1686 Sq Ft Farmhouse House Plan - 101-1603 - Front Exterior
Plan#101-1603
Starting at$1025
1686
Sq Ft
2
Story
3
Bed
1
Bath
2
Car
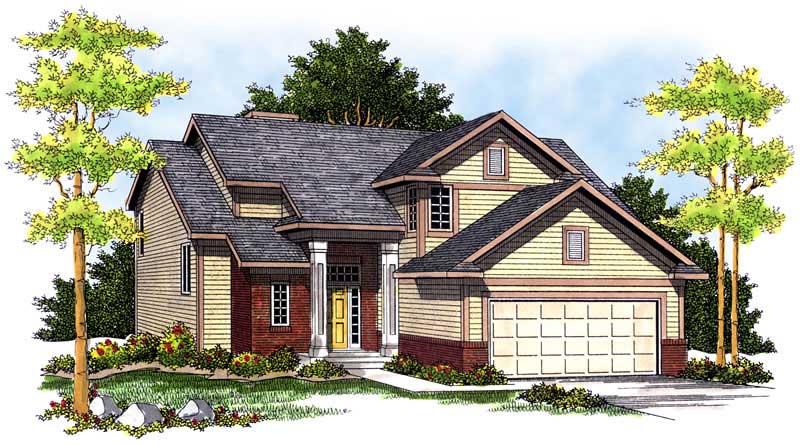
3-Bedroom, 1553 Sq Ft Colonial House Plan - 101-1258 - Front Exterior
Plan Collection
3-Bedroom, 1553 Sq Ft Colonial House Plan - 101-1258 - Front Exterior
Plan#101-1258
Starting at$1025
1553
Sq Ft
2
Story
3
Bed
2
Bath
2
Car
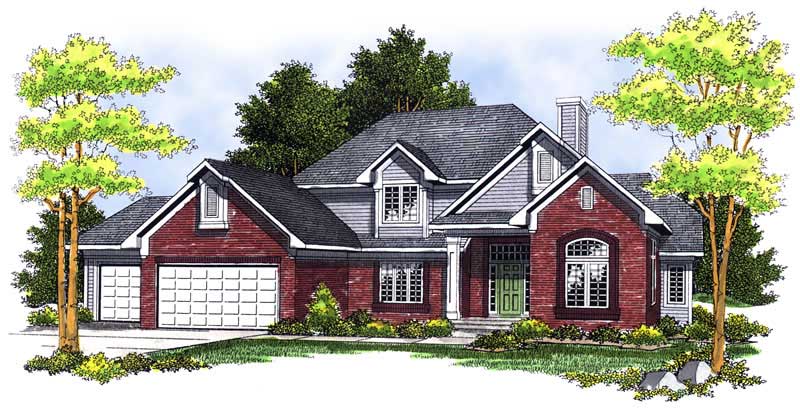
3-Bedroom, 1462 Sq Ft Ranch House Plan - 101-1259 - Front Exterior
Plan Collection
3-Bedroom, 1462 Sq Ft Ranch House Plan - 101-1259 - Front Exterior
Plan#101-1259
Starting at$985
1462
Sq Ft
1
Story
3
Bed
2
Bath
2
Car
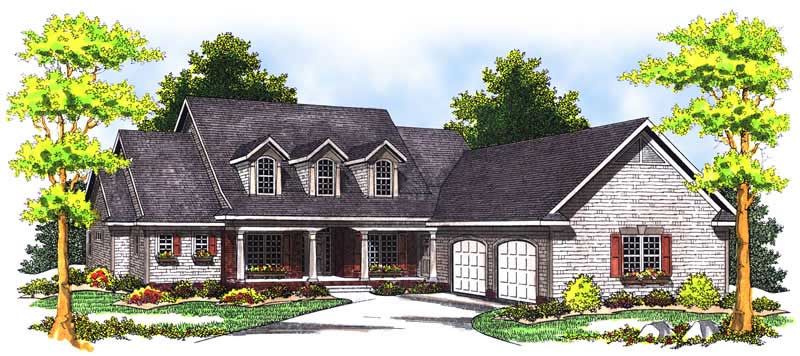
3-Bedroom, 2512 Sq Ft European House Plan - 101-1260 - Front Exterior
Plan Collection
3-Bedroom, 2512 Sq Ft European House Plan - 101-1260 - Front Exterior
Plan#101-1260
Starting at$1155
2512
Sq Ft
2
Story
3
Bed
2
Bath
3
Car
3-Bedroom, 2229 Sq Ft Country Home Plan - 101-1077 - Main Exterior
Plan Collection
3-Bedroom, 2229 Sq Ft Country Home Plan - 101-1077 - Main Exterior
Plan#101-1077
Starting at$1130
2229
Sq Ft
1
Story
3
Bed
2
Bath
2
Car
3-Bedroom, 1806 Sq Ft Ranch House Plan - 101-1275 - Front Exterior
Plan Collection
3-Bedroom, 1806 Sq Ft Ranch House Plan - 101-1275 - Front Exterior
Plan#101-1275
Starting at$1055
1806
Sq Ft
1
Story
3
Bed
2
Bath
2
Car
3-Bedroom, 1907 Sq Ft Ranch House Plan - 101-1265 - Front Exterior
Plan Collection
3-Bedroom, 1907 Sq Ft Ranch House Plan - 101-1265 - Front Exterior
Plan#101-1265
Starting at$1055
1907
Sq Ft
1
Story
3
Bed
2
Bath
3
Car
3-Bedroom, 1720 Sq Ft Craftsman House Plan - 101-1256 - Front Exterior
Plan Collection
3-Bedroom, 1720 Sq Ft Craftsman House Plan - 101-1256 - Front Exterior
Plan#101-1256
Starting at$1025
1720
Sq Ft
2
Story
3
Bed
2
Bath
3
Car
3-Bedroom, 2731 Sq Ft Craftsman House Plan - 101-1267 - Front Exterior
Plan Collection
3-Bedroom, 2731 Sq Ft Craftsman House Plan - 101-1267 - Front Exterior
Plan#101-1267
Starting at$1155
2731
Sq Ft
1
Story
3
Bed
3
Bath
3
Car
3-Bedroom, 1700 Sq Ft Ranch House Plan - 101-1805 - Front Exterior
Plan Collection
3-Bedroom, 1700 Sq Ft Ranch House Plan - 101-1805 - Front Exterior
Plan#101-1805
Starting at$1025
1700
Sq Ft
1
Story
3
Bed
2
Bath
3
Car
3-Bedroom, 1509 Sq Ft Craftsman Home Plan - 101-1269 - Main Exterior
Plan Collection
3-Bedroom, 1509 Sq Ft Craftsman Home Plan - 101-1269 - Main Exterior
Plan#101-1269
Starting at$1025
1509
Sq Ft
2
Story
3
Bed
2
Bath
2
Car
3-Bedroom, 1557 Sq Ft Ranch Home Plan - 101-1090 - Main Exterior
Plan Collection
3-Bedroom, 1557 Sq Ft Ranch Home Plan - 101-1090 - Main Exterior
Plan#101-1090
Starting at$1025
1557
Sq Ft
1
Story
3
Bed
2
Bath
2
Car
3-Bedroom, 2263 Sq Ft Country Home Plan - 101-1091 - Main Exterior
Plan Collection
3-Bedroom, 2263 Sq Ft Country Home Plan - 101-1091 - Main Exterior
Plan#101-1091
Starting at$1130
2263
Sq Ft
1
Story
3
Bed
2
Bath
3
Car
3-Bedroom, 1461 Sq Ft Country Home Plan - 101-1541 - Main Exterior
Plan Collection
3-Bedroom, 1461 Sq Ft Country Home Plan - 101-1541 - Main Exterior
Plan#101-1541
Starting at$985
1461
Sq Ft
1
Story
3
Bed
2
Bath
2
Car
3-Bedroom, 1600 Sq Ft Ranch Home Plan - 101-1271 - Main Exterior
Plan Collection
3-Bedroom, 1600 Sq Ft Ranch Home Plan - 101-1271 - Main Exterior
Plan#101-1271
Starting at$1025
1600
Sq Ft
1
Story
3
Bed
2
Bath
2
Car
3-Bedroom, 1763 Sq Ft Ranch Home Plan - 101-1272 - Main Exterior
Plan Collection
3-Bedroom, 1763 Sq Ft Ranch Home Plan - 101-1272 - Main Exterior
Plan#101-1272
Starting at$1055
1763
Sq Ft
1
Story
3
Bed
2
Bath
2
Car
3-Bedroom, 2066 Sq Ft Country Home Plan - 101-1540 - Main Exterior
Plan Collection
3-Bedroom, 2066 Sq Ft Country Home Plan - 101-1540 - Main Exterior
Plan#101-1540
Starting at$1090
2066
Sq Ft
2
Story
3
Bed
2
Bath
2
Car
3-Bedroom, 1557 Sq Ft Bungalow Home Plan - 101-1273 - Main Exterior
Plan Collection
3-Bedroom, 1557 Sq Ft Bungalow Home Plan - 101-1273 - Main Exterior
Plan#101-1273
Starting at$1025
1557
Sq Ft
1
Story
3
Bed
2
Bath
2
Car
3-Bedroom, 2396 Sq Ft Country Home Plan - 101-1247 - Main Exterior
Plan Collection
3-Bedroom, 2396 Sq Ft Country Home Plan - 101-1247 - Main Exterior
Plan#101-1247
Starting at$1130
2396
Sq Ft
2
Story
3
Bed
2
Bath
3
Car
3-Bedroom, 1892 Sq Ft Craftsman House Plan - 101-1539 - Front Exterior
Plan Collection
3-Bedroom, 1892 Sq Ft Craftsman House Plan - 101-1539 - Front Exterior
Plan#101-1539
Starting at$1055
1892
Sq Ft
1
Story
3
Bed
2
Bath
3
Car
3-Bedroom, 1806 Sq Ft Ranch House Plan - 101-1241 - Front Exterior
Plan Collection
3-Bedroom, 1806 Sq Ft Ranch House Plan - 101-1241 - Front Exterior
Plan#101-1241
Starting at$1055
1806
Sq Ft
1
Story
3
Bed
2
Bath
3
Car
3-Bedroom, 2645 Sq Ft Ranch House Plan - 101-1238 - Front Exterior
Plan Collection
3-Bedroom, 2645 Sq Ft Ranch House Plan - 101-1238 - Front Exterior
Plan#101-1238
Starting at$1155
2645
Sq Ft
1
Story
3
Bed
2
Bath
3
Car
3-Bedroom, 1894 Sq Ft Craftsman House Plan - 101-1240 - Front Exterior
Plan Collection
3-Bedroom, 1894 Sq Ft Craftsman House Plan - 101-1240 - Front Exterior
Plan#101-1240
Starting at$1055
1894
Sq Ft
1
Story
3
Bed
2
Bath
3
Car
3-Bedroom, 1724 Sq Ft Ranch House Plan - 101-1093 - Front Exterior
Plan Collection
3-Bedroom, 1724 Sq Ft Ranch House Plan - 101-1093 - Front Exterior
Plan#101-1093
Starting at$1025
1724
Sq Ft
1
Story
3
Bed
2
Bath
3
Car
3-Bedroom, 1686 Sq Ft Farmhouse House Plan - 101-1603 - Front Exterior
Plan Collection
3-Bedroom, 1686 Sq Ft Farmhouse House Plan - 101-1603 - Front Exterior
Plan#101-1603
Starting at$1025
1686
Sq Ft
2
Story
3
Bed
1
Bath
2
Car
3-Bedroom, 1553 Sq Ft Colonial House Plan - 101-1258 - Front Exterior
Plan Collection
3-Bedroom, 1553 Sq Ft Colonial House Plan - 101-1258 - Front Exterior
Plan#101-1258
Starting at$1025
1553
Sq Ft
2
Story
3
Bed
2
Bath
2
Car
3-Bedroom, 1462 Sq Ft Ranch House Plan - 101-1259 - Front Exterior
Plan Collection
3-Bedroom, 1462 Sq Ft Ranch House Plan - 101-1259 - Front Exterior
Plan#101-1259
Starting at$985
1462
Sq Ft
1
Story
3
Bed
2
Bath
2
Car
3-Bedroom, 2512 Sq Ft European House Plan - 101-1260 - Front Exterior
Plan Collection
3-Bedroom, 2512 Sq Ft European House Plan - 101-1260 - Front Exterior
Plan#101-1260
Starting at$1155
2512
Sq Ft
2
Story
3
Bed
2
Bath
3
Car
3-Bedroom, 2229 Sq Ft Country Home Plan - 101-1077 - Main Exterior
Plan Collection
3-Bedroom, 2229 Sq Ft Country Home Plan - 101-1077 - Main Exterior
Plan#101-1077
Starting at$1130
2229
Sq Ft
1
Story
3
Bed
2
Bath
2
Car
3-Bedroom, 1806 Sq Ft Ranch House Plan - 101-1275 - Front Exterior
Plan Collection
3-Bedroom, 1806 Sq Ft Ranch House Plan - 101-1275 - Front Exterior
Plan#101-1275
Starting at$1055
1806
Sq Ft
1
Story
3
Bed
2
Bath
2
Car
3-Bedroom, 1907 Sq Ft Ranch House Plan - 101-1265 - Front Exterior
Plan Collection
3-Bedroom, 1907 Sq Ft Ranch House Plan - 101-1265 - Front Exterior
Plan#101-1265
Starting at$1055
1907
Sq Ft
1
Story
3
Bed
2
Bath
3
Car
3-Bedroom, 1720 Sq Ft Craftsman House Plan - 101-1256 - Front Exterior
Plan Collection
3-Bedroom, 1720 Sq Ft Craftsman House Plan - 101-1256 - Front Exterior
Plan#101-1256
Starting at$1025
1720
Sq Ft
2
Story
3
Bed
2
Bath
3
Car
3-Bedroom, 2731 Sq Ft Craftsman House Plan - 101-1267 - Front Exterior
Plan Collection
3-Bedroom, 2731 Sq Ft Craftsman House Plan - 101-1267 - Front Exterior
Plan#101-1267
Starting at$1155
2731
Sq Ft
1
Story
3
Bed
3
Bath
3
Car
3-Bedroom, 1700 Sq Ft Ranch House Plan - 101-1805 - Front Exterior
Plan Collection
3-Bedroom, 1700 Sq Ft Ranch House Plan - 101-1805 - Front Exterior
Plan#101-1805
Starting at$1025
1700
Sq Ft
1
Story
3
Bed
2
Bath
3
Car
3-Bedroom, 1509 Sq Ft Craftsman Home Plan - 101-1269 - Main Exterior
Plan Collection
3-Bedroom, 1509 Sq Ft Craftsman Home Plan - 101-1269 - Main Exterior
Plan#101-1269
Starting at$1025
1509
Sq Ft
2
Story
3
Bed
2
Bath
2
Car
3-Bedroom, 1557 Sq Ft Ranch Home Plan - 101-1090 - Main Exterior
Plan Collection
3-Bedroom, 1557 Sq Ft Ranch Home Plan - 101-1090 - Main Exterior
Plan#101-1090
Starting at$1025
1557
Sq Ft
1
Story
3
Bed
2
Bath
2
Car
3-Bedroom, 2263 Sq Ft Country Home Plan - 101-1091 - Main Exterior
Plan Collection
3-Bedroom, 2263 Sq Ft Country Home Plan - 101-1091 - Main Exterior
Plan#101-1091
Starting at$1130
2263
Sq Ft
1
Story
3
Bed
2
Bath
3
Car
3-Bedroom, 1461 Sq Ft Country Home Plan - 101-1541 - Main Exterior
Plan Collection
3-Bedroom, 1461 Sq Ft Country Home Plan - 101-1541 - Main Exterior
Plan#101-1541
Starting at$985
1461
Sq Ft
1
Story
3
Bed
2
Bath
2
Car
3-Bedroom, 1600 Sq Ft Ranch Home Plan - 101-1271 - Main Exterior
Plan Collection
3-Bedroom, 1600 Sq Ft Ranch Home Plan - 101-1271 - Main Exterior
Plan#101-1271
Starting at$1025
1600
Sq Ft
1
Story
3
Bed
2
Bath
2
Car
3-Bedroom, 1763 Sq Ft Ranch Home Plan - 101-1272 - Main Exterior
Plan Collection
3-Bedroom, 1763 Sq Ft Ranch Home Plan - 101-1272 - Main Exterior
Plan#101-1272
Starting at$1055
1763
Sq Ft
1
Story
3
Bed
2
Bath
2
Car
3-Bedroom, 2066 Sq Ft Country Home Plan - 101-1540 - Main Exterior
Plan Collection
3-Bedroom, 2066 Sq Ft Country Home Plan - 101-1540 - Main Exterior
Plan#101-1540
Starting at$1090
2066
Sq Ft
2
Story
3
Bed
2
Bath
2
Car
3-Bedroom, 1557 Sq Ft Bungalow Home Plan - 101-1273 - Main Exterior
Plan Collection
3-Bedroom, 1557 Sq Ft Bungalow Home Plan - 101-1273 - Main Exterior
Plan#101-1273
Starting at$1025
1557
Sq Ft
1
Story
3
Bed
2
Bath
2
Car
3-Bedroom, 2396 Sq Ft Country Home Plan - 101-1247 - Main Exterior
Plan Collection
3-Bedroom, 2396 Sq Ft Country Home Plan - 101-1247 - Main Exterior
Plan#101-1247
Starting at$1130
2396
Sq Ft
2
Story
3
Bed
2
Bath
3
Car
3-Bedroom, 1892 Sq Ft Craftsman House Plan - 101-1539 - Front Exterior
Plan Collection
3-Bedroom, 1892 Sq Ft Craftsman House Plan - 101-1539 - Front Exterior
Plan#101-1539
Starting at$1055
1892
Sq Ft
1
Story
3
Bed
2
Bath
3
Car
3-Bedroom, 1806 Sq Ft Ranch House Plan - 101-1241 - Front Exterior
Plan Collection
3-Bedroom, 1806 Sq Ft Ranch House Plan - 101-1241 - Front Exterior
Plan#101-1241
Starting at$1055
1806
Sq Ft
1
Story
3
Bed
2
Bath
3
Car
3-Bedroom, 2645 Sq Ft Ranch House Plan - 101-1238 - Front Exterior
Plan Collection
3-Bedroom, 2645 Sq Ft Ranch House Plan - 101-1238 - Front Exterior
Plan#101-1238
Starting at$1155
2645
Sq Ft
1
Story
3
Bed
2
Bath
3
Car
3-Bedroom, 1894 Sq Ft Craftsman House Plan - 101-1240 - Front Exterior
Plan Collection
3-Bedroom, 1894 Sq Ft Craftsman House Plan - 101-1240 - Front Exterior
Plan#101-1240
Starting at$1055
1894
Sq Ft
1
Story
3
Bed
2
Bath
3
Car
3-Bedroom, 1724 Sq Ft Ranch House Plan - 101-1093 - Front Exterior
Plan Collection
3-Bedroom, 1724 Sq Ft Ranch House Plan - 101-1093 - Front Exterior
Plan#101-1093
Starting at$1025
1724
Sq Ft
1
Story
3
Bed
2
Bath
3
Car
1...295296297298299...443