3-Bedroom House Plans

10,700
Plan Results
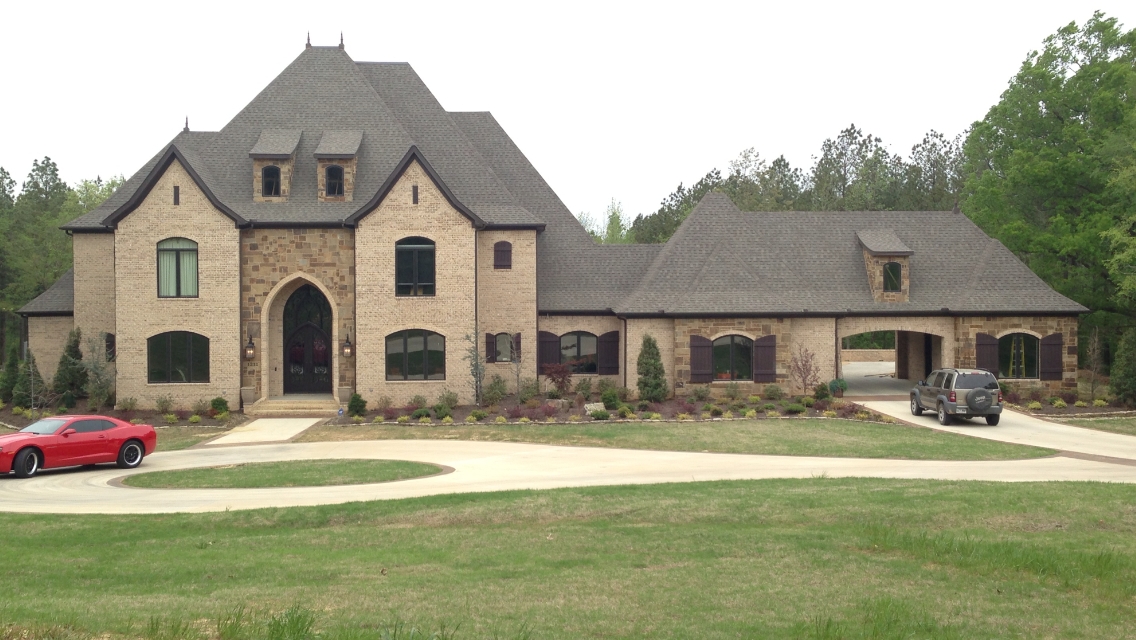
3-Bedroom, 4380 Sq Ft Luxury Home Plan - 153-1944 - Main Exterior
Plan Collection
3-Bedroom, 4380 Sq Ft Luxury Home Plan - 153-1944 - Main Exterior
Plan#153-1944
Starting at$2850
4384
Sq Ft
1.5
Story
3
Bed
3.5
Bath
3
Car

3-Bedroom, 1689 Sq Ft Country Home Plan - 153-1943 - Main Exterior
Plan Collection
3-Bedroom, 1689 Sq Ft Country Home Plan - 153-1943 - Main Exterior
Plan#153-1943
Starting at$1650
1689
Sq Ft
1
Story
3
Bed
2
Bath
2
Car
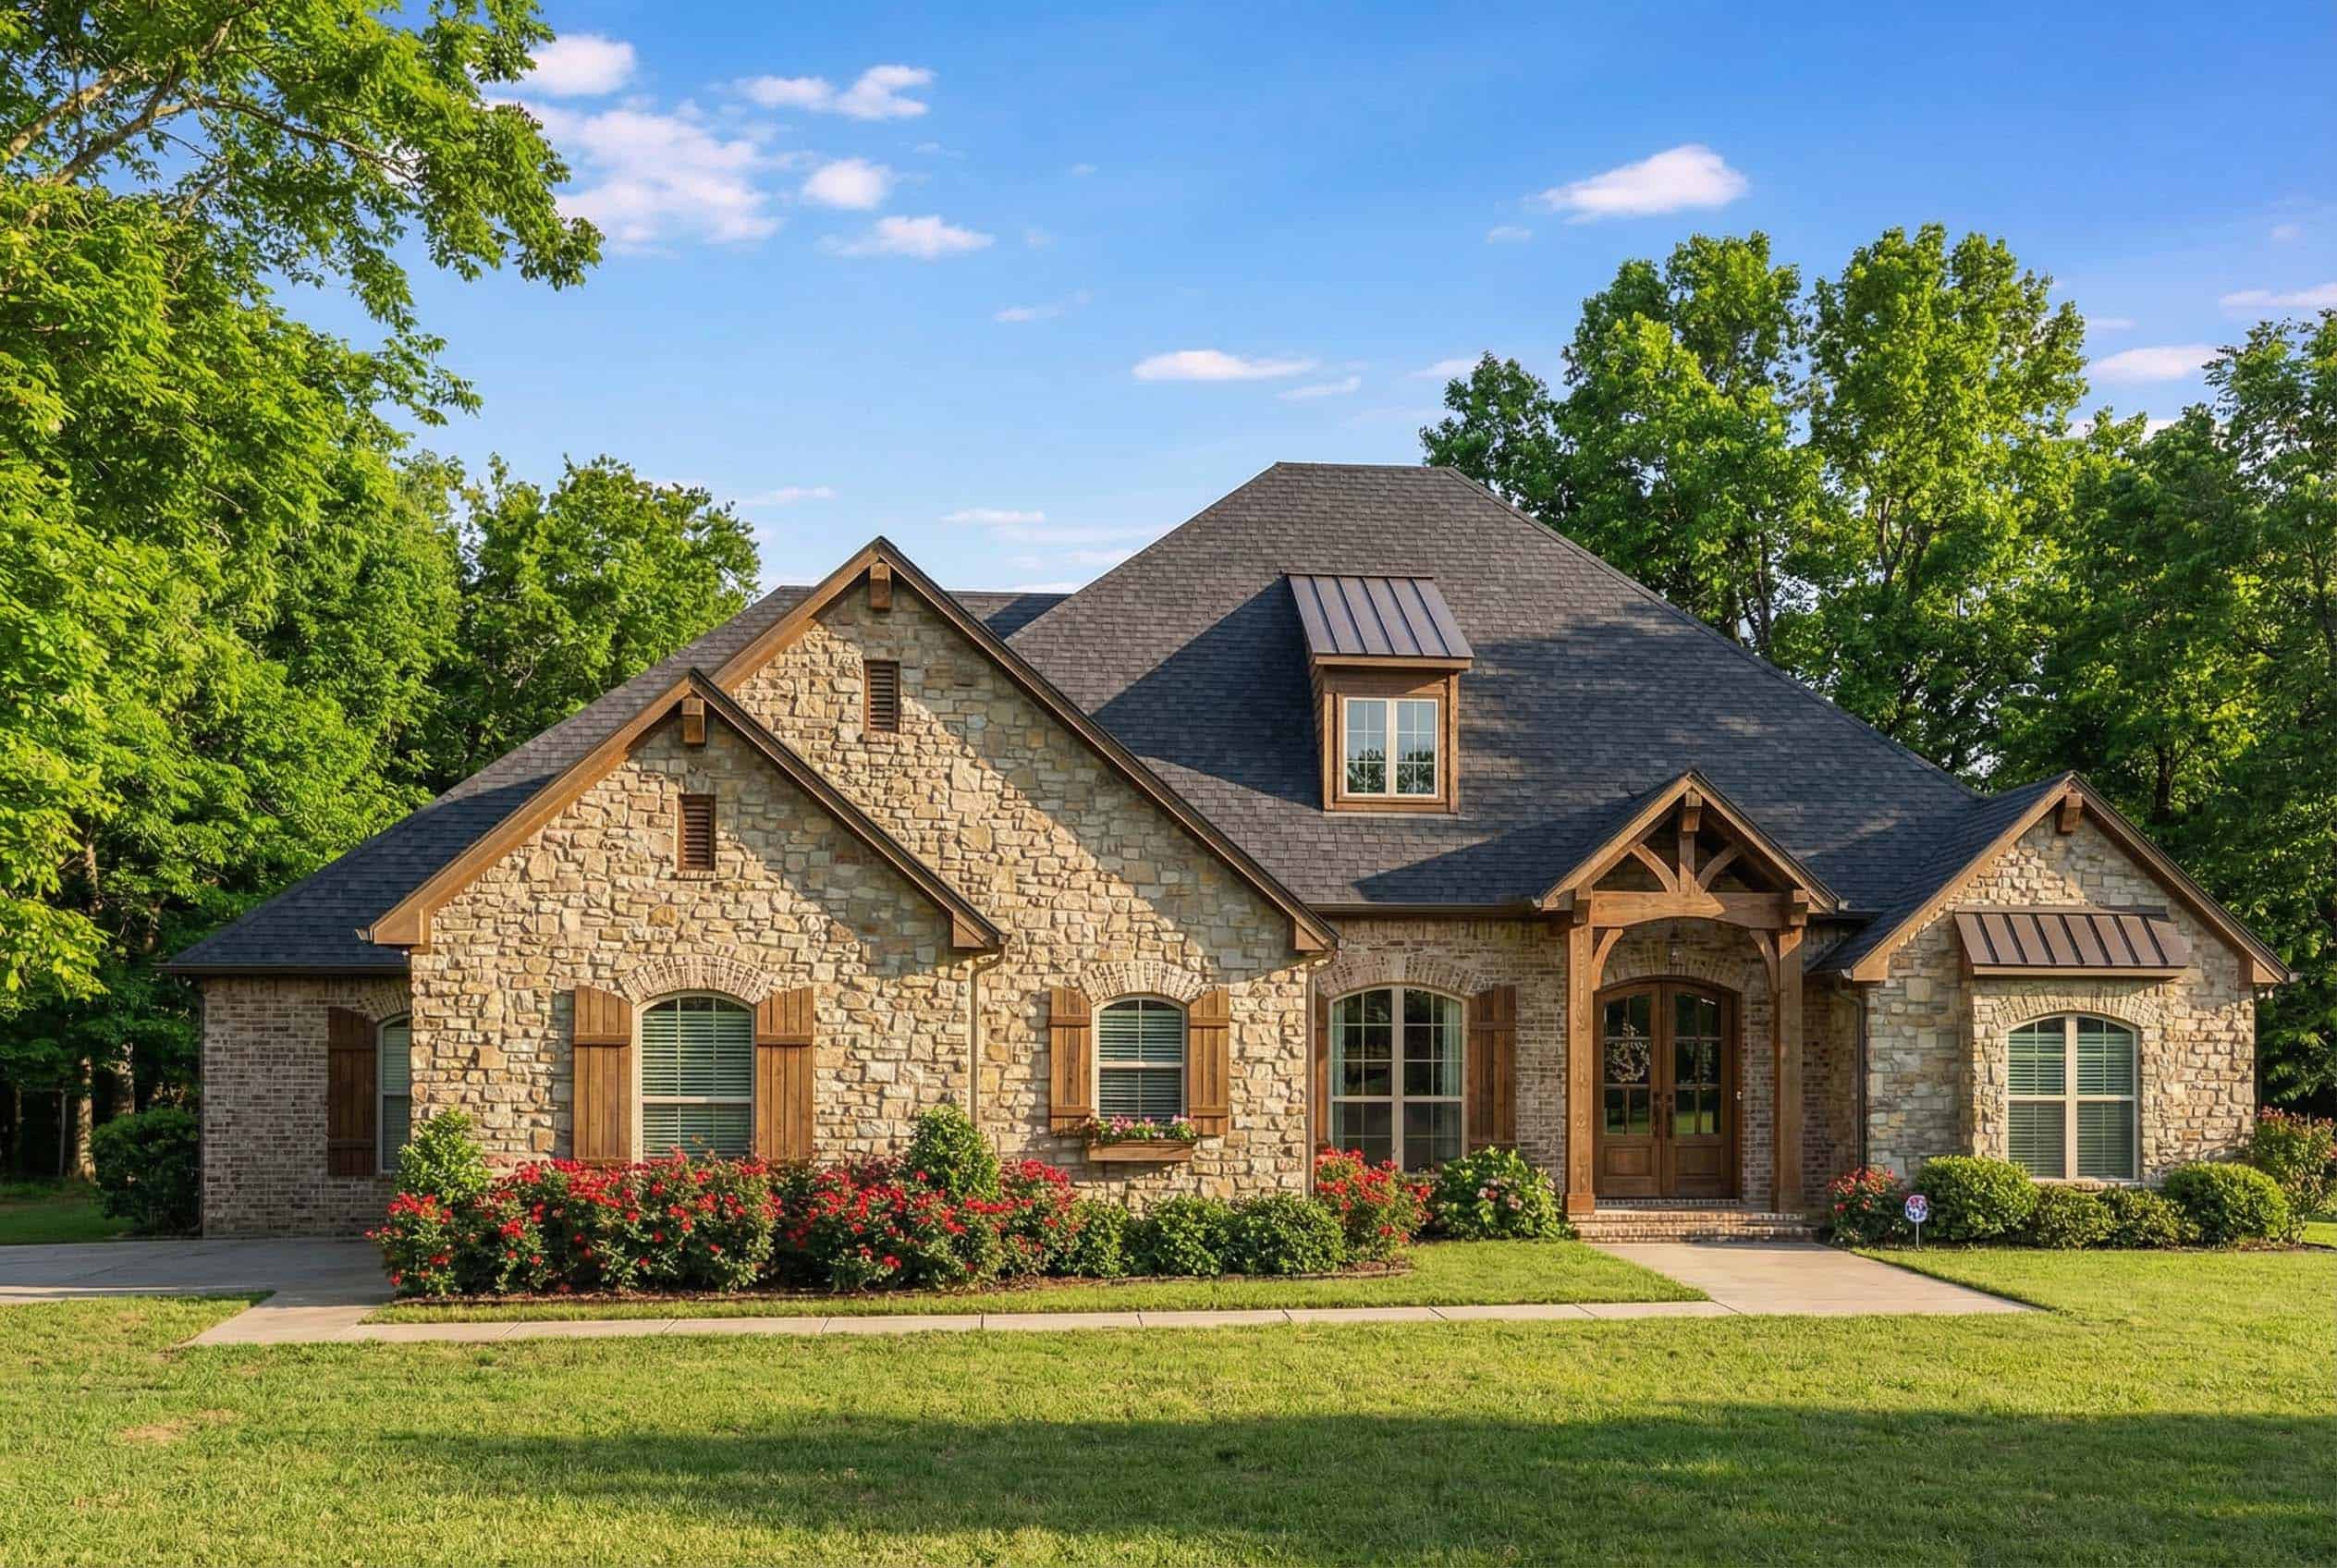
3-Bedroom, 2998 Sq Ft European Home Plan - 153-1938 - Main Exterior
Plan Collection
3-Bedroom, 2998 Sq Ft European Home Plan - 153-1938 - Main Exterior
Plan#153-1938
Starting at$1350
2998
Sq Ft
1
Story
3
Bed
3.5
Bath
3
Car
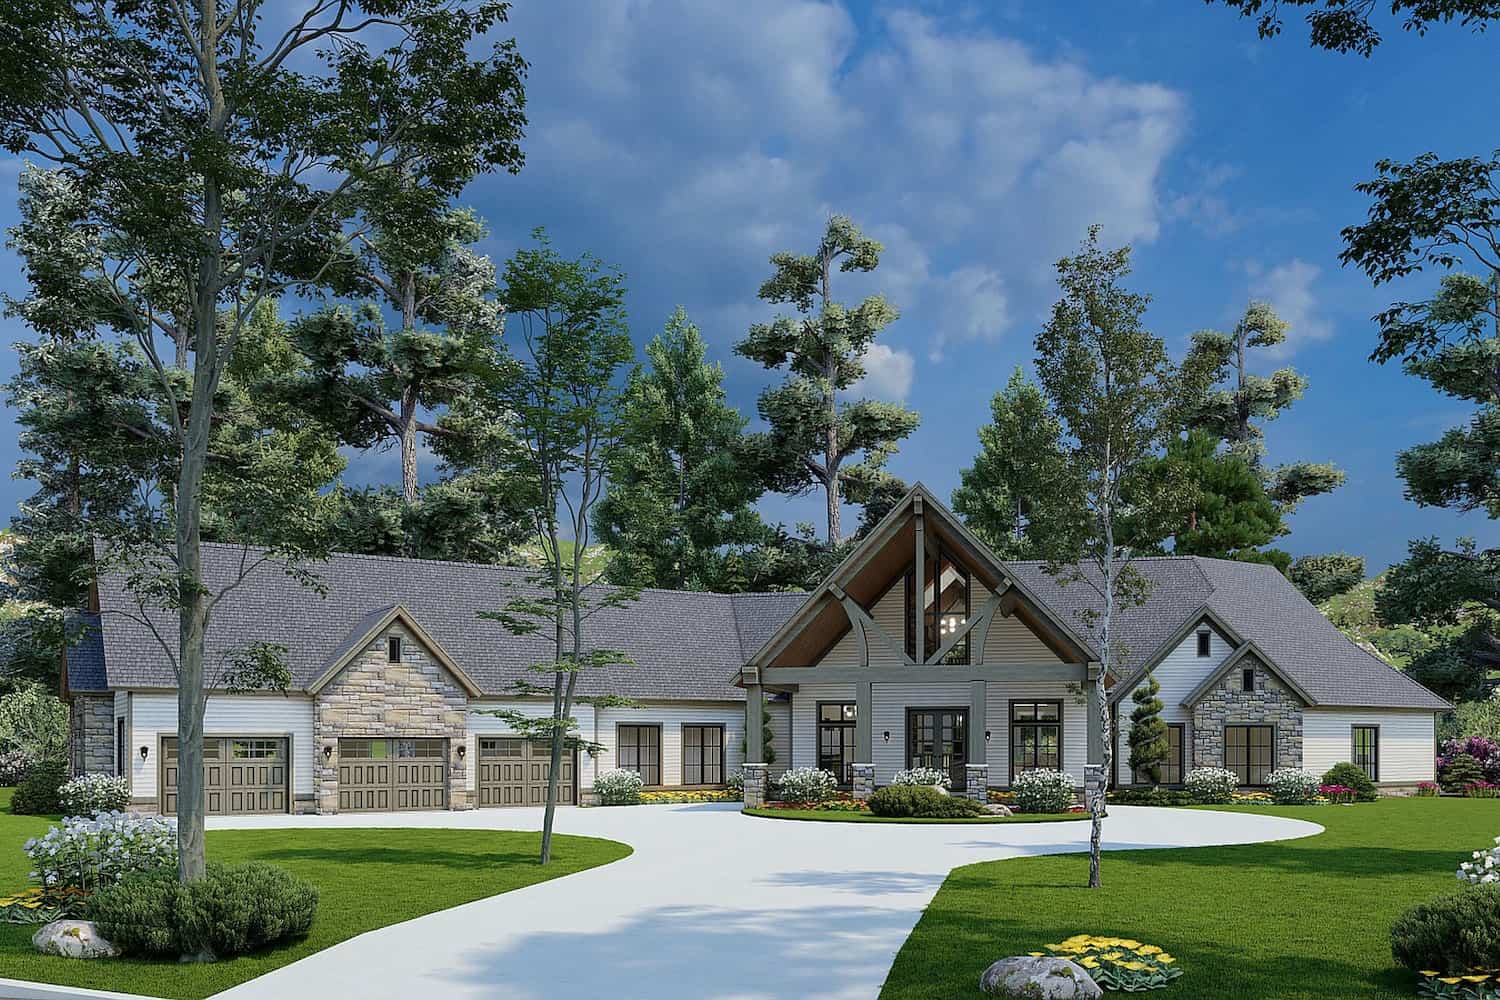
3-Bedroom, 6636 Sq Ft Luxury Home - Plan #153-1937 - Main Exterior
Plan Collection
3-Bedroom, 6636 Sq Ft Luxury Home - Plan #153-1937 - Main Exterior
Plan#153-1937
Starting at$2450
6636
Sq Ft
1.5
Story
3
Bed
4
Bath
3
Car

3–7-Bedroom, 1992-4497 Sq Ft Traditional House - Plan #187-1124 - Front Exterior
Plan Collection
3–7-Bedroom, 1992-4497 Sq Ft Traditional House - Plan #187-1124 - Front Exterior
Plan#187-1124
Starting at$1150
1992
Sq Ft
1
Story
3
Bed
2.5
Bath
4
Car

3–5-Bedroom, 2282–4554 Sq Ft Country Home - Plan #187-1113 - Main Exterior
Plan Collection
3–5-Bedroom, 2282–4554 Sq Ft Country Home - Plan #187-1113 - Main Exterior
Plan#187-1113
Starting at$1250
2282
Sq Ft
1
Story
3
Bed
2.5
Bath
3
Car
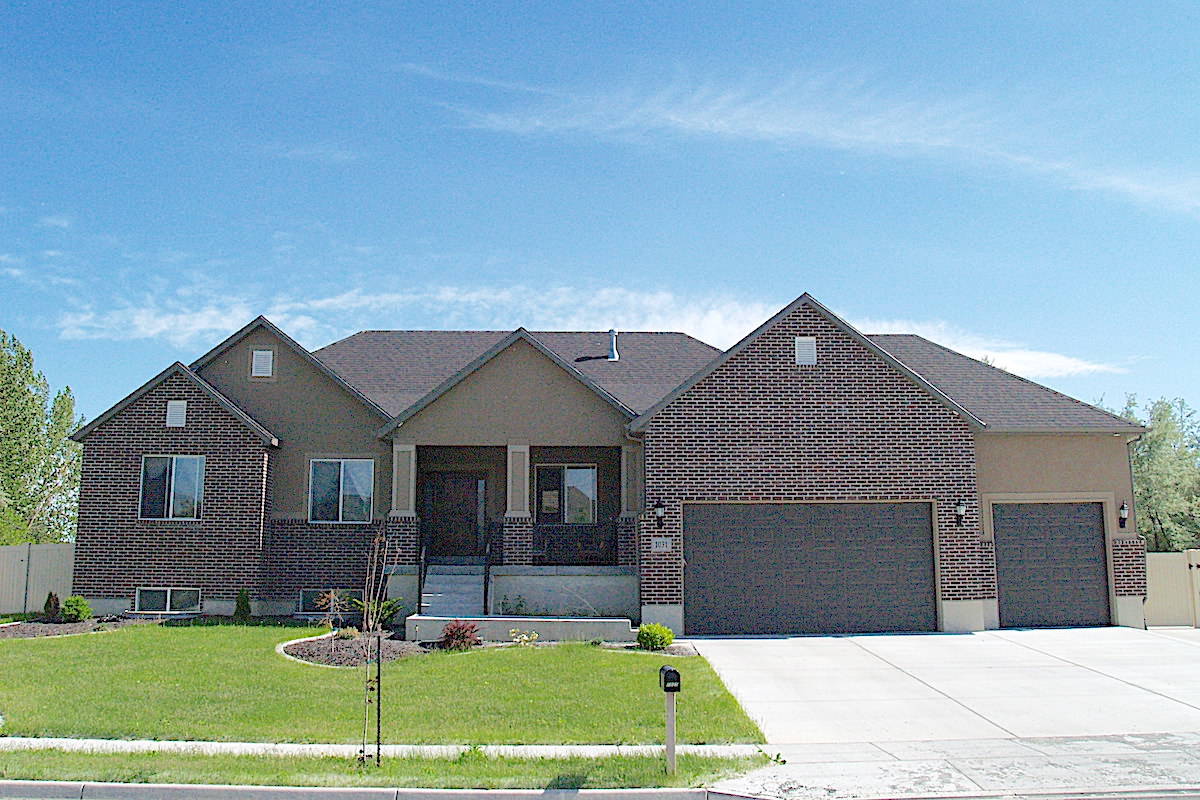
3–6-Bedroom, 2085–4334 Sq Ft Traditional Home - Plan #187-1072 - Main Exterior
Plan Collection
3–6-Bedroom, 2085–4334 Sq Ft Traditional Home - Plan #187-1072 - Main Exterior
Plan#187-1072
Starting at$1250
2085
Sq Ft
1
Story
3
Bed
2
Bath
3
Car

3-Bedroom, 1595 Sq Ft Transitional Home - Plan #187-1069 - Main Exterior
Plan Collection
3-Bedroom, 1595 Sq Ft Transitional Home - Plan #187-1069 - Main Exterior
Plan#187-1069
Starting at$1050
1595
Sq Ft
1
Story
3
Bed
2
Bath
4
Car

3–5-Bedroom, 1555–3073 Sq Ft Traditional Home - Plan #187-1048 - Main Exterior
Plan Collection
3–5-Bedroom, 1555–3073 Sq Ft Traditional Home - Plan #187-1048 - Main Exterior
Plan#187-1048
Starting at$1050
1555
Sq Ft
1
Story
3
Bed
2
Bath
3
Car

3-5-Bedroom, 1579-3141 Sq Ft Traditional Home Plan - 187-1023 - Main Exterior
Plan Collection
3-5-Bedroom, 1579-3141 Sq Ft Traditional Home Plan - 187-1023 - Main Exterior
Plan#187-1023
Starting at$1050
1579
Sq Ft
1
Story
3
Bed
2
Bath
2
Car
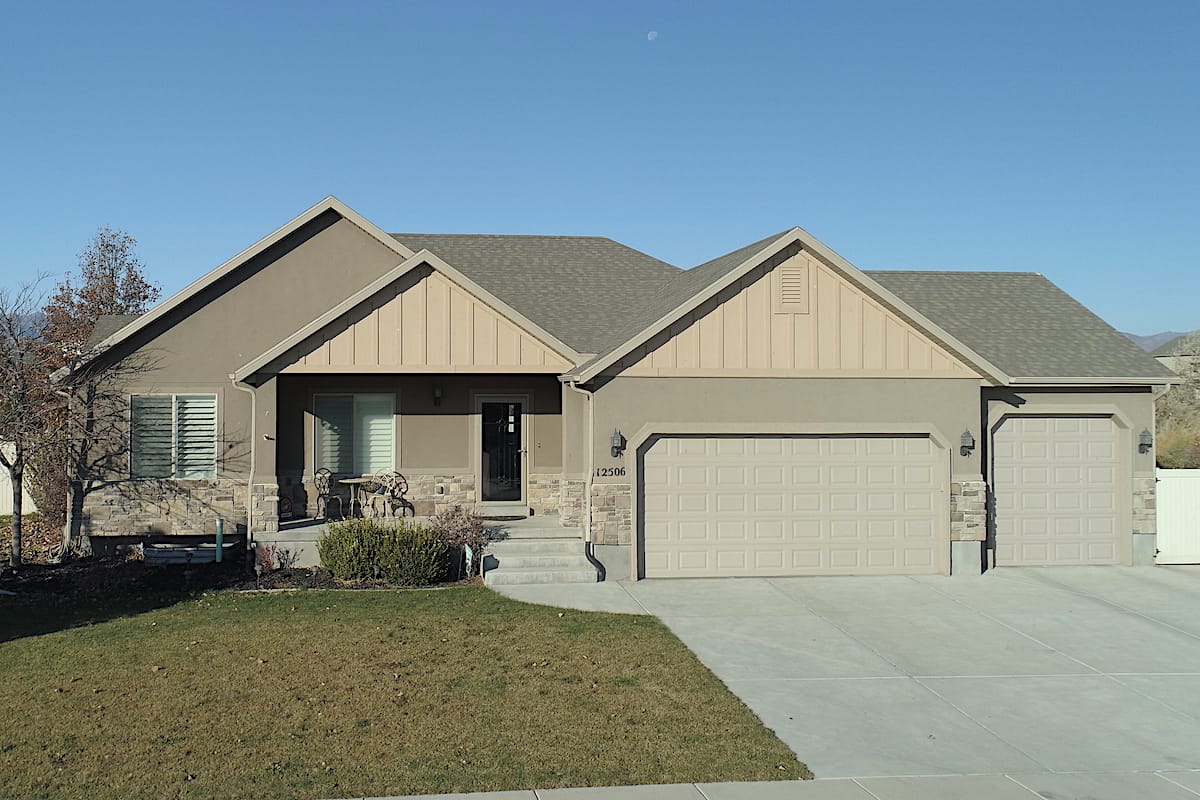
3–6-Bedroom, 1667–3287 Sq Ft Traditional Home - Plan #187-1020 - Main Exterior
Plan Collection
3–6-Bedroom, 1667–3287 Sq Ft Traditional Home - Plan #187-1020 - Main Exterior
Plan#187-1020
Starting at$1050
1667
Sq Ft
1
Story
3
Bed
2.5
Bath
3
Car
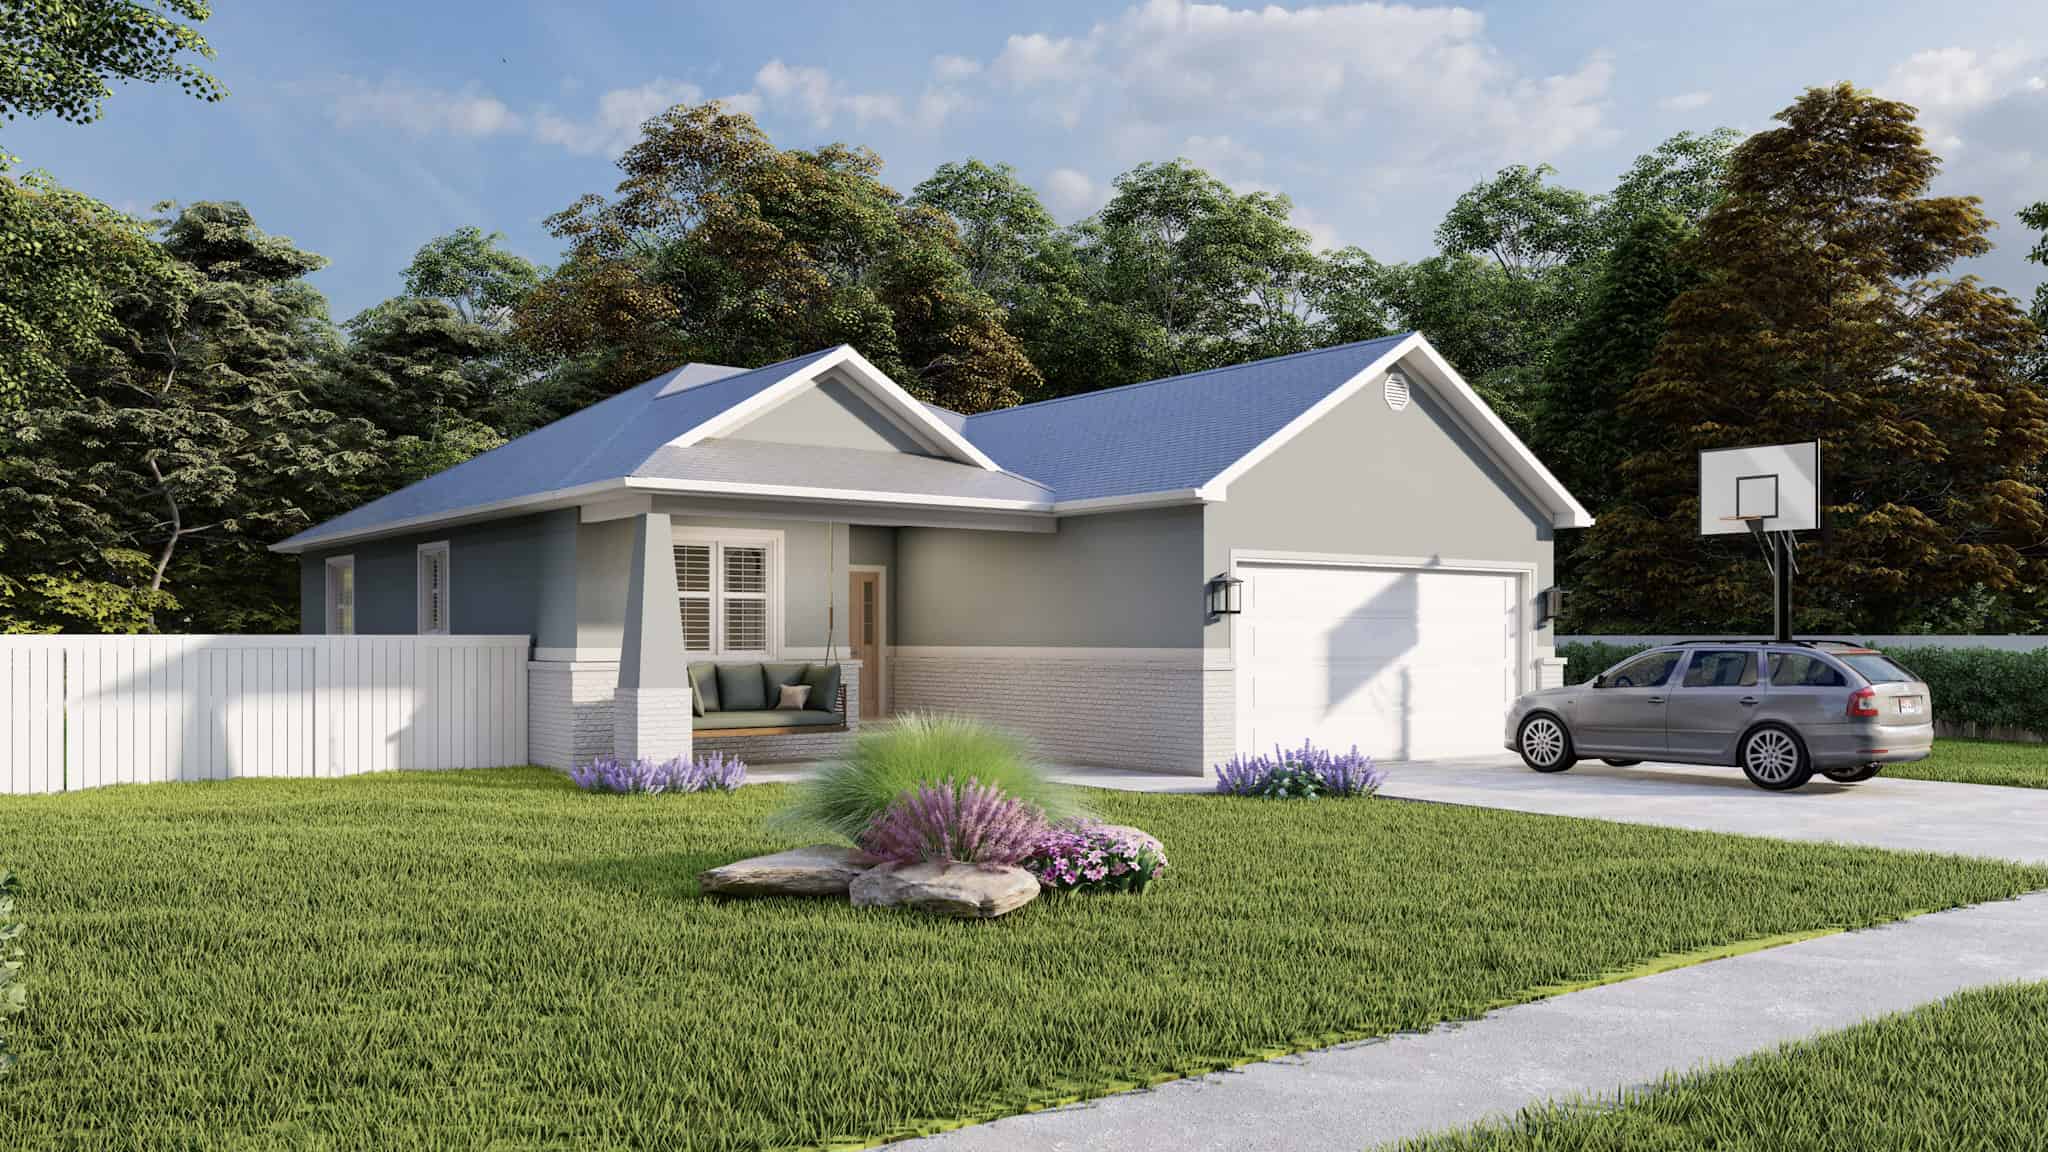
Traditional House Plan - 3-5 Bedroom, 2-3 Baths - 1553-3145 Sq Ft
Plan Collection
Traditional House Plan - 3-5 Bedroom, 2-3 Baths - 1553-3145 Sq Ft
Plan#187-1015
Starting at$1050
1553
Sq Ft
1
Story
3
Bed
2
Bath
2
Car

3-Bedroom, 2368 Sq Ft Traditional Home Plan - 187-1012 - Main Exterior
Plan Collection
3-Bedroom, 2368 Sq Ft Traditional Home Plan - 187-1012 - Main Exterior
Plan#187-1012
Starting at$1250
2368
Sq Ft
1
Story
3
Bed
3
Bath
3
Car

3–5-Bedroom, 2199–4353 Sq Ft Traditional Home - Plan #187-1075 - Main Exterior
Plan Collection
3–5-Bedroom, 2199–4353 Sq Ft Traditional Home - Plan #187-1075 - Main Exterior
Plan#187-1075
Starting at$1250
2199
Sq Ft
1
Story
3
Bed
2.5
Bath
3
Car
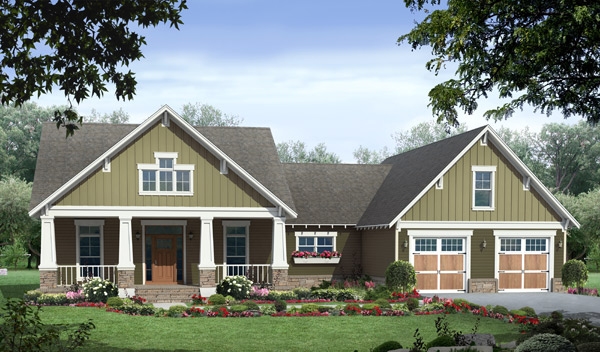
3-Bedroom, 1816 Sq Ft Craftsman House Plan - 141-1250 - Front Exterior
Plan Collection
3-Bedroom, 1816 Sq Ft Craftsman House Plan - 141-1250 - Front Exterior
Plan#141-1250
Starting at$1300
1816
Sq Ft
1
Story
3
Bed
2
Bath
2
Car
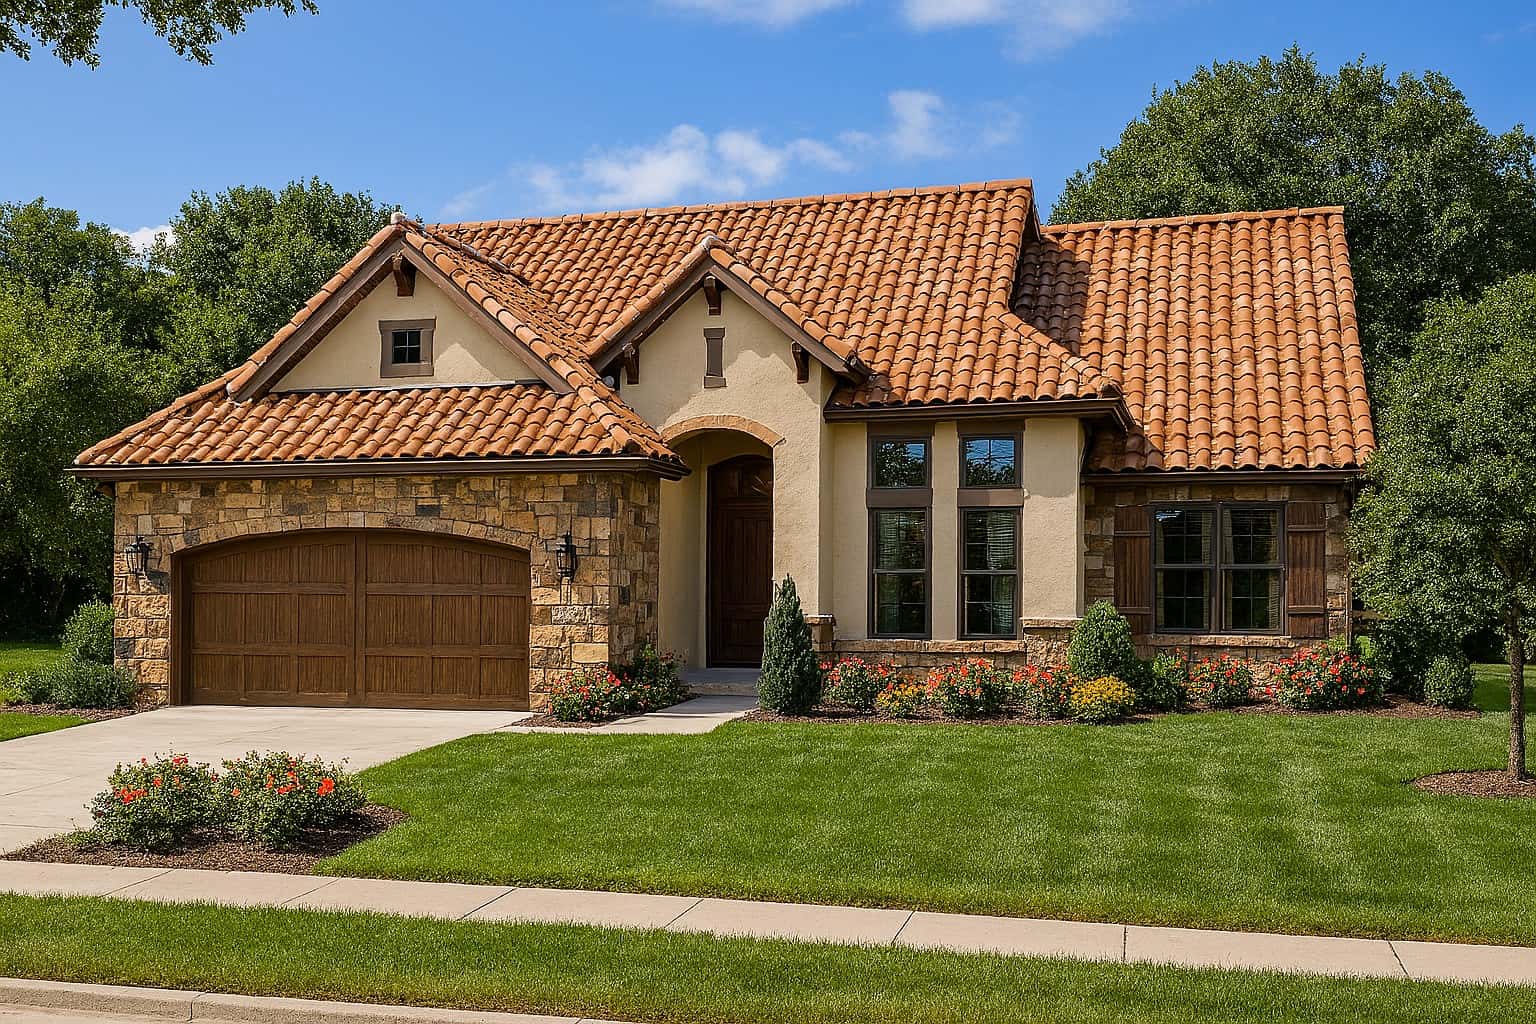
3-Bedroom, 2110 Sq Ft Tuscan House Plan - 153-1125 - Front Exterior
Plan Collection
3-Bedroom, 2110 Sq Ft Tuscan House Plan - 153-1125 - Front Exterior
Plan#153-1125
Starting at$1200
2110
Sq Ft
1.5
Story
3
Bed
2
Bath
2
Car

3–5-Bedroom, 1729 Sq Ft Traditional Home - Plan #187-1017 - Main Exterior
Plan Collection
3–5-Bedroom, 1729 Sq Ft Traditional Home - Plan #187-1017 - Main Exterior
Plan#187-1017
Starting at$1050
1729
Sq Ft
1
Story
3
Bed
3
Bath
2
Car

3-Bedroom, 1798 Sq Ft Traditional Southern-Inspired Ranch House Plan - 109-1005 - Front Exterior
Plan Collection
3-Bedroom, 1798 Sq Ft Traditional Southern-Inspired Ranch House Plan - 109-1005 - Front Exterior
Plan#109-1005
Starting at$1295
1798
Sq Ft
1
Story
3
Bed
2.5
Bath
2
Car
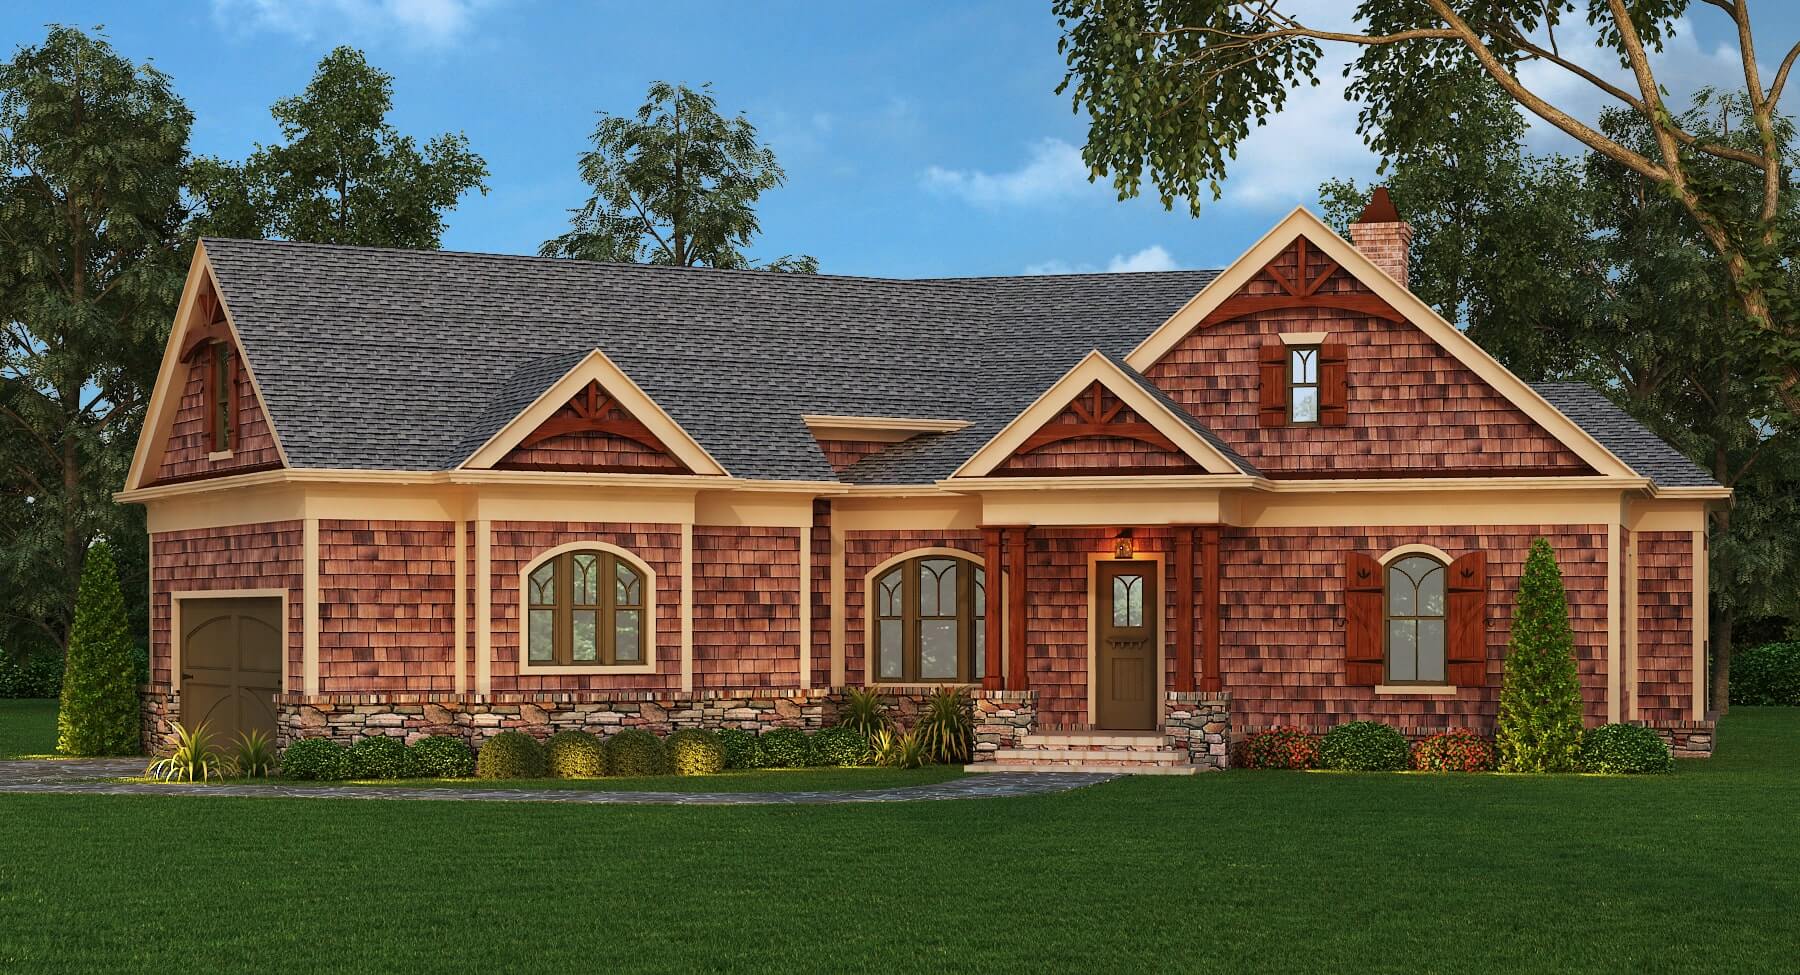
3-Bedroom, 2344 Sq Ft Craftsman Home Plan - 106-1276 - Main Exterior
Plan Collection
3-Bedroom, 2344 Sq Ft Craftsman Home Plan - 106-1276 - Main Exterior
Plan#106-1276
Starting at$1295
2344
Sq Ft
1
Story
3
Bed
2.5
Bath
2
Car
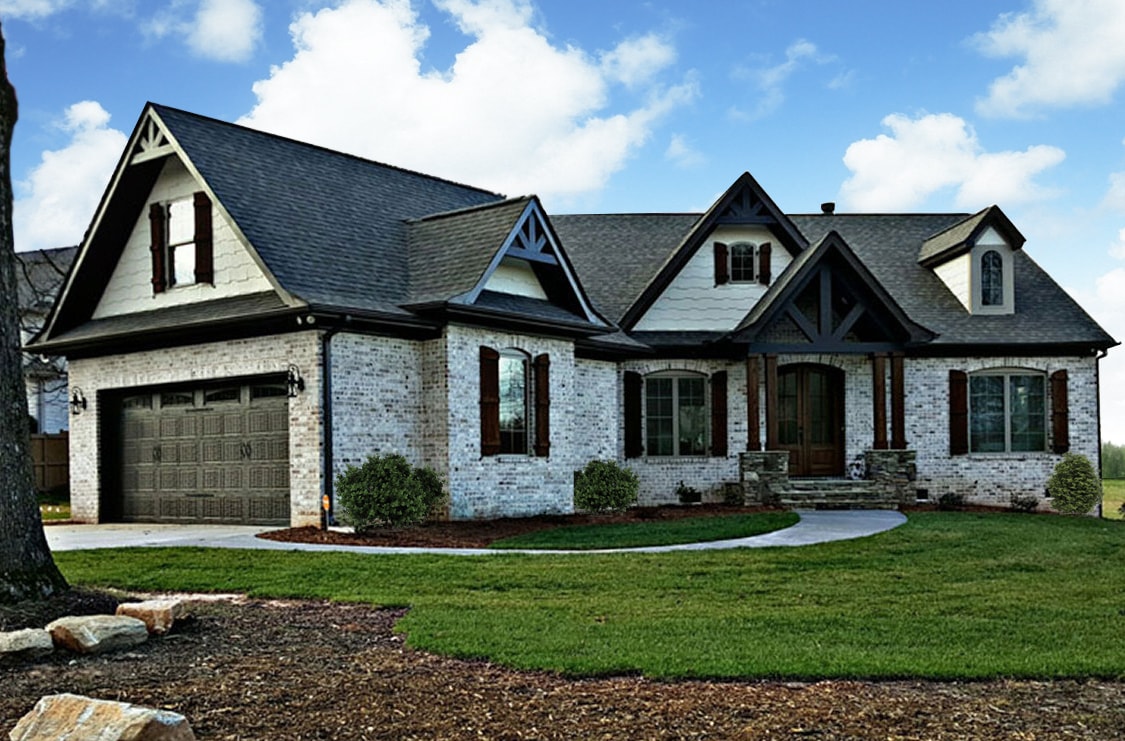
3-Bedroom, 2404 Sq Ft Craftsman Home Plan - 106-1275 - Main Exterior
Plan Collection
3-Bedroom, 2404 Sq Ft Craftsman Home Plan - 106-1275 - Main Exterior
Plan#106-1275
Starting at$1295
2404
Sq Ft
1
Story
3
Bed
2.5
Bath
2
Car
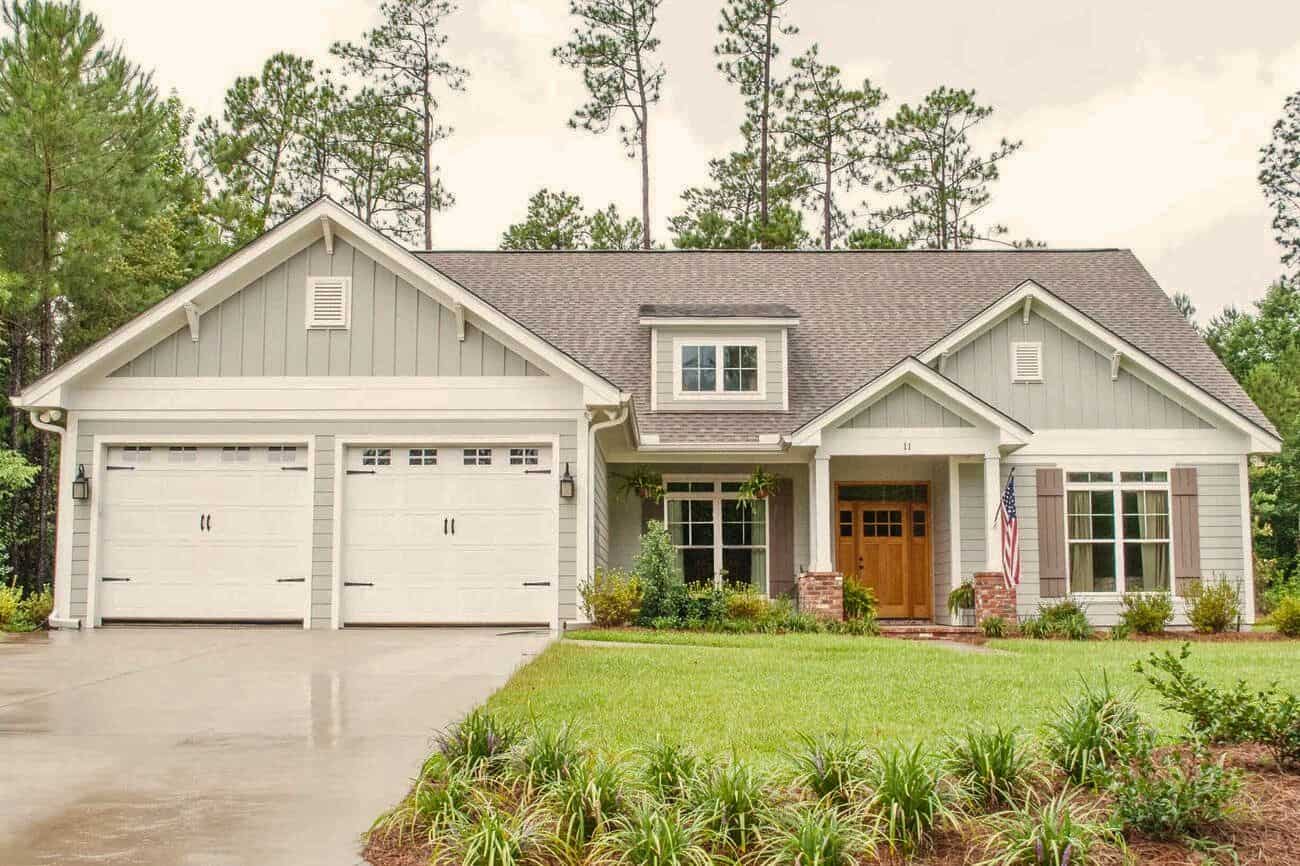
3-Bedroom, 2136 Sq Ft Country Plan - 142-1051 - Front Exterior
Plan Collection
3-Bedroom, 2136 Sq Ft Country Plan - 142-1051 - Front Exterior
Plan#142-1051
Starting at$1445
2136
Sq Ft
1
Story
3
Bed
2
Bath
2
Car
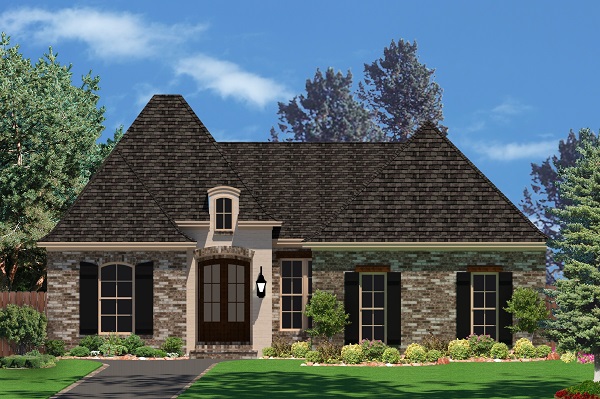
3-Bedroom, 1853 Sq Ft Country House Plan - 142-1050 - Front Exterior
Plan Collection
3-Bedroom, 1853 Sq Ft Country House Plan - 142-1050 - Front Exterior
Plan#142-1050
Starting at$1395
1853
Sq Ft
1.5
Story
3
Bed
3
Bath
2
Car
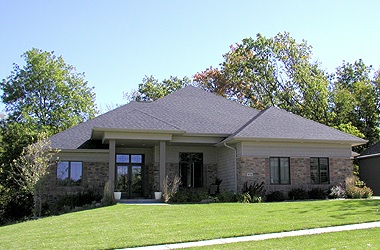
3-Bedroom, 2291 Sq Ft Craftsman House Plan - 101-1875 - Front Exterior
Plan Collection
3-Bedroom, 2291 Sq Ft Craftsman House Plan - 101-1875 - Front Exterior
Plan#101-1875
Starting at$1130
2291
Sq Ft
1
Story
3
Bed
2
Bath
3
Car

3-Bedroom, 2314 Sq Ft Colonial House Plan - 101-1454 - Front Exterior
Plan Collection
3-Bedroom, 2314 Sq Ft Colonial House Plan - 101-1454 - Front Exterior
Plan#101-1454
Starting at$1130
2314
Sq Ft
1
Story
3
Bed
2
Bath
3
Car
3-Bedroom, 4380 Sq Ft Luxury Home Plan - 153-1944 - Main Exterior
Plan Collection
3-Bedroom, 4380 Sq Ft Luxury Home Plan - 153-1944 - Main Exterior
Plan#153-1944
Starting at$2850
4384
Sq Ft
1.5
Story
3
Bed
3.5
Bath
3
Car
3-Bedroom, 1689 Sq Ft Country Home Plan - 153-1943 - Main Exterior
Plan Collection
3-Bedroom, 1689 Sq Ft Country Home Plan - 153-1943 - Main Exterior
Plan#153-1943
Starting at$1650
1689
Sq Ft
1
Story
3
Bed
2
Bath
2
Car
3-Bedroom, 2998 Sq Ft European Home Plan - 153-1938 - Main Exterior
Plan Collection
3-Bedroom, 2998 Sq Ft European Home Plan - 153-1938 - Main Exterior
Plan#153-1938
Starting at$1350
2998
Sq Ft
1
Story
3
Bed
3.5
Bath
3
Car
3-Bedroom, 6636 Sq Ft Luxury Home - Plan #153-1937 - Main Exterior
Plan Collection
3-Bedroom, 6636 Sq Ft Luxury Home - Plan #153-1937 - Main Exterior
Plan#153-1937
Starting at$2450
6636
Sq Ft
1.5
Story
3
Bed
4
Bath
3
Car
3–7-Bedroom, 1992-4497 Sq Ft Traditional House - Plan #187-1124 - Front Exterior
Plan Collection
3–7-Bedroom, 1992-4497 Sq Ft Traditional House - Plan #187-1124 - Front Exterior
Plan#187-1124
Starting at$1150
1992
Sq Ft
1
Story
3
Bed
2.5
Bath
4
Car
3–5-Bedroom, 2282–4554 Sq Ft Country Home - Plan #187-1113 - Main Exterior
Plan Collection
3–5-Bedroom, 2282–4554 Sq Ft Country Home - Plan #187-1113 - Main Exterior
Plan#187-1113
Starting at$1250
2282
Sq Ft
1
Story
3
Bed
2.5
Bath
3
Car
3–6-Bedroom, 2085–4334 Sq Ft Traditional Home - Plan #187-1072 - Main Exterior
Plan Collection
3–6-Bedroom, 2085–4334 Sq Ft Traditional Home - Plan #187-1072 - Main Exterior
Plan#187-1072
Starting at$1250
2085
Sq Ft
1
Story
3
Bed
2
Bath
3
Car
3-Bedroom, 1595 Sq Ft Transitional Home - Plan #187-1069 - Main Exterior
Plan Collection
3-Bedroom, 1595 Sq Ft Transitional Home - Plan #187-1069 - Main Exterior
Plan#187-1069
Starting at$1050
1595
Sq Ft
1
Story
3
Bed
2
Bath
4
Car
3–5-Bedroom, 1555–3073 Sq Ft Traditional Home - Plan #187-1048 - Main Exterior
Plan Collection
3–5-Bedroom, 1555–3073 Sq Ft Traditional Home - Plan #187-1048 - Main Exterior
Plan#187-1048
Starting at$1050
1555
Sq Ft
1
Story
3
Bed
2
Bath
3
Car
3-5-Bedroom, 1579-3141 Sq Ft Traditional Home Plan - 187-1023 - Main Exterior
Plan Collection
3-5-Bedroom, 1579-3141 Sq Ft Traditional Home Plan - 187-1023 - Main Exterior
Plan#187-1023
Starting at$1050
1579
Sq Ft
1
Story
3
Bed
2
Bath
2
Car
3–6-Bedroom, 1667–3287 Sq Ft Traditional Home - Plan #187-1020 - Main Exterior
Plan Collection
3–6-Bedroom, 1667–3287 Sq Ft Traditional Home - Plan #187-1020 - Main Exterior
Plan#187-1020
Starting at$1050
1667
Sq Ft
1
Story
3
Bed
2.5
Bath
3
Car
Traditional House Plan - 3-5 Bedroom, 2-3 Baths - 1553-3145 Sq Ft
Plan Collection
Traditional House Plan - 3-5 Bedroom, 2-3 Baths - 1553-3145 Sq Ft
Plan#187-1015
Starting at$1050
1553
Sq Ft
1
Story
3
Bed
2
Bath
2
Car
3-Bedroom, 2368 Sq Ft Traditional Home Plan - 187-1012 - Main Exterior
Plan Collection
3-Bedroom, 2368 Sq Ft Traditional Home Plan - 187-1012 - Main Exterior
Plan#187-1012
Starting at$1250
2368
Sq Ft
1
Story
3
Bed
3
Bath
3
Car
3–5-Bedroom, 2199–4353 Sq Ft Traditional Home - Plan #187-1075 - Main Exterior
Plan Collection
3–5-Bedroom, 2199–4353 Sq Ft Traditional Home - Plan #187-1075 - Main Exterior
Plan#187-1075
Starting at$1250
2199
Sq Ft
1
Story
3
Bed
2.5
Bath
3
Car
3-Bedroom, 1816 Sq Ft Craftsman House Plan - 141-1250 - Front Exterior
Plan Collection
3-Bedroom, 1816 Sq Ft Craftsman House Plan - 141-1250 - Front Exterior
Plan#141-1250
Starting at$1300
1816
Sq Ft
1
Story
3
Bed
2
Bath
2
Car
3-Bedroom, 2110 Sq Ft Tuscan House Plan - 153-1125 - Front Exterior
Plan Collection
3-Bedroom, 2110 Sq Ft Tuscan House Plan - 153-1125 - Front Exterior
Plan#153-1125
Starting at$1200
2110
Sq Ft
1.5
Story
3
Bed
2
Bath
2
Car
3–5-Bedroom, 1729 Sq Ft Traditional Home - Plan #187-1017 - Main Exterior
Plan Collection
3–5-Bedroom, 1729 Sq Ft Traditional Home - Plan #187-1017 - Main Exterior
Plan#187-1017
Starting at$1050
1729
Sq Ft
1
Story
3
Bed
3
Bath
2
Car
3-Bedroom, 1798 Sq Ft Traditional Southern-Inspired Ranch House Plan - 109-1005 - Front Exterior
Plan Collection
3-Bedroom, 1798 Sq Ft Traditional Southern-Inspired Ranch House Plan - 109-1005 - Front Exterior
Plan#109-1005
Starting at$1295
1798
Sq Ft
1
Story
3
Bed
2.5
Bath
2
Car
3-Bedroom, 2344 Sq Ft Craftsman Home Plan - 106-1276 - Main Exterior
Plan Collection
3-Bedroom, 2344 Sq Ft Craftsman Home Plan - 106-1276 - Main Exterior
Plan#106-1276
Starting at$1295
2344
Sq Ft
1
Story
3
Bed
2.5
Bath
2
Car
3-Bedroom, 2404 Sq Ft Craftsman Home Plan - 106-1275 - Main Exterior
Plan Collection
3-Bedroom, 2404 Sq Ft Craftsman Home Plan - 106-1275 - Main Exterior
Plan#106-1275
Starting at$1295
2404
Sq Ft
1
Story
3
Bed
2.5
Bath
2
Car
3-Bedroom, 2136 Sq Ft Country Plan - 142-1051 - Front Exterior
Plan Collection
3-Bedroom, 2136 Sq Ft Country Plan - 142-1051 - Front Exterior
Plan#142-1051
Starting at$1445
2136
Sq Ft
1
Story
3
Bed
2
Bath
2
Car
3-Bedroom, 1853 Sq Ft Country House Plan - 142-1050 - Front Exterior
Plan Collection
3-Bedroom, 1853 Sq Ft Country House Plan - 142-1050 - Front Exterior
Plan#142-1050
Starting at$1395
1853
Sq Ft
1.5
Story
3
Bed
3
Bath
2
Car
3-Bedroom, 2291 Sq Ft Craftsman House Plan - 101-1875 - Front Exterior
Plan Collection
3-Bedroom, 2291 Sq Ft Craftsman House Plan - 101-1875 - Front Exterior
Plan#101-1875
Starting at$1130
2291
Sq Ft
1
Story
3
Bed
2
Bath
3
Car
3-Bedroom, 2314 Sq Ft Colonial House Plan - 101-1454 - Front Exterior
Plan Collection
3-Bedroom, 2314 Sq Ft Colonial House Plan - 101-1454 - Front Exterior
Plan#101-1454
Starting at$1130
2314
Sq Ft
1
Story
3
Bed
2
Bath
3
Car
1...135136137138139...446