3-Bedroom House Plans

10,591
Plan Results
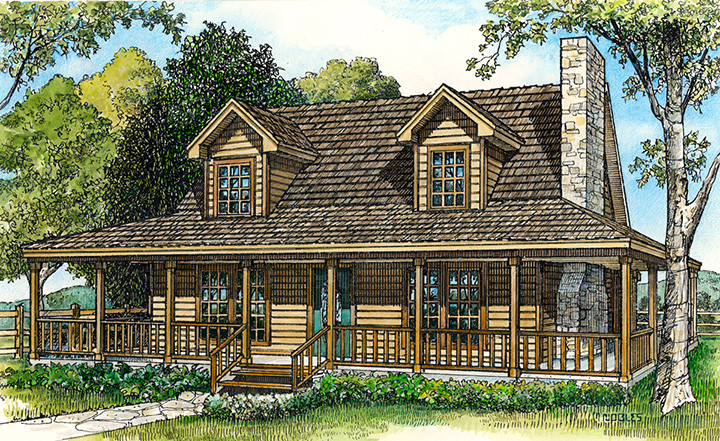
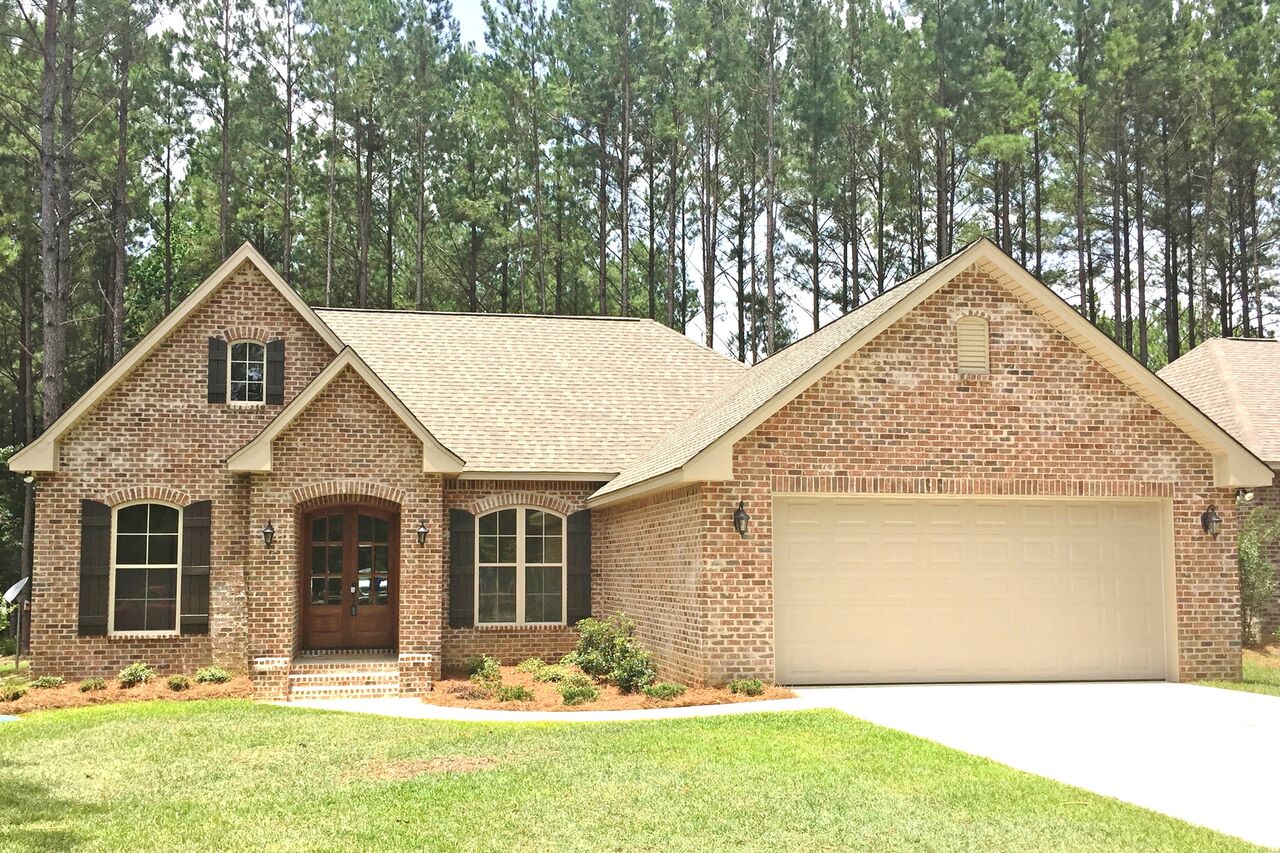
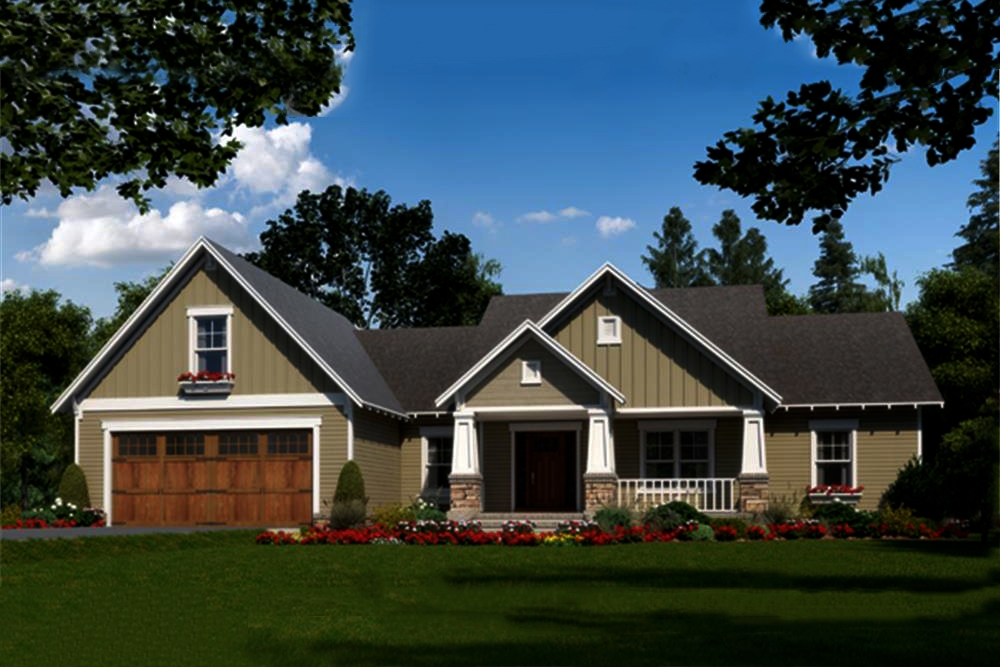
3-Bedroom, 1802 Sq Ft Traditional Home Plan - 169-1097 - Main Exterior
Plan Collection
3-Bedroom, 1802 Sq Ft Traditional Home Plan - 169-1097 - Main Exterior
Plan#169-1097
Starting at$770
1802
Sq Ft
2
Story
3
Bed
2.5
Bath
2
Car
3-Bedroom, 1953 Sq Ft Cottage House Plan - 169-1095 - Front Exterior
Plan Collection
3-Bedroom, 1953 Sq Ft Cottage House Plan - 169-1095 - Front Exterior
Plan#169-1095
Starting at$770
1953
Sq Ft
1
Story
3
Bed
2
Bath
2
Car
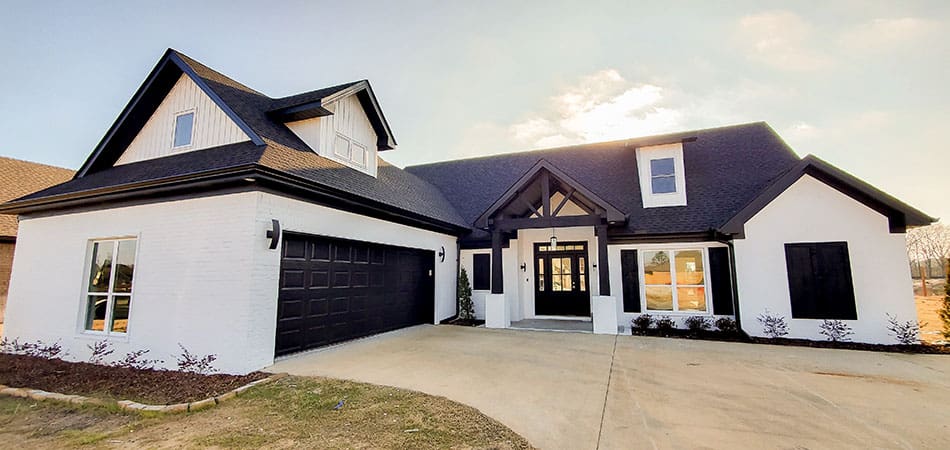
3-Bedroom, 1828 Sq Ft Traditional House Plan - 169-1093 - Front Exterior
Plan Collection
3-Bedroom, 1828 Sq Ft Traditional House Plan - 169-1093 - Front Exterior
Plan#169-1093
Starting at$770
1828
Sq Ft
2
Story
3
Bed
2.5
Bath
2
Car
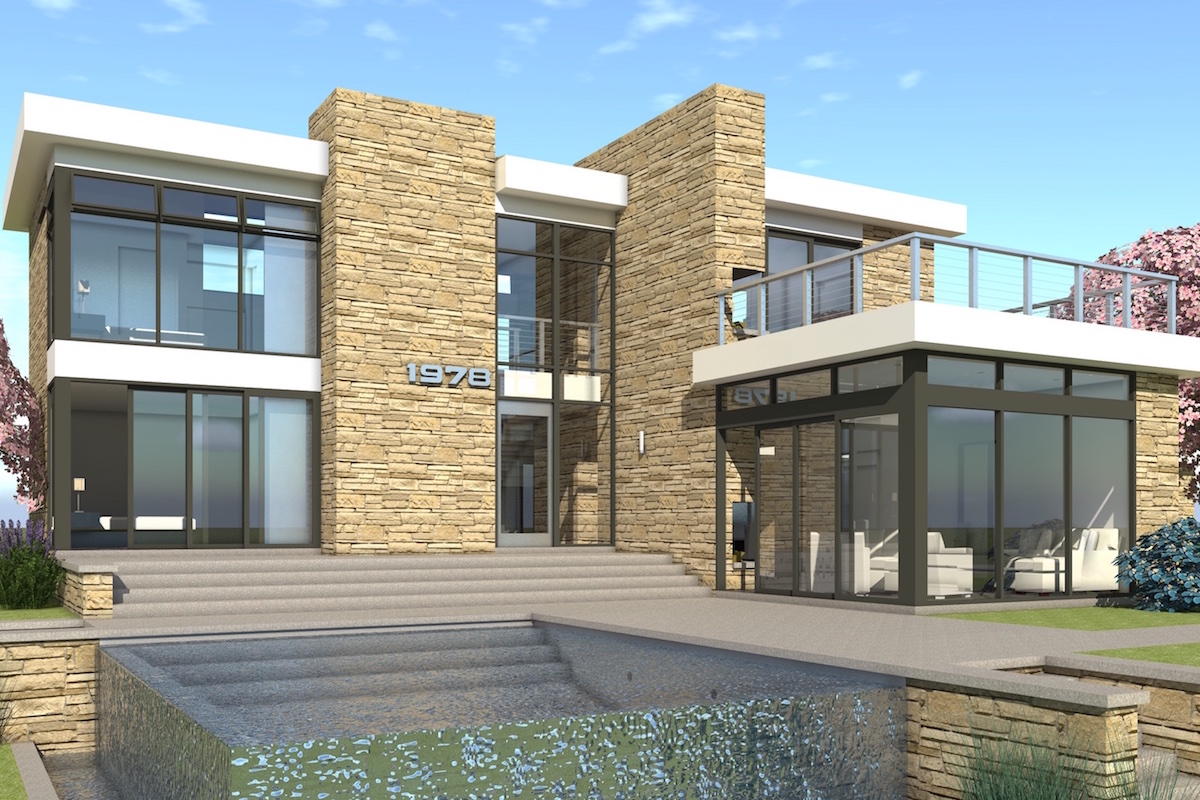
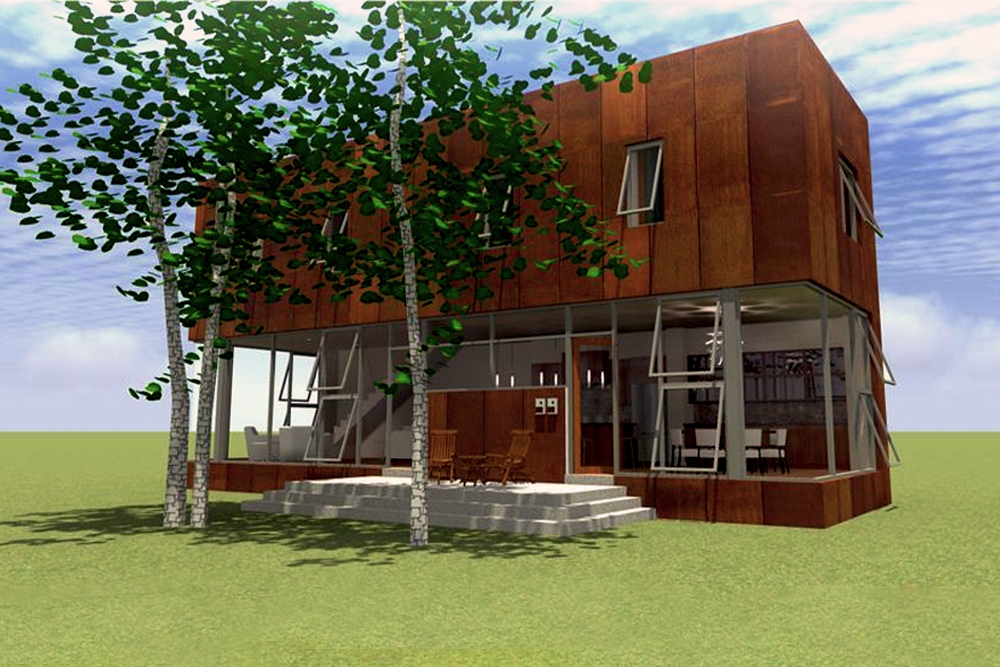
3-Bedroom, 1309 Sq Ft Contemporary House Plan - 169-1090 - Front Exterior
Plan Collection
3-Bedroom, 1309 Sq Ft Contemporary House Plan - 169-1090 - Front Exterior
Plan#169-1090
Starting at$770
1309
Sq Ft
1
Story
3
Bed
3
Bath
2
Car
3-Bedroom, 1321 Sq Ft Traditional House Plan - 169-1089 - Front Exterior
Plan Collection
3-Bedroom, 1321 Sq Ft Traditional House Plan - 169-1089 - Front Exterior
Plan#169-1089
Starting at$770
1321
Sq Ft
1
Story
3
Bed
2
Bath
2
Car
3-Bedroom, 1569 Sq Ft Traditional House Plan - 169-1088 - Front Exterior
Plan Collection
3-Bedroom, 1569 Sq Ft Traditional House Plan - 169-1088 - Front Exterior
Plan#169-1088
Starting at$770
1569
Sq Ft
1
Story
3
Bed
2
Bath
2
Car
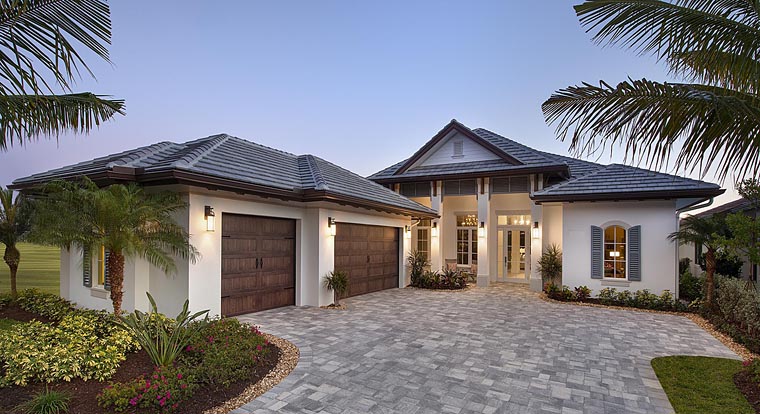
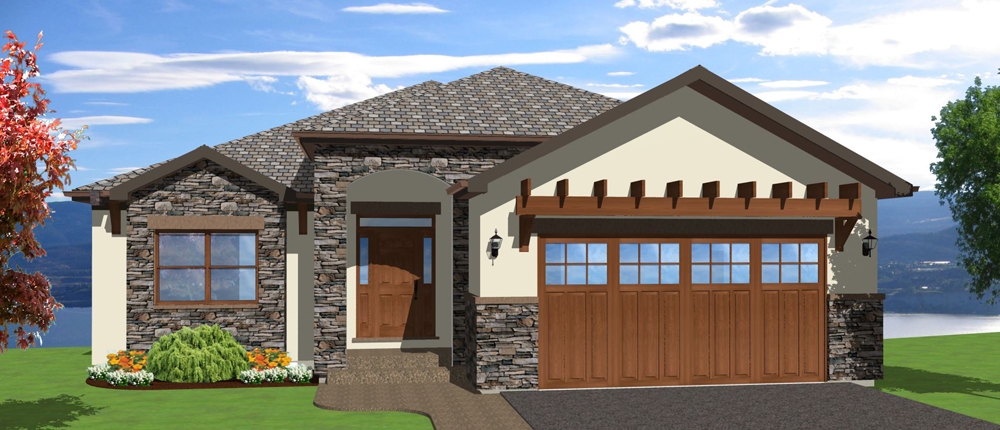
3-Bedroom, 3638 Sq Ft Florida Style House Plan - 117-1097 - Front Exterior
Plan Collection
3-Bedroom, 3638 Sq Ft Florida Style House Plan - 117-1097 - Front Exterior
Plan#117-1097
Starting at$1795
3638
Sq Ft
2
Story
3
Bed
3.5
Bath
3
Car
3-Bedroom, 2430 Sq Ft Ranch House - #106-1281 - Front Exterior
Plan Collection
3-Bedroom, 2430 Sq Ft Ranch House - #106-1281 - Front Exterior
Plan#106-1281
Starting at$1295
2430
Sq Ft
1
Story
3
Bed
2.5
Bath
2
Car
3-Bedroom, 3001 Sq Ft Ranch House Plan - 168-1119 - Front Exterior
Plan Collection
3-Bedroom, 3001 Sq Ft Ranch House Plan - 168-1119 - Front Exterior
Plan#168-1119
Starting at$2000
3001
Sq Ft
1
Story
3
Bed
2.5
Bath
2
Car
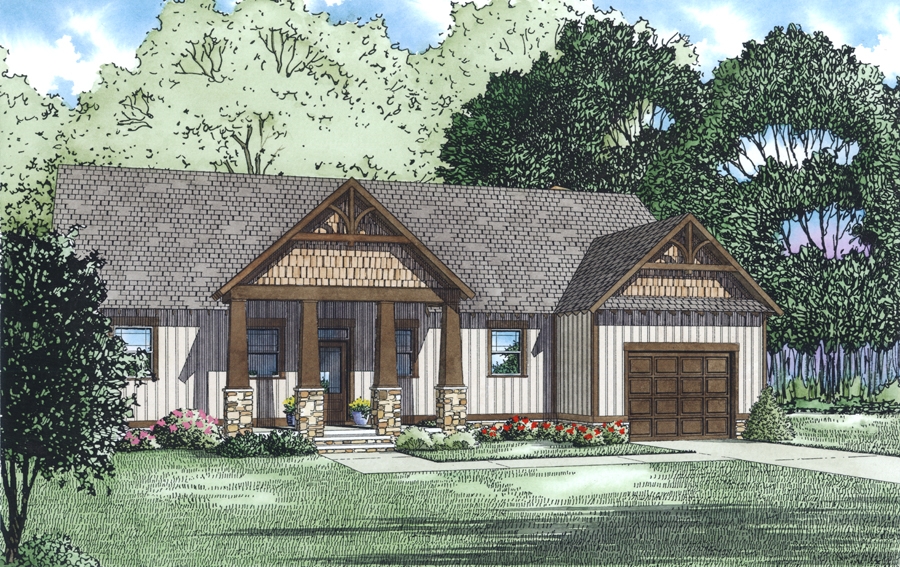
3-Bedroom, 2456 Sq Ft Craftsman House Plan - 168-1118 - Front Exterior
Plan Collection
3-Bedroom, 2456 Sq Ft Craftsman House Plan - 168-1118 - Front Exterior
Plan#168-1118
Starting at$1600
2456
Sq Ft
2
Story
3
Bed
2.5
Bath
3
Car
3-Bedroom, 2666 Sq Ft Texas Style Home - Plan #106-1279 - Main Exterior
Plan Collection
3-Bedroom, 2666 Sq Ft Texas Style Home - Plan #106-1279 - Main Exterior
Plan#106-1279
Starting at$1695
2666
Sq Ft
1.5
Story
3
Bed
2.5
Bath
3
Car
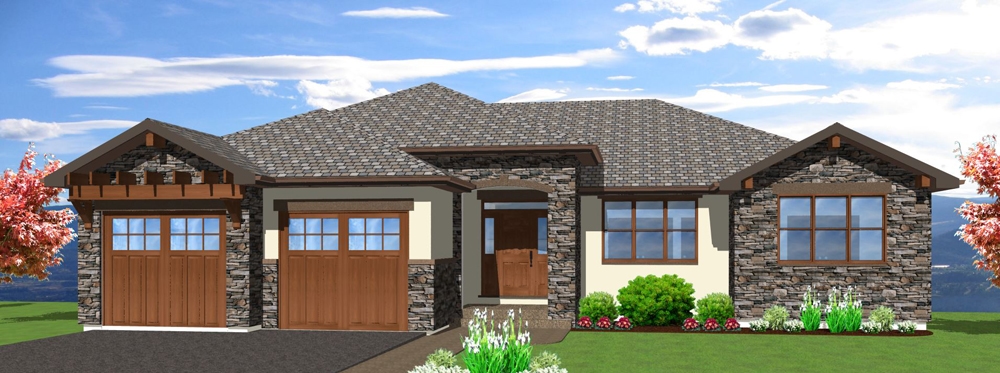
3-Bedroom, 3309 Sq Ft Florida Style House Plan - 175-1095 - Front Exterior
Plan Collection
3-Bedroom, 3309 Sq Ft Florida Style House Plan - 175-1095 - Front Exterior
Plan#175-1095
Starting at$1500
3309
Sq Ft
2
Story
3
Bed
3.5
Bath
2
Car
3-Bedroom, 2249 Sq Ft Craftsman House Plan - 225-1071 - Front Exterior
Plan Collection
3-Bedroom, 2249 Sq Ft Craftsman House Plan - 225-1071 - Front Exterior
Plan#225-1071
Starting at$1150
2249
Sq Ft
2
Story
3
Bed
3.5
Bath
0
Car
3-Bedroom, 2979 Sq Ft Craftsman Home Plan - 163-1069 - Main Exterior
Plan Collection
3-Bedroom, 2979 Sq Ft Craftsman Home Plan - 163-1069 - Main Exterior
Plan#163-1069
Starting at$1230
2979
Sq Ft
2
Story
3
Bed
3.5
Bath
2
Car
3-Bedroom, 2962 Sq Ft Craftsman Home Plan - 163-1066 - Main Exterior
Plan Collection
3-Bedroom, 2962 Sq Ft Craftsman Home Plan - 163-1066 - Main Exterior
Plan#163-1066
Starting at$1230
2962
Sq Ft
1
Story
3
Bed
3
Bath
3
Car
3-Bedroom, 1448 Sq Ft Ranch Home Plan - 163-1065 - Main Exterior
Plan Collection
3-Bedroom, 1448 Sq Ft Ranch Home Plan - 163-1065 - Main Exterior
Plan#163-1065
Starting at$990
1448
Sq Ft
1
Story
3
Bed
2.5
Bath
2
Car
3-Bedroom, 2164 Sq Ft Country Home Plan - 141-1293 - Main Exterior
Plan Collection
3-Bedroom, 2164 Sq Ft Country Home Plan - 141-1293 - Main Exterior
Plan#141-1293
Starting at$1400
2164
Sq Ft
1
Story
3
Bed
2.5
Bath
2
Car
3-Bedroom, 1801 Sq Ft Craftsman Home Plan - 141-1292 - Main Exterior
Plan Collection
3-Bedroom, 1801 Sq Ft Craftsman Home Plan - 141-1292 - Main Exterior
Plan#141-1292
Starting at$1300
1801
Sq Ft
1
Story
3
Bed
2
Bath
2
Car
3-Bedroom, 1726 Sq Ft Craftsman House - Plan #141-1291 - Front Exterior
Plan Collection
3-Bedroom, 1726 Sq Ft Craftsman House - Plan #141-1291 - Front Exterior
Plan#141-1291
Starting at$1300
1726
Sq Ft
2
Story
3
Bed
2
Bath
2
Car
3-Bedroom, 1892 Sq Ft Acadian House Plan - 142-1130 - Front Exterior
Plan Collection
3-Bedroom, 1892 Sq Ft Acadian House Plan - 142-1130 - Front Exterior
Plan#142-1130
Starting at$1395
1892
Sq Ft
1
Story
3
Bed
2.5
Bath
2
Car
3-Bedroom, 1268 Sq Ft Ranch House Plan - 138-1090 - Front Exterior
Plan Collection
3-Bedroom, 1268 Sq Ft Ranch House Plan - 138-1090 - Front Exterior
Plan#138-1090
Starting at$1200
1268
Sq Ft
1
Story
3
Bed
2
Bath
2
Car
3-Bedroom, 2808 Sq Ft Ranch Home Plan - 138-1087 - Main Exterior
Plan Collection
3-Bedroom, 2808 Sq Ft Ranch Home Plan - 138-1087 - Main Exterior
Plan#138-1087
Starting at$1500
2808
Sq Ft
1
Story
3
Bed
2.5
Bath
3
Car
3-Bedroom, 3133 Sq Ft Ranch Home Plan - 138-1086 - Main Exterior
Plan Collection
3-Bedroom, 3133 Sq Ft Ranch Home Plan - 138-1086 - Main Exterior
Plan#138-1086
Starting at$1600
3133
Sq Ft
1
Story
3
Bed
2.5
Bath
3
Car
3-Bedroom, 1575 Sq Ft Country Home Plan - 138-1084 - Main Exterior
Plan Collection
3-Bedroom, 1575 Sq Ft Country Home Plan - 138-1084 - Main Exterior
Plan#138-1084
Starting at$1300
1575
Sq Ft
2
Story
3
Bed
2.5
Bath
2
Car
3-Bedroom, 1802 Sq Ft Traditional Home Plan - 169-1097 - Main Exterior
Plan Collection
3-Bedroom, 1802 Sq Ft Traditional Home Plan - 169-1097 - Main Exterior
Plan#169-1097
Starting at$770
1802
Sq Ft
2
Story
3
Bed
2.5
Bath
2
Car
3-Bedroom, 1953 Sq Ft Cottage House Plan - 169-1095 - Front Exterior
Plan Collection
3-Bedroom, 1953 Sq Ft Cottage House Plan - 169-1095 - Front Exterior
Plan#169-1095
Starting at$770
1953
Sq Ft
1
Story
3
Bed
2
Bath
2
Car
3-Bedroom, 1828 Sq Ft Traditional House Plan - 169-1093 - Front Exterior
Plan Collection
3-Bedroom, 1828 Sq Ft Traditional House Plan - 169-1093 - Front Exterior
Plan#169-1093
Starting at$770
1828
Sq Ft
2
Story
3
Bed
2.5
Bath
2
Car
3-Bedroom, 1309 Sq Ft Contemporary House Plan - 169-1090 - Front Exterior
Plan Collection
3-Bedroom, 1309 Sq Ft Contemporary House Plan - 169-1090 - Front Exterior
Plan#169-1090
Starting at$770
1309
Sq Ft
1
Story
3
Bed
3
Bath
2
Car
3-Bedroom, 1321 Sq Ft Traditional House Plan - 169-1089 - Front Exterior
Plan Collection
3-Bedroom, 1321 Sq Ft Traditional House Plan - 169-1089 - Front Exterior
Plan#169-1089
Starting at$770
1321
Sq Ft
1
Story
3
Bed
2
Bath
2
Car
3-Bedroom, 1569 Sq Ft Traditional House Plan - 169-1088 - Front Exterior
Plan Collection
3-Bedroom, 1569 Sq Ft Traditional House Plan - 169-1088 - Front Exterior
Plan#169-1088
Starting at$770
1569
Sq Ft
1
Story
3
Bed
2
Bath
2
Car
3-Bedroom, 3638 Sq Ft Florida Style House Plan - 117-1097 - Front Exterior
Plan Collection
3-Bedroom, 3638 Sq Ft Florida Style House Plan - 117-1097 - Front Exterior
Plan#117-1097
Starting at$1795
3638
Sq Ft
2
Story
3
Bed
3.5
Bath
3
Car
3-Bedroom, 2430 Sq Ft Ranch House - #106-1281 - Front Exterior
Plan Collection
3-Bedroom, 2430 Sq Ft Ranch House - #106-1281 - Front Exterior
Plan#106-1281
Starting at$1295
2430
Sq Ft
1
Story
3
Bed
2.5
Bath
2
Car
3-Bedroom, 3001 Sq Ft Ranch House Plan - 168-1119 - Front Exterior
Plan Collection
3-Bedroom, 3001 Sq Ft Ranch House Plan - 168-1119 - Front Exterior
Plan#168-1119
Starting at$2000
3001
Sq Ft
1
Story
3
Bed
2.5
Bath
2
Car
3-Bedroom, 2456 Sq Ft Craftsman House Plan - 168-1118 - Front Exterior
Plan Collection
3-Bedroom, 2456 Sq Ft Craftsman House Plan - 168-1118 - Front Exterior
Plan#168-1118
Starting at$1600
2456
Sq Ft
2
Story
3
Bed
2.5
Bath
3
Car
3-Bedroom, 2666 Sq Ft Texas Style Home - Plan #106-1279 - Main Exterior
Plan Collection
3-Bedroom, 2666 Sq Ft Texas Style Home - Plan #106-1279 - Main Exterior
Plan#106-1279
Starting at$1695
2666
Sq Ft
1.5
Story
3
Bed
2.5
Bath
3
Car
3-Bedroom, 3309 Sq Ft Florida Style House Plan - 175-1095 - Front Exterior
Plan Collection
3-Bedroom, 3309 Sq Ft Florida Style House Plan - 175-1095 - Front Exterior
Plan#175-1095
Starting at$1500
3309
Sq Ft
2
Story
3
Bed
3.5
Bath
2
Car
3-Bedroom, 2249 Sq Ft Craftsman House Plan - 225-1071 - Front Exterior
Plan Collection
3-Bedroom, 2249 Sq Ft Craftsman House Plan - 225-1071 - Front Exterior
Plan#225-1071
Starting at$1150
2249
Sq Ft
2
Story
3
Bed
3.5
Bath
0
Car
3-Bedroom, 2979 Sq Ft Craftsman Home Plan - 163-1069 - Main Exterior
Plan Collection
3-Bedroom, 2979 Sq Ft Craftsman Home Plan - 163-1069 - Main Exterior
Plan#163-1069
Starting at$1230
2979
Sq Ft
2
Story
3
Bed
3.5
Bath
2
Car
3-Bedroom, 2962 Sq Ft Craftsman Home Plan - 163-1066 - Main Exterior
Plan Collection
3-Bedroom, 2962 Sq Ft Craftsman Home Plan - 163-1066 - Main Exterior
Plan#163-1066
Starting at$1230
2962
Sq Ft
1
Story
3
Bed
3
Bath
3
Car
3-Bedroom, 1448 Sq Ft Ranch Home Plan - 163-1065 - Main Exterior
Plan Collection
3-Bedroom, 1448 Sq Ft Ranch Home Plan - 163-1065 - Main Exterior
Plan#163-1065
Starting at$990
1448
Sq Ft
1
Story
3
Bed
2.5
Bath
2
Car
3-Bedroom, 2164 Sq Ft Country Home Plan - 141-1293 - Main Exterior
Plan Collection
3-Bedroom, 2164 Sq Ft Country Home Plan - 141-1293 - Main Exterior
Plan#141-1293
Starting at$1400
2164
Sq Ft
1
Story
3
Bed
2.5
Bath
2
Car
3-Bedroom, 1801 Sq Ft Craftsman Home Plan - 141-1292 - Main Exterior
Plan Collection
3-Bedroom, 1801 Sq Ft Craftsman Home Plan - 141-1292 - Main Exterior
Plan#141-1292
Starting at$1300
1801
Sq Ft
1
Story
3
Bed
2
Bath
2
Car
3-Bedroom, 1726 Sq Ft Craftsman House - Plan #141-1291 - Front Exterior
Plan Collection
3-Bedroom, 1726 Sq Ft Craftsman House - Plan #141-1291 - Front Exterior
Plan#141-1291
Starting at$1300
1726
Sq Ft
2
Story
3
Bed
2
Bath
2
Car
3-Bedroom, 1892 Sq Ft Acadian House Plan - 142-1130 - Front Exterior
Plan Collection
3-Bedroom, 1892 Sq Ft Acadian House Plan - 142-1130 - Front Exterior
Plan#142-1130
Starting at$1395
1892
Sq Ft
1
Story
3
Bed
2.5
Bath
2
Car
3-Bedroom, 1268 Sq Ft Ranch House Plan - 138-1090 - Front Exterior
Plan Collection
3-Bedroom, 1268 Sq Ft Ranch House Plan - 138-1090 - Front Exterior
Plan#138-1090
Starting at$1200
1268
Sq Ft
1
Story
3
Bed
2
Bath
2
Car
3-Bedroom, 2808 Sq Ft Ranch Home Plan - 138-1087 - Main Exterior
Plan Collection
3-Bedroom, 2808 Sq Ft Ranch Home Plan - 138-1087 - Main Exterior
Plan#138-1087
Starting at$1500
2808
Sq Ft
1
Story
3
Bed
2.5
Bath
3
Car
3-Bedroom, 3133 Sq Ft Ranch Home Plan - 138-1086 - Main Exterior
Plan Collection
3-Bedroom, 3133 Sq Ft Ranch Home Plan - 138-1086 - Main Exterior
Plan#138-1086
Starting at$1600
3133
Sq Ft
1
Story
3
Bed
2.5
Bath
3
Car
3-Bedroom, 1575 Sq Ft Country Home Plan - 138-1084 - Main Exterior
Plan Collection
3-Bedroom, 1575 Sq Ft Country Home Plan - 138-1084 - Main Exterior
Plan#138-1084
Starting at$1300
1575
Sq Ft
2
Story
3
Bed
2.5
Bath
2
Car
1...119120121122123...442