3-Bedroom House Plans

10,591
Plan Results
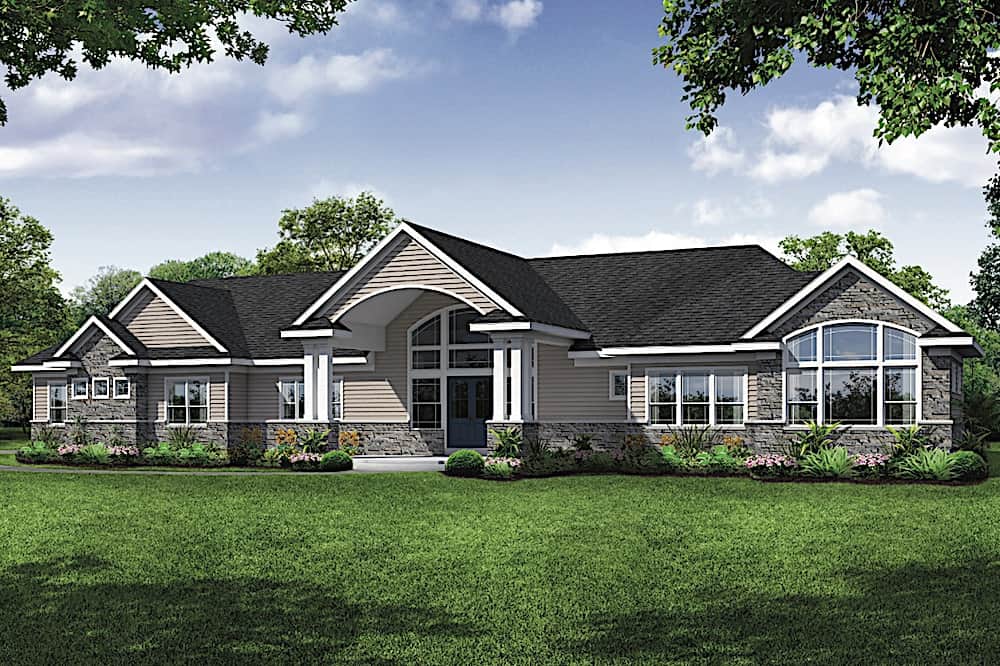
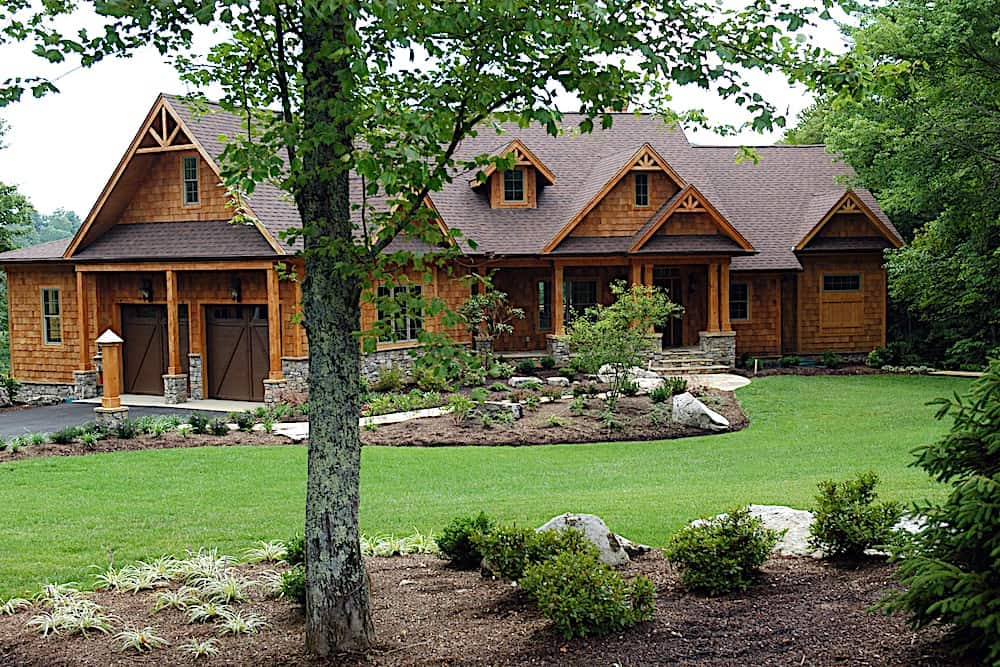
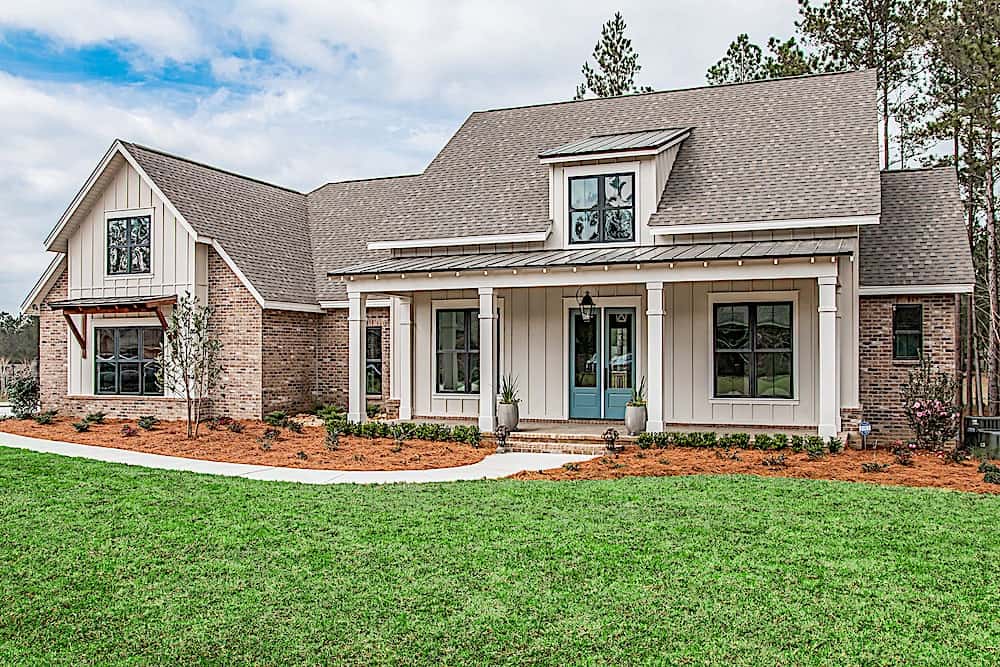
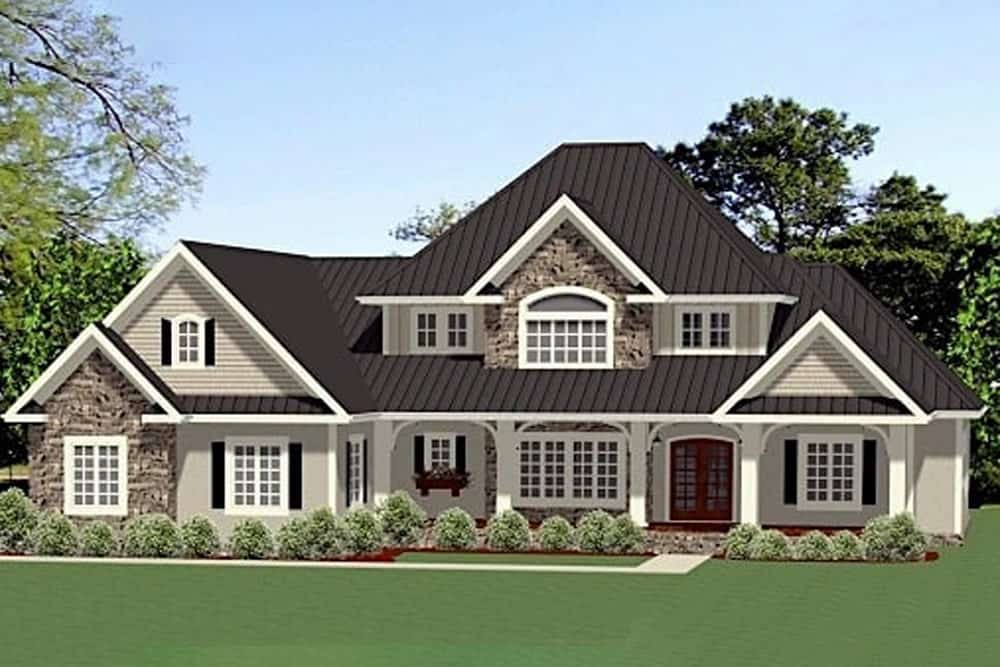
3-Bedroom, 2397 Sq Ft French Home  - Plan #198-1046 - Main Exterior
Plan Collection
3-Bedroom, 2397 Sq Ft French Home  - Plan #198-1046 - Main Exterior
Plan#198-1046
Starting at$1245
2397
Sq Ft
2
Story
3
Bed
3.5
Bath
2
Car
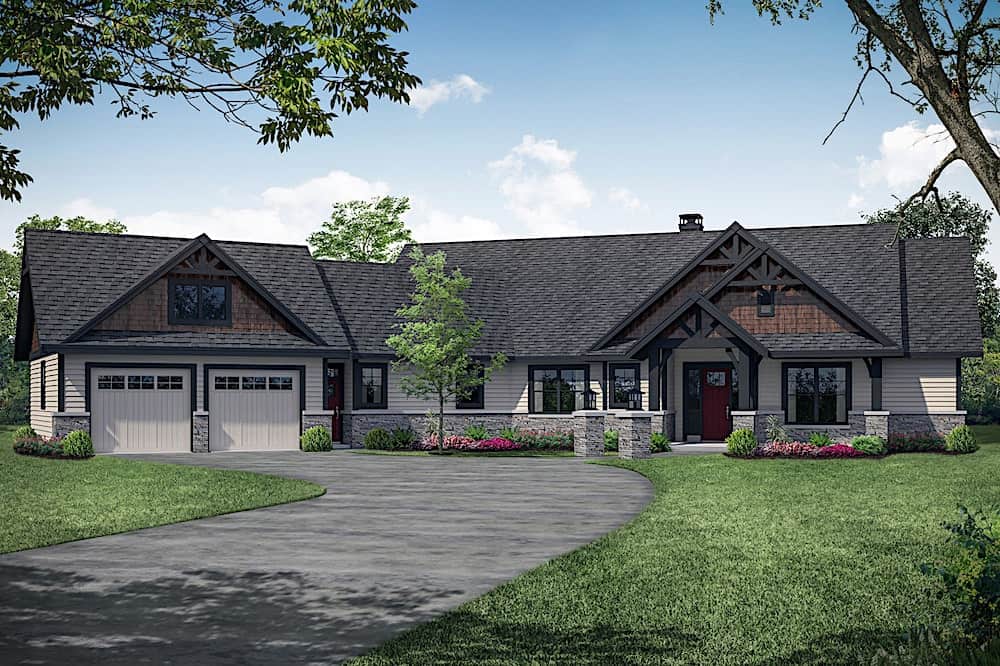
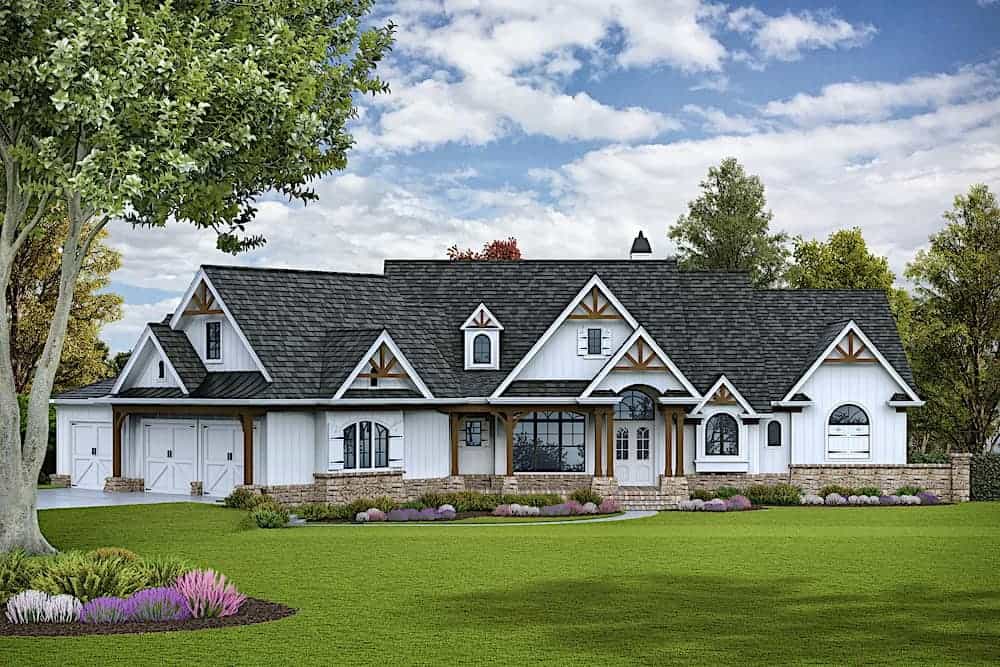
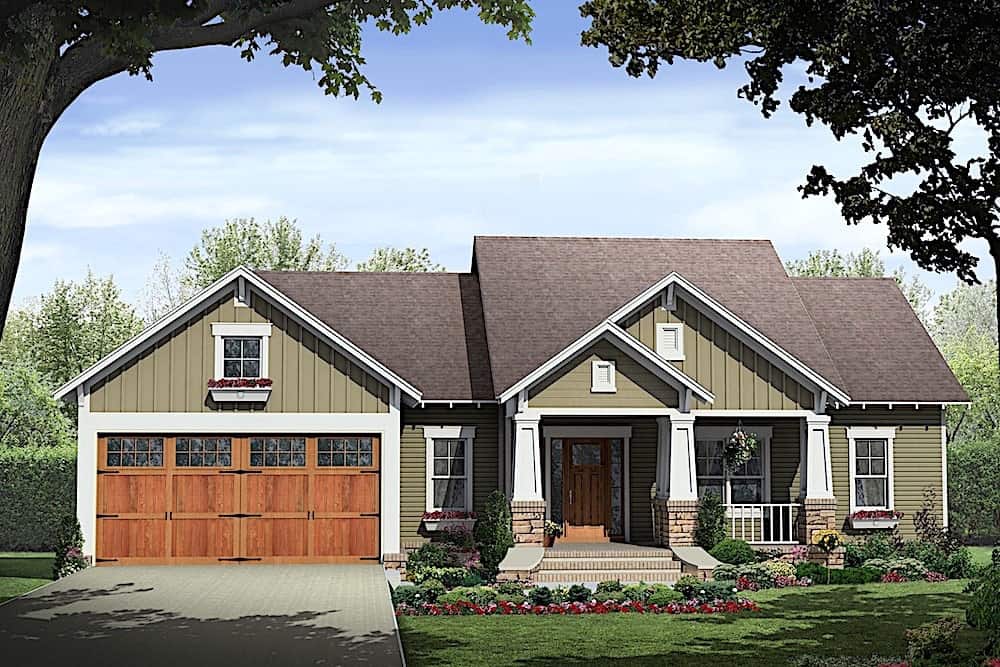
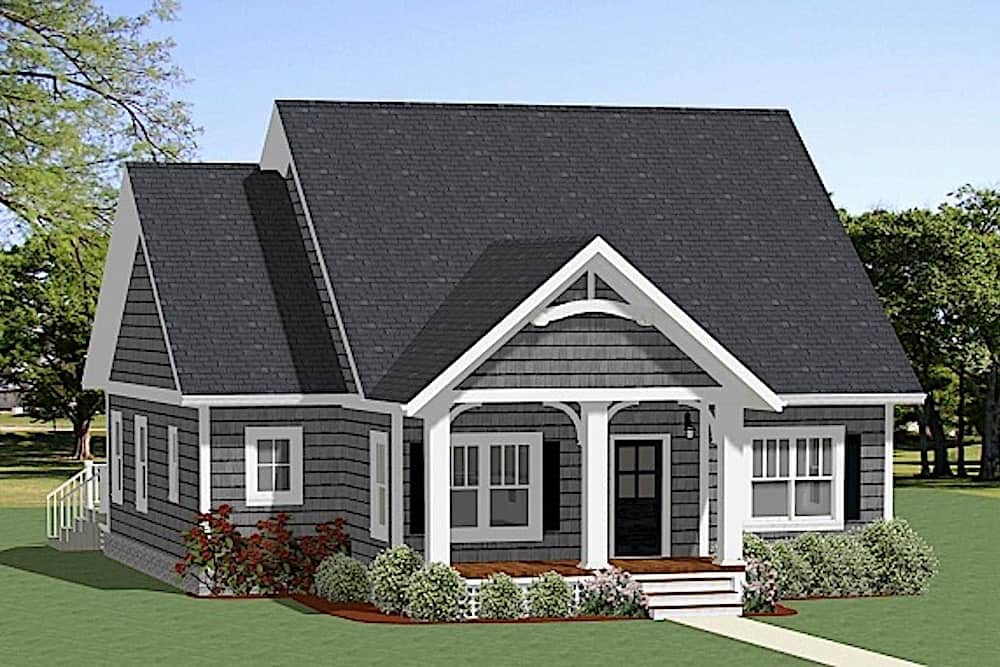
3-Bedroom, 2707 Sq Ft Cottage Home Plan - 198-1045 - Main Exterior
Plan Collection
3-Bedroom, 2707 Sq Ft Cottage Home Plan - 198-1045 - Main Exterior
Plan#198-1045
Starting at$2495
2707
Sq Ft
1
Story
3
Bed
2.5
Bath
2
Car
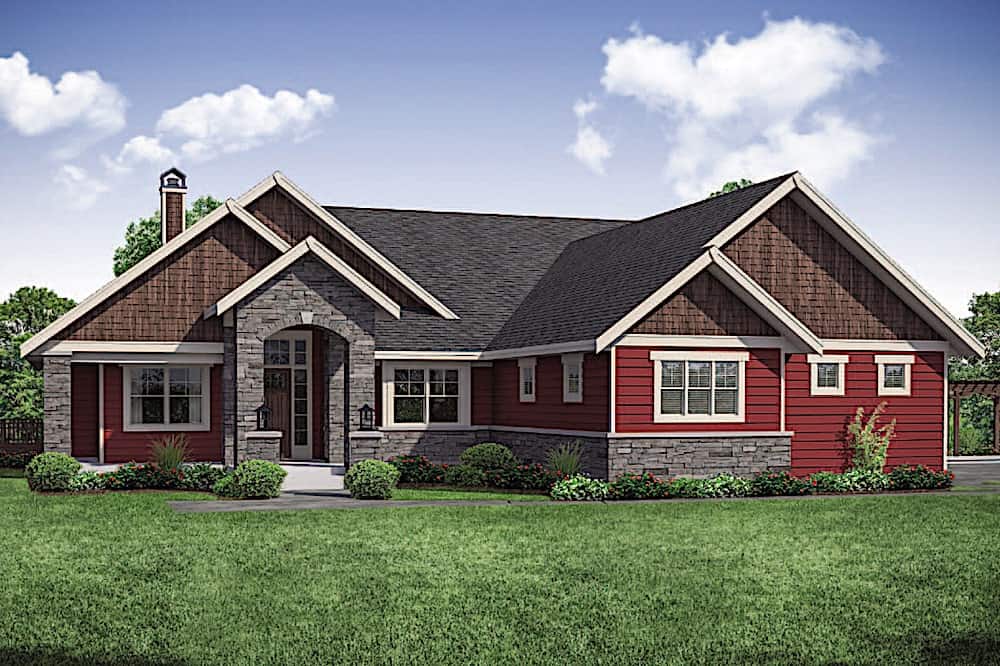
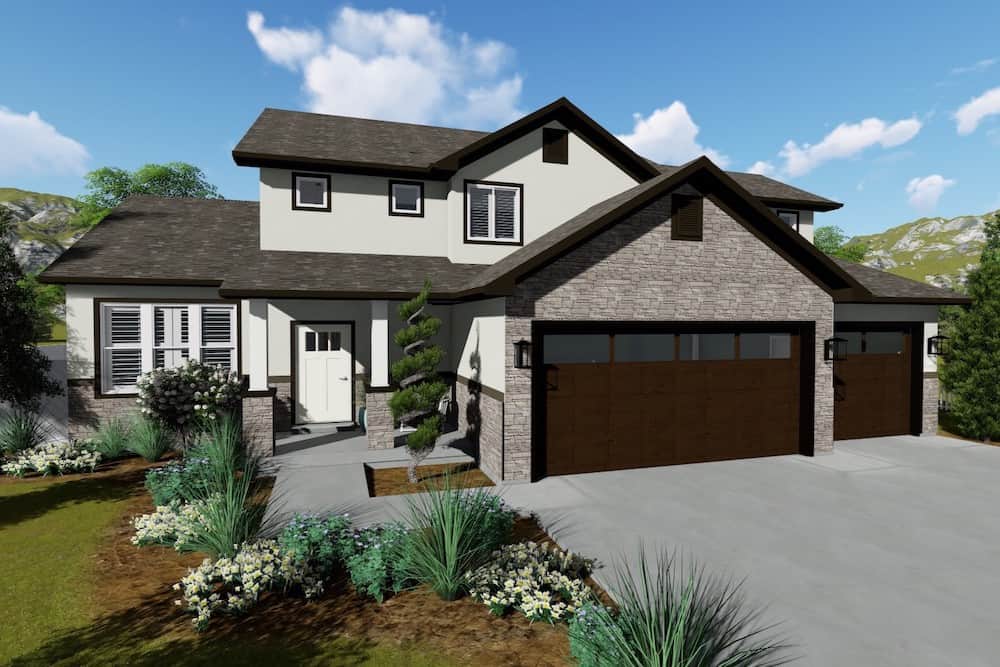
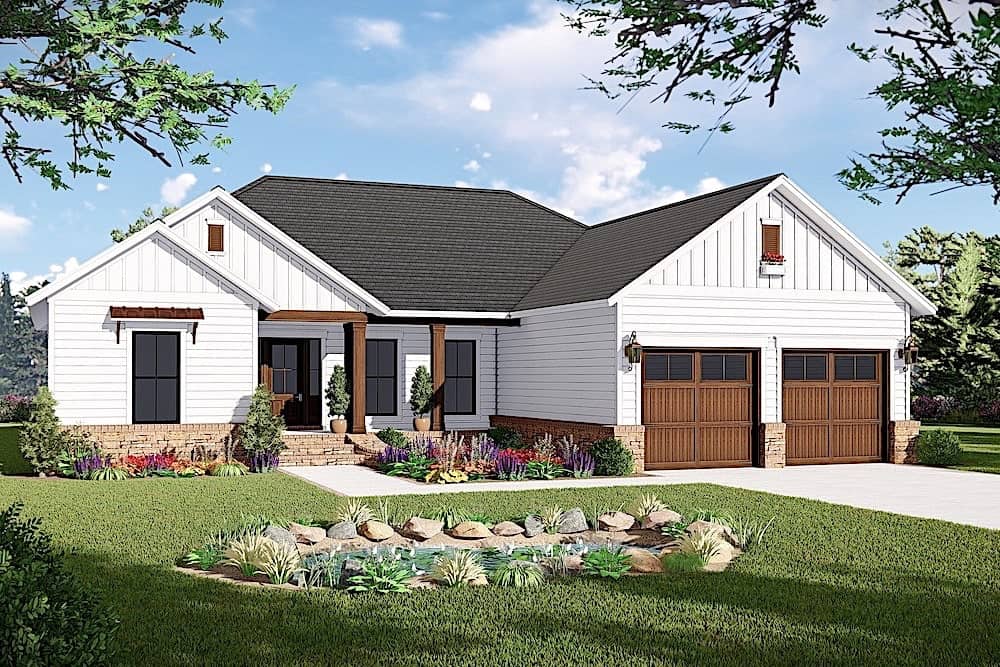
3-Bedroom, 3084 Sq Ft Mediterranean House - Plan #195-1213 - Front Exterior
Plan Collection
3-Bedroom, 3084 Sq Ft Mediterranean House - Plan #195-1213 - Front Exterior
Plan#195-1213
Starting at$1200
3084
Sq Ft
1
Story
3
Bed
3.5
Bath
2
Car
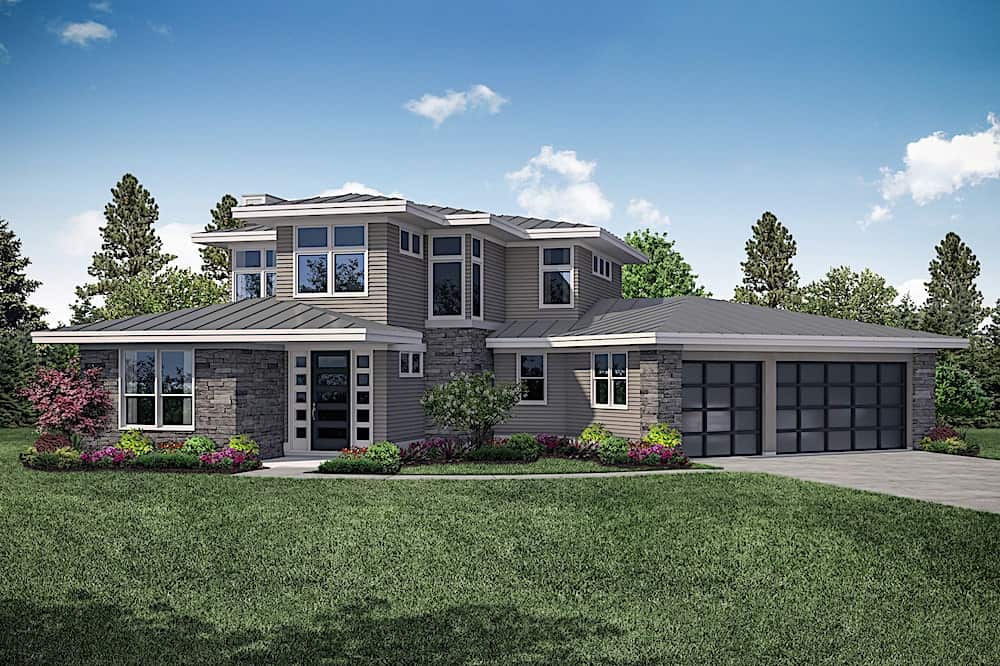
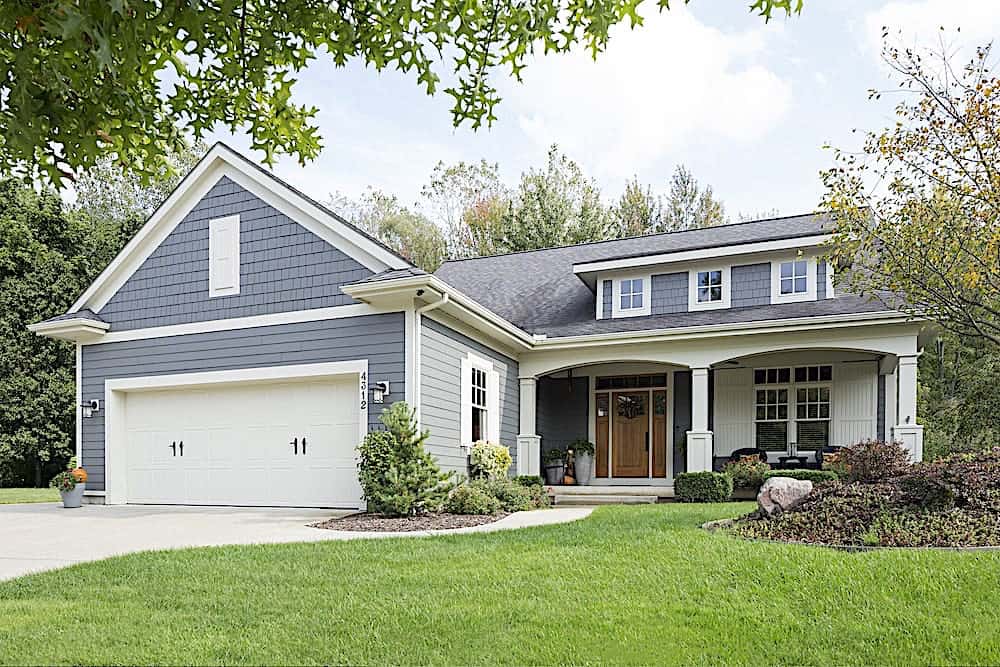
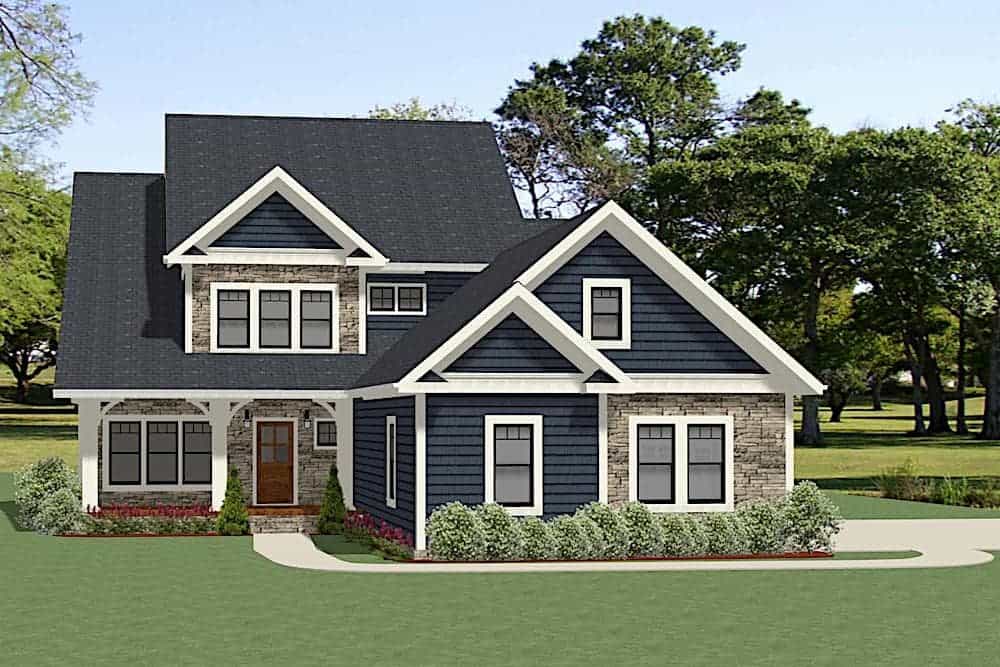
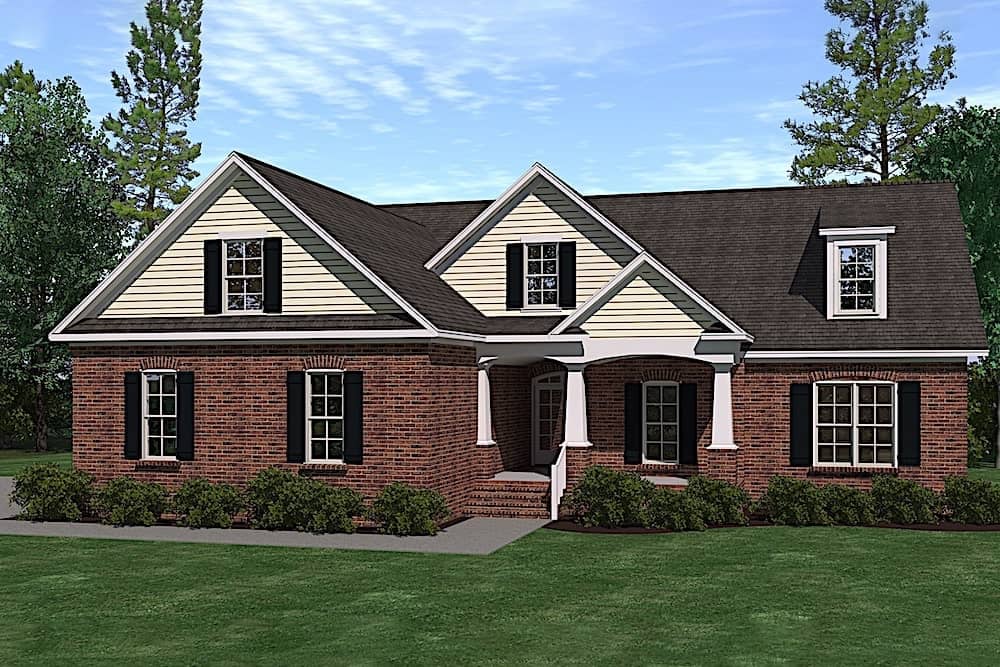
3-4 Bedroom, 2230 Sq Ft Cottage House Plan - 198-1041 - Front Exterior
Plan Collection
3-4 Bedroom, 2230 Sq Ft Cottage House Plan - 198-1041 - Front Exterior
Plan#198-1041
Starting at$1295
2230
Sq Ft
1
Story
3
Bed
2.5
Bath
2
Car
3-Bedroom, 2230 Sq Ft Cottage Home - Plan #198-1040 - Main Exterior
Plan Collection
3-Bedroom, 2230 Sq Ft Cottage Home - Plan #198-1040 - Main Exterior
Plan#198-1040
Starting at$1295
2230
Sq Ft
2
Story
3
Bed
2.5
Bath
2
Car
3-Bedroom, 2498 Sq Ft Cottage House - Plan #198-1038 - Front Exterior
Plan Collection
3-Bedroom, 2498 Sq Ft Cottage House - Plan #198-1038 - Front Exterior
Plan#198-1038
Starting at$2195
2498
Sq Ft
1
Story
3
Bed
3
Bath
3
Car
3-Bedroom, 3171 Sq Ft Cottage House Plan - 198-1036 - Front Exterior
Plan Collection
3-Bedroom, 3171 Sq Ft Cottage House Plan - 198-1036 - Front Exterior
Plan#198-1036
Starting at$1895
3171
Sq Ft
2
Story
3
Bed
2.5
Bath
2
Car
3-Bedroom, 2447 Sq Ft Acadian House Plan - 142-1197 - Front Exterior
Plan Collection
3-Bedroom, 2447 Sq Ft Acadian House Plan - 142-1197 - Front Exterior
Plan#142-1197
Starting at$1445
2447
Sq Ft
1
Story
3
Bed
2.5
Bath
2
Car
3-Bedroom, 1631 Sq Ft Traditional Home Plan - 141-1311 - Main Exterior
Plan Collection
3-Bedroom, 1631 Sq Ft Traditional Home Plan - 141-1311 - Main Exterior
Plan#141-1311
Starting at$1300
1631
Sq Ft
1
Story
3
Bed
2
Bath
2
Car
3-Bedroom, 2572 Sq Ft Tudor House Plan - 195-1206 - Front Exterior
Plan Collection
3-Bedroom, 2572 Sq Ft Tudor House Plan - 195-1206 - Front Exterior
Plan#195-1206
Starting at$1115
2572
Sq Ft
1
Story
3
Bed
3
Bath
3
Car
3-Bedroom, 2338 Sq Ft Tudor Home Plan - 195-1205 - Main Exterior
Plan Collection
3-Bedroom, 2338 Sq Ft Tudor Home Plan - 195-1205 - Main Exterior
Plan#195-1205
Starting at$1050
2338
Sq Ft
1
Story
3
Bed
2.5
Bath
3
Car
3-Bedroom, 2836 Sq Ft Tudor Home Plan - 195-1202 - Main Exterior
Plan Collection
3-Bedroom, 2836 Sq Ft Tudor Home Plan - 195-1202 - Main Exterior
Plan#195-1202
Starting at$1115
2836
Sq Ft
1
Story
3
Bed
3
Bath
3
Car
3-Bedroom, 2762 Sq Ft Traditional House Plan - 195-1200 - Front Exterior
Plan Collection
3-Bedroom, 2762 Sq Ft Traditional House Plan - 195-1200 - Front Exterior
Plan#195-1200
Starting at$1115
2762
Sq Ft
2
Story
3
Bed
2.5
Bath
2
Car
3-Bedroom, 3372 Sq Ft Craftsman House Plan - 195-1198 - Front Exterior
Plan Collection
3-Bedroom, 3372 Sq Ft Craftsman House Plan - 195-1198 - Front Exterior
Plan#195-1198
Starting at$1200
3372
Sq Ft
2
Story
3
Bed
3.5
Bath
0
Car
3-Bedroom, 3110 Sq Ft Cottage House Plan - 198-1034 - Front Exterior
Plan Collection
3-Bedroom, 3110 Sq Ft Cottage House Plan - 198-1034 - Front Exterior
Plan#198-1034
Starting at$2495
3110
Sq Ft
2
Story
3
Bed
3.5
Bath
3
Car
3-Bedroom, 1624 Sq Ft Cottage House Plan - 198-1033 - Front Exterior
Plan Collection
3-Bedroom, 1624 Sq Ft Cottage House Plan - 198-1033 - Front Exterior
Plan#198-1033
Starting at$895
1624
Sq Ft
1
Story
3
Bed
2
Bath
0
Car
3-Bedroom, 1631 Sq Ft Traditional Home Plan - 141-1310 - Main Exterior
Plan Collection
3-Bedroom, 1631 Sq Ft Traditional Home Plan - 141-1310 - Main Exterior
Plan#141-1310
Starting at$1300
1631
Sq Ft
1
Story
3
Bed
2
Bath
2
Car
3-Bedroom, 1604 Sq Ft Contemporary House Plan - 126-1916 - Front Exterior
Plan Collection
3-Bedroom, 1604 Sq Ft Contemporary House Plan - 126-1916 - Front Exterior
Plan#126-1916
Starting at$1740
1604
Sq Ft
1
Story
3
Bed
1
Bath
1
Car
3-Bedroom, 2006 Sq Ft Vacation Homes House Plan - 126-1915 - Front Exterior
Plan Collection
3-Bedroom, 2006 Sq Ft Vacation Homes House Plan - 126-1915 - Front Exterior
Plan#126-1915
Starting at$1855
2006
Sq Ft
2
Story
3
Bed
2.5
Bath
1
Car
3-Bedroom, 2063 Sq Ft Modern House Plan - 126-1914 - Front Exterior
Plan Collection
3-Bedroom, 2063 Sq Ft Modern House Plan - 126-1914 - Front Exterior
Plan#126-1914
Starting at$1740
2063
Sq Ft
2
Story
3
Bed
2.5
Bath
0
Car
3-Bedroom, 2042 Sq Ft Modern Home Plan - 126-1913 - Main Exterior
Plan Collection
3-Bedroom, 2042 Sq Ft Modern Home Plan - 126-1913 - Main Exterior
Plan#126-1913
Starting at$1970
2042
Sq Ft
2
Story
3
Bed
2.5
Bath
2
Car
3-Bedroom, 1652 Sq Ft Contemporary Home Plan - 126-1912 - Main Exterior
Plan Collection
3-Bedroom, 1652 Sq Ft Contemporary Home Plan - 126-1912 - Main Exterior
Plan#126-1912
Starting at$1680
1652
Sq Ft
2
Story
3
Bed
1.5
Bath
0
Car
3-Bedroom, 1922 Sq Ft Country Home Plan - 169-1172 - Main Exterior
Plan Collection
3-Bedroom, 1922 Sq Ft Country Home Plan - 169-1172 - Main Exterior
Plan#169-1172
Starting at$770
1922
Sq Ft
2
Story
3
Bed
2.5
Bath
2
Car
3-Bedroom, 1684 Sq Ft Traditional Home Plan - 169-1170 - Main Exterior
Plan Collection
3-Bedroom, 1684 Sq Ft Traditional Home Plan - 169-1170 - Main Exterior
Plan#169-1170
Starting at$770
1684
Sq Ft
2
Story
3
Bed
2
Bath
2
Car
3-Bedroom, 2397 Sq Ft French Home  - Plan #198-1046 - Main Exterior
Plan Collection
3-Bedroom, 2397 Sq Ft French Home  - Plan #198-1046 - Main Exterior
Plan#198-1046
Starting at$1245
2397
Sq Ft
2
Story
3
Bed
3.5
Bath
2
Car
3-Bedroom, 2707 Sq Ft Cottage Home Plan - 198-1045 - Main Exterior
Plan Collection
3-Bedroom, 2707 Sq Ft Cottage Home Plan - 198-1045 - Main Exterior
Plan#198-1045
Starting at$2495
2707
Sq Ft
1
Story
3
Bed
2.5
Bath
2
Car
3-Bedroom, 3084 Sq Ft Mediterranean House - Plan #195-1213 - Front Exterior
Plan Collection
3-Bedroom, 3084 Sq Ft Mediterranean House - Plan #195-1213 - Front Exterior
Plan#195-1213
Starting at$1200
3084
Sq Ft
1
Story
3
Bed
3.5
Bath
2
Car
3-4 Bedroom, 2230 Sq Ft Cottage House Plan - 198-1041 - Front Exterior
Plan Collection
3-4 Bedroom, 2230 Sq Ft Cottage House Plan - 198-1041 - Front Exterior
Plan#198-1041
Starting at$1295
2230
Sq Ft
1
Story
3
Bed
2.5
Bath
2
Car
3-Bedroom, 2230 Sq Ft Cottage Home - Plan #198-1040 - Main Exterior
Plan Collection
3-Bedroom, 2230 Sq Ft Cottage Home - Plan #198-1040 - Main Exterior
Plan#198-1040
Starting at$1295
2230
Sq Ft
2
Story
3
Bed
2.5
Bath
2
Car
3-Bedroom, 2498 Sq Ft Cottage House - Plan #198-1038 - Front Exterior
Plan Collection
3-Bedroom, 2498 Sq Ft Cottage House - Plan #198-1038 - Front Exterior
Plan#198-1038
Starting at$2195
2498
Sq Ft
1
Story
3
Bed
3
Bath
3
Car
3-Bedroom, 3171 Sq Ft Cottage House Plan - 198-1036 - Front Exterior
Plan Collection
3-Bedroom, 3171 Sq Ft Cottage House Plan - 198-1036 - Front Exterior
Plan#198-1036
Starting at$1895
3171
Sq Ft
2
Story
3
Bed
2.5
Bath
2
Car
3-Bedroom, 2447 Sq Ft Acadian House Plan - 142-1197 - Front Exterior
Plan Collection
3-Bedroom, 2447 Sq Ft Acadian House Plan - 142-1197 - Front Exterior
Plan#142-1197
Starting at$1445
2447
Sq Ft
1
Story
3
Bed
2.5
Bath
2
Car
3-Bedroom, 1631 Sq Ft Traditional Home Plan - 141-1311 - Main Exterior
Plan Collection
3-Bedroom, 1631 Sq Ft Traditional Home Plan - 141-1311 - Main Exterior
Plan#141-1311
Starting at$1300
1631
Sq Ft
1
Story
3
Bed
2
Bath
2
Car
3-Bedroom, 2572 Sq Ft Tudor House Plan - 195-1206 - Front Exterior
Plan Collection
3-Bedroom, 2572 Sq Ft Tudor House Plan - 195-1206 - Front Exterior
Plan#195-1206
Starting at$1115
2572
Sq Ft
1
Story
3
Bed
3
Bath
3
Car
3-Bedroom, 2338 Sq Ft Tudor Home Plan - 195-1205 - Main Exterior
Plan Collection
3-Bedroom, 2338 Sq Ft Tudor Home Plan - 195-1205 - Main Exterior
Plan#195-1205
Starting at$1050
2338
Sq Ft
1
Story
3
Bed
2.5
Bath
3
Car
3-Bedroom, 2836 Sq Ft Tudor Home Plan - 195-1202 - Main Exterior
Plan Collection
3-Bedroom, 2836 Sq Ft Tudor Home Plan - 195-1202 - Main Exterior
Plan#195-1202
Starting at$1115
2836
Sq Ft
1
Story
3
Bed
3
Bath
3
Car
3-Bedroom, 2762 Sq Ft Traditional House Plan - 195-1200 - Front Exterior
Plan Collection
3-Bedroom, 2762 Sq Ft Traditional House Plan - 195-1200 - Front Exterior
Plan#195-1200
Starting at$1115
2762
Sq Ft
2
Story
3
Bed
2.5
Bath
2
Car
3-Bedroom, 3372 Sq Ft Craftsman House Plan - 195-1198 - Front Exterior
Plan Collection
3-Bedroom, 3372 Sq Ft Craftsman House Plan - 195-1198 - Front Exterior
Plan#195-1198
Starting at$1200
3372
Sq Ft
2
Story
3
Bed
3.5
Bath
0
Car
3-Bedroom, 3110 Sq Ft Cottage House Plan - 198-1034 - Front Exterior
Plan Collection
3-Bedroom, 3110 Sq Ft Cottage House Plan - 198-1034 - Front Exterior
Plan#198-1034
Starting at$2495
3110
Sq Ft
2
Story
3
Bed
3.5
Bath
3
Car
3-Bedroom, 1624 Sq Ft Cottage House Plan - 198-1033 - Front Exterior
Plan Collection
3-Bedroom, 1624 Sq Ft Cottage House Plan - 198-1033 - Front Exterior
Plan#198-1033
Starting at$895
1624
Sq Ft
1
Story
3
Bed
2
Bath
0
Car
3-Bedroom, 1631 Sq Ft Traditional Home Plan - 141-1310 - Main Exterior
Plan Collection
3-Bedroom, 1631 Sq Ft Traditional Home Plan - 141-1310 - Main Exterior
Plan#141-1310
Starting at$1300
1631
Sq Ft
1
Story
3
Bed
2
Bath
2
Car
3-Bedroom, 1604 Sq Ft Contemporary House Plan - 126-1916 - Front Exterior
Plan Collection
3-Bedroom, 1604 Sq Ft Contemporary House Plan - 126-1916 - Front Exterior
Plan#126-1916
Starting at$1740
1604
Sq Ft
1
Story
3
Bed
1
Bath
1
Car
3-Bedroom, 2006 Sq Ft Vacation Homes House Plan - 126-1915 - Front Exterior
Plan Collection
3-Bedroom, 2006 Sq Ft Vacation Homes House Plan - 126-1915 - Front Exterior
Plan#126-1915
Starting at$1855
2006
Sq Ft
2
Story
3
Bed
2.5
Bath
1
Car
3-Bedroom, 2063 Sq Ft Modern House Plan - 126-1914 - Front Exterior
Plan Collection
3-Bedroom, 2063 Sq Ft Modern House Plan - 126-1914 - Front Exterior
Plan#126-1914
Starting at$1740
2063
Sq Ft
2
Story
3
Bed
2.5
Bath
0
Car
3-Bedroom, 2042 Sq Ft Modern Home Plan - 126-1913 - Main Exterior
Plan Collection
3-Bedroom, 2042 Sq Ft Modern Home Plan - 126-1913 - Main Exterior
Plan#126-1913
Starting at$1970
2042
Sq Ft
2
Story
3
Bed
2.5
Bath
2
Car
3-Bedroom, 1652 Sq Ft Contemporary Home Plan - 126-1912 - Main Exterior
Plan Collection
3-Bedroom, 1652 Sq Ft Contemporary Home Plan - 126-1912 - Main Exterior
Plan#126-1912
Starting at$1680
1652
Sq Ft
2
Story
3
Bed
1.5
Bath
0
Car
3-Bedroom, 1922 Sq Ft Country Home Plan - 169-1172 - Main Exterior
Plan Collection
3-Bedroom, 1922 Sq Ft Country Home Plan - 169-1172 - Main Exterior
Plan#169-1172
Starting at$770
1922
Sq Ft
2
Story
3
Bed
2.5
Bath
2
Car
3-Bedroom, 1684 Sq Ft Traditional Home Plan - 169-1170 - Main Exterior
Plan Collection
3-Bedroom, 1684 Sq Ft Traditional Home Plan - 169-1170 - Main Exterior
Plan#169-1170
Starting at$770
1684
Sq Ft
2
Story
3
Bed
2
Bath
2
Car
1...7475767778...442