3-Bedroom House Plans

10,619
Plan Results
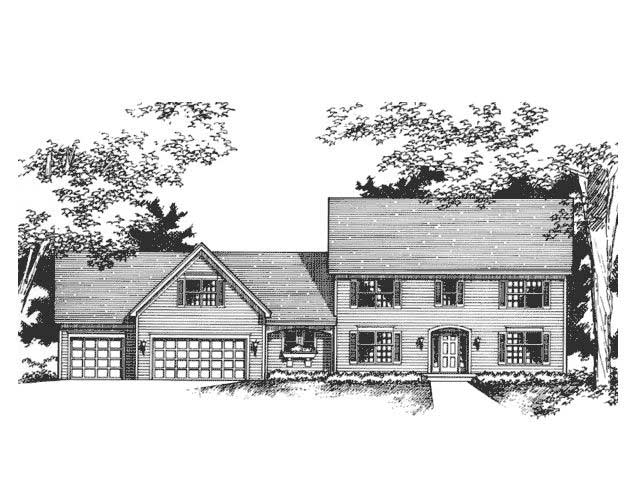
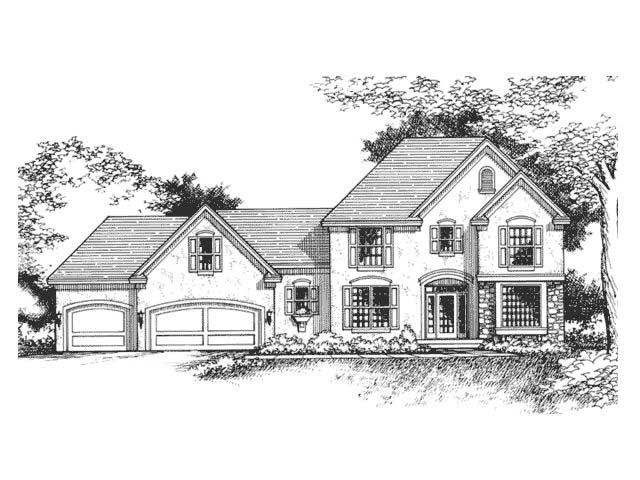
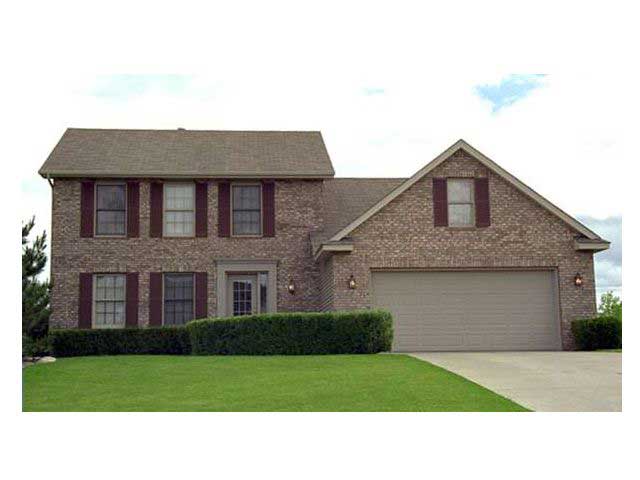
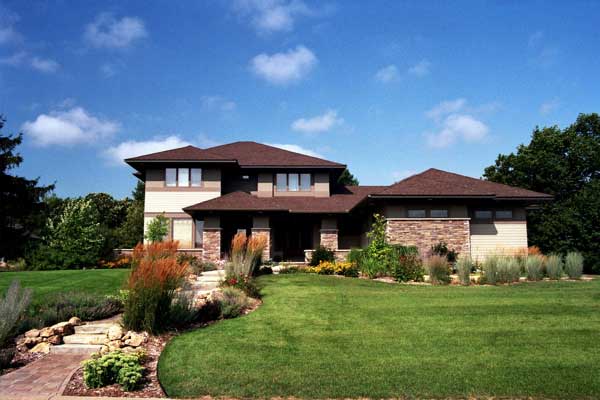
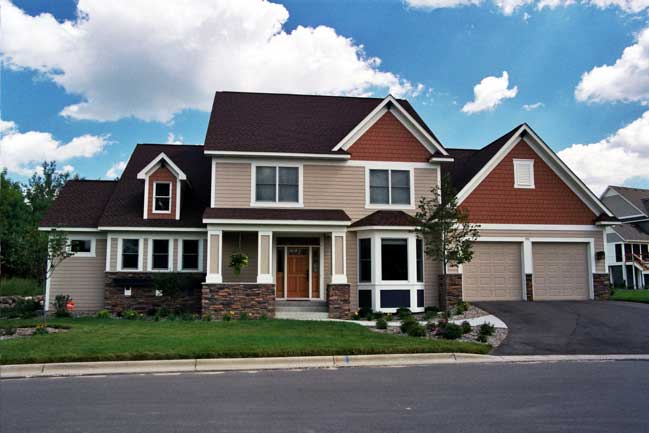
3-Bedroom, 1830 Sq Ft Country House Plan - 146-1291 - Front Exterior
Plan Collection
3-Bedroom, 1830 Sq Ft Country House Plan - 146-1291 - Front Exterior
Plan#146-1291
Starting at$980
1830
Sq Ft
1
Story
3
Bed
2
Bath
2
Car
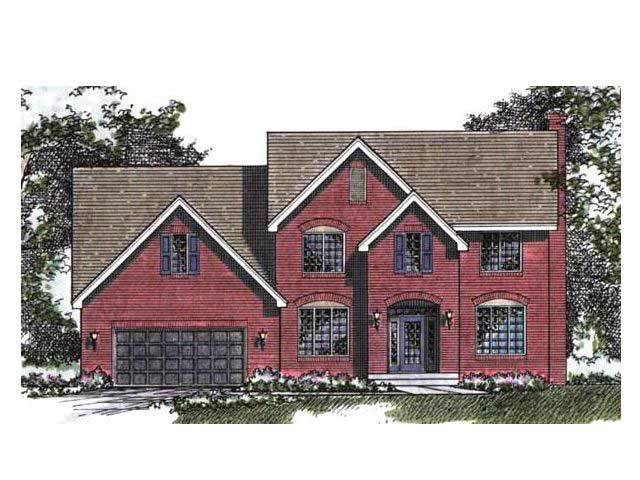
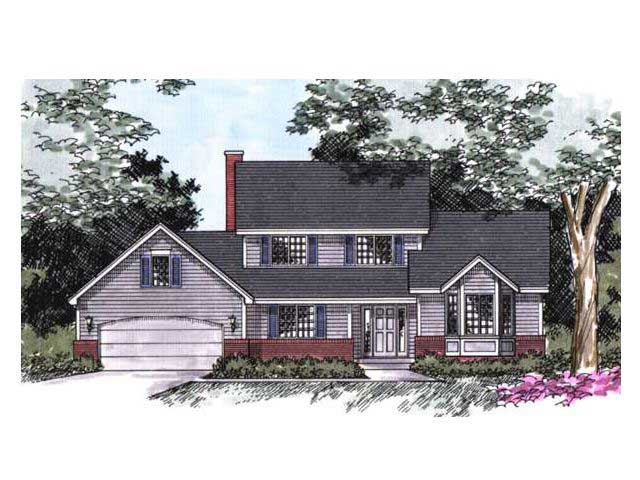
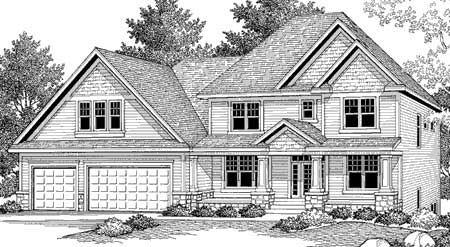
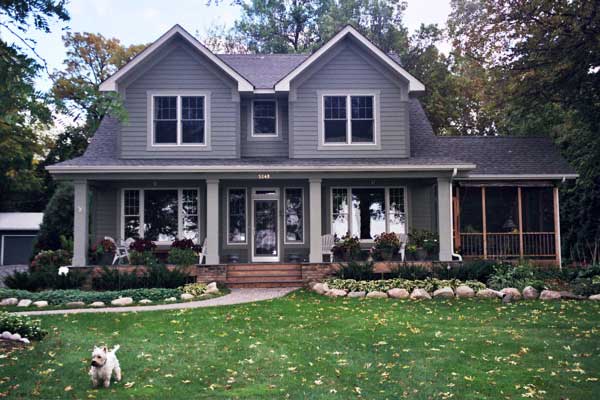
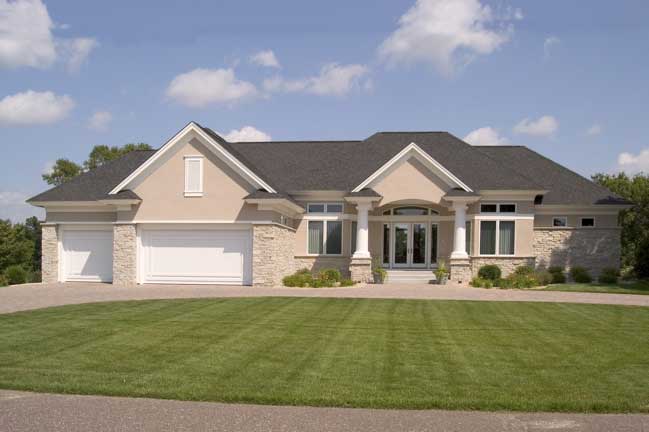
3-Bedroom, 1830 Sq Ft Country House Plan - 146-1293 - Front Exterior
Plan Collection
3-Bedroom, 1830 Sq Ft Country House Plan - 146-1293 - Front Exterior
Plan#146-1293
Starting at$980
1830
Sq Ft
1
Story
3
Bed
2
Bath
2
Car
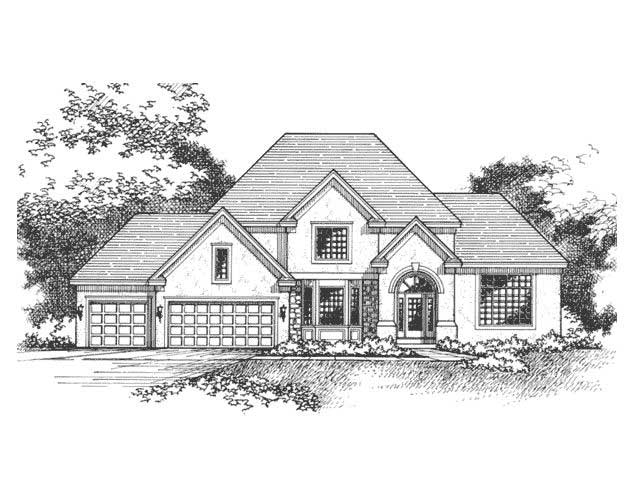
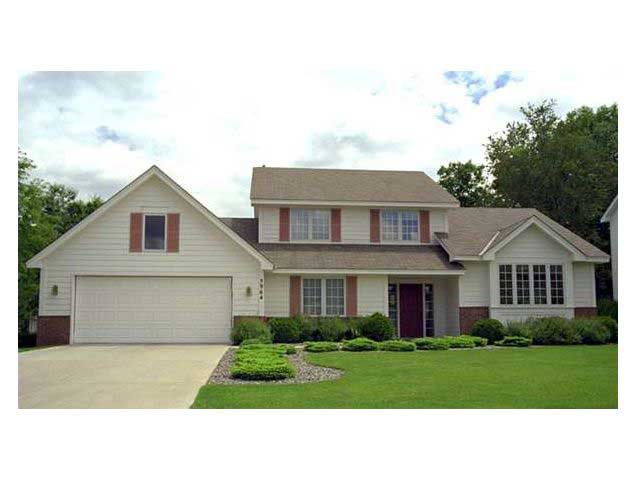
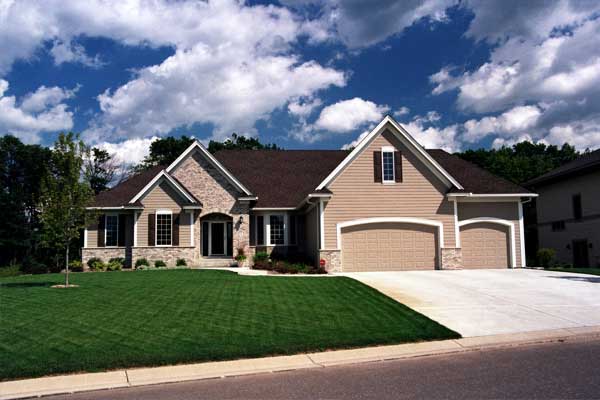
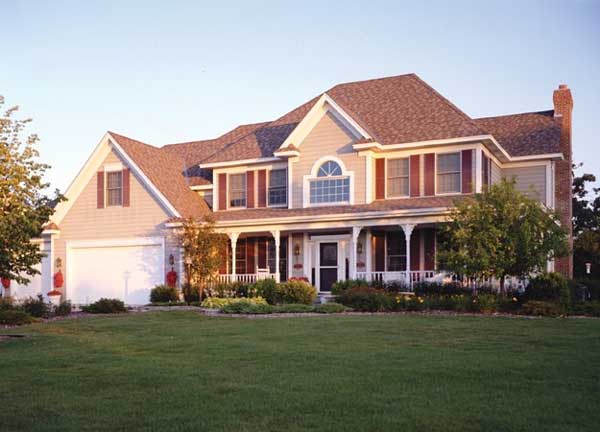
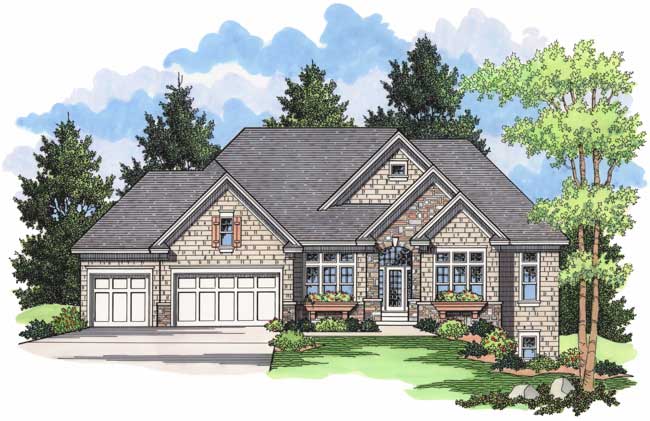
3-Bedroom, 1830 Sq Ft Country House Plan - 146-1415 - Front Exterior
Plan Collection
3-Bedroom, 1830 Sq Ft Country House Plan - 146-1415 - Front Exterior
Plan#146-1415
Starting at$980
1830
Sq Ft
1
Story
3
Bed
2
Bath
2
Car
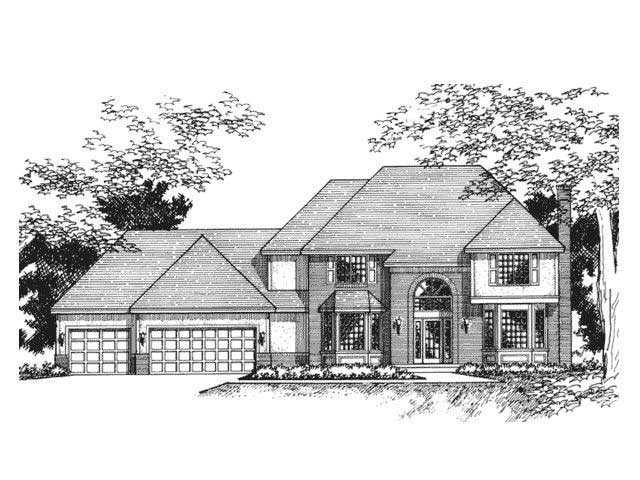
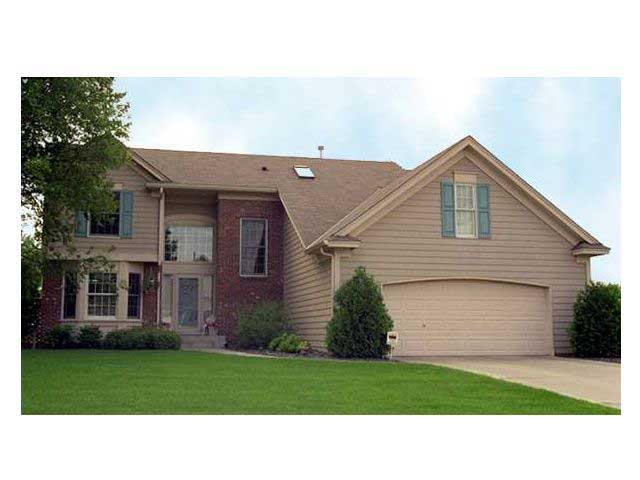
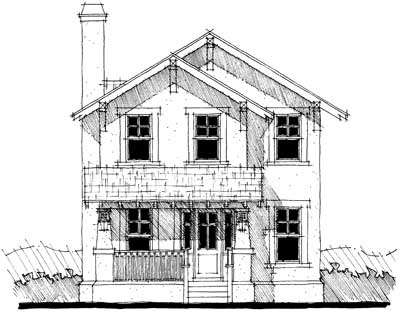
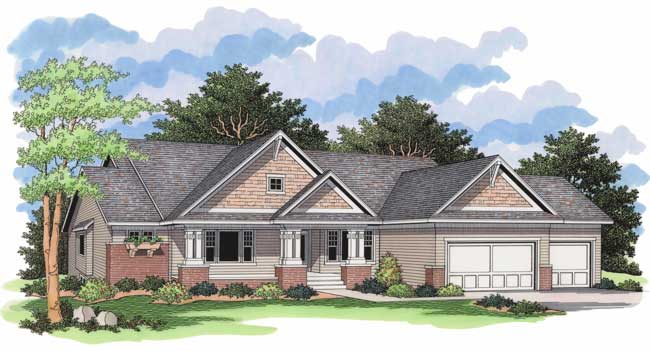
3-Bedroom, 3499 Sq Ft Country House Plan - 146-1294 - Front Exterior
Plan Collection
3-Bedroom, 3499 Sq Ft Country House Plan - 146-1294 - Front Exterior
Plan#146-1294
Starting at$1213
3499
Sq Ft
2
Story
3
Bed
4
Bath
2
Car
3-Bedroom, 3062 Sq Ft Country House Plan - 146-1298 - Front Exterior
Plan Collection
3-Bedroom, 3062 Sq Ft Country House Plan - 146-1298 - Front Exterior
Plan#146-1298
Starting at$1213
3062
Sq Ft
1.5
Story
3
Bed
3.5
Bath
2
Car
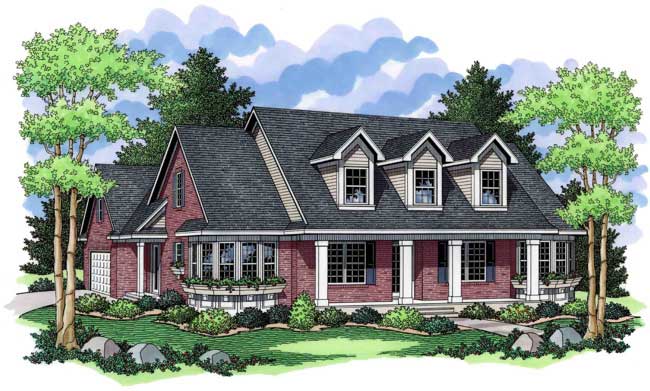
3-Bedroom, 1926 Sq Ft Cape Cod House Plan - 146-1387 - Front Exterior
Plan Collection
3-Bedroom, 1926 Sq Ft Cape Cod House Plan - 146-1387 - Front Exterior
Plan#146-1387
Starting at$980
1926
Sq Ft
2
Story
3
Bed
2.5
Bath
2
Car
3-Bedroom, 2200 Sq Ft Country House Plan - 146-1423 - Front Exterior
Plan Collection
3-Bedroom, 2200 Sq Ft Country House Plan - 146-1423 - Front Exterior
Plan#146-1423
Starting at$1015
2200
Sq Ft
2
Story
3
Bed
3
Bath
2
Car
3-Bedroom, 2198 Sq Ft Country House Plan - 146-1405 - Front Exterior
Plan Collection
3-Bedroom, 2198 Sq Ft Country House Plan - 146-1405 - Front Exterior
Plan#146-1405
Starting at$1015
2198
Sq Ft
2
Story
3
Bed
2.5
Bath
2
Car
3-Bedroom, 1135 Sq Ft Country House Plan - 146-1386 - Front Exterior
Plan Collection
3-Bedroom, 1135 Sq Ft Country House Plan - 146-1386 - Front Exterior
Plan#146-1386
Starting at$885
1135
Sq Ft
1
Story
3
Bed
2
Bath
1
Car
3-Bedroom, 2265 Sq Ft Cape Cod House Plan - 146-1347 - Front Exterior
Plan Collection
3-Bedroom, 2265 Sq Ft Cape Cod House Plan - 146-1347 - Front Exterior
Plan#146-1347
Starting at$1015
2265
Sq Ft
2
Story
3
Bed
2.5
Bath
2
Car
3-Bedroom, 1836 Sq Ft Country House Plan - 146-1201 - Front Exterior
Plan Collection
3-Bedroom, 1836 Sq Ft Country House Plan - 146-1201 - Front Exterior
Plan#146-1201
Starting at$980
1836
Sq Ft
2
Story
3
Bed
2.5
Bath
2
Car
3-Bedroom, 2025 Sq Ft Country House Plan - 146-2168 - Front Exterior
Plan Collection
3-Bedroom, 2025 Sq Ft Country House Plan - 146-2168 - Front Exterior
Plan#146-2168
Starting at$1015
2025
Sq Ft
2
Story
3
Bed
2.5
Bath
2
Car
3-Bedroom, 1860 Sq Ft Country House Plan - 146-1424 - Front Exterior
Plan Collection
3-Bedroom, 1860 Sq Ft Country House Plan - 146-1424 - Front Exterior
Plan#146-1424
Starting at$980
1860
Sq Ft
1
Story
3
Bed
2.5
Bath
2
Car
3-Bedroom, 2104 Sq Ft Country House Plan - 146-1425 - Front Exterior
Plan Collection
3-Bedroom, 2104 Sq Ft Country House Plan - 146-1425 - Front Exterior
Plan#146-1425
Starting at$1015
2104
Sq Ft
2
Story
3
Bed
2.5
Bath
2
Car
3-Bedroom, 1735 Sq Ft Southern Ranch House Plan - 123-1092 - Front Exterior
Plan Collection
3-Bedroom, 1735 Sq Ft Southern Ranch House Plan - 123-1092 - Front Exterior
Plan#123-1092
Starting at$1120
1735
Sq Ft
1
Story
3
Bed
2
Bath
2
Car
3-Bedroom, 1847 Sq Ft Country House Plan - 146-3005 - Front Exterior
Plan Collection
3-Bedroom, 1847 Sq Ft Country House Plan - 146-3005 - Front Exterior
Plan#146-3005
Starting at$980
1847
Sq Ft
2
Story
3
Bed
2.5
Bath
2
Car
3-Bedroom, 2335 Sq Ft Country House Plan - 146-2805 - Front Exterior
Plan Collection
3-Bedroom, 2335 Sq Ft Country House Plan - 146-2805 - Front Exterior
Plan#146-2805
Starting at$1015
2335
Sq Ft
1.5
Story
3
Bed
3
Bath
2
Car
3-Bedroom, 2418 Sq Ft Country Home Plan - 141-1033 - Main Exterior
Plan Collection
3-Bedroom, 2418 Sq Ft Country Home Plan - 141-1033 - Main Exterior
Plan#141-1033
Starting at$1400
2418
Sq Ft
1
Story
3
Bed
2.5
Bath
2
Car
3-Bedroom, 2216 Sq Ft Acadian Home Plan - 141-1025 - Main Exterior
Plan Collection
3-Bedroom, 2216 Sq Ft Acadian Home Plan - 141-1025 - Main Exterior
Plan#141-1025
Starting at$1400
2216
Sq Ft
1
Story
3
Bed
2.5
Bath
2
Car
3-Bedroom, 1917 Sq Ft Acadian House Plan - 141-1009 - Front Exterior
Plan Collection
3-Bedroom, 1917 Sq Ft Acadian House Plan - 141-1009 - Front Exterior
Plan#141-1009
Starting at$1300
1917
Sq Ft
1
Story
3
Bed
2
Bath
2
Car
3-Bedroom, 1629 Sq Ft Country Home Plan - 123-1086 - Main Exterior
Plan Collection
3-Bedroom, 1629 Sq Ft Country Home Plan - 123-1086 - Main Exterior
Plan#123-1086
Starting at$1120
1629
Sq Ft
1
Story
3
Bed
2
Bath
2
Car
3-Bedroom, 1600 Sq Ft Country House Plan - 142-1012 - Front Exterior
Plan Collection
3-Bedroom, 1600 Sq Ft Country House Plan - 142-1012 - Front Exterior
Plan#142-1012
Starting at$1395
1600
Sq Ft
1
Story
3
Bed
2
Bath
2
Car
3-Bedroom, 1500 Sq Ft Country Ranch Plan - 142-1013 - Front Exterior
Plan Collection
3-Bedroom, 1500 Sq Ft Country Ranch Plan - 142-1013 - Front Exterior
Plan#142-1013
Starting at$1395
1500
Sq Ft
1.5
Story
3
Bed
2
Bath
2
Car
3-Bedroom, 1350 Sq Ft Country House Plan - 142-1014 - Front Exterior
Plan Collection
3-Bedroom, 1350 Sq Ft Country House Plan - 142-1014 - Front Exterior
Plan#142-1014
Starting at$1345
1350
Sq Ft
1
Story
3
Bed
2
Bath
1
Car
3-Bedroom, 1830 Sq Ft Country House Plan - 146-1291 - Front Exterior
Plan Collection
3-Bedroom, 1830 Sq Ft Country House Plan - 146-1291 - Front Exterior
Plan#146-1291
Starting at$980
1830
Sq Ft
1
Story
3
Bed
2
Bath
2
Car
3-Bedroom, 1830 Sq Ft Country House Plan - 146-1293 - Front Exterior
Plan Collection
3-Bedroom, 1830 Sq Ft Country House Plan - 146-1293 - Front Exterior
Plan#146-1293
Starting at$980
1830
Sq Ft
1
Story
3
Bed
2
Bath
2
Car
3-Bedroom, 1830 Sq Ft Country House Plan - 146-1415 - Front Exterior
Plan Collection
3-Bedroom, 1830 Sq Ft Country House Plan - 146-1415 - Front Exterior
Plan#146-1415
Starting at$980
1830
Sq Ft
1
Story
3
Bed
2
Bath
2
Car
3-Bedroom, 3499 Sq Ft Country House Plan - 146-1294 - Front Exterior
Plan Collection
3-Bedroom, 3499 Sq Ft Country House Plan - 146-1294 - Front Exterior
Plan#146-1294
Starting at$1213
3499
Sq Ft
2
Story
3
Bed
4
Bath
2
Car
3-Bedroom, 3062 Sq Ft Country House Plan - 146-1298 - Front Exterior
Plan Collection
3-Bedroom, 3062 Sq Ft Country House Plan - 146-1298 - Front Exterior
Plan#146-1298
Starting at$1213
3062
Sq Ft
1.5
Story
3
Bed
3.5
Bath
2
Car
3-Bedroom, 1926 Sq Ft Cape Cod House Plan - 146-1387 - Front Exterior
Plan Collection
3-Bedroom, 1926 Sq Ft Cape Cod House Plan - 146-1387 - Front Exterior
Plan#146-1387
Starting at$980
1926
Sq Ft
2
Story
3
Bed
2.5
Bath
2
Car
3-Bedroom, 2200 Sq Ft Country House Plan - 146-1423 - Front Exterior
Plan Collection
3-Bedroom, 2200 Sq Ft Country House Plan - 146-1423 - Front Exterior
Plan#146-1423
Starting at$1015
2200
Sq Ft
2
Story
3
Bed
3
Bath
2
Car
3-Bedroom, 2198 Sq Ft Country House Plan - 146-1405 - Front Exterior
Plan Collection
3-Bedroom, 2198 Sq Ft Country House Plan - 146-1405 - Front Exterior
Plan#146-1405
Starting at$1015
2198
Sq Ft
2
Story
3
Bed
2.5
Bath
2
Car
3-Bedroom, 1135 Sq Ft Country House Plan - 146-1386 - Front Exterior
Plan Collection
3-Bedroom, 1135 Sq Ft Country House Plan - 146-1386 - Front Exterior
Plan#146-1386
Starting at$885
1135
Sq Ft
1
Story
3
Bed
2
Bath
1
Car
3-Bedroom, 2265 Sq Ft Cape Cod House Plan - 146-1347 - Front Exterior
Plan Collection
3-Bedroom, 2265 Sq Ft Cape Cod House Plan - 146-1347 - Front Exterior
Plan#146-1347
Starting at$1015
2265
Sq Ft
2
Story
3
Bed
2.5
Bath
2
Car
3-Bedroom, 1836 Sq Ft Country House Plan - 146-1201 - Front Exterior
Plan Collection
3-Bedroom, 1836 Sq Ft Country House Plan - 146-1201 - Front Exterior
Plan#146-1201
Starting at$980
1836
Sq Ft
2
Story
3
Bed
2.5
Bath
2
Car
3-Bedroom, 2025 Sq Ft Country House Plan - 146-2168 - Front Exterior
Plan Collection
3-Bedroom, 2025 Sq Ft Country House Plan - 146-2168 - Front Exterior
Plan#146-2168
Starting at$1015
2025
Sq Ft
2
Story
3
Bed
2.5
Bath
2
Car
3-Bedroom, 1860 Sq Ft Country House Plan - 146-1424 - Front Exterior
Plan Collection
3-Bedroom, 1860 Sq Ft Country House Plan - 146-1424 - Front Exterior
Plan#146-1424
Starting at$980
1860
Sq Ft
1
Story
3
Bed
2.5
Bath
2
Car
3-Bedroom, 2104 Sq Ft Country House Plan - 146-1425 - Front Exterior
Plan Collection
3-Bedroom, 2104 Sq Ft Country House Plan - 146-1425 - Front Exterior
Plan#146-1425
Starting at$1015
2104
Sq Ft
2
Story
3
Bed
2.5
Bath
2
Car
3-Bedroom, 1735 Sq Ft Southern Ranch House Plan - 123-1092 - Front Exterior
Plan Collection
3-Bedroom, 1735 Sq Ft Southern Ranch House Plan - 123-1092 - Front Exterior
Plan#123-1092
Starting at$1120
1735
Sq Ft
1
Story
3
Bed
2
Bath
2
Car
3-Bedroom, 1847 Sq Ft Country House Plan - 146-3005 - Front Exterior
Plan Collection
3-Bedroom, 1847 Sq Ft Country House Plan - 146-3005 - Front Exterior
Plan#146-3005
Starting at$980
1847
Sq Ft
2
Story
3
Bed
2.5
Bath
2
Car
3-Bedroom, 2335 Sq Ft Country House Plan - 146-2805 - Front Exterior
Plan Collection
3-Bedroom, 2335 Sq Ft Country House Plan - 146-2805 - Front Exterior
Plan#146-2805
Starting at$1015
2335
Sq Ft
1.5
Story
3
Bed
3
Bath
2
Car
3-Bedroom, 2418 Sq Ft Country Home Plan - 141-1033 - Main Exterior
Plan Collection
3-Bedroom, 2418 Sq Ft Country Home Plan - 141-1033 - Main Exterior
Plan#141-1033
Starting at$1400
2418
Sq Ft
1
Story
3
Bed
2.5
Bath
2
Car
3-Bedroom, 2216 Sq Ft Acadian Home Plan - 141-1025 - Main Exterior
Plan Collection
3-Bedroom, 2216 Sq Ft Acadian Home Plan - 141-1025 - Main Exterior
Plan#141-1025
Starting at$1400
2216
Sq Ft
1
Story
3
Bed
2.5
Bath
2
Car
3-Bedroom, 1917 Sq Ft Acadian House Plan - 141-1009 - Front Exterior
Plan Collection
3-Bedroom, 1917 Sq Ft Acadian House Plan - 141-1009 - Front Exterior
Plan#141-1009
Starting at$1300
1917
Sq Ft
1
Story
3
Bed
2
Bath
2
Car
3-Bedroom, 1629 Sq Ft Country Home Plan - 123-1086 - Main Exterior
Plan Collection
3-Bedroom, 1629 Sq Ft Country Home Plan - 123-1086 - Main Exterior
Plan#123-1086
Starting at$1120
1629
Sq Ft
1
Story
3
Bed
2
Bath
2
Car
3-Bedroom, 1600 Sq Ft Country House Plan - 142-1012 - Front Exterior
Plan Collection
3-Bedroom, 1600 Sq Ft Country House Plan - 142-1012 - Front Exterior
Plan#142-1012
Starting at$1395
1600
Sq Ft
1
Story
3
Bed
2
Bath
2
Car
3-Bedroom, 1500 Sq Ft Country Ranch Plan - 142-1013 - Front Exterior
Plan Collection
3-Bedroom, 1500 Sq Ft Country Ranch Plan - 142-1013 - Front Exterior
Plan#142-1013
Starting at$1395
1500
Sq Ft
1.5
Story
3
Bed
2
Bath
2
Car
3-Bedroom, 1350 Sq Ft Country House Plan - 142-1014 - Front Exterior
Plan Collection
3-Bedroom, 1350 Sq Ft Country House Plan - 142-1014 - Front Exterior
Plan#142-1014
Starting at$1345
1350
Sq Ft
1
Story
3
Bed
2
Bath
1
Car
1...193194195196197...443