3-Bedroom House Plans
Clear AllSort ByTrending
10,746
Plan Results
Plan Results

Plan#193-1131
Starting at$1650
2641
Sq Ft
1.5
Story
3
Bed
4.5
Bath
3
Car

Plan#108-1556
Starting at$945
2292
Sq Ft
1
Story
3
Bed
2
Bath
2
Car

Plan#141-1268
Starting at$1300
1896
Sq Ft
1
Story
3
Bed
2.5
Bath
2
Car

Plan#169-1187
Starting at$770
1570
Sq Ft
2
Story
3
Bed
2.5
Bath
2
Car

Plan#187-1151
Starting at$1150
1861
Sq Ft
1
Story
3
Bed
2.5
Bath
2
Car

Plan#198-1128
Starting at$940
2237
Sq Ft
1
Story
3
Bed
2
Bath
2
Car

Plan#177-1000
Starting at$1395
1506
Sq Ft
1
Story
3
Bed
2
Bath
2
Car

Plan#142-1178
Starting at$1445
2019
Sq Ft
1
Story
3
Bed
2
Bath
2
Car

Plan#109-1193
Starting at$1395
2156
Sq Ft
1
Story
3
Bed
3
Bath
3
Car
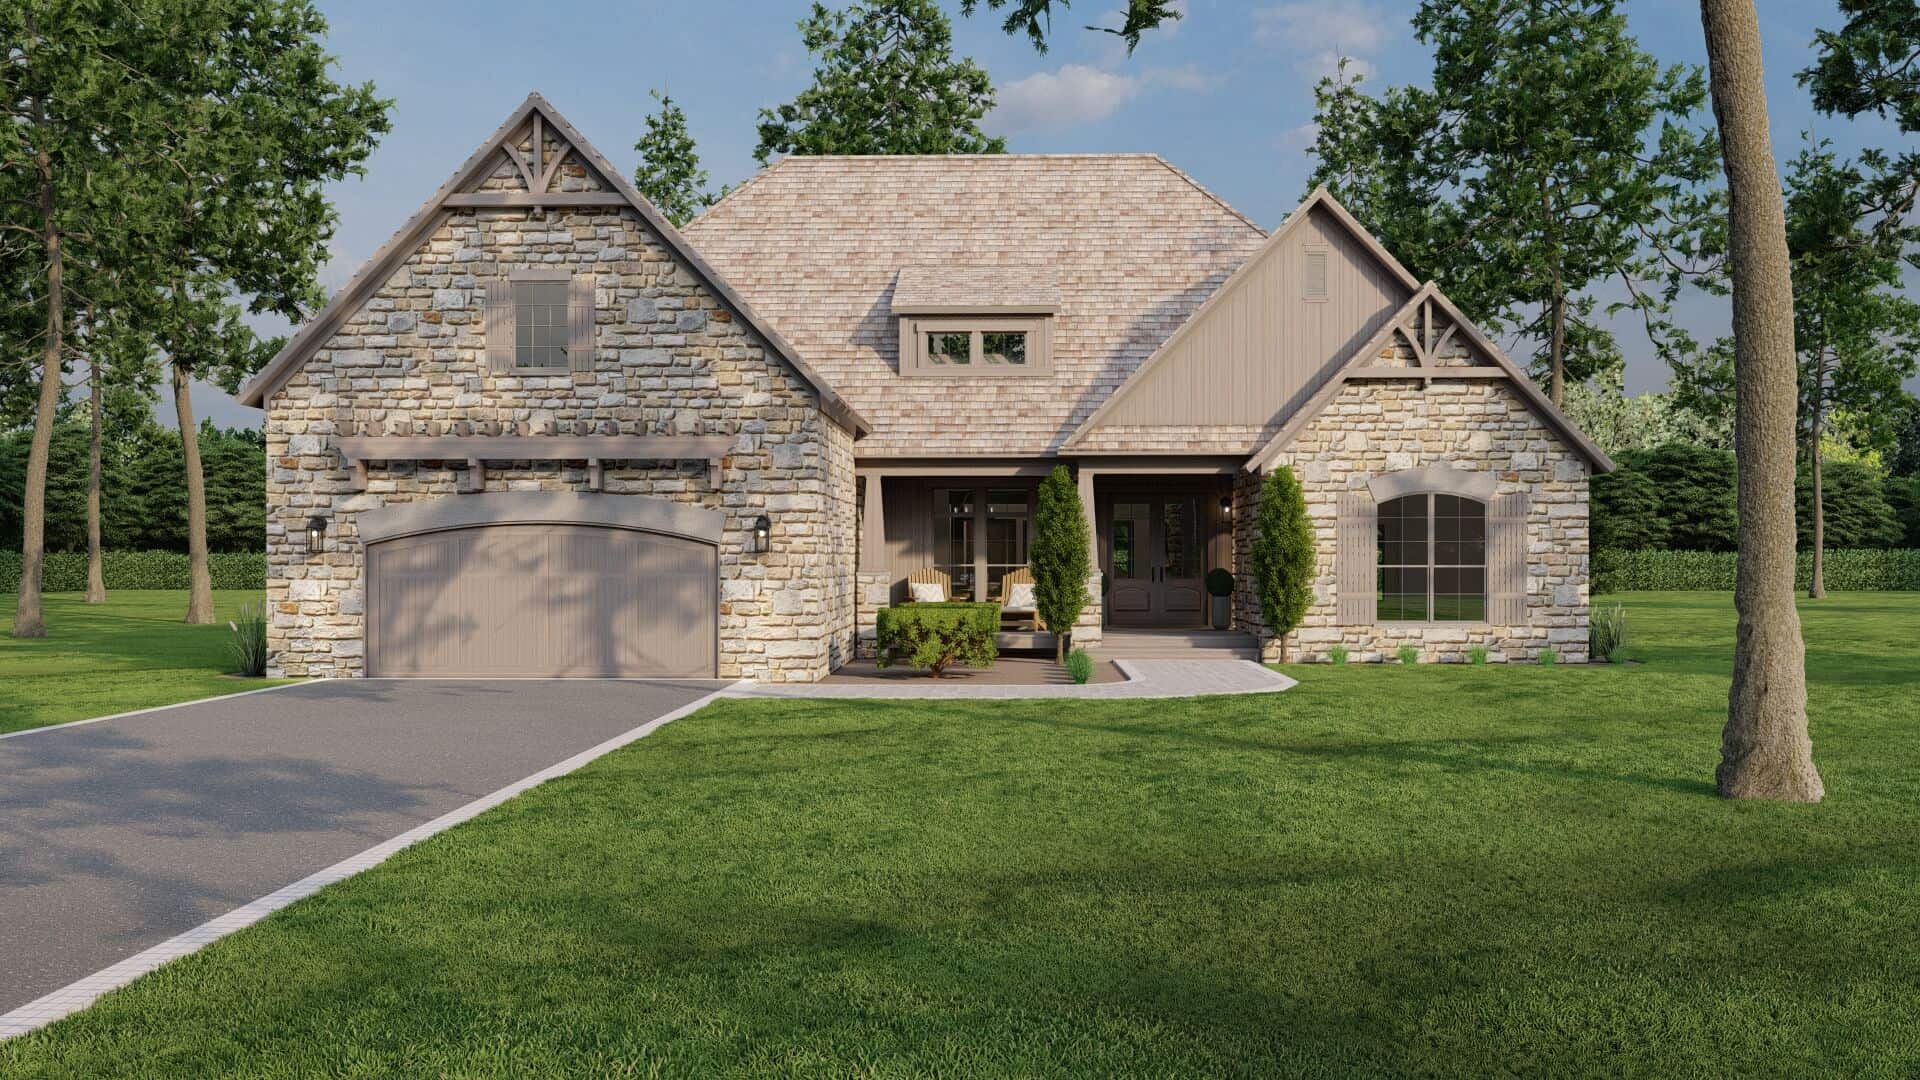
Plan#193-1080
Starting at$1550
2495
Sq Ft
1
Story
3
Bed
3.5
Bath
2
Car
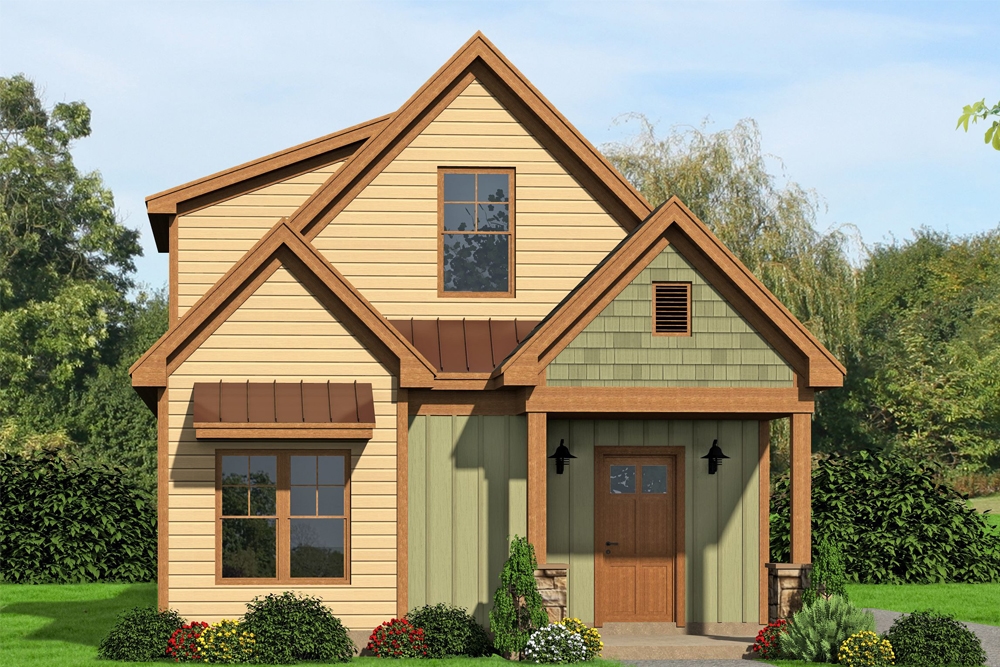
Plan#196-1055
Starting at$940
1997
Sq Ft
2
Story
3
Bed
2
Bath
0
Car

Plan#108-1980
Starting at$945
2198
Sq Ft
1
Story
3
Bed
2.5
Bath
2
Car
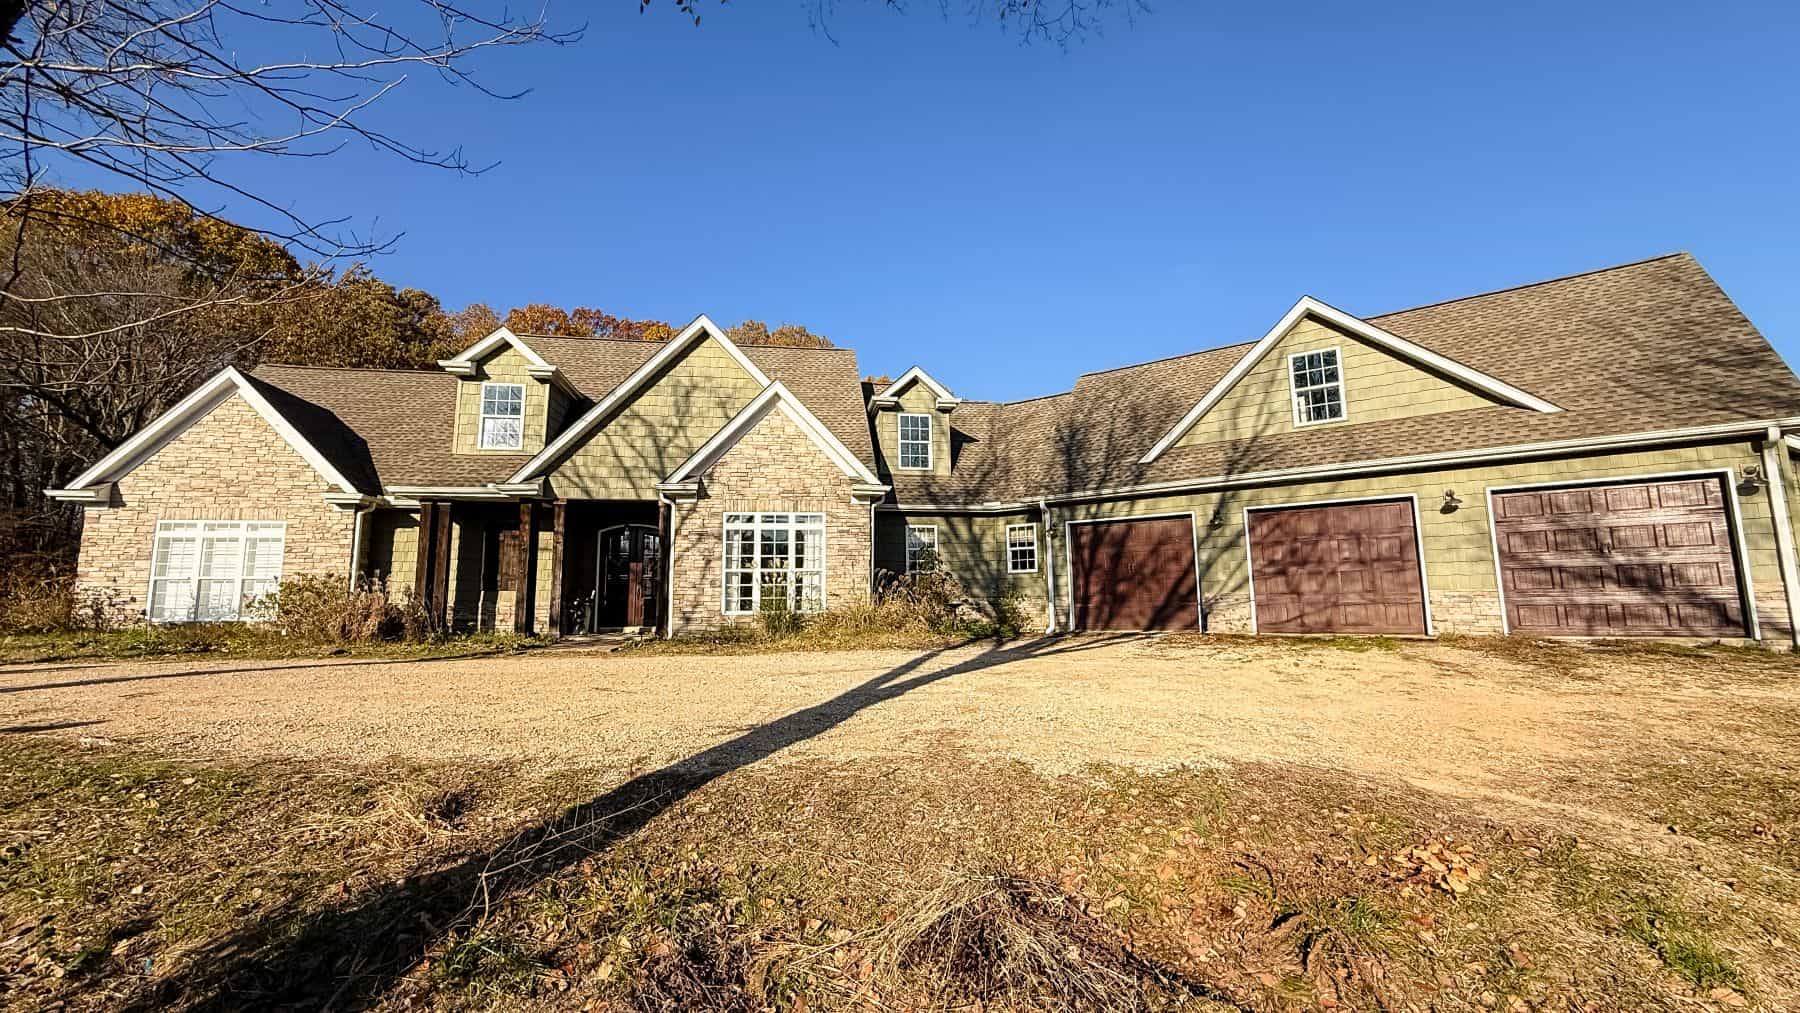
Plan#196-1153
Starting at$1315
2950
Sq Ft
1.5
Story
3
Bed
2.5
Bath
3
Car

Plan#120-2666
Starting at$1255
1898
Sq Ft
1.5
Story
3
Bed
3
Bath
2
Car

Plan#108-1937
Starting at$945
2060
Sq Ft
2
Story
3
Bed
2
Bath
0
Car

Plan#187-1161
Starting at$1150
1827
Sq Ft
2
Story
3
Bed
2.5
Bath
2
Car
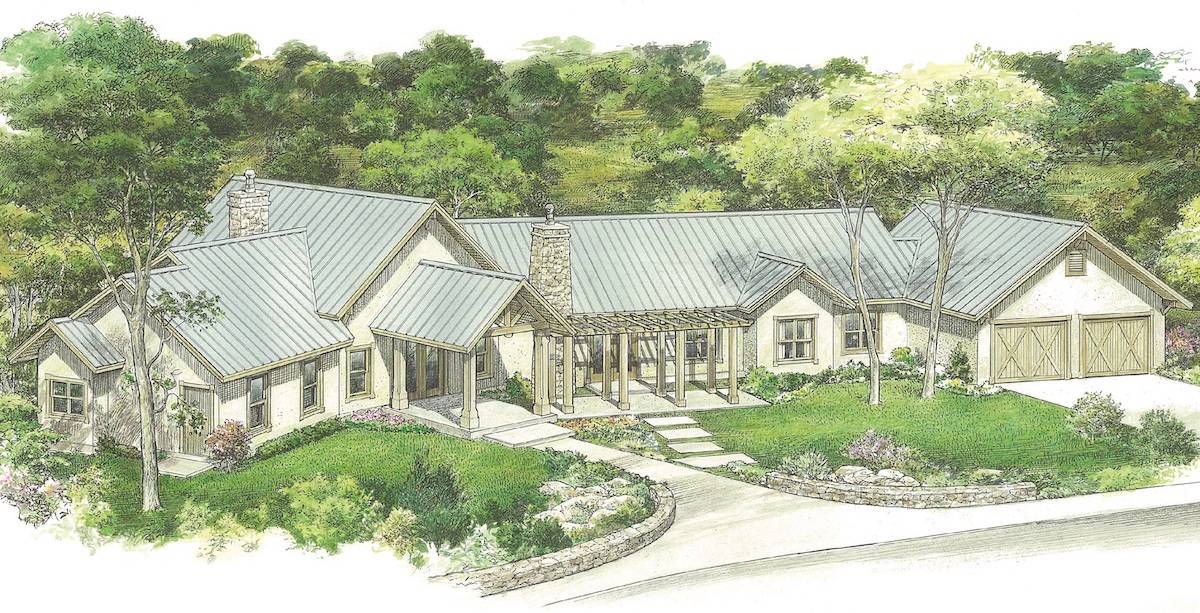
Plan#192-1057
Starting at$500
2862
Sq Ft
1
Story
3
Bed
2.5
Bath
2
Car
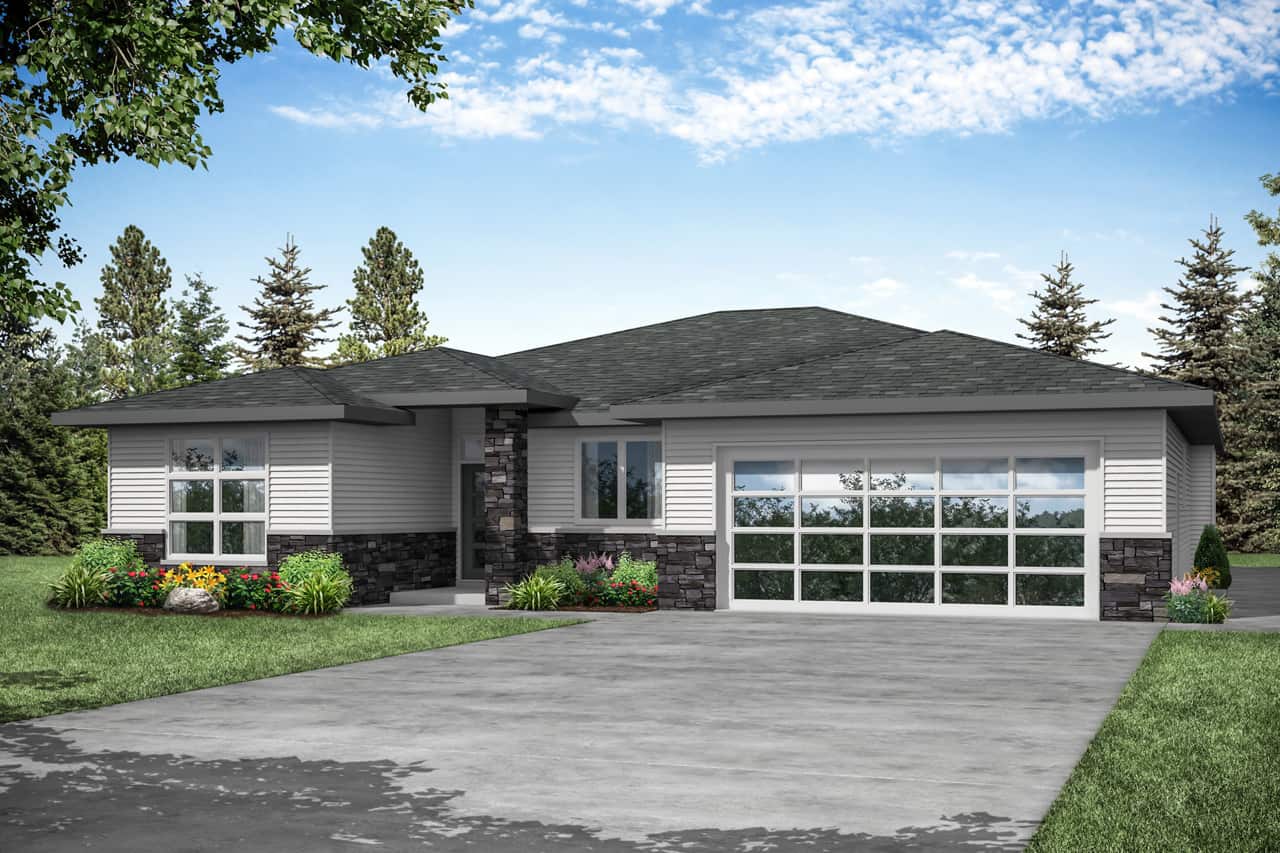
Plan#108-1961
Starting at$1050
2362
Sq Ft
1
Story
3
Bed
2
Bath
2
Car

Plan#108-1552
Starting at$920
1598
Sq Ft
1
Story
3
Bed
2
Bath
2
Car

Plan#192-1053
Starting at$500
1572
Sq Ft
1
Story
3
Bed
2
Bath
2
Car

Plan#192-1038
Starting at$500
1479
Sq Ft
2
Story
3
Bed
2
Bath
0
Car

Plan#108-1354
Starting at$845
1965
Sq Ft
1
Story
3
Bed
2
Bath
2
Car

Plan#108-1500
Starting at$845
1731
Sq Ft
1
Story
3
Bed
2
Bath
2
Car
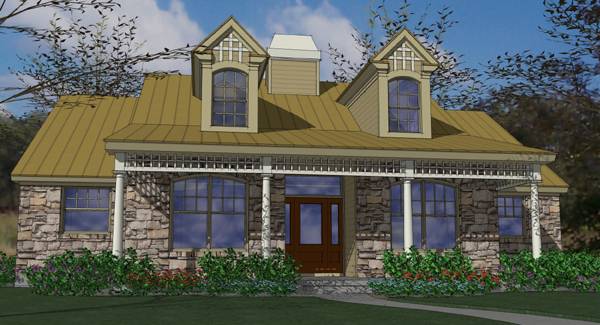
Plan#117-1008
Starting at$1295
1892
Sq Ft
1
Story
3
Bed
2
Bath
0
Car
Plan#193-1131
Starting at$1650
2641
Sq Ft
1.5
Story
3
Bed
4.5
Bath
3
Car
Plan#108-1556
Starting at$945
2292
Sq Ft
1
Story
3
Bed
2
Bath
2
Car
Plan#141-1268
Starting at$1300
1896
Sq Ft
1
Story
3
Bed
2.5
Bath
2
Car
Plan#169-1187
Starting at$770
1570
Sq Ft
2
Story
3
Bed
2.5
Bath
2
Car
Plan#187-1151
Starting at$1150
1861
Sq Ft
1
Story
3
Bed
2.5
Bath
2
Car
Plan#198-1128
Starting at$940
2237
Sq Ft
1
Story
3
Bed
2
Bath
2
Car
Plan#177-1000
Starting at$1395
1506
Sq Ft
1
Story
3
Bed
2
Bath
2
Car
Plan#142-1178
Starting at$1445
2019
Sq Ft
1
Story
3
Bed
2
Bath
2
Car
Plan#109-1193
Starting at$1395
2156
Sq Ft
1
Story
3
Bed
3
Bath
3
Car
Plan#193-1080
Starting at$1550
2495
Sq Ft
1
Story
3
Bed
3.5
Bath
2
Car
Plan#196-1055
Starting at$940
1997
Sq Ft
2
Story
3
Bed
2
Bath
0
Car
Plan#108-1980
Starting at$945
2198
Sq Ft
1
Story
3
Bed
2.5
Bath
2
Car
Plan#196-1153
Starting at$1315
2950
Sq Ft
1.5
Story
3
Bed
2.5
Bath
3
Car
Plan#120-2666
Starting at$1255
1898
Sq Ft
1.5
Story
3
Bed
3
Bath
2
Car
Plan#108-1937
Starting at$945
2060
Sq Ft
2
Story
3
Bed
2
Bath
0
Car
Plan#187-1161
Starting at$1150
1827
Sq Ft
2
Story
3
Bed
2.5
Bath
2
Car
Plan#192-1057
Starting at$500
2862
Sq Ft
1
Story
3
Bed
2.5
Bath
2
Car
Plan#108-1961
Starting at$1050
2362
Sq Ft
1
Story
3
Bed
2
Bath
2
Car
Plan#108-1552
Starting at$920
1598
Sq Ft
1
Story
3
Bed
2
Bath
2
Car
Plan#192-1053
Starting at$500
1572
Sq Ft
1
Story
3
Bed
2
Bath
2
Car
Plan#192-1038
Starting at$500
1479
Sq Ft
2
Story
3
Bed
2
Bath
0
Car
Plan#108-1354
Starting at$845
1965
Sq Ft
1
Story
3
Bed
2
Bath
2
Car
Plan#108-1500
Starting at$845
1731
Sq Ft
1
Story
3
Bed
2
Bath
2
Car
Plan#117-1008
Starting at$1295
1892
Sq Ft
1
Story
3
Bed
2
Bath
0
Car