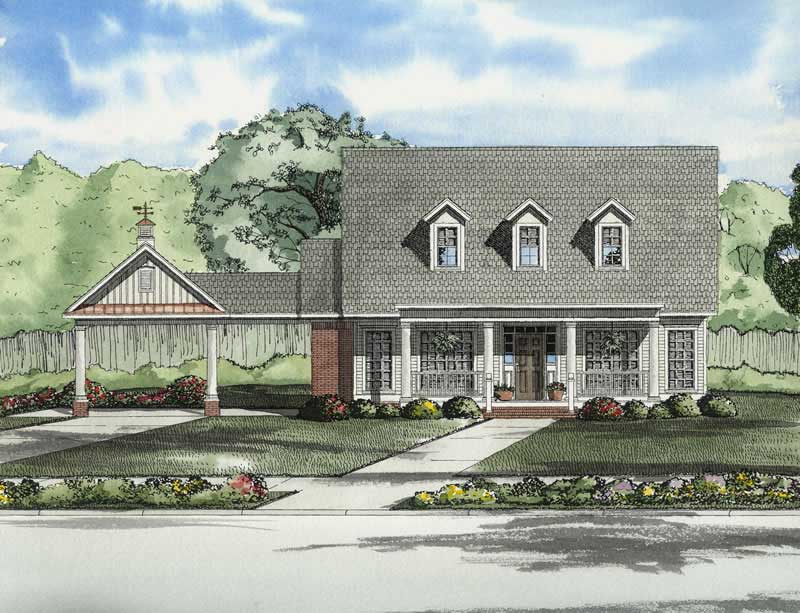
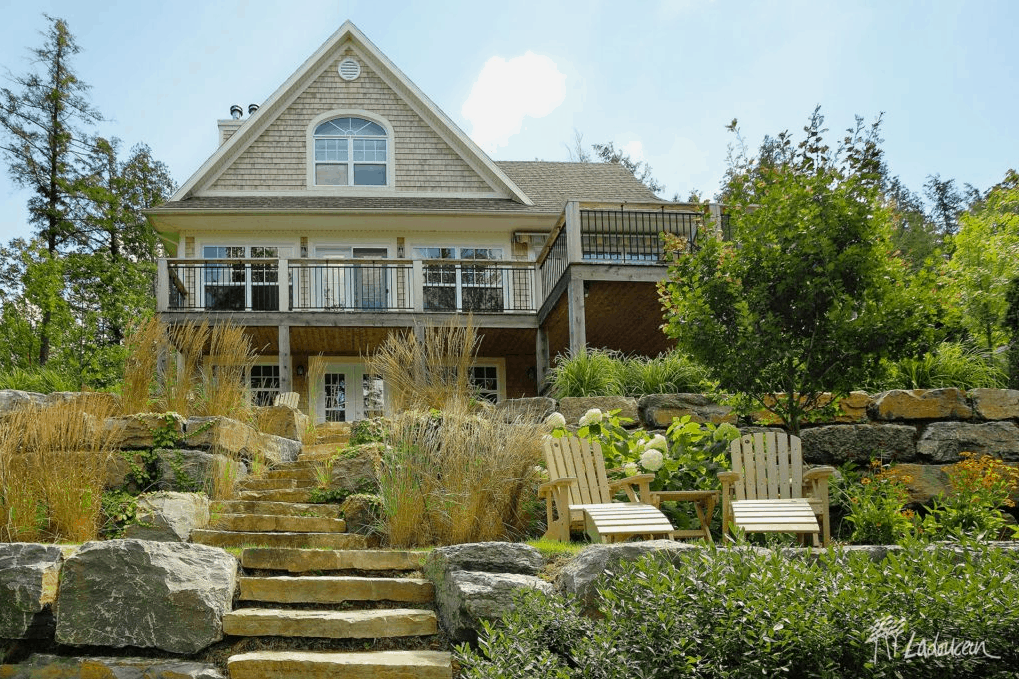
3-Bedroom House Plans

10,591
Plan Results
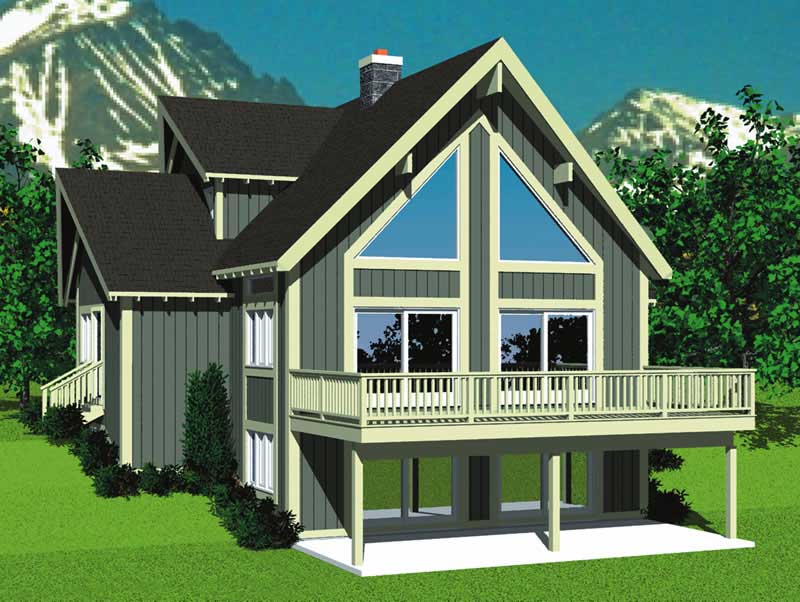
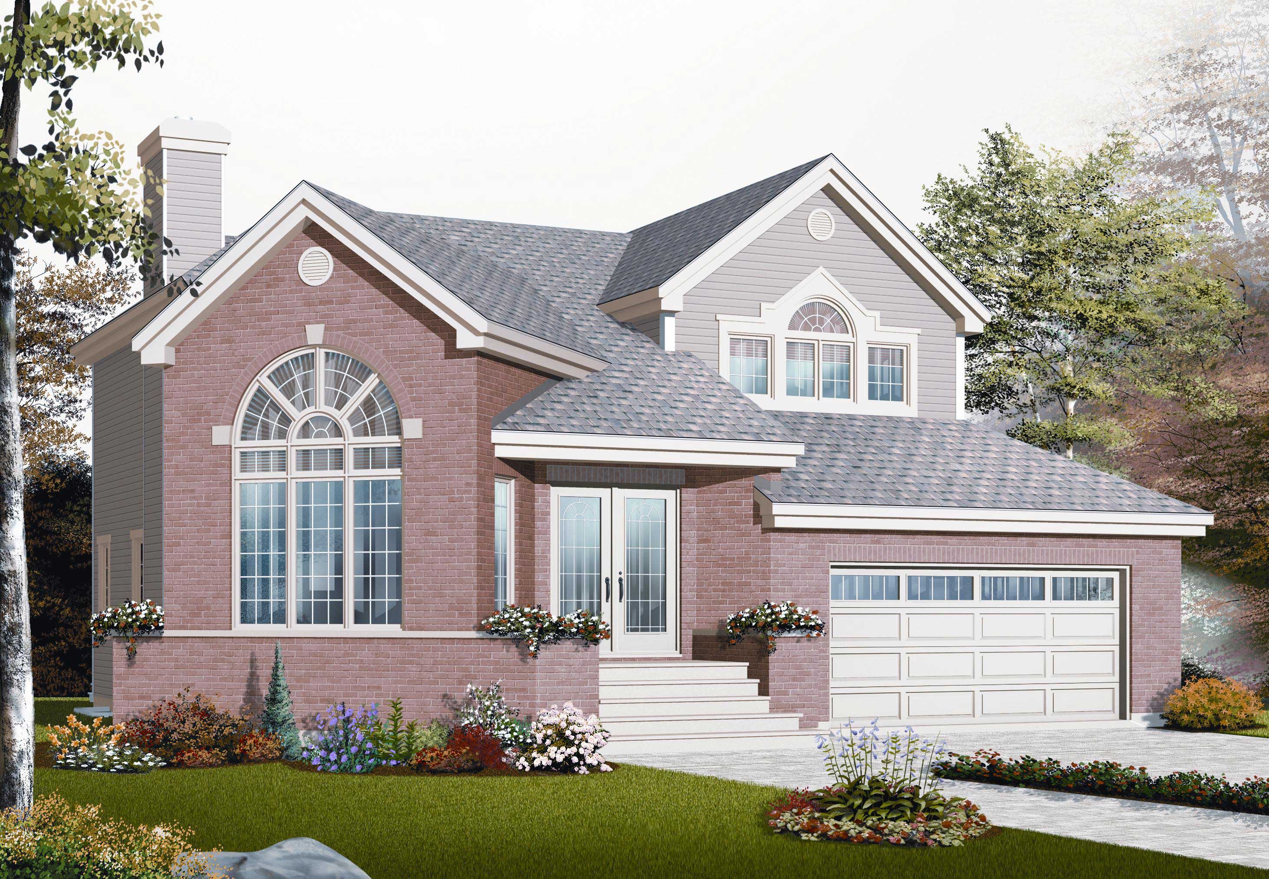
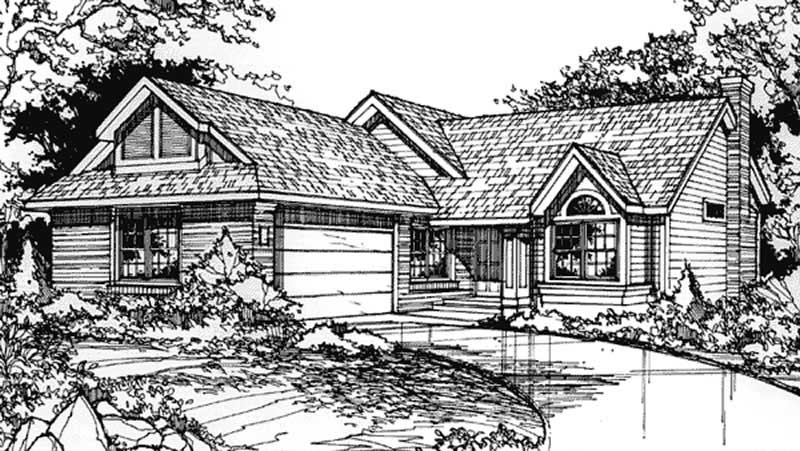
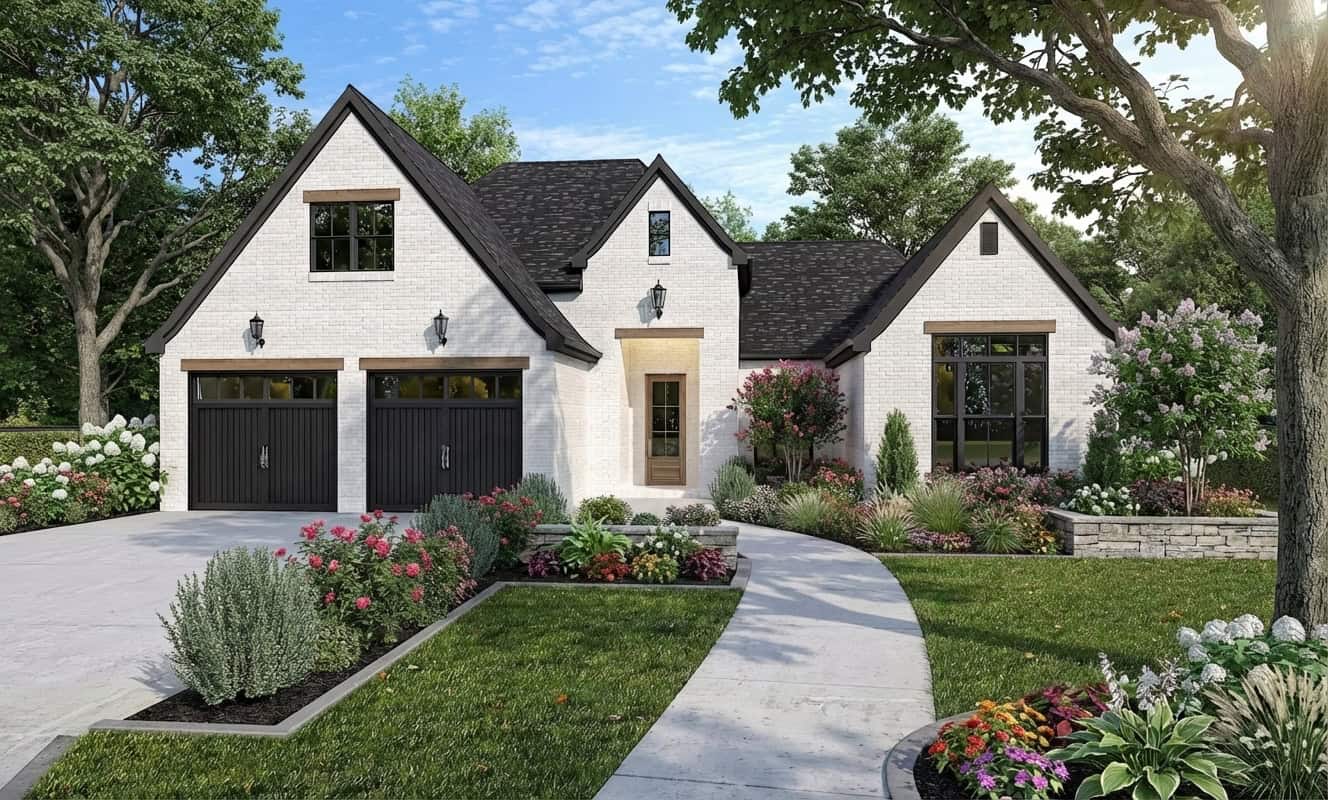
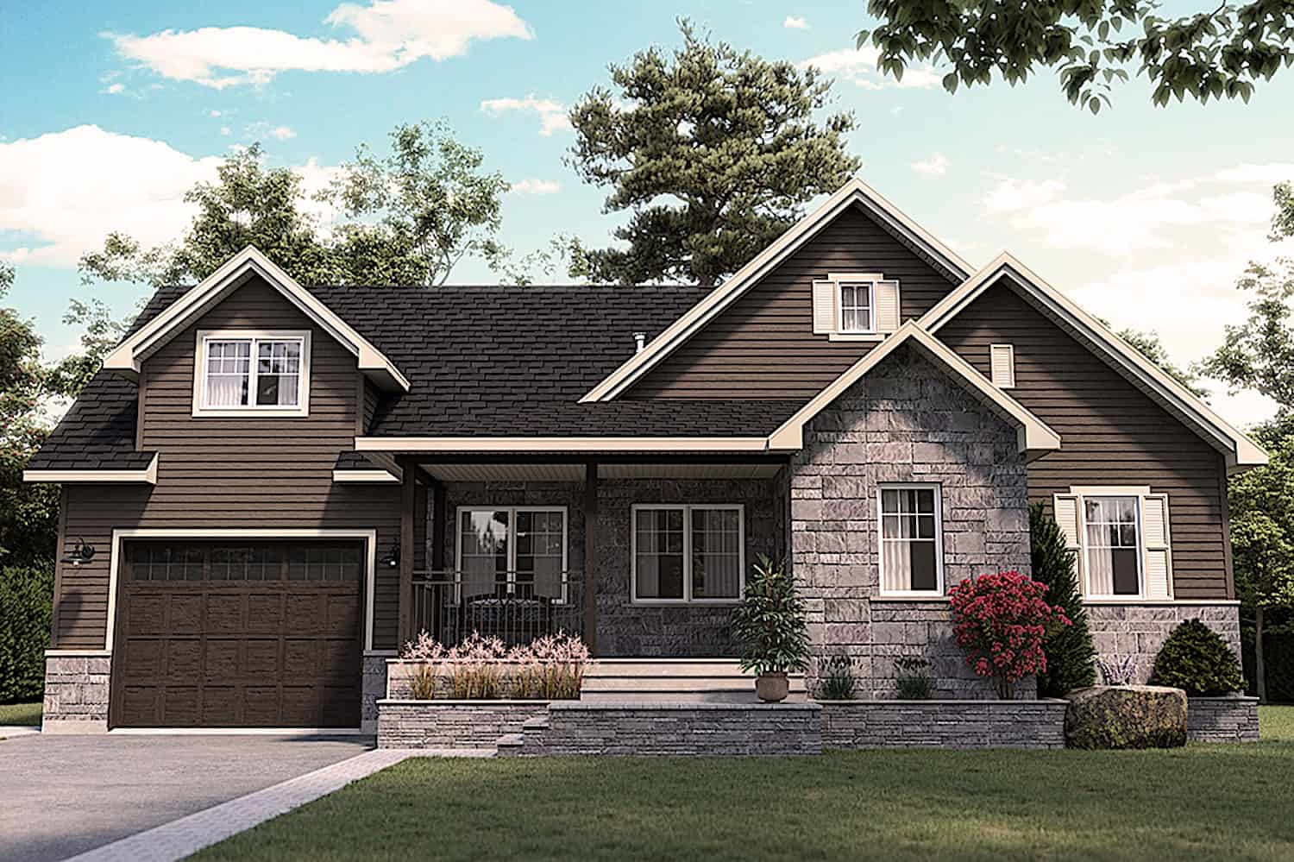
Prairie House Plan - 3 Bedrms, 2.5 Baths - 1823 Sq Ft - #101-2052
Plan Collection
Prairie House Plan - 3 Bedrms, 2.5 Baths - 1823 Sq Ft - #101-2052
Plan#101-2052
Starting at$1055
1823
Sq Ft
2
Story
3
Bed
2.5
Bath
2
Car
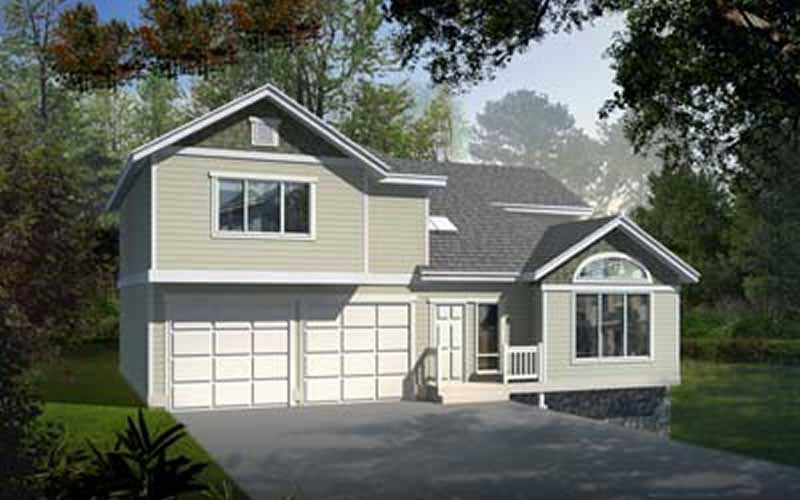
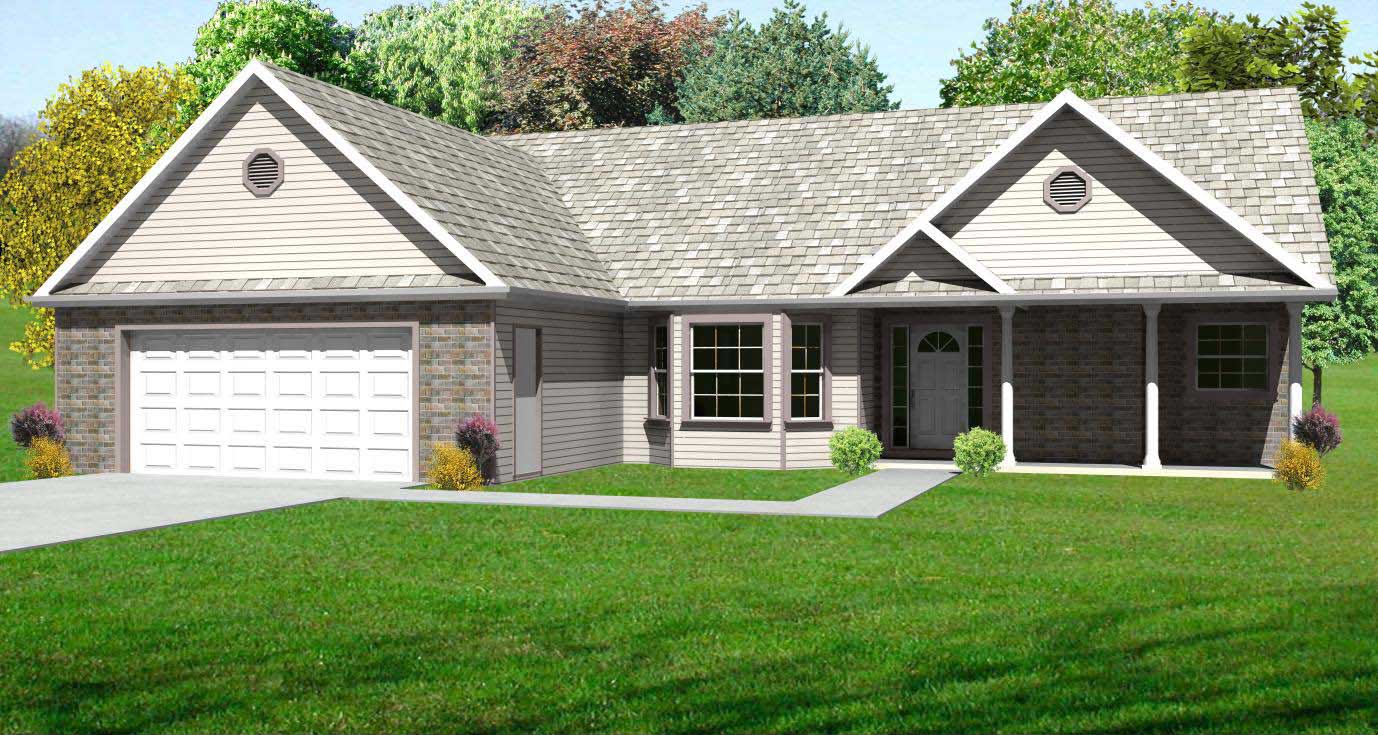
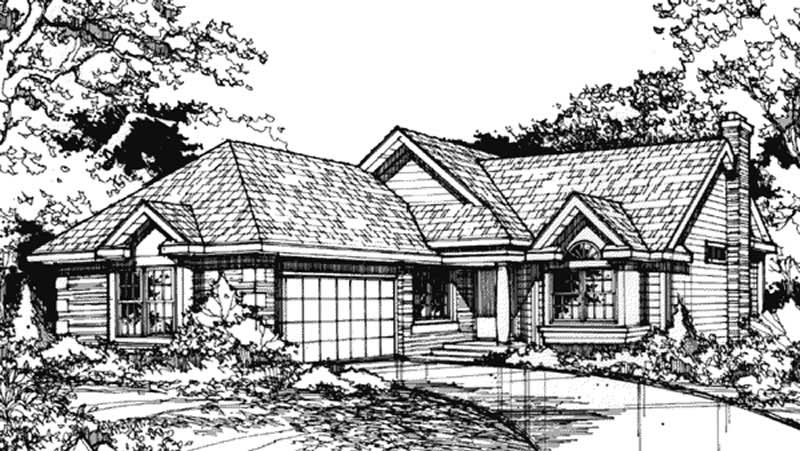
Modern Farmhouse Plan - 3 Bedrms, 2.5 Baths - 1823 Sq Ft - #101-2051
Plan Collection
Modern Farmhouse Plan - 3 Bedrms, 2.5 Baths - 1823 Sq Ft - #101-2051
Plan#101-2051
Starting at$1055
1823
Sq Ft
2
Story
3
Bed
2.5
Bath
2
Car
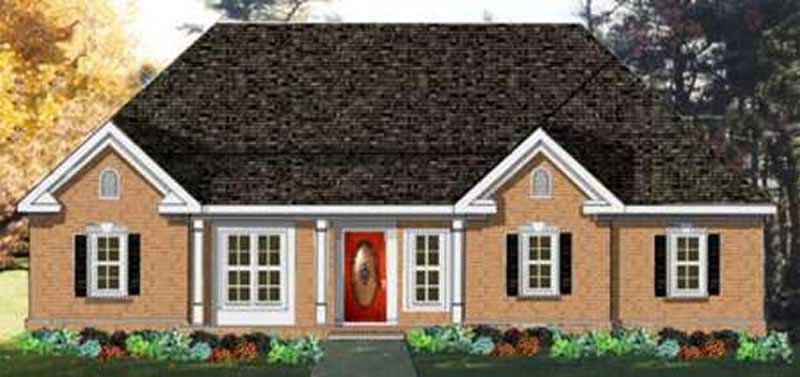
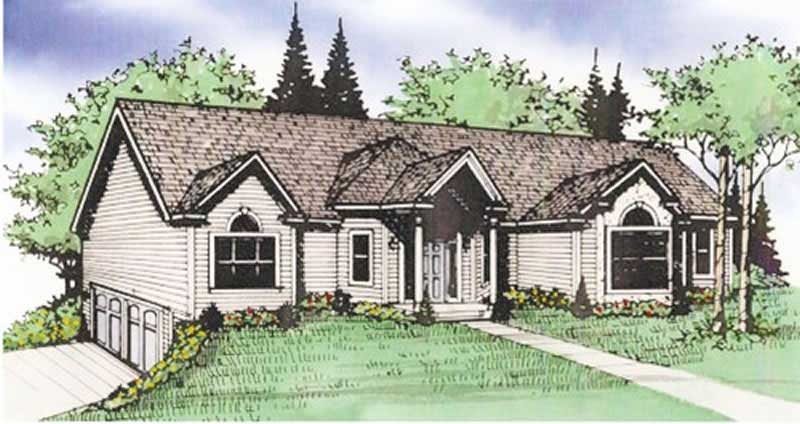
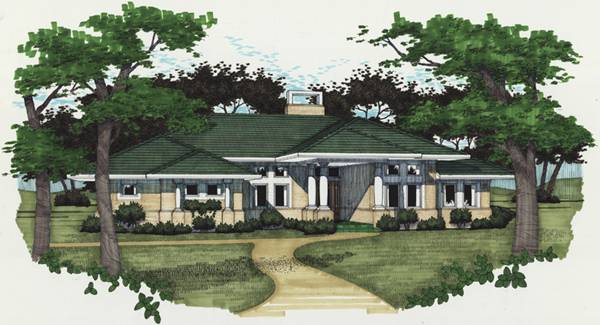
Modern Home Plan - 3 Bedrms, 2.5 Baths - 1823 Sq Ft - #101-2050
Plan Collection
Modern Home Plan - 3 Bedrms, 2.5 Baths - 1823 Sq Ft - #101-2050
Plan#101-2050
Starting at$1055
1823
Sq Ft
2
Story
3
Bed
2.5
Bath
2
Car
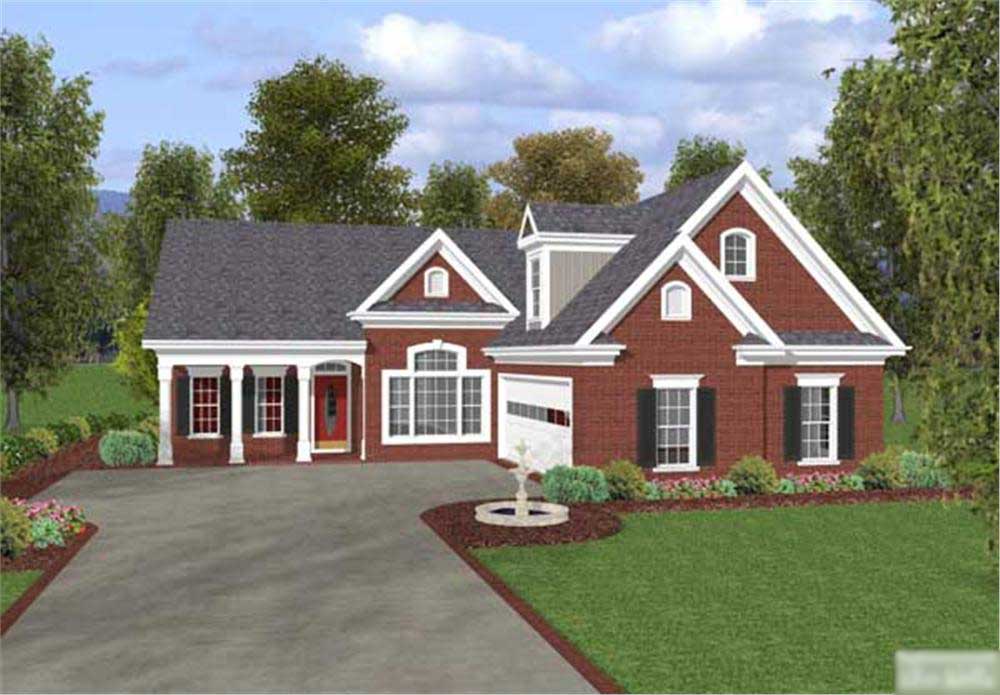
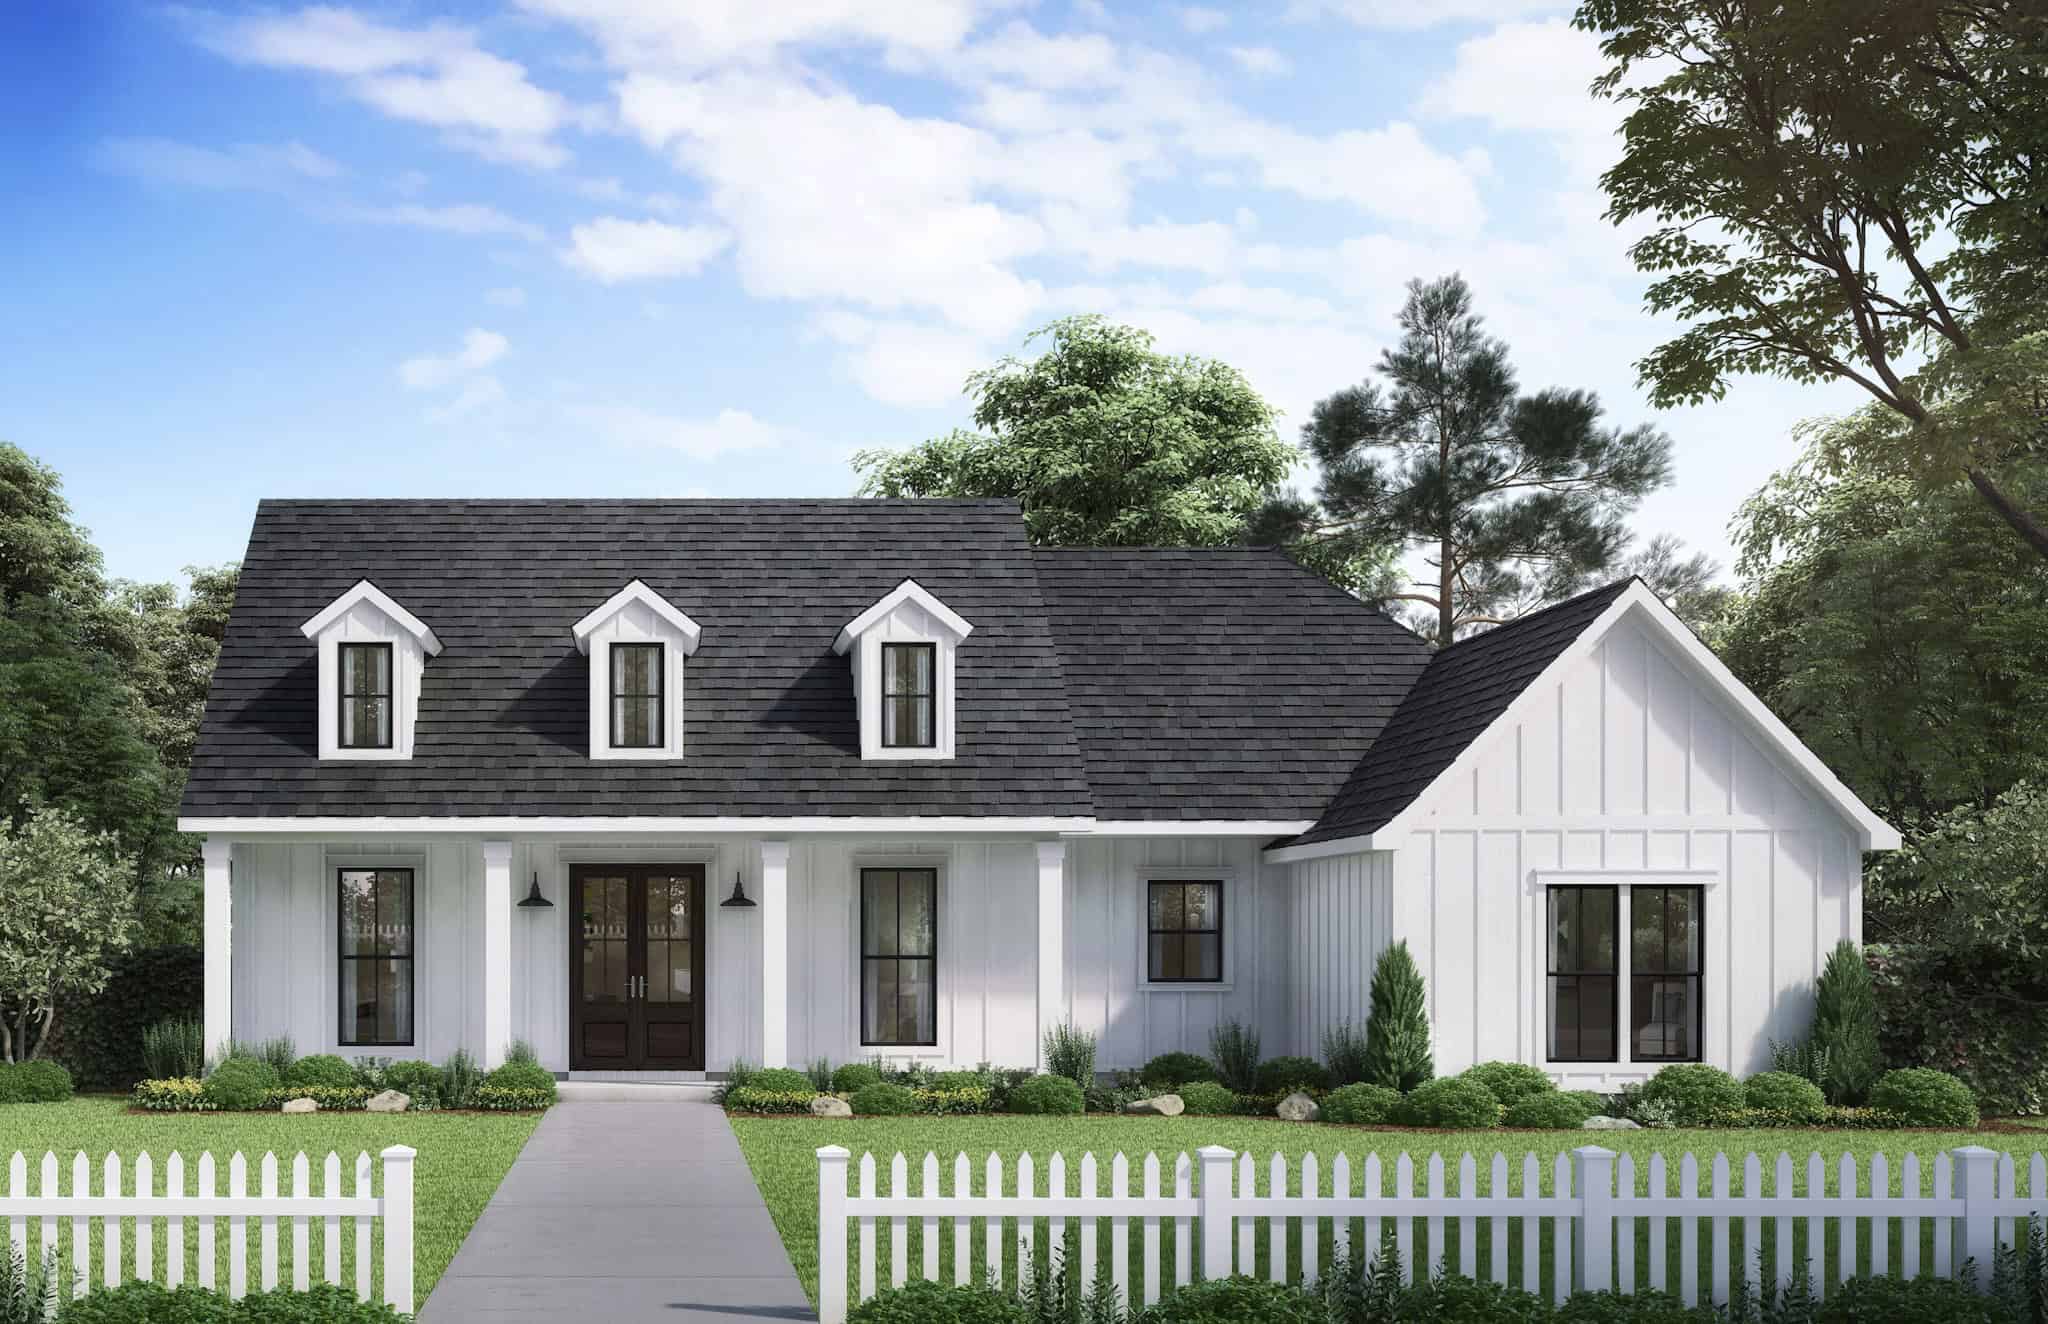
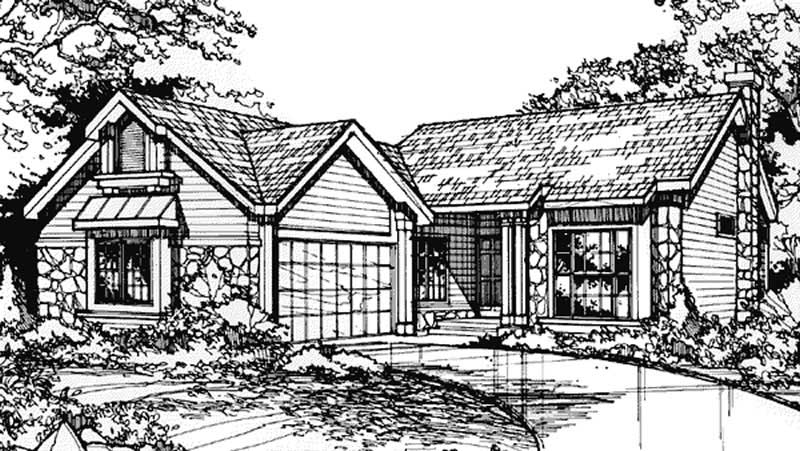
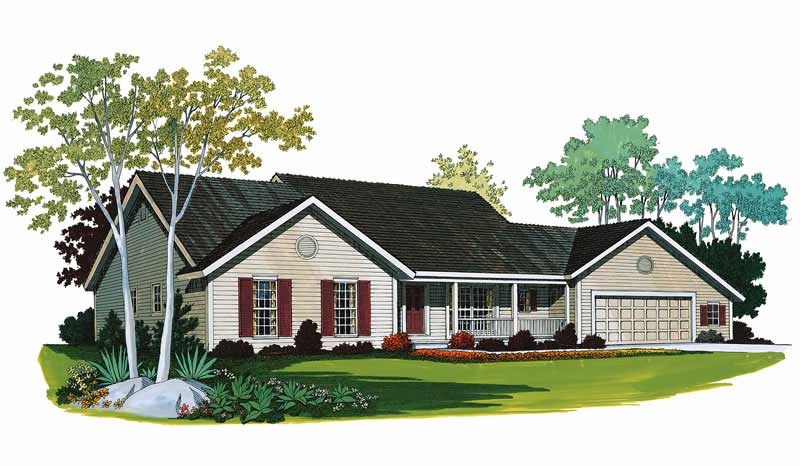
3-Bedroom, 1823 Sq Ft European House Plan - 169-1060 - Front Exterior
Plan Collection
3-Bedroom, 1823 Sq Ft European House Plan - 169-1060 - Front Exterior
Plan#169-1060
Starting at$770
1823
Sq Ft
1
Story
3
Bed
2
Bath
2
Car
3-Bedroom, 1823 Sq Ft Tudor House Plan - 146-2847 - Front Exterior
Plan Collection
3-Bedroom, 1823 Sq Ft Tudor House Plan - 146-2847 - Front Exterior
Plan#146-2847
Starting at$980
1823
Sq Ft
1
Story
3
Bed
3.5
Bath
2
Car
3-Bedroom, 1823 Sq Ft Country House Plan - 164-1180 - Front Exterior
Plan Collection
3-Bedroom, 1823 Sq Ft Country House Plan - 164-1180 - Front Exterior
Plan#164-1180
Starting at$1125
1823
Sq Ft
2
Story
3
Bed
2.5
Bath
2
Car
3-Bedroom, 1822 Sq Ft Farmhouse Home Plan - 120-2725 - Main Exterior
Plan Collection
3-Bedroom, 1822 Sq Ft Farmhouse Home Plan - 120-2725 - Main Exterior
Plan#120-2725
Starting at$1255
1822
Sq Ft
2
Story
3
Bed
3
Bath
2
Car
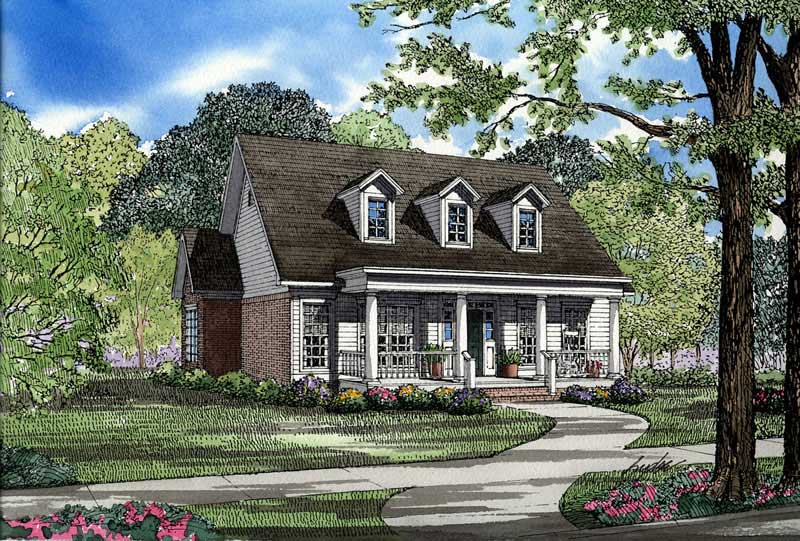
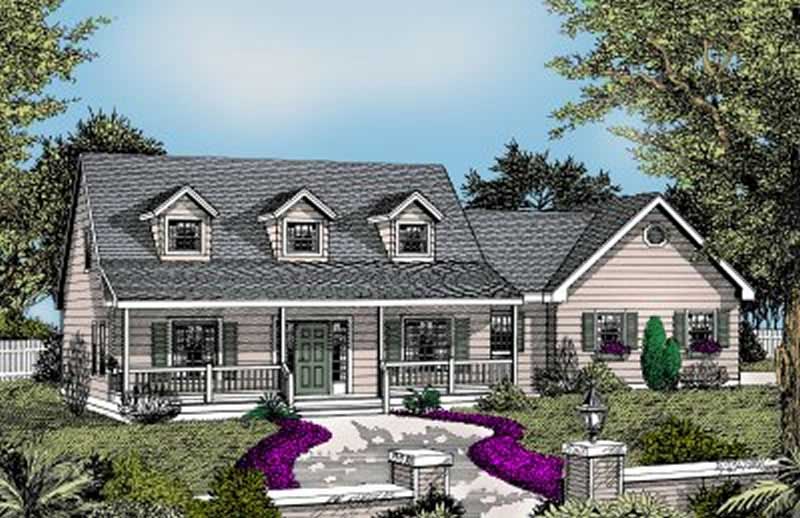
3-Bedroom, 1822 Sq Ft Cape Cod House Plan - 170-1562 - Front Exterior
Plan Collection
3-Bedroom, 1822 Sq Ft Cape Cod House Plan - 170-1562 - Front Exterior
Plan#170-1562
Starting at$910
1822
Sq Ft
2
Story
3
Bed
2
Bath
2
Car
3-Bedroom, 1822 Sq Ft Country Home Plan - 108-1257 - Main Exterior
Plan Collection
3-Bedroom, 1822 Sq Ft Country Home Plan - 108-1257 - Main Exterior
Plan#108-1257
Starting at$845
1822
Sq Ft
1
Story
3
Bed
2
Bath
2
Car
3-Bedroom, 1821 Sq Ft Cottage Home Plan - 120-2300 - Main Exterior
Plan Collection
3-Bedroom, 1821 Sq Ft Cottage Home Plan - 120-2300 - Main Exterior
Plan#120-2300
Starting at$1255
1821
Sq Ft
1
Story
3
Bed
2
Bath
2
Car
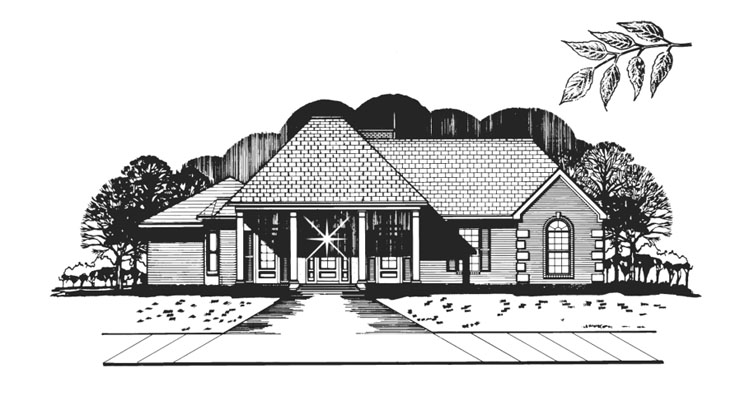
3-Bedroom, 1821 Sq Ft Southern House Plan - 170-1128 - Front Exterior
Plan Collection
3-Bedroom, 1821 Sq Ft Southern House Plan - 170-1128 - Front Exterior
Plan#170-1128
Starting at$910
1821
Sq Ft
2
Story
3
Bed
2
Bath
2
Car
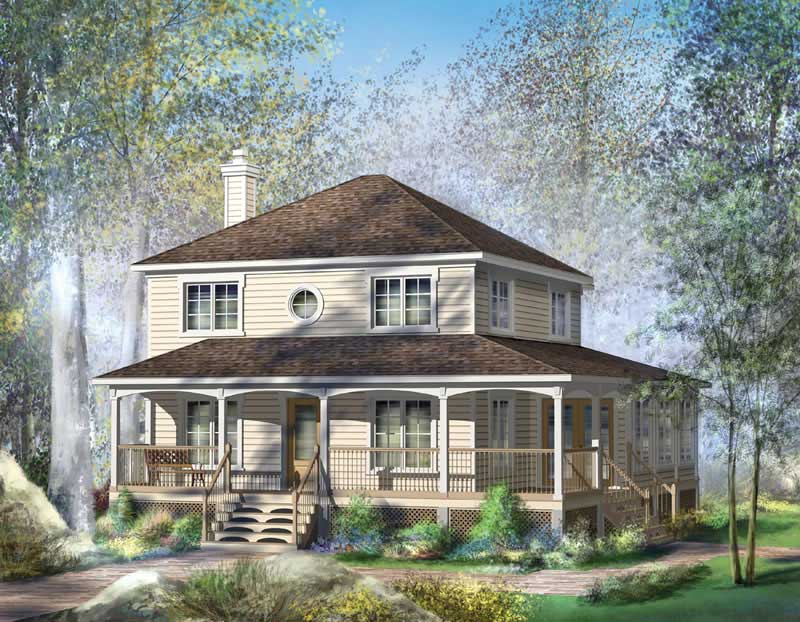
3-Bedroom, 1821 Sq Ft Ranch Home Plan - 101-1810 - Main Exterior
Plan Collection
3-Bedroom, 1821 Sq Ft Ranch Home Plan - 101-1810 - Main Exterior
Plan#101-1810
Starting at$1055
1821
Sq Ft
1
Story
3
Bed
2
Bath
2
Car
3-Bedroom, 1821 Sq Ft French House Plan - 170-2664 - Front Exterior
Plan Collection
3-Bedroom, 1821 Sq Ft French House Plan - 170-2664 - Front Exterior
Plan#170-2664
Starting at$910
1821
Sq Ft
2
Story
3
Bed
2
Bath
2
Car
3-Bedroom, 1821 Sq Ft French House Plan - 170-2750 - Front Exterior
Plan Collection
3-Bedroom, 1821 Sq Ft French House Plan - 170-2750 - Front Exterior
Plan#170-2750
Starting at$910
1821
Sq Ft
2
Story
3
Bed
2
Bath
2
Car
3-Bedroom, 1820 Sq Ft Cottage House Plan - 108-1835 - Front Exterior
Plan Collection
3-Bedroom, 1820 Sq Ft Cottage House Plan - 108-1835 - Front Exterior
Plan#108-1835
Starting at$845
1820
Sq Ft
1
Story
3
Bed
2
Bath
2
Car
3-Bedroom, 1820 Sq Ft Country Home Plan - 138-1350 - Main Exterior
Plan Collection
3-Bedroom, 1820 Sq Ft Country Home Plan - 138-1350 - Main Exterior
Plan#138-1350
Starting at$1200
1820
Sq Ft
1
Story
3
Bed
2
Bath
2
Car
3-Bedroom, 1820 Sq Ft Southern Home Plan - 176-1019 - Main Exterior
Plan Collection
3-Bedroom, 1820 Sq Ft Southern Home Plan - 176-1019 - Main Exterior
Plan#176-1019
Starting at$735
1820
Sq Ft
1
Story
3
Bed
2
Bath
2
Car
3-Bedroom, 1820 Sq Ft Craftsman House Plan - 109-1017 - Front Exterior
Plan Collection
3-Bedroom, 1820 Sq Ft Craftsman House Plan - 109-1017 - Front Exterior
Plan#109-1017
Starting at$1295
1820
Sq Ft
1
Story
3
Bed
2.5
Bath
2
Car
3-Bedroom, 1820 Sq Ft Country House Plan - 146-1623 - Front Exterior
Plan Collection
3-Bedroom, 1820 Sq Ft Country House Plan - 146-1623 - Front Exterior
Plan#146-1623
Starting at$980
1820
Sq Ft
2
Story
3
Bed
2.5
Bath
2
Car
3-Bedroom, 1820 Sq Ft French House Plan - 170-2293 - Front Exterior
Plan Collection
3-Bedroom, 1820 Sq Ft French House Plan - 170-2293 - Front Exterior
Plan#170-2293
Starting at$910
1820
Sq Ft
2
Story
3
Bed
2
Bath
2
Car
3-Bedroom, 1820 Sq Ft Country Home Plan - 157-1183 - Main Exterior
Plan Collection
3-Bedroom, 1820 Sq Ft Country Home Plan - 157-1183 - Main Exterior
Plan#157-1183
Starting at$1350
1820
Sq Ft
2
Story
3
Bed
1
Bath
0
Car
3-Bedroom, 1820 Sq Ft Cape Cod House Plan - 120-2159 - Front Exterior
Plan Collection
3-Bedroom, 1820 Sq Ft Cape Cod House Plan - 120-2159 - Front Exterior
Plan#120-2159
Starting at$1255
1820
Sq Ft
1
Story
3
Bed
2
Bath
2
Car
3-Bedroom, 1820 Sq Ft Country House Plan - 120-2129 - Front Exterior
Plan Collection
3-Bedroom, 1820 Sq Ft Country House Plan - 120-2129 - Front Exterior
Plan#120-2129
Starting at$1255
1820
Sq Ft
1
Story
3
Bed
2
Bath
0
Car
3-Bedroom, 1820 Sq Ft Ranch House Plan - 120-2128 - Front Exterior
Plan Collection
3-Bedroom, 1820 Sq Ft Ranch House Plan - 120-2128 - Front Exterior
Plan#120-2128
Starting at$1255
1820
Sq Ft
1
Story
3
Bed
2
Bath
2
Car
Prairie House Plan - 3 Bedrms, 2.5 Baths - 1823 Sq Ft - #101-2052
Plan Collection
Prairie House Plan - 3 Bedrms, 2.5 Baths - 1823 Sq Ft - #101-2052
Plan#101-2052
Starting at$1055
1823
Sq Ft
2
Story
3
Bed
2.5
Bath
2
Car
Modern Farmhouse Plan - 3 Bedrms, 2.5 Baths - 1823 Sq Ft - #101-2051
Plan Collection
Modern Farmhouse Plan - 3 Bedrms, 2.5 Baths - 1823 Sq Ft - #101-2051
Plan#101-2051
Starting at$1055
1823
Sq Ft
2
Story
3
Bed
2.5
Bath
2
Car
Modern Home Plan - 3 Bedrms, 2.5 Baths - 1823 Sq Ft - #101-2050
Plan Collection
Modern Home Plan - 3 Bedrms, 2.5 Baths - 1823 Sq Ft - #101-2050
Plan#101-2050
Starting at$1055
1823
Sq Ft
2
Story
3
Bed
2.5
Bath
2
Car
3-Bedroom, 1823 Sq Ft European House Plan - 169-1060 - Front Exterior
Plan Collection
3-Bedroom, 1823 Sq Ft European House Plan - 169-1060 - Front Exterior
Plan#169-1060
Starting at$770
1823
Sq Ft
1
Story
3
Bed
2
Bath
2
Car
3-Bedroom, 1823 Sq Ft Tudor House Plan - 146-2847 - Front Exterior
Plan Collection
3-Bedroom, 1823 Sq Ft Tudor House Plan - 146-2847 - Front Exterior
Plan#146-2847
Starting at$980
1823
Sq Ft
1
Story
3
Bed
3.5
Bath
2
Car
3-Bedroom, 1823 Sq Ft Country House Plan - 164-1180 - Front Exterior
Plan Collection
3-Bedroom, 1823 Sq Ft Country House Plan - 164-1180 - Front Exterior
Plan#164-1180
Starting at$1125
1823
Sq Ft
2
Story
3
Bed
2.5
Bath
2
Car
3-Bedroom, 1822 Sq Ft Farmhouse Home Plan - 120-2725 - Main Exterior
Plan Collection
3-Bedroom, 1822 Sq Ft Farmhouse Home Plan - 120-2725 - Main Exterior
Plan#120-2725
Starting at$1255
1822
Sq Ft
2
Story
3
Bed
3
Bath
2
Car
3-Bedroom, 1822 Sq Ft Cape Cod House Plan - 170-1562 - Front Exterior
Plan Collection
3-Bedroom, 1822 Sq Ft Cape Cod House Plan - 170-1562 - Front Exterior
Plan#170-1562
Starting at$910
1822
Sq Ft
2
Story
3
Bed
2
Bath
2
Car
3-Bedroom, 1822 Sq Ft Country Home Plan - 108-1257 - Main Exterior
Plan Collection
3-Bedroom, 1822 Sq Ft Country Home Plan - 108-1257 - Main Exterior
Plan#108-1257
Starting at$845
1822
Sq Ft
1
Story
3
Bed
2
Bath
2
Car
3-Bedroom, 1821 Sq Ft Cottage Home Plan - 120-2300 - Main Exterior
Plan Collection
3-Bedroom, 1821 Sq Ft Cottage Home Plan - 120-2300 - Main Exterior
Plan#120-2300
Starting at$1255
1821
Sq Ft
1
Story
3
Bed
2
Bath
2
Car
3-Bedroom, 1821 Sq Ft Southern House Plan - 170-1128 - Front Exterior
Plan Collection
3-Bedroom, 1821 Sq Ft Southern House Plan - 170-1128 - Front Exterior
Plan#170-1128
Starting at$910
1821
Sq Ft
2
Story
3
Bed
2
Bath
2
Car
3-Bedroom, 1821 Sq Ft Ranch Home Plan - 101-1810 - Main Exterior
Plan Collection
3-Bedroom, 1821 Sq Ft Ranch Home Plan - 101-1810 - Main Exterior
Plan#101-1810
Starting at$1055
1821
Sq Ft
1
Story
3
Bed
2
Bath
2
Car
3-Bedroom, 1821 Sq Ft French House Plan - 170-2664 - Front Exterior
Plan Collection
3-Bedroom, 1821 Sq Ft French House Plan - 170-2664 - Front Exterior
Plan#170-2664
Starting at$910
1821
Sq Ft
2
Story
3
Bed
2
Bath
2
Car
3-Bedroom, 1821 Sq Ft French House Plan - 170-2750 - Front Exterior
Plan Collection
3-Bedroom, 1821 Sq Ft French House Plan - 170-2750 - Front Exterior
Plan#170-2750
Starting at$910
1821
Sq Ft
2
Story
3
Bed
2
Bath
2
Car
3-Bedroom, 1820 Sq Ft Cottage House Plan - 108-1835 - Front Exterior
Plan Collection
3-Bedroom, 1820 Sq Ft Cottage House Plan - 108-1835 - Front Exterior
Plan#108-1835
Starting at$845
1820
Sq Ft
1
Story
3
Bed
2
Bath
2
Car
3-Bedroom, 1820 Sq Ft Country Home Plan - 138-1350 - Main Exterior
Plan Collection
3-Bedroom, 1820 Sq Ft Country Home Plan - 138-1350 - Main Exterior
Plan#138-1350
Starting at$1200
1820
Sq Ft
1
Story
3
Bed
2
Bath
2
Car
3-Bedroom, 1820 Sq Ft Southern Home Plan - 176-1019 - Main Exterior
Plan Collection
3-Bedroom, 1820 Sq Ft Southern Home Plan - 176-1019 - Main Exterior
Plan#176-1019
Starting at$735
1820
Sq Ft
1
Story
3
Bed
2
Bath
2
Car
3-Bedroom, 1820 Sq Ft Craftsman House Plan - 109-1017 - Front Exterior
Plan Collection
3-Bedroom, 1820 Sq Ft Craftsman House Plan - 109-1017 - Front Exterior
Plan#109-1017
Starting at$1295
1820
Sq Ft
1
Story
3
Bed
2.5
Bath
2
Car
3-Bedroom, 1820 Sq Ft Country House Plan - 146-1623 - Front Exterior
Plan Collection
3-Bedroom, 1820 Sq Ft Country House Plan - 146-1623 - Front Exterior
Plan#146-1623
Starting at$980
1820
Sq Ft
2
Story
3
Bed
2.5
Bath
2
Car
3-Bedroom, 1820 Sq Ft French House Plan - 170-2293 - Front Exterior
Plan Collection
3-Bedroom, 1820 Sq Ft French House Plan - 170-2293 - Front Exterior
Plan#170-2293
Starting at$910
1820
Sq Ft
2
Story
3
Bed
2
Bath
2
Car
3-Bedroom, 1820 Sq Ft Country Home Plan - 157-1183 - Main Exterior
Plan Collection
3-Bedroom, 1820 Sq Ft Country Home Plan - 157-1183 - Main Exterior
Plan#157-1183
Starting at$1350
1820
Sq Ft
2
Story
3
Bed
1
Bath
0
Car
3-Bedroom, 1820 Sq Ft Cape Cod House Plan - 120-2159 - Front Exterior
Plan Collection
3-Bedroom, 1820 Sq Ft Cape Cod House Plan - 120-2159 - Front Exterior
Plan#120-2159
Starting at$1255
1820
Sq Ft
1
Story
3
Bed
2
Bath
2
Car
3-Bedroom, 1820 Sq Ft Country House Plan - 120-2129 - Front Exterior
Plan Collection
3-Bedroom, 1820 Sq Ft Country House Plan - 120-2129 - Front Exterior
Plan#120-2129
Starting at$1255
1820
Sq Ft
1
Story
3
Bed
2
Bath
0
Car
3-Bedroom, 1820 Sq Ft Ranch House Plan - 120-2128 - Front Exterior
Plan Collection
3-Bedroom, 1820 Sq Ft Ranch House Plan - 120-2128 - Front Exterior
Plan#120-2128
Starting at$1255
1820
Sq Ft
1
Story
3
Bed
2
Bath
2
Car
1...274275276277278...442