3-Bedroom House Plans
Clear AllSort ByTrending
10,737
Plan Results
Plan Results
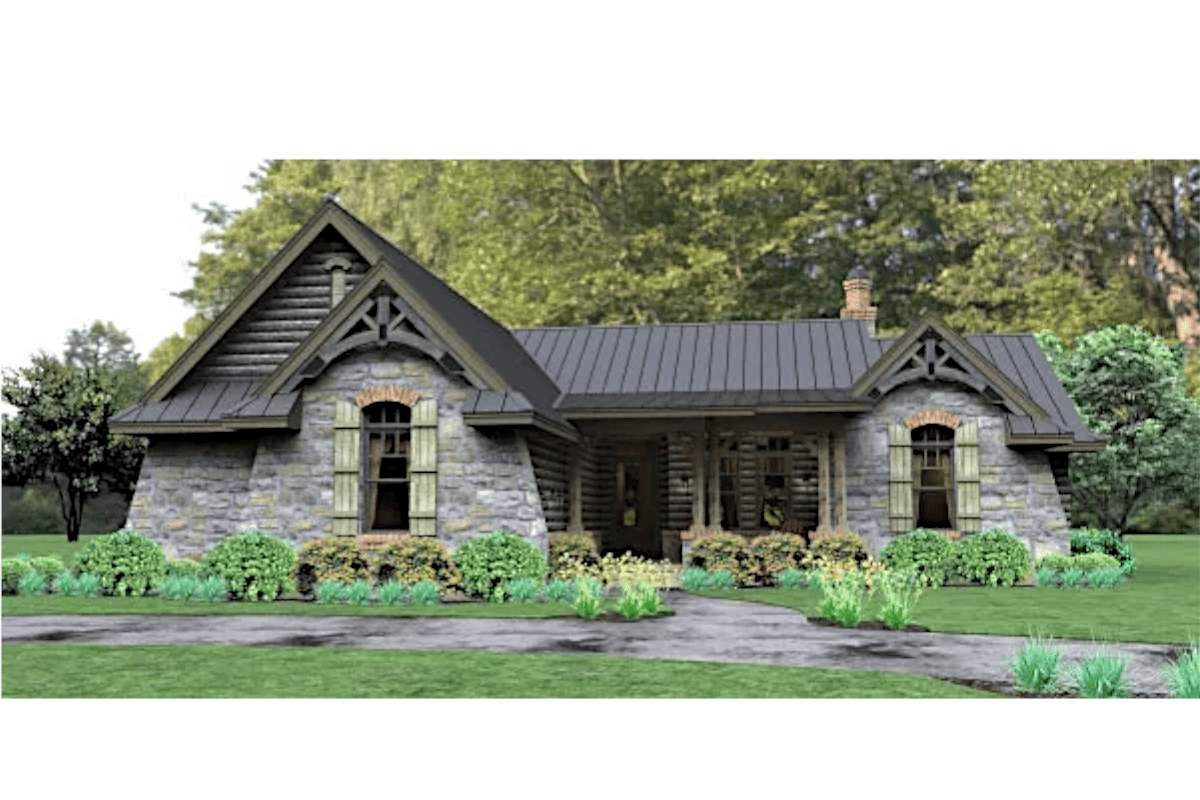
Plan#117-1112
Starting at$1295
2234
Sq Ft
1
Story
3
Bed
2.5
Bath
2
Car

Plan#101-1625
Starting at$1090
2234
Sq Ft
2
Story
3
Bed
2
Bath
2
Car

Plan#101-1751
Starting at$1090
2234
Sq Ft
1
Story
3
Bed
2
Bath
2
Car
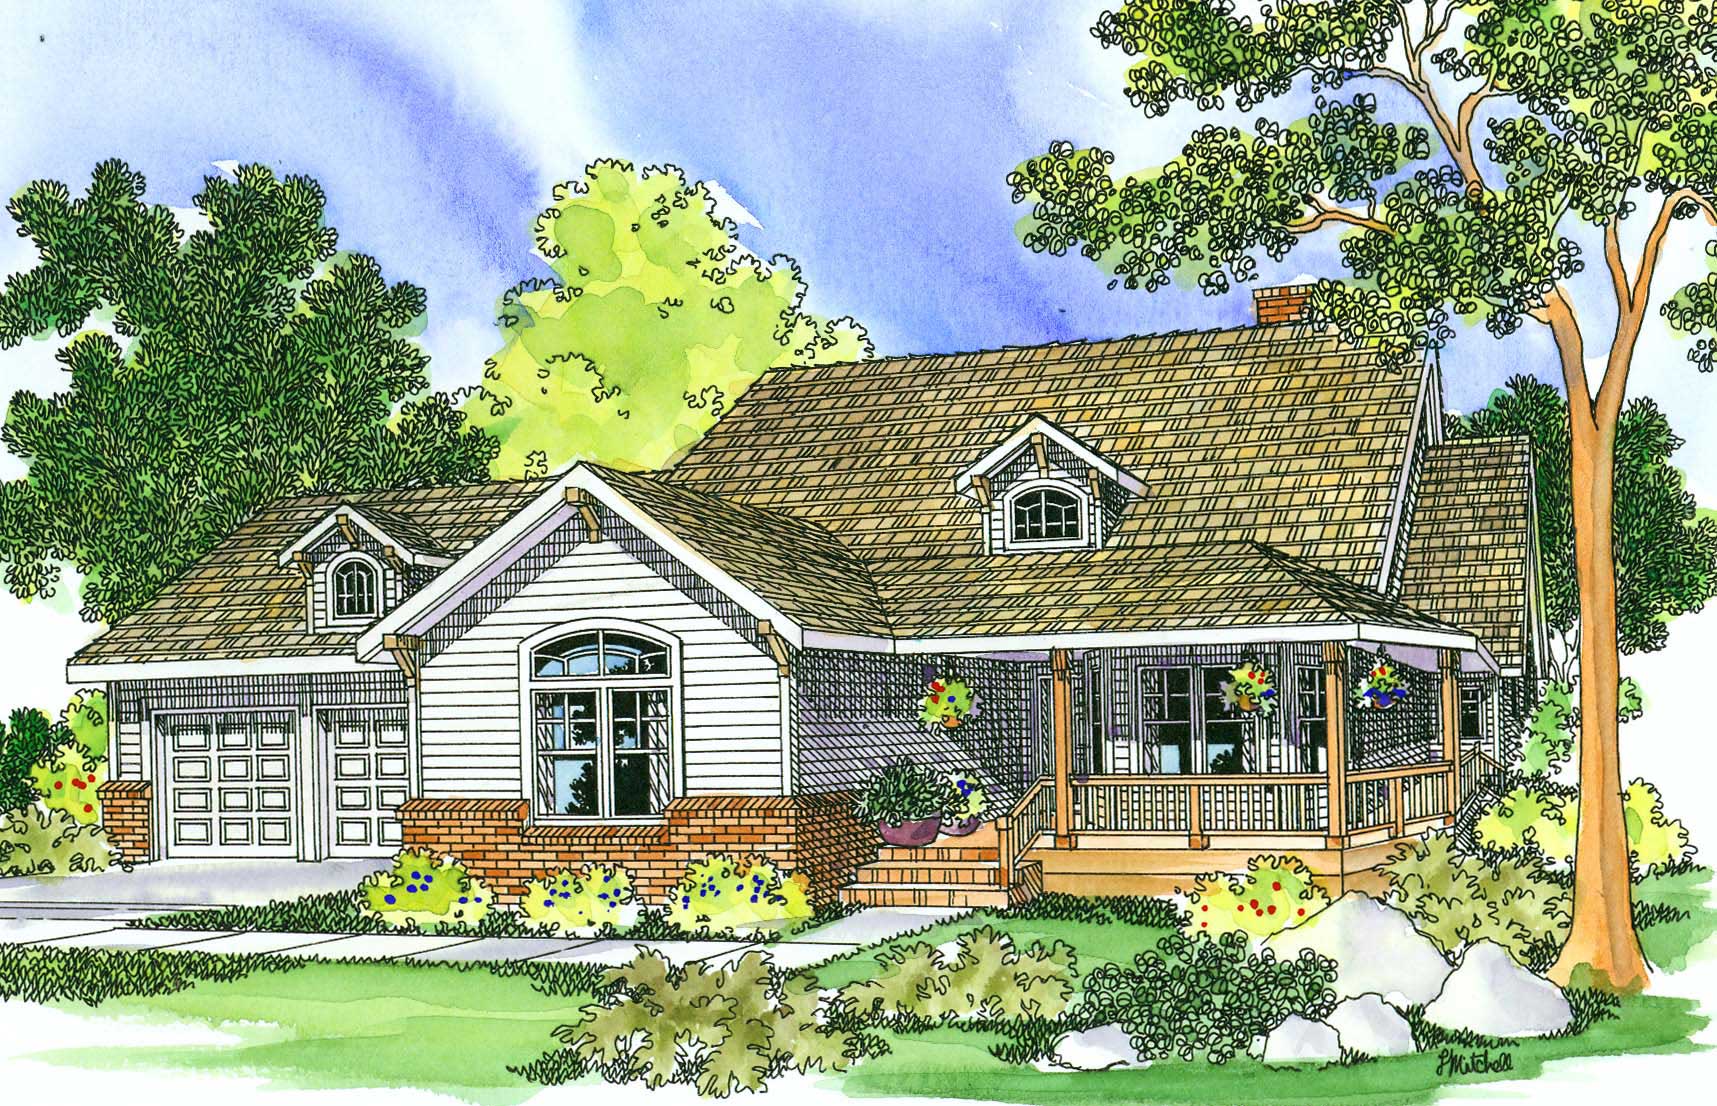
Plan#108-1468
Starting at$945
2234
Sq Ft
2
Story
3
Bed
2
Bath
3
Car

Plan#108-1860
Starting at$945
2233
Sq Ft
1
Story
3
Bed
2.5
Bath
2
Car

Plan#101-1627
Starting at$1090
2232
Sq Ft
1
Story
3
Bed
2
Bath
3
Car

Plan#108-2139
Starting at$1125
2231
Sq Ft
1
Story
3
Bed
3
Bath
2
Car

Plan#138-1115
Starting at$1400
2231
Sq Ft
2
Story
3
Bed
2.5
Bath
2
Car
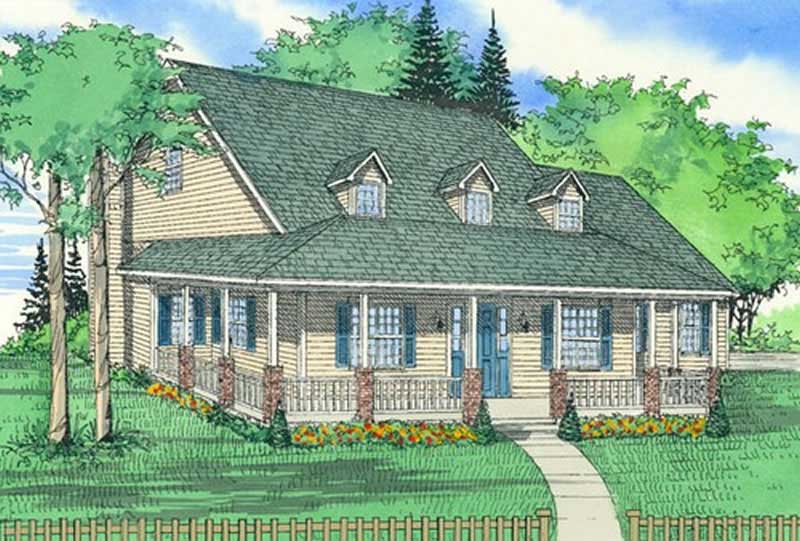
Plan#147-1098
Starting at$1097
2231
Sq Ft
2
Story
3
Bed
2.5
Bath
2
Car
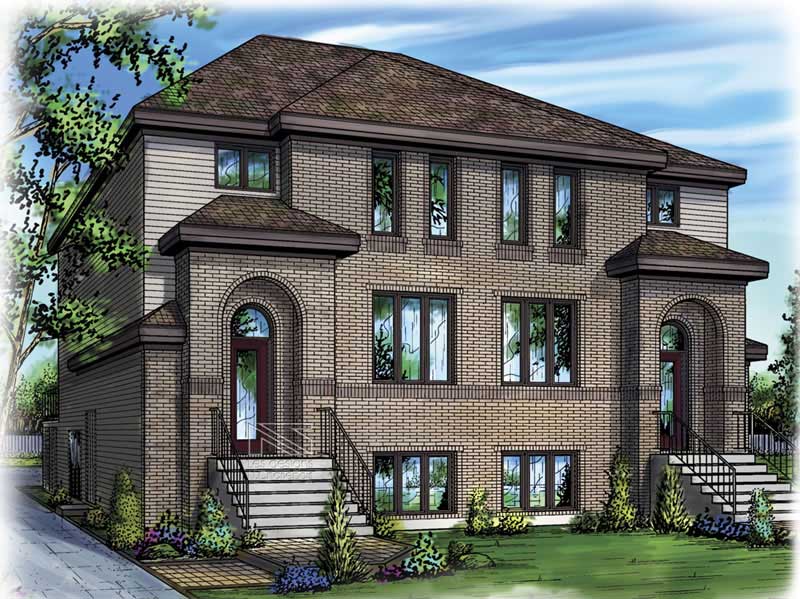
Plan#157-1026
Starting at$1455
2231
Sq Ft
2
Story
3
Bed
1
Bath
0
Car

Plan#153-1678
Starting at$1200
2231
Sq Ft
1.5
Story
3
Bed
2.5
Bath
2
Car
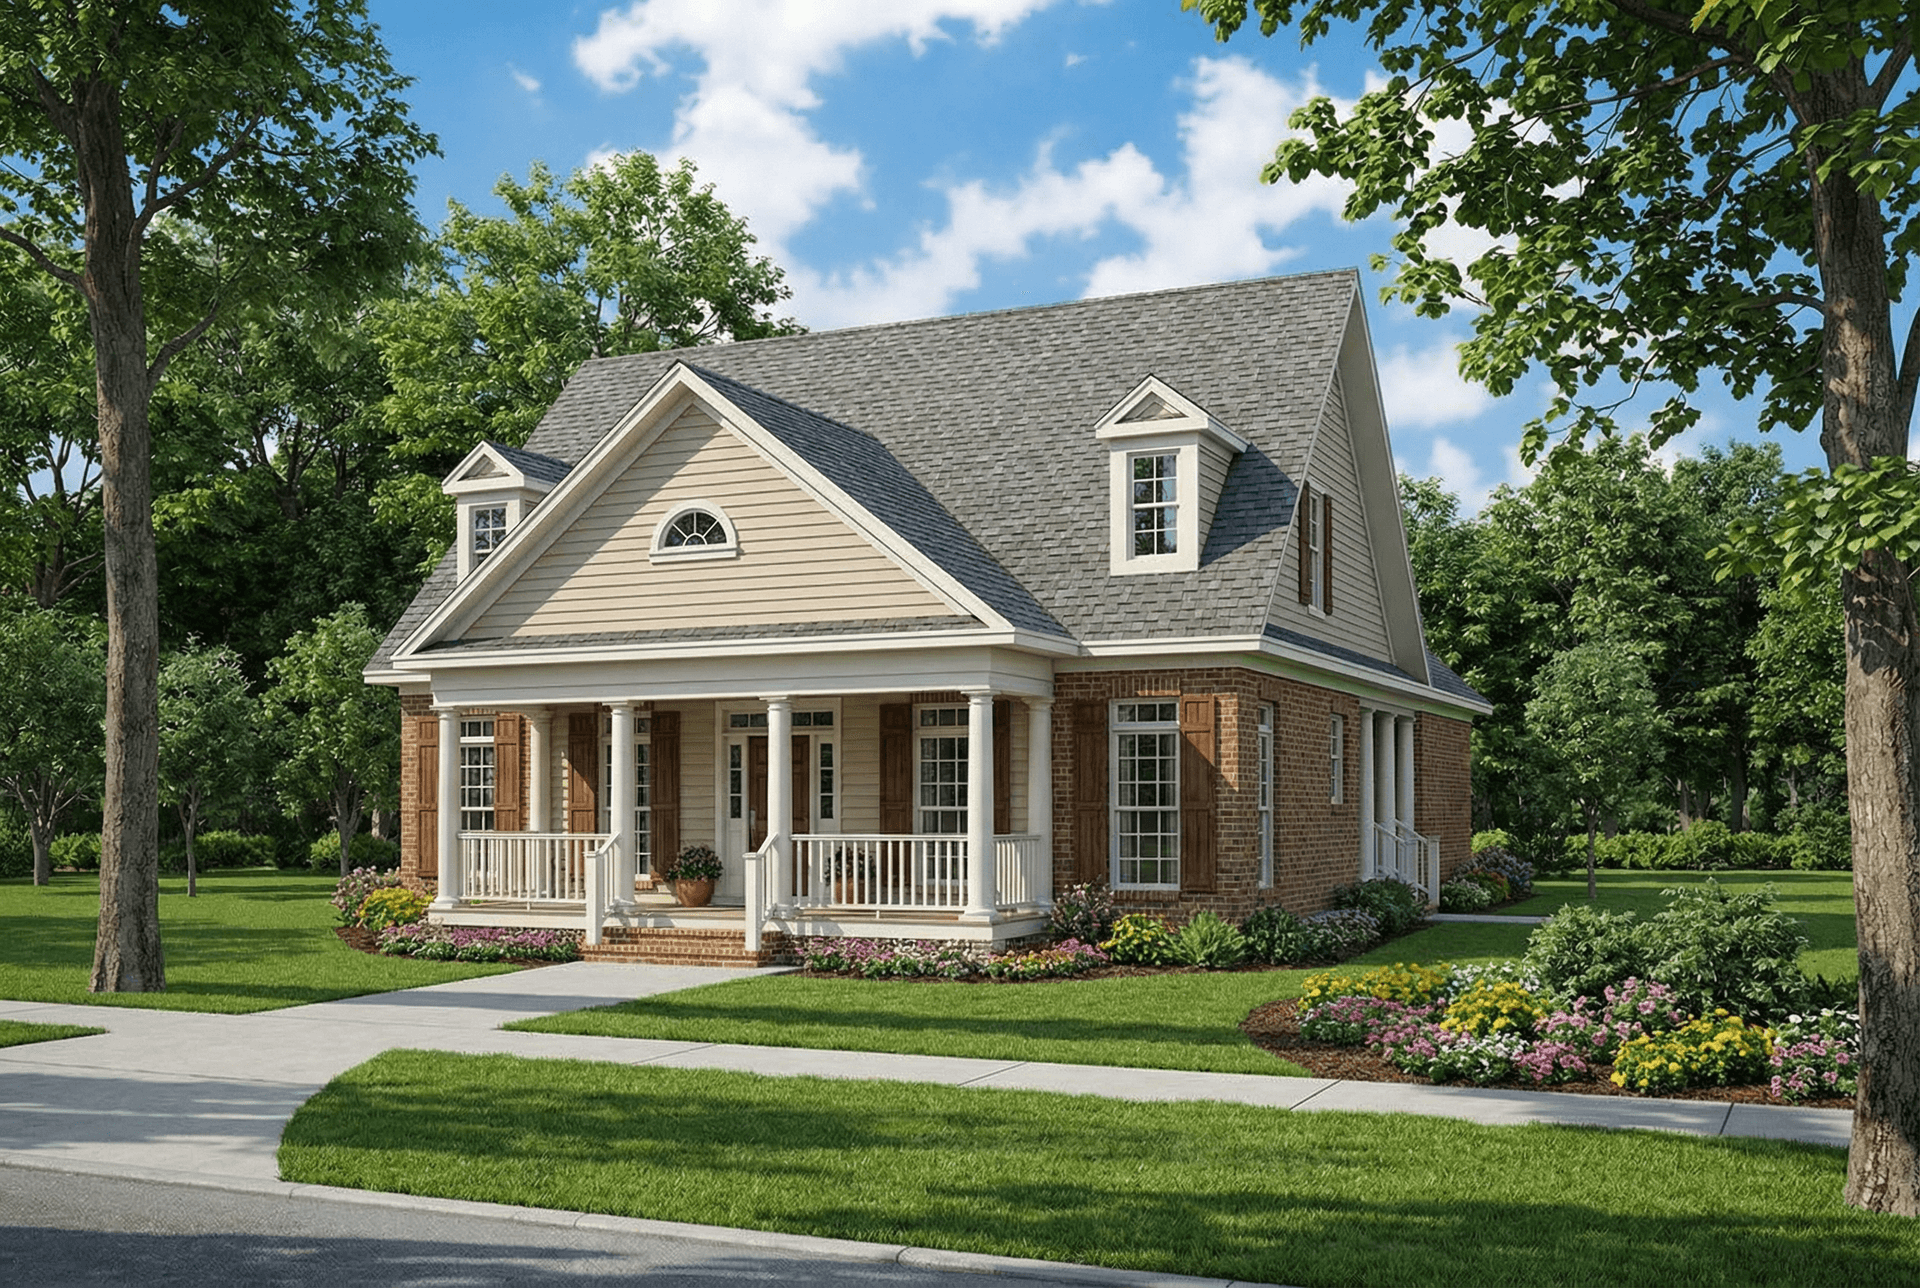
Plan#153-1451
Starting at$1000
2231
Sq Ft
2
Story
3
Bed
2.5
Bath
2
Car
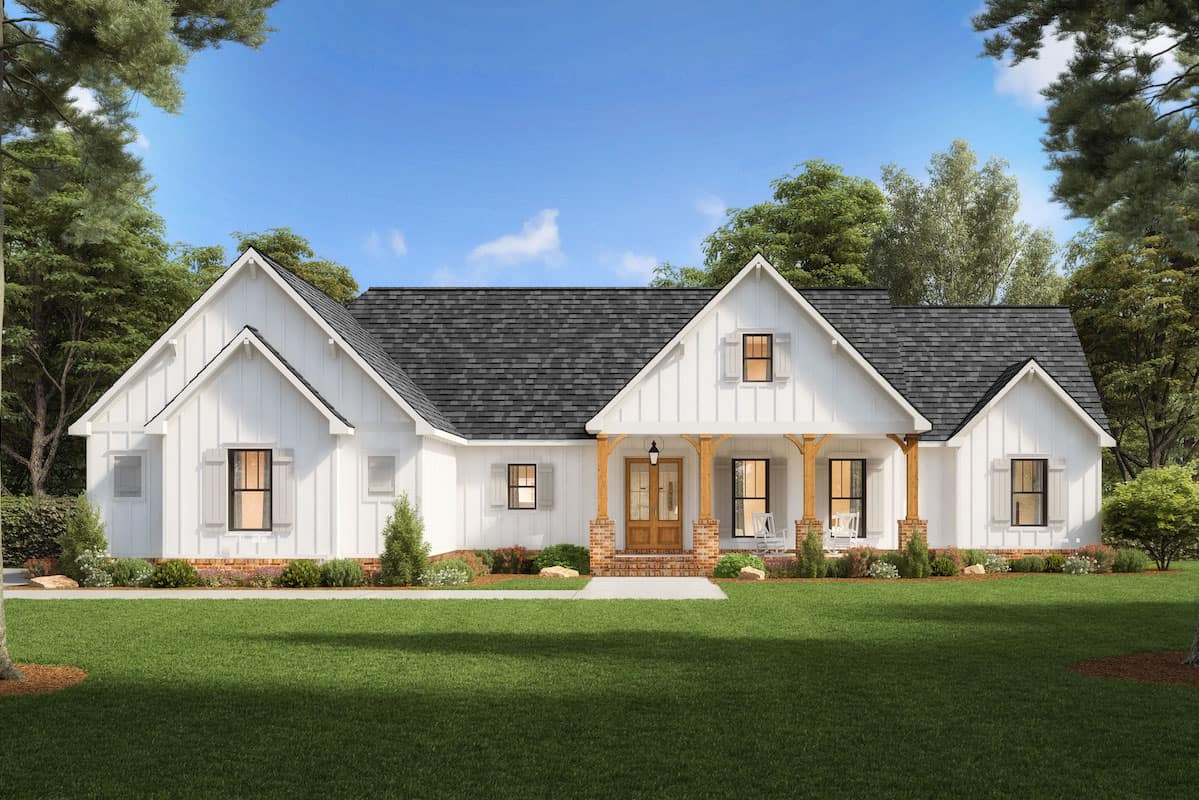
Plan#206-1039
Starting at$1295
2230
Sq Ft
1
Story
3
Bed
2.5
Bath
2
Car

Plan#142-1225
Starting at$1445
2230
Sq Ft
1
Story
3
Bed
2.5
Bath
3
Car

Plan#198-1110
Starting at$1495
2230
Sq Ft
1
Story
3
Bed
3.5
Bath
2
Car
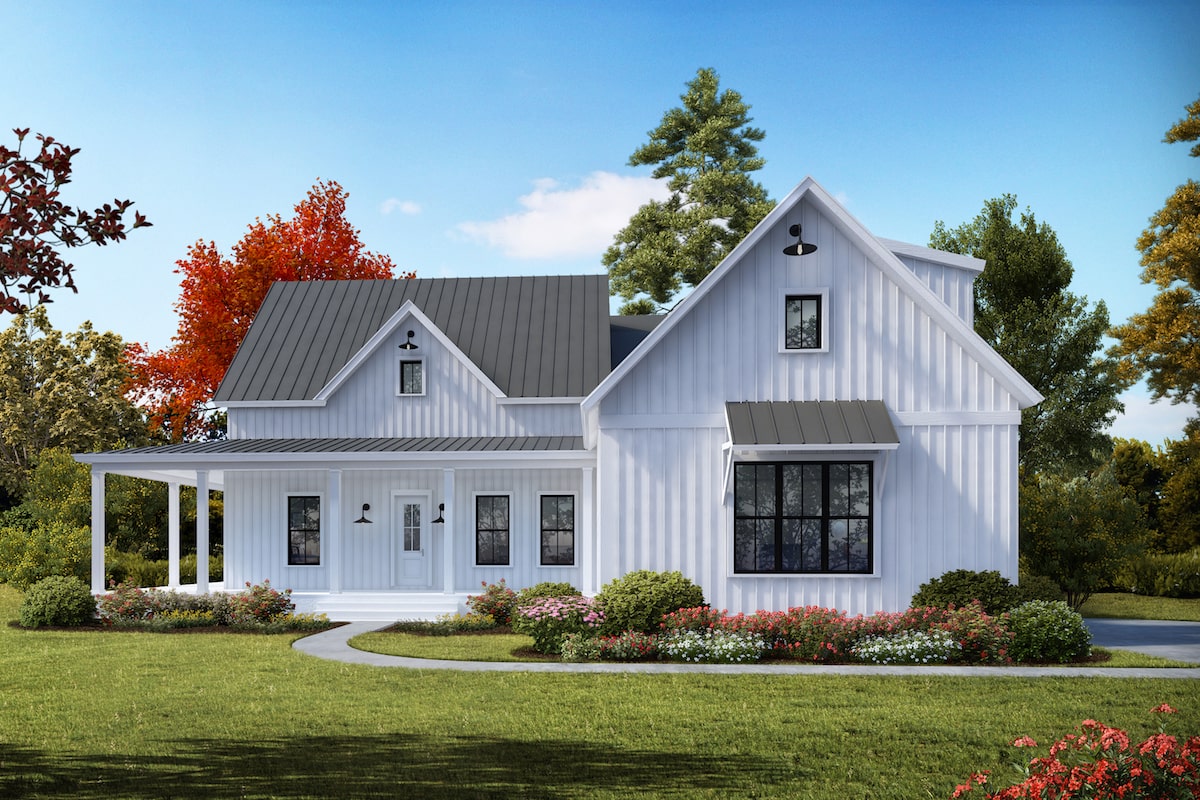
Plan#198-1041
Starting at$1295
2230
Sq Ft
1
Story
3
Bed
2.5
Bath
2
Car

Plan#198-1040
Starting at$1295
2230
Sq Ft
2
Story
3
Bed
2.5
Bath
2
Car
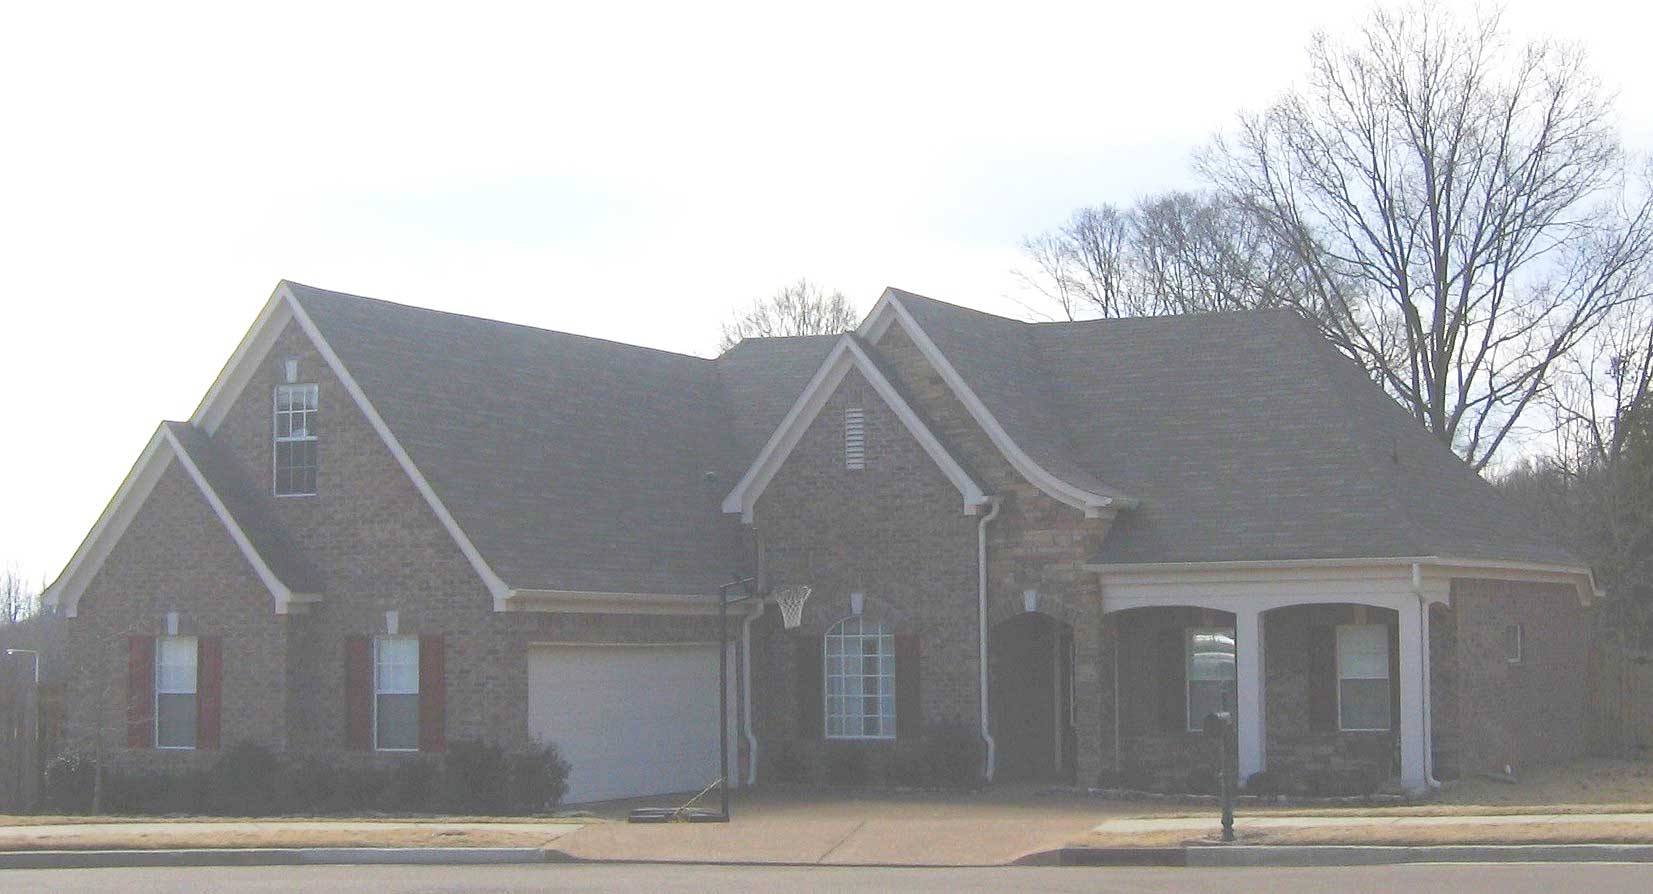
Plan#170-1194
Starting at$970
2230
Sq Ft
2
Story
3
Bed
2
Bath
2
Car
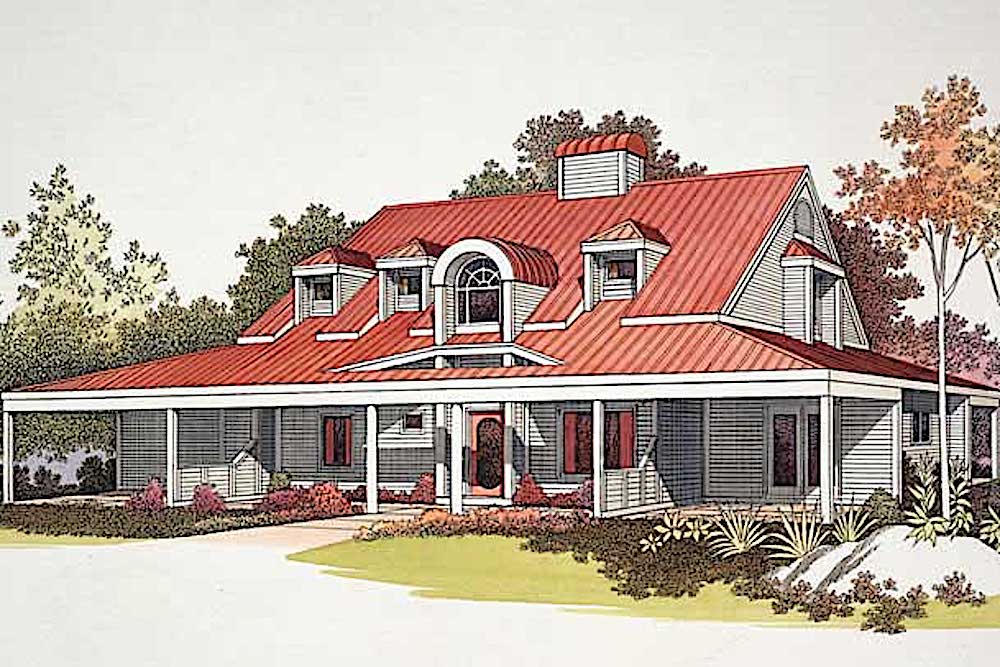
Plan#137-1527
Starting at$925
2230
Sq Ft
2
Story
3
Bed
3
Bath
0
Car
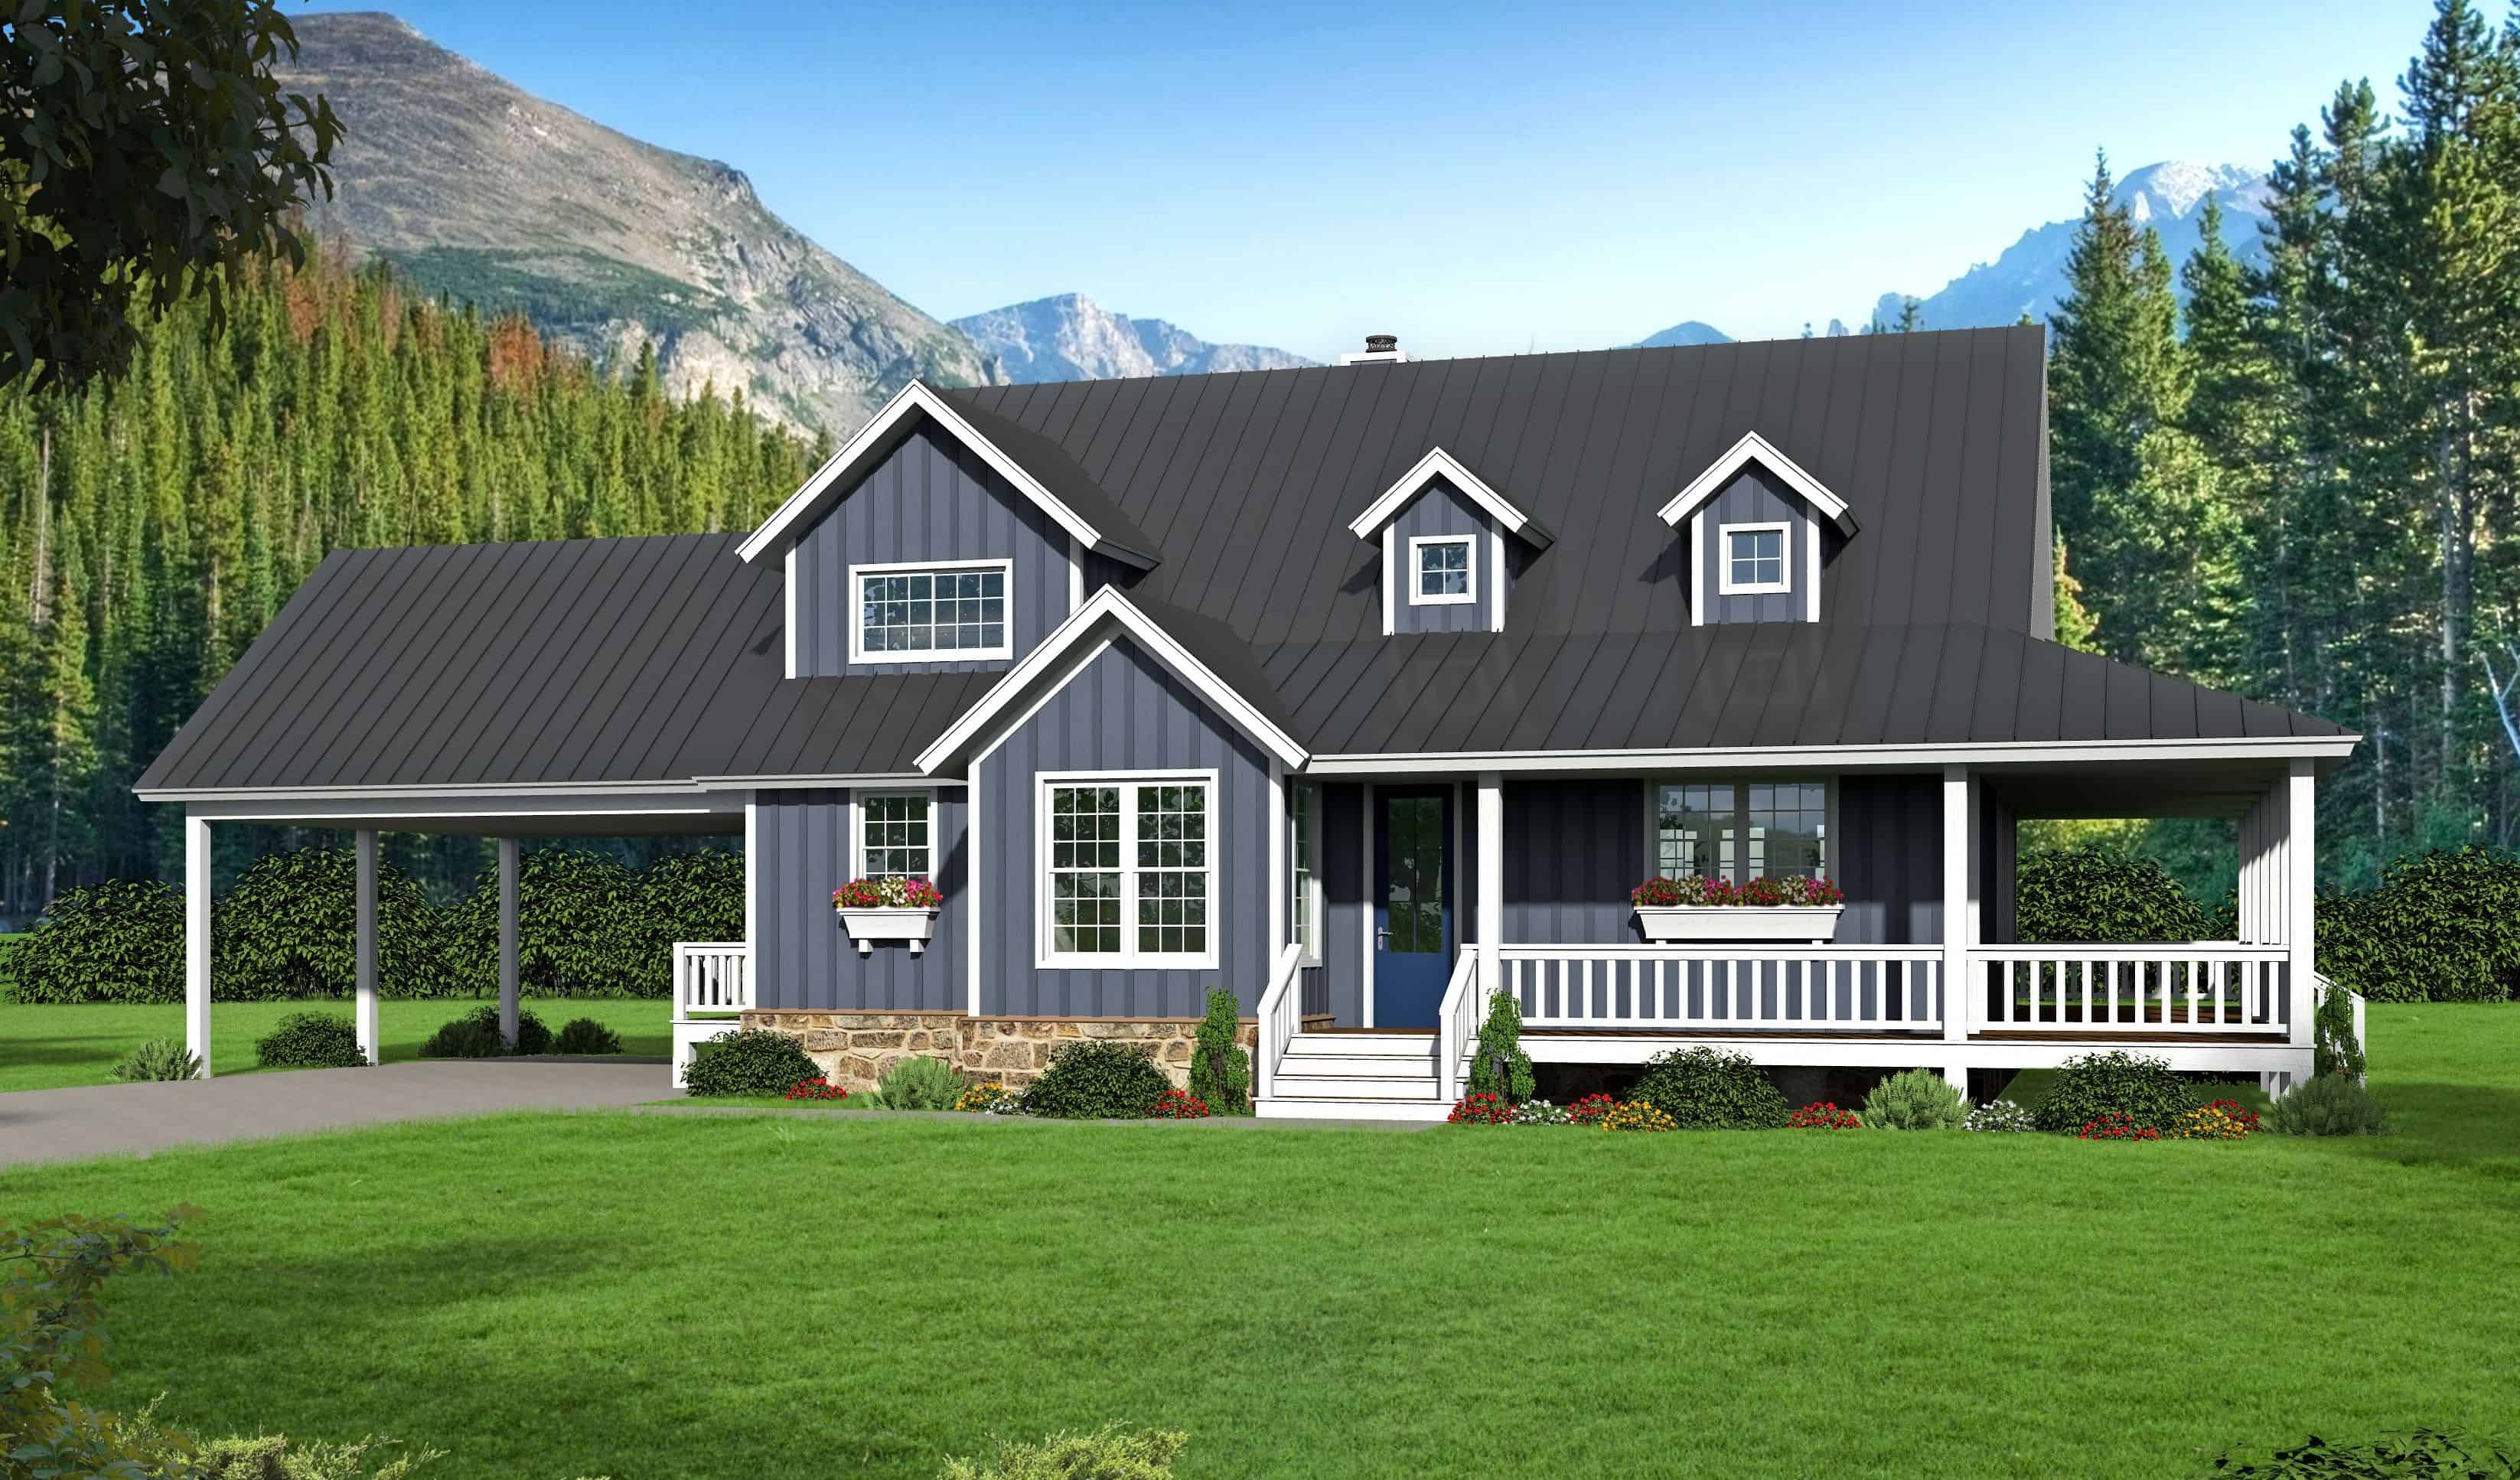
Plan#196-1138
Starting at$1090
2229
Sq Ft
2
Story
3
Bed
2.5
Bath
0
Car
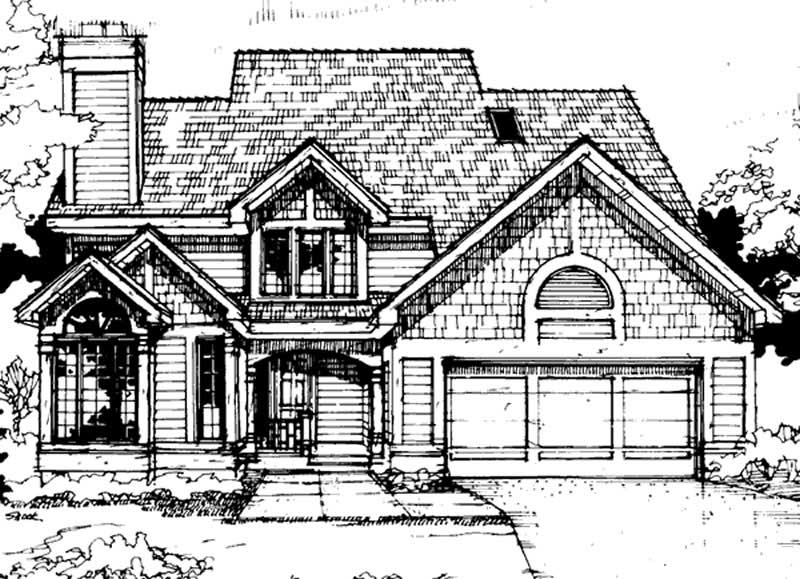
Plan#146-1725
Starting at$1015
2229
Sq Ft
2
Story
3
Bed
2.5
Bath
2
Car

Plan#101-1077
Starting at$1130
2229
Sq Ft
1
Story
3
Bed
2
Bath
2
Car

Plan#170-2994
Starting at$970
2229
Sq Ft
1
Story
3
Bed
2
Bath
2
Car

Plan#161-1338
Starting at$1550
2228
Sq Ft
1
Story
3
Bed
2.5
Bath
3
Car
Plan#117-1112
Starting at$1295
2234
Sq Ft
1
Story
3
Bed
2.5
Bath
2
Car
Plan#101-1625
Starting at$1090
2234
Sq Ft
2
Story
3
Bed
2
Bath
2
Car
Plan#101-1751
Starting at$1090
2234
Sq Ft
1
Story
3
Bed
2
Bath
2
Car
Plan#108-1468
Starting at$945
2234
Sq Ft
2
Story
3
Bed
2
Bath
3
Car
Plan#108-1860
Starting at$945
2233
Sq Ft
1
Story
3
Bed
2.5
Bath
2
Car
Plan#101-1627
Starting at$1090
2232
Sq Ft
1
Story
3
Bed
2
Bath
3
Car
Plan#108-2139
Starting at$1125
2231
Sq Ft
1
Story
3
Bed
3
Bath
2
Car
Plan#138-1115
Starting at$1400
2231
Sq Ft
2
Story
3
Bed
2.5
Bath
2
Car
Plan#147-1098
Starting at$1097
2231
Sq Ft
2
Story
3
Bed
2.5
Bath
2
Car
Plan#157-1026
Starting at$1455
2231
Sq Ft
2
Story
3
Bed
1
Bath
0
Car
Plan#153-1678
Starting at$1200
2231
Sq Ft
1.5
Story
3
Bed
2.5
Bath
2
Car
Plan#153-1451
Starting at$1000
2231
Sq Ft
2
Story
3
Bed
2.5
Bath
2
Car
Plan#206-1039
Starting at$1295
2230
Sq Ft
1
Story
3
Bed
2.5
Bath
2
Car
Plan#142-1225
Starting at$1445
2230
Sq Ft
1
Story
3
Bed
2.5
Bath
3
Car
Plan#198-1110
Starting at$1495
2230
Sq Ft
1
Story
3
Bed
3.5
Bath
2
Car
Plan#198-1041
Starting at$1295
2230
Sq Ft
1
Story
3
Bed
2.5
Bath
2
Car
Plan#198-1040
Starting at$1295
2230
Sq Ft
2
Story
3
Bed
2.5
Bath
2
Car
Plan#170-1194
Starting at$970
2230
Sq Ft
2
Story
3
Bed
2
Bath
2
Car
Plan#137-1527
Starting at$925
2230
Sq Ft
2
Story
3
Bed
3
Bath
0
Car
Plan#196-1138
Starting at$1090
2229
Sq Ft
2
Story
3
Bed
2.5
Bath
0
Car
Plan#146-1725
Starting at$1015
2229
Sq Ft
2
Story
3
Bed
2.5
Bath
2
Car
Plan#101-1077
Starting at$1130
2229
Sq Ft
1
Story
3
Bed
2
Bath
2
Car
Plan#170-2994
Starting at$970
2229
Sq Ft
1
Story
3
Bed
2
Bath
2
Car
Plan#161-1338
Starting at$1550
2228
Sq Ft
1
Story
3
Bed
2.5
Bath
3
Car