Country, 3-Bedroom House Plans

4,348
Plan Results
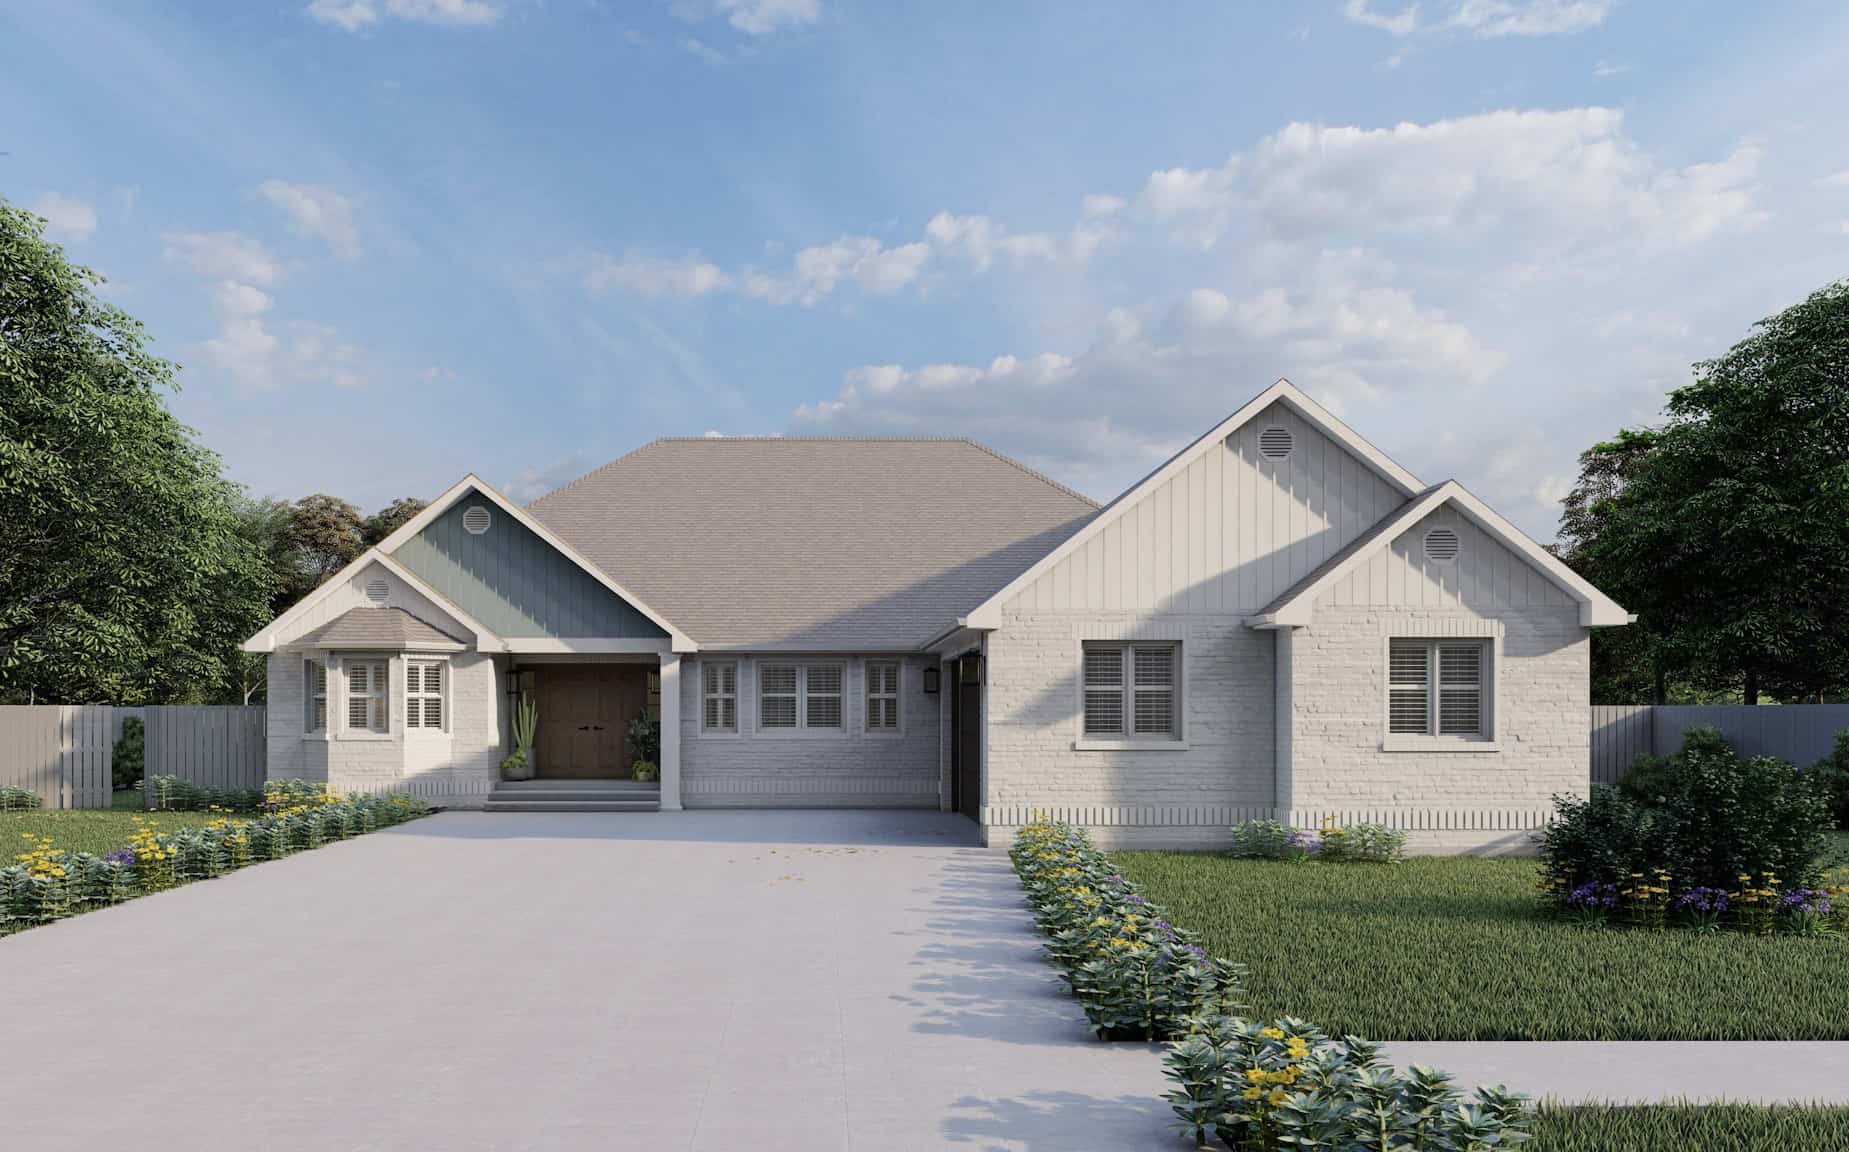
Country Home Plan - 3-5 Bedrms, 2-3 Baths - 2288-4564 Sq Ft - #187-1202
Plan Collection
Country Home Plan - 3-5 Bedrms, 2-3 Baths - 2288-4564 Sq Ft - #187-1202
Plan#187-1202
Starting at$1250
2288
Sq Ft
1
Story
3
Bed
2
Bath
2
Car
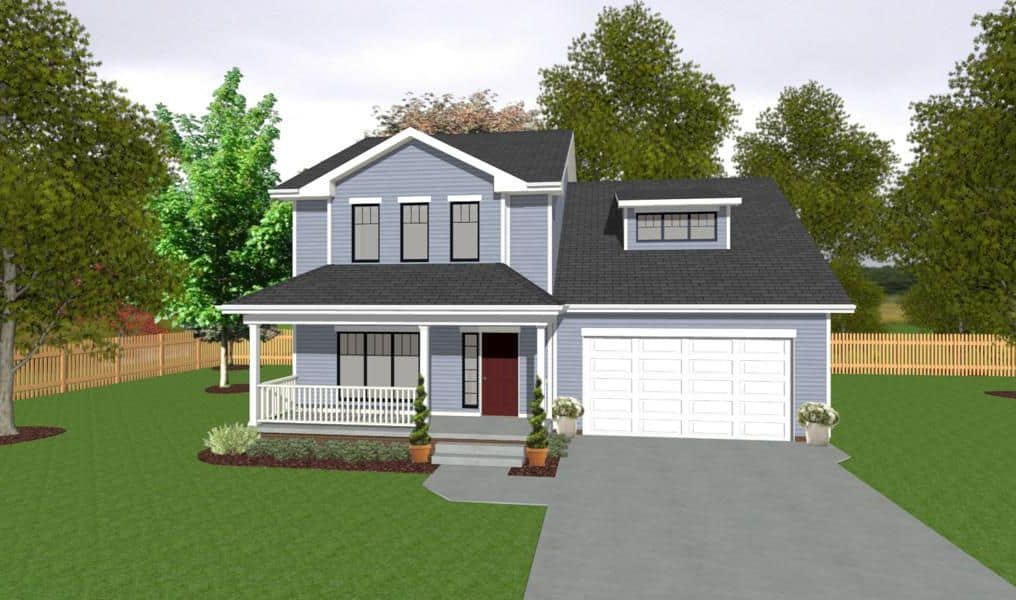
3-Bedroom, 1297 Sq Ft Farmhouse House Plan - 120-2631 - Front Exterior
Plan Collection
3-Bedroom, 1297 Sq Ft Farmhouse House Plan - 120-2631 - Front Exterior
Plan#120-2631
Starting at$1205
1297
Sq Ft
2
Story
3
Bed
2.5
Bath
2
Car
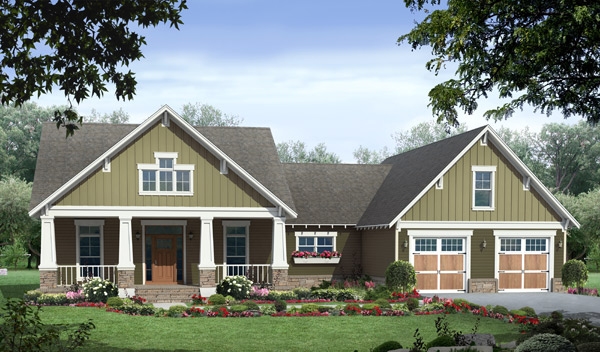
3-Bedroom, 1816 Sq Ft Craftsman House Plan - 141-1250 - Front Exterior
Plan Collection
3-Bedroom, 1816 Sq Ft Craftsman House Plan - 141-1250 - Front Exterior
Plan#141-1250
Starting at$1300
1816
Sq Ft
1
Story
3
Bed
2
Bath
2
Car
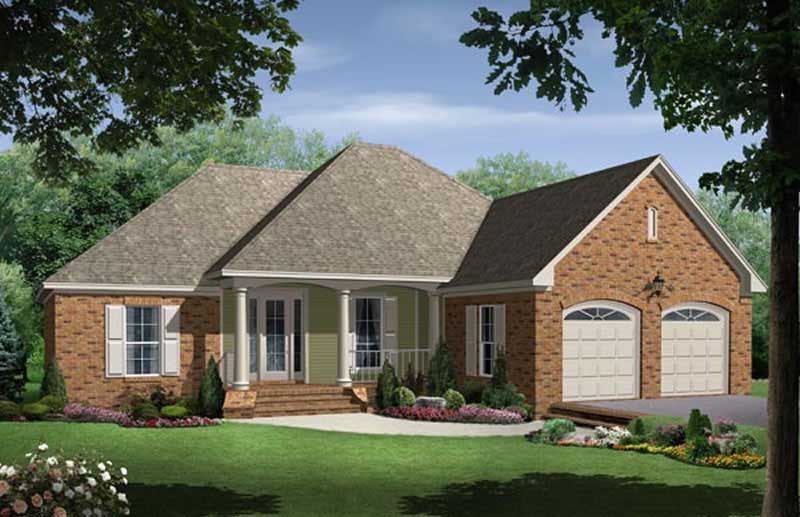
3-Bedroom, 1750 Sq Ft Acadian Home Plan - 141-1181 - Main Exterior
Plan Collection
3-Bedroom, 1750 Sq Ft Acadian Home Plan - 141-1181 - Main Exterior
Plan#141-1181
Starting at$1300
1750
Sq Ft
1
Story
3
Bed
2
Bath
2
Car
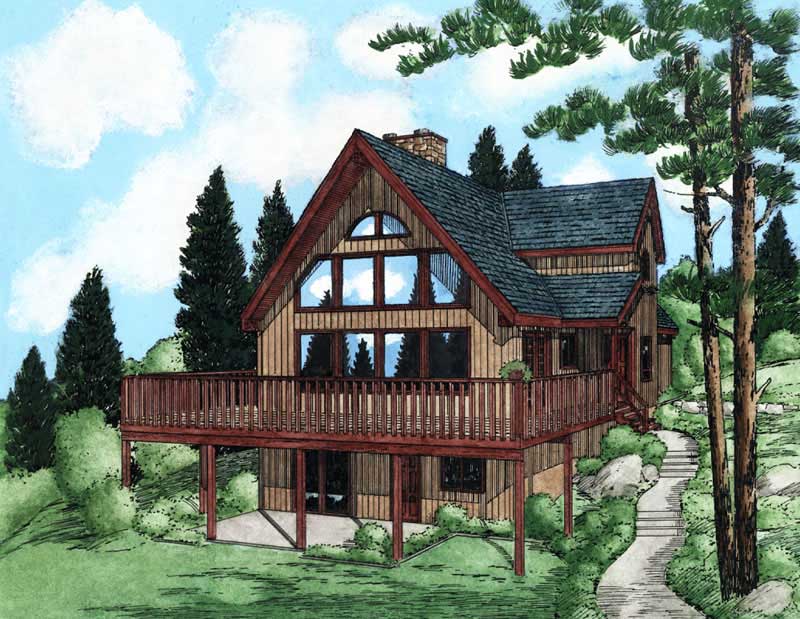
3-Bedroom, 1547 Sq Ft Country House Plan - 177-1029 - Front Exterior
Plan Collection
3-Bedroom, 1547 Sq Ft Country House Plan - 177-1029 - Front Exterior
Plan#177-1029
Starting at$1395
1547
Sq Ft
1
Story
3
Bed
2
Bath
0
Car
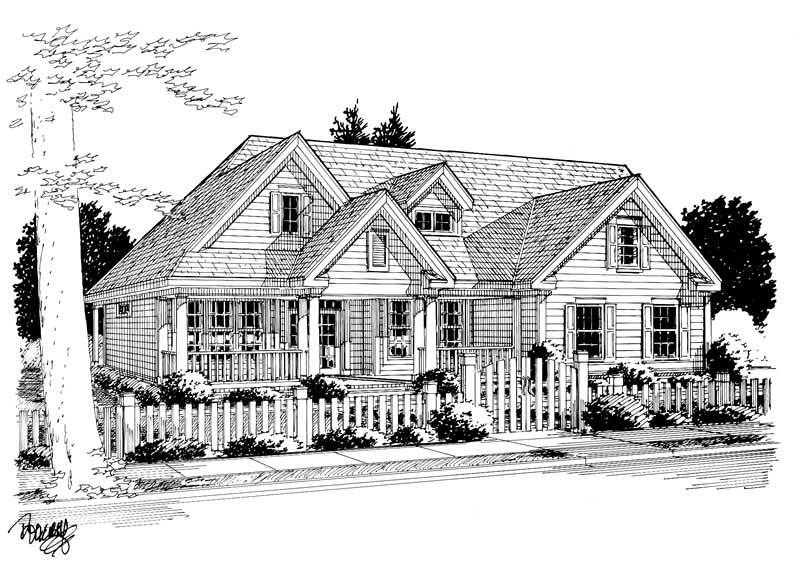
3-Bedroom, 1915 Sq Ft Country House Plan - 178-1057 - Front Exterior
Plan Collection
3-Bedroom, 1915 Sq Ft Country House Plan - 178-1057 - Front Exterior
Plan#178-1057
Starting at$1105
1915
Sq Ft
1
Story
3
Bed
2
Bath
2
Car
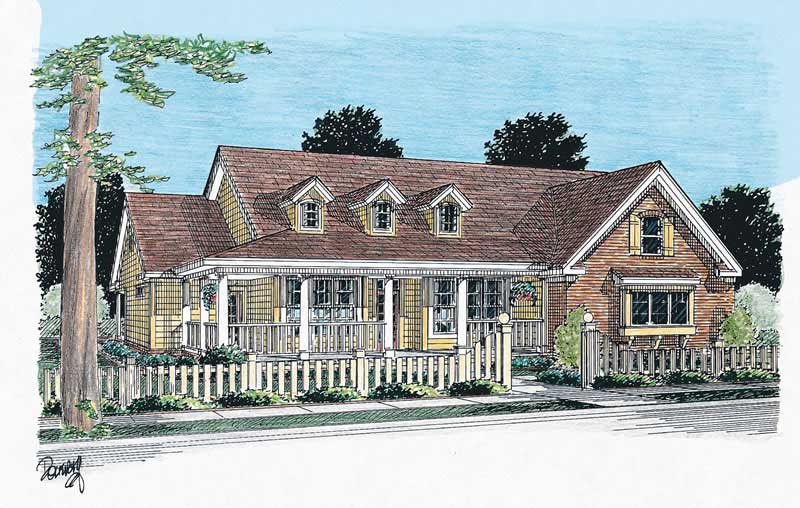
3-Bedroom, 1838 Sq Ft Country House Plan - 178-1098 - Front Exterior
Plan Collection
3-Bedroom, 1838 Sq Ft Country House Plan - 178-1098 - Front Exterior
Plan#178-1098
Starting at$1105
1838
Sq Ft
1
Story
3
Bed
2
Bath
2
Car
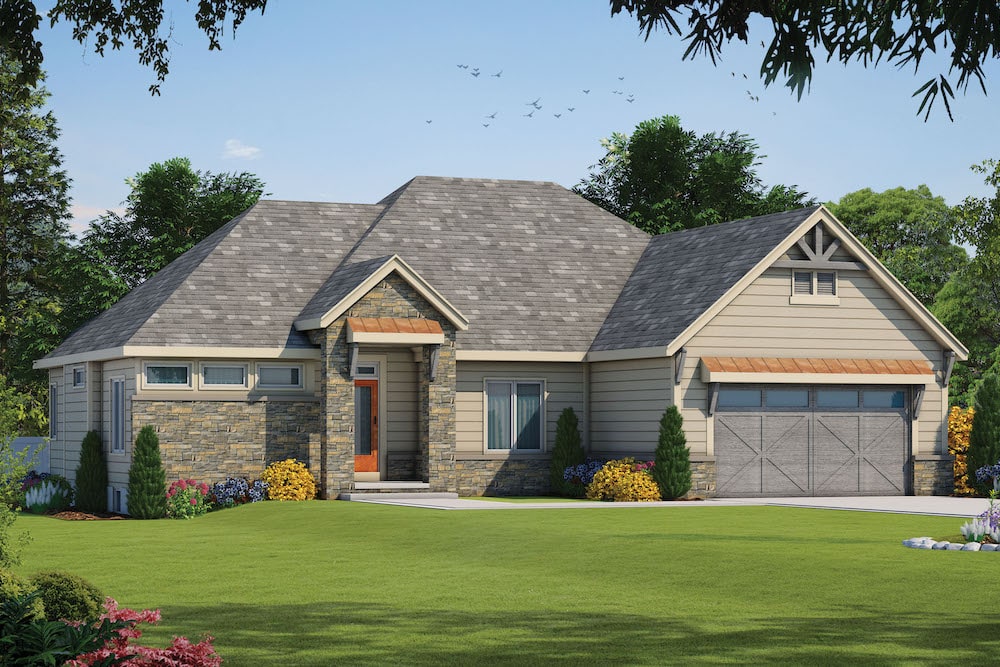
3-Bedroom, 1938 Sq Ft Ranch House - #120-2586 - Front Exterior
Plan Collection
3-Bedroom, 1938 Sq Ft Ranch House - #120-2586 - Front Exterior
Plan#120-2586
Starting at$1255
1938
Sq Ft
1
Story
3
Bed
2
Bath
2
Car
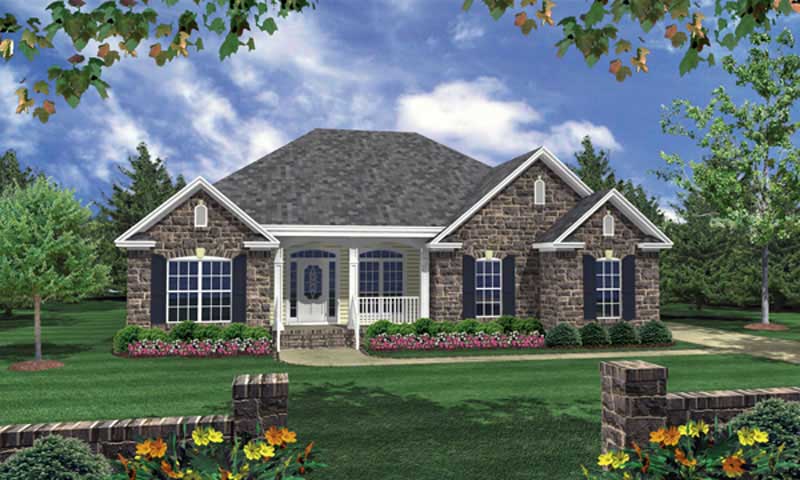
3-Bedroom, 1610 Sq Ft Acadian House Plan - 141-1070 - Front Exterior
Plan Collection
3-Bedroom, 1610 Sq Ft Acadian House Plan - 141-1070 - Front Exterior
Plan#141-1070
Starting at$1300
1610
Sq Ft
1
Story
3
Bed
2
Bath
2
Car
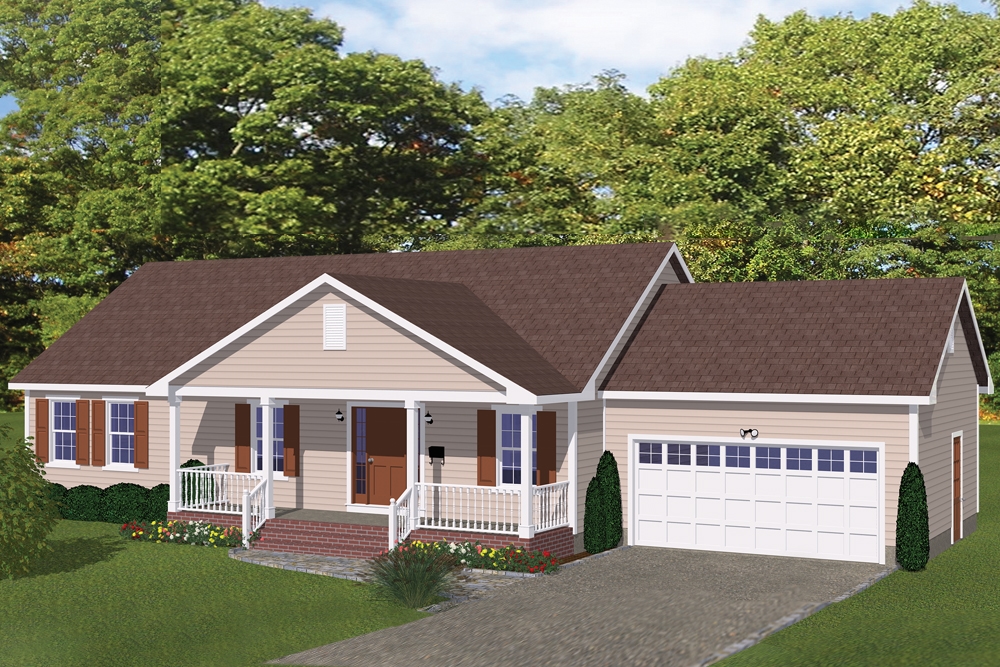
3-Bedroom, 1392 Sq Ft Traditional House Plan - 200-1001 - Front Exterior
Plan Collection
3-Bedroom, 1392 Sq Ft Traditional House Plan - 200-1001 - Front Exterior
Plan#200-1001
Starting at$1350
1392
Sq Ft
1
Story
3
Bed
2
Bath
2
Car
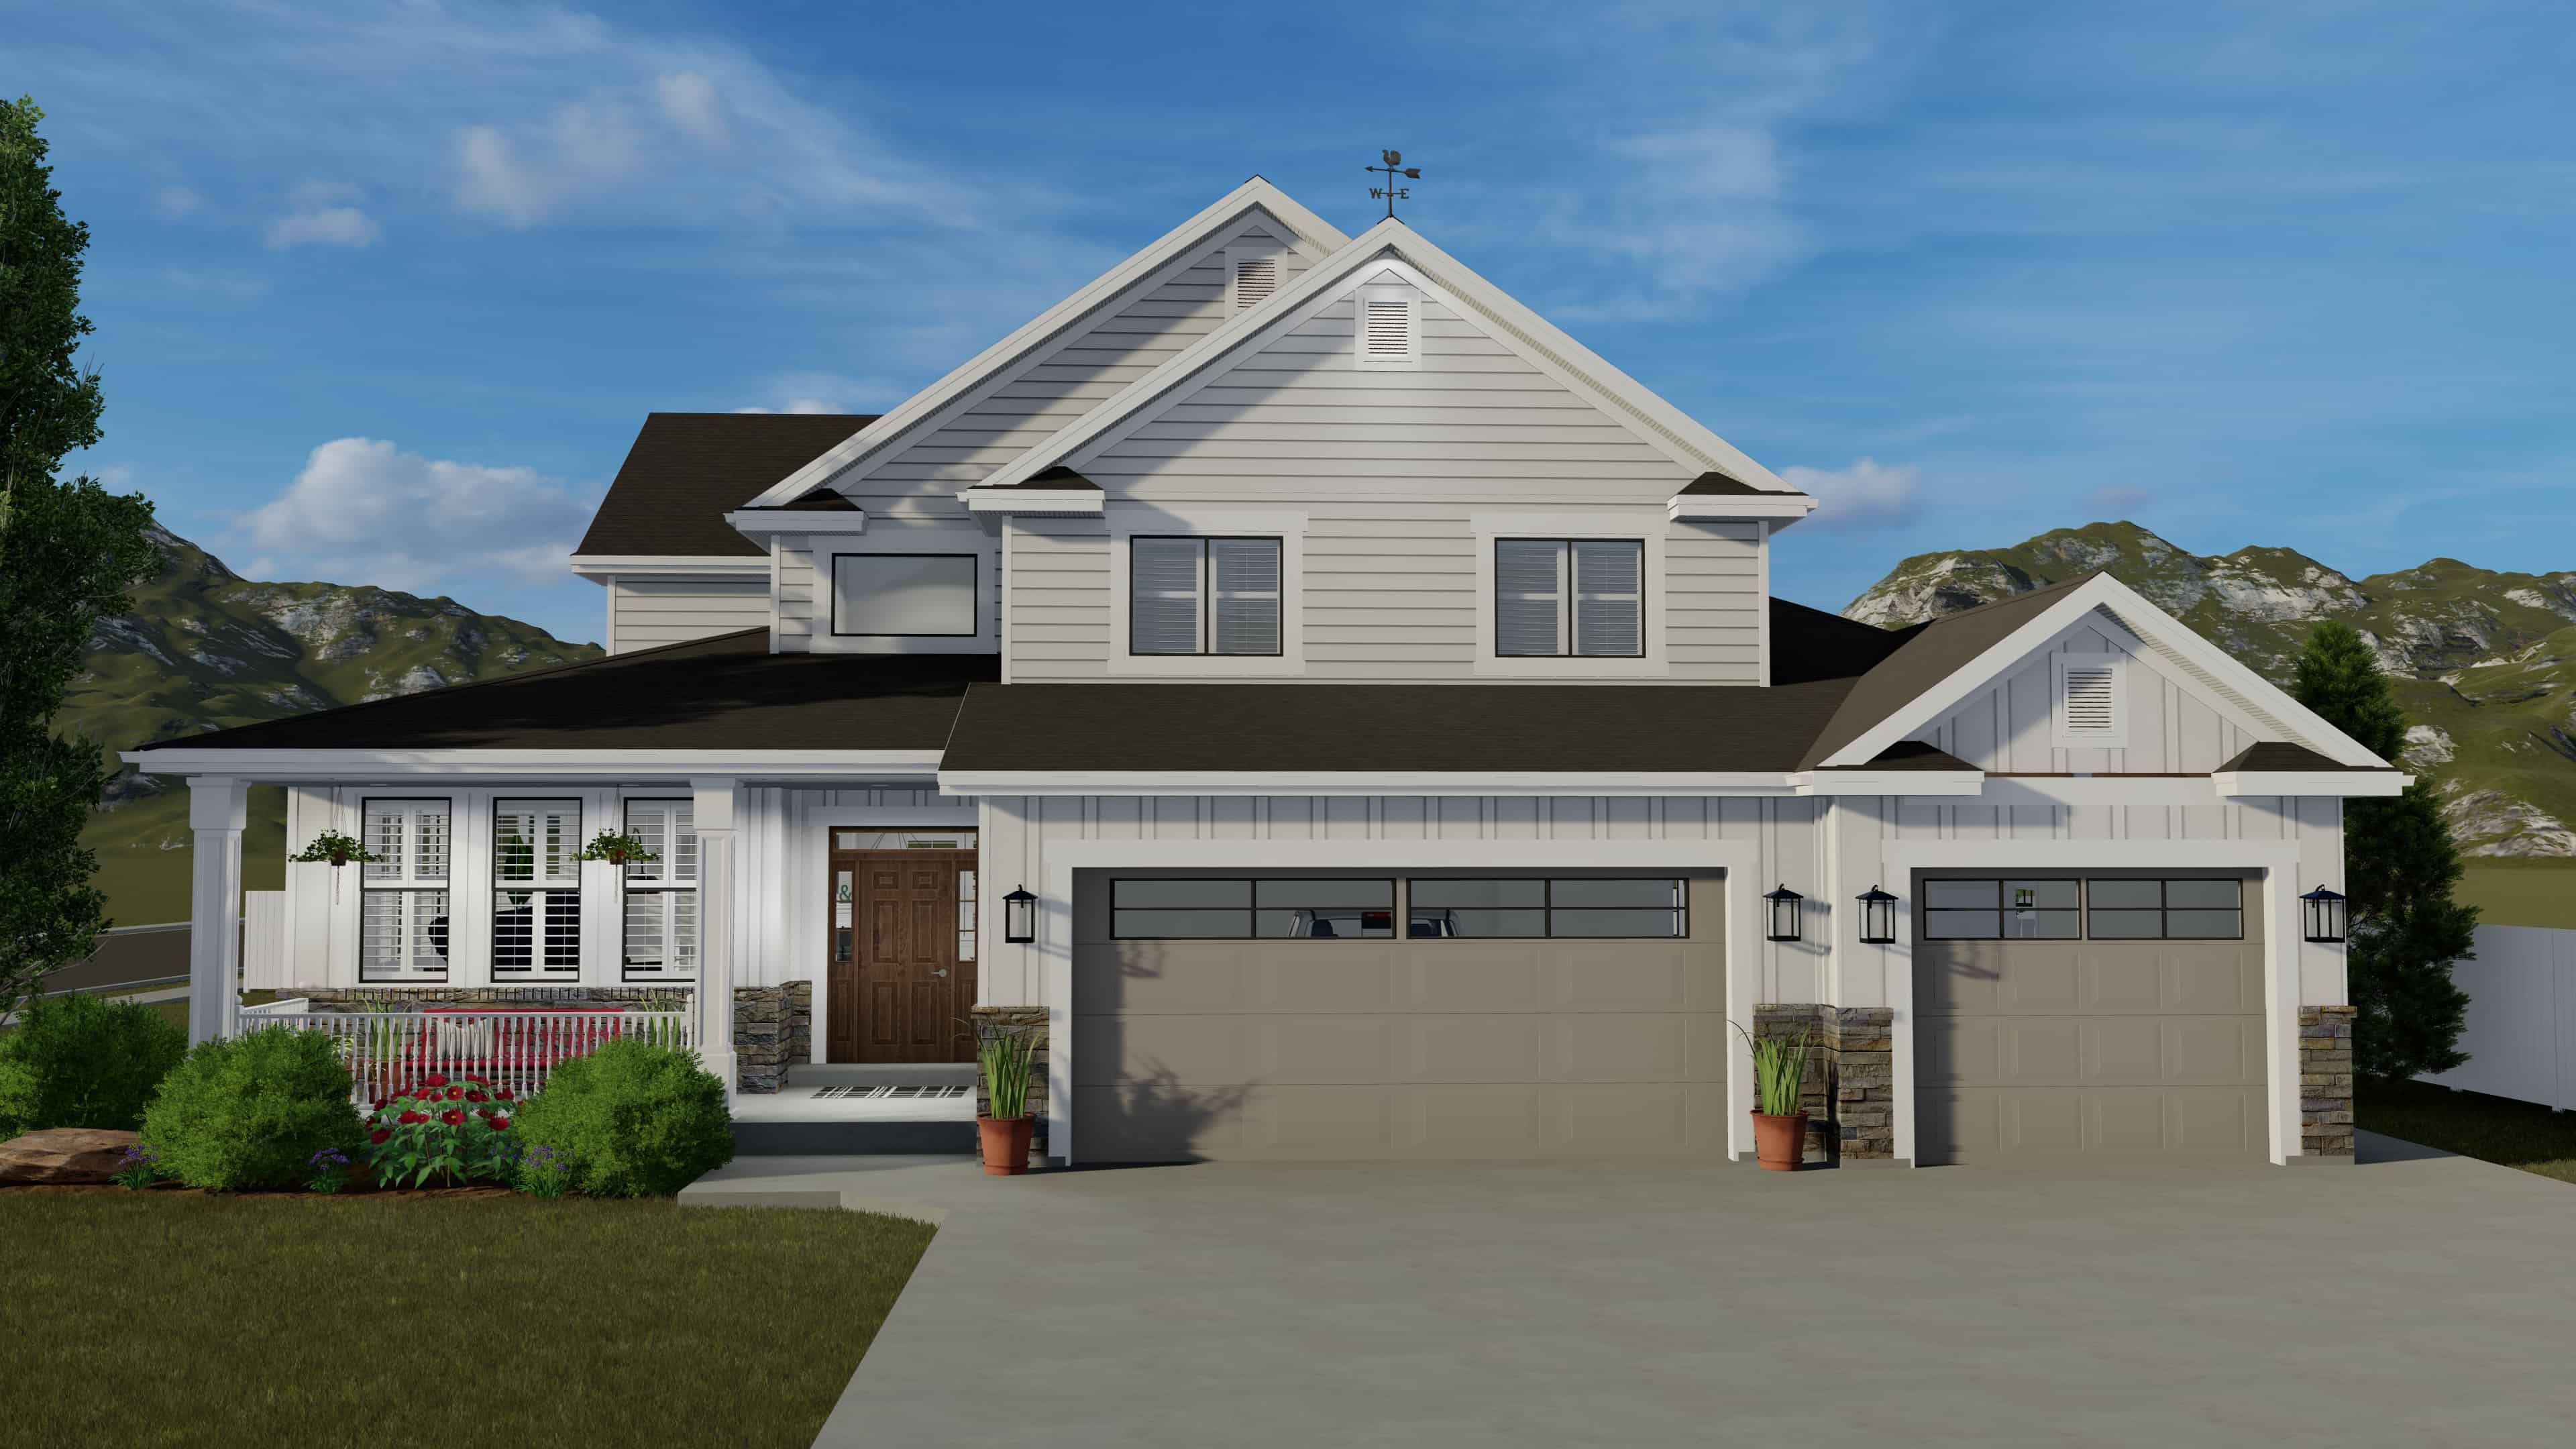
3-5 Bedroom, 2438 Sq Ft Craftsman House Plan - 187-1146 - Front Exterior
Plan Collection
3-5 Bedroom, 2438 Sq Ft Craftsman House Plan - 187-1146 - Front Exterior
Plan#187-1146
Starting at$1250
2438
Sq Ft
2
Story
3
Bed
2.5
Bath
3
Car
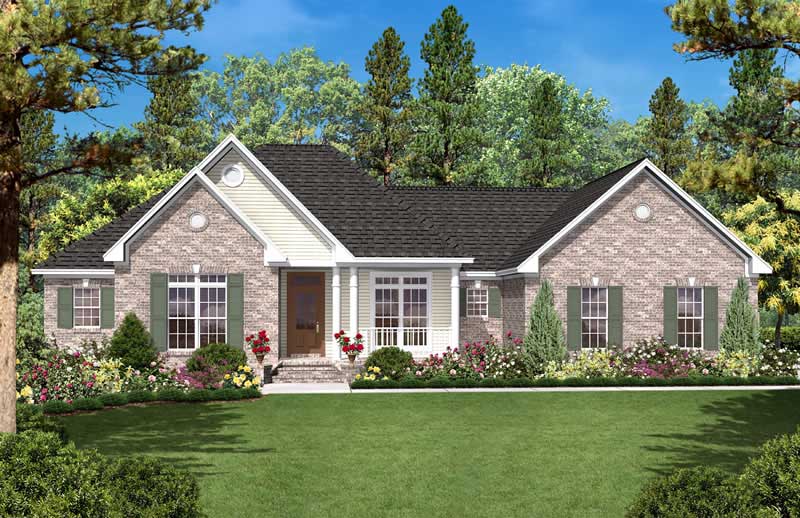
3-Bedroom, 1600 Sq Ft Country House Plan - 142-1021 - Front Exterior
Plan Collection
3-Bedroom, 1600 Sq Ft Country House Plan - 142-1021 - Front Exterior
Plan#142-1021
Starting at$1395
1600
Sq Ft
1
Story
3
Bed
2
Bath
2
Car
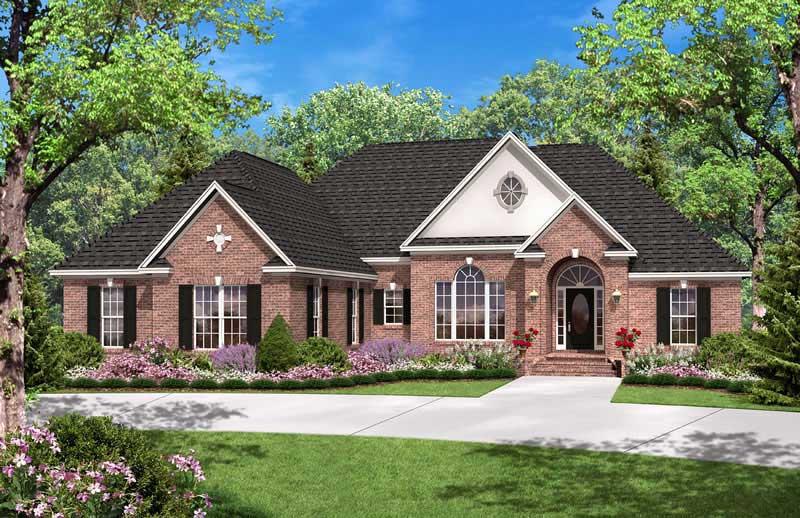
3-Bedroom, 2300 Sq Ft European House Plan - 142-1027 - Front Exterior
Plan Collection
3-Bedroom, 2300 Sq Ft European House Plan - 142-1027 - Front Exterior
Plan#142-1027
Starting at$1445
2300
Sq Ft
1
Story
3
Bed
2.5
Bath
2
Car
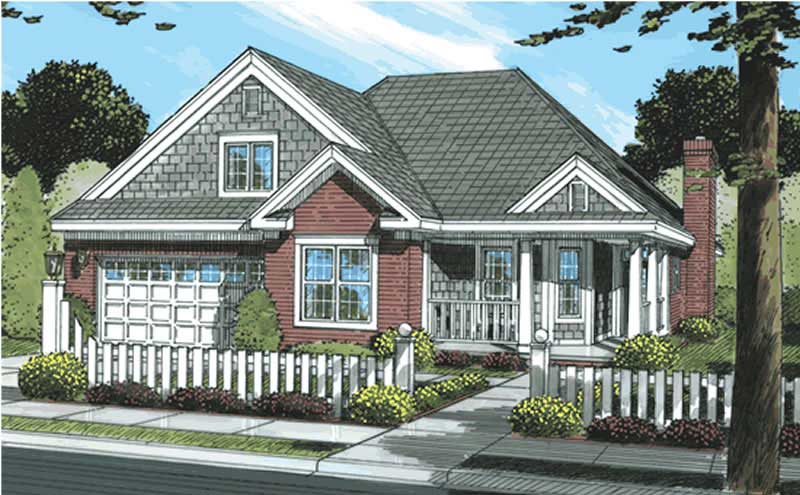
3-Bedroom, 1362 Sq Ft Country Home Plan - 178-1163 - Main Exterior
Plan Collection
3-Bedroom, 1362 Sq Ft Country Home Plan - 178-1163 - Main Exterior
Plan#178-1163
Starting at$1045
1362
Sq Ft
1
Story
3
Bed
2
Bath
2
Car
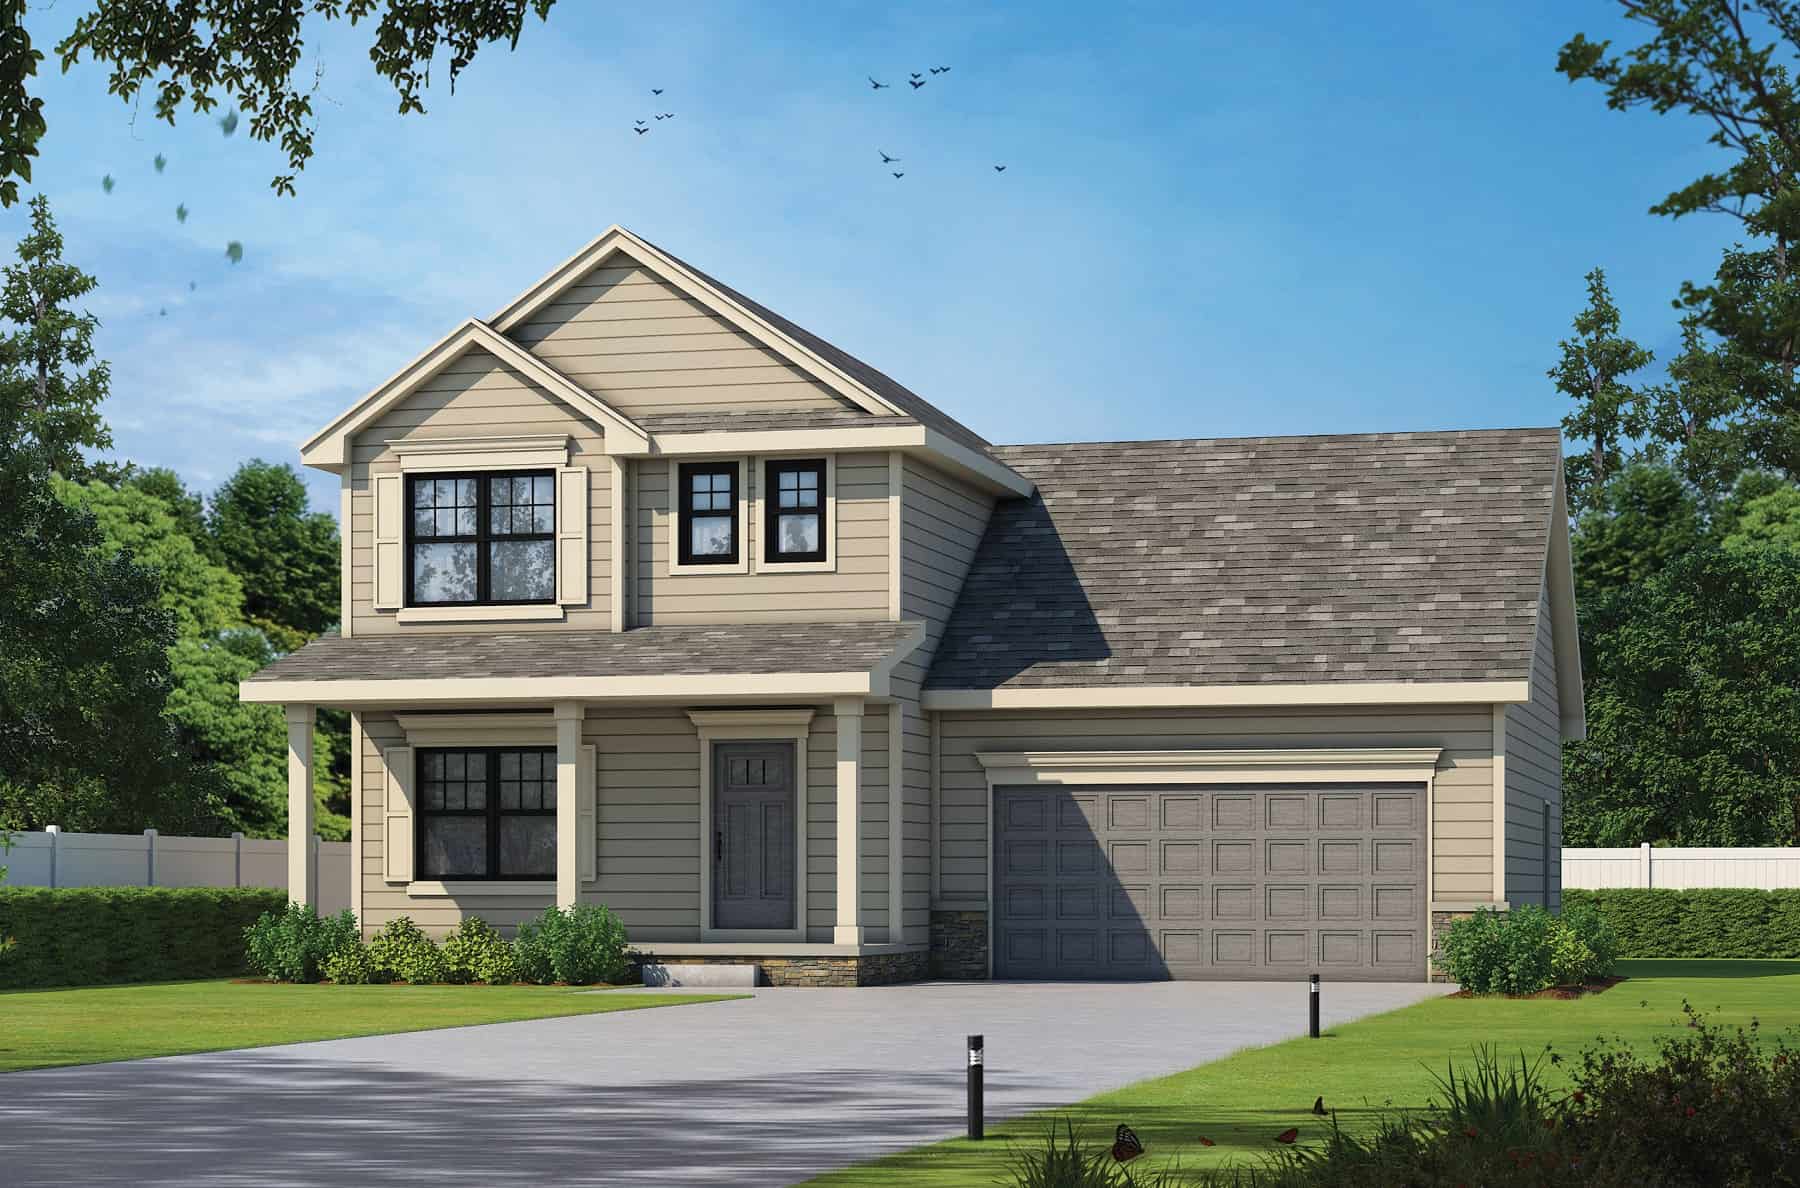
Traditional House Plan - 3 Bedrms, 2.5 Baths - 1611 Sq Ft
Plan Collection
Traditional House Plan - 3 Bedrms, 2.5 Baths - 1611 Sq Ft
Plan#120-2746
Starting at$1255
1611
Sq Ft
2
Story
3
Bed
2.5
Bath
2
Car
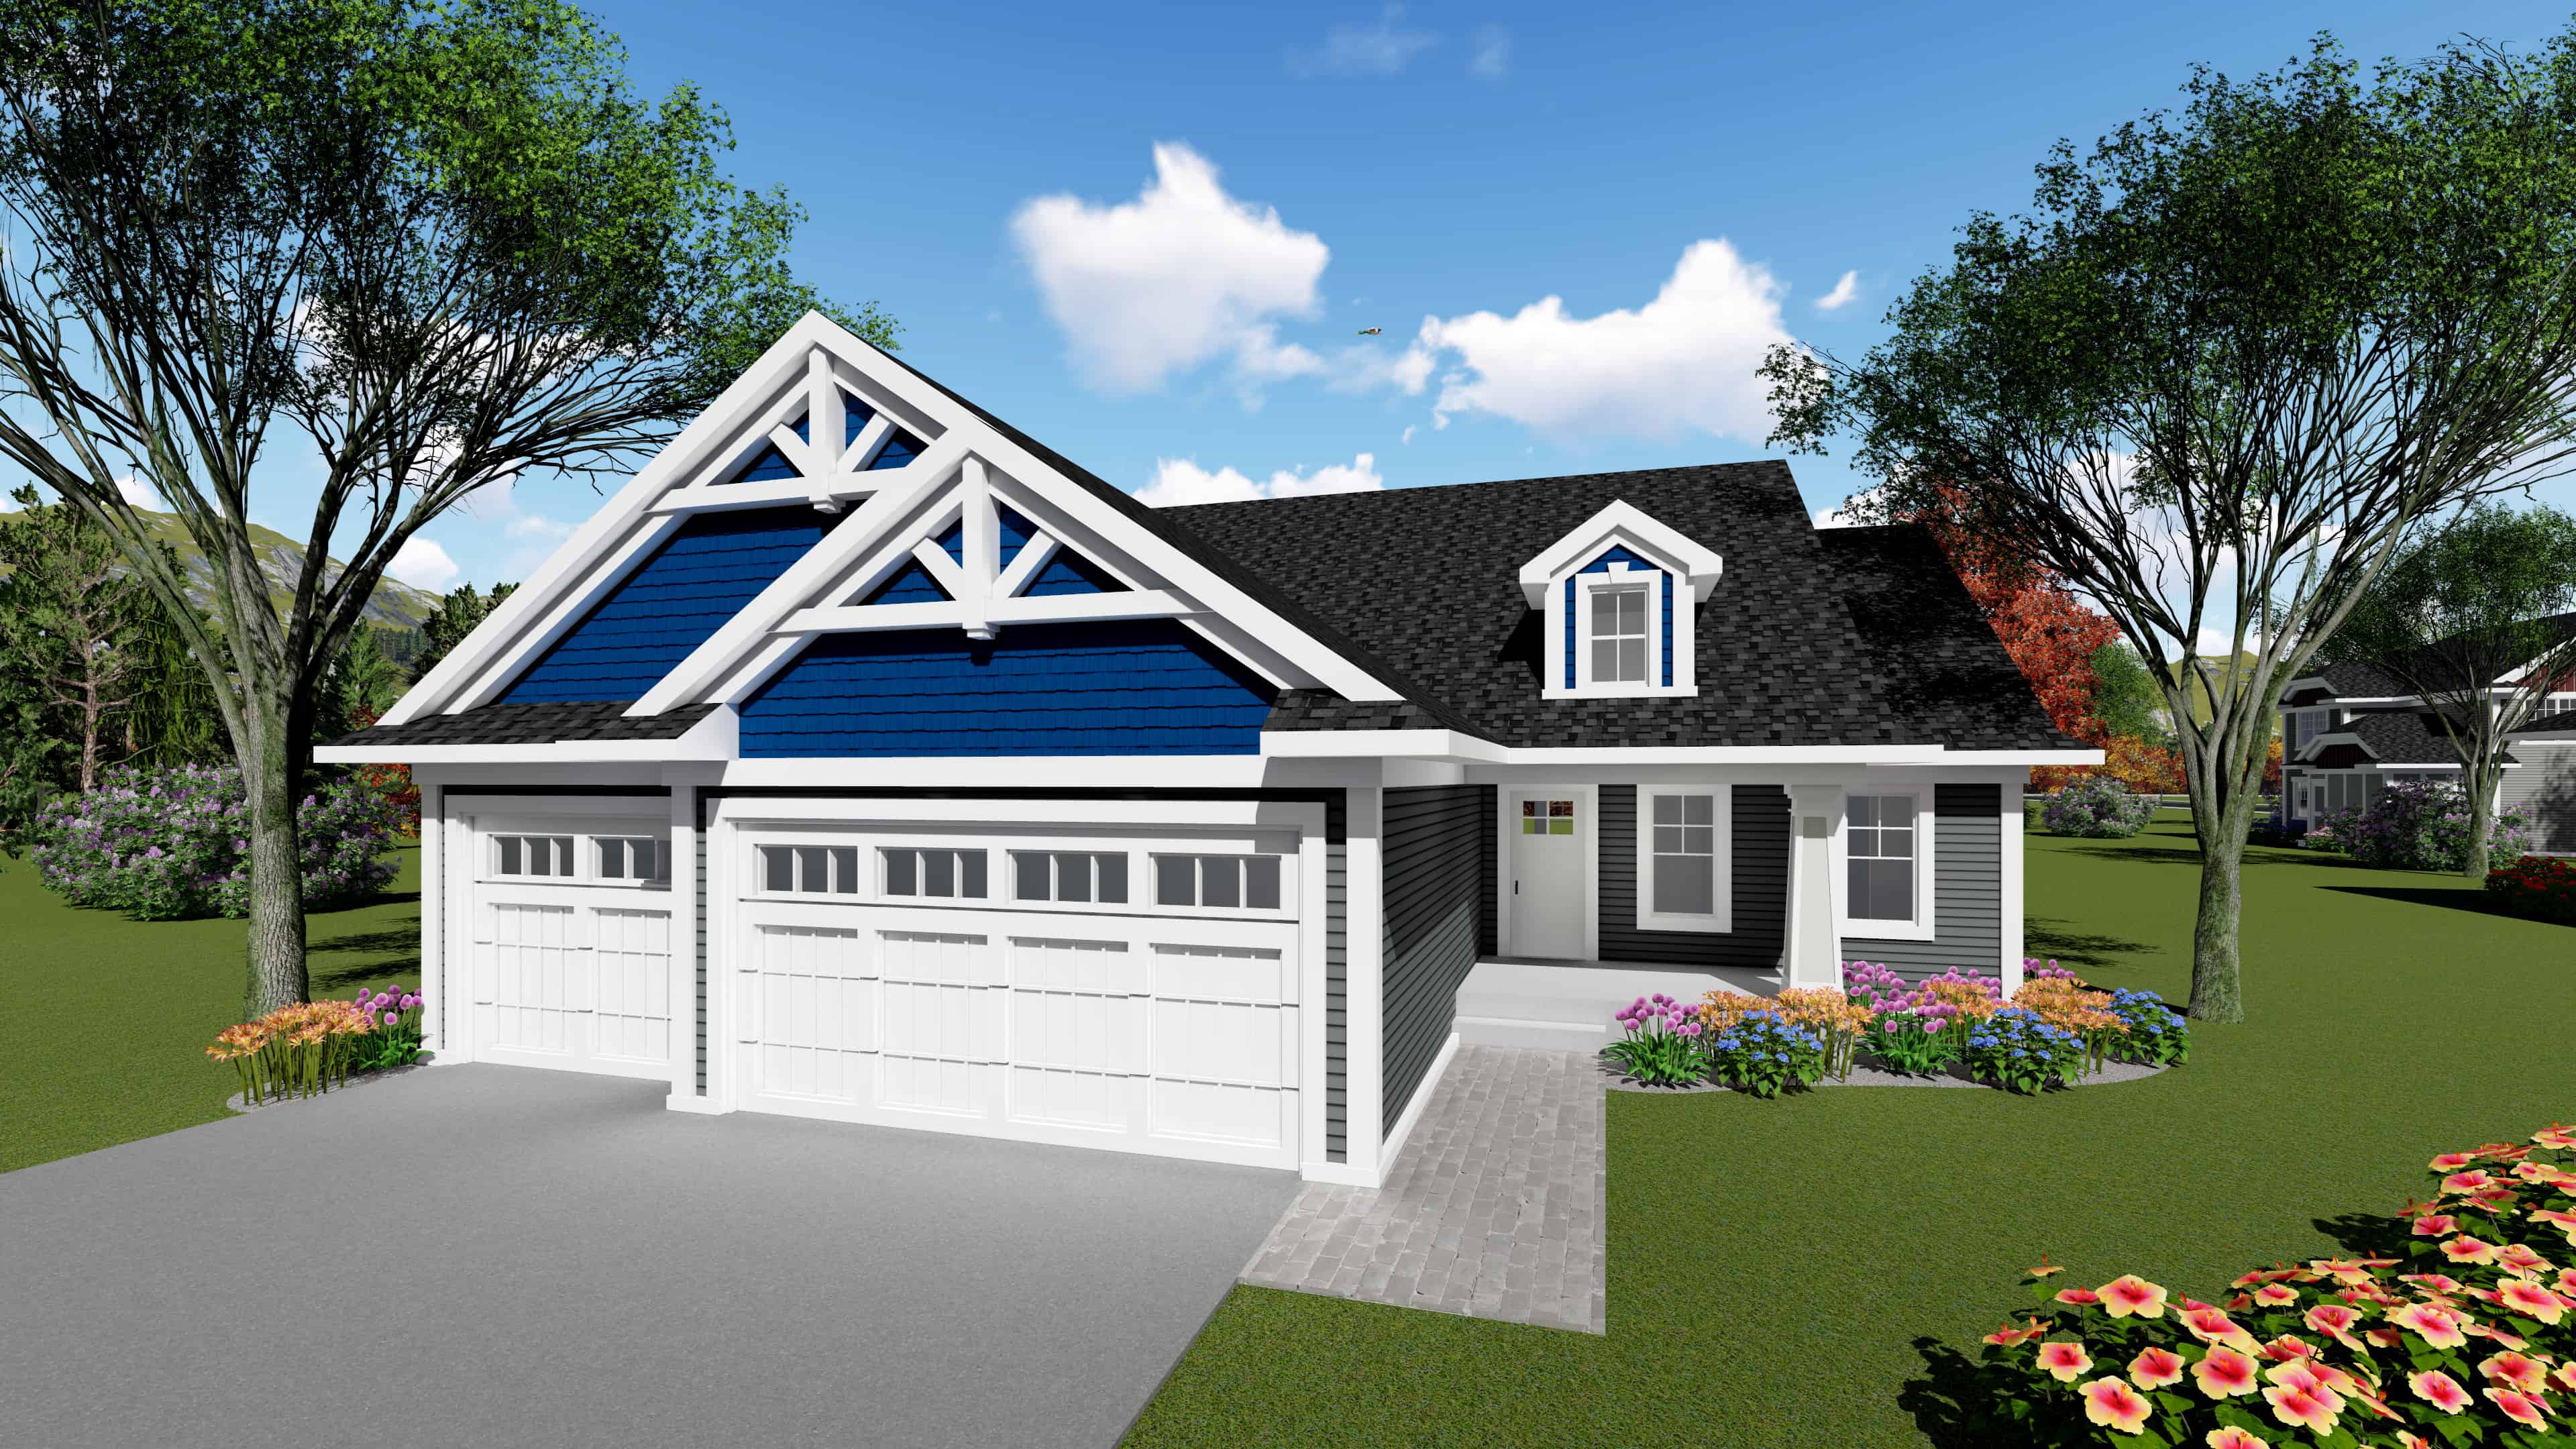
3-Bedroom, 1583 Sq Ft Ranch Home Plan - 101-1940 - Main Exterior
Plan Collection
3-Bedroom, 1583 Sq Ft Ranch Home Plan - 101-1940 - Main Exterior
Plan#101-1940
Starting at$1025
1583
Sq Ft
1
Story
3
Bed
2.5
Bath
3
Car
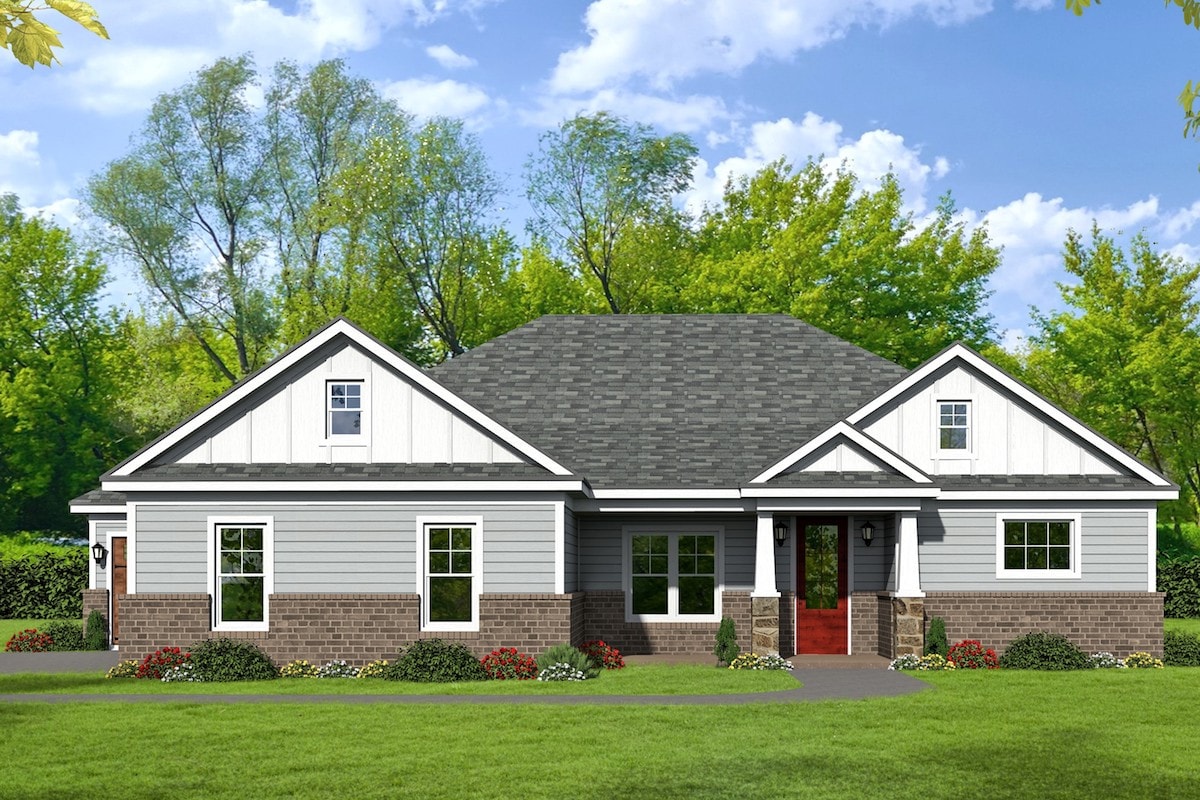
3-Bedroom, 2090 Sq Ft Craftsman House Plan - 196-1094 - Front Exterior
Plan Collection
3-Bedroom, 2090 Sq Ft Craftsman House Plan - 196-1094 - Front Exterior
Plan#196-1094
Starting at$1015
2090
Sq Ft
1
Story
3
Bed
2.5
Bath
3
Car
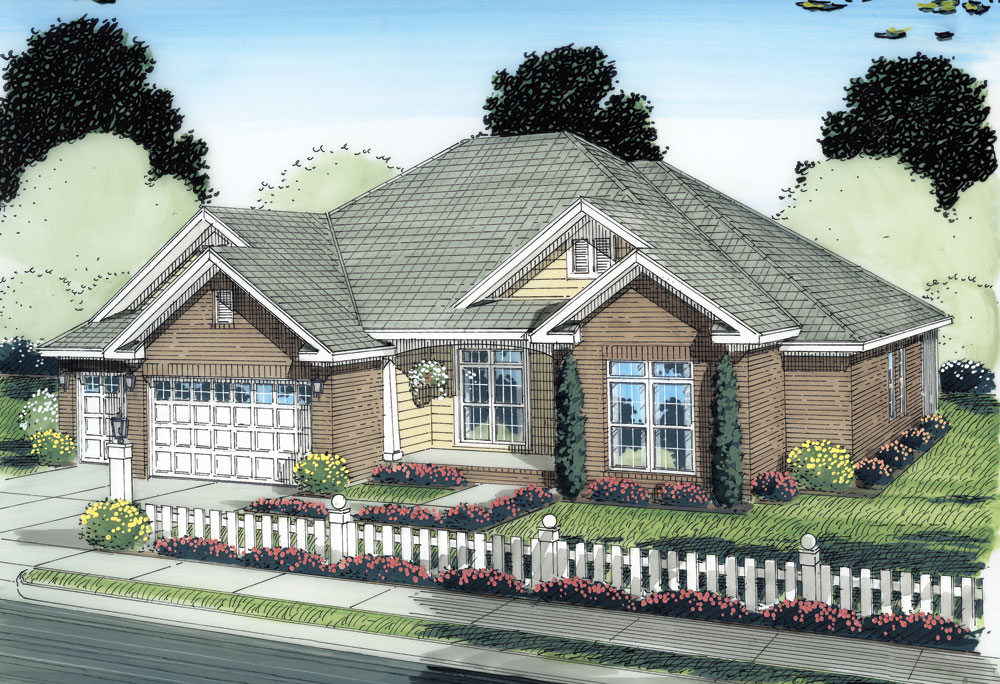
3-Bedroom, 1975 Sq Ft Ranch Home Plan - 178-1280 - Main Exterior
Plan Collection
3-Bedroom, 1975 Sq Ft Ranch Home Plan - 178-1280 - Main Exterior
Plan#178-1280
Starting at$1105
1975
Sq Ft
1
Story
3
Bed
2
Bath
3
Car
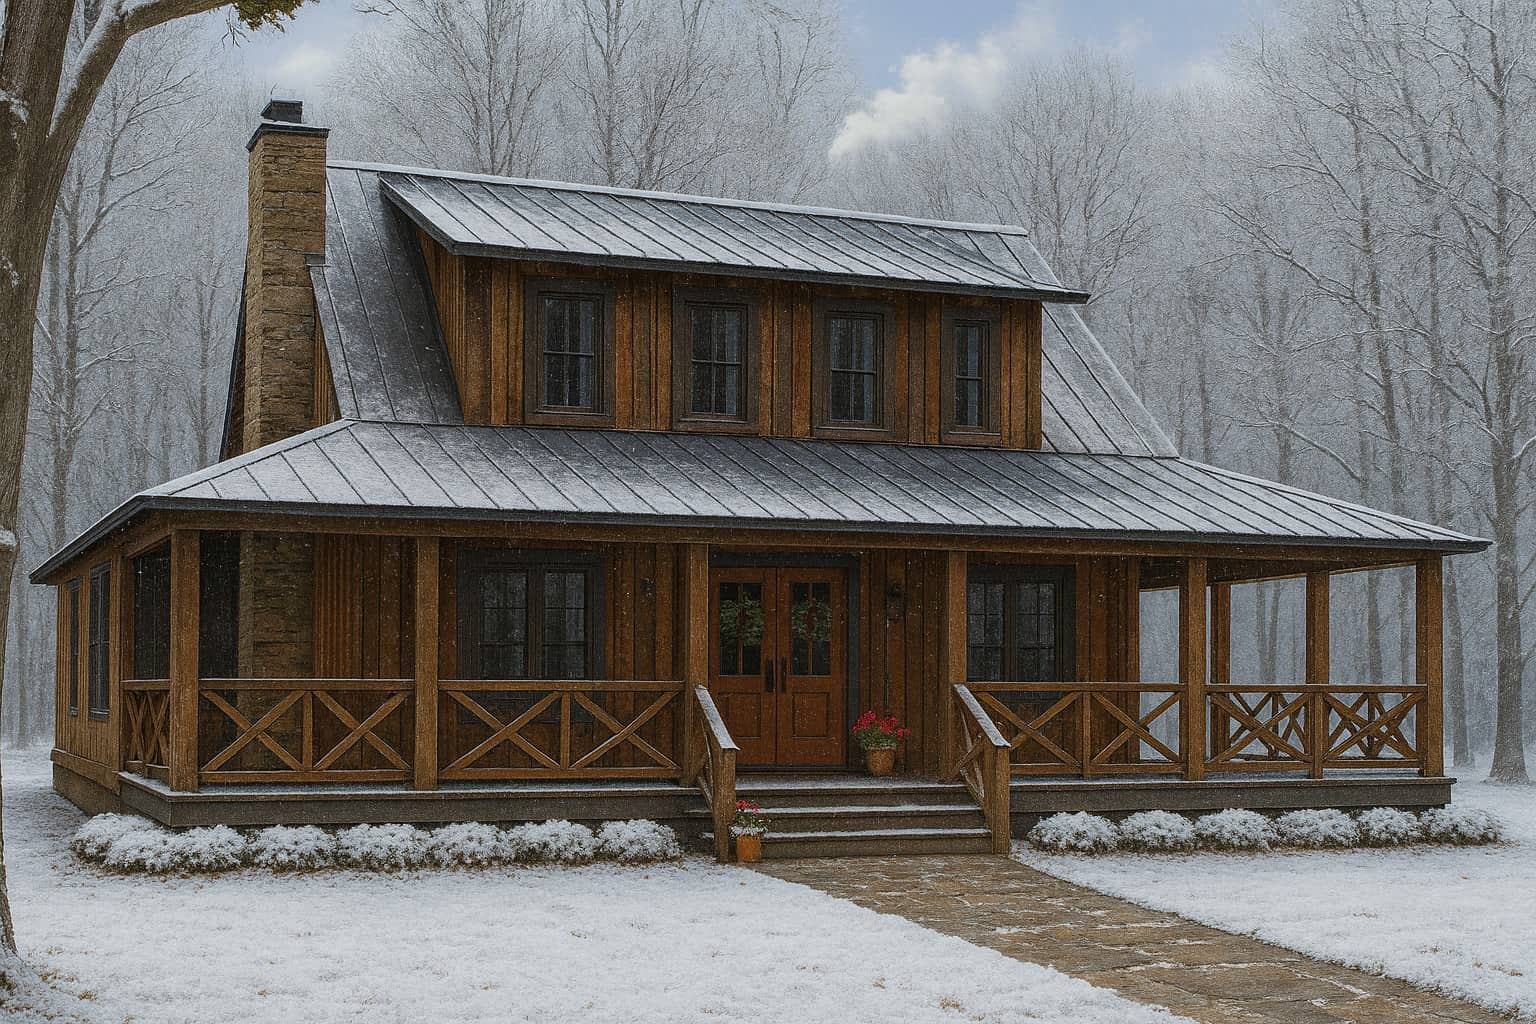
3-Bedroom, 1792 Sq Ft Farmhouse House Plan - 153-1976 - Front Exterior
Plan Collection
3-Bedroom, 1792 Sq Ft Farmhouse House Plan - 153-1976 - Front Exterior
Plan#153-1976
Starting at$1350
1792
Sq Ft
1.5
Story
3
Bed
3
Bath
0
Car
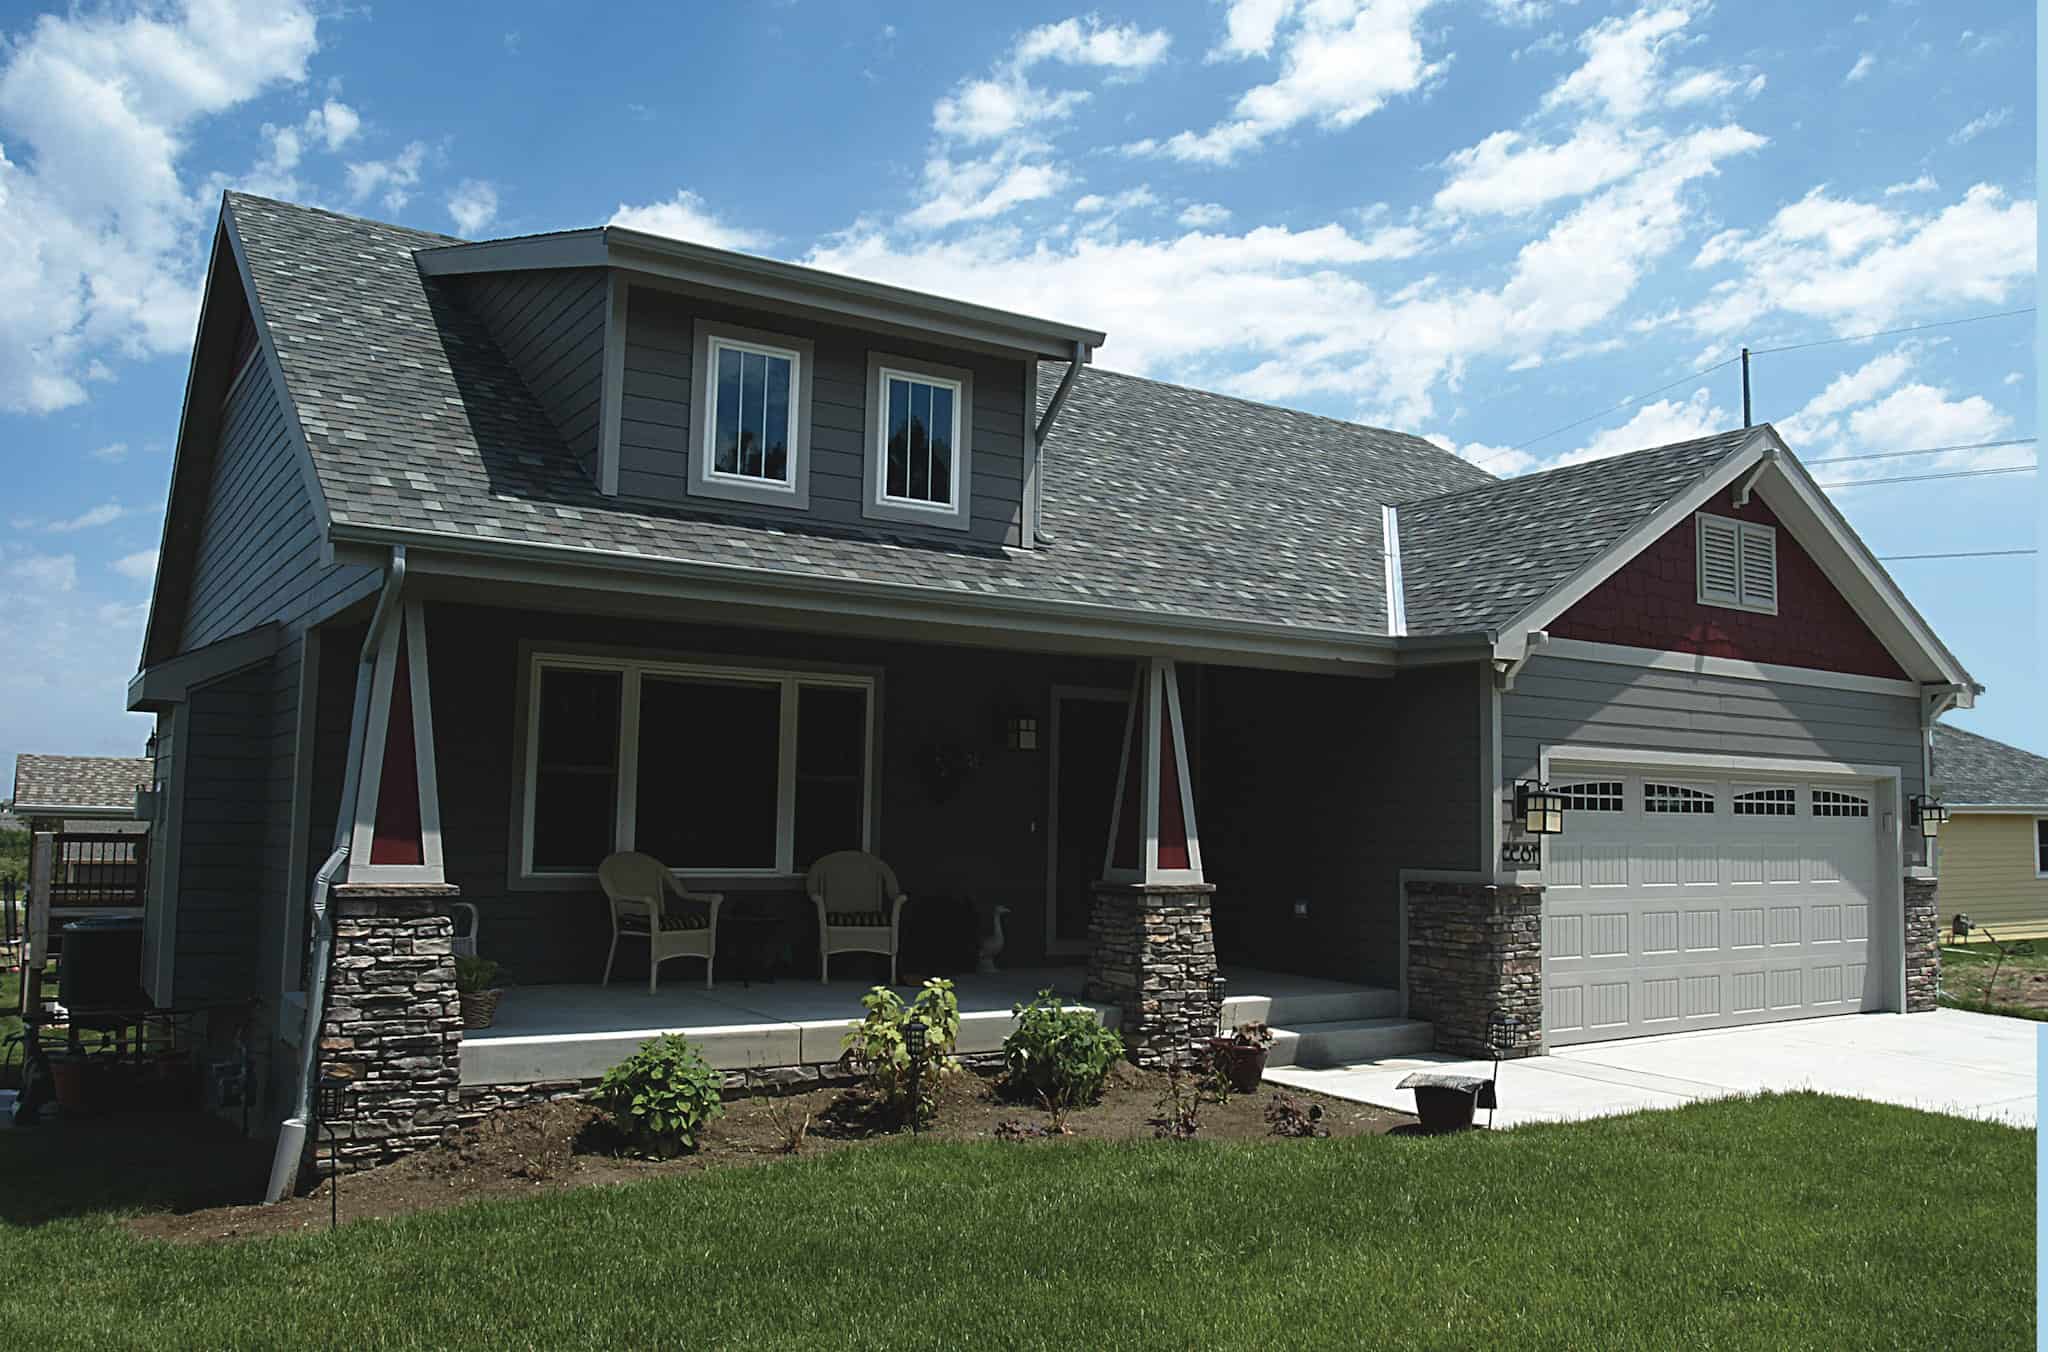
Craftsman House Plan - 3 Bedrms, 2 Baths - 1195 Sq Ft - #120-2785
Plan Collection
Craftsman House Plan - 3 Bedrms, 2 Baths - 1195 Sq Ft - #120-2785
Plan#120-2785
Starting at$1205
1195
Sq Ft
1
Story
3
Bed
2
Bath
2
Car
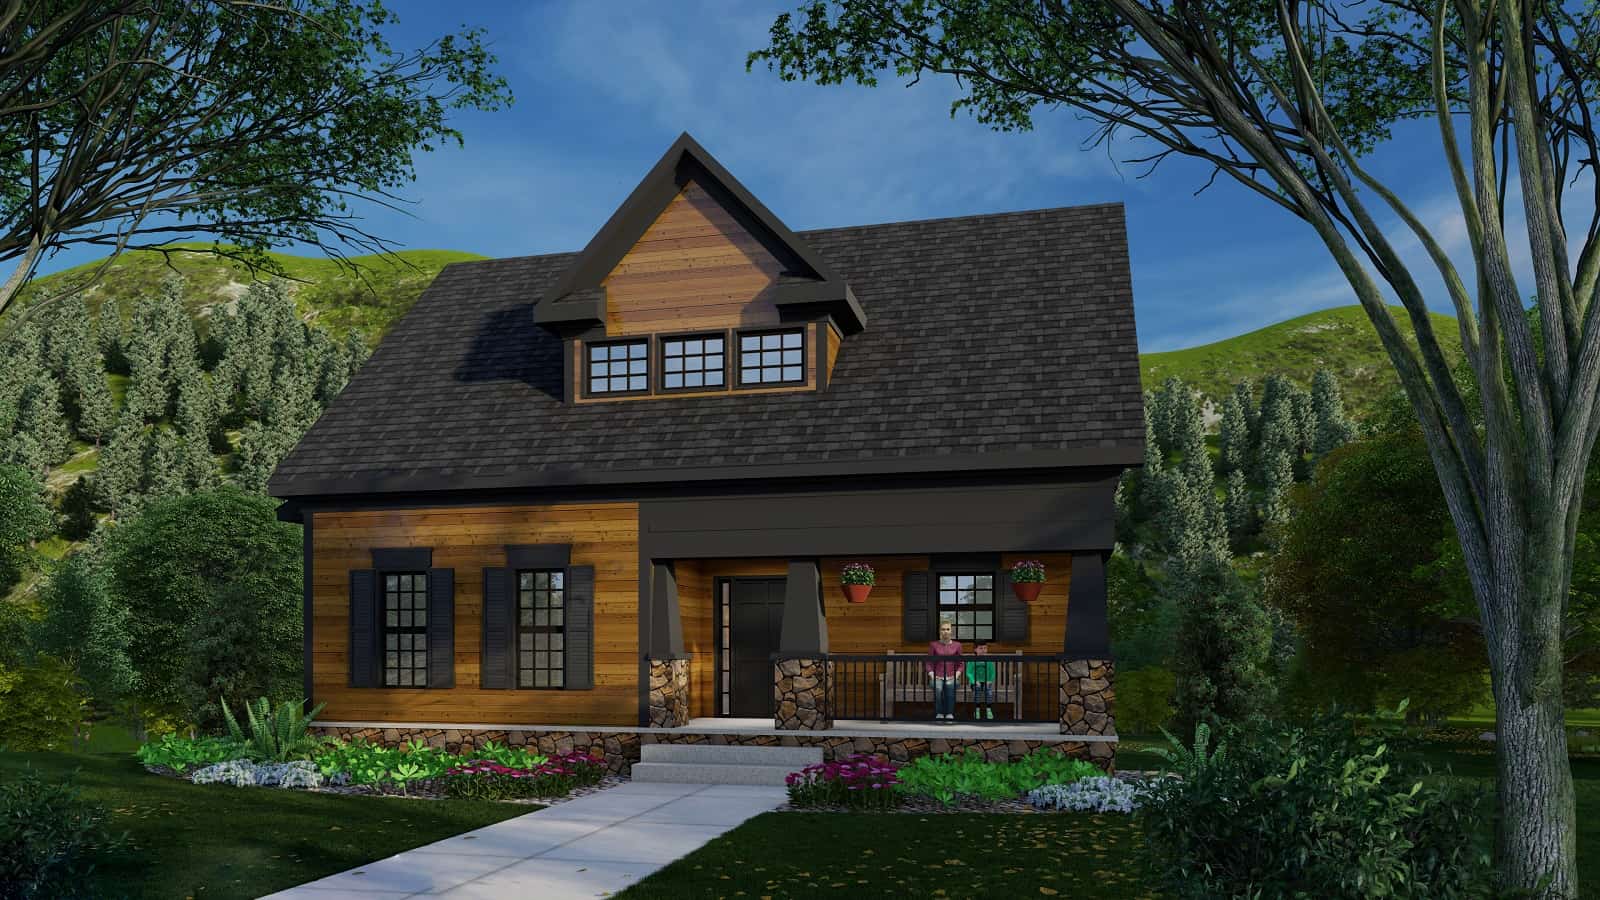
3-Bedroom, 1862 Sq Ft Farmhouse Home Plan - 163-1078 - Main Exterior
Plan Collection
3-Bedroom, 1862 Sq Ft Farmhouse Home Plan - 163-1078 - Main Exterior
Plan#163-1078
Starting at$1110
1862
Sq Ft
1.5
Story
3
Bed
2.5
Bath
0
Car
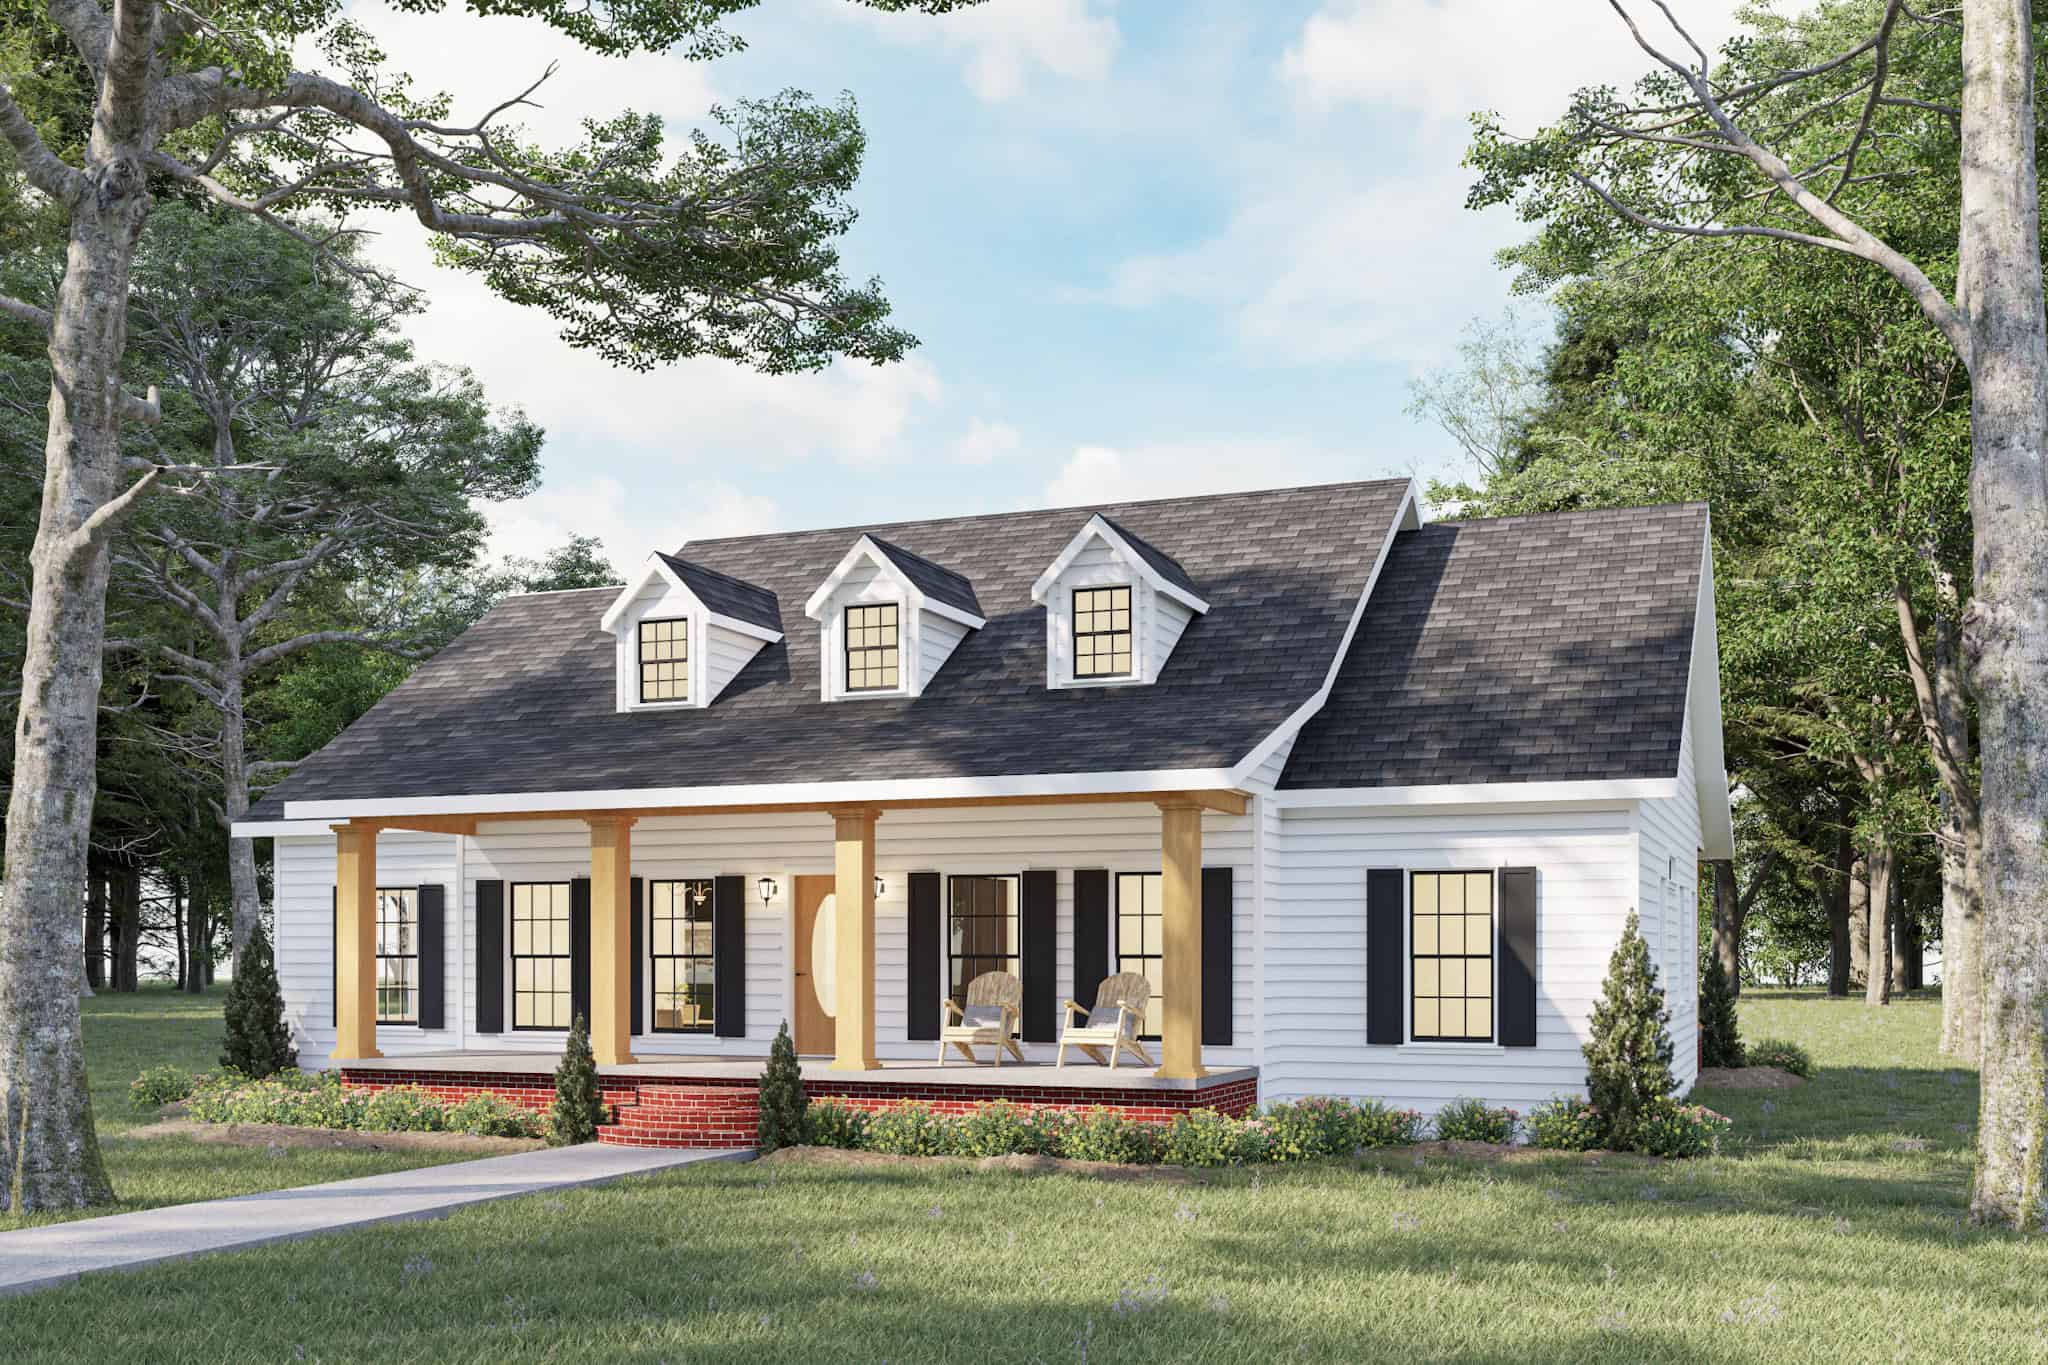
3-Bedroom, 1958 Sq Ft Cape Cod House Plan - 123-1046 - Front Exterior
Plan Collection
3-Bedroom, 1958 Sq Ft Cape Cod House Plan - 123-1046 - Front Exterior
Plan#123-1046
Starting at$1120
1958
Sq Ft
1
Story
3
Bed
2.5
Bath
0
Car
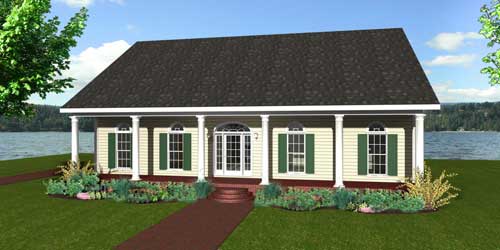
3-Bedroom, 1735 Sq Ft Ranch House Plan - 123-1092 - Front Exterior
Plan Collection
3-Bedroom, 1735 Sq Ft Ranch House Plan - 123-1092 - Front Exterior
Plan#123-1092
Starting at$1120
1735
Sq Ft
1
Story
3
Bed
2
Bath
2
Car
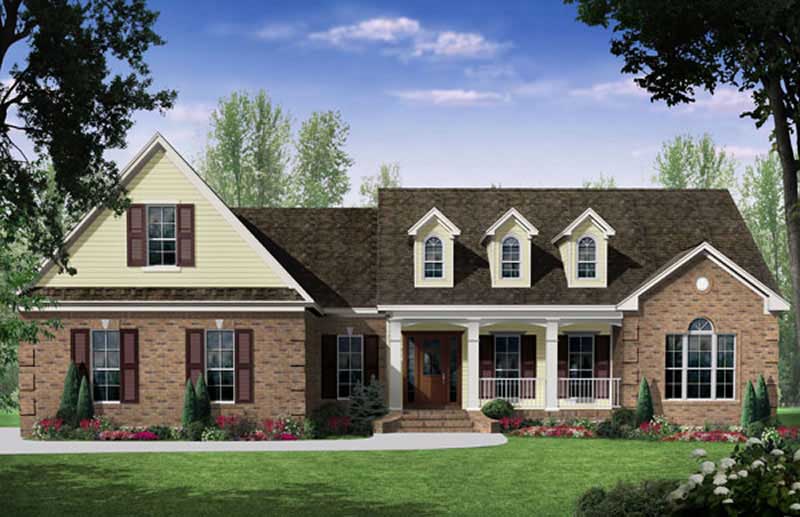
3-Bedroom, 2418 Sq Ft Country Home Plan - 141-1033 - Main Exterior
Plan Collection
3-Bedroom, 2418 Sq Ft Country Home Plan - 141-1033 - Main Exterior
Plan#141-1033
Starting at$1400
2418
Sq Ft
1
Story
3
Bed
2.5
Bath
2
Car
Country Home Plan - 3-5 Bedrms, 2-3 Baths - 2288-4564 Sq Ft - #187-1202
Plan Collection
Country Home Plan - 3-5 Bedrms, 2-3 Baths - 2288-4564 Sq Ft - #187-1202
Plan#187-1202
Starting at$1250
2288
Sq Ft
1
Story
3
Bed
2
Bath
2
Car
3-Bedroom, 1297 Sq Ft Farmhouse House Plan - 120-2631 - Front Exterior
Plan Collection
3-Bedroom, 1297 Sq Ft Farmhouse House Plan - 120-2631 - Front Exterior
Plan#120-2631
Starting at$1205
1297
Sq Ft
2
Story
3
Bed
2.5
Bath
2
Car
3-Bedroom, 1816 Sq Ft Craftsman House Plan - 141-1250 - Front Exterior
Plan Collection
3-Bedroom, 1816 Sq Ft Craftsman House Plan - 141-1250 - Front Exterior
Plan#141-1250
Starting at$1300
1816
Sq Ft
1
Story
3
Bed
2
Bath
2
Car
3-Bedroom, 1750 Sq Ft Acadian Home Plan - 141-1181 - Main Exterior
Plan Collection
3-Bedroom, 1750 Sq Ft Acadian Home Plan - 141-1181 - Main Exterior
Plan#141-1181
Starting at$1300
1750
Sq Ft
1
Story
3
Bed
2
Bath
2
Car
3-Bedroom, 1547 Sq Ft Country House Plan - 177-1029 - Front Exterior
Plan Collection
3-Bedroom, 1547 Sq Ft Country House Plan - 177-1029 - Front Exterior
Plan#177-1029
Starting at$1395
1547
Sq Ft
1
Story
3
Bed
2
Bath
0
Car
3-Bedroom, 1915 Sq Ft Country House Plan - 178-1057 - Front Exterior
Plan Collection
3-Bedroom, 1915 Sq Ft Country House Plan - 178-1057 - Front Exterior
Plan#178-1057
Starting at$1105
1915
Sq Ft
1
Story
3
Bed
2
Bath
2
Car
3-Bedroom, 1838 Sq Ft Country House Plan - 178-1098 - Front Exterior
Plan Collection
3-Bedroom, 1838 Sq Ft Country House Plan - 178-1098 - Front Exterior
Plan#178-1098
Starting at$1105
1838
Sq Ft
1
Story
3
Bed
2
Bath
2
Car
3-Bedroom, 1938 Sq Ft Ranch House - #120-2586 - Front Exterior
Plan Collection
3-Bedroom, 1938 Sq Ft Ranch House - #120-2586 - Front Exterior
Plan#120-2586
Starting at$1255
1938
Sq Ft
1
Story
3
Bed
2
Bath
2
Car
3-Bedroom, 1610 Sq Ft Acadian House Plan - 141-1070 - Front Exterior
Plan Collection
3-Bedroom, 1610 Sq Ft Acadian House Plan - 141-1070 - Front Exterior
Plan#141-1070
Starting at$1300
1610
Sq Ft
1
Story
3
Bed
2
Bath
2
Car
3-Bedroom, 1392 Sq Ft Traditional House Plan - 200-1001 - Front Exterior
Plan Collection
3-Bedroom, 1392 Sq Ft Traditional House Plan - 200-1001 - Front Exterior
Plan#200-1001
Starting at$1350
1392
Sq Ft
1
Story
3
Bed
2
Bath
2
Car
3-5 Bedroom, 2438 Sq Ft Craftsman House Plan - 187-1146 - Front Exterior
Plan Collection
3-5 Bedroom, 2438 Sq Ft Craftsman House Plan - 187-1146 - Front Exterior
Plan#187-1146
Starting at$1250
2438
Sq Ft
2
Story
3
Bed
2.5
Bath
3
Car
3-Bedroom, 1600 Sq Ft Country House Plan - 142-1021 - Front Exterior
Plan Collection
3-Bedroom, 1600 Sq Ft Country House Plan - 142-1021 - Front Exterior
Plan#142-1021
Starting at$1395
1600
Sq Ft
1
Story
3
Bed
2
Bath
2
Car
3-Bedroom, 2300 Sq Ft European House Plan - 142-1027 - Front Exterior
Plan Collection
3-Bedroom, 2300 Sq Ft European House Plan - 142-1027 - Front Exterior
Plan#142-1027
Starting at$1445
2300
Sq Ft
1
Story
3
Bed
2.5
Bath
2
Car
3-Bedroom, 1362 Sq Ft Country Home Plan - 178-1163 - Main Exterior
Plan Collection
3-Bedroom, 1362 Sq Ft Country Home Plan - 178-1163 - Main Exterior
Plan#178-1163
Starting at$1045
1362
Sq Ft
1
Story
3
Bed
2
Bath
2
Car
Traditional House Plan - 3 Bedrms, 2.5 Baths - 1611 Sq Ft
Plan Collection
Traditional House Plan - 3 Bedrms, 2.5 Baths - 1611 Sq Ft
Plan#120-2746
Starting at$1255
1611
Sq Ft
2
Story
3
Bed
2.5
Bath
2
Car
3-Bedroom, 1583 Sq Ft Ranch Home Plan - 101-1940 - Main Exterior
Plan Collection
3-Bedroom, 1583 Sq Ft Ranch Home Plan - 101-1940 - Main Exterior
Plan#101-1940
Starting at$1025
1583
Sq Ft
1
Story
3
Bed
2.5
Bath
3
Car
3-Bedroom, 2090 Sq Ft Craftsman House Plan - 196-1094 - Front Exterior
Plan Collection
3-Bedroom, 2090 Sq Ft Craftsman House Plan - 196-1094 - Front Exterior
Plan#196-1094
Starting at$1015
2090
Sq Ft
1
Story
3
Bed
2.5
Bath
3
Car
3-Bedroom, 1975 Sq Ft Ranch Home Plan - 178-1280 - Main Exterior
Plan Collection
3-Bedroom, 1975 Sq Ft Ranch Home Plan - 178-1280 - Main Exterior
Plan#178-1280
Starting at$1105
1975
Sq Ft
1
Story
3
Bed
2
Bath
3
Car
3-Bedroom, 1792 Sq Ft Farmhouse House Plan - 153-1976 - Front Exterior
Plan Collection
3-Bedroom, 1792 Sq Ft Farmhouse House Plan - 153-1976 - Front Exterior
Plan#153-1976
Starting at$1350
1792
Sq Ft
1.5
Story
3
Bed
3
Bath
0
Car
Craftsman House Plan - 3 Bedrms, 2 Baths - 1195 Sq Ft - #120-2785
Plan Collection
Craftsman House Plan - 3 Bedrms, 2 Baths - 1195 Sq Ft - #120-2785
Plan#120-2785
Starting at$1205
1195
Sq Ft
1
Story
3
Bed
2
Bath
2
Car
3-Bedroom, 1862 Sq Ft Farmhouse Home Plan - 163-1078 - Main Exterior
Plan Collection
3-Bedroom, 1862 Sq Ft Farmhouse Home Plan - 163-1078 - Main Exterior
Plan#163-1078
Starting at$1110
1862
Sq Ft
1.5
Story
3
Bed
2.5
Bath
0
Car
3-Bedroom, 1958 Sq Ft Cape Cod House Plan - 123-1046 - Front Exterior
Plan Collection
3-Bedroom, 1958 Sq Ft Cape Cod House Plan - 123-1046 - Front Exterior
Plan#123-1046
Starting at$1120
1958
Sq Ft
1
Story
3
Bed
2.5
Bath
0
Car
3-Bedroom, 1735 Sq Ft Ranch House Plan - 123-1092 - Front Exterior
Plan Collection
3-Bedroom, 1735 Sq Ft Ranch House Plan - 123-1092 - Front Exterior
Plan#123-1092
Starting at$1120
1735
Sq Ft
1
Story
3
Bed
2
Bath
2
Car
3-Bedroom, 2418 Sq Ft Country Home Plan - 141-1033 - Main Exterior
Plan Collection
3-Bedroom, 2418 Sq Ft Country Home Plan - 141-1033 - Main Exterior
Plan#141-1033
Starting at$1400
2418
Sq Ft
1
Story
3
Bed
2.5
Bath
2
Car
1...5657585960...182