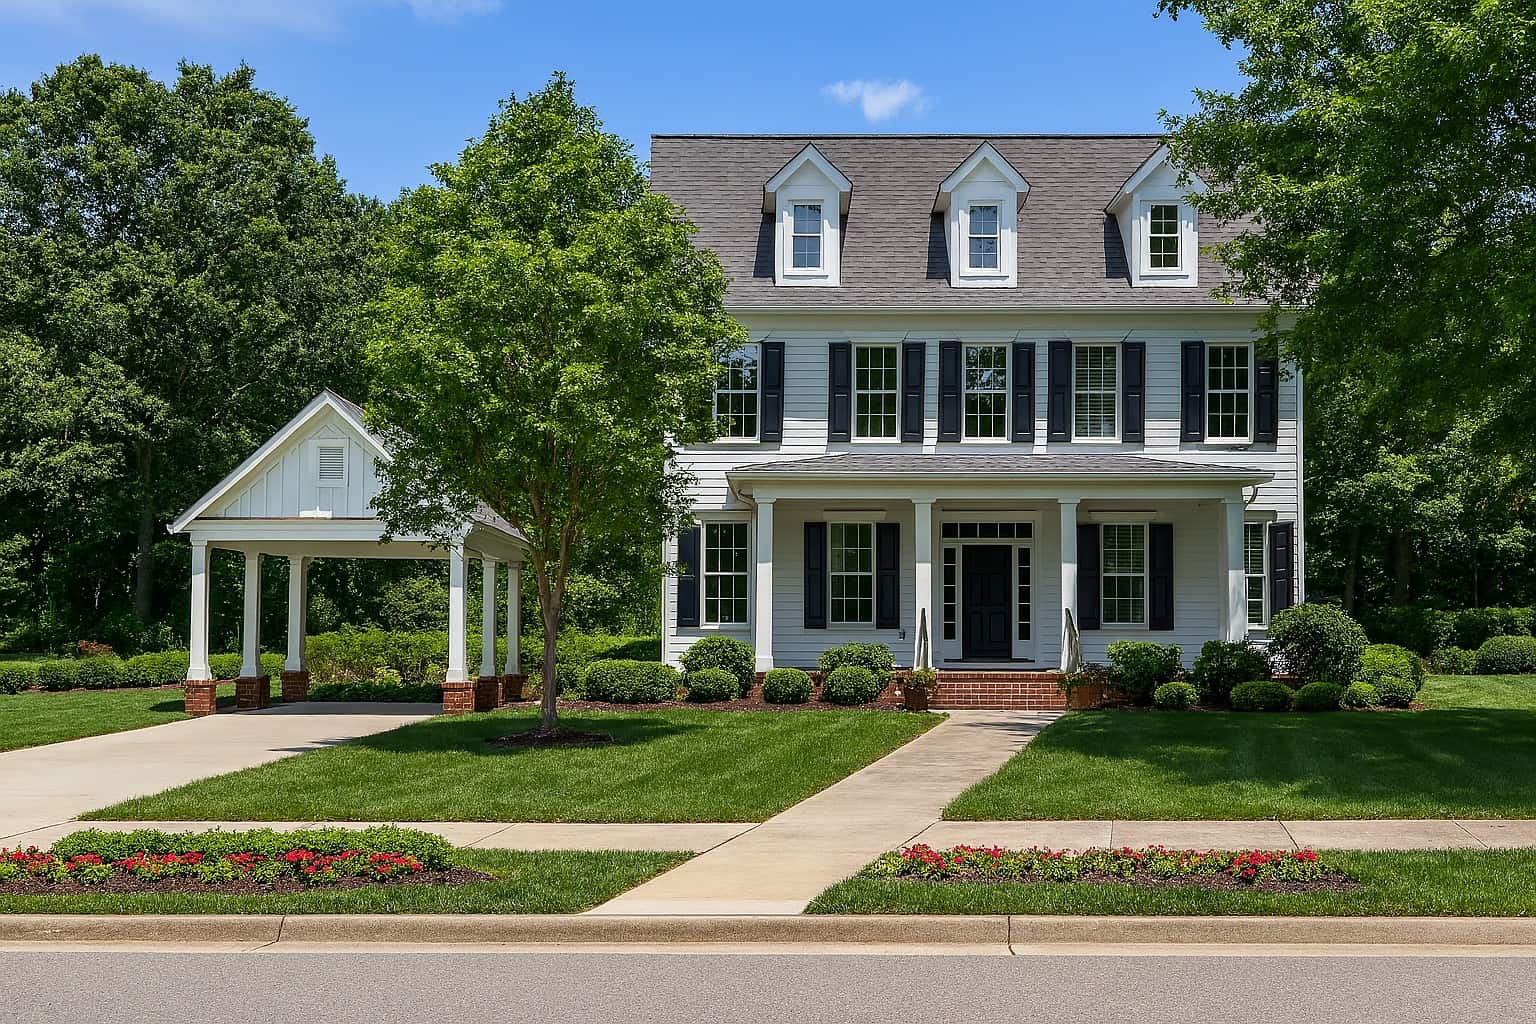
3-Bedroom House Plans

10,602
Plan Results
3-Bedroom, 1379 Sq Ft Ranch Home Plan - 191-1019 - Main Exterior
Plan Collection
3-Bedroom, 1379 Sq Ft Ranch Home Plan - 191-1019 - Main Exterior
Plan#191-1019
Starting at$1350
1379
Sq Ft
1
Story
3
Bed
2
Bath
2
Car
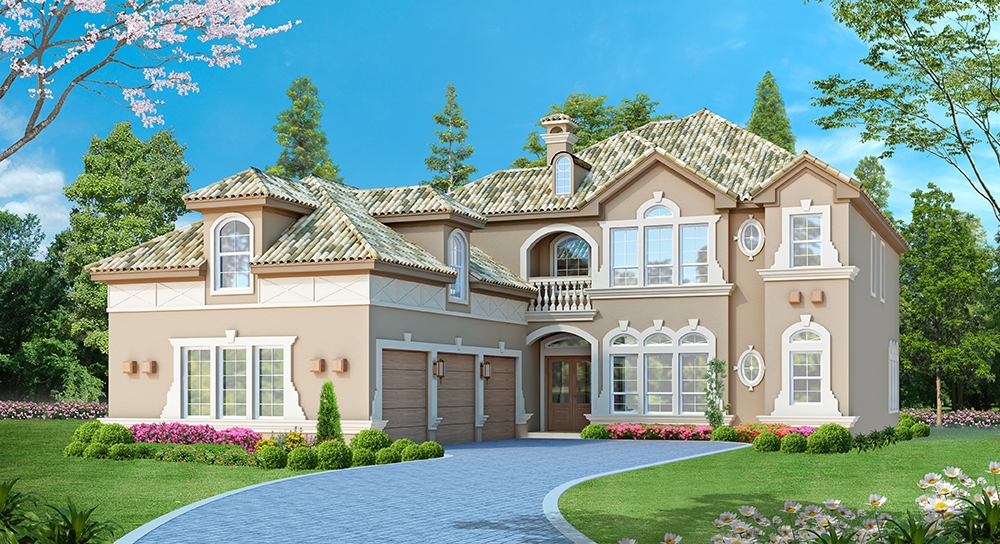
3-Bedroom, 3452 Sq Ft Transitional House Plan - 108-1420 - Front Exterior
Plan Collection
3-Bedroom, 3452 Sq Ft Transitional House Plan - 108-1420 - Front Exterior
Plan#108-1420
Starting at$1510
3452
Sq Ft
2
Story
3
Bed
3.5
Bath
3
Car
3-Bedroom, 2210 Sq Ft Country House Plan - 108-1414 - Front Exterior
Plan Collection
3-Bedroom, 2210 Sq Ft Country House Plan - 108-1414 - Front Exterior
Plan#108-1414
Starting at$945
2210
Sq Ft
2
Story
3
Bed
2.5
Bath
2
Car
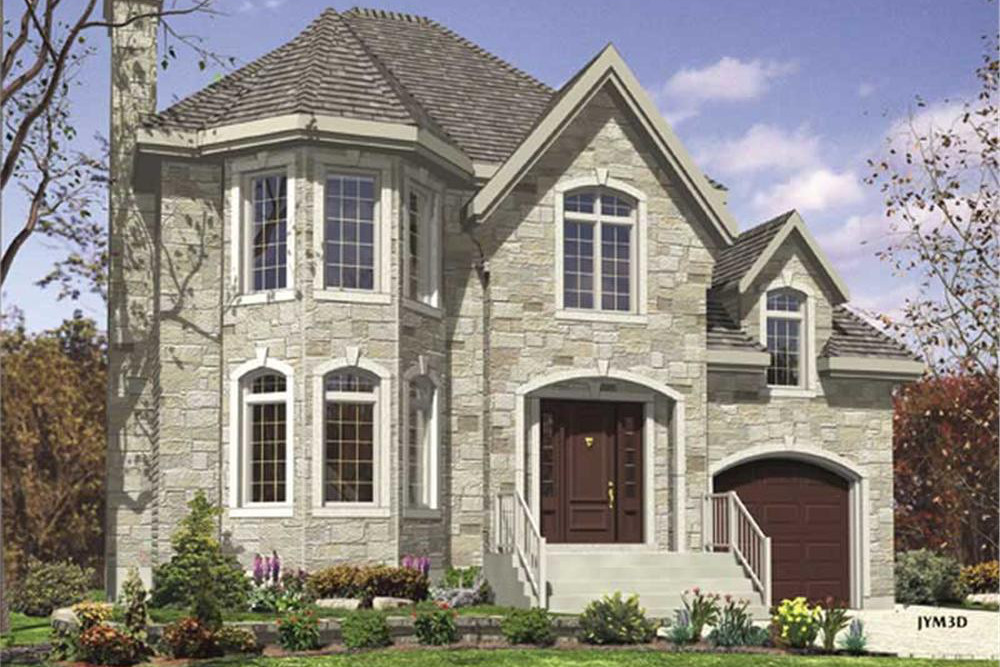
3-Bedroom, 1779 Sq Ft European House Plan - 180-1005 - Front Exterior
Plan Collection
3-Bedroom, 1779 Sq Ft European House Plan - 180-1005 - Front Exterior
Plan#180-1005
Starting at$1150
1779
Sq Ft
2
Story
3
Bed
2.5
Bath
2
Car
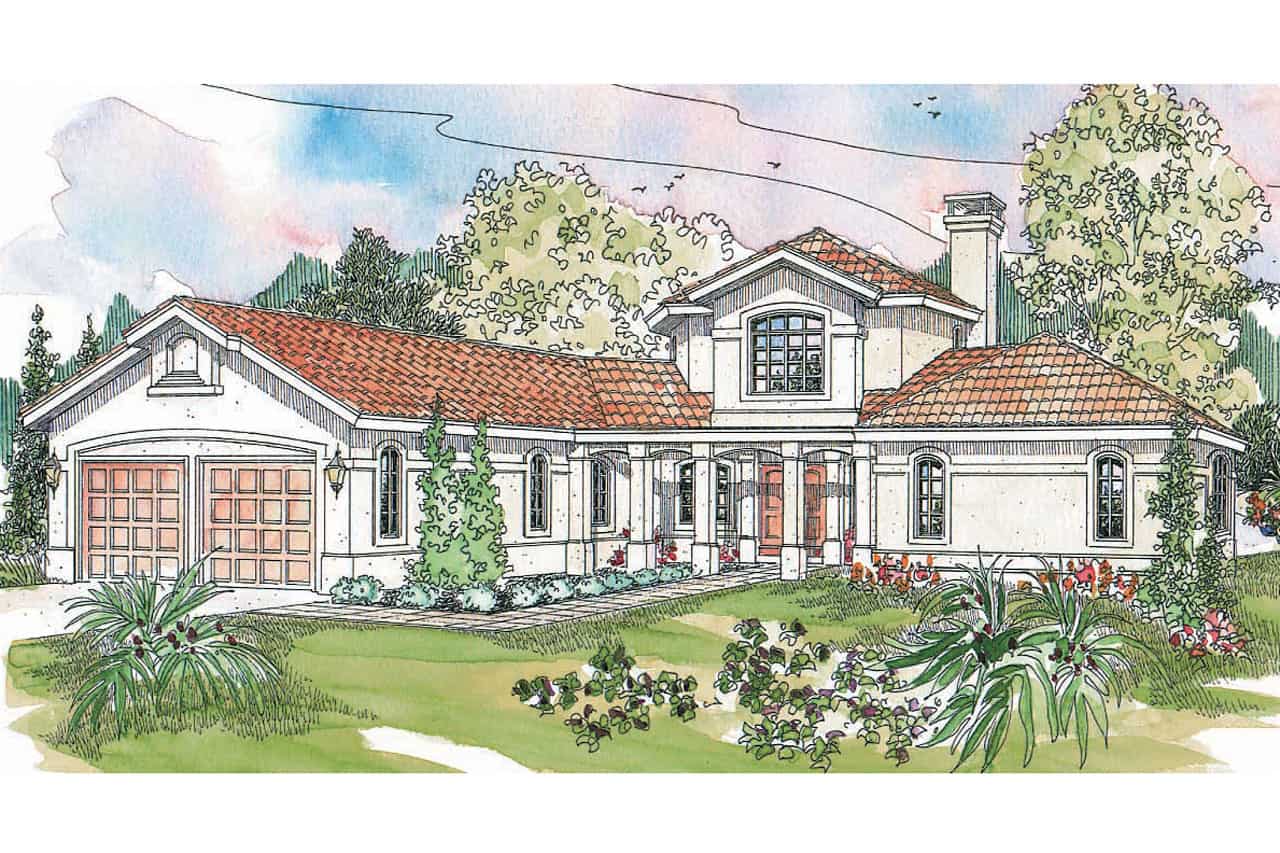
3-Bedroom, 2094 Sq Ft Mediterranean House Plan - 108-1397 - Front Exterior
Plan Collection
3-Bedroom, 2094 Sq Ft Mediterranean House Plan - 108-1397 - Front Exterior
Plan#108-1397
Starting at$945
2094
Sq Ft
2
Story
3
Bed
2.5
Bath
2
Car
3-Bedroom, 2075 Sq Ft Ranch Home Plan - 132-1374 - Main Exterior
Plan Collection
3-Bedroom, 2075 Sq Ft Ranch Home Plan - 132-1374 - Main Exterior
Plan#132-1374
Starting at$1370
2075
Sq Ft
1
Story
3
Bed
2
Bath
3
Car
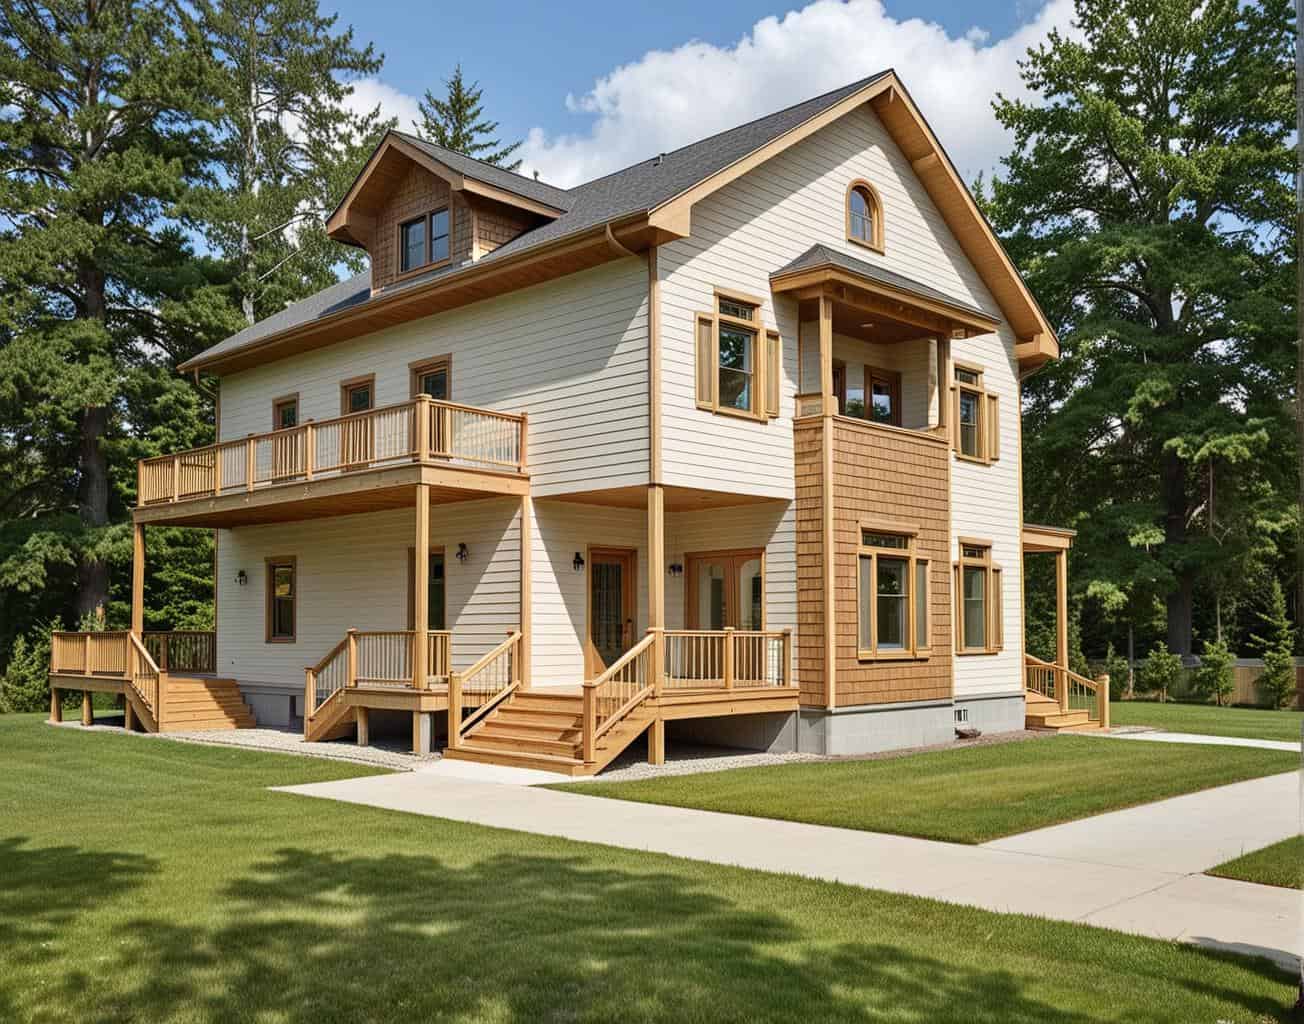
3-Bedroom, 1769 Sq Ft Vacation Homes House Plan - 132-1441 - Front Exterior
Plan Collection
3-Bedroom, 1769 Sq Ft Vacation Homes House Plan - 132-1441 - Front Exterior
Plan#132-1441
Starting at$1370
1769
Sq Ft
2
Story
3
Bed
3
Bath
2
Car
3-Bedroom, 2034 Sq Ft Country Home Plan - 124-1026 - Main Exterior
Plan Collection
3-Bedroom, 2034 Sq Ft Country Home Plan - 124-1026 - Main Exterior
Plan#124-1026
Starting at$745
2034
Sq Ft
1.5
Story
3
Bed
2.5
Bath
0
Car
3-Bedroom, 2750 Sq Ft Craftsman Home Plan - 132-1628 - Main Exterior
Plan Collection
3-Bedroom, 2750 Sq Ft Craftsman Home Plan - 132-1628 - Main Exterior
Plan#132-1628
Starting at$1480
2750
Sq Ft
2
Story
3
Bed
2.5
Bath
2
Car
3-Bedroom, 1210 Sq Ft Ranch House Plan - 115-1181 - Front Exterior
Plan Collection
3-Bedroom, 1210 Sq Ft Ranch House Plan - 115-1181 - Front Exterior
Plan#115-1181
Starting at$1500
1210
Sq Ft
2
Story
3
Bed
2
Bath
2
Car
3-Bedroom, 2767 Sq Ft Ranch Home Plan - 108-1671 - Main Exterior
Plan Collection
3-Bedroom, 2767 Sq Ft Ranch Home Plan - 108-1671 - Main Exterior
Plan#108-1671
Starting at$1100
2767
Sq Ft
2
Story
3
Bed
2
Bath
3
Car
3-Bedroom, 3395 Sq Ft Traditional House Plan - 168-1133 - Front Exterior
Plan Collection
3-Bedroom, 3395 Sq Ft Traditional House Plan - 168-1133 - Front Exterior
Plan#168-1133
Starting at$2600
3395
Sq Ft
1
Story
3
Bed
2.5
Bath
3
Car
3-Bedroom, 1860 Sq Ft European Home Plan - 124-1028 - Main Exterior
Plan Collection
3-Bedroom, 1860 Sq Ft European Home Plan - 124-1028 - Main Exterior
Plan#124-1028
Starting at$725
1860
Sq Ft
1
Story
3
Bed
2
Bath
2
Car
3-Bedroom, 3117 Sq Ft Craftsman Home Plan - 116-1102 - Main Exterior
Plan Collection
3-Bedroom, 3117 Sq Ft Craftsman Home Plan - 116-1102 - Main Exterior
Plan#116-1102
Starting at$2468
3117
Sq Ft
2
Story
3
Bed
2.5
Bath
2
Car
3-Bedroom, 3965 Sq Ft Tudor House Plan - 195-1175 - Front Exterior
Plan Collection
3-Bedroom, 3965 Sq Ft Tudor House Plan - 195-1175 - Front Exterior
Plan#195-1175
Starting at$1290
3965
Sq Ft
2
Story
3
Bed
3.5
Bath
3
Car
3-Bedroom, 3304 Sq Ft Craftsman House Plan - 132-1574 - Front Exterior
Plan Collection
3-Bedroom, 3304 Sq Ft Craftsman House Plan - 132-1574 - Front Exterior
Plan#132-1574
Starting at$1480
3304
Sq Ft
1
Story
3
Bed
3
Bath
2
Car
3-Bedroom, 1754 Sq Ft Cottage House - Plan - 196-1004 - Front Exterior
Plan Collection
3-Bedroom, 1754 Sq Ft Cottage House - Plan - 196-1004 - Front Exterior
Plan#196-1004
Starting at$940
1754
Sq Ft
2
Story
3
Bed
2
Bath
2
Car
3-Bedroom, 4461 Sq Ft Tudor House Plan - 195-1103 - Front Exterior
Plan Collection
3-Bedroom, 4461 Sq Ft Tudor House Plan - 195-1103 - Front Exterior
Plan#195-1103
Starting at$1570
4461
Sq Ft
2
Story
3
Bed
2.5
Bath
3
Car
3-Bedroom, 2511 Sq Ft Mediterranean Home Plan - 133-1010 - Main Exterior
Plan Collection
3-Bedroom, 2511 Sq Ft Mediterranean Home Plan - 133-1010 - Main Exterior
Plan#133-1010
Starting at$2260
2511
Sq Ft
1
Story
3
Bed
3
Bath
3
Car
3-Bedroom, 2281 Sq Ft Contemporary Home Plan - 132-1594 - Main Exterior
Plan Collection
3-Bedroom, 2281 Sq Ft Contemporary Home Plan - 132-1594 - Main Exterior
Plan#132-1594
Starting at$1480
2281
Sq Ft
2
Story
3
Bed
2.5
Bath
0
Car
3-Bedroom, 2893 Sq Ft Ranch Home Plan - 132-1558 - Main Exterior
Plan Collection
3-Bedroom, 2893 Sq Ft Ranch Home Plan - 132-1558 - Main Exterior
Plan#132-1558
Starting at$1480
2893
Sq Ft
1
Story
3
Bed
2.5
Bath
3
Car
3-Bedroom, 1521 Sq Ft Cottage House Plan - 158-1307 - Front Exterior
Plan Collection
3-Bedroom, 1521 Sq Ft Cottage House Plan - 158-1307 - Front Exterior
Plan#158-1307
Starting at$1755
1521
Sq Ft
2
Story
3
Bed
1.5
Bath
1
Car
3-Bedroom, 1548 Sq Ft Contemporary Home Plan - 158-1274 - Main Exterior
Plan Collection
3-Bedroom, 1548 Sq Ft Contemporary Home Plan - 158-1274 - Main Exterior
Plan#158-1274
Starting at$1755
1548
Sq Ft
2
Story
3
Bed
1.5
Bath
1
Car
3-Bedroom, 1972 Sq Ft Cape Cod House Plan - 174-1029 - Front Exterior
Plan Collection
3-Bedroom, 1972 Sq Ft Cape Cod House Plan - 174-1029 - Front Exterior
Plan#174-1029
Starting at$710
1972
Sq Ft
1
Story
3
Bed
2
Bath
2
Car
3-Bedroom, 1379 Sq Ft Ranch Home Plan - 191-1019 - Main Exterior
Plan Collection
3-Bedroom, 1379 Sq Ft Ranch Home Plan - 191-1019 - Main Exterior
Plan#191-1019
Starting at$1350
1379
Sq Ft
1
Story
3
Bed
2
Bath
2
Car
3-Bedroom, 3452 Sq Ft Transitional House Plan - 108-1420 - Front Exterior
Plan Collection
3-Bedroom, 3452 Sq Ft Transitional House Plan - 108-1420 - Front Exterior
Plan#108-1420
Starting at$1510
3452
Sq Ft
2
Story
3
Bed
3.5
Bath
3
Car
3-Bedroom, 2210 Sq Ft Country House Plan - 108-1414 - Front Exterior
Plan Collection
3-Bedroom, 2210 Sq Ft Country House Plan - 108-1414 - Front Exterior
Plan#108-1414
Starting at$945
2210
Sq Ft
2
Story
3
Bed
2.5
Bath
2
Car
3-Bedroom, 1779 Sq Ft European House Plan - 180-1005 - Front Exterior
Plan Collection
3-Bedroom, 1779 Sq Ft European House Plan - 180-1005 - Front Exterior
Plan#180-1005
Starting at$1150
1779
Sq Ft
2
Story
3
Bed
2.5
Bath
2
Car
3-Bedroom, 2094 Sq Ft Mediterranean House Plan - 108-1397 - Front Exterior
Plan Collection
3-Bedroom, 2094 Sq Ft Mediterranean House Plan - 108-1397 - Front Exterior
Plan#108-1397
Starting at$945
2094
Sq Ft
2
Story
3
Bed
2.5
Bath
2
Car
3-Bedroom, 2075 Sq Ft Ranch Home Plan - 132-1374 - Main Exterior
Plan Collection
3-Bedroom, 2075 Sq Ft Ranch Home Plan - 132-1374 - Main Exterior
Plan#132-1374
Starting at$1370
2075
Sq Ft
1
Story
3
Bed
2
Bath
3
Car
3-Bedroom, 1769 Sq Ft Vacation Homes House Plan - 132-1441 - Front Exterior
Plan Collection
3-Bedroom, 1769 Sq Ft Vacation Homes House Plan - 132-1441 - Front Exterior
Plan#132-1441
Starting at$1370
1769
Sq Ft
2
Story
3
Bed
3
Bath
2
Car
3-Bedroom, 2034 Sq Ft Country Home Plan - 124-1026 - Main Exterior
Plan Collection
3-Bedroom, 2034 Sq Ft Country Home Plan - 124-1026 - Main Exterior
Plan#124-1026
Starting at$745
2034
Sq Ft
1.5
Story
3
Bed
2.5
Bath
0
Car
3-Bedroom, 2750 Sq Ft Craftsman Home Plan - 132-1628 - Main Exterior
Plan Collection
3-Bedroom, 2750 Sq Ft Craftsman Home Plan - 132-1628 - Main Exterior
Plan#132-1628
Starting at$1480
2750
Sq Ft
2
Story
3
Bed
2.5
Bath
2
Car
3-Bedroom, 1210 Sq Ft Ranch House Plan - 115-1181 - Front Exterior
Plan Collection
3-Bedroom, 1210 Sq Ft Ranch House Plan - 115-1181 - Front Exterior
Plan#115-1181
Starting at$1500
1210
Sq Ft
2
Story
3
Bed
2
Bath
2
Car
3-Bedroom, 2767 Sq Ft Ranch Home Plan - 108-1671 - Main Exterior
Plan Collection
3-Bedroom, 2767 Sq Ft Ranch Home Plan - 108-1671 - Main Exterior
Plan#108-1671
Starting at$1100
2767
Sq Ft
2
Story
3
Bed
2
Bath
3
Car
3-Bedroom, 3395 Sq Ft Traditional House Plan - 168-1133 - Front Exterior
Plan Collection
3-Bedroom, 3395 Sq Ft Traditional House Plan - 168-1133 - Front Exterior
Plan#168-1133
Starting at$2600
3395
Sq Ft
1
Story
3
Bed
2.5
Bath
3
Car
3-Bedroom, 1860 Sq Ft European Home Plan - 124-1028 - Main Exterior
Plan Collection
3-Bedroom, 1860 Sq Ft European Home Plan - 124-1028 - Main Exterior
Plan#124-1028
Starting at$725
1860
Sq Ft
1
Story
3
Bed
2
Bath
2
Car
3-Bedroom, 3117 Sq Ft Craftsman Home Plan - 116-1102 - Main Exterior
Plan Collection
3-Bedroom, 3117 Sq Ft Craftsman Home Plan - 116-1102 - Main Exterior
Plan#116-1102
Starting at$2468
3117
Sq Ft
2
Story
3
Bed
2.5
Bath
2
Car
3-Bedroom, 3965 Sq Ft Tudor House Plan - 195-1175 - Front Exterior
Plan Collection
3-Bedroom, 3965 Sq Ft Tudor House Plan - 195-1175 - Front Exterior
Plan#195-1175
Starting at$1290
3965
Sq Ft
2
Story
3
Bed
3.5
Bath
3
Car
3-Bedroom, 3304 Sq Ft Craftsman House Plan - 132-1574 - Front Exterior
Plan Collection
3-Bedroom, 3304 Sq Ft Craftsman House Plan - 132-1574 - Front Exterior
Plan#132-1574
Starting at$1480
3304
Sq Ft
1
Story
3
Bed
3
Bath
2
Car
3-Bedroom, 1754 Sq Ft Cottage House - Plan - 196-1004 - Front Exterior
Plan Collection
3-Bedroom, 1754 Sq Ft Cottage House - Plan - 196-1004 - Front Exterior
Plan#196-1004
Starting at$940
1754
Sq Ft
2
Story
3
Bed
2
Bath
2
Car
3-Bedroom, 4461 Sq Ft Tudor House Plan - 195-1103 - Front Exterior
Plan Collection
3-Bedroom, 4461 Sq Ft Tudor House Plan - 195-1103 - Front Exterior
Plan#195-1103
Starting at$1570
4461
Sq Ft
2
Story
3
Bed
2.5
Bath
3
Car
3-Bedroom, 2511 Sq Ft Mediterranean Home Plan - 133-1010 - Main Exterior
Plan Collection
3-Bedroom, 2511 Sq Ft Mediterranean Home Plan - 133-1010 - Main Exterior
Plan#133-1010
Starting at$2260
2511
Sq Ft
1
Story
3
Bed
3
Bath
3
Car
3-Bedroom, 2281 Sq Ft Contemporary Home Plan - 132-1594 - Main Exterior
Plan Collection
3-Bedroom, 2281 Sq Ft Contemporary Home Plan - 132-1594 - Main Exterior
Plan#132-1594
Starting at$1480
2281
Sq Ft
2
Story
3
Bed
2.5
Bath
0
Car
3-Bedroom, 2893 Sq Ft Ranch Home Plan - 132-1558 - Main Exterior
Plan Collection
3-Bedroom, 2893 Sq Ft Ranch Home Plan - 132-1558 - Main Exterior
Plan#132-1558
Starting at$1480
2893
Sq Ft
1
Story
3
Bed
2.5
Bath
3
Car
3-Bedroom, 1521 Sq Ft Cottage House Plan - 158-1307 - Front Exterior
Plan Collection
3-Bedroom, 1521 Sq Ft Cottage House Plan - 158-1307 - Front Exterior
Plan#158-1307
Starting at$1755
1521
Sq Ft
2
Story
3
Bed
1.5
Bath
1
Car
3-Bedroom, 1548 Sq Ft Contemporary Home Plan - 158-1274 - Main Exterior
Plan Collection
3-Bedroom, 1548 Sq Ft Contemporary Home Plan - 158-1274 - Main Exterior
Plan#158-1274
Starting at$1755
1548
Sq Ft
2
Story
3
Bed
1.5
Bath
1
Car
3-Bedroom, 1972 Sq Ft Cape Cod House Plan - 174-1029 - Front Exterior
Plan Collection
3-Bedroom, 1972 Sq Ft Cape Cod House Plan - 174-1029 - Front Exterior
Plan#174-1029
Starting at$710
1972
Sq Ft
1
Story
3
Bed
2
Bath
2
Car
1...142143144145146...442