3-Bedroom & 5-Bedroom House Plans

12,216
Plan Results
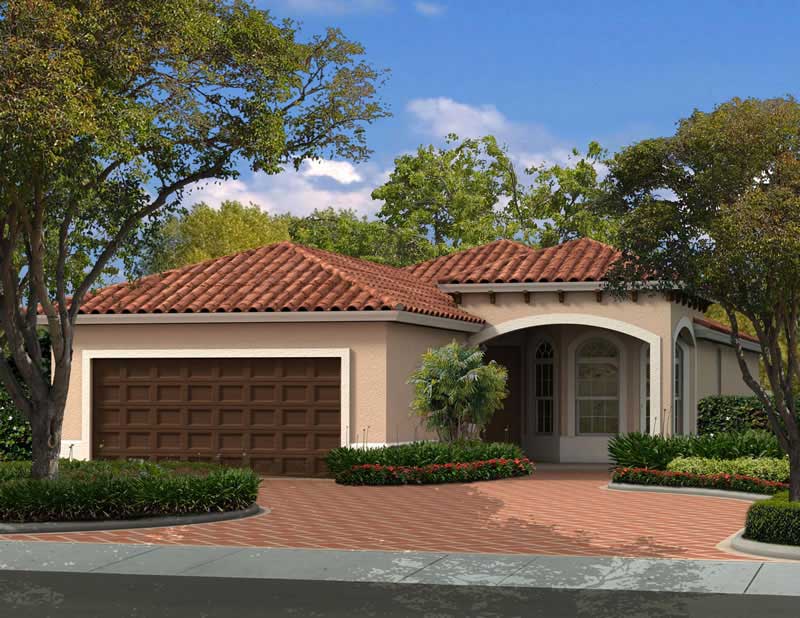
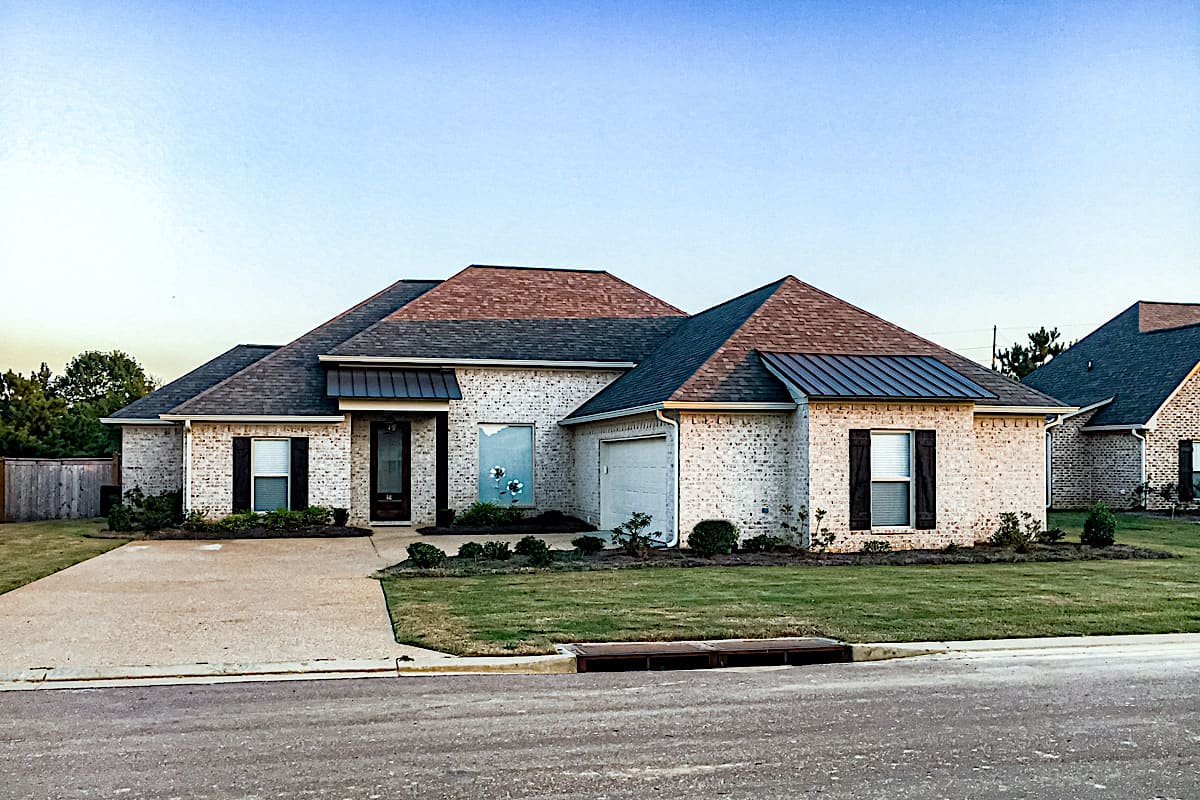
3-Bedroom, 1599 Sq Ft Contemporary House Plan - 108-1151 - Front Exterior
Plan Collection
3-Bedroom, 1599 Sq Ft Contemporary House Plan - 108-1151 - Front Exterior
Plan#108-1151
Starting at$920
1599
Sq Ft
2
Story
3
Bed
2
Bath
2
Car
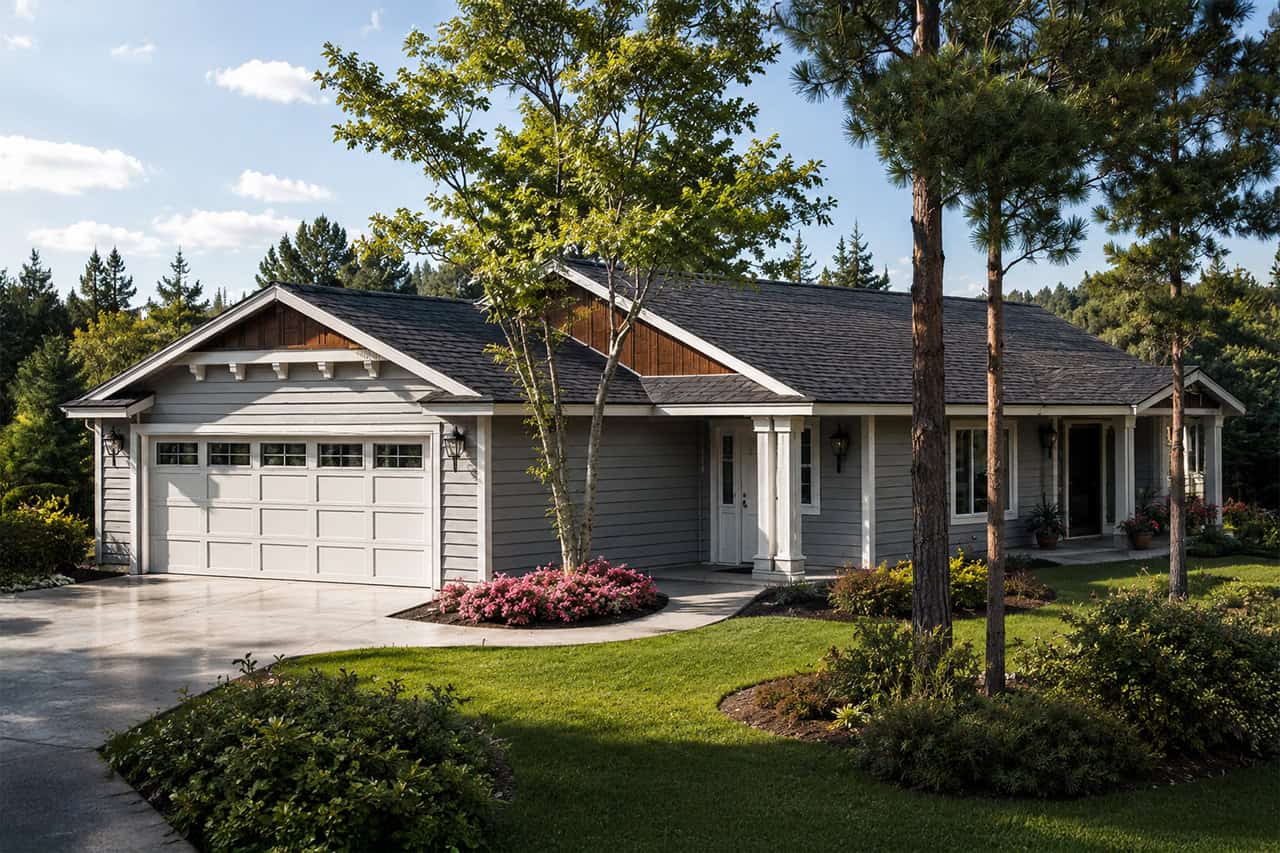
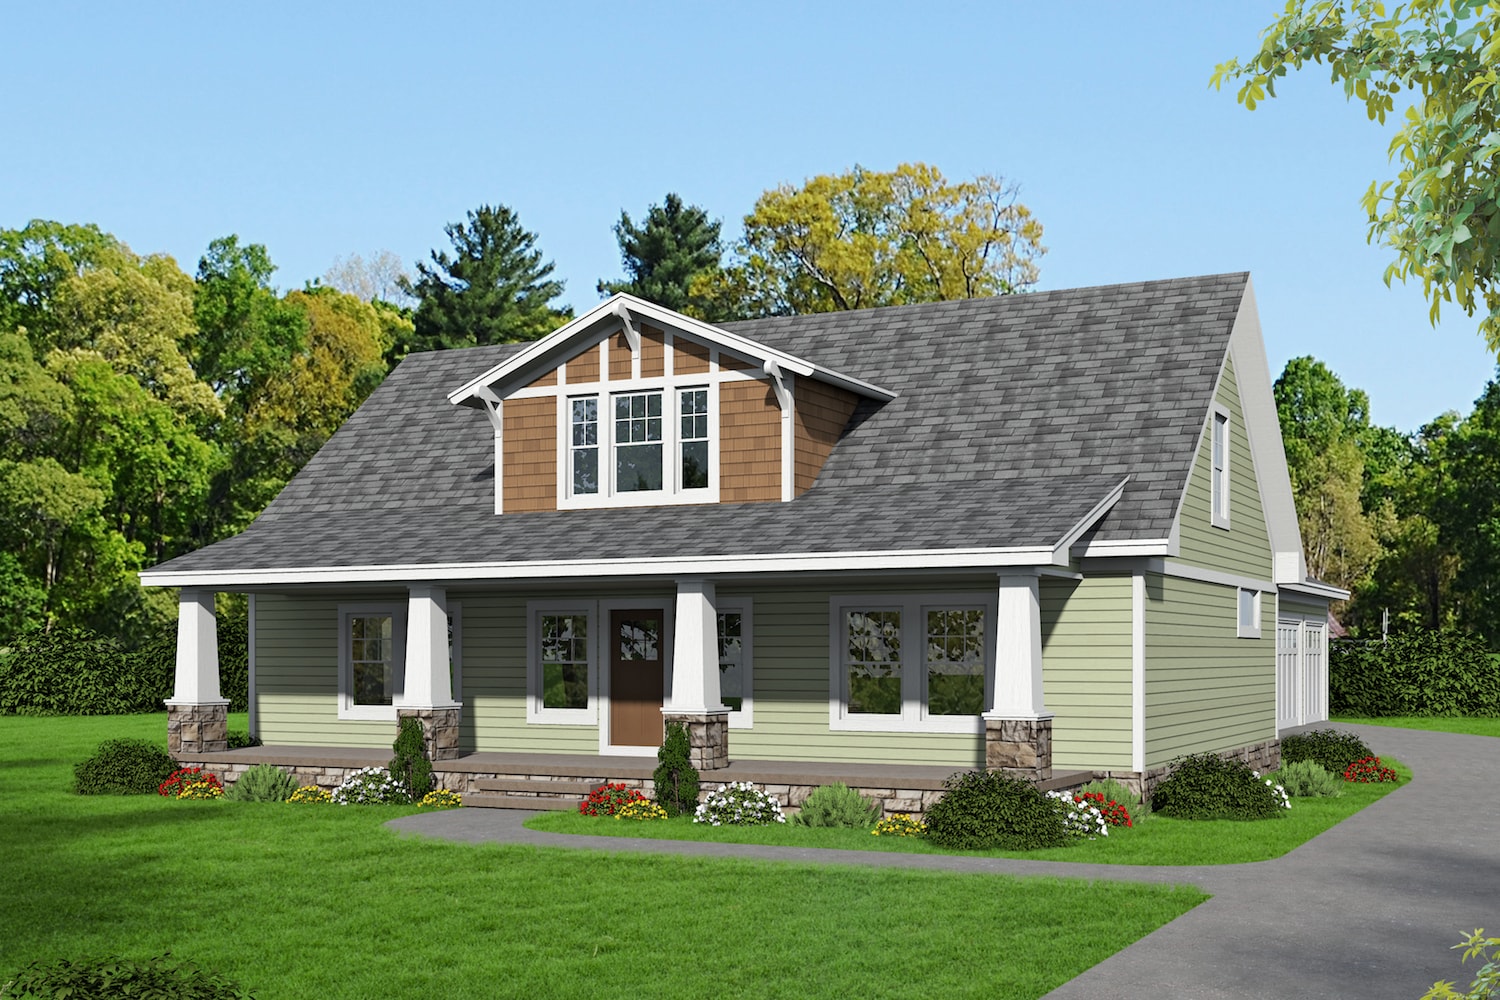
3-Bedroom, 3509 Sq Ft European House Plan - 153-1947 - Front Exterior
Plan Collection
3-Bedroom, 3509 Sq Ft European House Plan - 153-1947 - Front Exterior
Plan#153-1947
Starting at$1650
3509
Sq Ft
1
Story
3
Bed
2.5
Bath
4
Car
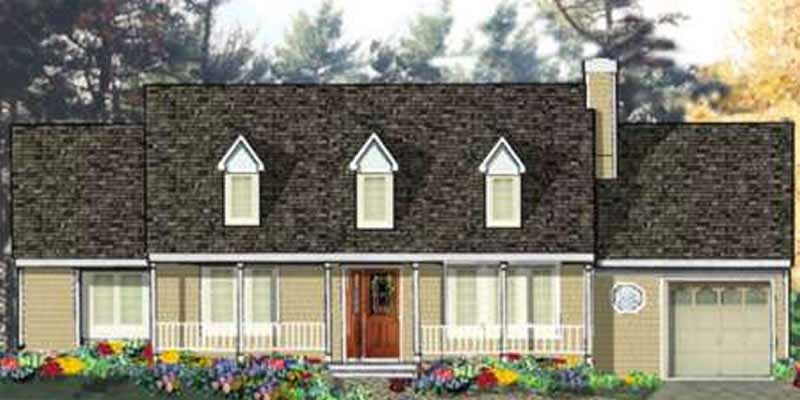
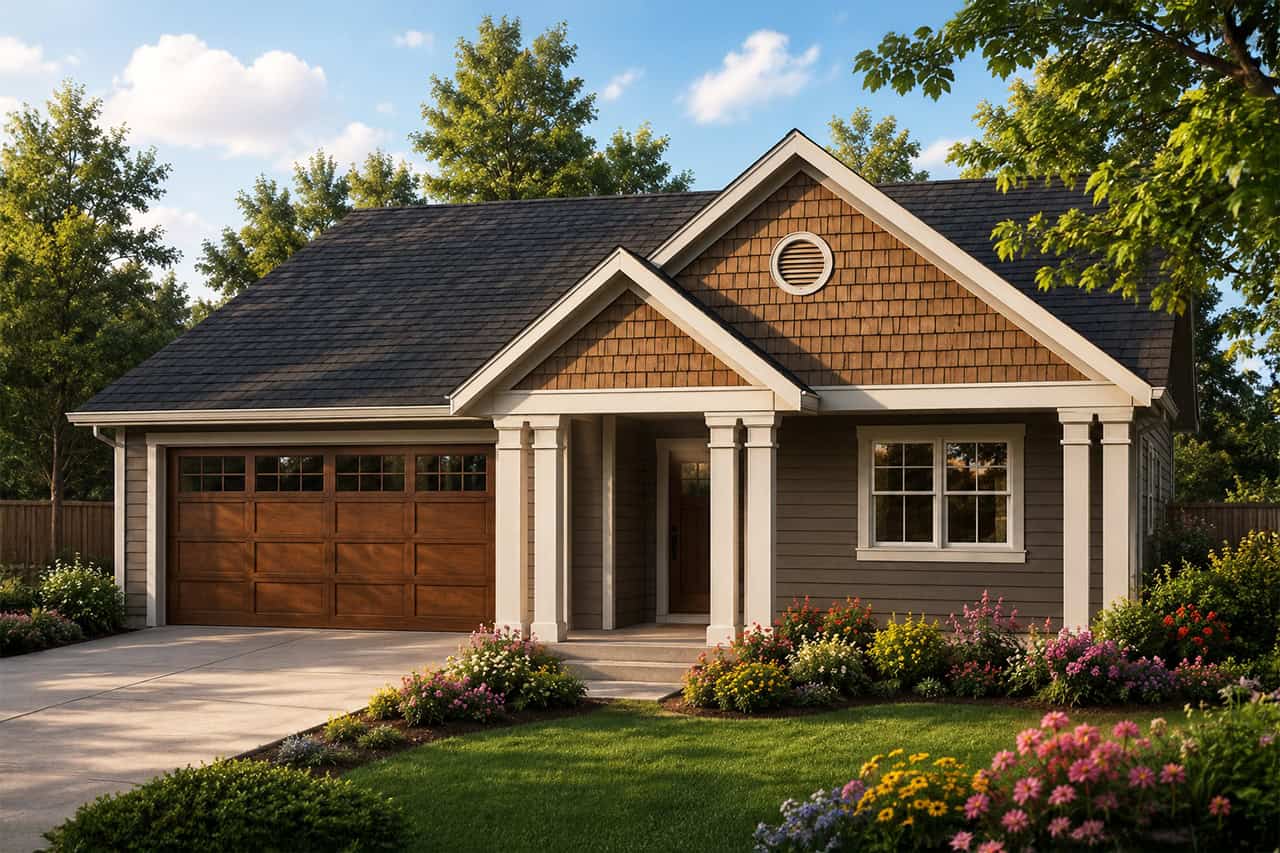
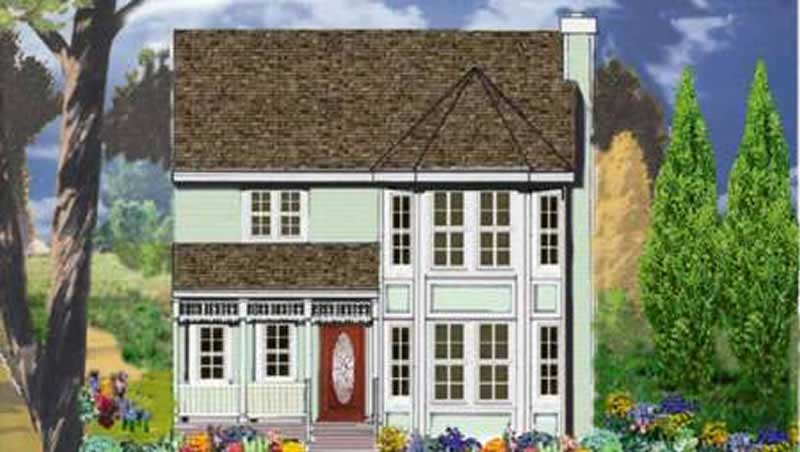
3-Bedroom, 1410 Sq Ft Small House Plans - 108-1347 - Main Exterior
Plan Collection
3-Bedroom, 1410 Sq Ft Small House Plans - 108-1347 - Main Exterior
Plan#108-1347
Starting at$690
1410
Sq Ft
1
Story
3
Bed
2.5
Bath
2
Car
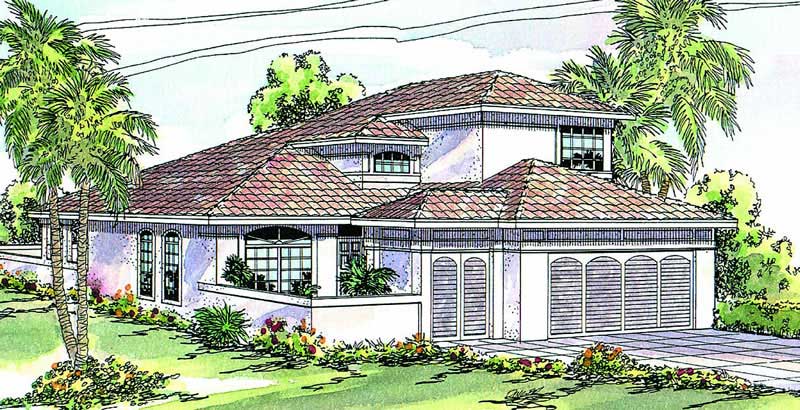
5-Bedroom, 2049 Sq Ft Traditional House Plan - 187-1122 - Front Exterior
Plan Collection
5-Bedroom, 2049 Sq Ft Traditional House Plan - 187-1122 - Front Exterior
Plan#187-1122
Starting at$1250
2049
Sq Ft
1
Story
5
Bed
3
Bath
2
Car
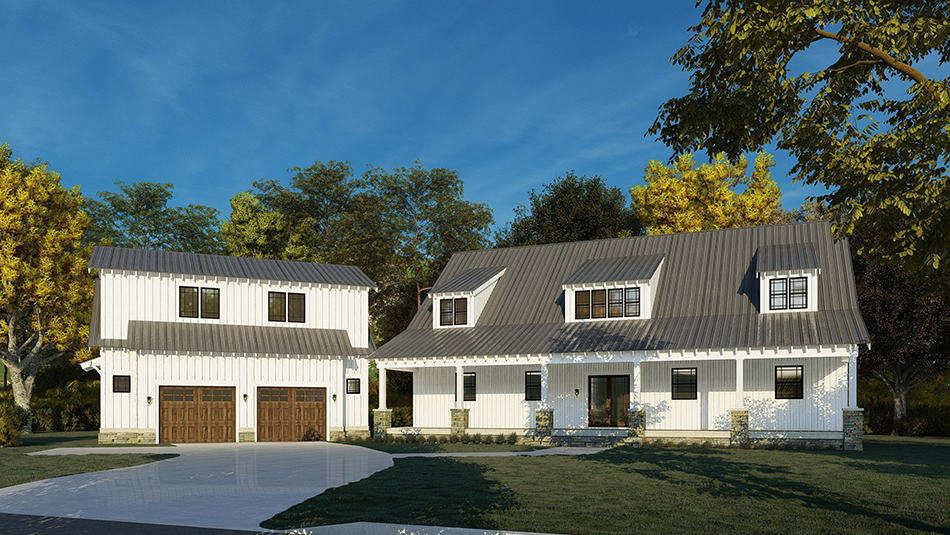
3-Bedroom, 2501 Sq Ft Farmhouse - Plan #141-1315 - Front Exterior
Plan Collection
3-Bedroom, 2501 Sq Ft Farmhouse - Plan #141-1315 - Front Exterior
Plan#141-1315
Starting at$1550
2501
Sq Ft
1
Story
3
Bed
3.5
Bath
2
Car
3-Bedroom, 2731 Sq Ft European House Plan - 169-1128 - Front Exterior
Plan Collection
3-Bedroom, 2731 Sq Ft European House Plan - 169-1128 - Front Exterior
Plan#169-1128
Starting at$870
2731
Sq Ft
1
Story
3
Bed
2.5
Bath
2
Car
3-Bedroom, 1937 Sq Ft Acadian Home Plan - 142-1124 - Main Exterior
Plan Collection
3-Bedroom, 1937 Sq Ft Acadian Home Plan - 142-1124 - Main Exterior
Plan#142-1124
Starting at$1395
1937
Sq Ft
1
Story
3
Bed
2
Bath
2
Car
3-Bedroom, 1632 Sq Ft Contemporary Home Plan - 108-1554 - Main Exterior
Plan Collection
3-Bedroom, 1632 Sq Ft Contemporary Home Plan - 108-1554 - Main Exterior
Plan#108-1554
Starting at$920
1632
Sq Ft
1
Story
3
Bed
2.5
Bath
2
Car
3-Bedroom, 1672 Sq Ft French House Plan - 197-1004 - Front Exterior
Plan Collection
3-Bedroom, 1672 Sq Ft French House Plan - 197-1004 - Front Exterior
Plan#197-1004
Starting at$595
1672
Sq Ft
1
Story
3
Bed
2
Bath
2
Car
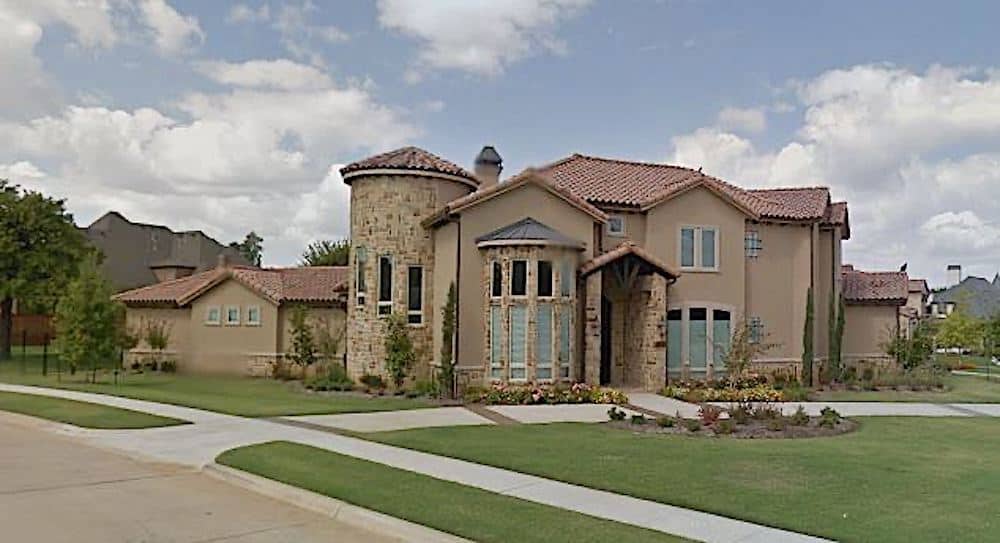
5-Bedroom, 4779 Sq Ft Mediterranean House Plan - 107-1119 - Front Exterior
Plan Collection
5-Bedroom, 4779 Sq Ft Mediterranean House Plan - 107-1119 - Front Exterior
Plan#107-1119
Starting at$1600
4779
Sq Ft
2
Story
5
Bed
5
Bath
2
Car
3-Bedroom, 1609 Sq Ft Ranch Home Plan - 108-1193 - Main Exterior
Plan Collection
3-Bedroom, 1609 Sq Ft Ranch Home Plan - 108-1193 - Main Exterior
Plan#108-1193
Starting at$920
1609
Sq Ft
1
Story
3
Bed
2.5
Bath
2
Car
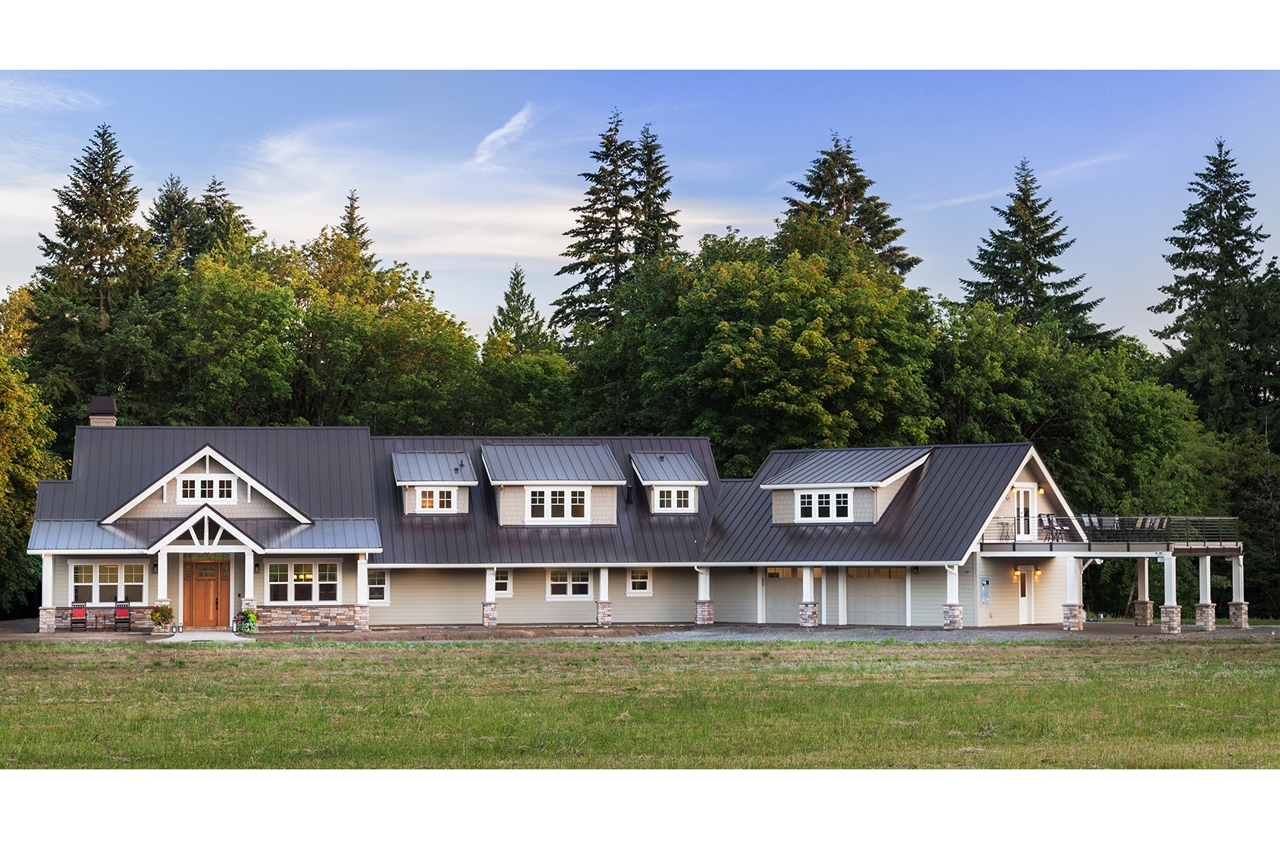
3-Bedroom, 1819 Sq Ft Craftsman Home Plan - 108-1817 - Main Exterior
Plan Collection
3-Bedroom, 1819 Sq Ft Craftsman Home Plan - 108-1817 - Main Exterior
Plan#108-1817
Starting at$845
1819
Sq Ft
1
Story
3
Bed
2
Bath
2
Car
3-Bedroom, 2540 Sq Ft Farmhouse Home - Plan #193-1175 - Main Exterior
Plan Collection
3-Bedroom, 2540 Sq Ft Farmhouse Home - Plan #193-1175 - Main Exterior
Plan#193-1175
Starting at$1200
2540
Sq Ft
2
Story
3
Bed
3
Bath
3
Car
3-Bedroom, 1946 Sq Ft Contemporary Home - Plan #140-1111 - Main Exterior
Plan Collection
3-Bedroom, 1946 Sq Ft Contemporary Home - Plan #140-1111 - Main Exterior
Plan#140-1111
Starting at$845
1946
Sq Ft
1
Story
3
Bed
2
Bath
2
Car
5-Bedroom, 3476 Sq Ft Ranch Home - Plan #108-1696 - Main Exterior
Plan Collection
5-Bedroom, 3476 Sq Ft Ranch Home - Plan #108-1696 - Main Exterior
Plan#108-1696
Starting at$1510
3476
Sq Ft
1
Story
5
Bed
3.5
Bath
3
Car
3-Bedroom, 1484 Sq Ft Ranch Home Plan - 108-1144 - Main Exterior
Plan Collection
3-Bedroom, 1484 Sq Ft Ranch Home Plan - 108-1144 - Main Exterior
Plan#108-1144
Starting at$690
1484
Sq Ft
1
Story
3
Bed
2
Bath
2
Car
3-Bedroom, 2190 Sq Ft Craftsman House Plan - 178-1263 - Front Exterior
Plan Collection
3-Bedroom, 2190 Sq Ft Craftsman House Plan - 178-1263 - Front Exterior
Plan#178-1263
Starting at$1125
2190
Sq Ft
2
Story
3
Bed
2.5
Bath
2
Car
3-Bedroom, 2064 Sq Ft Traditional House Plan - 169-1135 - Front Exterior
Plan Collection
3-Bedroom, 2064 Sq Ft Traditional House Plan - 169-1135 - Front Exterior
Plan#169-1135
Starting at$870
2064
Sq Ft
1
Story
3
Bed
2.5
Bath
2
Car
3-Bedroom, 3088 Sq Ft Craftsman House Plan - 108-1834 - Front Exterior
Plan Collection
3-Bedroom, 3088 Sq Ft Craftsman House Plan - 108-1834 - Front Exterior
Plan#108-1834
Starting at$1510
3088
Sq Ft
1
Story
3
Bed
3
Bath
3
Car
3-Bedroom, 1603 Sq Ft Cottage Home Plan - 108-1757 - Main Exterior
Plan Collection
3-Bedroom, 1603 Sq Ft Cottage Home Plan - 108-1757 - Main Exterior
Plan#108-1757
Starting at$920
1603
Sq Ft
1
Story
3
Bed
2
Bath
2
Car
3-Bedroom, 1810 Sq Ft Cottage House Plan - 178-1239 - Front Exterior
Plan Collection
3-Bedroom, 1810 Sq Ft Cottage House Plan - 178-1239 - Front Exterior
Plan#178-1239
Starting at$1105
1810
Sq Ft
1
Story
3
Bed
2
Bath
3
Car
3-Bedroom, 1473 Sq Ft Country Home Plan - 108-1099 - Main Exterior
Plan Collection
3-Bedroom, 1473 Sq Ft Country Home Plan - 108-1099 - Main Exterior
Plan#108-1099
Starting at$690
1473
Sq Ft
1
Story
3
Bed
2
Bath
2
Car
3-Bedroom, 2415 Sq Ft Acadian Home - Plan #140-1106 - Main Exterior
Plan Collection
3-Bedroom, 2415 Sq Ft Acadian Home - Plan #140-1106 - Main Exterior
Plan#140-1106
Starting at$945
2415
Sq Ft
1
Story
3
Bed
2.5
Bath
2
Car
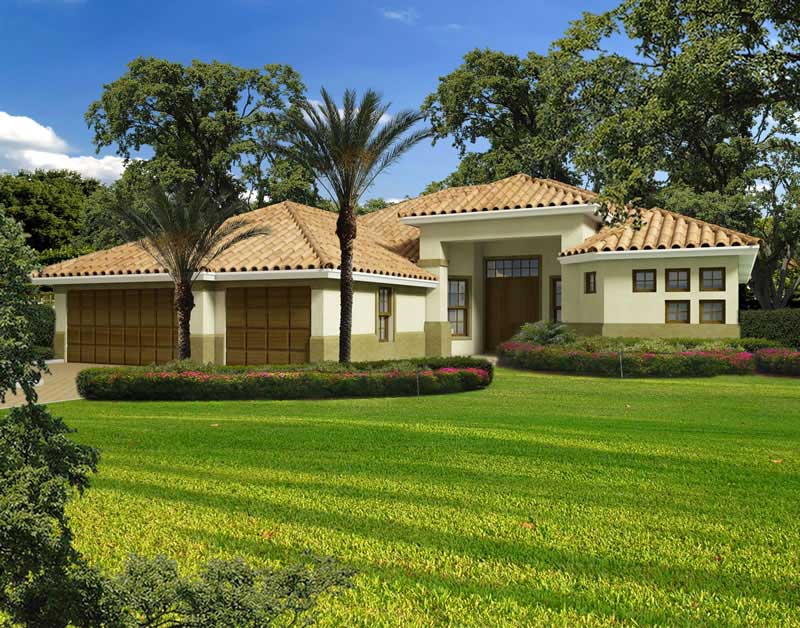
3-Bedroom, 1780 Sq Ft Craftsman House Plan - 178-1364 - Front Exterior
Plan Collection
3-Bedroom, 1780 Sq Ft Craftsman House Plan - 178-1364 - Front Exterior
Plan#178-1364
Starting at$1085
1780
Sq Ft
1
Story
3
Bed
2
Bath
2
Car
3-Bedroom, 1599 Sq Ft Contemporary House Plan - 108-1151 - Front Exterior
Plan Collection
3-Bedroom, 1599 Sq Ft Contemporary House Plan - 108-1151 - Front Exterior
Plan#108-1151
Starting at$920
1599
Sq Ft
2
Story
3
Bed
2
Bath
2
Car
3-Bedroom, 3509 Sq Ft European House Plan - 153-1947 - Front Exterior
Plan Collection
3-Bedroom, 3509 Sq Ft European House Plan - 153-1947 - Front Exterior
Plan#153-1947
Starting at$1650
3509
Sq Ft
1
Story
3
Bed
2.5
Bath
4
Car
3-Bedroom, 1410 Sq Ft Small House Plans - 108-1347 - Main Exterior
Plan Collection
3-Bedroom, 1410 Sq Ft Small House Plans - 108-1347 - Main Exterior
Plan#108-1347
Starting at$690
1410
Sq Ft
1
Story
3
Bed
2.5
Bath
2
Car
5-Bedroom, 2049 Sq Ft Traditional House Plan - 187-1122 - Front Exterior
Plan Collection
5-Bedroom, 2049 Sq Ft Traditional House Plan - 187-1122 - Front Exterior
Plan#187-1122
Starting at$1250
2049
Sq Ft
1
Story
5
Bed
3
Bath
2
Car
3-Bedroom, 2501 Sq Ft Farmhouse - Plan #141-1315 - Front Exterior
Plan Collection
3-Bedroom, 2501 Sq Ft Farmhouse - Plan #141-1315 - Front Exterior
Plan#141-1315
Starting at$1550
2501
Sq Ft
1
Story
3
Bed
3.5
Bath
2
Car
3-Bedroom, 2731 Sq Ft European House Plan - 169-1128 - Front Exterior
Plan Collection
3-Bedroom, 2731 Sq Ft European House Plan - 169-1128 - Front Exterior
Plan#169-1128
Starting at$870
2731
Sq Ft
1
Story
3
Bed
2.5
Bath
2
Car
3-Bedroom, 1937 Sq Ft Acadian Home Plan - 142-1124 - Main Exterior
Plan Collection
3-Bedroom, 1937 Sq Ft Acadian Home Plan - 142-1124 - Main Exterior
Plan#142-1124
Starting at$1395
1937
Sq Ft
1
Story
3
Bed
2
Bath
2
Car
3-Bedroom, 1632 Sq Ft Contemporary Home Plan - 108-1554 - Main Exterior
Plan Collection
3-Bedroom, 1632 Sq Ft Contemporary Home Plan - 108-1554 - Main Exterior
Plan#108-1554
Starting at$920
1632
Sq Ft
1
Story
3
Bed
2.5
Bath
2
Car
3-Bedroom, 1672 Sq Ft French House Plan - 197-1004 - Front Exterior
Plan Collection
3-Bedroom, 1672 Sq Ft French House Plan - 197-1004 - Front Exterior
Plan#197-1004
Starting at$595
1672
Sq Ft
1
Story
3
Bed
2
Bath
2
Car
5-Bedroom, 4779 Sq Ft Mediterranean House Plan - 107-1119 - Front Exterior
Plan Collection
5-Bedroom, 4779 Sq Ft Mediterranean House Plan - 107-1119 - Front Exterior
Plan#107-1119
Starting at$1600
4779
Sq Ft
2
Story
5
Bed
5
Bath
2
Car
3-Bedroom, 1609 Sq Ft Ranch Home Plan - 108-1193 - Main Exterior
Plan Collection
3-Bedroom, 1609 Sq Ft Ranch Home Plan - 108-1193 - Main Exterior
Plan#108-1193
Starting at$920
1609
Sq Ft
1
Story
3
Bed
2.5
Bath
2
Car
3-Bedroom, 1819 Sq Ft Craftsman Home Plan - 108-1817 - Main Exterior
Plan Collection
3-Bedroom, 1819 Sq Ft Craftsman Home Plan - 108-1817 - Main Exterior
Plan#108-1817
Starting at$845
1819
Sq Ft
1
Story
3
Bed
2
Bath
2
Car
3-Bedroom, 2540 Sq Ft Farmhouse Home - Plan #193-1175 - Main Exterior
Plan Collection
3-Bedroom, 2540 Sq Ft Farmhouse Home - Plan #193-1175 - Main Exterior
Plan#193-1175
Starting at$1200
2540
Sq Ft
2
Story
3
Bed
3
Bath
3
Car
3-Bedroom, 1946 Sq Ft Contemporary Home - Plan #140-1111 - Main Exterior
Plan Collection
3-Bedroom, 1946 Sq Ft Contemporary Home - Plan #140-1111 - Main Exterior
Plan#140-1111
Starting at$845
1946
Sq Ft
1
Story
3
Bed
2
Bath
2
Car
5-Bedroom, 3476 Sq Ft Ranch Home - Plan #108-1696 - Main Exterior
Plan Collection
5-Bedroom, 3476 Sq Ft Ranch Home - Plan #108-1696 - Main Exterior
Plan#108-1696
Starting at$1510
3476
Sq Ft
1
Story
5
Bed
3.5
Bath
3
Car
3-Bedroom, 1484 Sq Ft Ranch Home Plan - 108-1144 - Main Exterior
Plan Collection
3-Bedroom, 1484 Sq Ft Ranch Home Plan - 108-1144 - Main Exterior
Plan#108-1144
Starting at$690
1484
Sq Ft
1
Story
3
Bed
2
Bath
2
Car
3-Bedroom, 2190 Sq Ft Craftsman House Plan - 178-1263 - Front Exterior
Plan Collection
3-Bedroom, 2190 Sq Ft Craftsman House Plan - 178-1263 - Front Exterior
Plan#178-1263
Starting at$1125
2190
Sq Ft
2
Story
3
Bed
2.5
Bath
2
Car
3-Bedroom, 2064 Sq Ft Traditional House Plan - 169-1135 - Front Exterior
Plan Collection
3-Bedroom, 2064 Sq Ft Traditional House Plan - 169-1135 - Front Exterior
Plan#169-1135
Starting at$870
2064
Sq Ft
1
Story
3
Bed
2.5
Bath
2
Car
3-Bedroom, 3088 Sq Ft Craftsman House Plan - 108-1834 - Front Exterior
Plan Collection
3-Bedroom, 3088 Sq Ft Craftsman House Plan - 108-1834 - Front Exterior
Plan#108-1834
Starting at$1510
3088
Sq Ft
1
Story
3
Bed
3
Bath
3
Car
3-Bedroom, 1603 Sq Ft Cottage Home Plan - 108-1757 - Main Exterior
Plan Collection
3-Bedroom, 1603 Sq Ft Cottage Home Plan - 108-1757 - Main Exterior
Plan#108-1757
Starting at$920
1603
Sq Ft
1
Story
3
Bed
2
Bath
2
Car

3-Bedroom, 1810 Sq Ft Cottage House Plan - 178-1239 - Front Exterior
Plan Collection
3-Bedroom, 1810 Sq Ft Cottage House Plan - 178-1239 - Front Exterior
Plan#178-1239
Starting at$1105
1810
Sq Ft
1
Story
3
Bed
2
Bath
3
Car
3-Bedroom, 1473 Sq Ft Country Home Plan - 108-1099 - Main Exterior
Plan Collection
3-Bedroom, 1473 Sq Ft Country Home Plan - 108-1099 - Main Exterior
Plan#108-1099
Starting at$690
1473
Sq Ft
1
Story
3
Bed
2
Bath
2
Car
3-Bedroom, 2415 Sq Ft Acadian Home - Plan #140-1106 - Main Exterior
Plan Collection
3-Bedroom, 2415 Sq Ft Acadian Home - Plan #140-1106 - Main Exterior
Plan#140-1106
Starting at$945
2415
Sq Ft
1
Story
3
Bed
2.5
Bath
2
Car
3-Bedroom, 1780 Sq Ft Craftsman House Plan - 178-1364 - Front Exterior
Plan Collection
3-Bedroom, 1780 Sq Ft Craftsman House Plan - 178-1364 - Front Exterior
Plan#178-1364
Starting at$1085
1780
Sq Ft
1
Story
3
Bed
2
Bath
2
Car
1...7172737475...509