3-Bedroom & 5-Bedroom House Plans

12,205
Plan Results
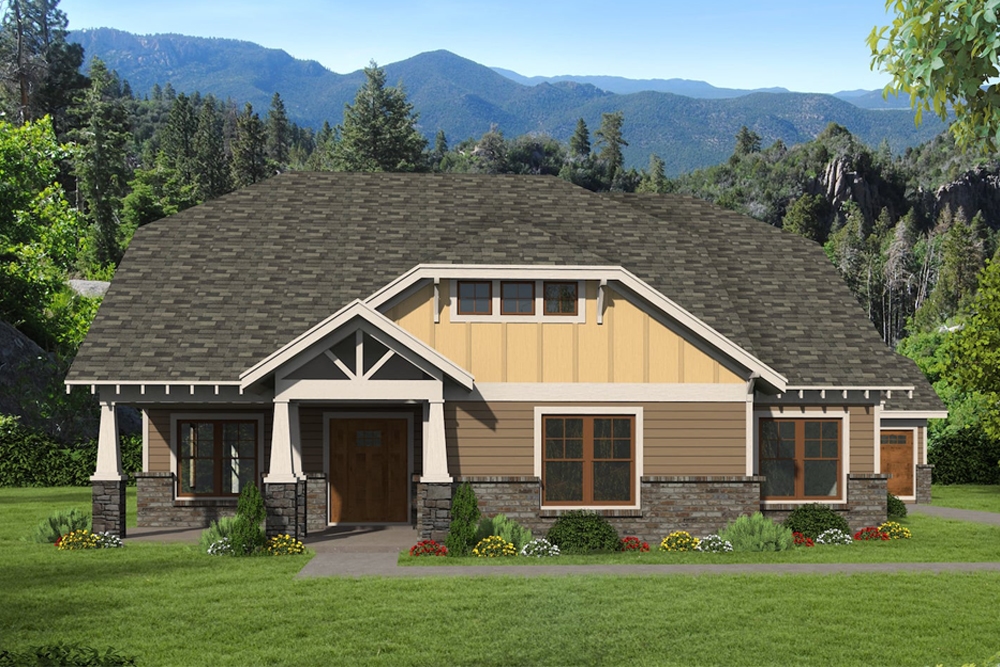
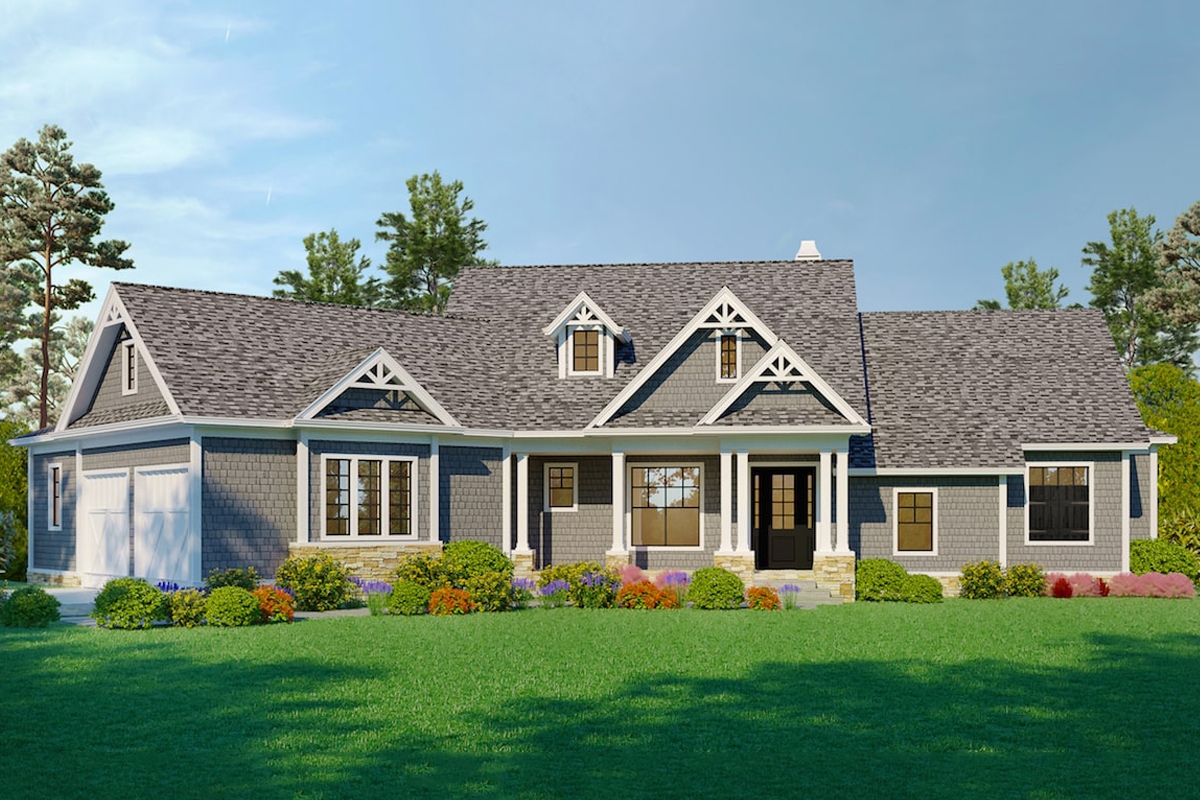
3-Bedroom, 2222 Sq Ft Ranch House - Plan #108-1952 - Front Exterior
Plan Collection
3-Bedroom, 2222 Sq Ft Ranch House - Plan #108-1952 - Front Exterior
Plan#108-1952
Starting at$945
2222
Sq Ft
1
Story
3
Bed
3
Bath
0
Car
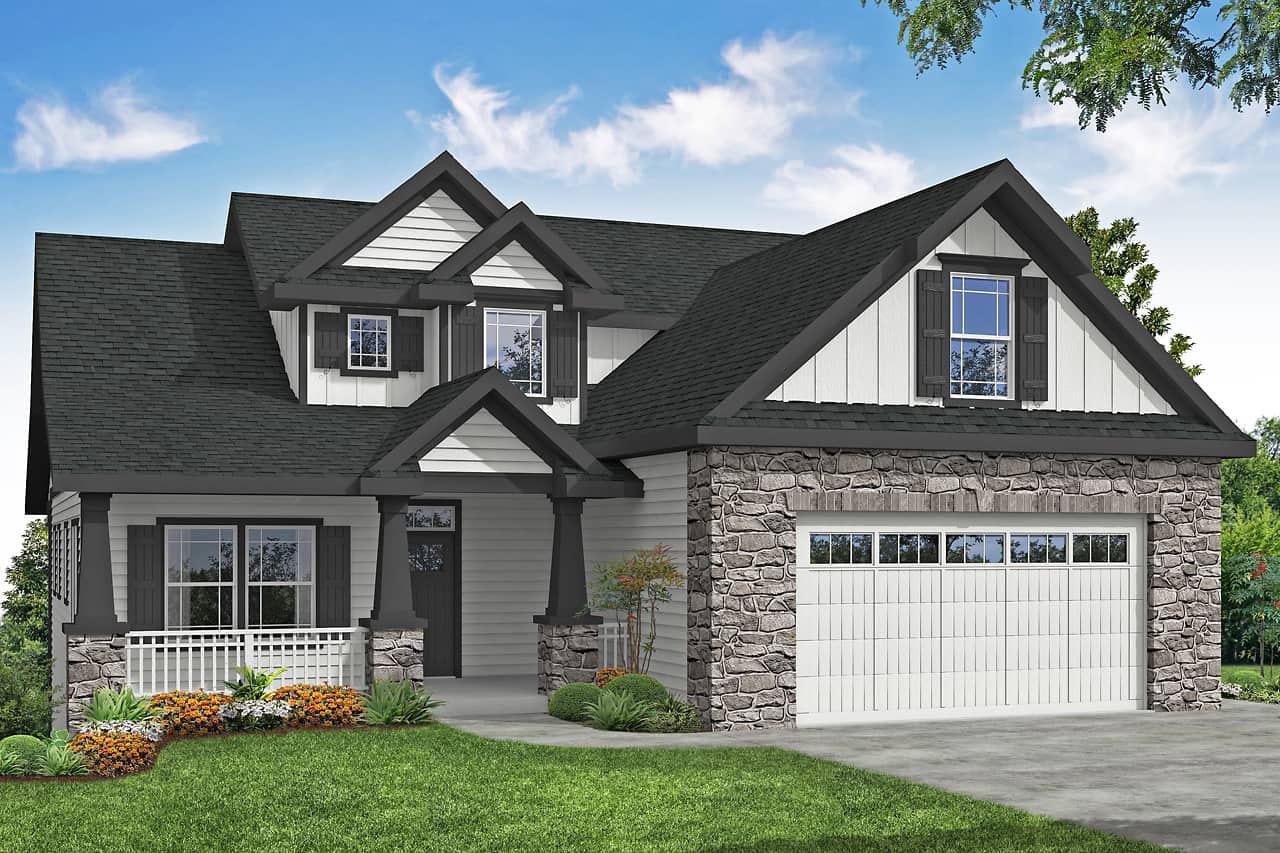
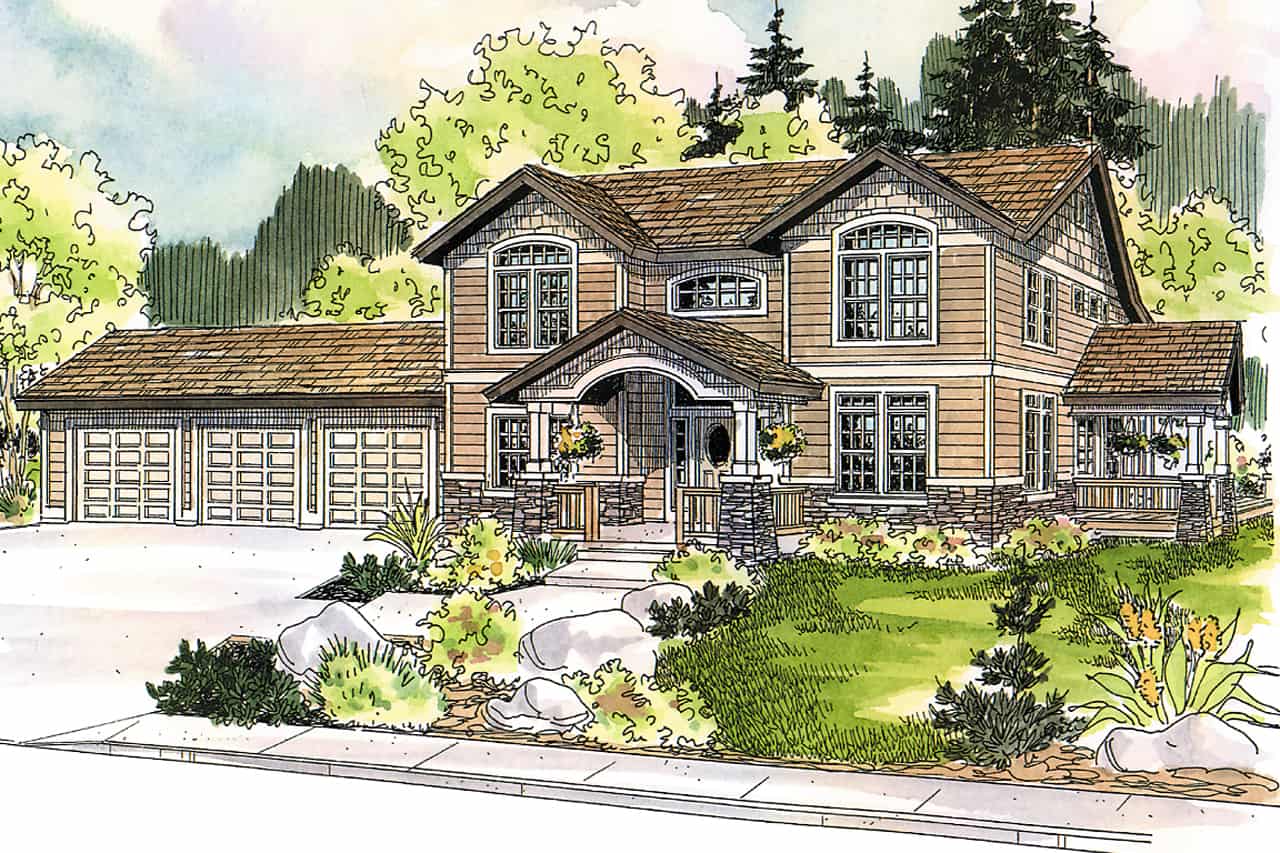
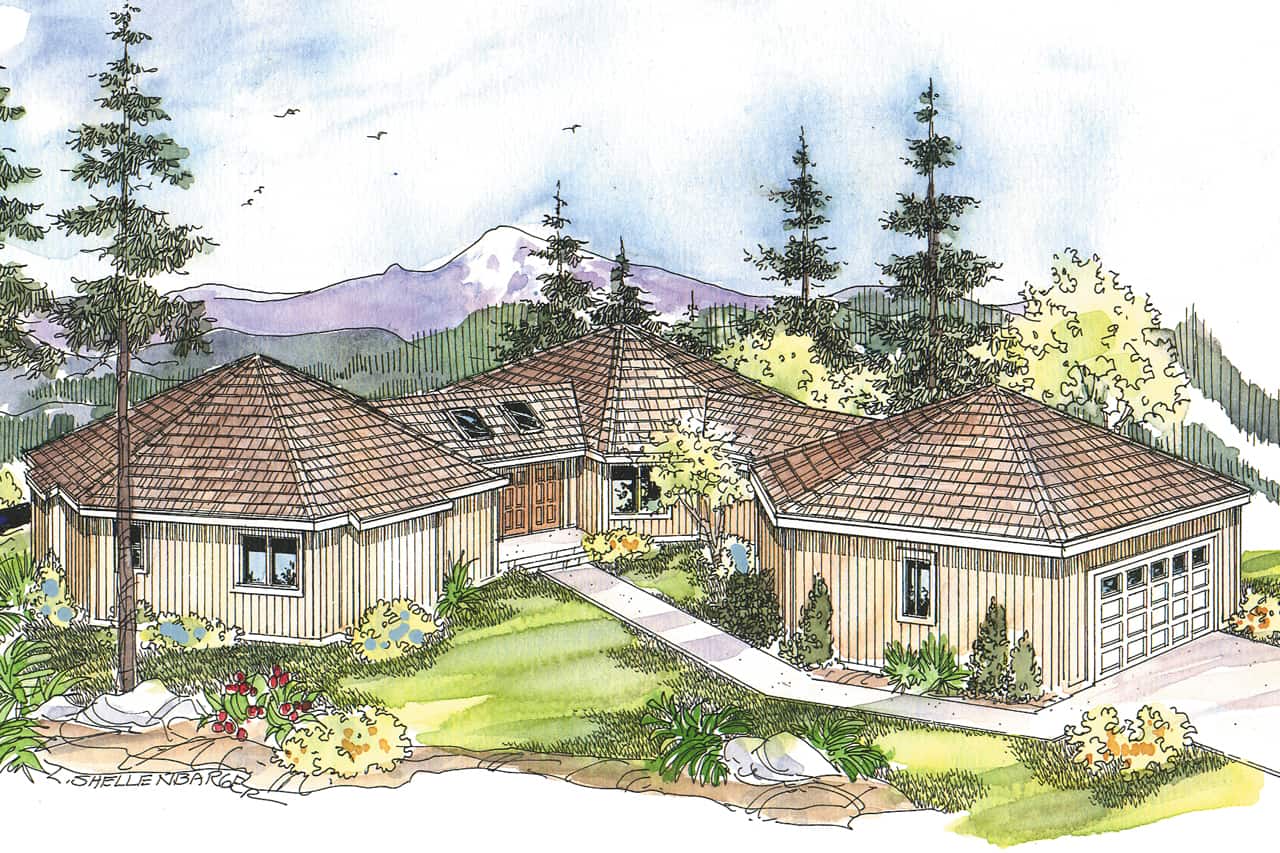
3-Bedroom, 2622 Sq Ft Craftsman House Plan - 189-1088 - Front Exterior
Plan Collection
3-Bedroom, 2622 Sq Ft Craftsman House Plan - 189-1088 - Front Exterior
Plan#189-1088
Starting at$1895
2622
Sq Ft
2
Story
3
Bed
2.5
Bath
2
Car
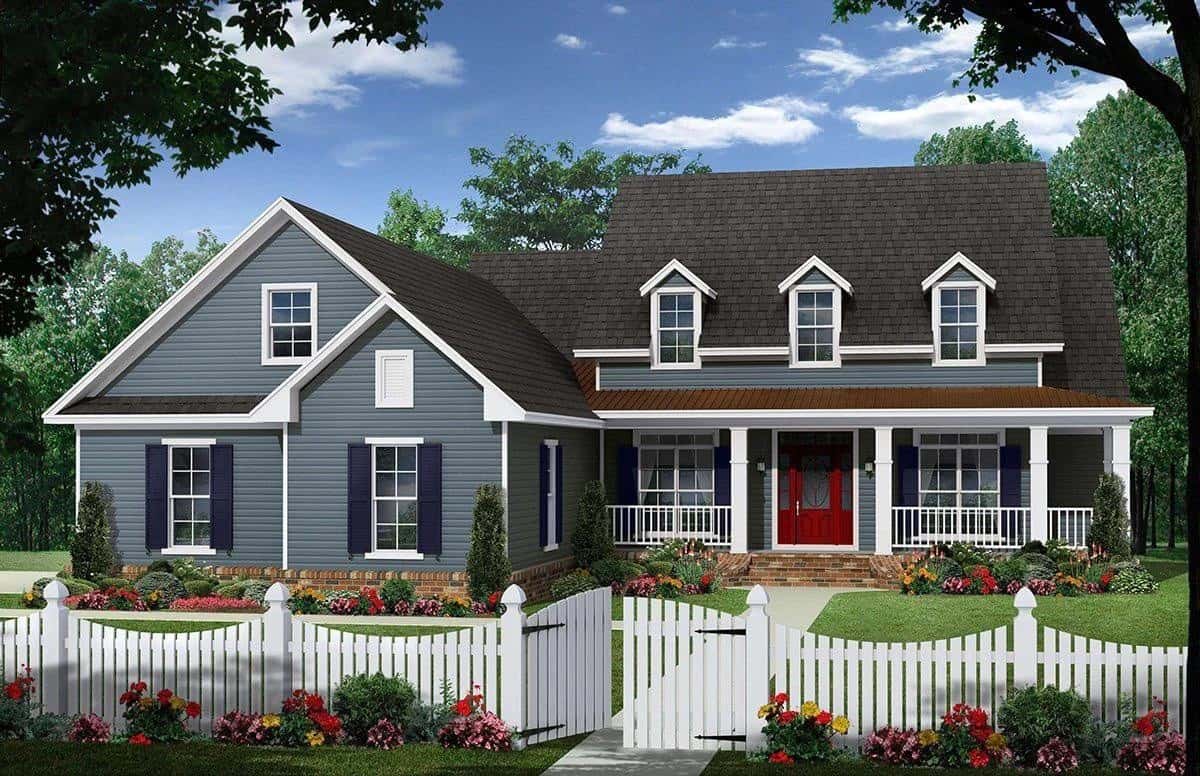
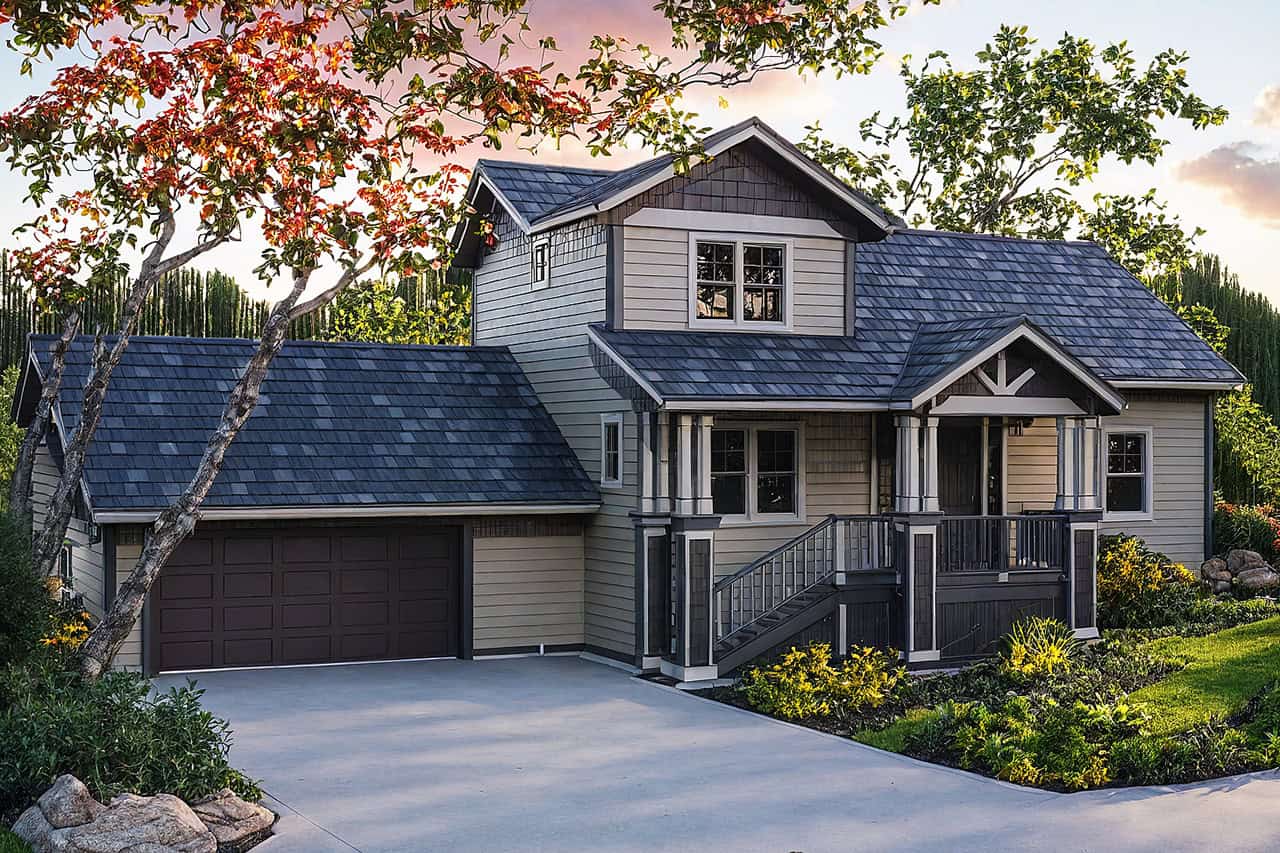
3-Bedroom, 1452 Sq Ft Farmhouse Home - Plan #200-1078 - Front Exterior
Plan Collection
3-Bedroom, 1452 Sq Ft Farmhouse Home - Plan #200-1078 - Front Exterior
Plan#200-1078
Starting at$1350
1452
Sq Ft
1
Story
3
Bed
2
Bath
0
Car
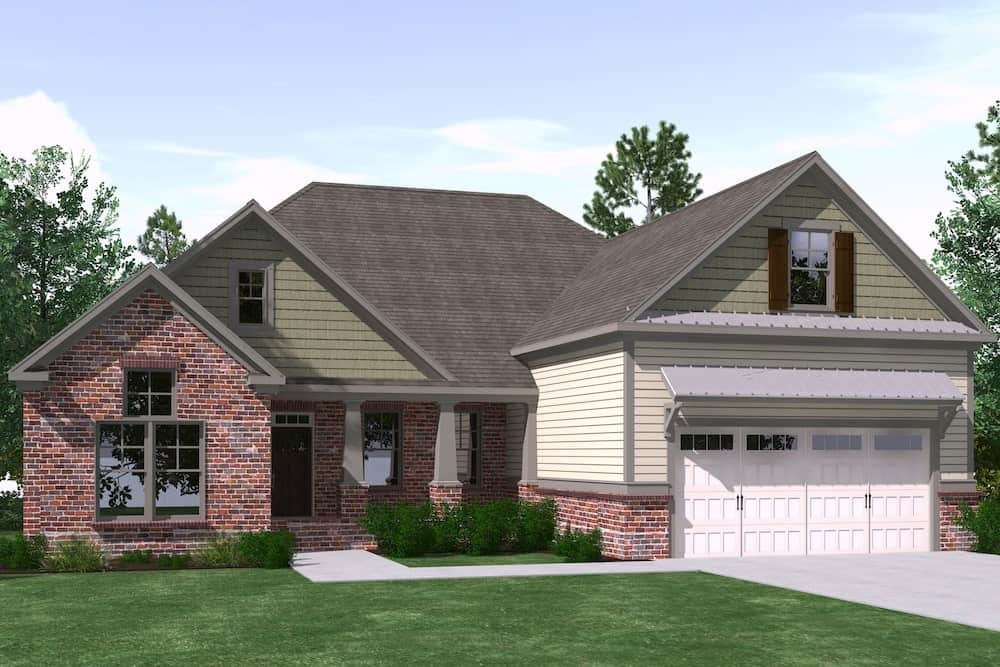
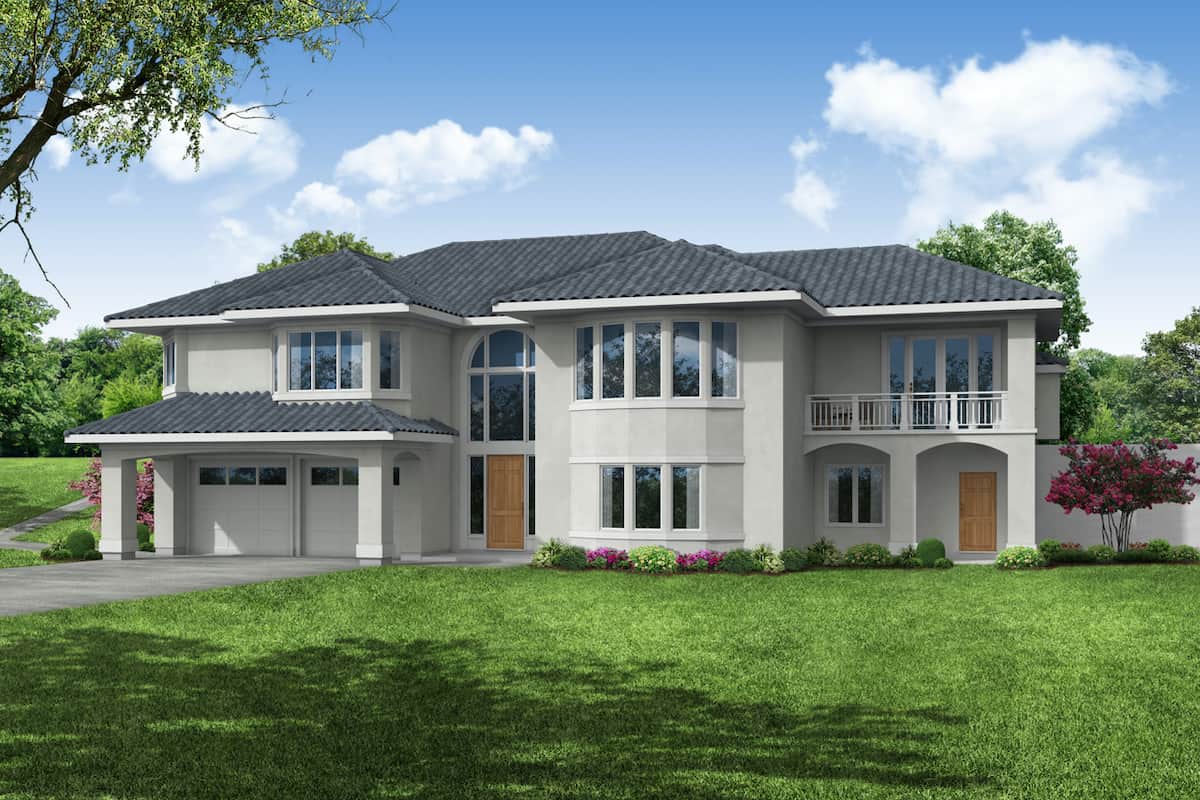
3-Bedroom, 2191 Sq Ft Craftsman House - Plan #108-1943 - Front Exterior
Plan Collection
3-Bedroom, 2191 Sq Ft Craftsman House - Plan #108-1943 - Front Exterior
Plan#108-1943
Starting at$945
2191
Sq Ft
1
Story
3
Bed
2
Bath
2
Car
3-Bedroom, 2396 Sq Ft Ranch House - Plan #108-1996 - Front Exterior
Plan Collection
3-Bedroom, 2396 Sq Ft Ranch House - Plan #108-1996 - Front Exterior
Plan#108-1996
Starting at$1050
2396
Sq Ft
1
Story
3
Bed
2
Bath
2
Car
3-Bedroom, 3568 Sq Ft Colonial House - Plan #108-1963 - Front Exterior
Plan Collection
3-Bedroom, 3568 Sq Ft Colonial House - Plan #108-1963 - Front Exterior
Plan#108-1963
Starting at$1765
3568
Sq Ft
2
Story
3
Bed
3
Bath
3
Car
3-Bedroom, 1381 Sq Ft Ranch House - Plan #200-1080 - Front Exterior
Plan Collection
3-Bedroom, 1381 Sq Ft Ranch House - Plan #200-1080 - Front Exterior
Plan#200-1080
Starting at$1350
1381
Sq Ft
1
Story
3
Bed
2
Bath
0
Car
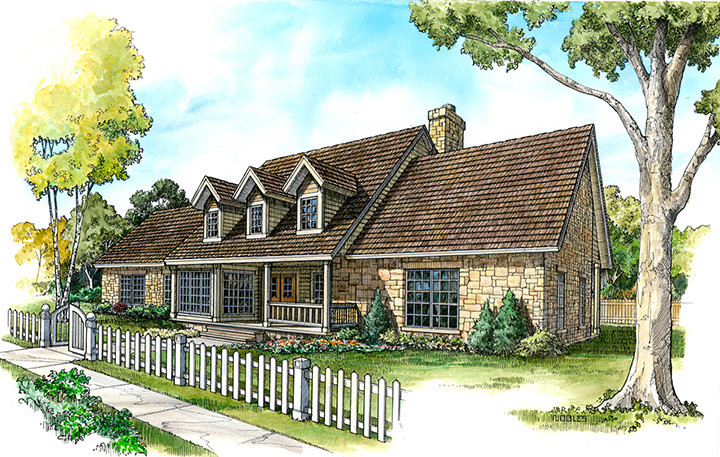
3-Bedroom, 2150 Sq Ft Cape Cod Home Plan - 141-1065 - Main Exterior
Plan Collection
3-Bedroom, 2150 Sq Ft Cape Cod Home Plan - 141-1065 - Main Exterior
Plan#141-1065
Starting at$1400
2150
Sq Ft
1.5
Story
3
Bed
2.5
Bath
2
Car
3–6-Bedroom, 2406–4810 Sq Ft Ranch House - Plan #187-1169 - Front Exterior
Plan Collection
3–6-Bedroom, 2406–4810 Sq Ft Ranch House - Plan #187-1169 - Front Exterior
Plan#187-1169
Starting at$1250
2406
Sq Ft
1
Story
3
Bed
2
Bath
2
Car
3-Bedroom, 2143 Sq Ft Cottage House Plan - 117-1111 - Front Exterior
Plan Collection
3-Bedroom, 2143 Sq Ft Cottage House Plan - 117-1111 - Front Exterior
Plan#117-1111
Starting at$1295
2143
Sq Ft
2
Story
3
Bed
2.5
Bath
2
Car
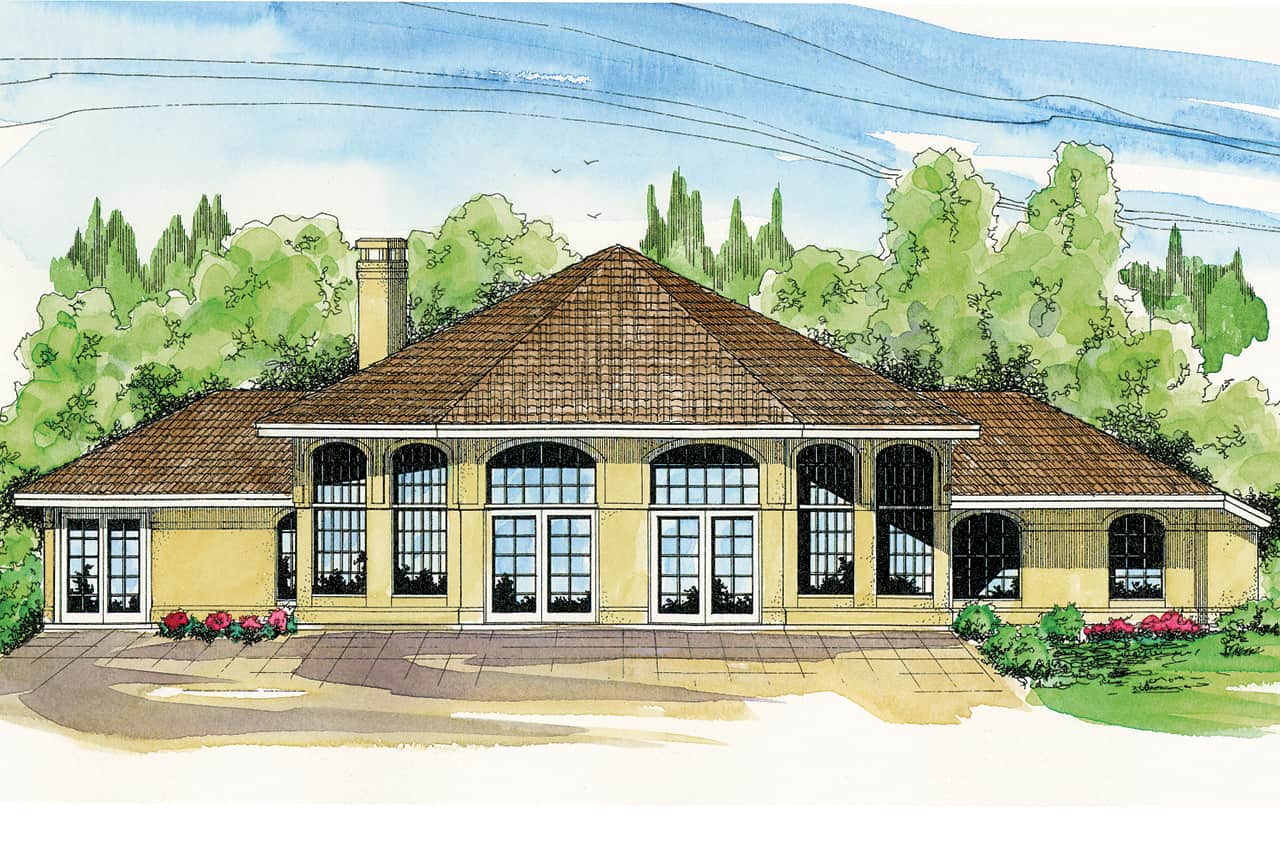
3-Bedroom, 2797 Sq Ft Texas Style House - Plan #192-1059 - Front Exterior
Plan Collection
3-Bedroom, 2797 Sq Ft Texas Style House - Plan #192-1059 - Front Exterior
Plan#192-1059
Starting at$500
2797
Sq Ft
1
Story
3
Bed
3.5
Bath
2
Car
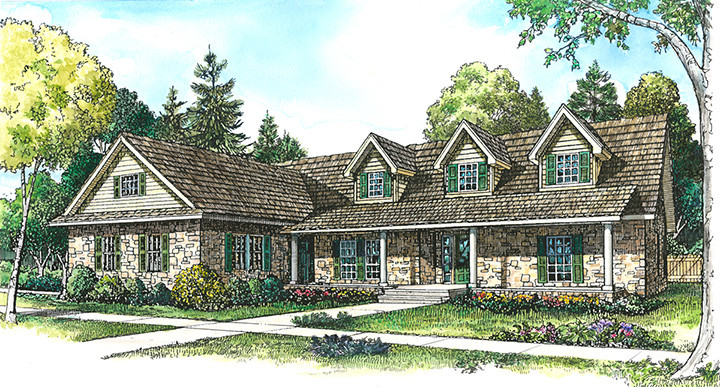
3-Bedroom, 2643 Sq Ft Country Home Plan - 192-1032 - Main Exterior
Plan Collection
3-Bedroom, 2643 Sq Ft Country Home Plan - 192-1032 - Main Exterior
Plan#192-1032
Starting at$500
2643
Sq Ft
1
Story
3
Bed
2.5
Bath
2
Car
3-Bedroom, 4021 Sq Ft Rustic Home - Plan #108-1161 - Main Exterior
Plan Collection
3-Bedroom, 4021 Sq Ft Rustic Home - Plan #108-1161 - Main Exterior
Plan#108-1161
Starting at$1970
4021
Sq Ft
2
Story
3
Bed
3.5
Bath
2
Car
3-Bedroom, 2404 Sq Ft Craftsman House Plan - 108-1707 - Front Exterior
Plan Collection
3-Bedroom, 2404 Sq Ft Craftsman House Plan - 108-1707 - Front Exterior
Plan#108-1707
Starting at$1050
2404
Sq Ft
1
Story
3
Bed
2
Bath
0
Car
3-Bedroom, 2175 Sq Ft Traditional Home - Plan #108-1627 - Main Exterior
Plan Collection
3-Bedroom, 2175 Sq Ft Traditional Home - Plan #108-1627 - Main Exterior
Plan#108-1627
Starting at$945
2174
Sq Ft
1
Story
3
Bed
2.5
Bath
2
Car
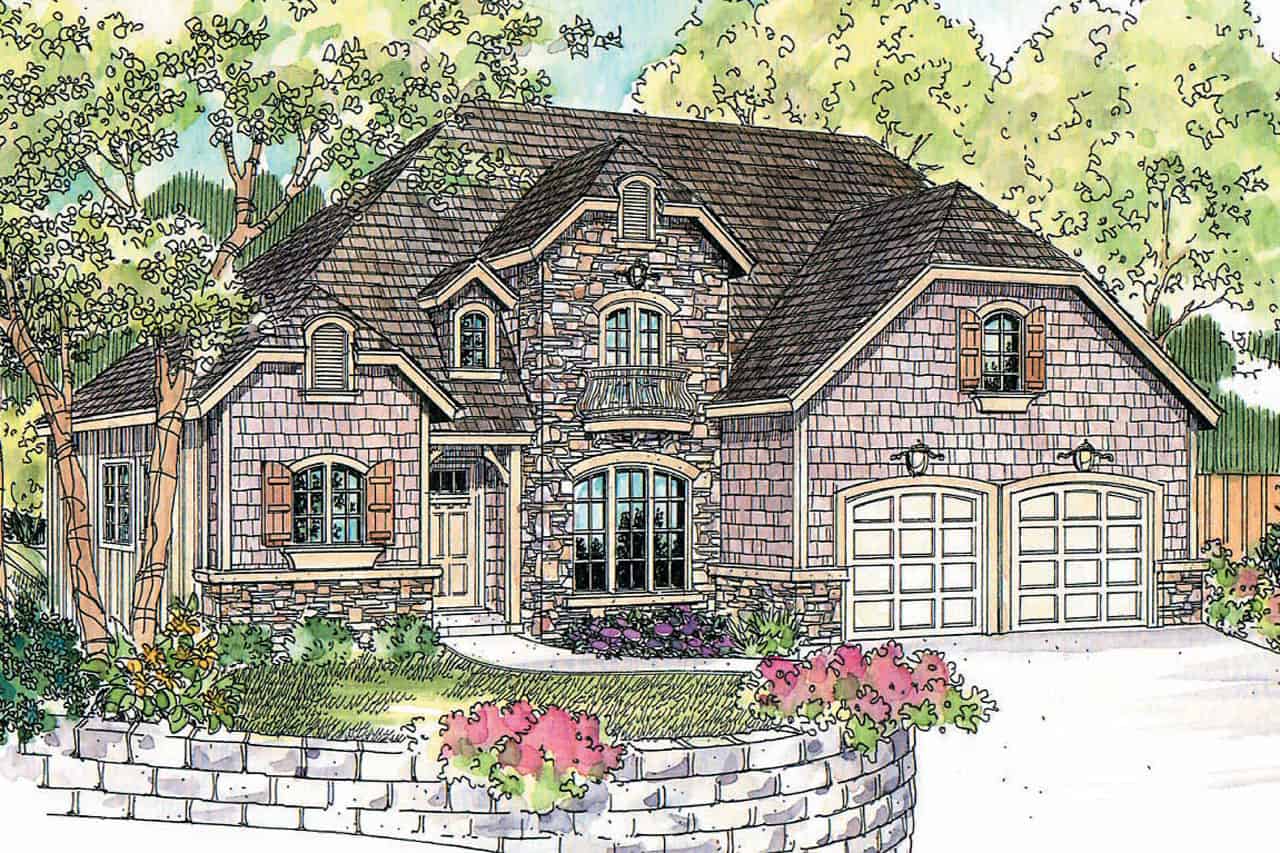
3-Bedroom, 2337 Sq Ft European House Plan - 108-1010 - Front Exterior
Plan Collection
3-Bedroom, 2337 Sq Ft European House Plan - 108-1010 - Front Exterior
Plan#108-1010
Starting at$1050
2337
Sq Ft
2
Story
3
Bed
2.5
Bath
2
Car
3-Bedroom, 1741 Sq Ft Traditional House - Plan #169-1033 - Front Exterior
Plan Collection
3-Bedroom, 1741 Sq Ft Traditional House - Plan #169-1033 - Front Exterior
Plan#169-1033
Starting at$770
1741
Sq Ft
1
Story
3
Bed
2
Bath
2
Car
3-Bedroom, 3938 Sq Ft Contemporary House - Plan #108-1994 - Front Exterior
Plan Collection
3-Bedroom, 3938 Sq Ft Contemporary House - Plan #108-1994 - Front Exterior
Plan#108-1994
Starting at$1765
3938
Sq Ft
1.5
Story
3
Bed
4
Bath
2
Car
3-Bedroom, 2085 Sq Ft European House - Plan #193-1180 - Front Exterior
Plan Collection
3-Bedroom, 2085 Sq Ft European House - Plan #193-1180 - Front Exterior
Plan#193-1180
Starting at$1100
2085
Sq Ft
1
Story
3
Bed
2
Bath
3
Car
3-Bedroom, 2592 Sq Ft Ranch Home - Plan #108-1966 - Main Exterior
Plan Collection
3-Bedroom, 2592 Sq Ft Ranch Home - Plan #108-1966 - Main Exterior
Plan#108-1966
Starting at$1100
2592
Sq Ft
1
Story
3
Bed
2.5
Bath
2
Car
3-Bedroom, 2744 Sq Ft Ranch Home -Plan #201-1011 - Main Exterior
Plan Collection
3-Bedroom, 2744 Sq Ft Ranch Home -Plan #201-1011 - Main Exterior
Plan#201-1011
Starting at$970
2744
Sq Ft
1
Story
3
Bed
3.5
Bath
2
Car
3-Bedroom, 2304 Sq Ft Cottage House - Plan #196-1073 - Front Exterior
Plan Collection
3-Bedroom, 2304 Sq Ft Cottage House - Plan #196-1073 - Front Exterior
Plan#196-1073
Starting at$1090
2304
Sq Ft
1
Story
3
Bed
2.5
Bath
2
Car
3-Bedroom, 3110 Sq Ft Luxury Home - Plan #201-1004 - Main Exterior
Plan Collection
3-Bedroom, 3110 Sq Ft Luxury Home - Plan #201-1004 - Main Exterior
Plan#201-1004
Starting at$1030
3110
Sq Ft
1.5
Story
3
Bed
4
Bath
2
Car
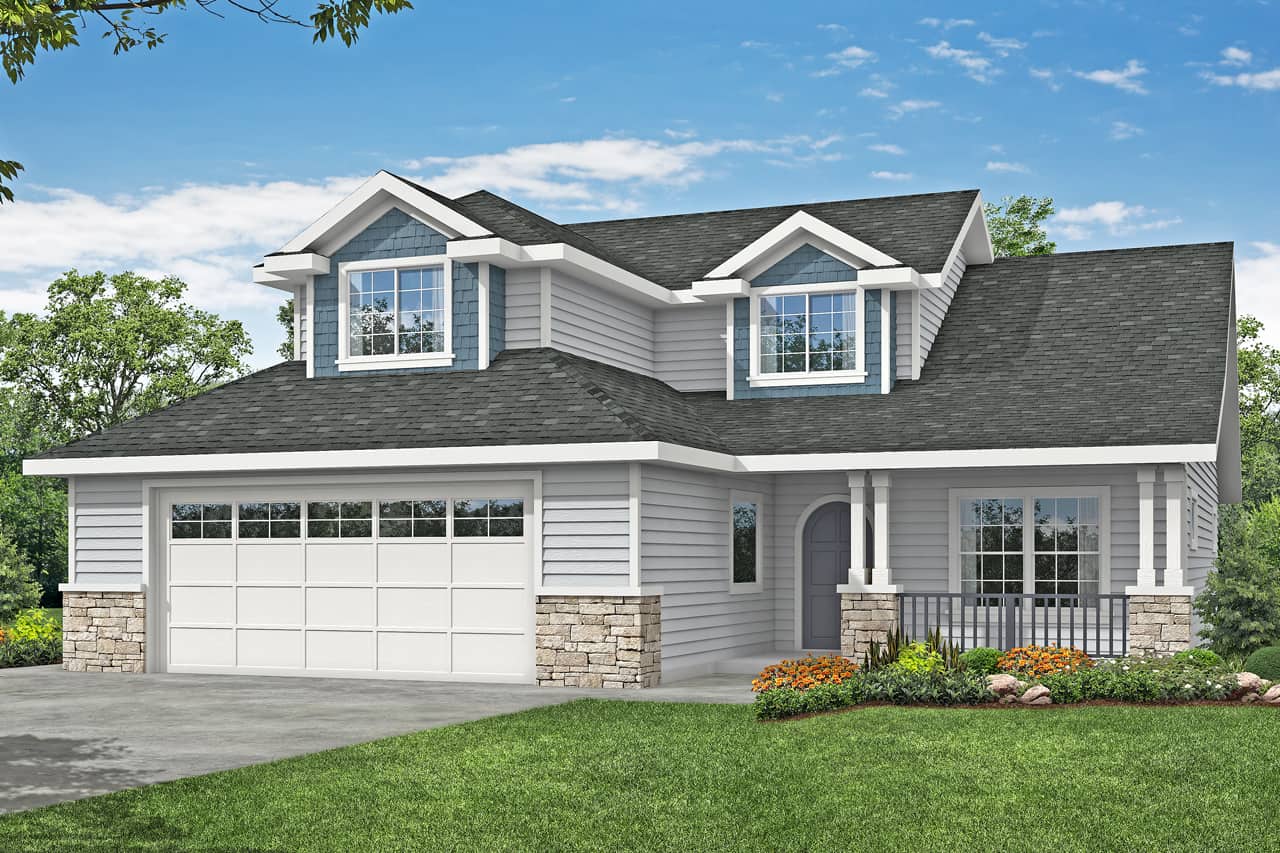
3-Bedroom, 2526 Sq Ft Country Home Plan - 192-1017 - Main Exterior
Plan Collection
3-Bedroom, 2526 Sq Ft Country Home Plan - 192-1017 - Main Exterior
Plan#192-1017
Starting at$500
2526
Sq Ft
2
Story
3
Bed
2.5
Bath
2
Car
3-Bedroom, 2222 Sq Ft Ranch House - Plan #108-1952 - Front Exterior
Plan Collection
3-Bedroom, 2222 Sq Ft Ranch House - Plan #108-1952 - Front Exterior
Plan#108-1952
Starting at$945
2222
Sq Ft
1
Story
3
Bed
3
Bath
0
Car

3-Bedroom, 2622 Sq Ft Craftsman House Plan - 189-1088 - Front Exterior
Plan Collection
3-Bedroom, 2622 Sq Ft Craftsman House Plan - 189-1088 - Front Exterior
Plan#189-1088
Starting at$1895
2622
Sq Ft
2
Story
3
Bed
2.5
Bath
2
Car
3-Bedroom, 1452 Sq Ft Farmhouse Home - Plan #200-1078 - Front Exterior
Plan Collection
3-Bedroom, 1452 Sq Ft Farmhouse Home - Plan #200-1078 - Front Exterior
Plan#200-1078
Starting at$1350
1452
Sq Ft
1
Story
3
Bed
2
Bath
0
Car
3-Bedroom, 2191 Sq Ft Craftsman House - Plan #108-1943 - Front Exterior
Plan Collection
3-Bedroom, 2191 Sq Ft Craftsman House - Plan #108-1943 - Front Exterior
Plan#108-1943
Starting at$945
2191
Sq Ft
1
Story
3
Bed
2
Bath
2
Car
3-Bedroom, 2396 Sq Ft Ranch House - Plan #108-1996 - Front Exterior
Plan Collection
3-Bedroom, 2396 Sq Ft Ranch House - Plan #108-1996 - Front Exterior
Plan#108-1996
Starting at$1050
2396
Sq Ft
1
Story
3
Bed
2
Bath
2
Car
3-Bedroom, 3568 Sq Ft Colonial House - Plan #108-1963 - Front Exterior
Plan Collection
3-Bedroom, 3568 Sq Ft Colonial House - Plan #108-1963 - Front Exterior
Plan#108-1963
Starting at$1765
3568
Sq Ft
2
Story
3
Bed
3
Bath
3
Car
3-Bedroom, 1381 Sq Ft Ranch House - Plan #200-1080 - Front Exterior
Plan Collection
3-Bedroom, 1381 Sq Ft Ranch House - Plan #200-1080 - Front Exterior
Plan#200-1080
Starting at$1350
1381
Sq Ft
1
Story
3
Bed
2
Bath
0
Car
3-Bedroom, 2150 Sq Ft Cape Cod Home Plan - 141-1065 - Main Exterior
Plan Collection
3-Bedroom, 2150 Sq Ft Cape Cod Home Plan - 141-1065 - Main Exterior
Plan#141-1065
Starting at$1400
2150
Sq Ft
1.5
Story
3
Bed
2.5
Bath
2
Car
3–6-Bedroom, 2406–4810 Sq Ft Ranch House - Plan #187-1169 - Front Exterior
Plan Collection
3–6-Bedroom, 2406–4810 Sq Ft Ranch House - Plan #187-1169 - Front Exterior
Plan#187-1169
Starting at$1250
2406
Sq Ft
1
Story
3
Bed
2
Bath
2
Car
3-Bedroom, 2143 Sq Ft Cottage House Plan - 117-1111 - Front Exterior
Plan Collection
3-Bedroom, 2143 Sq Ft Cottage House Plan - 117-1111 - Front Exterior
Plan#117-1111
Starting at$1295
2143
Sq Ft
2
Story
3
Bed
2.5
Bath
2
Car
3-Bedroom, 2797 Sq Ft Texas Style House - Plan #192-1059 - Front Exterior
Plan Collection
3-Bedroom, 2797 Sq Ft Texas Style House - Plan #192-1059 - Front Exterior
Plan#192-1059
Starting at$500
2797
Sq Ft
1
Story
3
Bed
3.5
Bath
2
Car
3-Bedroom, 2643 Sq Ft Country Home Plan - 192-1032 - Main Exterior
Plan Collection
3-Bedroom, 2643 Sq Ft Country Home Plan - 192-1032 - Main Exterior
Plan#192-1032
Starting at$500
2643
Sq Ft
1
Story
3
Bed
2.5
Bath
2
Car
3-Bedroom, 4021 Sq Ft Rustic Home - Plan #108-1161 - Main Exterior
Plan Collection
3-Bedroom, 4021 Sq Ft Rustic Home - Plan #108-1161 - Main Exterior
Plan#108-1161
Starting at$1970
4021
Sq Ft
2
Story
3
Bed
3.5
Bath
2
Car
3-Bedroom, 2404 Sq Ft Craftsman House Plan - 108-1707 - Front Exterior
Plan Collection
3-Bedroom, 2404 Sq Ft Craftsman House Plan - 108-1707 - Front Exterior
Plan#108-1707
Starting at$1050
2404
Sq Ft
1
Story
3
Bed
2
Bath
0
Car
3-Bedroom, 2175 Sq Ft Traditional Home - Plan #108-1627 - Main Exterior
Plan Collection
3-Bedroom, 2175 Sq Ft Traditional Home - Plan #108-1627 - Main Exterior
Plan#108-1627
Starting at$945
2174
Sq Ft
1
Story
3
Bed
2.5
Bath
2
Car
3-Bedroom, 2337 Sq Ft European House Plan - 108-1010 - Front Exterior
Plan Collection
3-Bedroom, 2337 Sq Ft European House Plan - 108-1010 - Front Exterior
Plan#108-1010
Starting at$1050
2337
Sq Ft
2
Story
3
Bed
2.5
Bath
2
Car
3-Bedroom, 1741 Sq Ft Traditional House - Plan #169-1033 - Front Exterior
Plan Collection
3-Bedroom, 1741 Sq Ft Traditional House - Plan #169-1033 - Front Exterior
Plan#169-1033
Starting at$770
1741
Sq Ft
1
Story
3
Bed
2
Bath
2
Car
3-Bedroom, 3938 Sq Ft Contemporary House - Plan #108-1994 - Front Exterior
Plan Collection
3-Bedroom, 3938 Sq Ft Contemporary House - Plan #108-1994 - Front Exterior
Plan#108-1994
Starting at$1765
3938
Sq Ft
1.5
Story
3
Bed
4
Bath
2
Car
3-Bedroom, 2085 Sq Ft European House - Plan #193-1180 - Front Exterior
Plan Collection
3-Bedroom, 2085 Sq Ft European House - Plan #193-1180 - Front Exterior
Plan#193-1180
Starting at$1100
2085
Sq Ft
1
Story
3
Bed
2
Bath
3
Car
3-Bedroom, 2592 Sq Ft Ranch Home - Plan #108-1966 - Main Exterior
Plan Collection
3-Bedroom, 2592 Sq Ft Ranch Home - Plan #108-1966 - Main Exterior
Plan#108-1966
Starting at$1100
2592
Sq Ft
1
Story
3
Bed
2.5
Bath
2
Car
3-Bedroom, 2744 Sq Ft Ranch Home -Plan #201-1011 - Main Exterior
Plan Collection
3-Bedroom, 2744 Sq Ft Ranch Home -Plan #201-1011 - Main Exterior
Plan#201-1011
Starting at$970
2744
Sq Ft
1
Story
3
Bed
3.5
Bath
2
Car

3-Bedroom, 2304 Sq Ft Cottage House - Plan #196-1073 - Front Exterior
Plan Collection
3-Bedroom, 2304 Sq Ft Cottage House - Plan #196-1073 - Front Exterior
Plan#196-1073
Starting at$1090
2304
Sq Ft
1
Story
3
Bed
2.5
Bath
2
Car
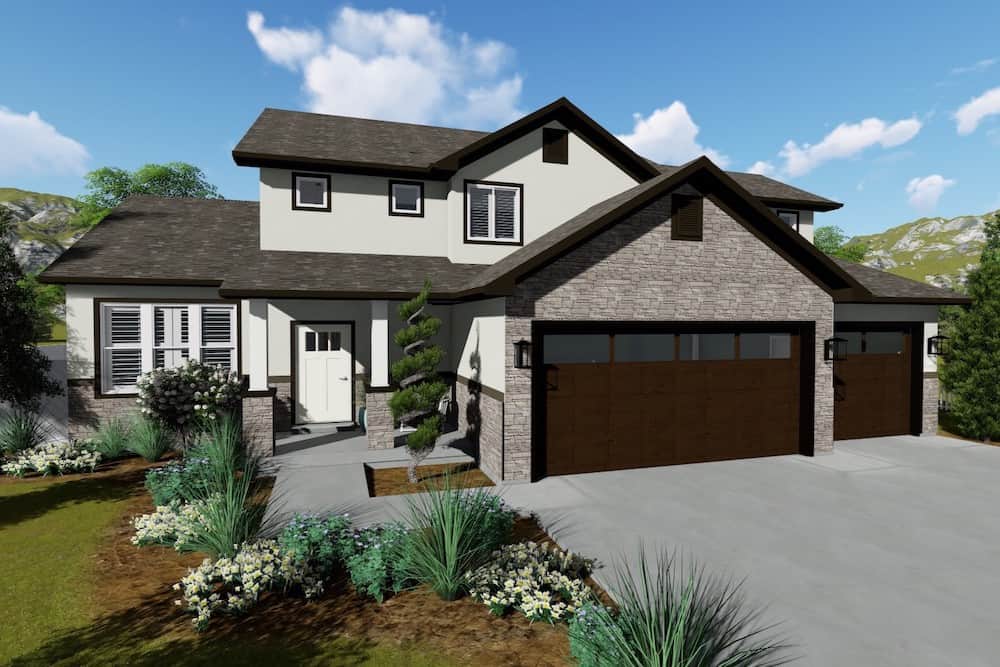
3-Bedroom, 3110 Sq Ft Luxury Home - Plan #201-1004 - Main Exterior
Plan Collection
3-Bedroom, 3110 Sq Ft Luxury Home - Plan #201-1004 - Main Exterior
Plan#201-1004
Starting at$1030
3110
Sq Ft
1.5
Story
3
Bed
4
Bath
2
Car
3-Bedroom, 2526 Sq Ft Country Home Plan - 192-1017 - Main Exterior
Plan Collection
3-Bedroom, 2526 Sq Ft Country Home Plan - 192-1017 - Main Exterior
Plan#192-1017
Starting at$500
2526
Sq Ft
2
Story
3
Bed
2.5
Bath
2
Car
1...4445464748...509