3-Bedroom & 5-Bedroom House Plans

12,136
Plan Results
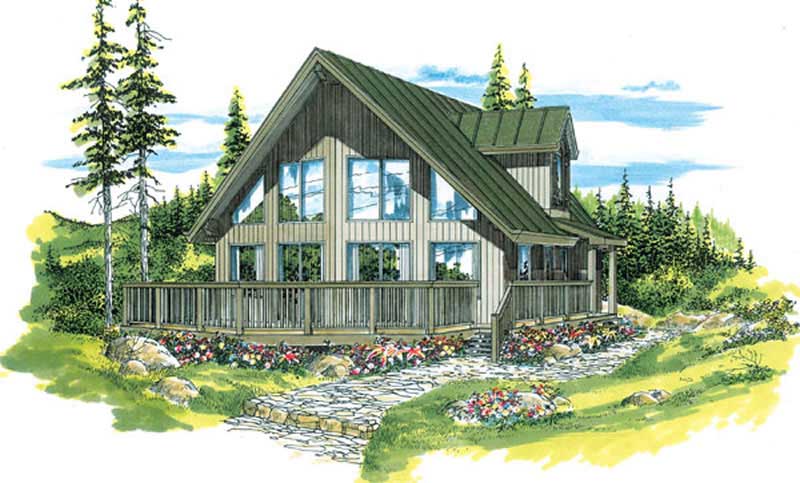
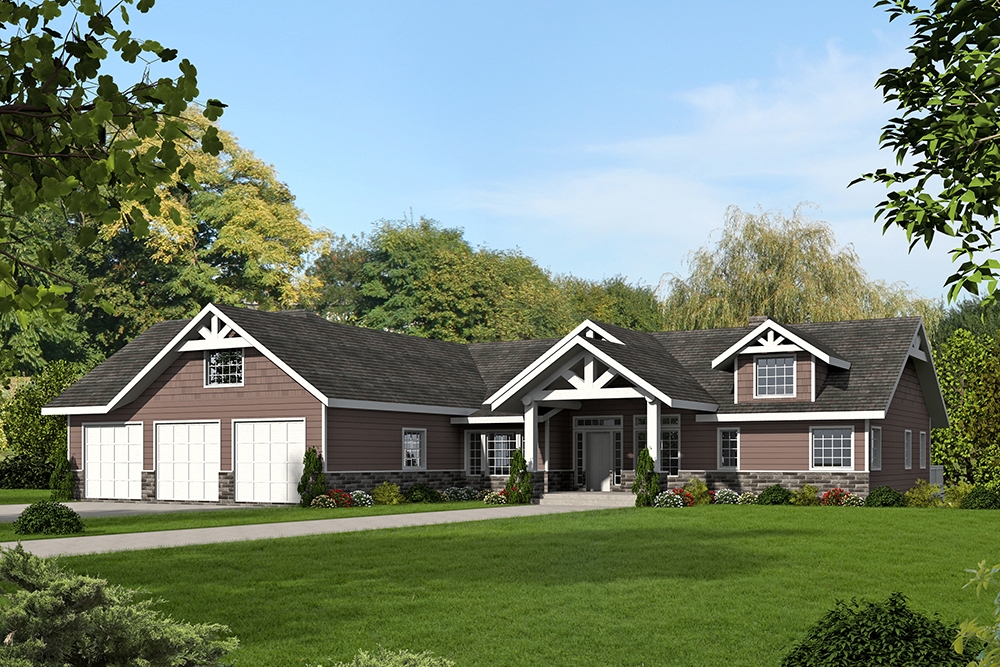
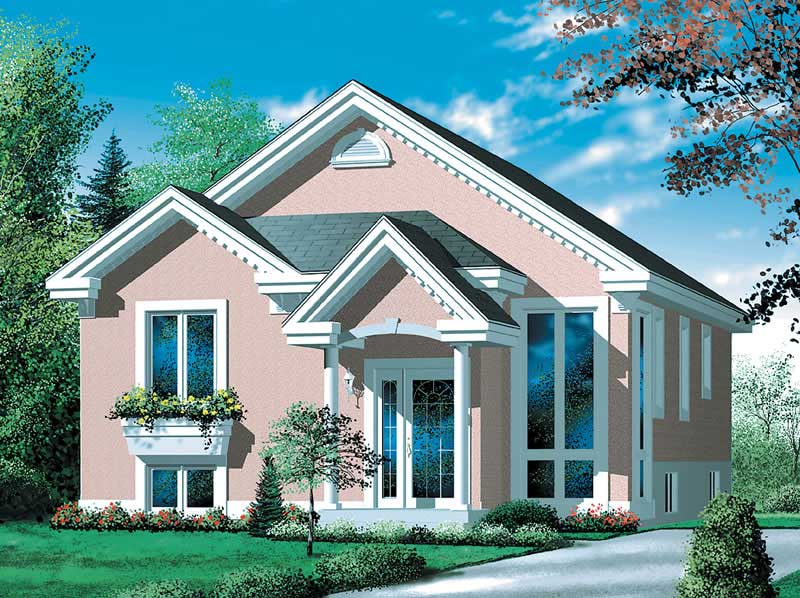
3-Bedroom, 1795 Sq Ft Contemporary House Plan - 167-1187 - Front Exterior
Plan Collection
3-Bedroom, 1795 Sq Ft Contemporary House Plan - 167-1187 - Front Exterior
Plan#167-1187
Starting at$840
1795
Sq Ft
2
Story
3
Bed
2.5
Bath
0
Car
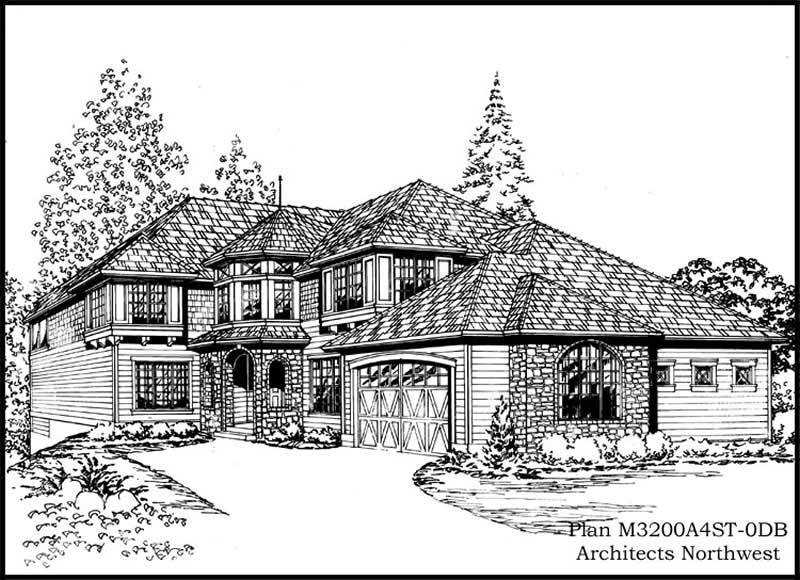
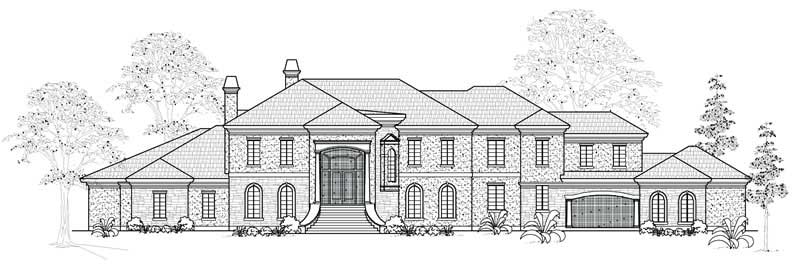
3-Bedroom, 5154 Sq Ft European Home Plan - 134-1094 - Main Exterior
Plan Collection
3-Bedroom, 5154 Sq Ft European Home Plan - 134-1094 - Main Exterior
Plan#134-1094
Starting at$17008
5154
Sq Ft
2
Story
3
Bed
2.5
Bath
4
Car
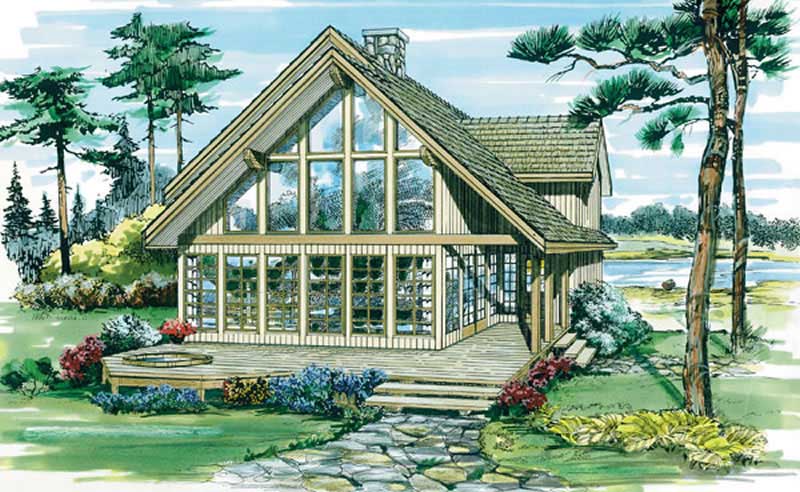
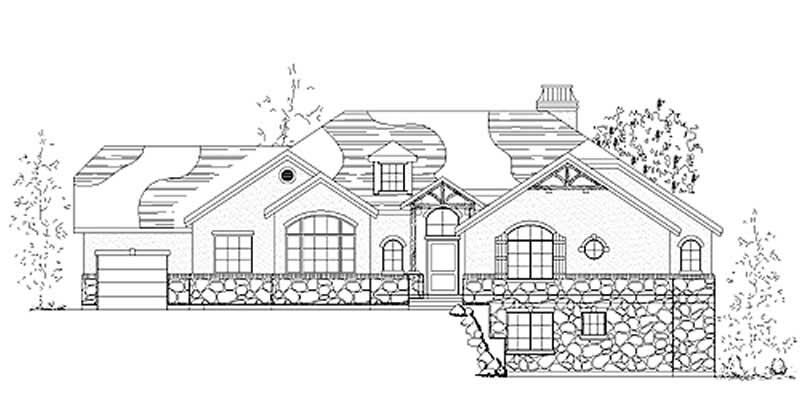
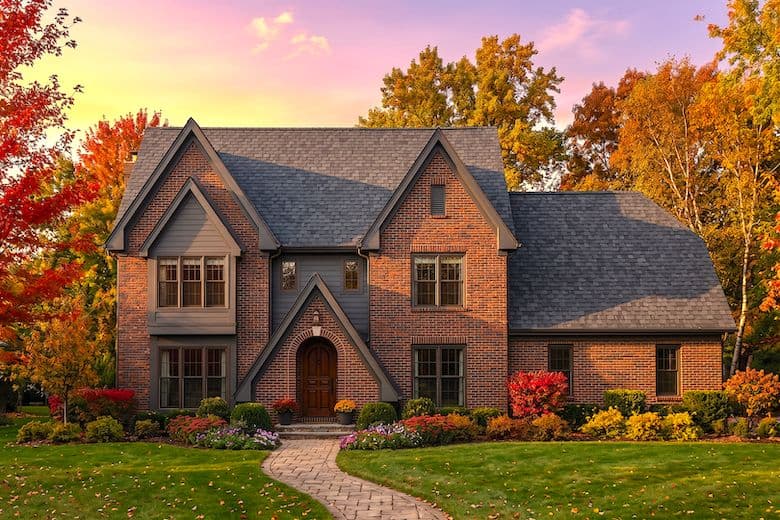
3-Bedroom, 1654 Sq Ft Cape Cod Home Plan - 174-1061 - Main Exterior
Plan Collection
3-Bedroom, 1654 Sq Ft Cape Cod Home Plan - 174-1061 - Main Exterior
Plan#174-1061
Starting at$660
1654
Sq Ft
1
Story
3
Bed
2
Bath
2
Car
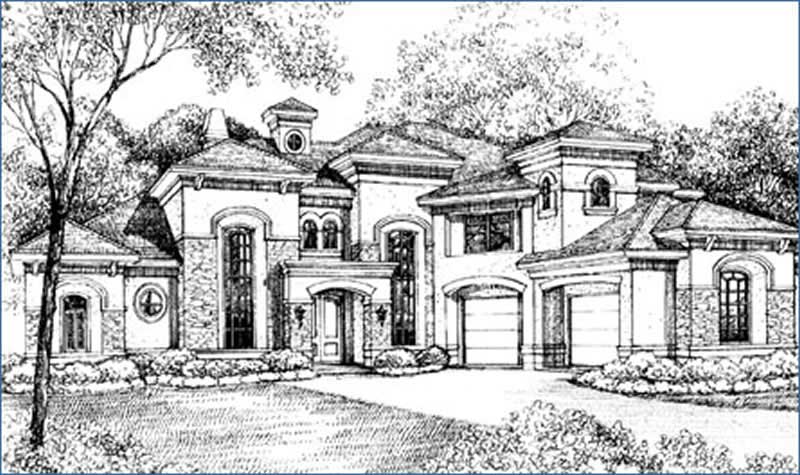
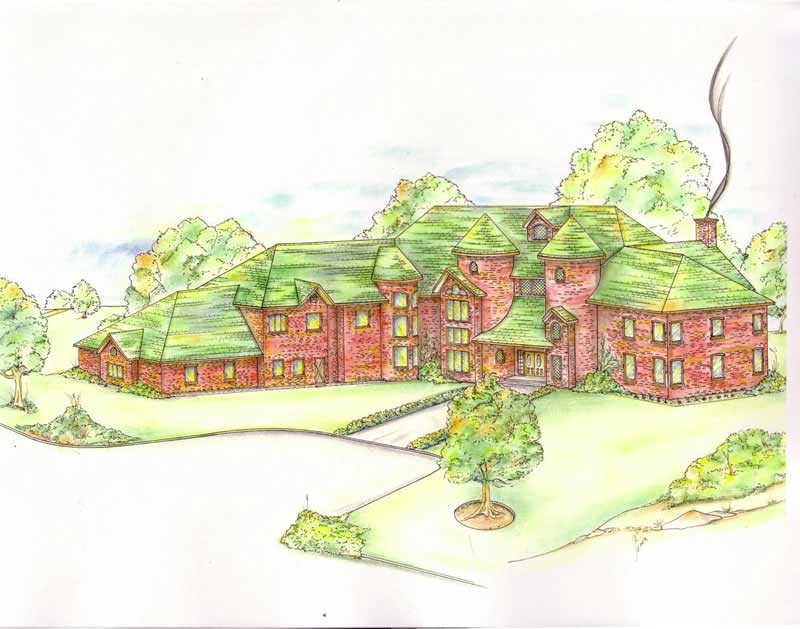
5-Bedroom, 5415 Sq Ft Mediterranean Home Plan - 134-1328 - Main Exterior
Plan Collection
5-Bedroom, 5415 Sq Ft Mediterranean Home Plan - 134-1328 - Main Exterior
Plan#134-1328
Starting at$17870
5415
Sq Ft
2
Story
5
Bed
5.5
Bath
3
Car
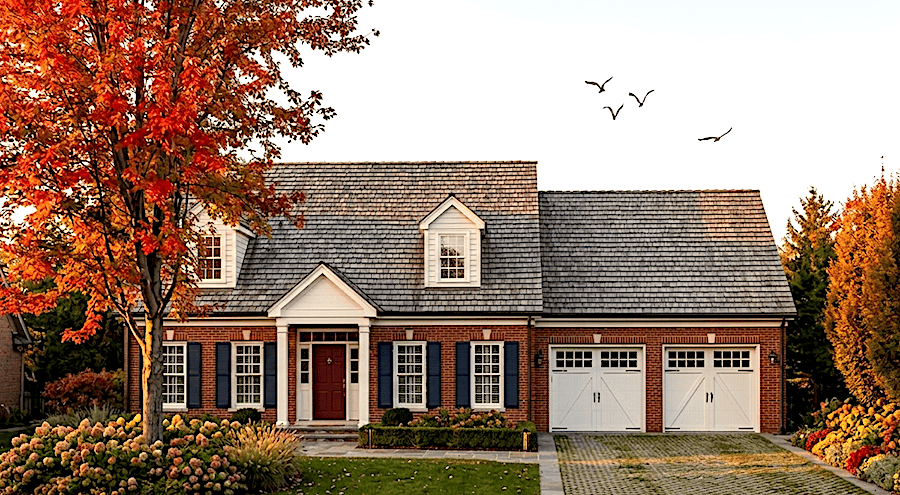
5-Bedroom, 4679 Sq Ft Colonial Home - Plan #137-1322 - Main Exterior
Plan Collection
5-Bedroom, 4679 Sq Ft Colonial Home - Plan #137-1322 - Main Exterior
Plan#137-1322
Starting at$1180
4679
Sq Ft
2
Story
5
Bed
3.5
Bath
3
Car
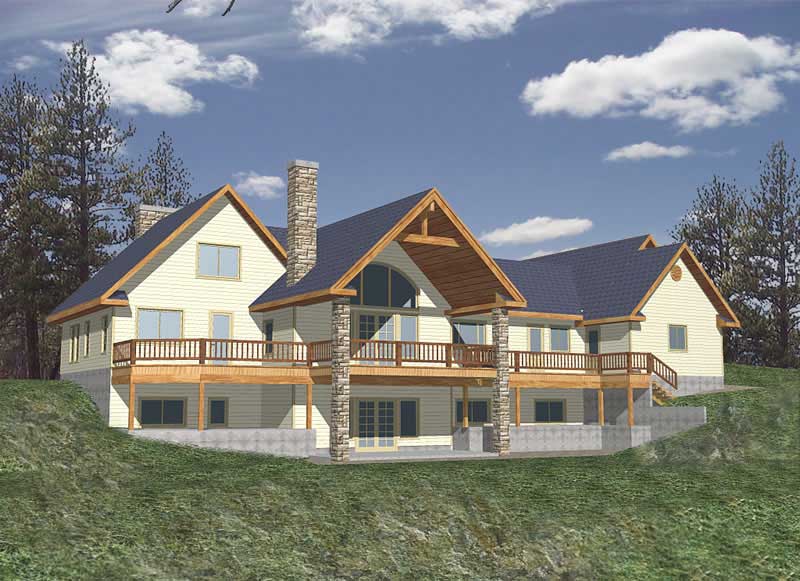
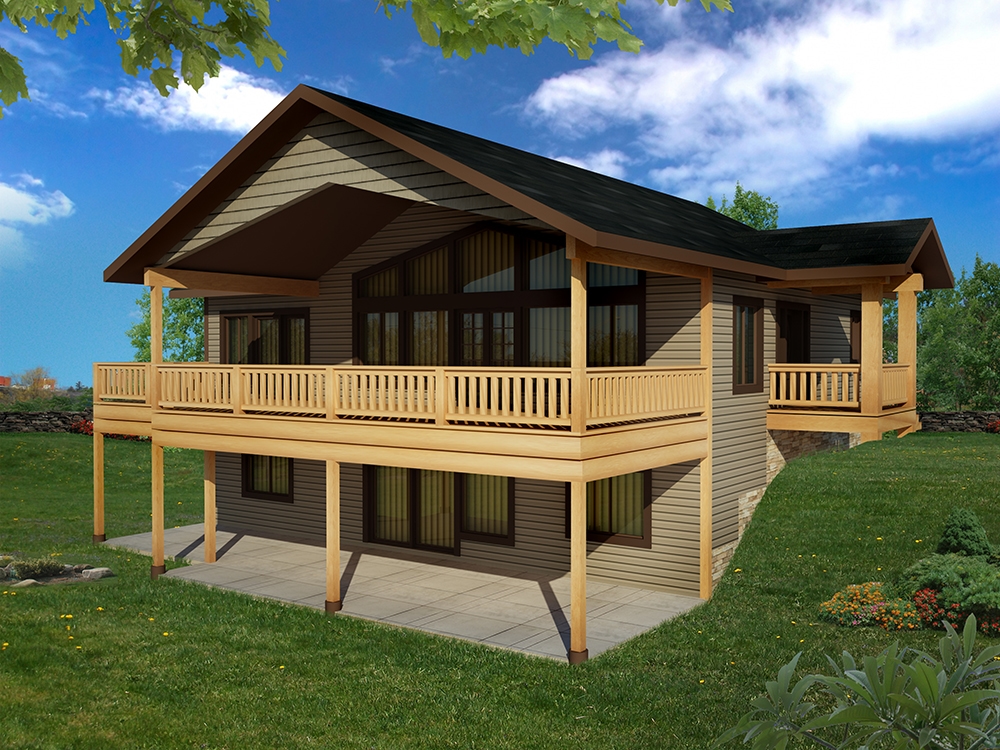
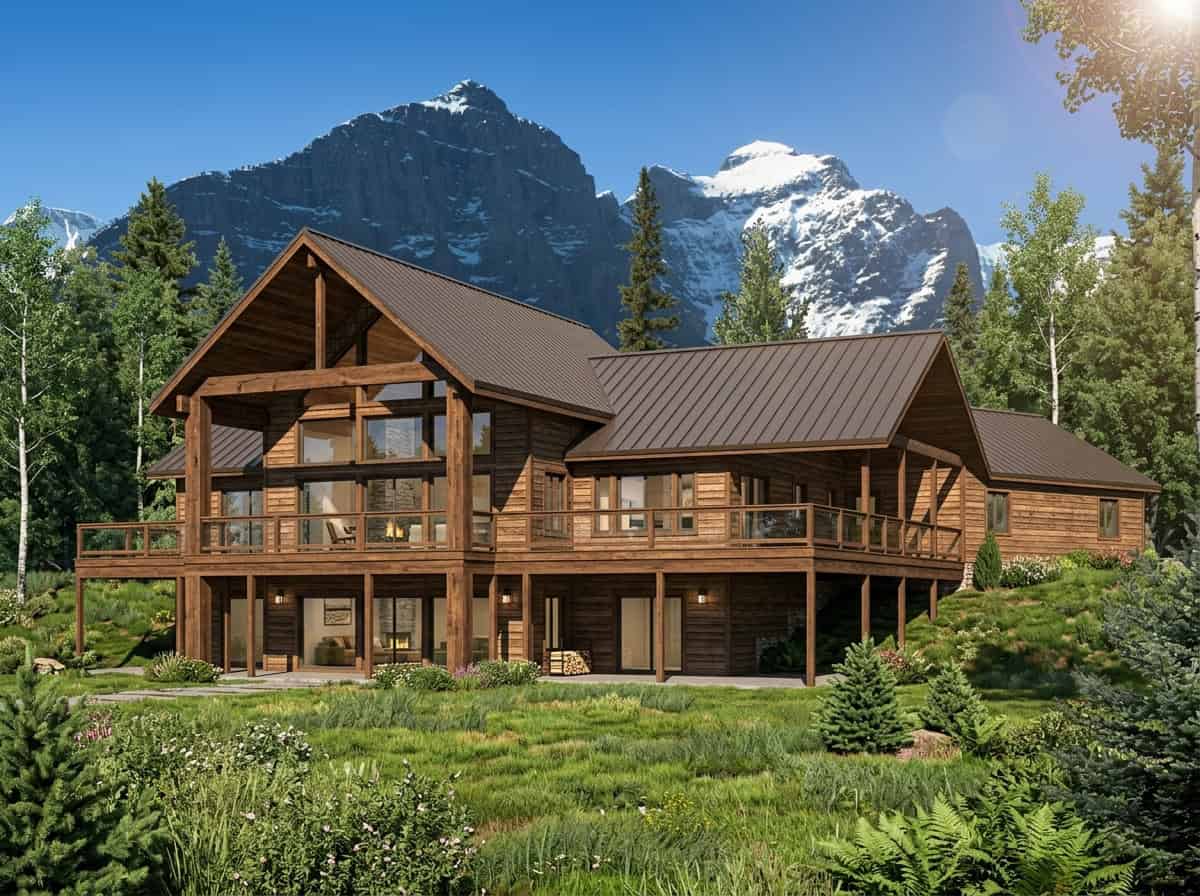
3-Bedroom, 3219 Sq Ft Log Cabin House Plan - 132-1503 - Front Exterior
Plan Collection
3-Bedroom, 3219 Sq Ft Log Cabin House Plan - 132-1503 - Front Exterior
Plan#132-1503
Starting at$1370
3219
Sq Ft
2
Story
3
Bed
3
Bath
2
Car
3-Bedroom, 2090 Sq Ft Cottage House Plan - 171-1330 - Front Exterior
Plan Collection
3-Bedroom, 2090 Sq Ft Cottage House Plan - 171-1330 - Front Exterior
Plan#171-1330
Starting at$1595
2090
Sq Ft
2
Story
3
Bed
2.5
Bath
2
Car
5-Bedroom, 3911 Sq Ft Ranch House Plan - 115-1172 - Front Exterior
Plan Collection
5-Bedroom, 3911 Sq Ft Ranch House Plan - 115-1172 - Front Exterior
Plan#115-1172
Starting at$2400
3911
Sq Ft
2
Story
5
Bed
2
Bath
3
Car
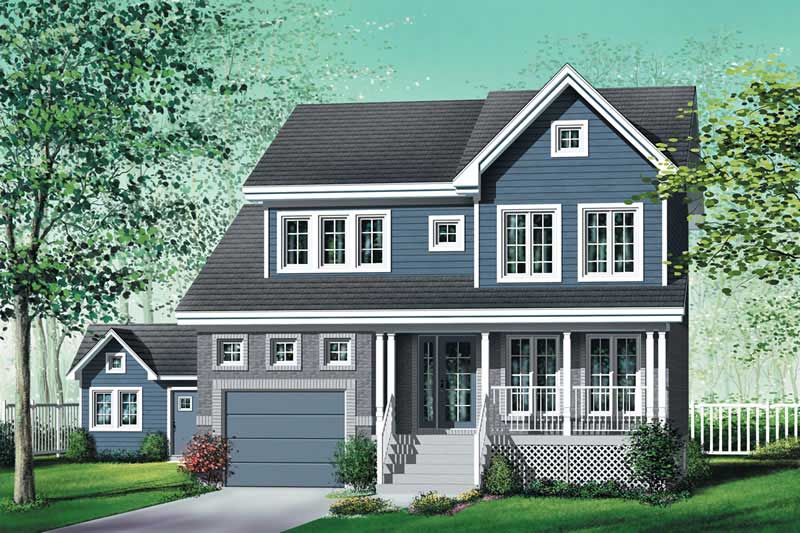
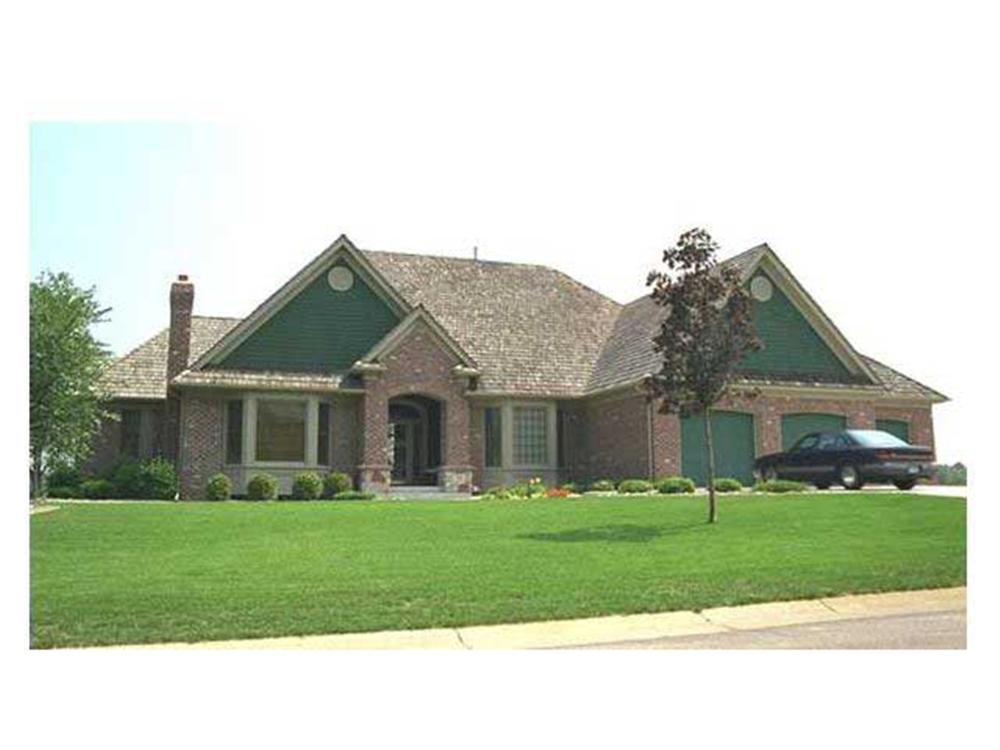
5-Bedroom, 3129 Sq Ft Southern Home Plan - 132-1638 - Main Exterior
Plan Collection
5-Bedroom, 3129 Sq Ft Southern Home Plan - 132-1638 - Main Exterior
Plan#132-1638
Starting at$1480
3129
Sq Ft
2
Story
5
Bed
2
Bath
2
Car
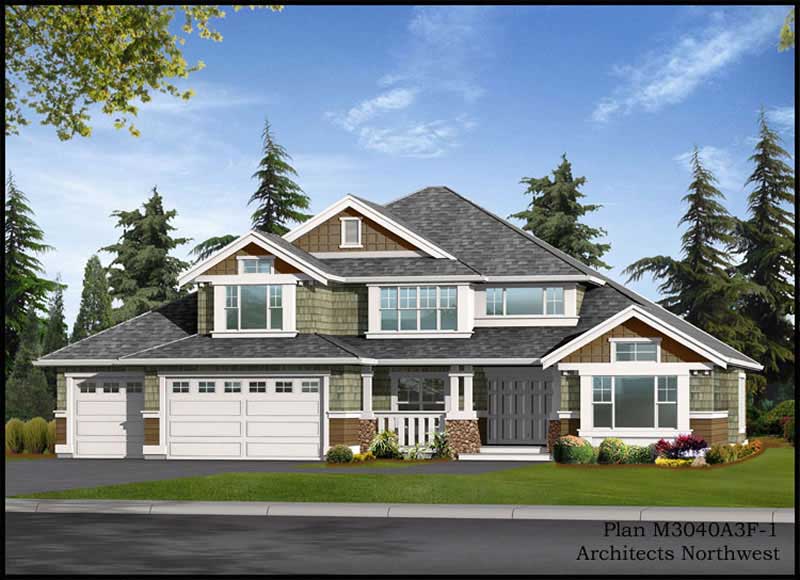
3-Bedroom, 2099 Sq Ft Craftsman Home Plan - 157-1602 - Main Exterior
Plan Collection
3-Bedroom, 2099 Sq Ft Craftsman Home Plan - 157-1602 - Main Exterior
Plan#157-1602
Starting at$1455
2099
Sq Ft
2
Story
3
Bed
2
Bath
1
Car
3-Bedroom, 2480 Sq Ft French House Plan - 124-1000 - Front Exterior
Plan Collection
3-Bedroom, 2480 Sq Ft French House Plan - 124-1000 - Front Exterior
Plan#124-1000
Starting at$745
2480
Sq Ft
1
Story
3
Bed
2
Bath
2
Car
3-Bedroom, 2683 Sq Ft European House Plan - 124-1074 - Front Exterior
Plan Collection
3-Bedroom, 2683 Sq Ft European House Plan - 124-1074 - Front Exterior
Plan#124-1074
Starting at$745
2683
Sq Ft
2
Story
3
Bed
3
Bath
2
Car
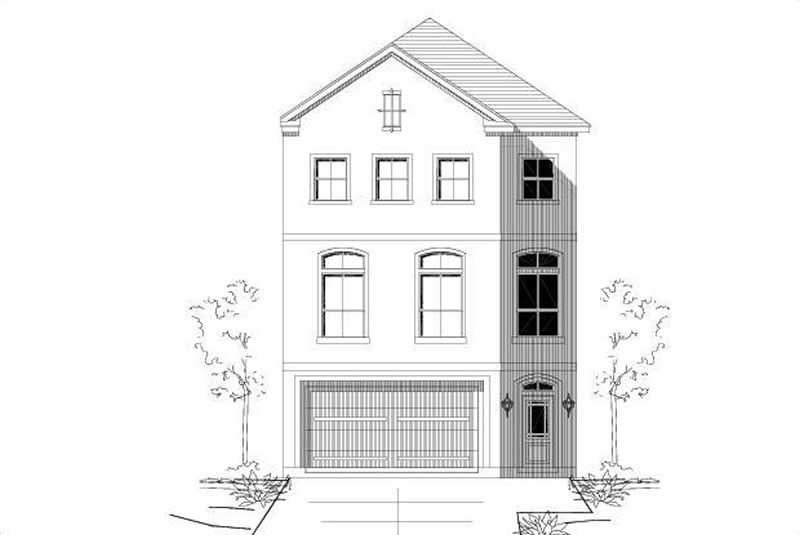
3-Bedroom, 1332 Sq Ft Small House Plans - 157-1279 - Main Exterior
Plan Collection
3-Bedroom, 1332 Sq Ft Small House Plans - 157-1279 - Main Exterior
Plan#157-1279
Starting at$1255
1332
Sq Ft
2
Story
3
Bed
1
Bath
0
Car
1-Bedroom, 3121 Sq Ft Log Cabin Home Plan - 132-1464 - Main Exterior
Plan Collection
1-Bedroom, 3121 Sq Ft Log Cabin Home Plan - 132-1464 - Main Exterior
Plan#132-1464
Starting at$1480
3121
Sq Ft
2
Story
3
Bed
2.5
Bath
2
Car
3-Bedroom, 2057 Sq Ft Cape Cod Home Plan - 124-1136 - Main Exterior
Plan Collection
3-Bedroom, 2057 Sq Ft Cape Cod Home Plan - 124-1136 - Main Exterior
Plan#124-1136
Starting at$745
2057
Sq Ft
2
Story
3
Bed
2
Bath
2
Car
5-Bedroom, 5589 Sq Ft Luxury House Plan - 134-1222 - Front Exterior
Plan Collection
5-Bedroom, 5589 Sq Ft Luxury House Plan - 134-1222 - Front Exterior
Plan#134-1222
Starting at$13414
5589
Sq Ft
2
Story
5
Bed
7.5
Bath
4
Car
5-Bedroom, 2400 Sq Ft European Home Plan - 135-1257 - Main Exterior
Plan Collection
5-Bedroom, 2400 Sq Ft European Home Plan - 135-1257 - Main Exterior
Plan#135-1257
Starting at$1610
2400
Sq Ft
1
Story
5
Bed
4
Bath
3
Car
3-Bedroom, 3652 Sq Ft Multi-Unit Home Plan - 110-1078 - Main Exterior
Plan Collection
3-Bedroom, 3652 Sq Ft Multi-Unit Home Plan - 110-1078 - Main Exterior
Plan#110-1078
Starting at$775
3652
Sq Ft
2
Story
3
Bed
2.5
Bath
0
Car
3-Bedroom, 3287 Sq Ft European House Plan - 134-1164 - Front Exterior
Plan Collection
3-Bedroom, 3287 Sq Ft European House Plan - 134-1164 - Front Exterior
Plan#134-1164
Starting at$10847
3287
Sq Ft
1
Story
3
Bed
3.5
Bath
3
Car
3-Bedroom, 2135 Sq Ft Multi-Level House Plan - 157-1400 - Front Exterior
Plan Collection
3-Bedroom, 2135 Sq Ft Multi-Level House Plan - 157-1400 - Front Exterior
Plan#157-1400
Starting at$1455
2135
Sq Ft
2
Story
3
Bed
2
Bath
1
Car
3-Bedroom, 2880 Sq Ft Cottage House Plan - 132-1609 - Front Exterior
Plan Collection
3-Bedroom, 2880 Sq Ft Cottage House Plan - 132-1609 - Front Exterior
Plan#132-1609
Starting at$1480
2880
Sq Ft
1
Story
3
Bed
3
Bath
0
Car
3-Bedroom, 1620 Sq Ft Craftsman House Plan - 115-1077 - Front Exterior
Plan Collection
3-Bedroom, 1620 Sq Ft Craftsman House Plan - 115-1077 - Front Exterior
Plan#115-1077
Starting at$1600
1620
Sq Ft
2
Story
3
Bed
2
Bath
2
Car
3-Bedroom, 1456 Sq Ft Bungalow Home Plan - 157-1325 - Main Exterior
Plan Collection
3-Bedroom, 1456 Sq Ft Bungalow Home Plan - 157-1325 - Main Exterior
Plan#157-1325
Starting at$1255
1456
Sq Ft
1
Story
3
Bed
2
Bath
0
Car
3-Bedroom, 2544 Sq Ft Garage with Two Apartments Home Plan - 110-1167 - Main Exterior
Plan Collection
3-Bedroom, 2544 Sq Ft Garage with Two Apartments Home Plan - 110-1167 - Main Exterior
Plan#110-1167
Starting at$600
2544
Sq Ft
2
Story
3
Bed
2.5
Bath
4
Car
3-Bedroom, 1795 Sq Ft Contemporary House Plan - 167-1187 - Front Exterior
Plan Collection
3-Bedroom, 1795 Sq Ft Contemporary House Plan - 167-1187 - Front Exterior
Plan#167-1187
Starting at$840
1795
Sq Ft
2
Story
3
Bed
2.5
Bath
0
Car
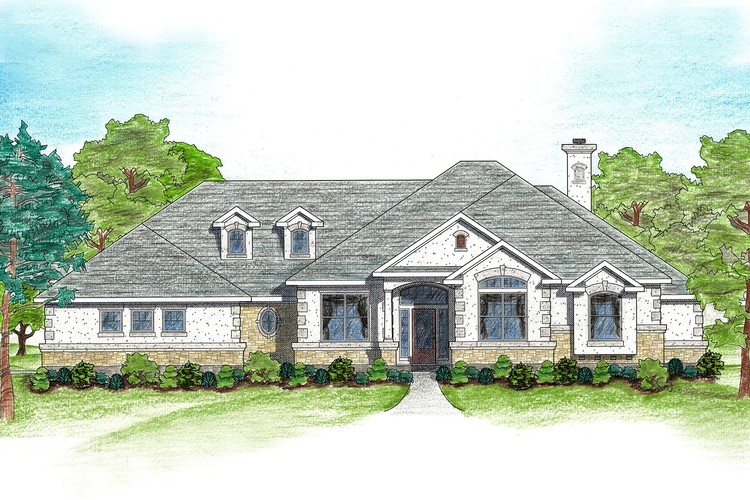
3-Bedroom, 5154 Sq Ft European Home Plan - 134-1094 - Main Exterior
Plan Collection
3-Bedroom, 5154 Sq Ft European Home Plan - 134-1094 - Main Exterior
Plan#134-1094
Starting at$17008
5154
Sq Ft
2
Story
3
Bed
2.5
Bath
4
Car
3-Bedroom, 1654 Sq Ft Cape Cod Home Plan - 174-1061 - Main Exterior
Plan Collection
3-Bedroom, 1654 Sq Ft Cape Cod Home Plan - 174-1061 - Main Exterior
Plan#174-1061
Starting at$660
1654
Sq Ft
1
Story
3
Bed
2
Bath
2
Car
5-Bedroom, 5415 Sq Ft Mediterranean Home Plan - 134-1328 - Main Exterior
Plan Collection
5-Bedroom, 5415 Sq Ft Mediterranean Home Plan - 134-1328 - Main Exterior
Plan#134-1328
Starting at$17870
5415
Sq Ft
2
Story
5
Bed
5.5
Bath
3
Car
5-Bedroom, 4679 Sq Ft Colonial Home - Plan #137-1322 - Main Exterior
Plan Collection
5-Bedroom, 4679 Sq Ft Colonial Home - Plan #137-1322 - Main Exterior
Plan#137-1322
Starting at$1180
4679
Sq Ft
2
Story
5
Bed
3.5
Bath
3
Car
3-Bedroom, 3219 Sq Ft Log Cabin House Plan - 132-1503 - Front Exterior
Plan Collection
3-Bedroom, 3219 Sq Ft Log Cabin House Plan - 132-1503 - Front Exterior
Plan#132-1503
Starting at$1370
3219
Sq Ft
2
Story
3
Bed
3
Bath
2
Car
3-Bedroom, 2090 Sq Ft Cottage House Plan - 171-1330 - Front Exterior
Plan Collection
3-Bedroom, 2090 Sq Ft Cottage House Plan - 171-1330 - Front Exterior
Plan#171-1330
Starting at$1595
2090
Sq Ft
2
Story
3
Bed
2.5
Bath
2
Car
5-Bedroom, 3911 Sq Ft Ranch House Plan - 115-1172 - Front Exterior
Plan Collection
5-Bedroom, 3911 Sq Ft Ranch House Plan - 115-1172 - Front Exterior
Plan#115-1172
Starting at$2400
3911
Sq Ft
2
Story
5
Bed
2
Bath
3
Car
5-Bedroom, 3129 Sq Ft Southern Home Plan - 132-1638 - Main Exterior
Plan Collection
5-Bedroom, 3129 Sq Ft Southern Home Plan - 132-1638 - Main Exterior
Plan#132-1638
Starting at$1480
3129
Sq Ft
2
Story
5
Bed
2
Bath
2
Car
3-Bedroom, 2099 Sq Ft Craftsman Home Plan - 157-1602 - Main Exterior
Plan Collection
3-Bedroom, 2099 Sq Ft Craftsman Home Plan - 157-1602 - Main Exterior
Plan#157-1602
Starting at$1455
2099
Sq Ft
2
Story
3
Bed
2
Bath
1
Car
3-Bedroom, 2480 Sq Ft French House Plan - 124-1000 - Front Exterior
Plan Collection
3-Bedroom, 2480 Sq Ft French House Plan - 124-1000 - Front Exterior
Plan#124-1000
Starting at$745
2480
Sq Ft
1
Story
3
Bed
2
Bath
2
Car
3-Bedroom, 2683 Sq Ft European House Plan - 124-1074 - Front Exterior
Plan Collection
3-Bedroom, 2683 Sq Ft European House Plan - 124-1074 - Front Exterior
Plan#124-1074
Starting at$745
2683
Sq Ft
2
Story
3
Bed
3
Bath
2
Car
3-Bedroom, 1332 Sq Ft Small House Plans - 157-1279 - Main Exterior
Plan Collection
3-Bedroom, 1332 Sq Ft Small House Plans - 157-1279 - Main Exterior
Plan#157-1279
Starting at$1255
1332
Sq Ft
2
Story
3
Bed
1
Bath
0
Car
1-Bedroom, 3121 Sq Ft Log Cabin Home Plan - 132-1464 - Main Exterior
Plan Collection
1-Bedroom, 3121 Sq Ft Log Cabin Home Plan - 132-1464 - Main Exterior
Plan#132-1464
Starting at$1480
3121
Sq Ft
2
Story
3
Bed
2.5
Bath
2
Car
3-Bedroom, 2057 Sq Ft Cape Cod Home Plan - 124-1136 - Main Exterior
Plan Collection
3-Bedroom, 2057 Sq Ft Cape Cod Home Plan - 124-1136 - Main Exterior
Plan#124-1136
Starting at$745
2057
Sq Ft
2
Story
3
Bed
2
Bath
2
Car
5-Bedroom, 5589 Sq Ft Luxury House Plan - 134-1222 - Front Exterior
Plan Collection
5-Bedroom, 5589 Sq Ft Luxury House Plan - 134-1222 - Front Exterior
Plan#134-1222
Starting at$13414
5589
Sq Ft
2
Story
5
Bed
7.5
Bath
4
Car
5-Bedroom, 2400 Sq Ft European Home Plan - 135-1257 - Main Exterior
Plan Collection
5-Bedroom, 2400 Sq Ft European Home Plan - 135-1257 - Main Exterior
Plan#135-1257
Starting at$1610
2400
Sq Ft
1
Story
5
Bed
4
Bath
3
Car
3-Bedroom, 3652 Sq Ft Multi-Unit Home Plan - 110-1078 - Main Exterior
Plan Collection
3-Bedroom, 3652 Sq Ft Multi-Unit Home Plan - 110-1078 - Main Exterior
Plan#110-1078
Starting at$775
3652
Sq Ft
2
Story
3
Bed
2.5
Bath
0
Car
3-Bedroom, 3287 Sq Ft European House Plan - 134-1164 - Front Exterior
Plan Collection
3-Bedroom, 3287 Sq Ft European House Plan - 134-1164 - Front Exterior
Plan#134-1164
Starting at$10847
3287
Sq Ft
1
Story
3
Bed
3.5
Bath
3
Car
3-Bedroom, 2135 Sq Ft Multi-Level House Plan - 157-1400 - Front Exterior
Plan Collection
3-Bedroom, 2135 Sq Ft Multi-Level House Plan - 157-1400 - Front Exterior
Plan#157-1400
Starting at$1455
2135
Sq Ft
2
Story
3
Bed
2
Bath
1
Car
3-Bedroom, 2880 Sq Ft Cottage House Plan - 132-1609 - Front Exterior
Plan Collection
3-Bedroom, 2880 Sq Ft Cottage House Plan - 132-1609 - Front Exterior
Plan#132-1609
Starting at$1480
2880
Sq Ft
1
Story
3
Bed
3
Bath
0
Car
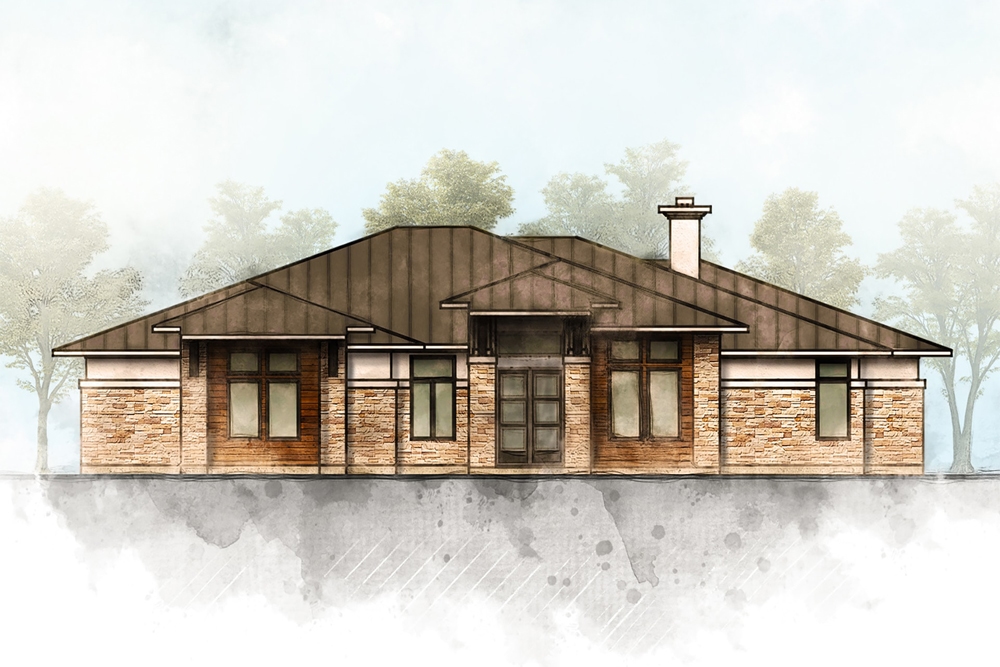
3-Bedroom, 1620 Sq Ft Craftsman House Plan - 115-1077 - Front Exterior
Plan Collection
3-Bedroom, 1620 Sq Ft Craftsman House Plan - 115-1077 - Front Exterior
Plan#115-1077
Starting at$1600
1620
Sq Ft
2
Story
3
Bed
2
Bath
2
Car
3-Bedroom, 1456 Sq Ft Bungalow Home Plan - 157-1325 - Main Exterior
Plan Collection
3-Bedroom, 1456 Sq Ft Bungalow Home Plan - 157-1325 - Main Exterior
Plan#157-1325
Starting at$1255
1456
Sq Ft
1
Story
3
Bed
2
Bath
0
Car
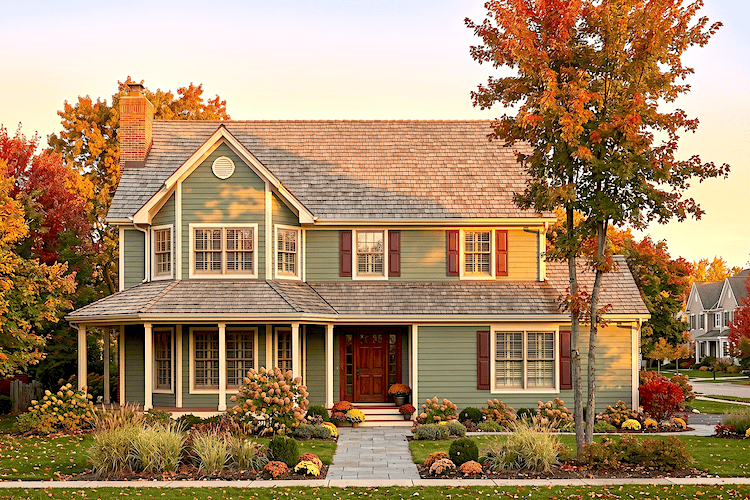
3-Bedroom, 2544 Sq Ft Garage with Two Apartments Home Plan - 110-1167 - Main Exterior
Plan Collection
3-Bedroom, 2544 Sq Ft Garage with Two Apartments Home Plan - 110-1167 - Main Exterior
Plan#110-1167
Starting at$600
2544
Sq Ft
2
Story
3
Bed
2.5
Bath
4
Car
1...226227228229230...506