3-Bedroom & 4-Bedroom House Plans

17,285
Plan Results
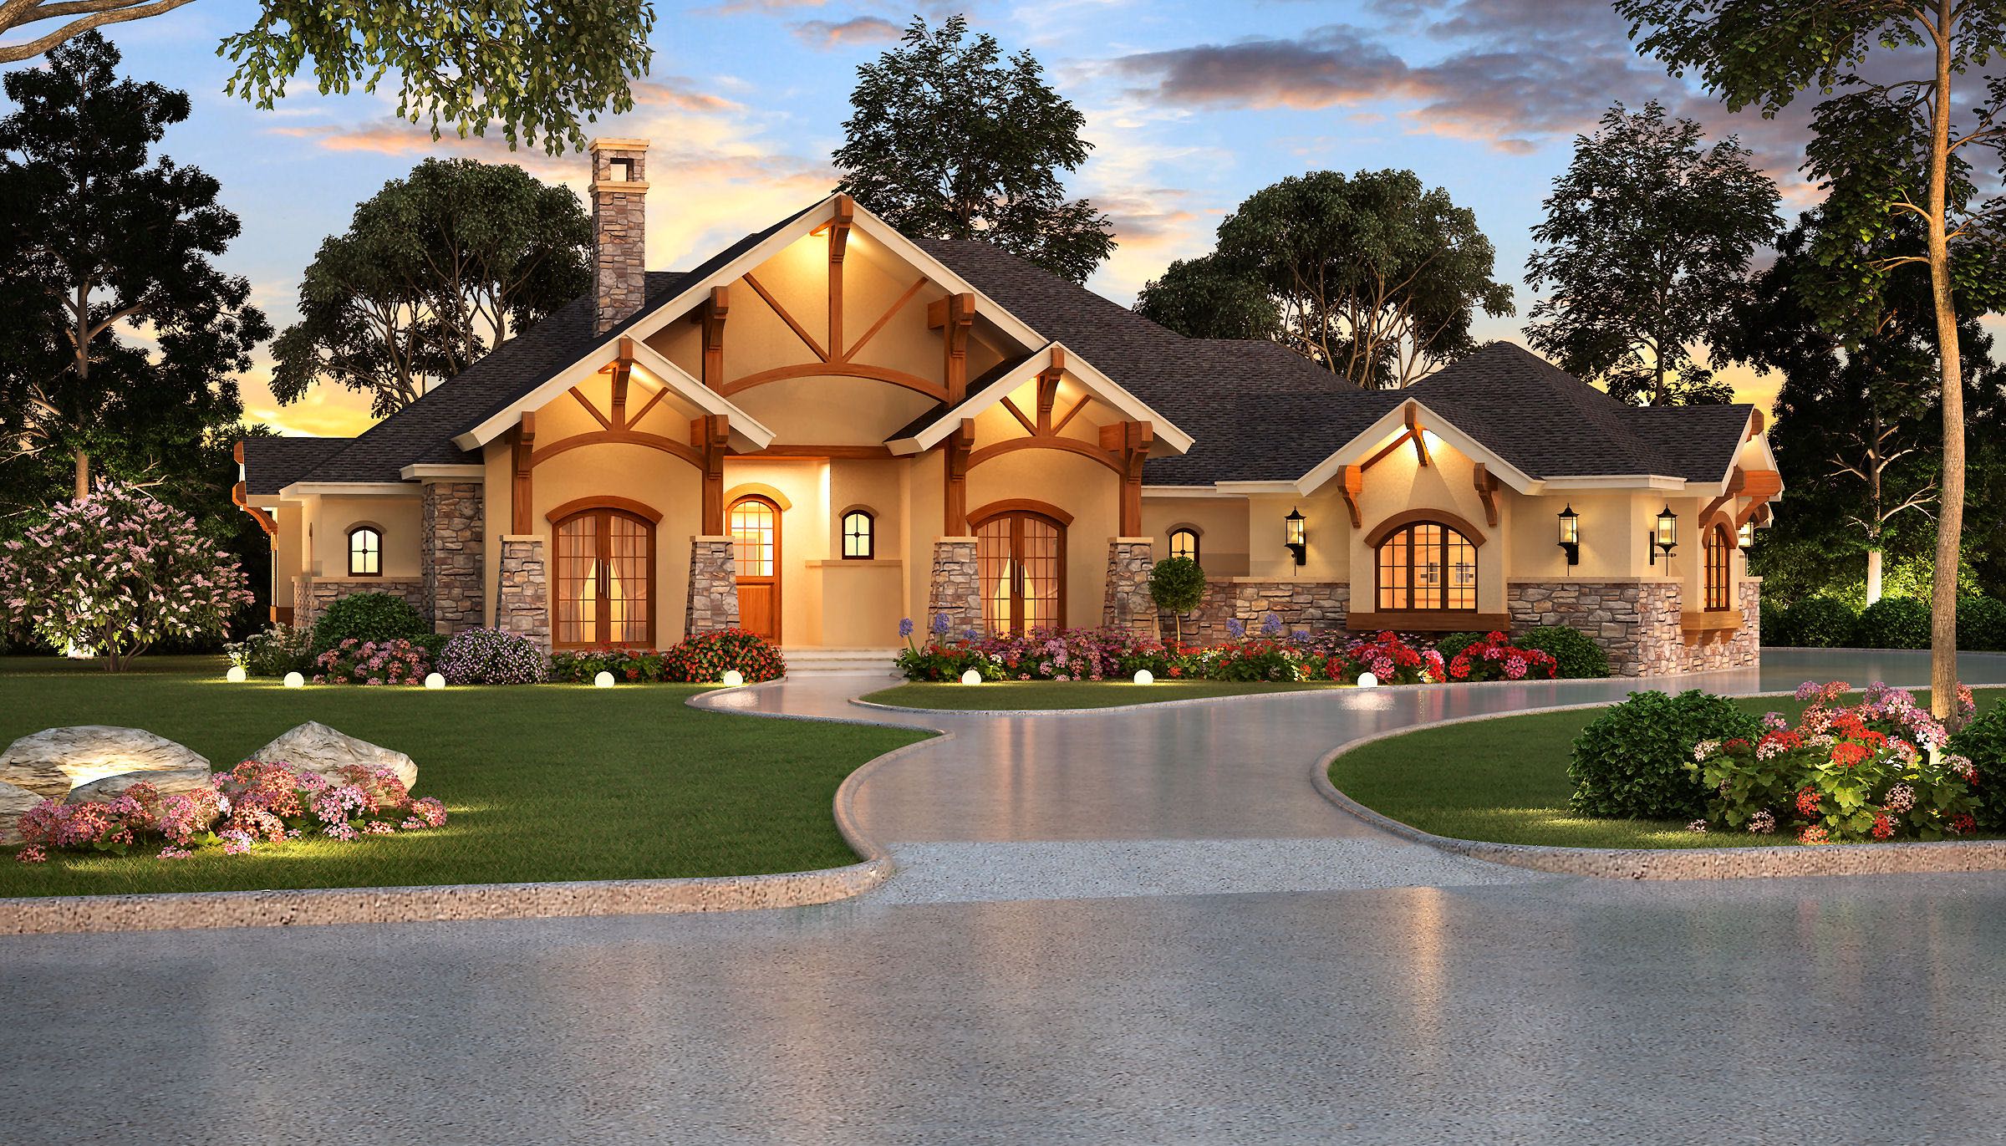
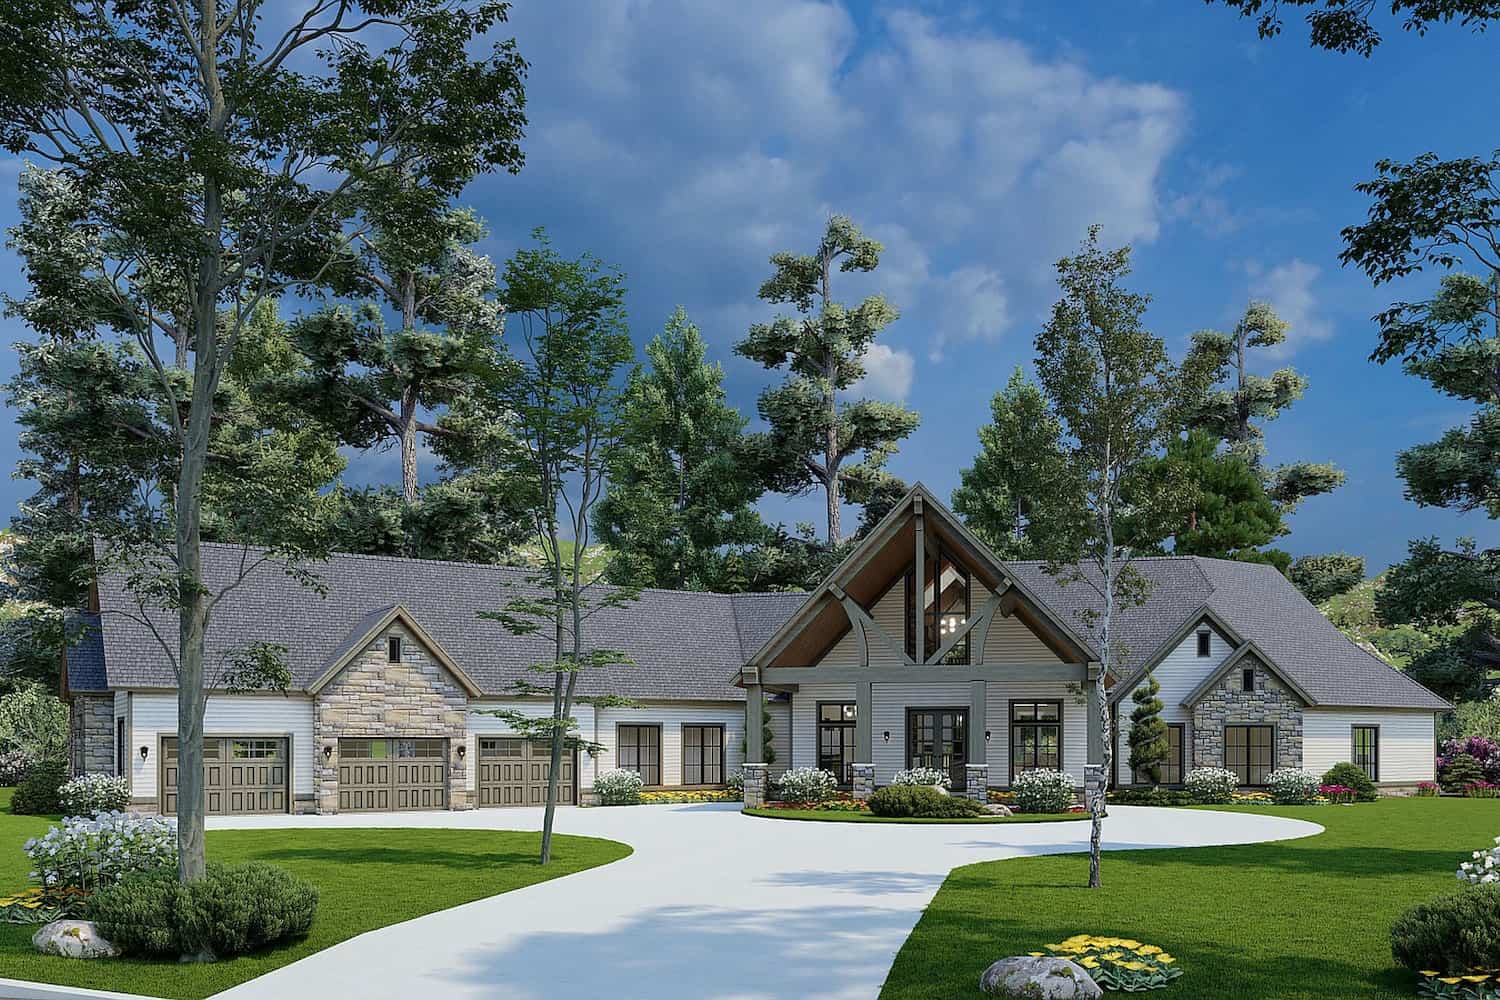
4-Bedroom, 3584 Sq Ft Ranch House -Plan #195-1000 - Front Exterior
Plan Collection
4-Bedroom, 3584 Sq Ft Ranch House -Plan #195-1000 - Front Exterior
Plan#195-1000
Starting at$1750
3584
Sq Ft
1
Story
4
Bed
4
Bath
3
Car
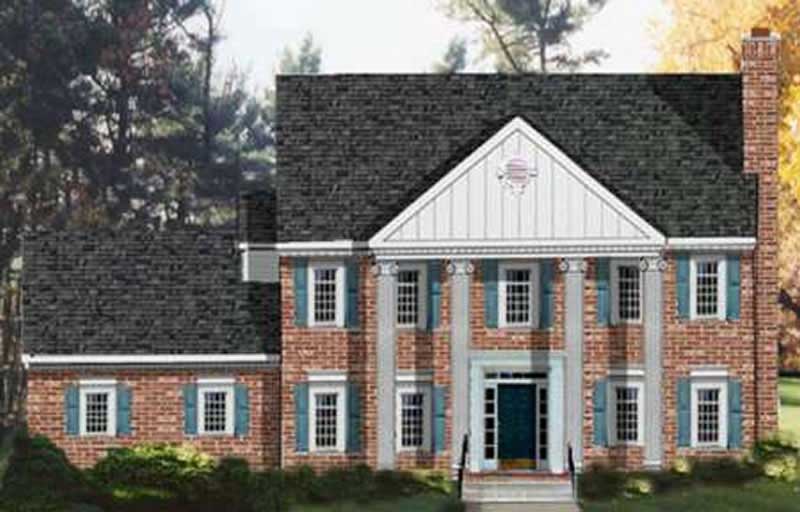
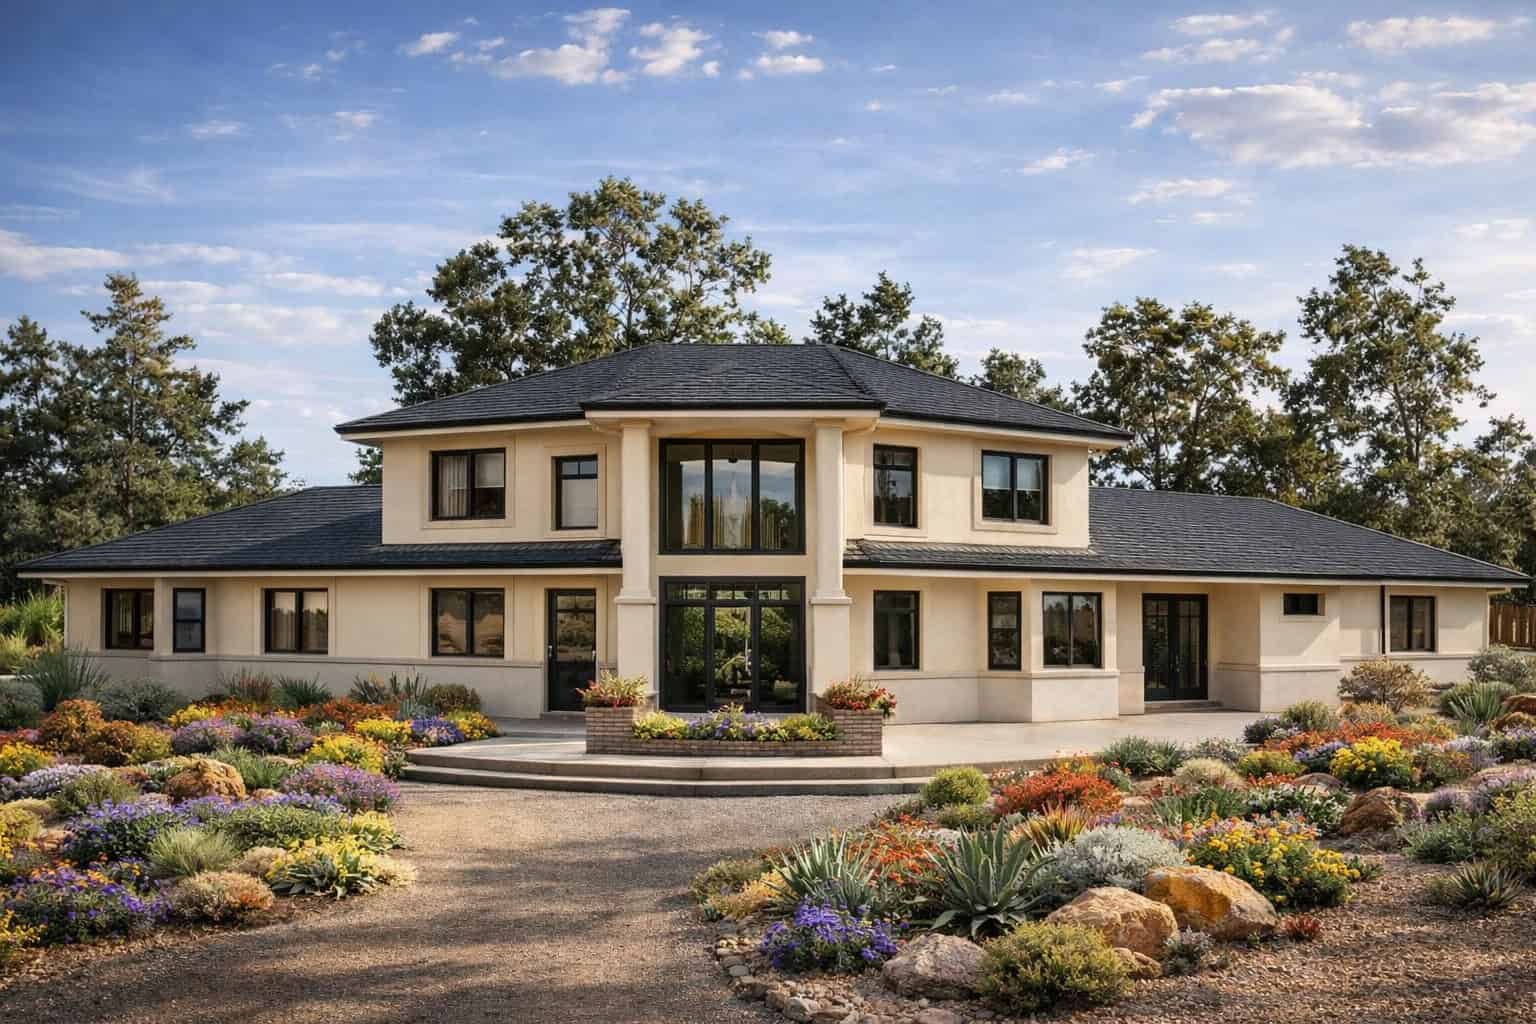
3-Bedroom, 2102 Sq Ft Contemporary House - Plan #123-1123 - Front Exterior
Plan Collection
3-Bedroom, 2102 Sq Ft Contemporary House - Plan #123-1123 - Front Exterior
Plan#123-1123
Starting at$1190
2102
Sq Ft
1
Story
3
Bed
2
Bath
0
Car
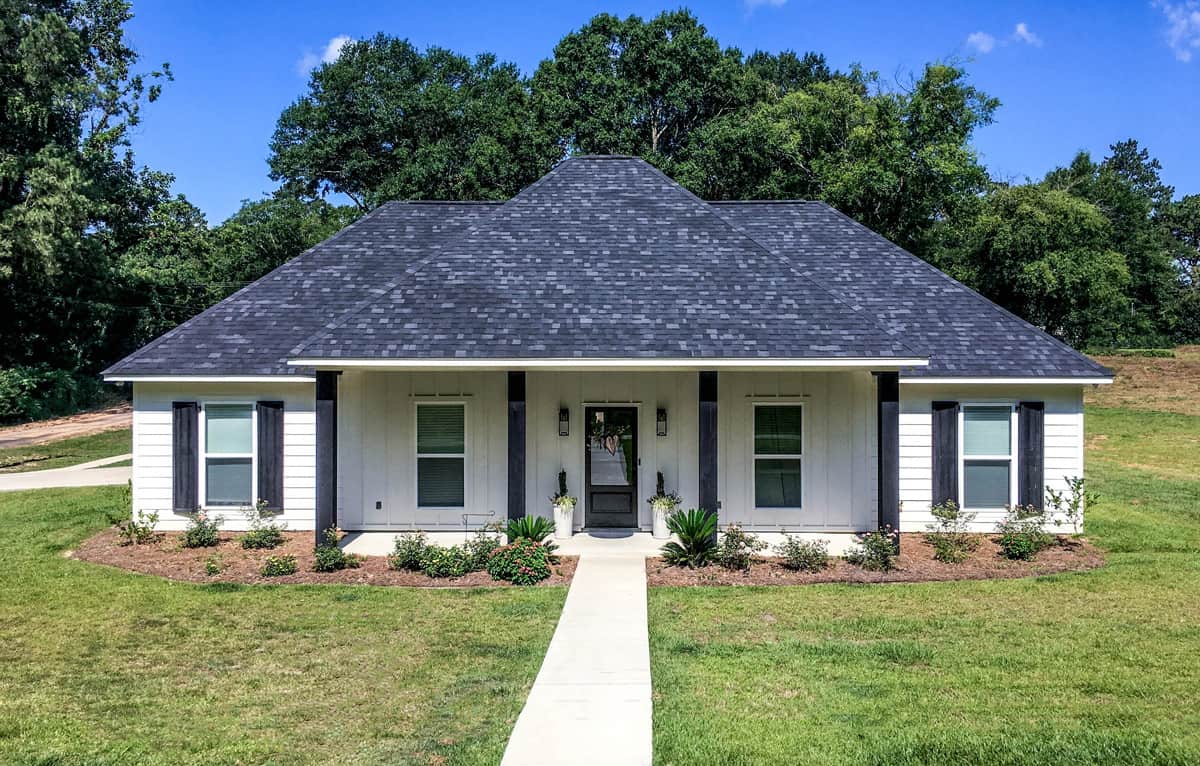
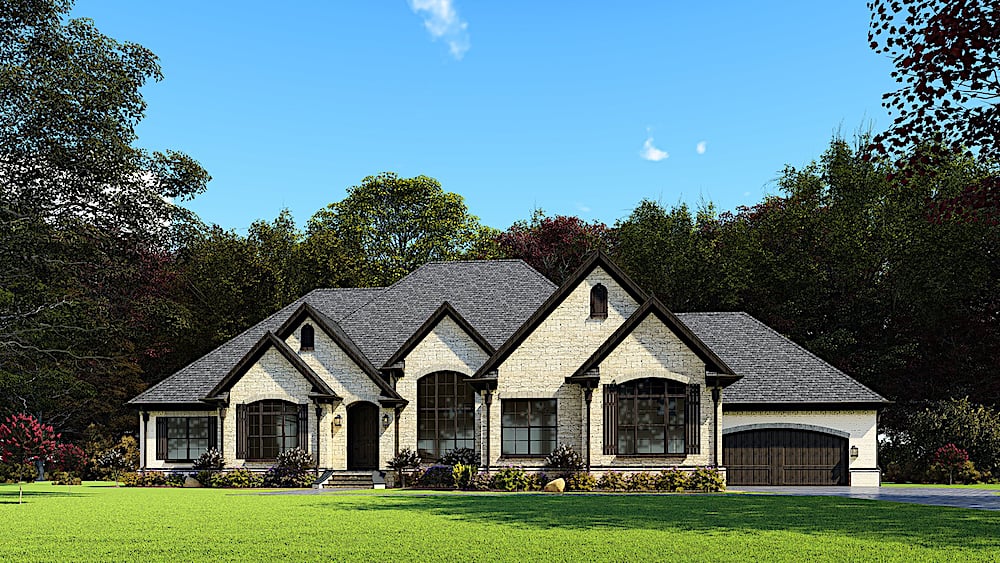
4-Bedroom, 2113 Sq Ft Ranch Home - Plan #193-1184 - Main Exterior
Plan Collection
4-Bedroom, 2113 Sq Ft Ranch Home - Plan #193-1184 - Main Exterior
Plan#193-1184
Starting at$1200
2113
Sq Ft
1
Story
4
Bed
2
Bath
3
Car
4-Bedroom, 2343 Sq Ft Contemporary Home - Plan #193-1177 - Main Exterior
Plan Collection
4-Bedroom, 2343 Sq Ft Contemporary Home - Plan #193-1177 - Main Exterior
Plan#193-1177
Starting at$1350
2343
Sq Ft
1
Story
4
Bed
2.5
Bath
2
Car
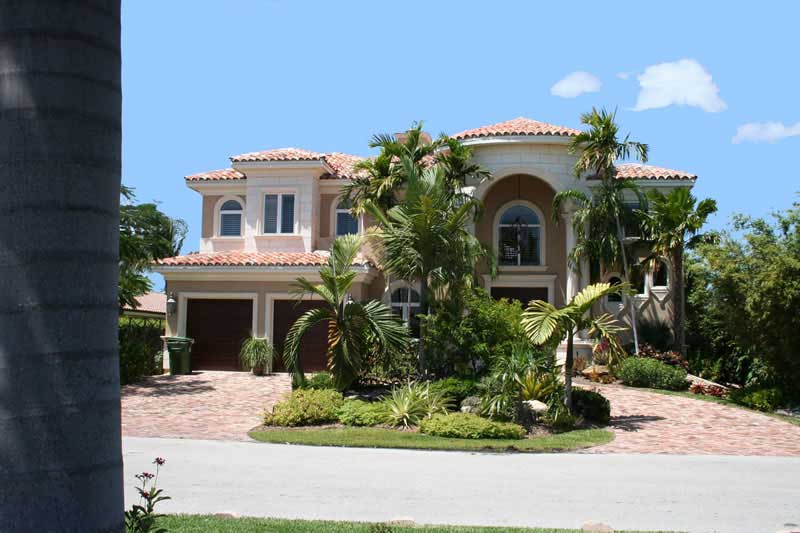
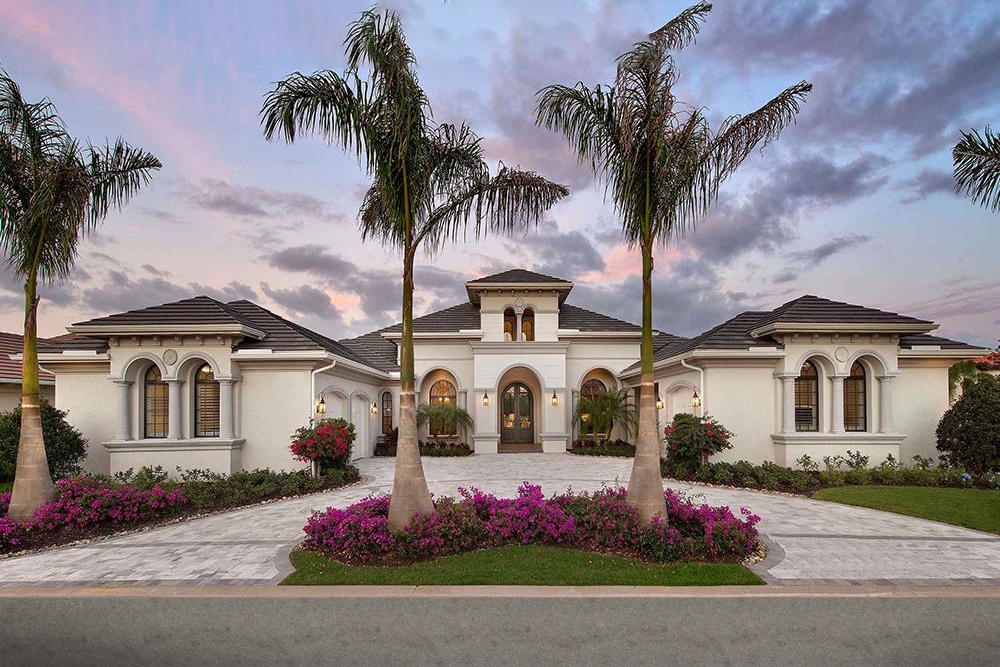
4-Bedroom, 3568 Sq Ft Mediterranean House Plan - 107-1145 - Front Exterior
Plan Collection
4-Bedroom, 3568 Sq Ft Mediterranean House Plan - 107-1145 - Front Exterior
Plan#107-1145
Starting at$1400
3568
Sq Ft
1
Story
4
Bed
3
Bath
3
Car
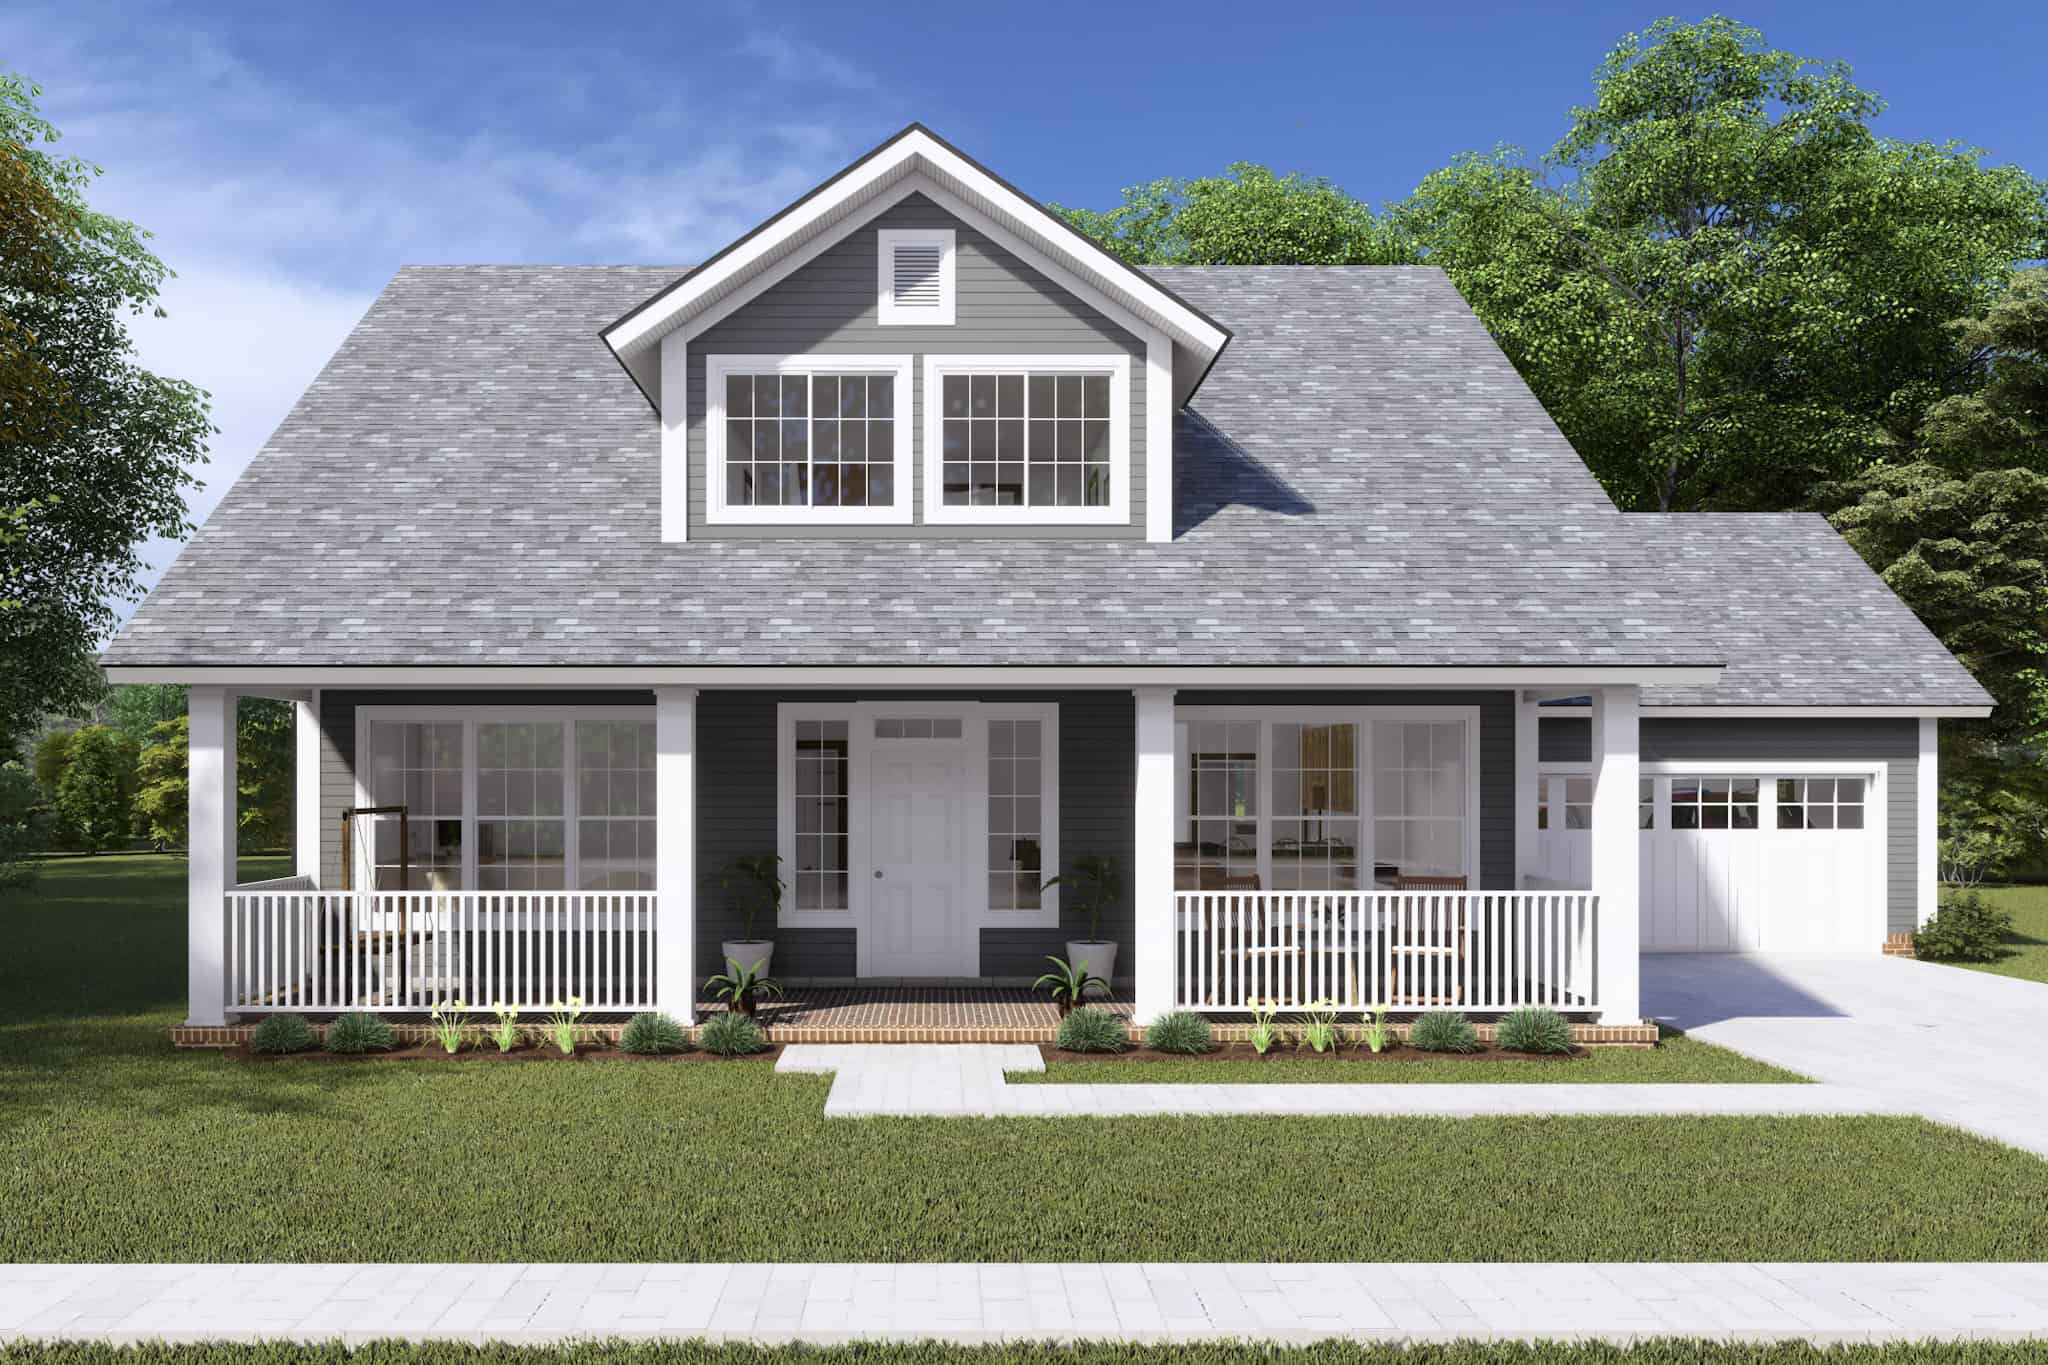
3-Bedroom, 2165 Sq Ft Farmhouse Home - Plan #142-1208 - Main Exterior
Plan Collection
3-Bedroom, 2165 Sq Ft Farmhouse Home - Plan #142-1208 - Main Exterior
Plan#142-1208
Starting at$1445
2165
Sq Ft
1.5
Story
3
Bed
2
Bath
2
Car
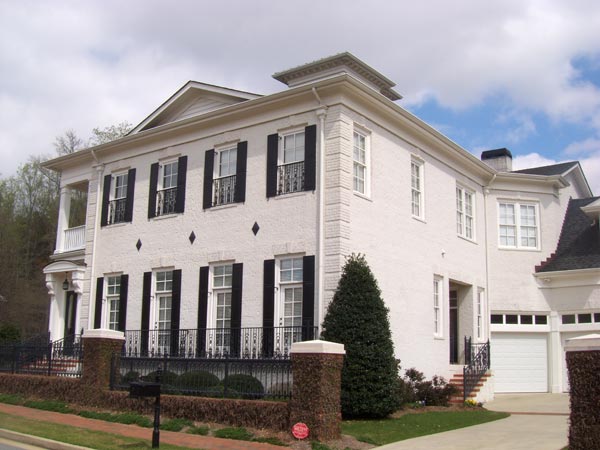
3-Bedroom, 2910 Sq Ft Southern Home - Plan #189-1113 - Main Exterior
Plan Collection
3-Bedroom, 2910 Sq Ft Southern Home - Plan #189-1113 - Main Exterior
Plan#189-1113
Starting at$1895
2910
Sq Ft
2
Story
3
Bed
3
Bath
3
Car
4-Bedroom, 5222 Sq Ft Country House Plan - 108-1118 - Front Exterior
Plan Collection
4-Bedroom, 5222 Sq Ft Country House Plan - 108-1118 - Front Exterior
Plan#108-1118
Starting at$2430
5222
Sq Ft
2
Story
4
Bed
3
Bath
3
Car
4-Bedroom, 3500 Sq Ft Luxury House - Plan #196-1062 - Front Exterior
Plan Collection
4-Bedroom, 3500 Sq Ft Luxury House - Plan #196-1062 - Front Exterior
Plan#196-1062
Starting at$1615
3500
Sq Ft
1.5
Story
4
Bed
4.5
Bath
3
Car
3-Bedroom, 1605 Sq Ft Ranch Home Plan - 108-1816 - Main Exterior
Plan Collection
3-Bedroom, 1605 Sq Ft Ranch Home Plan - 108-1816 - Main Exterior
Plan#108-1816
Starting at$920
1605
Sq Ft
1
Story
3
Bed
2
Bath
2
Car
4-Bedroom, 2852 Sq Ft Country Home Plan - 153-1806 - Main Exterior
Plan Collection
4-Bedroom, 2852 Sq Ft Country Home Plan - 153-1806 - Main Exterior
Plan#153-1806
Starting at$1350
2952
Sq Ft
1
Story
4
Bed
3.5
Bath
3
Car
3-Bedroom, 1422 Sq Ft Acadian House - Plan #140-1117 - Front Exterior
Plan Collection
3-Bedroom, 1422 Sq Ft Acadian House - Plan #140-1117 - Front Exterior
Plan#140-1117
Starting at$745
1422
Sq Ft
1
Story
3
Bed
2
Bath
2
Car
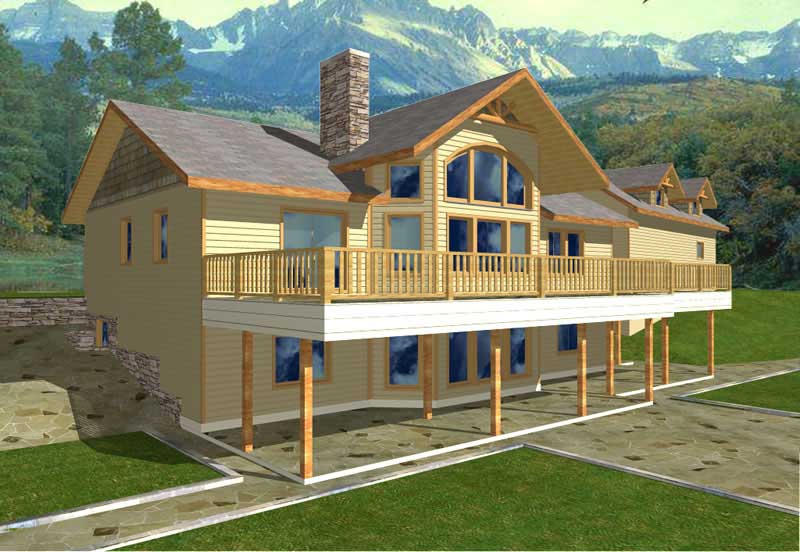
4-Bedroom, 5574 Sq Ft Mediterranean Home Plan - 107-1133 - Main Exterior
Plan Collection
4-Bedroom, 5574 Sq Ft Mediterranean Home Plan - 107-1133 - Main Exterior
Plan#107-1133
Starting at$1800
5574
Sq Ft
2
Story
4
Bed
5
Bath
3
Car
4-Bedroom, 2399 Sq Ft Ranch House - Plan #140-1090 - Front Exterior
Plan Collection
4-Bedroom, 2399 Sq Ft Ranch House - Plan #140-1090 - Front Exterior
Plan#140-1090
Starting at$945
2399
Sq Ft
1.5
Story
4
Bed
3
Bath
3
Car
3-Bedroom, 1981 Sq Ft Contemporary House - Plan #193-1055 - Front Exterior
Plan Collection
3-Bedroom, 1981 Sq Ft Contemporary House - Plan #193-1055 - Front Exterior
Plan#193-1055
Starting at$1350
1981
Sq Ft
1
Story
3
Bed
2.5
Bath
0
Car
4-Bedroom, 2617 Sq Ft French House Plan - 153-1996 - Front Exterior
Plan Collection
4-Bedroom, 2617 Sq Ft French House Plan - 153-1996 - Front Exterior
Plan#153-1996
Starting at$1550
2617
Sq Ft
1
Story
4
Bed
2.5
Bath
2
Car
4-Bedroom, 3068 Sq Ft Acadian Home - Plan #193-1137 - Main Exterior
Plan Collection
4-Bedroom, 3068 Sq Ft Acadian Home - Plan #193-1137 - Main Exterior
Plan#193-1137
Starting at$1550
3068
Sq Ft
1
Story
4
Bed
3.5
Bath
3
Car
4-Bedroom, 3251 Sq Ft Craftsman House - Plan #153-2075 - Front Exterior
Plan Collection
4-Bedroom, 3251 Sq Ft Craftsman House - Plan #153-2075 - Front Exterior
Plan#153-2075
Starting at$2250
3251
Sq Ft
1.5
Story
4
Bed
4.5
Bath
3
Car
4-Bedroom, 1871 Sq Ft Craftsman Home Plan - 178-1354 - Main Exterior
Plan Collection
4-Bedroom, 1871 Sq Ft Craftsman Home Plan - 178-1354 - Main Exterior
Plan#178-1354
Starting at$1105
1871
Sq Ft
2
Story
4
Bed
3.5
Bath
0
Car
4-Bedroom, 1989 Sq Ft Ranch House - Plan #153-1645 - Front Exterior
Plan Collection
4-Bedroom, 1989 Sq Ft Ranch House - Plan #153-1645 - Front Exterior
Plan#153-1645
Starting at$1100
1989
Sq Ft
1
Story
4
Bed
3
Bath
2
Car
California Style House Plan - 3 Bedrms, 4.5 Baths - 3706 Sq Ft - #195-1319
Plan Collection
California Style House Plan - 3 Bedrms, 4.5 Baths - 3706 Sq Ft - #195-1319
Plan#195-1319
Starting at$1290
3706
Sq Ft
2
Story
3
Bed
4.5
Bath
2
Car
3-Bedroom, 1621 Sq Ft Craftsman House - Plan #153-2039 - Front Exterior
Plan Collection
3-Bedroom, 1621 Sq Ft Craftsman House - Plan #153-2039 - Front Exterior
Plan#153-2039
Starting at$1200
1621
Sq Ft
1.5
Story
3
Bed
2.5
Bath
2
Car
4-Bedroom, 2540 Sq Ft Traditional Home Plan - 120-2590 - Main Exterior
Plan Collection
4-Bedroom, 2540 Sq Ft Traditional Home Plan - 120-2590 - Main Exterior
Plan#120-2590
Starting at$1355
2540
Sq Ft
2
Story
4
Bed
3.5
Bath
3
Car
4-Bedroom, 4949 Sq Ft Luxury Home Plan - 153-1980 - Main Exterior
Plan Collection
4-Bedroom, 4949 Sq Ft Luxury Home Plan - 153-1980 - Main Exterior
Plan#153-1980
Starting at$2250
4949
Sq Ft
2
Story
4
Bed
4.5
Bath
4
Car
4-Bedroom, 3584 Sq Ft Ranch House -Plan #195-1000 - Front Exterior
Plan Collection
4-Bedroom, 3584 Sq Ft Ranch House -Plan #195-1000 - Front Exterior
Plan#195-1000
Starting at$1750
3584
Sq Ft
1
Story
4
Bed
4
Bath
3
Car
3-Bedroom, 2102 Sq Ft Contemporary House - Plan #123-1123 - Front Exterior
Plan Collection
3-Bedroom, 2102 Sq Ft Contemporary House - Plan #123-1123 - Front Exterior
Plan#123-1123
Starting at$1190
2102
Sq Ft
1
Story
3
Bed
2
Bath
0
Car
4-Bedroom, 2113 Sq Ft Ranch Home - Plan #193-1184 - Main Exterior
Plan Collection
4-Bedroom, 2113 Sq Ft Ranch Home - Plan #193-1184 - Main Exterior
Plan#193-1184
Starting at$1200
2113
Sq Ft
1
Story
4
Bed
2
Bath
3
Car
4-Bedroom, 2343 Sq Ft Contemporary Home - Plan #193-1177 - Main Exterior
Plan Collection
4-Bedroom, 2343 Sq Ft Contemporary Home - Plan #193-1177 - Main Exterior
Plan#193-1177
Starting at$1350
2343
Sq Ft
1
Story
4
Bed
2.5
Bath
2
Car
4-Bedroom, 3568 Sq Ft Mediterranean House Plan - 107-1145 - Front Exterior
Plan Collection
4-Bedroom, 3568 Sq Ft Mediterranean House Plan - 107-1145 - Front Exterior
Plan#107-1145
Starting at$1400
3568
Sq Ft
1
Story
4
Bed
3
Bath
3
Car
3-Bedroom, 2165 Sq Ft Farmhouse Home - Plan #142-1208 - Main Exterior
Plan Collection
3-Bedroom, 2165 Sq Ft Farmhouse Home - Plan #142-1208 - Main Exterior
Plan#142-1208
Starting at$1445
2165
Sq Ft
1.5
Story
3
Bed
2
Bath
2
Car
3-Bedroom, 2910 Sq Ft Southern Home - Plan #189-1113 - Main Exterior
Plan Collection
3-Bedroom, 2910 Sq Ft Southern Home - Plan #189-1113 - Main Exterior
Plan#189-1113
Starting at$1895
2910
Sq Ft
2
Story
3
Bed
3
Bath
3
Car
4-Bedroom, 5222 Sq Ft Country House Plan - 108-1118 - Front Exterior
Plan Collection
4-Bedroom, 5222 Sq Ft Country House Plan - 108-1118 - Front Exterior
Plan#108-1118
Starting at$2430
5222
Sq Ft
2
Story
4
Bed
3
Bath
3
Car
4-Bedroom, 3500 Sq Ft Luxury House - Plan #196-1062 - Front Exterior
Plan Collection
4-Bedroom, 3500 Sq Ft Luxury House - Plan #196-1062 - Front Exterior
Plan#196-1062
Starting at$1615
3500
Sq Ft
1.5
Story
4
Bed
4.5
Bath
3
Car
3-Bedroom, 1605 Sq Ft Ranch Home Plan - 108-1816 - Main Exterior
Plan Collection
3-Bedroom, 1605 Sq Ft Ranch Home Plan - 108-1816 - Main Exterior
Plan#108-1816
Starting at$920
1605
Sq Ft
1
Story
3
Bed
2
Bath
2
Car
4-Bedroom, 2852 Sq Ft Country Home Plan - 153-1806 - Main Exterior
Plan Collection
4-Bedroom, 2852 Sq Ft Country Home Plan - 153-1806 - Main Exterior
Plan#153-1806
Starting at$1350
2952
Sq Ft
1
Story
4
Bed
3.5
Bath
3
Car
3-Bedroom, 1422 Sq Ft Acadian House - Plan #140-1117 - Front Exterior
Plan Collection
3-Bedroom, 1422 Sq Ft Acadian House - Plan #140-1117 - Front Exterior
Plan#140-1117
Starting at$745
1422
Sq Ft
1
Story
3
Bed
2
Bath
2
Car
4-Bedroom, 5574 Sq Ft Mediterranean Home Plan - 107-1133 - Main Exterior
Plan Collection
4-Bedroom, 5574 Sq Ft Mediterranean Home Plan - 107-1133 - Main Exterior
Plan#107-1133
Starting at$1800
5574
Sq Ft
2
Story
4
Bed
5
Bath
3
Car
4-Bedroom, 2399 Sq Ft Ranch House - Plan #140-1090 - Front Exterior
Plan Collection
4-Bedroom, 2399 Sq Ft Ranch House - Plan #140-1090 - Front Exterior
Plan#140-1090
Starting at$945
2399
Sq Ft
1.5
Story
4
Bed
3
Bath
3
Car
3-Bedroom, 1981 Sq Ft Contemporary House - Plan #193-1055 - Front Exterior
Plan Collection
3-Bedroom, 1981 Sq Ft Contemporary House - Plan #193-1055 - Front Exterior
Plan#193-1055
Starting at$1350
1981
Sq Ft
1
Story
3
Bed
2.5
Bath
0
Car
4-Bedroom, 2617 Sq Ft French House Plan - 153-1996 - Front Exterior
Plan Collection
4-Bedroom, 2617 Sq Ft French House Plan - 153-1996 - Front Exterior
Plan#153-1996
Starting at$1550
2617
Sq Ft
1
Story
4
Bed
2.5
Bath
2
Car
4-Bedroom, 3068 Sq Ft Acadian Home - Plan #193-1137 - Main Exterior
Plan Collection
4-Bedroom, 3068 Sq Ft Acadian Home - Plan #193-1137 - Main Exterior
Plan#193-1137
Starting at$1550
3068
Sq Ft
1
Story
4
Bed
3.5
Bath
3
Car
4-Bedroom, 3251 Sq Ft Craftsman House - Plan #153-2075 - Front Exterior
Plan Collection
4-Bedroom, 3251 Sq Ft Craftsman House - Plan #153-2075 - Front Exterior
Plan#153-2075
Starting at$2250
3251
Sq Ft
1.5
Story
4
Bed
4.5
Bath
3
Car
4-Bedroom, 1871 Sq Ft Craftsman Home Plan - 178-1354 - Main Exterior
Plan Collection
4-Bedroom, 1871 Sq Ft Craftsman Home Plan - 178-1354 - Main Exterior
Plan#178-1354
Starting at$1105
1871
Sq Ft
2
Story
4
Bed
3.5
Bath
0
Car
4-Bedroom, 1989 Sq Ft Ranch House - Plan #153-1645 - Front Exterior
Plan Collection
4-Bedroom, 1989 Sq Ft Ranch House - Plan #153-1645 - Front Exterior
Plan#153-1645
Starting at$1100
1989
Sq Ft
1
Story
4
Bed
3
Bath
2
Car
California Style House Plan - 3 Bedrms, 4.5 Baths - 3706 Sq Ft - #195-1319
Plan Collection
California Style House Plan - 3 Bedrms, 4.5 Baths - 3706 Sq Ft - #195-1319
Plan#195-1319
Starting at$1290
3706
Sq Ft
2
Story
3
Bed
4.5
Bath
2
Car
3-Bedroom, 1621 Sq Ft Craftsman House - Plan #153-2039 - Front Exterior
Plan Collection
3-Bedroom, 1621 Sq Ft Craftsman House - Plan #153-2039 - Front Exterior
Plan#153-2039
Starting at$1200
1621
Sq Ft
1.5
Story
3
Bed
2.5
Bath
2
Car
4-Bedroom, 2540 Sq Ft Traditional Home Plan - 120-2590 - Main Exterior
Plan Collection
4-Bedroom, 2540 Sq Ft Traditional Home Plan - 120-2590 - Main Exterior
Plan#120-2590
Starting at$1355
2540
Sq Ft
2
Story
4
Bed
3.5
Bath
3
Car
4-Bedroom, 4949 Sq Ft Luxury Home Plan - 153-1980 - Main Exterior
Plan Collection
4-Bedroom, 4949 Sq Ft Luxury Home Plan - 153-1980 - Main Exterior
Plan#153-1980
Starting at$2250
4949
Sq Ft
2
Story
4
Bed
4.5
Bath
4
Car
1...8081828384...721