3-Bedroom & 4-Bedroom House Plans

17,317
Plan Results
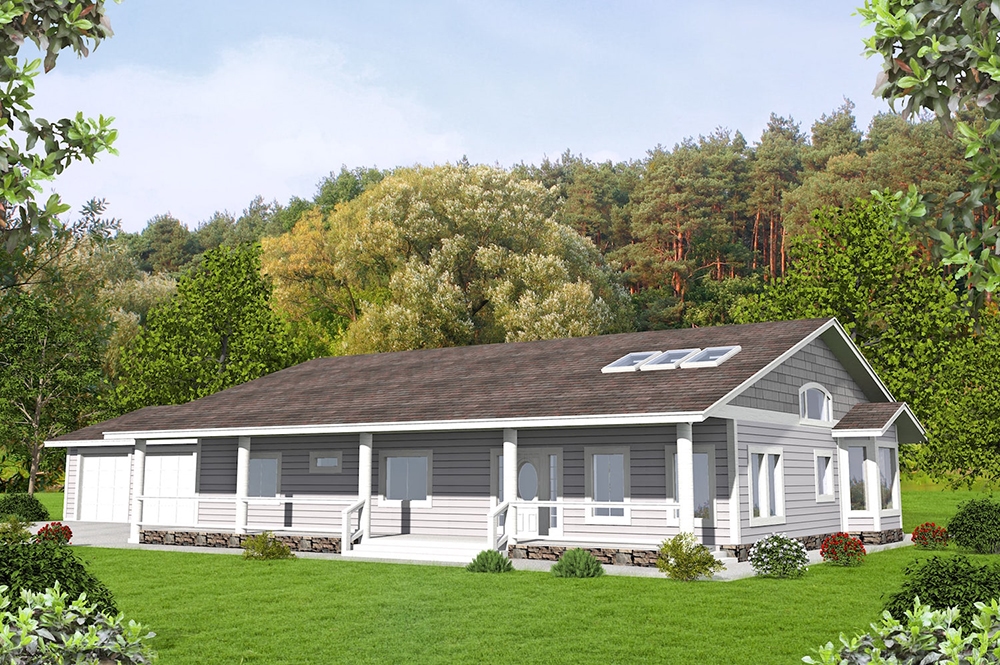
4-Bedroom, 2818 Sq Ft European Home Plan - 164-1288 - Main Exterior
Plan Collection
4-Bedroom, 2818 Sq Ft European Home Plan - 164-1288 - Main Exterior
Plan#164-1288
Starting at$1313
2818
Sq Ft
1.5
Story
4
Bed
3
Bath
2
Car
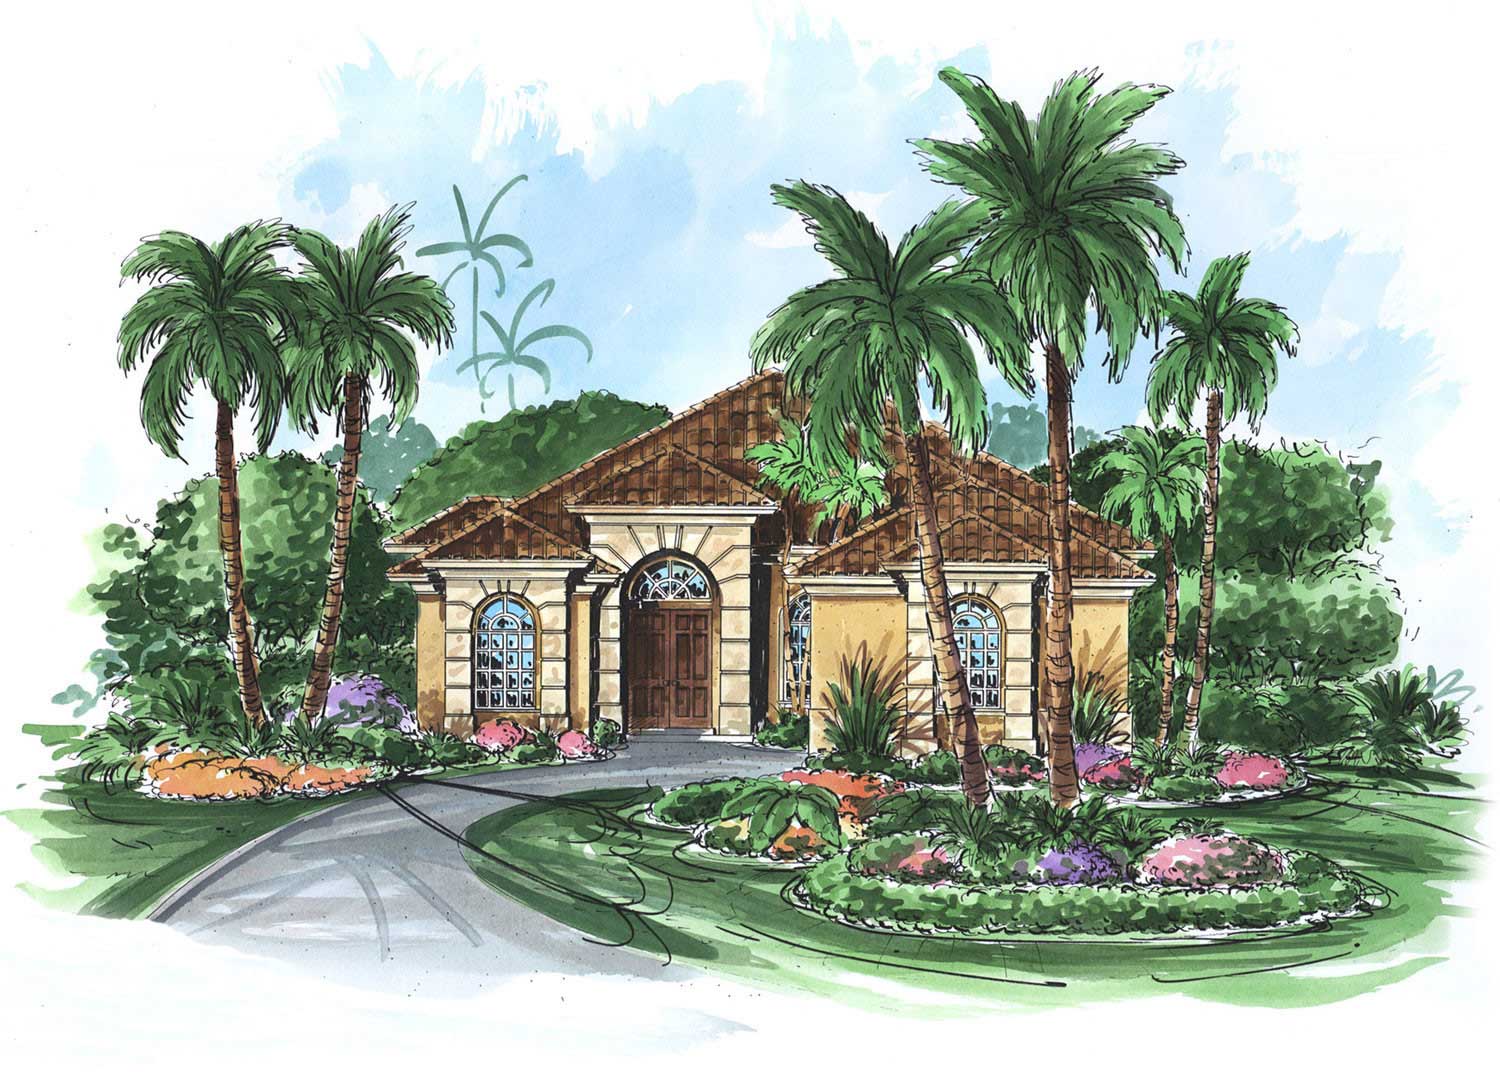
3-Bedroom, 1362 Sq Ft Country House Plan - 164-1201 - Front Exterior
Plan Collection
3-Bedroom, 1362 Sq Ft Country House Plan - 164-1201 - Front Exterior
Plan#164-1201
Starting at$938
1362
Sq Ft
1
Story
3
Bed
2
Bath
2
Car
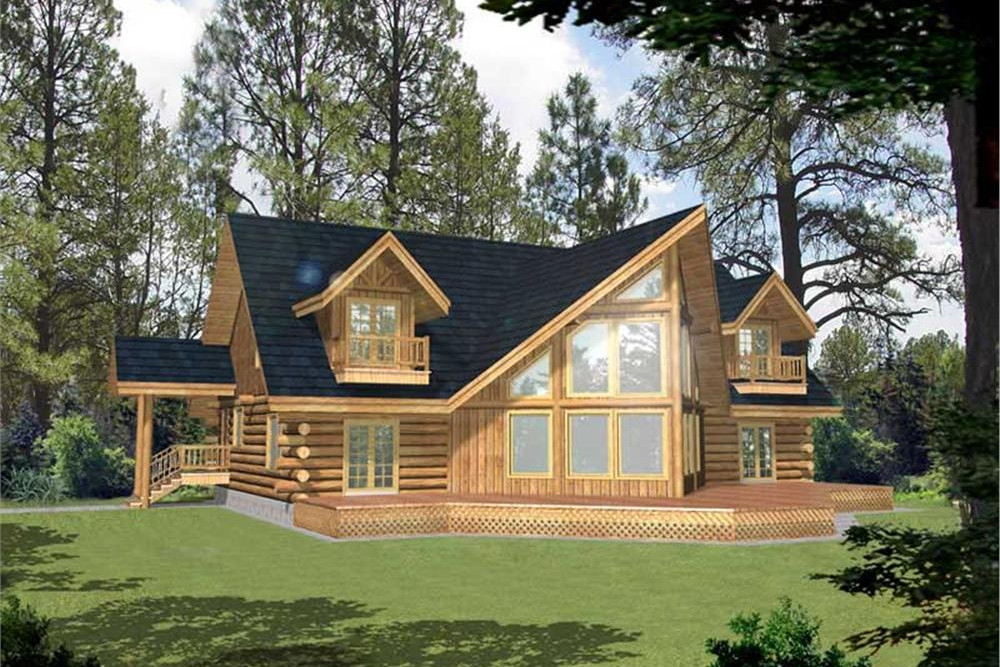
Tudor House Plan - 4 Bedrms, 5.5 Baths - 6179 Sq Ft - #195-1337
Plan Collection
Tudor House Plan - 4 Bedrms, 5.5 Baths - 6179 Sq Ft - #195-1337
Plan#195-1337
Starting at$2960
6179
Sq Ft
2
Story
4
Bed
5.5
Bath
3
Car
3-Bedroom, 4500 Sq Ft Georgian House Plan - 116-1112 - Front Exterior
Plan Collection
3-Bedroom, 4500 Sq Ft Georgian House Plan - 116-1112 - Front Exterior
Plan#116-1112
Starting at$3844
4500
Sq Ft
2
Story
3
Bed
3.5
Bath
0
Car
3-Bedroom, 852 Sq Ft Country House Plan - 191-1018 - Front Exterior
Plan Collection
3-Bedroom, 852 Sq Ft Country House Plan - 191-1018 - Front Exterior
Plan#191-1018
Starting at$1200
852
Sq Ft
1
Story
3
Bed
2
Bath
0
Car
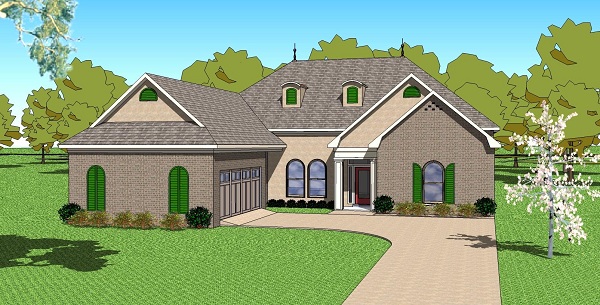
3-Bedroom, 2366 Sq Ft Ranch House Plan - 155-1002 - Front Exterior
Plan Collection
3-Bedroom, 2366 Sq Ft Ranch House Plan - 155-1002 - Front Exterior
Plan#155-1002
Starting at$950
2366
Sq Ft
1
Story
3
Bed
3
Bath
2
Car
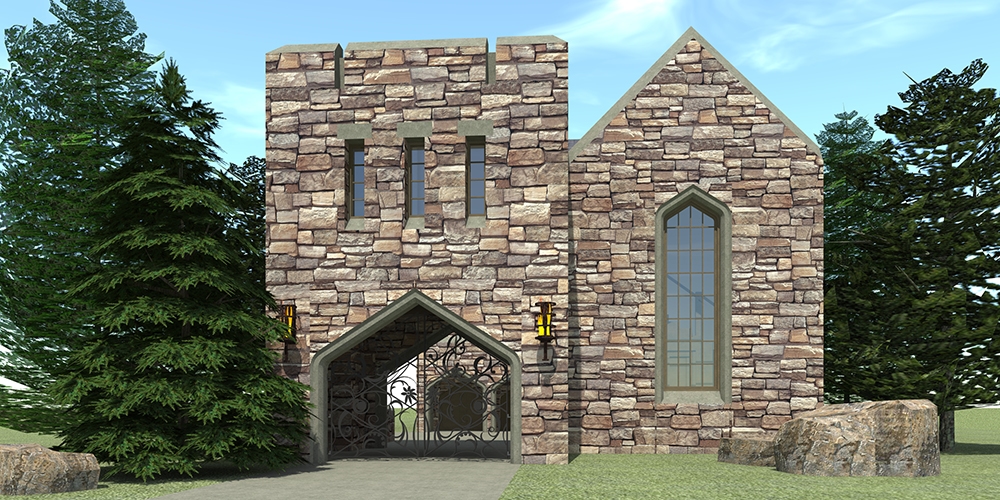
4-Bedroom, 2845 Sq Ft Cottage House Plan - 116-1113 - Front Exterior
Plan Collection
4-Bedroom, 2845 Sq Ft Cottage House Plan - 116-1113 - Front Exterior
Plan#116-1113
Starting at$2192
2845
Sq Ft
2
Story
4
Bed
4
Bath
0
Car
4-Bedroom, 2966 Sq Ft Historic Home Plan - 116-1116 - Main Exterior
Plan Collection
4-Bedroom, 2966 Sq Ft Historic Home Plan - 116-1116 - Main Exterior
Plan#116-1116
Starting at$2728
2966
Sq Ft
2
Story
4
Bed
2.5
Bath
2
Car
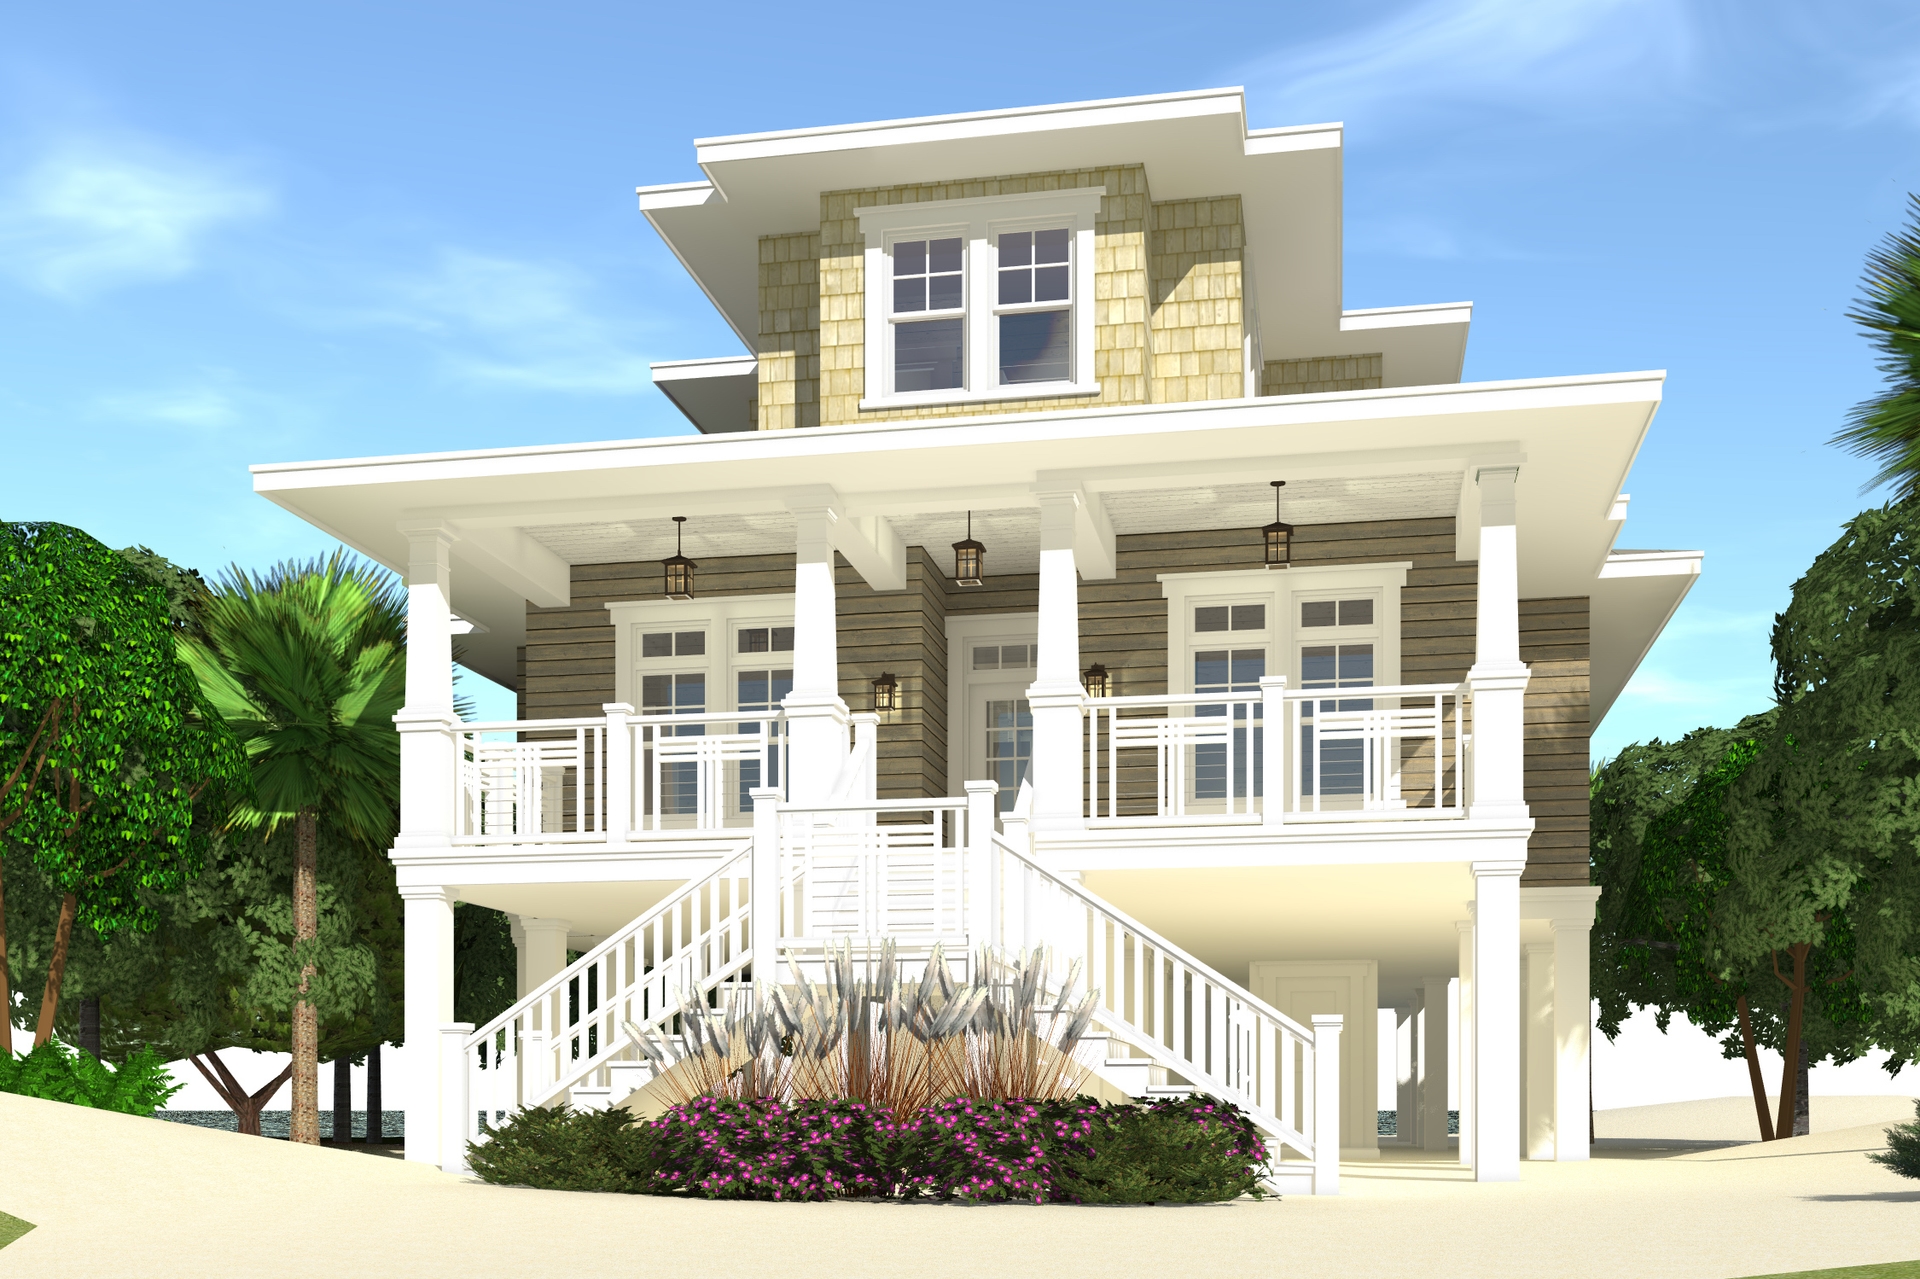
3-Bedroom, 1428 Sq Ft Bungalow Home Plan - 124-1054 - Main Exterior
Plan Collection
3-Bedroom, 1428 Sq Ft Bungalow Home Plan - 124-1054 - Main Exterior
Plan#124-1054
Starting at$645
1428
Sq Ft
1
Story
3
Bed
2
Bath
0
Car
3-Bedroom, 1501 Sq Ft Traditional House Plan - 138-1014 - Front Exterior
Plan Collection
3-Bedroom, 1501 Sq Ft Traditional House Plan - 138-1014 - Front Exterior
Plan#138-1014
Starting at$1300
1501
Sq Ft
1
Story
3
Bed
2
Bath
2
Car
3-Bedroom, 1586 Sq Ft Craftsman House Plan - 116-1007 - Front Exterior
Plan Collection
3-Bedroom, 1586 Sq Ft Craftsman House Plan - 116-1007 - Front Exterior
Plan#116-1007
Starting at$1381
1586
Sq Ft
2
Story
3
Bed
2.5
Bath
0
Car
Craftsman House Plan - 3 Bedrms, 2 Baths - 1730 Sq Ft
Plan Collection
Craftsman House Plan - 3 Bedrms, 2 Baths - 1730 Sq Ft
Plan#213-1001
Starting at$1395
1730
Sq Ft
1.5
Story
3
Bed
2
Bath
2
Car
4-Bedroom, 1620 Sq Ft Country House Plan - 174-1033 - Front Exterior
Plan Collection
4-Bedroom, 1620 Sq Ft Country House Plan - 174-1033 - Front Exterior
Plan#174-1033
Starting at$660
1620
Sq Ft
1
Story
4
Bed
2
Bath
2
Car
4-Bedroom, 3422 Sq Ft European Home Plan - 158-1140 - Main Exterior
Plan Collection
4-Bedroom, 3422 Sq Ft European Home Plan - 158-1140 - Main Exterior
Plan#158-1140
Starting at$2260
3422
Sq Ft
2
Story
4
Bed
2.5
Bath
2
Car
3-Bedroom, 1633 Sq Ft Coastal House Plan - 100-1256 - Front Exterior
Plan Collection
3-Bedroom, 1633 Sq Ft Coastal House Plan - 100-1256 - Front Exterior
Plan#100-1256
Starting at$1400
1633
Sq Ft
2
Story
3
Bed
2.5
Bath
2
Car
5-Bedroom, 1820 Sq Ft Multi-Level Home Plan - 157-1405 - Main Exterior
Plan Collection
5-Bedroom, 1820 Sq Ft Multi-Level Home Plan - 157-1405 - Main Exterior
Plan#157-1405
Starting at$1350
1820
Sq Ft
2
Story
4
Bed
2
Bath
1
Car
3-Bedroom, 1418 Sq Ft Per Unit Traditional Duplex Plan - 120-2500 - Front Exterior
Plan Collection
3-Bedroom, 1418 Sq Ft Per Unit Traditional Duplex Plan - 120-2500 - Front Exterior
Plan#120-2500
Starting at$2180
1418
Sq Ft
2
Story
3
Bed
2.5
Bath
2
Car
3-Bedroom, 3661 Sq Ft Mediterranean Home Plan - 134-1043 - Main Exterior
Plan Collection
3-Bedroom, 3661 Sq Ft Mediterranean Home Plan - 134-1043 - Main Exterior
Plan#134-1043
Starting at$12081
3661
Sq Ft
3
Story
3
Bed
4
Bath
3
Car
3-Bedroom, 1264 Sq Ft Small House Plans - 121-1056 - Main Exterior
Plan Collection
3-Bedroom, 1264 Sq Ft Small House Plans - 121-1056 - Main Exterior
Plan#121-1056
Starting at$1350
2341
Sq Ft
2
Story
3
Bed
2.5
Bath
2
Car
3-Bedroom, 1288 Sq Ft Ranch Home Plan - 138-1020 - Main Exterior
Plan Collection
3-Bedroom, 1288 Sq Ft Ranch Home Plan - 138-1020 - Main Exterior
Plan#138-1020
Starting at$1200
1288
Sq Ft
1
Story
3
Bed
2
Bath
0
Car
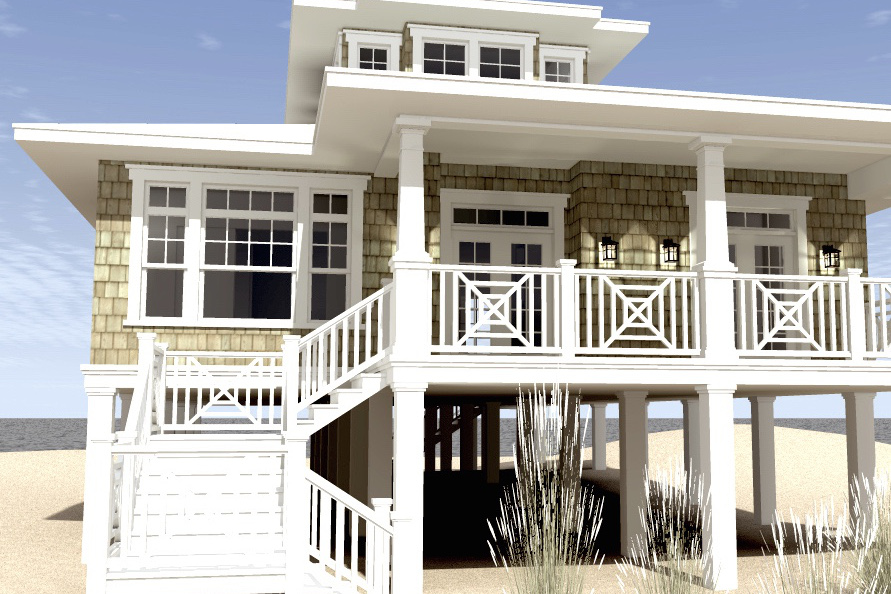
3-Bedroom, 2621 Sq Ft Beachfront Home Plan - 116-1003 - Main Exterior
Plan Collection
3-Bedroom, 2621 Sq Ft Beachfront Home Plan - 116-1003 - Main Exterior
Plan#116-1003
Starting at$2061
2621
Sq Ft
1.5
Story
3
Bed
3
Bath
0
Car
3-Bedroom, 1433 Sq Ft Multi-Level House Plan - 147-1015 - Front Exterior
Plan Collection
3-Bedroom, 1433 Sq Ft Multi-Level House Plan - 147-1015 - Front Exterior
Plan#147-1015
Starting at$924
1433
Sq Ft
2
Story
3
Bed
2
Bath
2
Car
3-Bedroom, 1528 Sq Ft Country Home Plan - 148-1062 - Main Exterior
Plan Collection
3-Bedroom, 1528 Sq Ft Country Home Plan - 148-1062 - Main Exterior
Plan#148-1062
Starting at$750
1528
Sq Ft
1
Story
3
Bed
2
Bath
2
Car
3-Bedroom, 2098 Sq Ft Craftsman Home Plan - 109-1033 - Main Exterior
Plan Collection
3-Bedroom, 2098 Sq Ft Craftsman Home Plan - 109-1033 - Main Exterior
Plan#109-1033
Starting at$1395
2058
Sq Ft
2
Story
3
Bed
2.5
Bath
2
Car
4-Bedroom, 2818 Sq Ft European Home Plan - 164-1288 - Main Exterior
Plan Collection
4-Bedroom, 2818 Sq Ft European Home Plan - 164-1288 - Main Exterior
Plan#164-1288
Starting at$1313
2818
Sq Ft
1.5
Story
4
Bed
3
Bath
2
Car
3-Bedroom, 1362 Sq Ft Country House Plan - 164-1201 - Front Exterior
Plan Collection
3-Bedroom, 1362 Sq Ft Country House Plan - 164-1201 - Front Exterior
Plan#164-1201
Starting at$938
1362
Sq Ft
1
Story
3
Bed
2
Bath
2
Car
Tudor House Plan - 4 Bedrms, 5.5 Baths - 6179 Sq Ft - #195-1337
Plan Collection
Tudor House Plan - 4 Bedrms, 5.5 Baths - 6179 Sq Ft - #195-1337
Plan#195-1337
Starting at$2960
6179
Sq Ft
2
Story
4
Bed
5.5
Bath
3
Car
3-Bedroom, 4500 Sq Ft Georgian House Plan - 116-1112 - Front Exterior
Plan Collection
3-Bedroom, 4500 Sq Ft Georgian House Plan - 116-1112 - Front Exterior
Plan#116-1112
Starting at$3844
4500
Sq Ft
2
Story
3
Bed
3.5
Bath
0
Car
3-Bedroom, 852 Sq Ft Country House Plan - 191-1018 - Front Exterior
Plan Collection
3-Bedroom, 852 Sq Ft Country House Plan - 191-1018 - Front Exterior
Plan#191-1018
Starting at$1200
852
Sq Ft
1
Story
3
Bed
2
Bath
0
Car
3-Bedroom, 2366 Sq Ft Ranch House Plan - 155-1002 - Front Exterior
Plan Collection
3-Bedroom, 2366 Sq Ft Ranch House Plan - 155-1002 - Front Exterior
Plan#155-1002
Starting at$950
2366
Sq Ft
1
Story
3
Bed
3
Bath
2
Car
4-Bedroom, 2845 Sq Ft Cottage House Plan - 116-1113 - Front Exterior
Plan Collection
4-Bedroom, 2845 Sq Ft Cottage House Plan - 116-1113 - Front Exterior
Plan#116-1113
Starting at$2192
2845
Sq Ft
2
Story
4
Bed
4
Bath
0
Car
4-Bedroom, 2966 Sq Ft Historic Home Plan - 116-1116 - Main Exterior
Plan Collection
4-Bedroom, 2966 Sq Ft Historic Home Plan - 116-1116 - Main Exterior
Plan#116-1116
Starting at$2728
2966
Sq Ft
2
Story
4
Bed
2.5
Bath
2
Car
3-Bedroom, 1428 Sq Ft Bungalow Home Plan - 124-1054 - Main Exterior
Plan Collection
3-Bedroom, 1428 Sq Ft Bungalow Home Plan - 124-1054 - Main Exterior
Plan#124-1054
Starting at$645
1428
Sq Ft
1
Story
3
Bed
2
Bath
0
Car
3-Bedroom, 1501 Sq Ft Traditional House Plan - 138-1014 - Front Exterior
Plan Collection
3-Bedroom, 1501 Sq Ft Traditional House Plan - 138-1014 - Front Exterior
Plan#138-1014
Starting at$1300
1501
Sq Ft
1
Story
3
Bed
2
Bath
2
Car
3-Bedroom, 1586 Sq Ft Craftsman House Plan - 116-1007 - Front Exterior
Plan Collection
3-Bedroom, 1586 Sq Ft Craftsman House Plan - 116-1007 - Front Exterior
Plan#116-1007
Starting at$1381
1586
Sq Ft
2
Story
3
Bed
2.5
Bath
0
Car
Craftsman House Plan - 3 Bedrms, 2 Baths - 1730 Sq Ft
Plan Collection
Craftsman House Plan - 3 Bedrms, 2 Baths - 1730 Sq Ft
Plan#213-1001
Starting at$1395
1730
Sq Ft
1.5
Story
3
Bed
2
Bath
2
Car
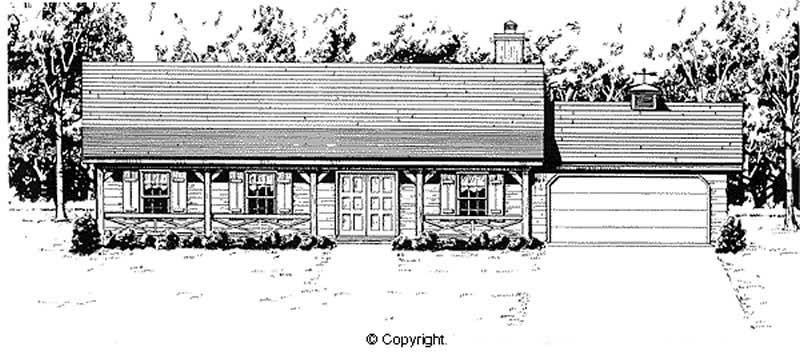
4-Bedroom, 1620 Sq Ft Country House Plan - 174-1033 - Front Exterior
Plan Collection
4-Bedroom, 1620 Sq Ft Country House Plan - 174-1033 - Front Exterior
Plan#174-1033
Starting at$660
1620
Sq Ft
1
Story
4
Bed
2
Bath
2
Car
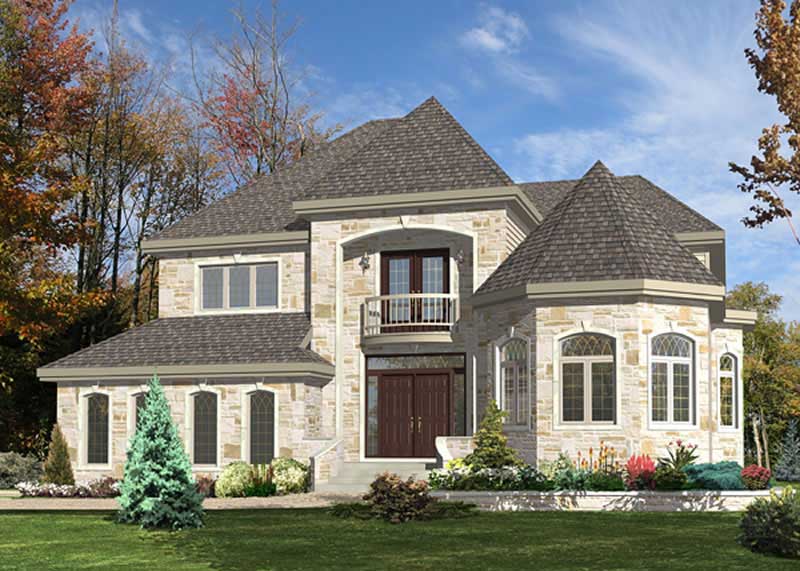
4-Bedroom, 3422 Sq Ft European Home Plan - 158-1140 - Main Exterior
Plan Collection
4-Bedroom, 3422 Sq Ft European Home Plan - 158-1140 - Main Exterior
Plan#158-1140
Starting at$2260
3422
Sq Ft
2
Story
4
Bed
2.5
Bath
2
Car
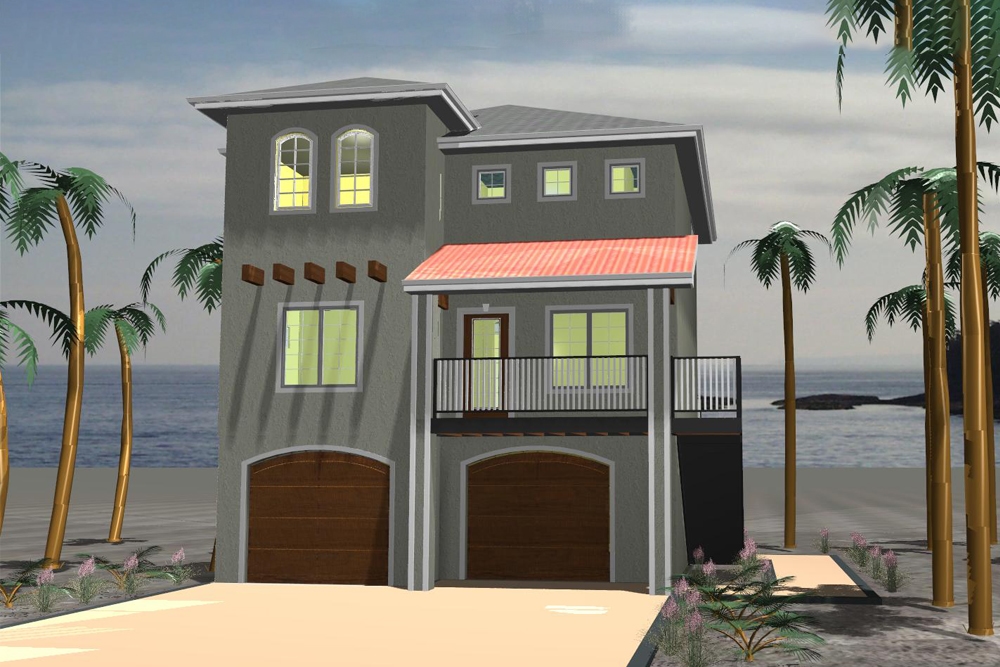
3-Bedroom, 1633 Sq Ft Coastal House Plan - 100-1256 - Front Exterior
Plan Collection
3-Bedroom, 1633 Sq Ft Coastal House Plan - 100-1256 - Front Exterior
Plan#100-1256
Starting at$1400
1633
Sq Ft
2
Story
3
Bed
2.5
Bath
2
Car
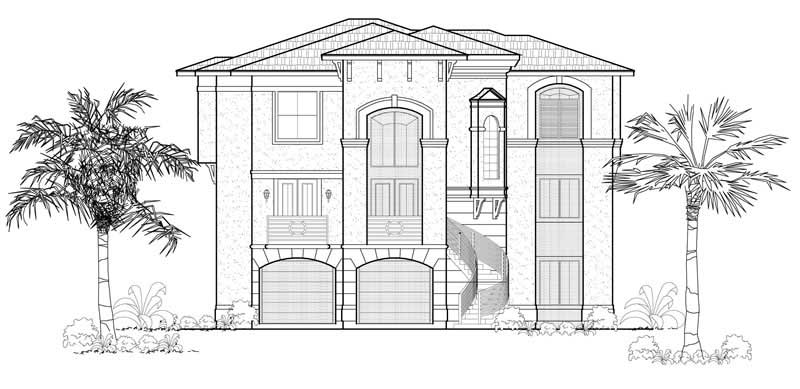
5-Bedroom, 1820 Sq Ft Multi-Level Home Plan - 157-1405 - Main Exterior
Plan Collection
5-Bedroom, 1820 Sq Ft Multi-Level Home Plan - 157-1405 - Main Exterior
Plan#157-1405
Starting at$1350
1820
Sq Ft
2
Story
4
Bed
2
Bath
1
Car
3-Bedroom, 1418 Sq Ft Per Unit Traditional Duplex Plan - 120-2500 - Front Exterior
Plan Collection
3-Bedroom, 1418 Sq Ft Per Unit Traditional Duplex Plan - 120-2500 - Front Exterior
Plan#120-2500
Starting at$2180
1418
Sq Ft
2
Story
3
Bed
2.5
Bath
2
Car
3-Bedroom, 3661 Sq Ft Mediterranean Home Plan - 134-1043 - Main Exterior
Plan Collection
3-Bedroom, 3661 Sq Ft Mediterranean Home Plan - 134-1043 - Main Exterior
Plan#134-1043
Starting at$12081
3661
Sq Ft
3
Story
3
Bed
4
Bath
3
Car
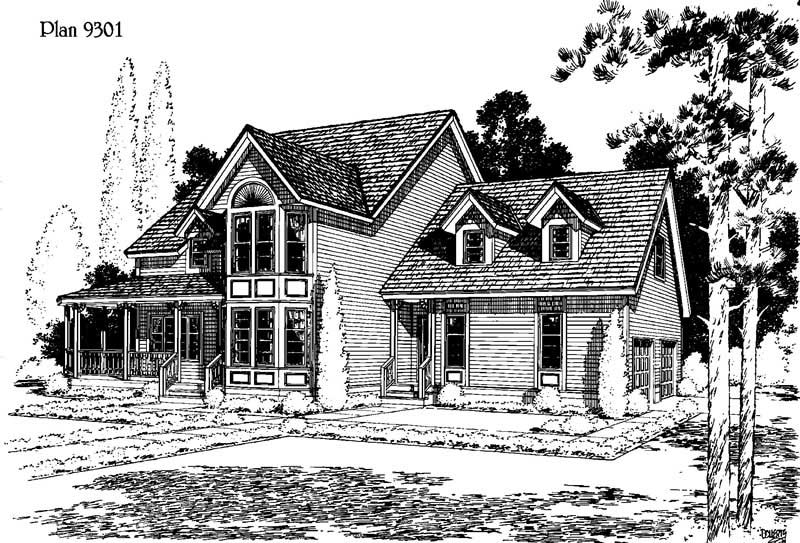
3-Bedroom, 1264 Sq Ft Small House Plans - 121-1056 - Main Exterior
Plan Collection
3-Bedroom, 1264 Sq Ft Small House Plans - 121-1056 - Main Exterior
Plan#121-1056
Starting at$1350
2341
Sq Ft
2
Story
3
Bed
2.5
Bath
2
Car
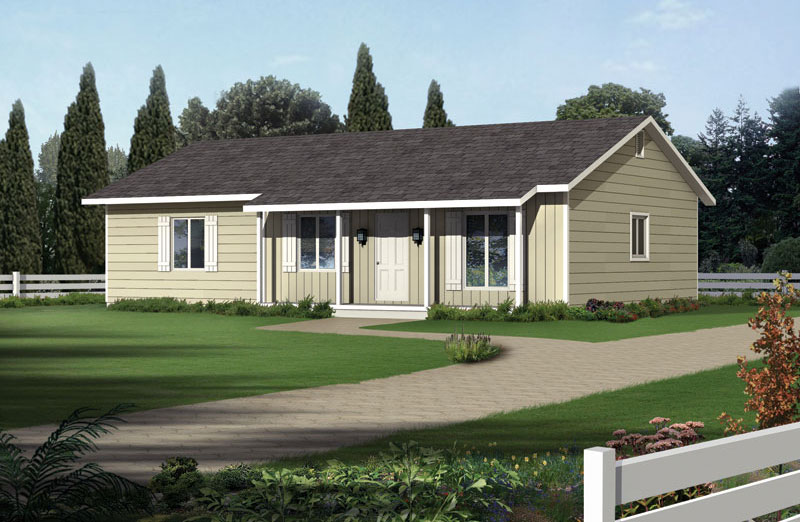
3-Bedroom, 1288 Sq Ft Ranch Home Plan - 138-1020 - Main Exterior
Plan Collection
3-Bedroom, 1288 Sq Ft Ranch Home Plan - 138-1020 - Main Exterior
Plan#138-1020
Starting at$1200
1288
Sq Ft
1
Story
3
Bed
2
Bath
0
Car
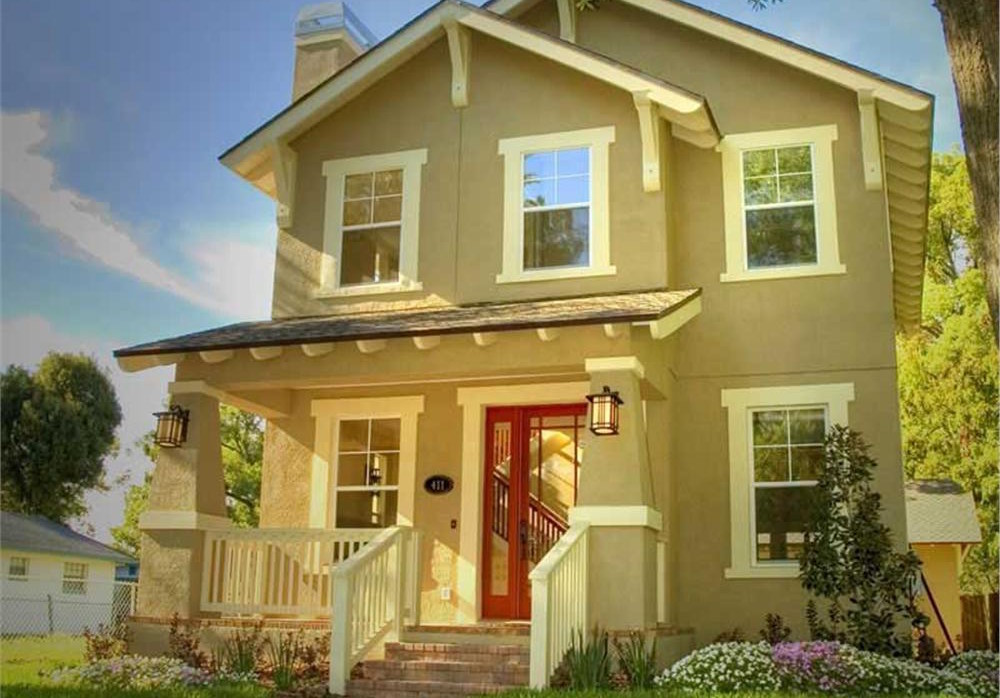
3-Bedroom, 2621 Sq Ft Beachfront Home Plan - 116-1003 - Main Exterior
Plan Collection
3-Bedroom, 2621 Sq Ft Beachfront Home Plan - 116-1003 - Main Exterior
Plan#116-1003
Starting at$2061
2621
Sq Ft
1.5
Story
3
Bed
3
Bath
0
Car
3-Bedroom, 1433 Sq Ft Multi-Level House Plan - 147-1015 - Front Exterior
Plan Collection
3-Bedroom, 1433 Sq Ft Multi-Level House Plan - 147-1015 - Front Exterior
Plan#147-1015
Starting at$924
1433
Sq Ft
2
Story
3
Bed
2
Bath
2
Car
3-Bedroom, 1528 Sq Ft Country Home Plan - 148-1062 - Main Exterior
Plan Collection
3-Bedroom, 1528 Sq Ft Country Home Plan - 148-1062 - Main Exterior
Plan#148-1062
Starting at$750
1528
Sq Ft
1
Story
3
Bed
2
Bath
2
Car
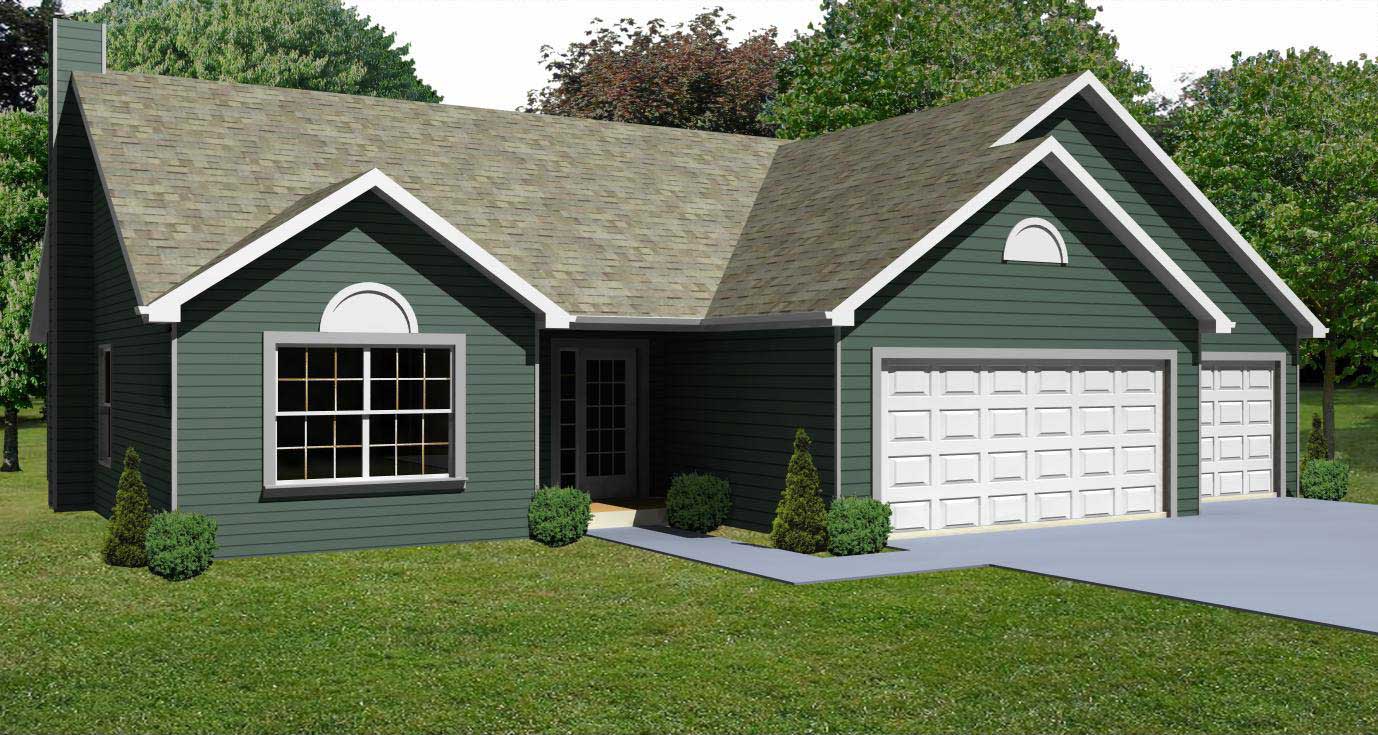
3-Bedroom, 2098 Sq Ft Craftsman Home Plan - 109-1033 - Main Exterior
Plan Collection
3-Bedroom, 2098 Sq Ft Craftsman Home Plan - 109-1033 - Main Exterior
Plan#109-1033
Starting at$1395
2058
Sq Ft
2
Story
3
Bed
2.5
Bath
2
Car
1...207208209210211...722