3-Bedroom, 3 Garage House Plans

1,956
Plan Results
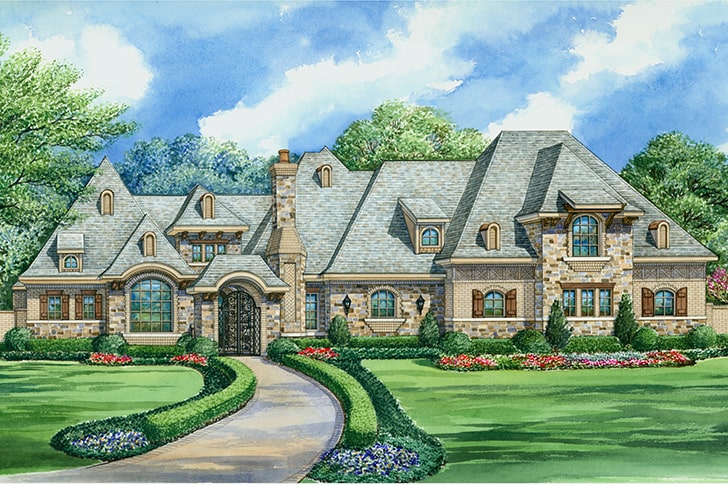
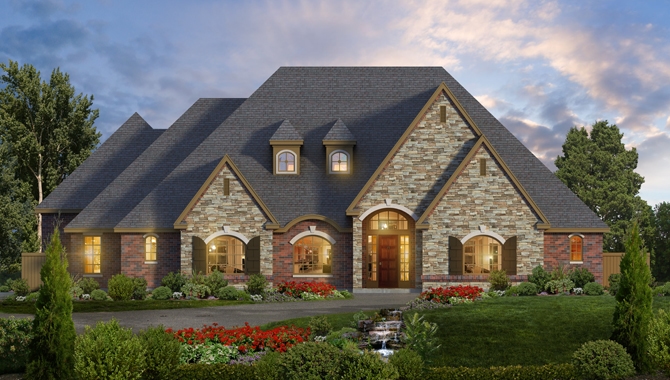
3-Bedroom, 3514 Sq Ft Mediterranean House Plan - 133-1025 - Front Exterior
Plan Collection
3-Bedroom, 3514 Sq Ft Mediterranean House Plan - 133-1025 - Front Exterior
Plan#133-1025
Starting at$3163
3514
Sq Ft
1
Story
3
Bed
3
Bath
3
Car
3-Bedroom, 3935 Sq Ft Mediterranean Home Plan - 195-1133 - Main Exterior
Plan Collection
3-Bedroom, 3935 Sq Ft Mediterranean Home Plan - 195-1133 - Main Exterior
Plan#195-1133
Starting at$1290
3935
Sq Ft
1
Story
3
Bed
3.5
Bath
3
Car
3-Bedroom, 1804 Sq Ft Ranch House Plan - 132-1619 - Front Exterior
Plan Collection
3-Bedroom, 1804 Sq Ft Ranch House Plan - 132-1619 - Front Exterior
Plan#132-1619
Starting at$1370
1804
Sq Ft
1
Story
3
Bed
2.5
Bath
3
Car
3-Bedroom, 3773 Sq Ft Craftsman Home Plan - 195-1158 - Main Exterior
Plan Collection
3-Bedroom, 3773 Sq Ft Craftsman Home Plan - 195-1158 - Main Exterior
Plan#195-1158
Starting at$1290
3773
Sq Ft
2
Story
3
Bed
3.5
Bath
3
Car
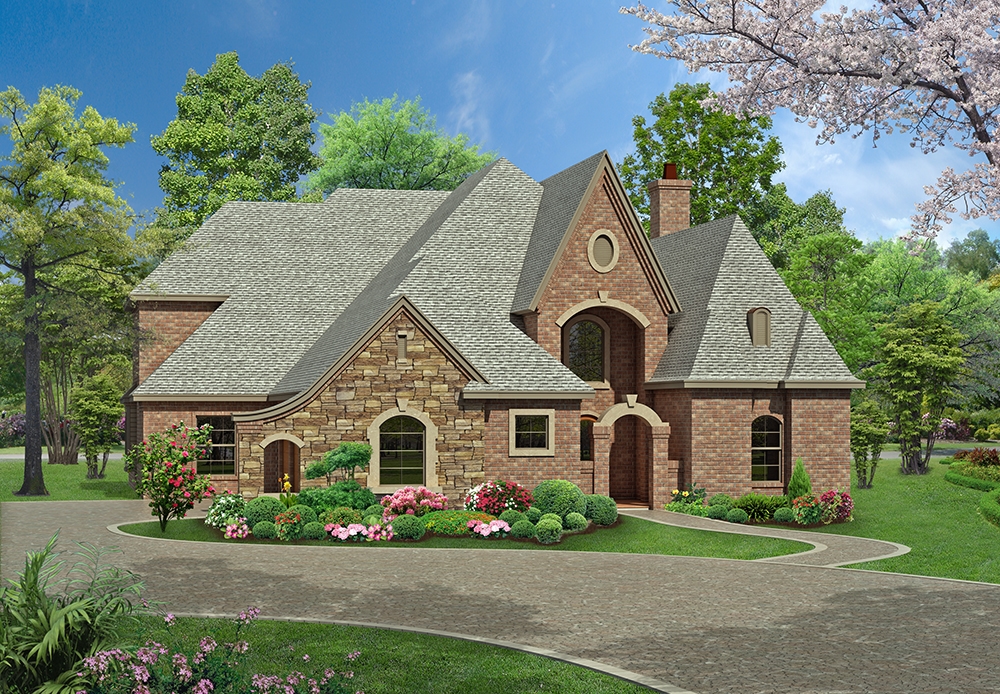
3-Bedroom, 3251 Sq Ft Acadian Home Plan - 195-1186 - Main Exterior
Plan Collection
3-Bedroom, 3251 Sq Ft Acadian Home Plan - 195-1186 - Main Exterior
Plan#195-1186
Starting at$1200
3251
Sq Ft
1
Story
3
Bed
3
Bath
3
Car
3-Bedroom, 5599 Sq Ft Tudor House Plan - 195-1055 - Front Exterior
Plan Collection
3-Bedroom, 5599 Sq Ft Tudor House Plan - 195-1055 - Front Exterior
Plan#195-1055
Starting at$3400
5599
Sq Ft
1
Story
3
Bed
3.5
Bath
3
Car
3-Bedroom, 2983 Sq Ft Craftsman Home Plan - 132-1586 - Main Exterior
Plan Collection
3-Bedroom, 2983 Sq Ft Craftsman Home Plan - 132-1586 - Main Exterior
Plan#132-1586
Starting at$1480
2983
Sq Ft
1
Story
3
Bed
2.5
Bath
3
Car
3-Bedroom, 5956 Sq Ft Mediterranean Home Plan - 195-1134 - Main Exterior
Plan Collection
3-Bedroom, 5956 Sq Ft Mediterranean Home Plan - 195-1134 - Main Exterior
Plan#195-1134
Starting at$2960
5956
Sq Ft
2
Story
3
Bed
5.5
Bath
3
Car
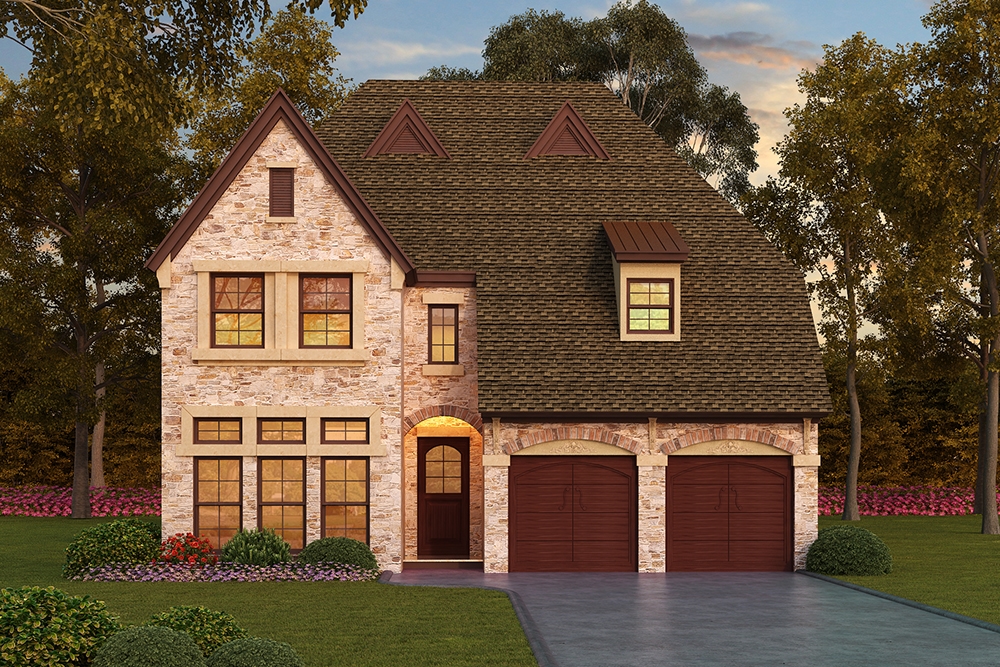
3-Bedroom, 4461 Sq Ft Tudor House Plan - 195-1103 - Front Exterior
Plan Collection
3-Bedroom, 4461 Sq Ft Tudor House Plan - 195-1103 - Front Exterior
Plan#195-1103
Starting at$1570
4461
Sq Ft
2
Story
3
Bed
2.5
Bath
3
Car
3-Bedroom, 1902 Sq Ft Country House Plan - 108-1142 - Front Exterior
Plan Collection
3-Bedroom, 1902 Sq Ft Country House Plan - 108-1142 - Front Exterior
Plan#108-1142
Starting at$845
1902
Sq Ft
2
Story
3
Bed
2
Bath
3
Car
3-Bedroom, 3142 Sq Ft Contemporary Home Plan - 132-1629 - Main Exterior
Plan Collection
3-Bedroom, 3142 Sq Ft Contemporary Home Plan - 132-1629 - Main Exterior
Plan#132-1629
Starting at$1480
3142
Sq Ft
1.5
Story
3
Bed
3.5
Bath
3
Car
3-Bedroom, 3407 Sq Ft Tudor Home Plan - 195-1059 - Main Exterior
Plan Collection
3-Bedroom, 3407 Sq Ft Tudor Home Plan - 195-1059 - Main Exterior
Plan#195-1059
Starting at$1200
3407
Sq Ft
2
Story
3
Bed
3.5
Bath
3
Car

3-Bedroom, 2675 Sq Ft Craftsman House Plan - 115-1427 - Front Exterior
Plan Collection
3-Bedroom, 2675 Sq Ft Craftsman House Plan - 115-1427 - Front Exterior
Plan#115-1427
Starting at$1950
2675
Sq Ft
2
Story
3
Bed
2
Bath
3
Car
3-Bedroom, 2318 Sq Ft Ranch Home Plan - 108-1506 - Main Exterior
Plan Collection
3-Bedroom, 2318 Sq Ft Ranch Home Plan - 108-1506 - Main Exterior
Plan#108-1506
Starting at$1050
2318
Sq Ft
1
Story
3
Bed
2
Bath
3
Car
3-Bedroom, 2098 Sq Ft Country Home Plan - 132-1474 - Main Exterior
Plan Collection
3-Bedroom, 2098 Sq Ft Country Home Plan - 132-1474 - Main Exterior
Plan#132-1474
Starting at$2085
2098
Sq Ft
1
Story
3
Bed
3
Bath
3
Car
3-Bedroom, 2163 Sq Ft Ranch House Plan - 138-1238 - Front Exterior
Plan Collection
3-Bedroom, 2163 Sq Ft Ranch House Plan - 138-1238 - Front Exterior
Plan#138-1238
Starting at$1300
2163
Sq Ft
1
Story
3
Bed
2
Bath
3
Car
3-Bedroom, 3871 Sq Ft Cottage House Plan - 132-1655 - Front Exterior
Plan Collection
3-Bedroom, 3871 Sq Ft Cottage House Plan - 132-1655 - Front Exterior
Plan#132-1655
Starting at$2085
3871
Sq Ft
1
Story
3
Bed
3
Bath
3
Car
3-Bedroom, 2456 Sq Ft Craftsman House Plan - 168-1118 - Front Exterior
Plan Collection
3-Bedroom, 2456 Sq Ft Craftsman House Plan - 168-1118 - Front Exterior
Plan#168-1118
Starting at$1600
2456
Sq Ft
2
Story
3
Bed
2.5
Bath
3
Car
3-Bedroom, 2368 Sq Ft Log Cabin Home Plan - 132-1185 - Main Exterior
Plan Collection
3-Bedroom, 2368 Sq Ft Log Cabin Home Plan - 132-1185 - Main Exterior
Plan#132-1185
Starting at$1480
2368
Sq Ft
1
Story
3
Bed
2
Bath
3
Car
3-Bedroom, 3289 Sq Ft Farmhouse Home Plan - 165-1090 - Main Exterior
Plan Collection
3-Bedroom, 3289 Sq Ft Farmhouse Home Plan - 165-1090 - Main Exterior
Plan#165-1090
Starting at$2050
3289
Sq Ft
2
Story
3
Bed
2.5
Bath
3
Car
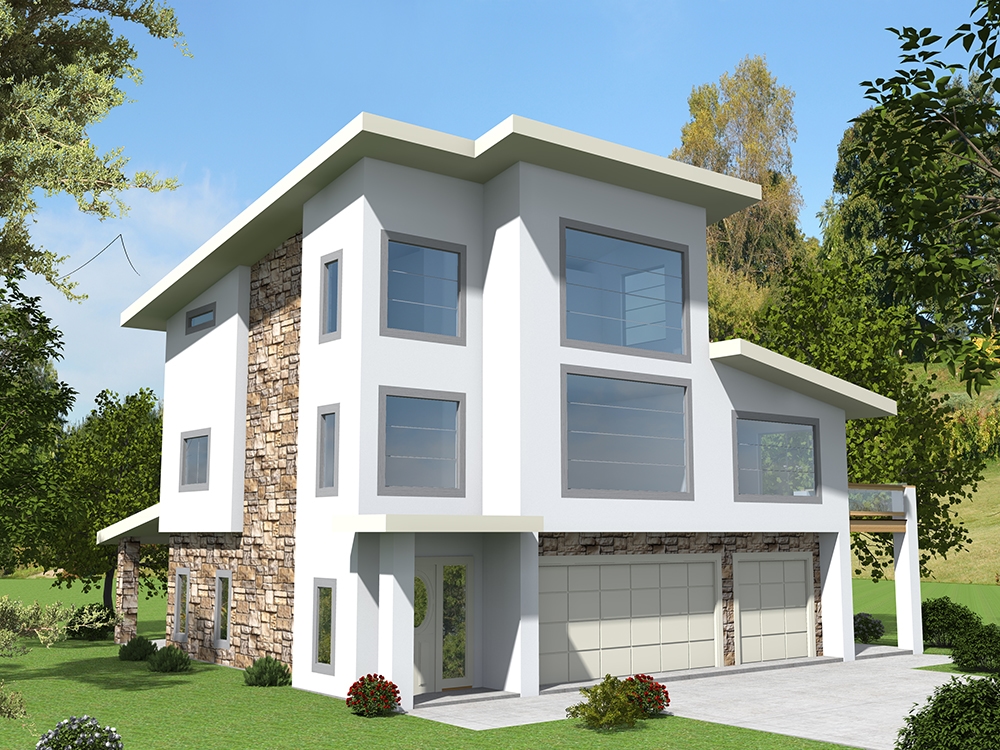
3-Bedroom, 5925 Sq Ft Modern Home Plan - 132-1642 - Main Exterior
Plan Collection
3-Bedroom, 5925 Sq Ft Modern Home Plan - 132-1642 - Main Exterior
Plan#132-1642
Starting at$1870
5925
Sq Ft
2
Story
3
Bed
4
Bath
3
Car
3-Bedroom, 2805 Sq Ft Craftsman Home Plan - 115-1245 - Main Exterior
Plan Collection
3-Bedroom, 2805 Sq Ft Craftsman Home Plan - 115-1245 - Main Exterior
Plan#115-1245
Starting at$1950
2805
Sq Ft
2
Story
3
Bed
2
Bath
3
Car
3-Bedroom, 3407 Sq Ft Tudor Home Plan - 195-1061 - Main Exterior
Plan Collection
3-Bedroom, 3407 Sq Ft Tudor Home Plan - 195-1061 - Main Exterior
Plan#195-1061
Starting at$1200
3407
Sq Ft
2
Story
3
Bed
3.5
Bath
3
Car
3-Bedroom, 2893 Sq Ft Ranch Home Plan - 132-1558 - Main Exterior
Plan Collection
3-Bedroom, 2893 Sq Ft Ranch Home Plan - 132-1558 - Main Exterior
Plan#132-1558
Starting at$1480
2893
Sq Ft
1
Story
3
Bed
2.5
Bath
3
Car
3-Bedroom, 3514 Sq Ft Mediterranean House Plan - 133-1025 - Front Exterior
Plan Collection
3-Bedroom, 3514 Sq Ft Mediterranean House Plan - 133-1025 - Front Exterior
Plan#133-1025
Starting at$3163
3514
Sq Ft
1
Story
3
Bed
3
Bath
3
Car

3-Bedroom, 3935 Sq Ft Mediterranean Home Plan - 195-1133 - Main Exterior
Plan Collection
3-Bedroom, 3935 Sq Ft Mediterranean Home Plan - 195-1133 - Main Exterior
Plan#195-1133
Starting at$1290
3935
Sq Ft
1
Story
3
Bed
3.5
Bath
3
Car
3-Bedroom, 1804 Sq Ft Ranch House Plan - 132-1619 - Front Exterior
Plan Collection
3-Bedroom, 1804 Sq Ft Ranch House Plan - 132-1619 - Front Exterior
Plan#132-1619
Starting at$1370
1804
Sq Ft
1
Story
3
Bed
2.5
Bath
3
Car
3-Bedroom, 3773 Sq Ft Craftsman Home Plan - 195-1158 - Main Exterior
Plan Collection
3-Bedroom, 3773 Sq Ft Craftsman Home Plan - 195-1158 - Main Exterior
Plan#195-1158
Starting at$1290
3773
Sq Ft
2
Story
3
Bed
3.5
Bath
3
Car
3-Bedroom, 3251 Sq Ft Acadian Home Plan - 195-1186 - Main Exterior
Plan Collection
3-Bedroom, 3251 Sq Ft Acadian Home Plan - 195-1186 - Main Exterior
Plan#195-1186
Starting at$1200
3251
Sq Ft
1
Story
3
Bed
3
Bath
3
Car
3-Bedroom, 5599 Sq Ft Tudor House Plan - 195-1055 - Front Exterior
Plan Collection
3-Bedroom, 5599 Sq Ft Tudor House Plan - 195-1055 - Front Exterior
Plan#195-1055
Starting at$3400
5599
Sq Ft
1
Story
3
Bed
3.5
Bath
3
Car
3-Bedroom, 2983 Sq Ft Craftsman Home Plan - 132-1586 - Main Exterior
Plan Collection
3-Bedroom, 2983 Sq Ft Craftsman Home Plan - 132-1586 - Main Exterior
Plan#132-1586
Starting at$1480
2983
Sq Ft
1
Story
3
Bed
2.5
Bath
3
Car
3-Bedroom, 5956 Sq Ft Mediterranean Home Plan - 195-1134 - Main Exterior
Plan Collection
3-Bedroom, 5956 Sq Ft Mediterranean Home Plan - 195-1134 - Main Exterior
Plan#195-1134
Starting at$2960
5956
Sq Ft
2
Story
3
Bed
5.5
Bath
3
Car
3-Bedroom, 4461 Sq Ft Tudor House Plan - 195-1103 - Front Exterior
Plan Collection
3-Bedroom, 4461 Sq Ft Tudor House Plan - 195-1103 - Front Exterior
Plan#195-1103
Starting at$1570
4461
Sq Ft
2
Story
3
Bed
2.5
Bath
3
Car
3-Bedroom, 1902 Sq Ft Country House Plan - 108-1142 - Front Exterior
Plan Collection
3-Bedroom, 1902 Sq Ft Country House Plan - 108-1142 - Front Exterior
Plan#108-1142
Starting at$845
1902
Sq Ft
2
Story
3
Bed
2
Bath
3
Car
3-Bedroom, 3142 Sq Ft Contemporary Home Plan - 132-1629 - Main Exterior
Plan Collection
3-Bedroom, 3142 Sq Ft Contemporary Home Plan - 132-1629 - Main Exterior
Plan#132-1629
Starting at$1480
3142
Sq Ft
1.5
Story
3
Bed
3.5
Bath
3
Car
3-Bedroom, 3407 Sq Ft Tudor Home Plan - 195-1059 - Main Exterior
Plan Collection
3-Bedroom, 3407 Sq Ft Tudor Home Plan - 195-1059 - Main Exterior
Plan#195-1059
Starting at$1200
3407
Sq Ft
2
Story
3
Bed
3.5
Bath
3
Car
3-Bedroom, 2675 Sq Ft Craftsman House Plan - 115-1427 - Front Exterior
Plan Collection
3-Bedroom, 2675 Sq Ft Craftsman House Plan - 115-1427 - Front Exterior
Plan#115-1427
Starting at$1950
2675
Sq Ft
2
Story
3
Bed
2
Bath
3
Car

3-Bedroom, 2318 Sq Ft Ranch Home Plan - 108-1506 - Main Exterior
Plan Collection
3-Bedroom, 2318 Sq Ft Ranch Home Plan - 108-1506 - Main Exterior
Plan#108-1506
Starting at$1050
2318
Sq Ft
1
Story
3
Bed
2
Bath
3
Car
3-Bedroom, 2098 Sq Ft Country Home Plan - 132-1474 - Main Exterior
Plan Collection
3-Bedroom, 2098 Sq Ft Country Home Plan - 132-1474 - Main Exterior
Plan#132-1474
Starting at$2085
2098
Sq Ft
1
Story
3
Bed
3
Bath
3
Car
3-Bedroom, 2163 Sq Ft Ranch House Plan - 138-1238 - Front Exterior
Plan Collection
3-Bedroom, 2163 Sq Ft Ranch House Plan - 138-1238 - Front Exterior
Plan#138-1238
Starting at$1300
2163
Sq Ft
1
Story
3
Bed
2
Bath
3
Car
3-Bedroom, 3871 Sq Ft Cottage House Plan - 132-1655 - Front Exterior
Plan Collection
3-Bedroom, 3871 Sq Ft Cottage House Plan - 132-1655 - Front Exterior
Plan#132-1655
Starting at$2085
3871
Sq Ft
1
Story
3
Bed
3
Bath
3
Car
3-Bedroom, 2456 Sq Ft Craftsman House Plan - 168-1118 - Front Exterior
Plan Collection
3-Bedroom, 2456 Sq Ft Craftsman House Plan - 168-1118 - Front Exterior
Plan#168-1118
Starting at$1600
2456
Sq Ft
2
Story
3
Bed
2.5
Bath
3
Car
3-Bedroom, 2368 Sq Ft Log Cabin Home Plan - 132-1185 - Main Exterior
Plan Collection
3-Bedroom, 2368 Sq Ft Log Cabin Home Plan - 132-1185 - Main Exterior
Plan#132-1185
Starting at$1480
2368
Sq Ft
1
Story
3
Bed
2
Bath
3
Car
3-Bedroom, 3289 Sq Ft Farmhouse Home Plan - 165-1090 - Main Exterior
Plan Collection
3-Bedroom, 3289 Sq Ft Farmhouse Home Plan - 165-1090 - Main Exterior
Plan#165-1090
Starting at$2050
3289
Sq Ft
2
Story
3
Bed
2.5
Bath
3
Car
3-Bedroom, 5925 Sq Ft Modern Home Plan - 132-1642 - Main Exterior
Plan Collection
3-Bedroom, 5925 Sq Ft Modern Home Plan - 132-1642 - Main Exterior
Plan#132-1642
Starting at$1870
5925
Sq Ft
2
Story
3
Bed
4
Bath
3
Car
3-Bedroom, 2805 Sq Ft Craftsman Home Plan - 115-1245 - Main Exterior
Plan Collection
3-Bedroom, 2805 Sq Ft Craftsman Home Plan - 115-1245 - Main Exterior
Plan#115-1245
Starting at$1950
2805
Sq Ft
2
Story
3
Bed
2
Bath
3
Car
3-Bedroom, 3407 Sq Ft Tudor Home Plan - 195-1061 - Main Exterior
Plan Collection
3-Bedroom, 3407 Sq Ft Tudor Home Plan - 195-1061 - Main Exterior
Plan#195-1061
Starting at$1200
3407
Sq Ft
2
Story
3
Bed
3.5
Bath
3
Car

3-Bedroom, 2893 Sq Ft Ranch Home Plan - 132-1558 - Main Exterior
Plan Collection
3-Bedroom, 2893 Sq Ft Ranch Home Plan - 132-1558 - Main Exterior
Plan#132-1558
Starting at$1480
2893
Sq Ft
1
Story
3
Bed
2.5
Bath
3
Car

1...2627282930...82