3-Bedroom, 2 Garage House Plans

6,746
Plan Results
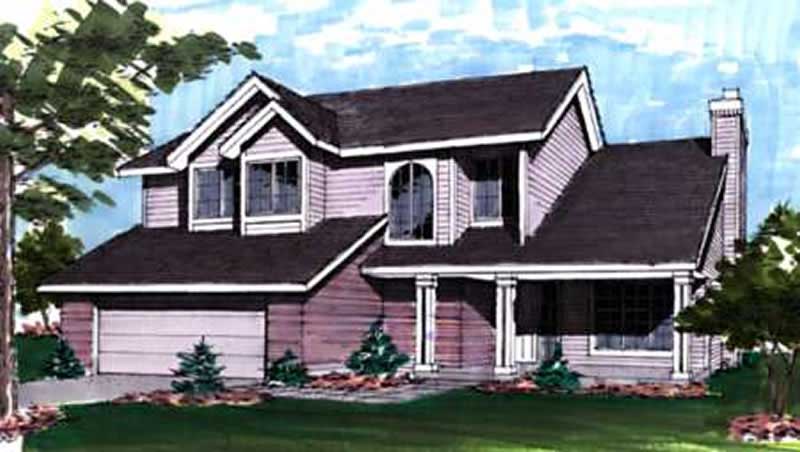
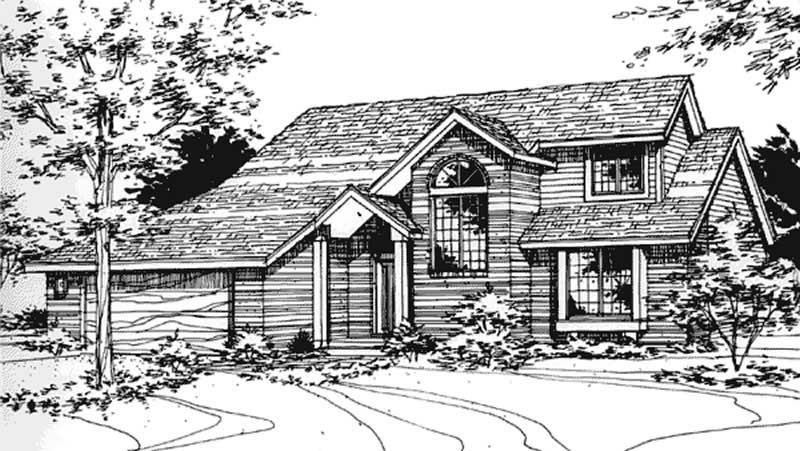
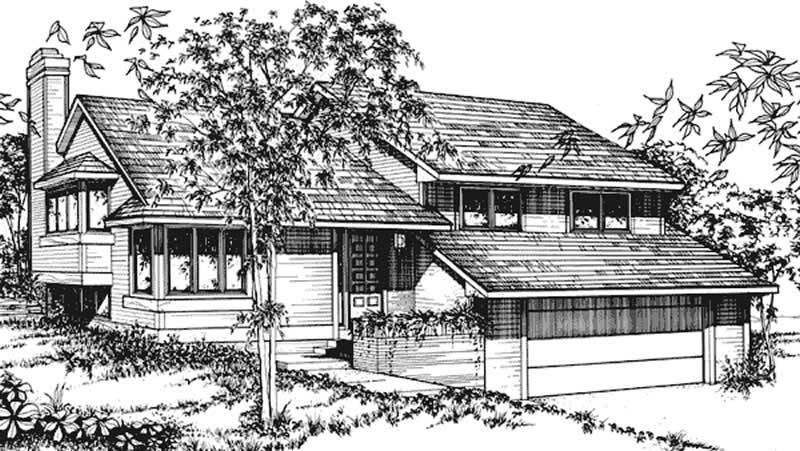
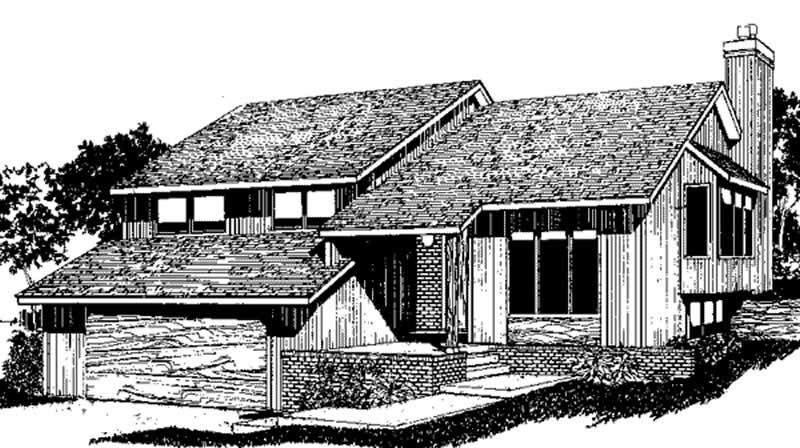
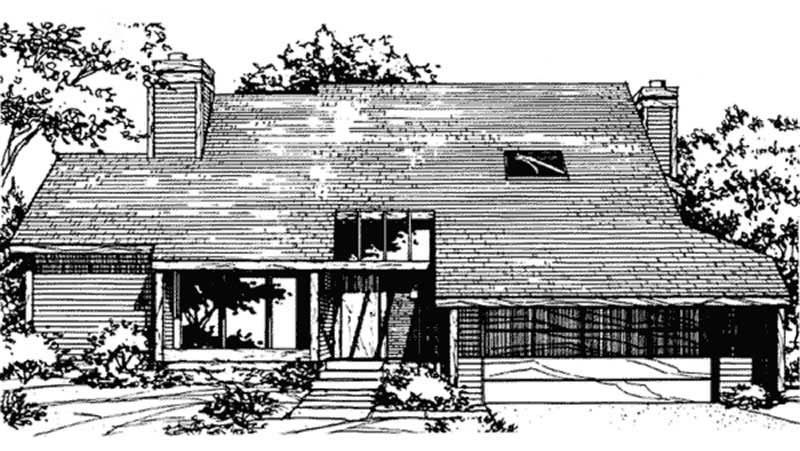
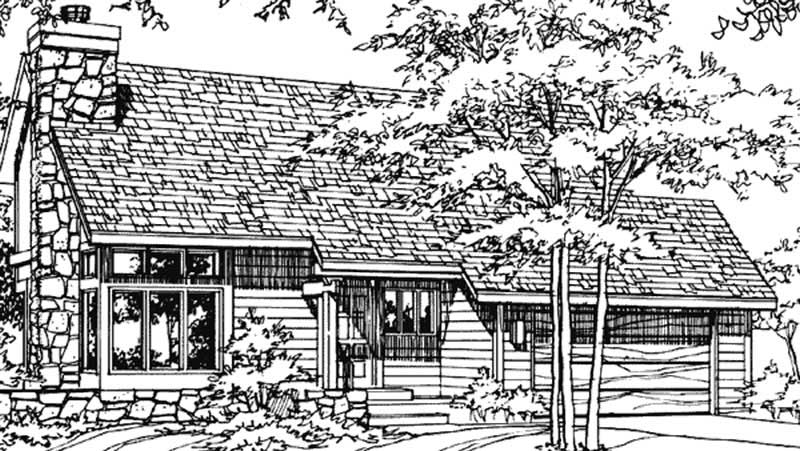
3-Bedroom, 1641 Sq Ft Cape Cod House Plan - 146-2653 - Front Exterior
Plan Collection
3-Bedroom, 1641 Sq Ft Cape Cod House Plan - 146-2653 - Front Exterior
Plan#146-2653
Starting at$980
1641
Sq Ft
2
Story
3
Bed
2.5
Bath
2
Car
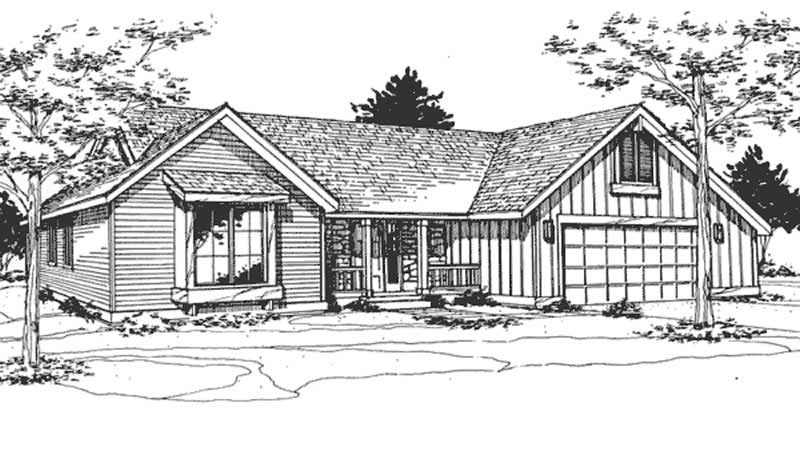
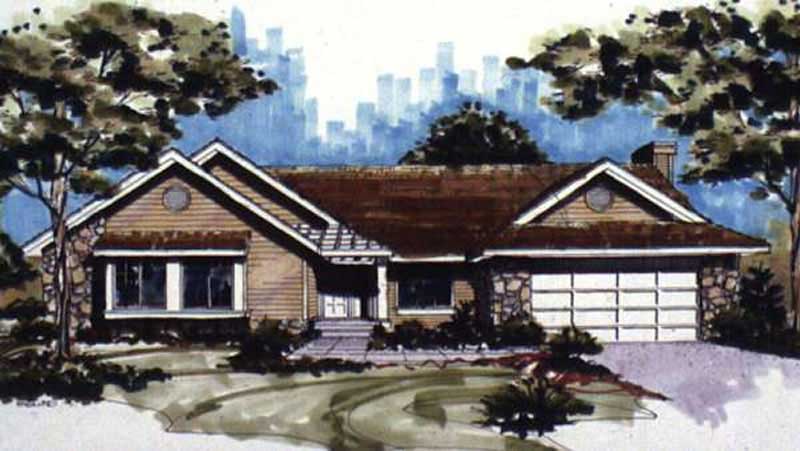
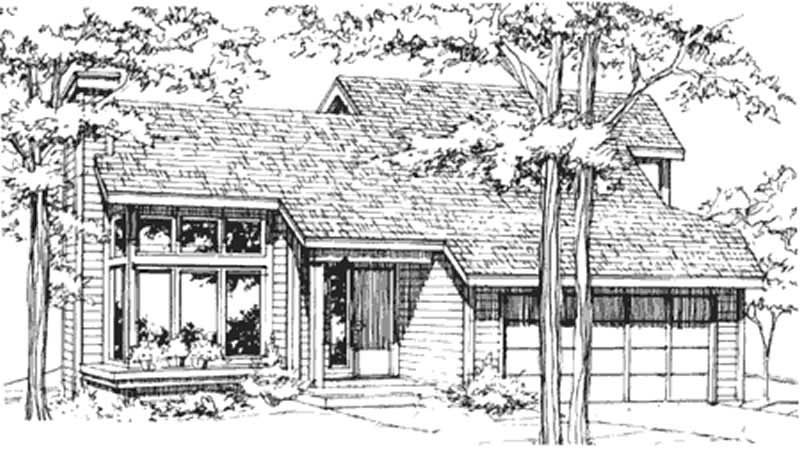
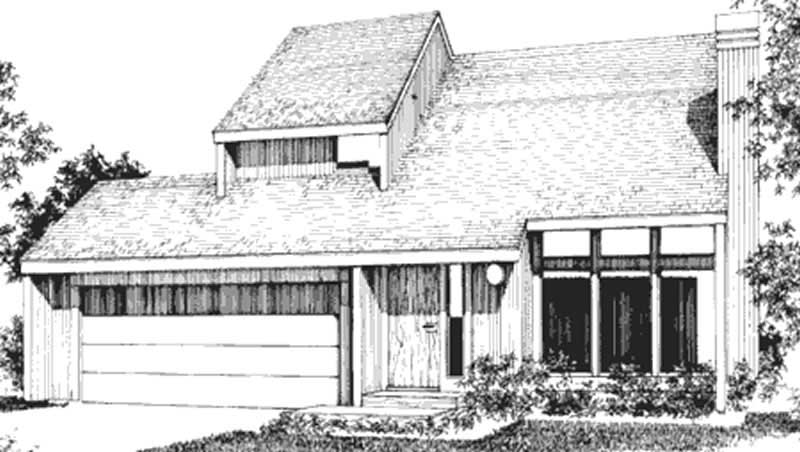
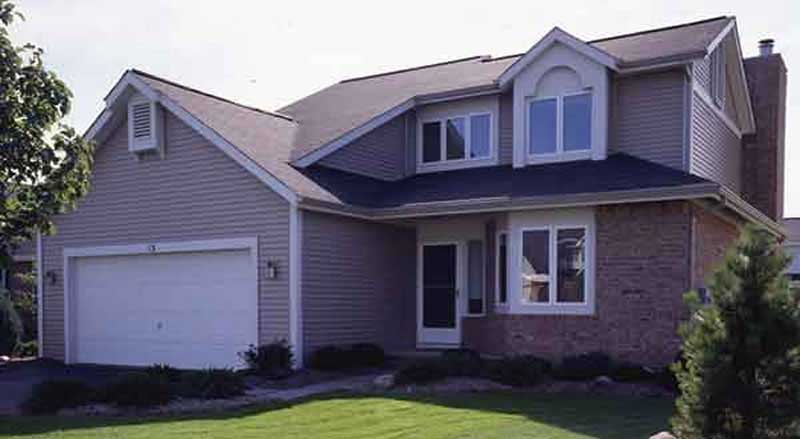
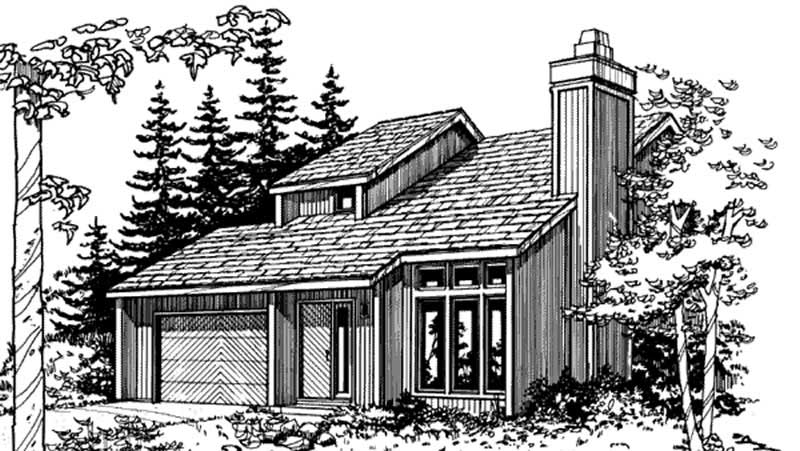
3-Bedroom, 1924 Sq Ft Contemporary House Plan - 146-2399 - Front Exterior
Plan Collection
3-Bedroom, 1924 Sq Ft Contemporary House Plan - 146-2399 - Front Exterior
Plan#146-2399
Starting at$980
1924
Sq Ft
2
Story
3
Bed
2.5
Bath
2
Car
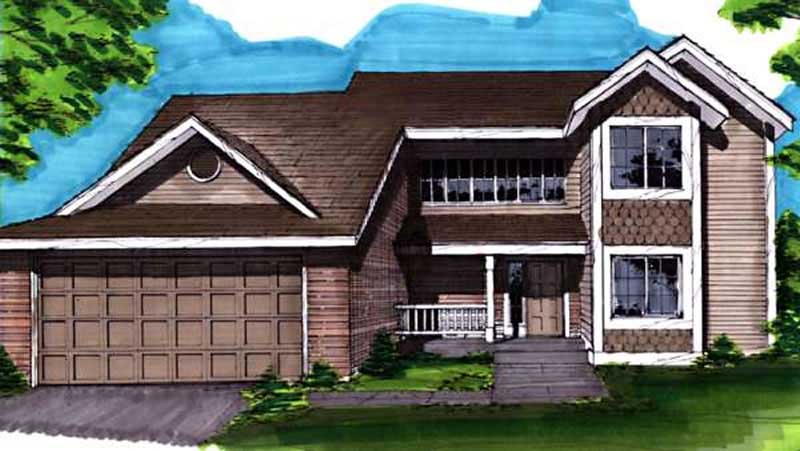
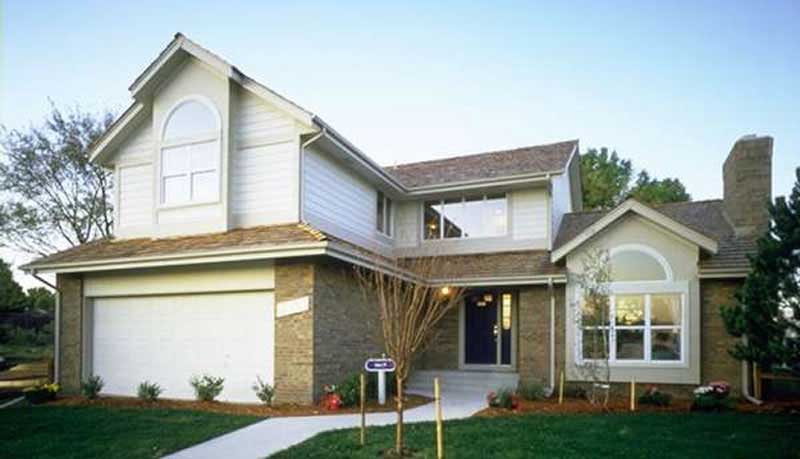
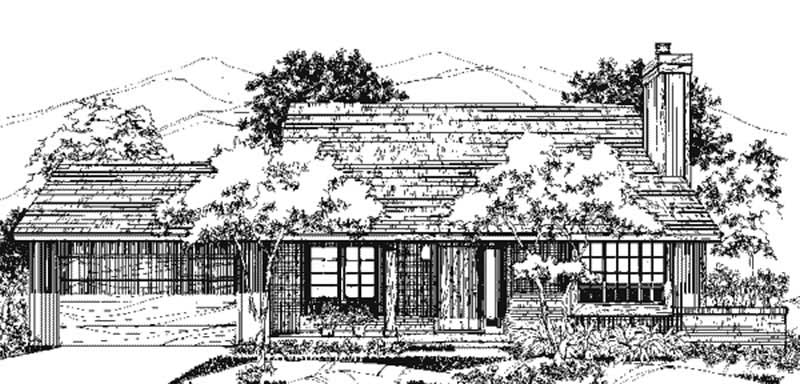
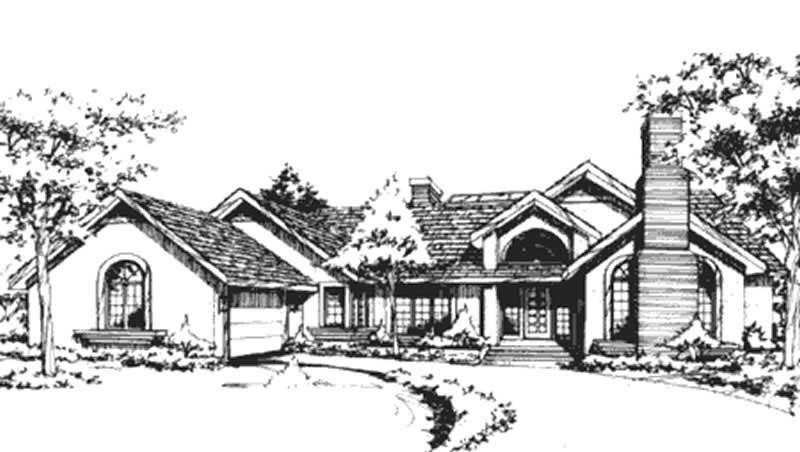
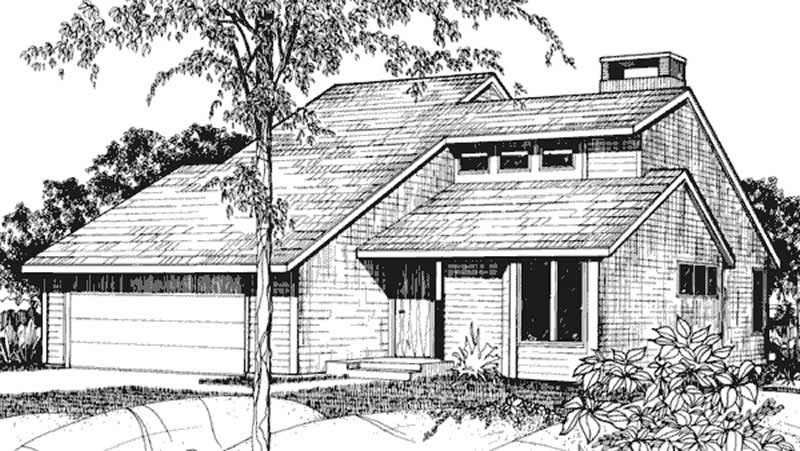
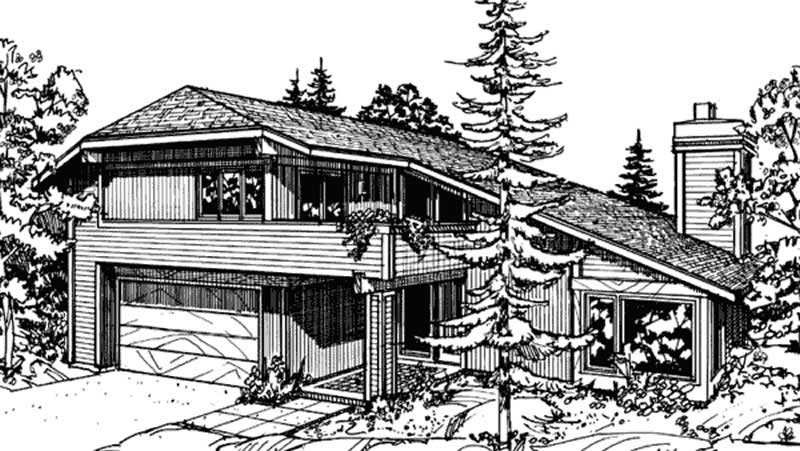
3-Bedroom, 1988 Sq Ft Tudor House Plan - 146-2085 - Front Exterior
Plan Collection
3-Bedroom, 1988 Sq Ft Tudor House Plan - 146-2085 - Front Exterior
Plan#146-2085
Starting at$980
1988
Sq Ft
2
Story
3
Bed
2.5
Bath
2
Car
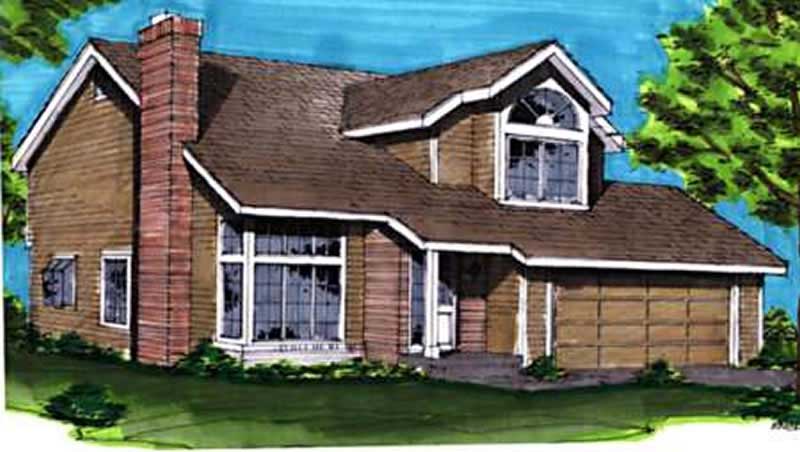
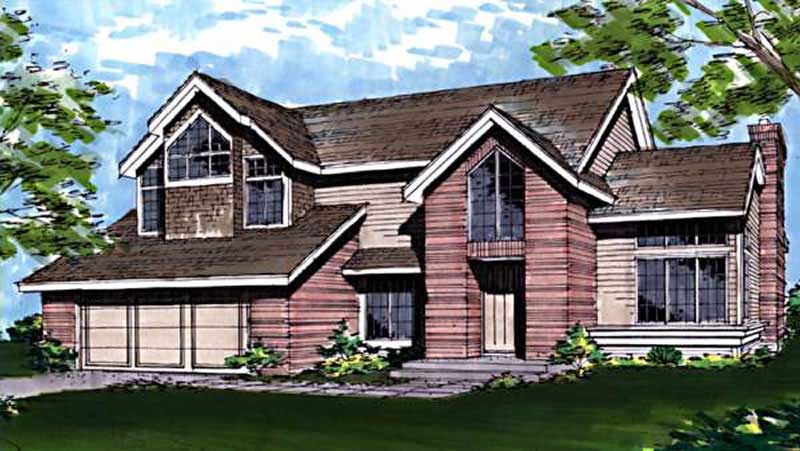
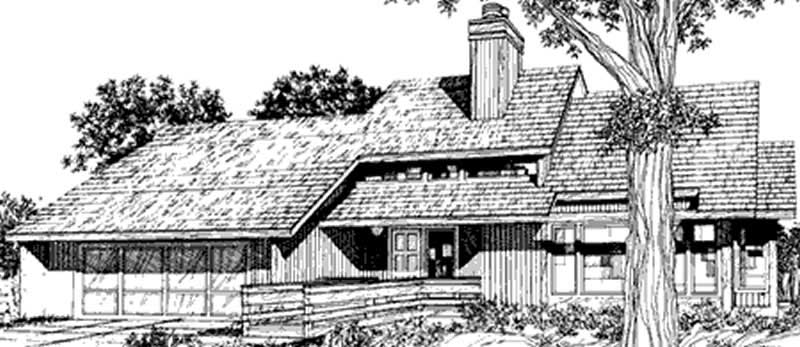
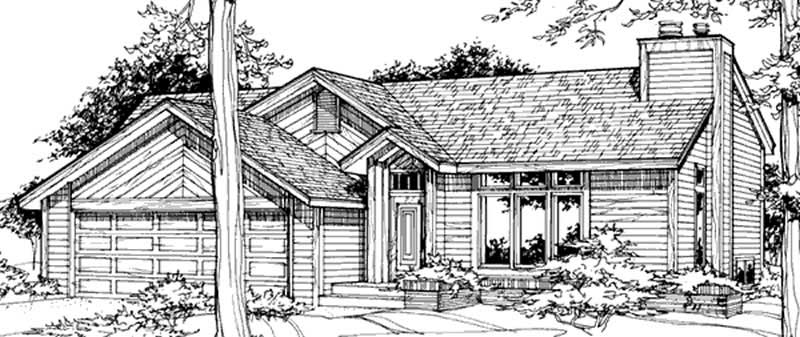
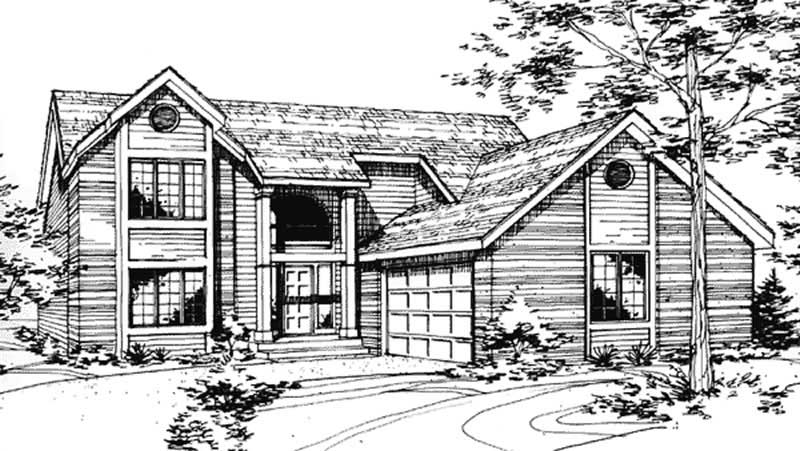
3-Bedroom, 1953 Sq Ft Colonial House Plan - 146-2657 - Front Exterior
Plan Collection
3-Bedroom, 1953 Sq Ft Colonial House Plan - 146-2657 - Front Exterior
Plan#146-2657
Starting at$980
1953
Sq Ft
2
Story
3
Bed
2.5
Bath
2
Car
3-Bedroom, 2400 Sq Ft Tudor House Plan - 146-2623 - Front Exterior
Plan Collection
3-Bedroom, 2400 Sq Ft Tudor House Plan - 146-2623 - Front Exterior
Plan#146-2623
Starting at$1015
2400
Sq Ft
2
Story
3
Bed
2.5
Bath
2
Car
3-Bedroom, 2062 Sq Ft Tudor House Plan - 146-2612 - Front Exterior
Plan Collection
3-Bedroom, 2062 Sq Ft Tudor House Plan - 146-2612 - Front Exterior
Plan#146-2612
Starting at$1015
2062
Sq Ft
2
Story
3
Bed
2.5
Bath
2
Car
3-Bedroom, 2580 Sq Ft Country House Plan - 146-2404 - Front Exterior
Plan Collection
3-Bedroom, 2580 Sq Ft Country House Plan - 146-2404 - Front Exterior
Plan#146-2404
Starting at$1120
2580
Sq Ft
2
Story
3
Bed
3
Bath
2
Car
3-Bedroom, 2086 Sq Ft European House Plan - 146-2394 - Front Exterior
Plan Collection
3-Bedroom, 2086 Sq Ft European House Plan - 146-2394 - Front Exterior
Plan#146-2394
Starting at$1015
2086
Sq Ft
2
Story
3
Bed
3
Bath
2
Car
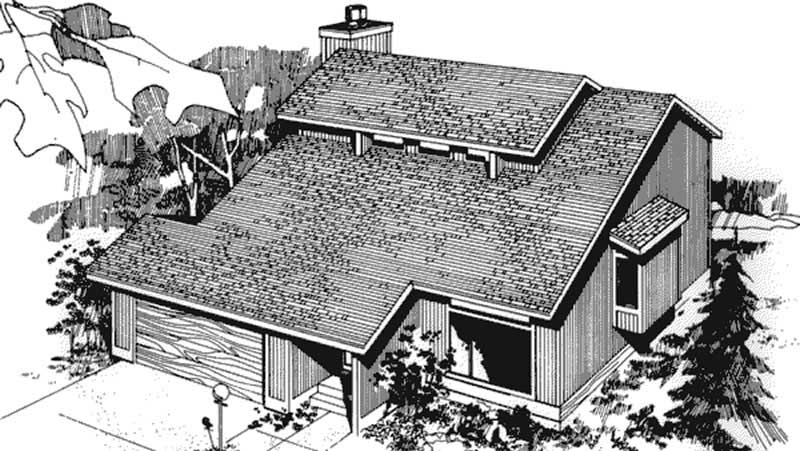
3-Bedroom, 1957 Sq Ft Multi-Level House Plan - 146-1261 - Front Exterior
Plan Collection
3-Bedroom, 1957 Sq Ft Multi-Level House Plan - 146-1261 - Front Exterior
Plan#146-1261
Starting at$980
1957
Sq Ft
2
Story
3
Bed
2.5
Bath
2
Car
3-Bedroom, 2309 Sq Ft European House Plan - 146-2083 - Front Exterior
Plan Collection
3-Bedroom, 2309 Sq Ft European House Plan - 146-2083 - Front Exterior
Plan#146-2083
Starting at$1015
2309
Sq Ft
2
Story
3
Bed
2.5
Bath
2
Car
3-Bedroom, 1887 Sq Ft Craftsman House Plan - 146-1259 - Front Exterior
Plan Collection
3-Bedroom, 1887 Sq Ft Craftsman House Plan - 146-1259 - Front Exterior
Plan#146-1259
Starting at$980
1887
Sq Ft
1
Story
3
Bed
2
Bath
2
Car
3-Bedroom, 1938 Sq Ft Ranch House Plan - 146-1217 - Front Exterior
Plan Collection
3-Bedroom, 1938 Sq Ft Ranch House Plan - 146-1217 - Front Exterior
Plan#146-1217
Starting at$980
1938
Sq Ft
1
Story
3
Bed
2
Bath
2
Car
3-Bedroom, 2086 Sq Ft Country House Plan - 146-1184 - Front Exterior
Plan Collection
3-Bedroom, 2086 Sq Ft Country House Plan - 146-1184 - Front Exterior
Plan#146-1184
Starting at$1015
2086
Sq Ft
2
Story
3
Bed
2.5
Bath
2
Car
3-Bedroom, 2273 Sq Ft European House Plan - 146-1183 - Front Exterior
Plan Collection
3-Bedroom, 2273 Sq Ft European House Plan - 146-1183 - Front Exterior
Plan#146-1183
Starting at$1015
2273
Sq Ft
2
Story
3
Bed
2.5
Bath
2
Car
3-Bedroom, 2527 Sq Ft Traditional House Plan - 146-2087 - Front Exterior
Plan Collection
3-Bedroom, 2527 Sq Ft Traditional House Plan - 146-2087 - Front Exterior
Plan#146-2087
Starting at$1120
2527
Sq Ft
1
Story
3
Bed
3
Bath
2
Car
3-Bedroom, 2061 Sq Ft European House Plan - 146-2899 - Front Exterior
Plan Collection
3-Bedroom, 2061 Sq Ft European House Plan - 146-2899 - Front Exterior
Plan#146-2899
Starting at$1015
2061
Sq Ft
1
Story
3
Bed
2
Bath
2
Car
3-Bedroom, 1987 Sq Ft Traditional House Plan - 146-1180 - Front Exterior
Plan Collection
3-Bedroom, 1987 Sq Ft Traditional House Plan - 146-1180 - Front Exterior
Plan#146-1180
Starting at$980
1987
Sq Ft
2
Story
3
Bed
2.5
Bath
2
Car
3-Bedroom, 2309 Sq Ft Traditional House Plan - 146-1179 - Front Exterior
Plan Collection
3-Bedroom, 2309 Sq Ft Traditional House Plan - 146-1179 - Front Exterior
Plan#146-1179
Starting at$1015
2309
Sq Ft
2
Story
3
Bed
2.5
Bath
2
Car
3-Bedroom, 2460 Sq Ft Tudor House Plan - 146-2391 - Front Exterior
Plan Collection
3-Bedroom, 2460 Sq Ft Tudor House Plan - 146-2391 - Front Exterior
Plan#146-2391
Starting at$1015
2460
Sq Ft
2
Story
3
Bed
2.5
Bath
2
Car
3-Bedroom, 2138 Sq Ft European House Plan - 146-1165 - Front Exterior
Plan Collection
3-Bedroom, 2138 Sq Ft European House Plan - 146-1165 - Front Exterior
Plan#146-1165
Starting at$1015
2138
Sq Ft
2
Story
3
Bed
2.5
Bath
2
Car
3-Bedroom, 2355 Sq Ft Country House Plan - 146-1164 - Front Exterior
Plan Collection
3-Bedroom, 2355 Sq Ft Country House Plan - 146-1164 - Front Exterior
Plan#146-1164
Starting at$1015
2355
Sq Ft
2
Story
3
Bed
3
Bath
2
Car
3-Bedroom, 2000 Sq Ft Colonial House Plan - 146-1162 - Front Exterior
Plan Collection
3-Bedroom, 2000 Sq Ft Colonial House Plan - 146-1162 - Front Exterior
Plan#146-1162
Starting at$1015
2000
Sq Ft
2
Story
3
Bed
2.5
Bath
2
Car
3-Bedroom, 1714 Sq Ft French House Plan - 146-2560 - Front Exterior
Plan Collection
3-Bedroom, 1714 Sq Ft French House Plan - 146-2560 - Front Exterior
Plan#146-2560
Starting at$980
1714
Sq Ft
1
Story
3
Bed
2.5
Bath
2
Car
3-Bedroom, 1420 Sq Ft Craftsman House Plan - 146-2112 - Front Exterior
Plan Collection
3-Bedroom, 1420 Sq Ft Craftsman House Plan - 146-2112 - Front Exterior
Plan#146-2112
Starting at$885
1420
Sq Ft
1
Story
3
Bed
1
Bath
2
Car
3-Bedroom, 1641 Sq Ft Cape Cod House Plan - 146-2653 - Front Exterior
Plan Collection
3-Bedroom, 1641 Sq Ft Cape Cod House Plan - 146-2653 - Front Exterior
Plan#146-2653
Starting at$980
1641
Sq Ft
2
Story
3
Bed
2.5
Bath
2
Car
3-Bedroom, 1924 Sq Ft Contemporary House Plan - 146-2399 - Front Exterior
Plan Collection
3-Bedroom, 1924 Sq Ft Contemporary House Plan - 146-2399 - Front Exterior
Plan#146-2399
Starting at$980
1924
Sq Ft
2
Story
3
Bed
2.5
Bath
2
Car
3-Bedroom, 1988 Sq Ft Tudor House Plan - 146-2085 - Front Exterior
Plan Collection
3-Bedroom, 1988 Sq Ft Tudor House Plan - 146-2085 - Front Exterior
Plan#146-2085
Starting at$980
1988
Sq Ft
2
Story
3
Bed
2.5
Bath
2
Car
3-Bedroom, 1953 Sq Ft Colonial House Plan - 146-2657 - Front Exterior
Plan Collection
3-Bedroom, 1953 Sq Ft Colonial House Plan - 146-2657 - Front Exterior
Plan#146-2657
Starting at$980
1953
Sq Ft
2
Story
3
Bed
2.5
Bath
2
Car
3-Bedroom, 2400 Sq Ft Tudor House Plan - 146-2623 - Front Exterior
Plan Collection
3-Bedroom, 2400 Sq Ft Tudor House Plan - 146-2623 - Front Exterior
Plan#146-2623
Starting at$1015
2400
Sq Ft
2
Story
3
Bed
2.5
Bath
2
Car
3-Bedroom, 2062 Sq Ft Tudor House Plan - 146-2612 - Front Exterior
Plan Collection
3-Bedroom, 2062 Sq Ft Tudor House Plan - 146-2612 - Front Exterior
Plan#146-2612
Starting at$1015
2062
Sq Ft
2
Story
3
Bed
2.5
Bath
2
Car
3-Bedroom, 2580 Sq Ft Country House Plan - 146-2404 - Front Exterior
Plan Collection
3-Bedroom, 2580 Sq Ft Country House Plan - 146-2404 - Front Exterior
Plan#146-2404
Starting at$1120
2580
Sq Ft
2
Story
3
Bed
3
Bath
2
Car
3-Bedroom, 2086 Sq Ft European House Plan - 146-2394 - Front Exterior
Plan Collection
3-Bedroom, 2086 Sq Ft European House Plan - 146-2394 - Front Exterior
Plan#146-2394
Starting at$1015
2086
Sq Ft
2
Story
3
Bed
3
Bath
2
Car
3-Bedroom, 1957 Sq Ft Multi-Level House Plan - 146-1261 - Front Exterior
Plan Collection
3-Bedroom, 1957 Sq Ft Multi-Level House Plan - 146-1261 - Front Exterior
Plan#146-1261
Starting at$980
1957
Sq Ft
2
Story
3
Bed
2.5
Bath
2
Car
3-Bedroom, 2309 Sq Ft European House Plan - 146-2083 - Front Exterior
Plan Collection
3-Bedroom, 2309 Sq Ft European House Plan - 146-2083 - Front Exterior
Plan#146-2083
Starting at$1015
2309
Sq Ft
2
Story
3
Bed
2.5
Bath
2
Car
3-Bedroom, 1887 Sq Ft Craftsman House Plan - 146-1259 - Front Exterior
Plan Collection
3-Bedroom, 1887 Sq Ft Craftsman House Plan - 146-1259 - Front Exterior
Plan#146-1259
Starting at$980
1887
Sq Ft
1
Story
3
Bed
2
Bath
2
Car
3-Bedroom, 1938 Sq Ft Ranch House Plan - 146-1217 - Front Exterior
Plan Collection
3-Bedroom, 1938 Sq Ft Ranch House Plan - 146-1217 - Front Exterior
Plan#146-1217
Starting at$980
1938
Sq Ft
1
Story
3
Bed
2
Bath
2
Car
3-Bedroom, 2086 Sq Ft Country House Plan - 146-1184 - Front Exterior
Plan Collection
3-Bedroom, 2086 Sq Ft Country House Plan - 146-1184 - Front Exterior
Plan#146-1184
Starting at$1015
2086
Sq Ft
2
Story
3
Bed
2.5
Bath
2
Car
3-Bedroom, 2273 Sq Ft European House Plan - 146-1183 - Front Exterior
Plan Collection
3-Bedroom, 2273 Sq Ft European House Plan - 146-1183 - Front Exterior
Plan#146-1183
Starting at$1015
2273
Sq Ft
2
Story
3
Bed
2.5
Bath
2
Car
3-Bedroom, 2527 Sq Ft Traditional House Plan - 146-2087 - Front Exterior
Plan Collection
3-Bedroom, 2527 Sq Ft Traditional House Plan - 146-2087 - Front Exterior
Plan#146-2087
Starting at$1120
2527
Sq Ft
1
Story
3
Bed
3
Bath
2
Car
3-Bedroom, 2061 Sq Ft European House Plan - 146-2899 - Front Exterior
Plan Collection
3-Bedroom, 2061 Sq Ft European House Plan - 146-2899 - Front Exterior
Plan#146-2899
Starting at$1015
2061
Sq Ft
1
Story
3
Bed
2
Bath
2
Car
3-Bedroom, 1987 Sq Ft Traditional House Plan - 146-1180 - Front Exterior
Plan Collection
3-Bedroom, 1987 Sq Ft Traditional House Plan - 146-1180 - Front Exterior
Plan#146-1180
Starting at$980
1987
Sq Ft
2
Story
3
Bed
2.5
Bath
2
Car
3-Bedroom, 2309 Sq Ft Traditional House Plan - 146-1179 - Front Exterior
Plan Collection
3-Bedroom, 2309 Sq Ft Traditional House Plan - 146-1179 - Front Exterior
Plan#146-1179
Starting at$1015
2309
Sq Ft
2
Story
3
Bed
2.5
Bath
2
Car
3-Bedroom, 2460 Sq Ft Tudor House Plan - 146-2391 - Front Exterior
Plan Collection
3-Bedroom, 2460 Sq Ft Tudor House Plan - 146-2391 - Front Exterior
Plan#146-2391
Starting at$1015
2460
Sq Ft
2
Story
3
Bed
2.5
Bath
2
Car
3-Bedroom, 2138 Sq Ft European House Plan - 146-1165 - Front Exterior
Plan Collection
3-Bedroom, 2138 Sq Ft European House Plan - 146-1165 - Front Exterior
Plan#146-1165
Starting at$1015
2138
Sq Ft
2
Story
3
Bed
2.5
Bath
2
Car
3-Bedroom, 2355 Sq Ft Country House Plan - 146-1164 - Front Exterior
Plan Collection
3-Bedroom, 2355 Sq Ft Country House Plan - 146-1164 - Front Exterior
Plan#146-1164
Starting at$1015
2355
Sq Ft
2
Story
3
Bed
3
Bath
2
Car
3-Bedroom, 2000 Sq Ft Colonial House Plan - 146-1162 - Front Exterior
Plan Collection
3-Bedroom, 2000 Sq Ft Colonial House Plan - 146-1162 - Front Exterior
Plan#146-1162
Starting at$1015
2000
Sq Ft
2
Story
3
Bed
2.5
Bath
2
Car
3-Bedroom, 1714 Sq Ft French House Plan - 146-2560 - Front Exterior
Plan Collection
3-Bedroom, 1714 Sq Ft French House Plan - 146-2560 - Front Exterior
Plan#146-2560
Starting at$980
1714
Sq Ft
1
Story
3
Bed
2.5
Bath
2
Car
3-Bedroom, 1420 Sq Ft Craftsman House Plan - 146-2112 - Front Exterior
Plan Collection
3-Bedroom, 1420 Sq Ft Craftsman House Plan - 146-2112 - Front Exterior
Plan#146-2112
Starting at$885
1420
Sq Ft
1
Story
3
Bed
1
Bath
2
Car
1...203204205206207...282