3-Bedroom & 2-Bedroom House Plans
Clear AllSort ByTrending
13,051
Plan Results
Plan Results

Plan#142-1032
Starting at$1345
900
Sq Ft
1
Story
2
Bed
2
Bath
0
Car

Plan#123-1084
Starting at$990
1260
Sq Ft
1
Story
3
Bed
2
Bath
0
Car

Plan#187-1258
Starting at$700
882
Sq Ft
1.5
Story
2
Bed
1
Bath
2
Car

Plan#120-2743
Starting at$1255
1872
Sq Ft
1
Story
3
Bed
3
Bath
2
Car

Plan#193-1212
Starting at$1000
1025
Sq Ft
1
Story
3
Bed
2
Bath
1
Car

Plan#153-2097
Starting at$1200
1516
Sq Ft
1
Story
3
Bed
2
Bath
2
Car

Plan#169-1192
Starting at$770
1029
Sq Ft
1
Story
2
Bed
1
Bath
0
Car

Plan#141-1257
Starting at$1300
1627
Sq Ft
1
Story
3
Bed
2
Bath
2
Car

Plan#187-1267
Starting at$700
1327
Sq Ft
2
Story
2
Bed
1
Bath
2
Car

Plan#108-1159
Starting at$920
1634
Sq Ft
1
Story
3
Bed
2
Bath
2
Car

Plan#120-2649
Starting at$1255
1518
Sq Ft
2
Story
3
Bed
2.5
Bath
1
Car

Plan#187-1164
Starting at$950
1069
Sq Ft
1
Story
2
Bed
2
Bath
2
Car

Plan#207-1002
Starting at$1275
2017
Sq Ft
1
Story
3
Bed
3
Bath
2
Car

Plan#196-1862
Starting at$940
1810
Sq Ft
2
Story
3
Bed
2
Bath
2
Car
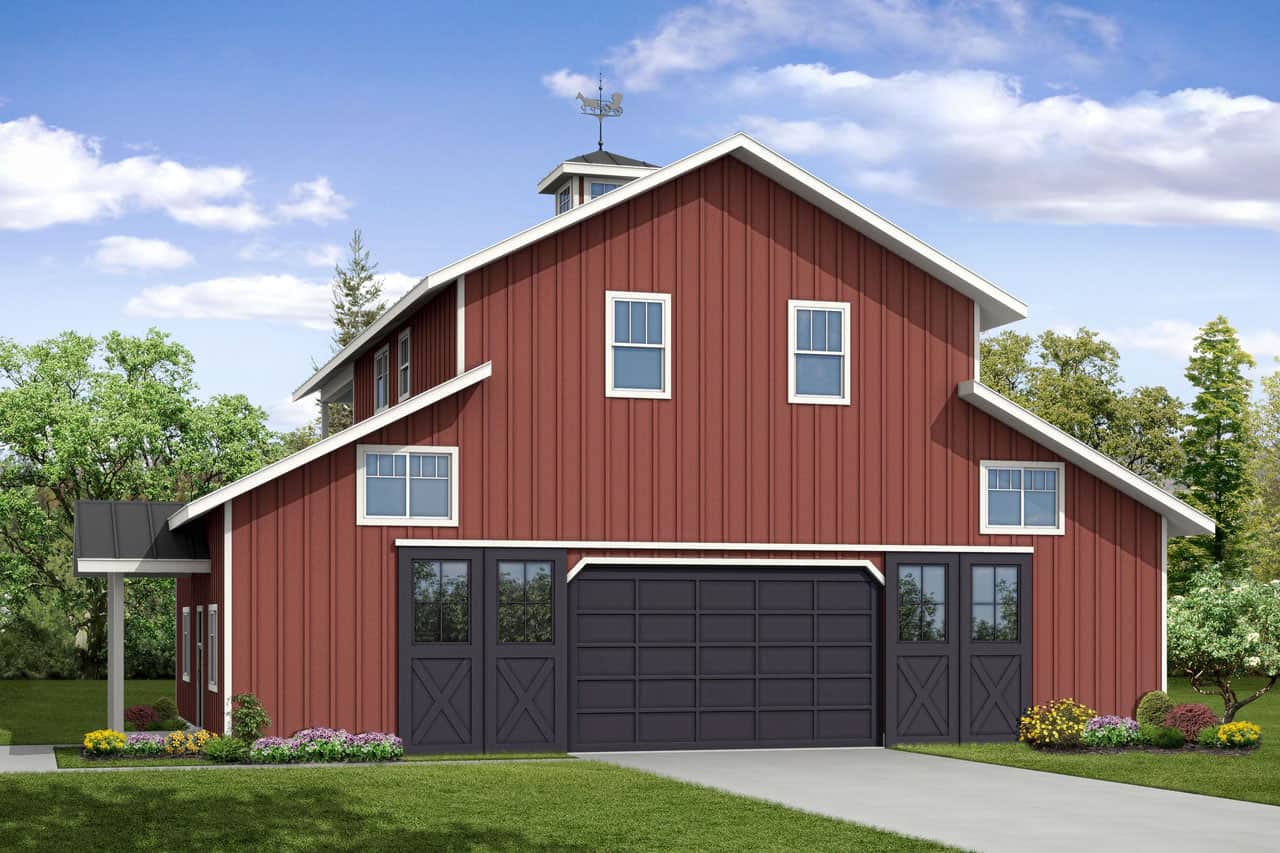
Plan#108-2049
Starting at$615
2666
Sq Ft
3
Story
3
Bed
3.5
Bath
3
Car

Plan#142-1010
Starting at$1395
1500
Sq Ft
1
Story
3
Bed
2
Bath
2
Car
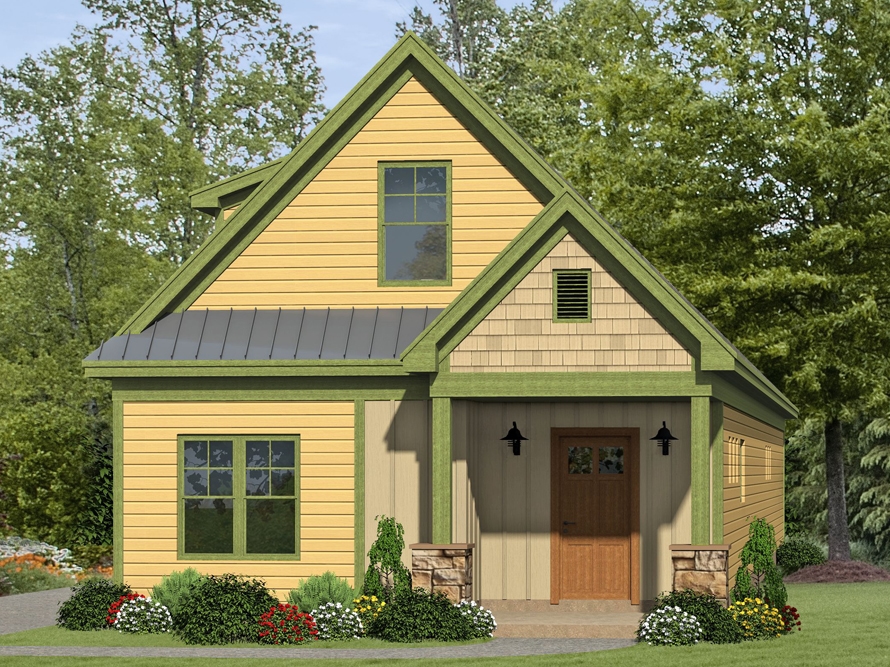
Plan#196-1053
Starting at$940
1979
Sq Ft
2
Story
3
Bed
2
Bath
0
Car

Plan#200-1065
Starting at$1350
1300
Sq Ft
1
Story
3
Bed
2
Bath
0
Car

Plan#108-1544
Starting at$920
1604
Sq Ft
2
Story
3
Bed
2.5
Bath
2
Car

Plan#120-2697
Starting at$1255
1844
Sq Ft
1
Story
2
Bed
2
Bath
3
Car

Plan#194-1015
Starting at$1195
1463
Sq Ft
1
Story
2
Bed
2
Bath
3
Car

Plan#120-2656
Starting at$1255
1511
Sq Ft
1
Story
3
Bed
2
Bath
2
Car

Plan#141-1304
Starting at$1300
1653
Sq Ft
1
Story
3
Bed
2
Bath
2
Car

Plan#161-1267
Starting at$1450
1081
Sq Ft
2
Story
2
Bed
1
Bath
3
Car
Plan#142-1032
Starting at$1345
900
Sq Ft
1
Story
2
Bed
2
Bath
0
Car
Plan#123-1084
Starting at$990
1260
Sq Ft
1
Story
3
Bed
2
Bath
0
Car
Plan#187-1258
Starting at$700
882
Sq Ft
1.5
Story
2
Bed
1
Bath
2
Car
Plan#120-2743
Starting at$1255
1872
Sq Ft
1
Story
3
Bed
3
Bath
2
Car
Plan#193-1212
Starting at$1000
1025
Sq Ft
1
Story
3
Bed
2
Bath
1
Car
Plan#153-2097
Starting at$1200
1516
Sq Ft
1
Story
3
Bed
2
Bath
2
Car
Plan#169-1192
Starting at$770
1029
Sq Ft
1
Story
2
Bed
1
Bath
0
Car
Plan#141-1257
Starting at$1300
1627
Sq Ft
1
Story
3
Bed
2
Bath
2
Car
Plan#187-1267
Starting at$700
1327
Sq Ft
2
Story
2
Bed
1
Bath
2
Car
Plan#108-1159
Starting at$920
1634
Sq Ft
1
Story
3
Bed
2
Bath
2
Car
Plan#120-2649
Starting at$1255
1518
Sq Ft
2
Story
3
Bed
2.5
Bath
1
Car
Plan#187-1164
Starting at$950
1069
Sq Ft
1
Story
2
Bed
2
Bath
2
Car
Plan#207-1002
Starting at$1275
2017
Sq Ft
1
Story
3
Bed
3
Bath
2
Car
Plan#196-1862
Starting at$940
1810
Sq Ft
2
Story
3
Bed
2
Bath
2
Car
Plan#108-2049
Starting at$615
2666
Sq Ft
3
Story
3
Bed
3.5
Bath
3
Car
Plan#142-1010
Starting at$1395
1500
Sq Ft
1
Story
3
Bed
2
Bath
2
Car
Plan#196-1053
Starting at$940
1979
Sq Ft
2
Story
3
Bed
2
Bath
0
Car
Plan#200-1065
Starting at$1350
1300
Sq Ft
1
Story
3
Bed
2
Bath
0
Car
Plan#108-1544
Starting at$920
1604
Sq Ft
2
Story
3
Bed
2.5
Bath
2
Car
Plan#120-2697
Starting at$1255
1844
Sq Ft
1
Story
2
Bed
2
Bath
3
Car
Plan#194-1015
Starting at$1195
1463
Sq Ft
1
Story
2
Bed
2
Bath
3
Car
Plan#120-2656
Starting at$1255
1511
Sq Ft
1
Story
3
Bed
2
Bath
2
Car
Plan#141-1304
Starting at$1300
1653
Sq Ft
1
Story
3
Bed
2
Bath
2
Car
Plan#161-1267
Starting at$1450
1081
Sq Ft
2
Story
2
Bed
1
Bath
3
Car