3-Bedroom & 1-Bedroom House Plans

11,160
Plan Results
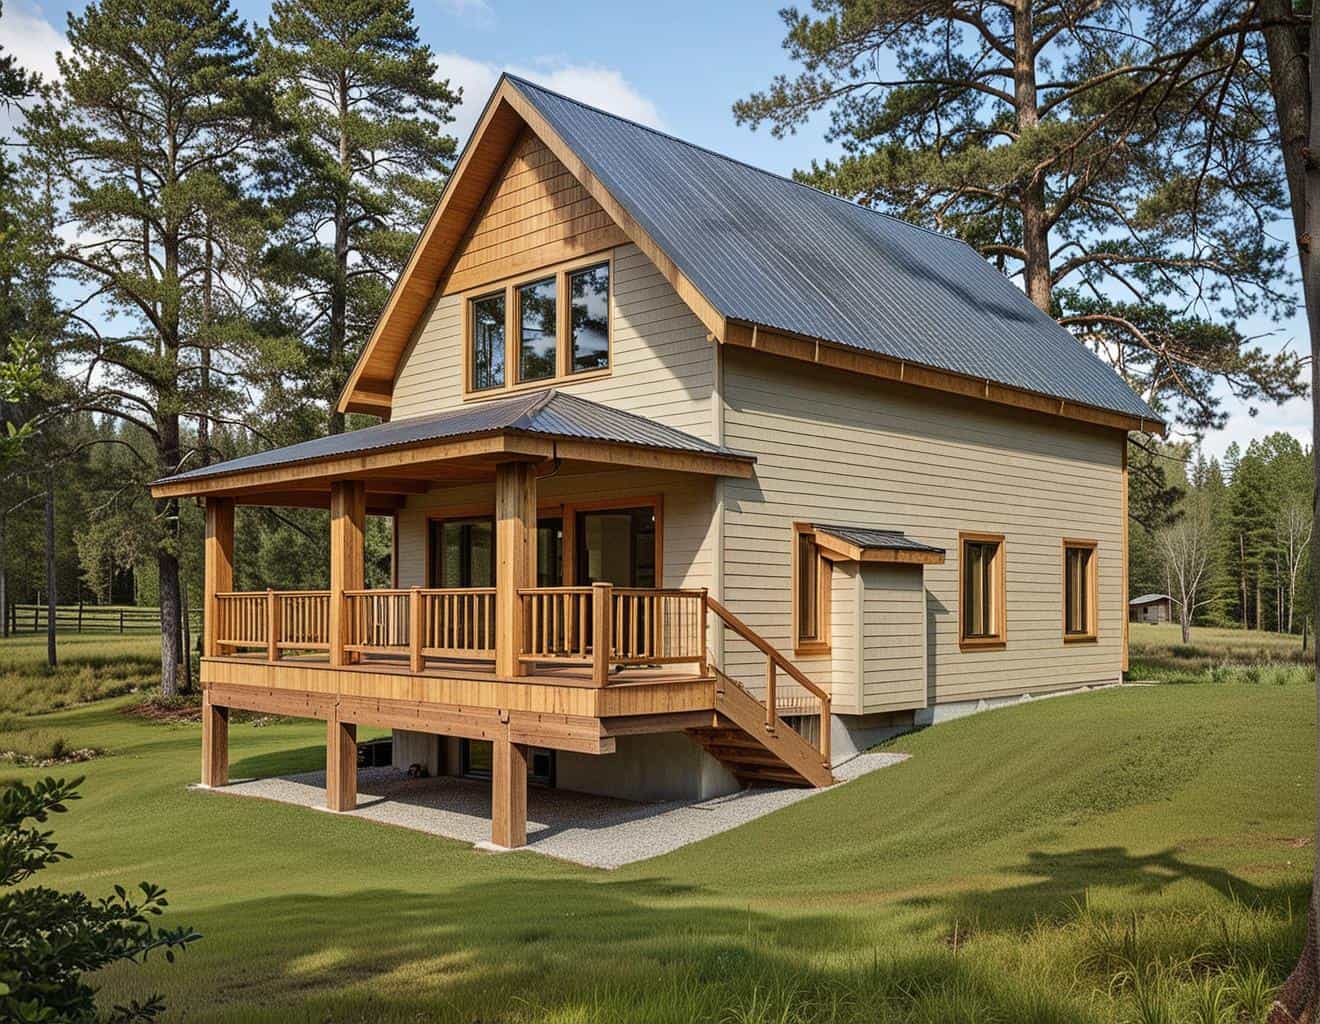
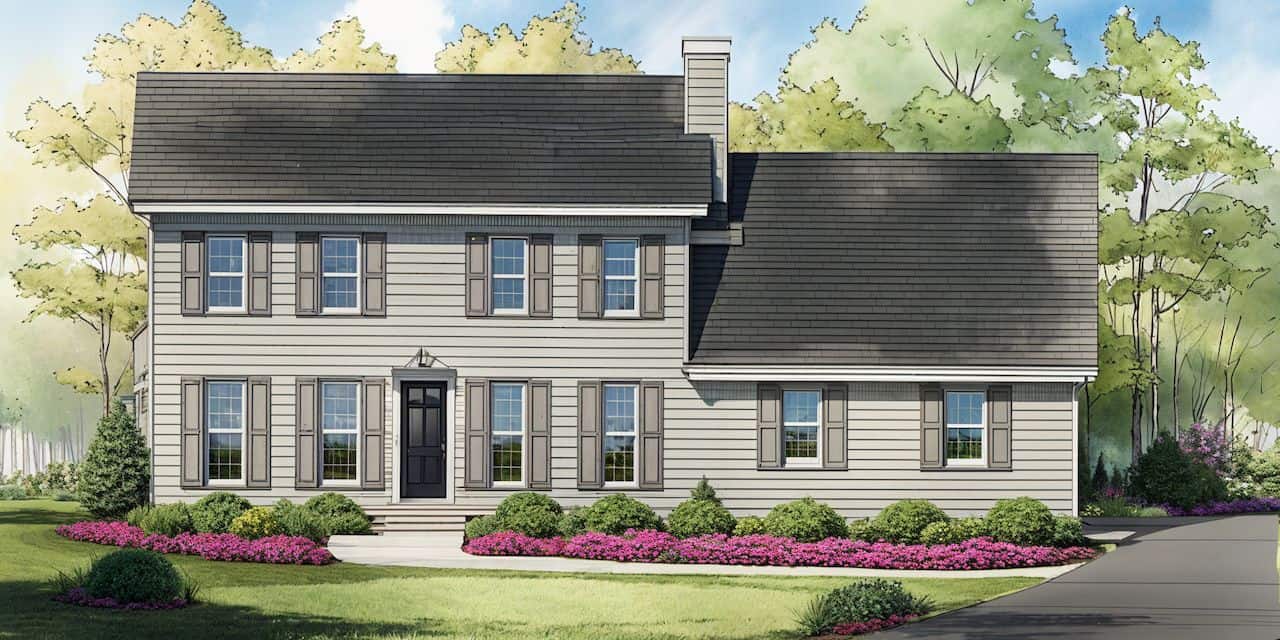
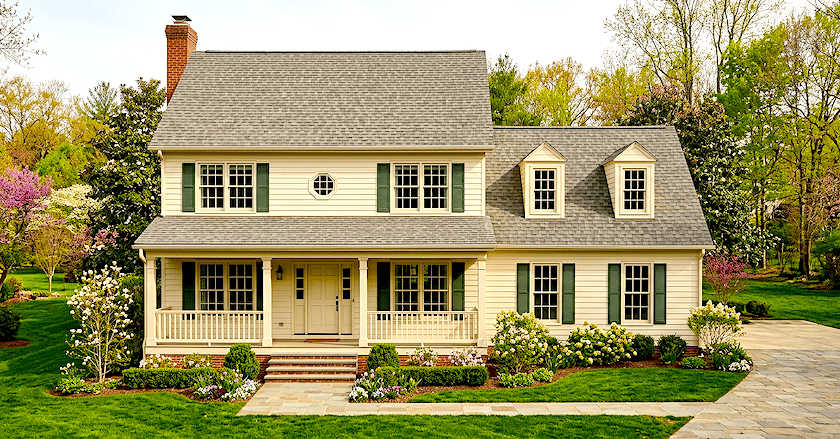
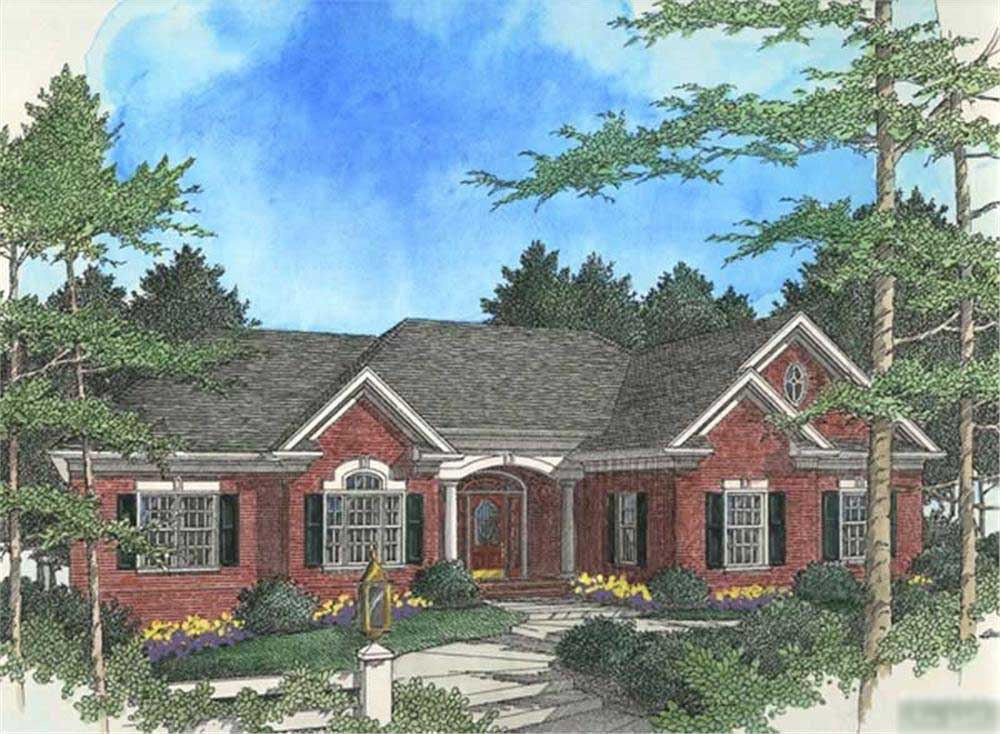
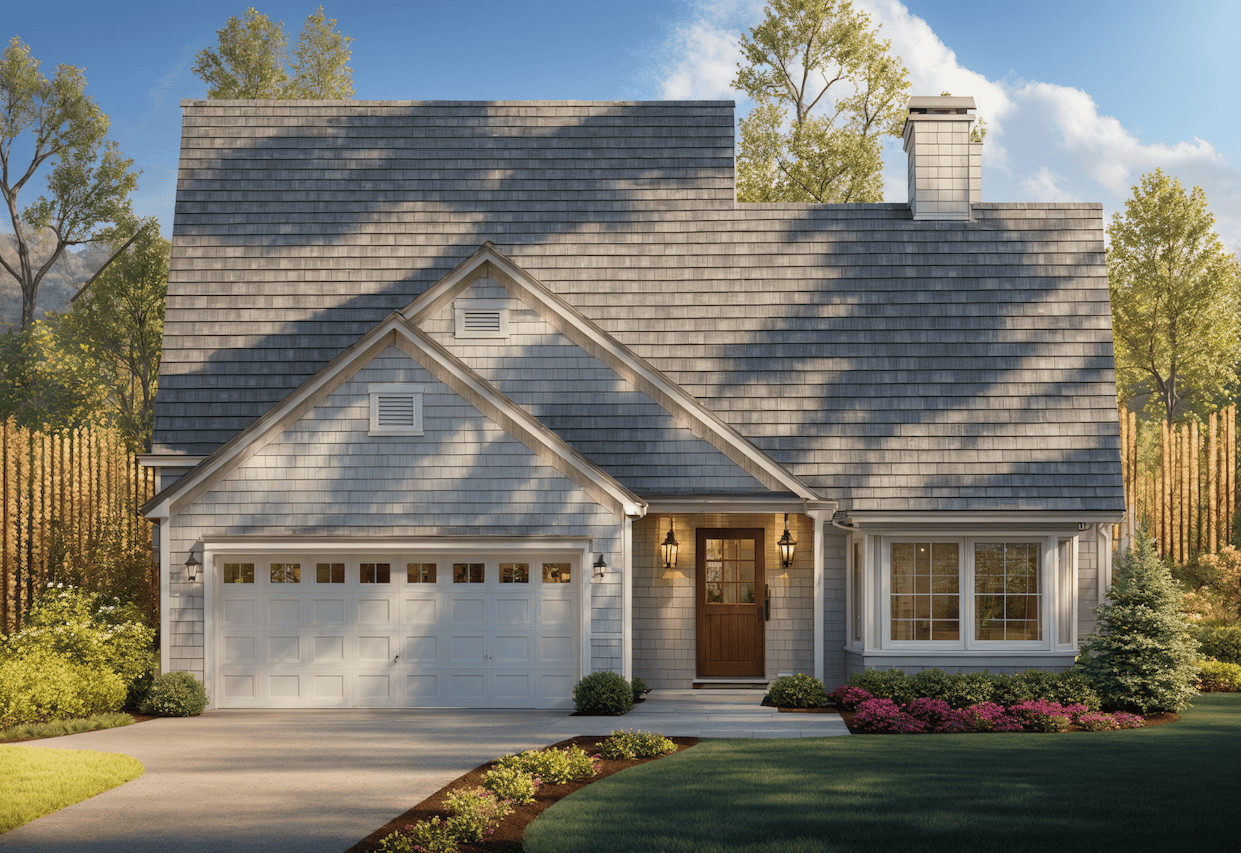
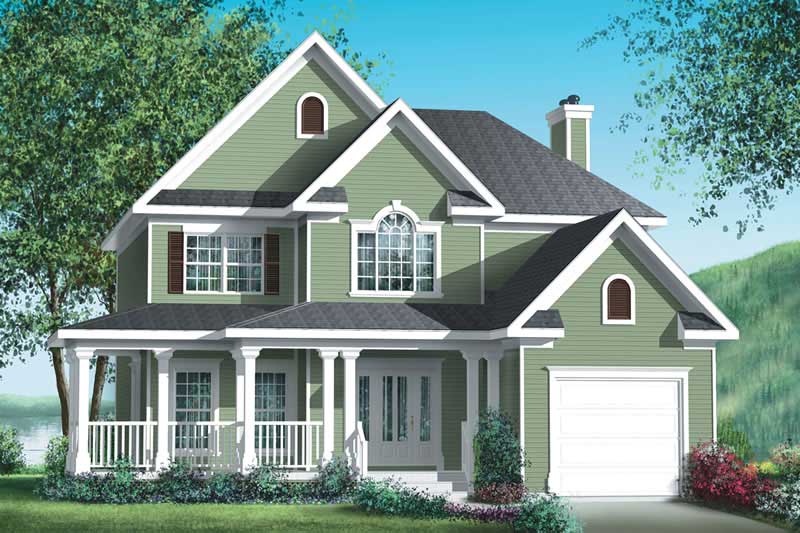
3-Bedroom, 2276 Sq Ft Cape Cod House Plan - 174-1077 - Front Exterior
Plan Collection
3-Bedroom, 2276 Sq Ft Cape Cod House Plan - 174-1077 - Front Exterior
Plan#174-1077
Starting at$760
2276
Sq Ft
1
Story
3
Bed
2
Bath
2
Car
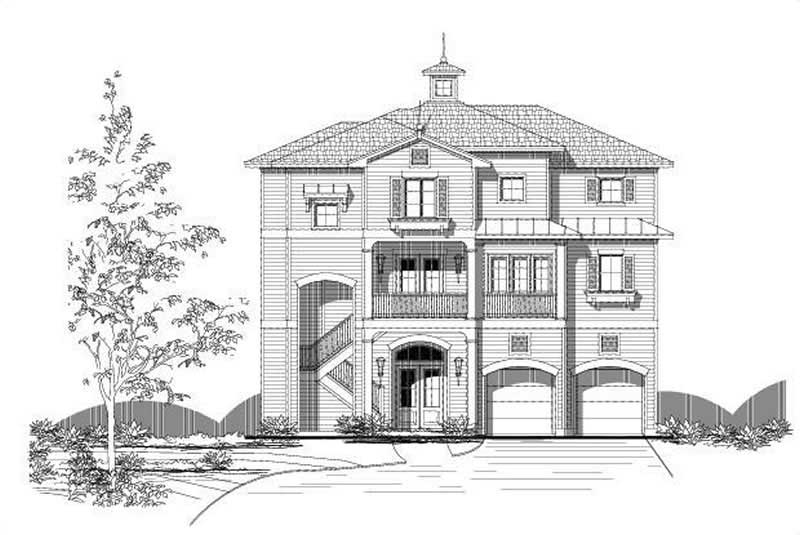
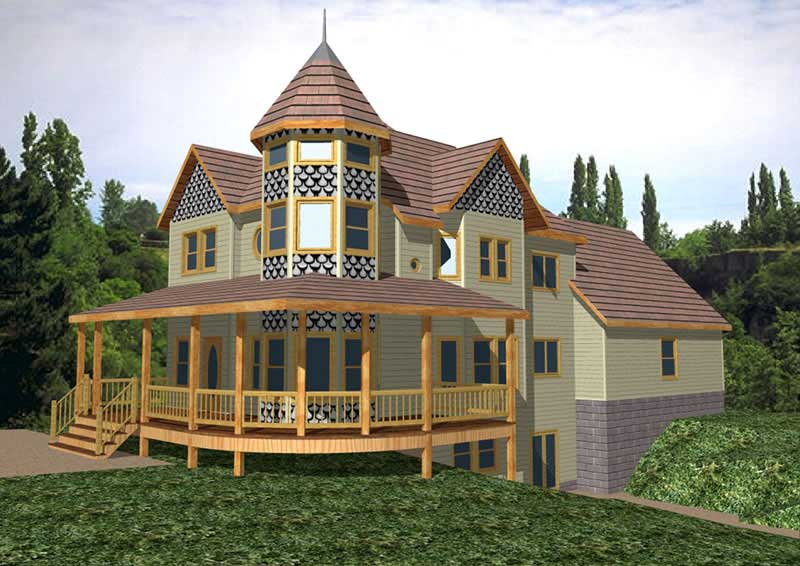
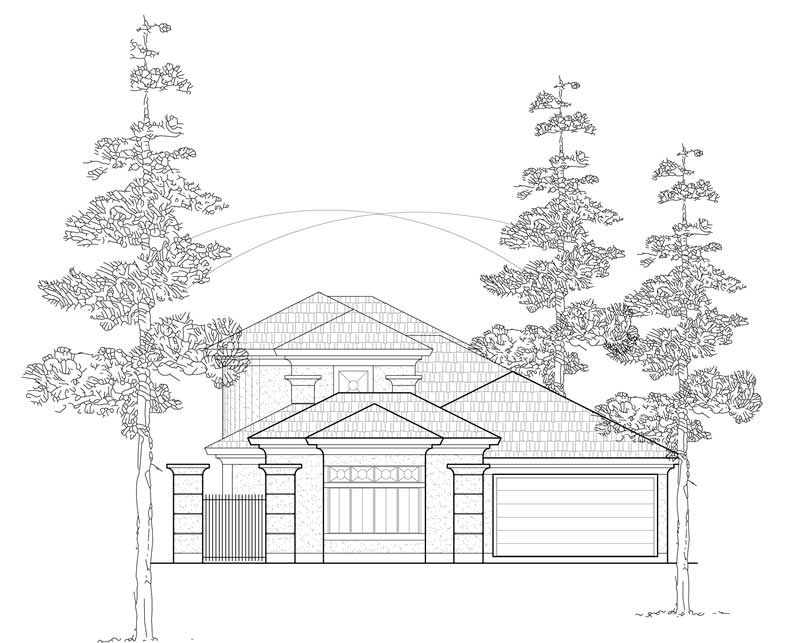
3-Bedroom, 2304 Sq Ft Contemporary House Plan - 156-2260 - Front Exterior
Plan Collection
3-Bedroom, 2304 Sq Ft Contemporary House Plan - 156-2260 - Front Exterior
Plan#156-2260
Starting at$900
2304
Sq Ft
3
Story
3
Bed
2
Bath
2
Car
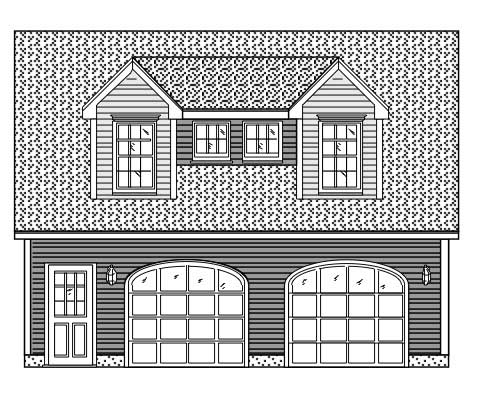
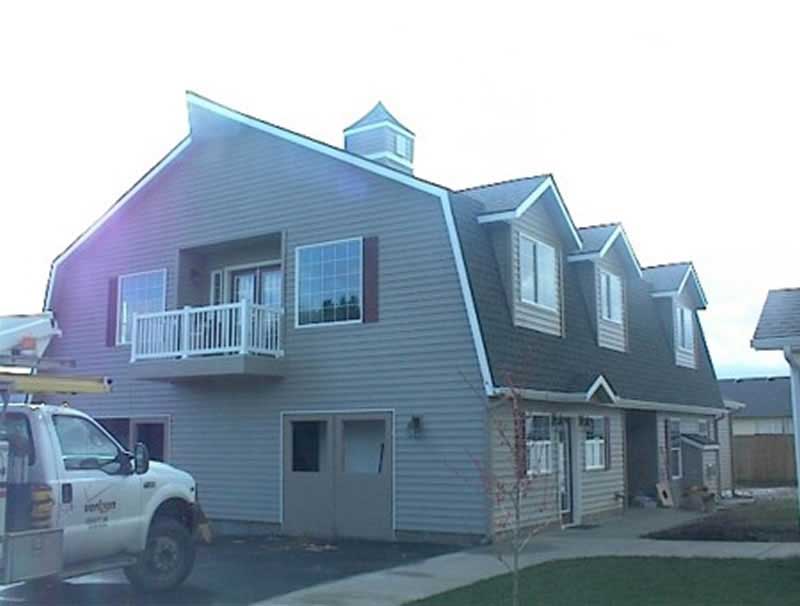
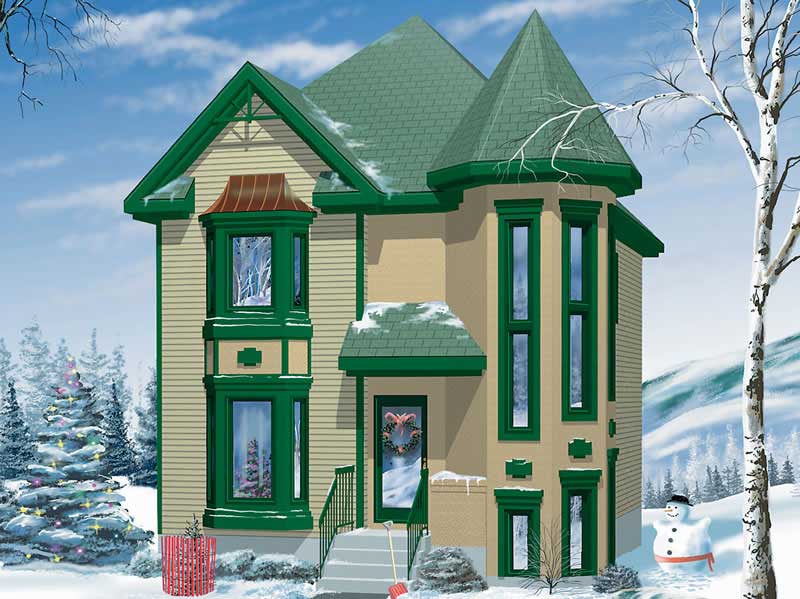
1-Bedroom, 630 Sq Ft Garage w/Apartments Home Plan - 110-1128 - Main Exterior
Plan Collection
1-Bedroom, 630 Sq Ft Garage w/Apartments Home Plan - 110-1128 - Main Exterior
Plan#110-1128
Starting at$600
630
Sq Ft
2
Story
1
Bed
1
Bath
2
Car
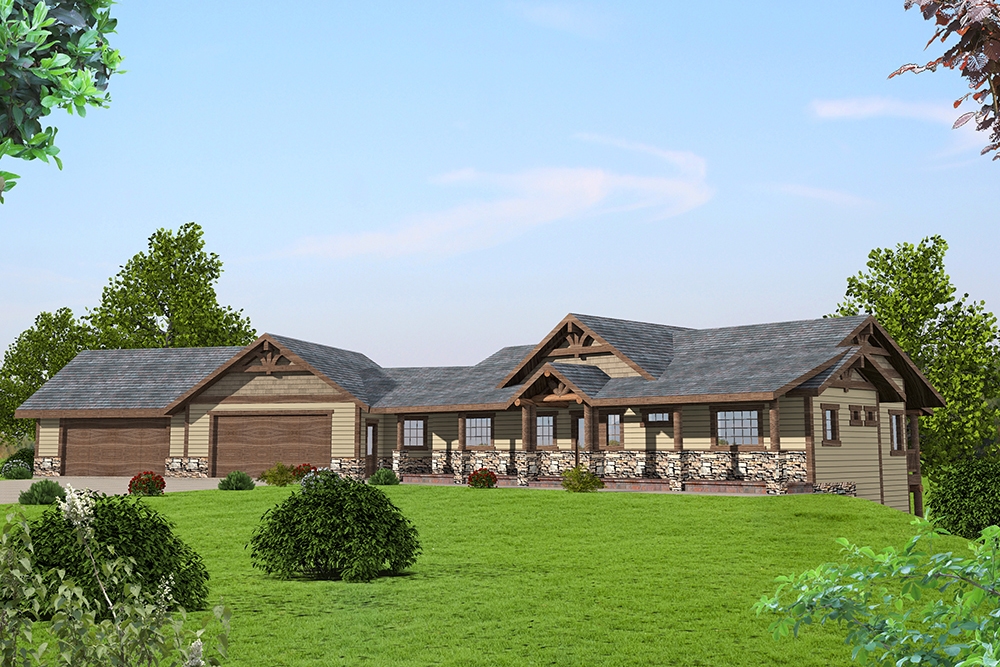
3-Bedroom, 3781 Sq Ft Craftsman Home Plan - 115-1193 - Main Exterior
Plan Collection
3-Bedroom, 3781 Sq Ft Craftsman Home Plan - 115-1193 - Main Exterior
Plan#115-1193
Starting at$2400
3781
Sq Ft
2
Story
3
Bed
2.5
Bath
3
Car
3-Bedroom, 1886 Sq Ft French Home Plan - 109-1148 - Main Exterior
Plan Collection
3-Bedroom, 1886 Sq Ft French Home Plan - 109-1148 - Main Exterior
Plan#109-1148
Starting at$1295
1886
Sq Ft
1
Story
3
Bed
2
Bath
0
Car
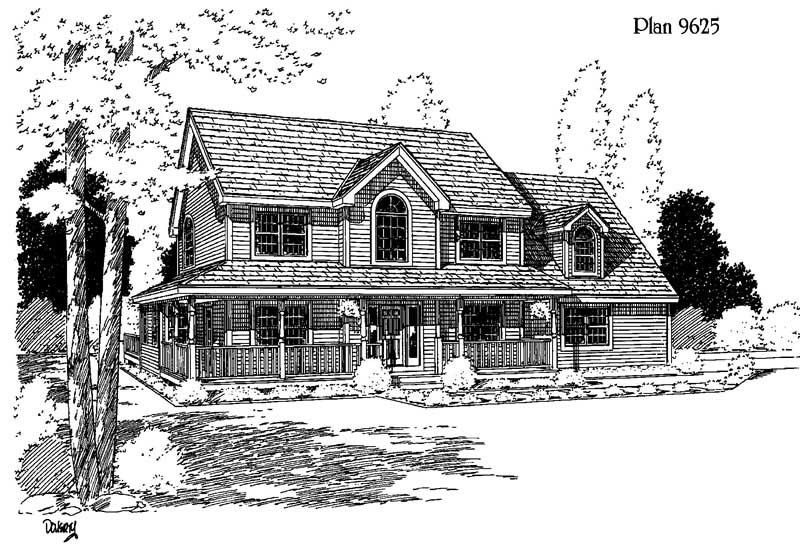
3-Bedroom, 1566 Sq Ft Country House Plan - 157-1188 - Front Exterior
Plan Collection
3-Bedroom, 1566 Sq Ft Country House Plan - 157-1188 - Front Exterior
Plan#157-1188
Starting at$1350
1566
Sq Ft
2
Story
3
Bed
1.5
Bath
1
Car
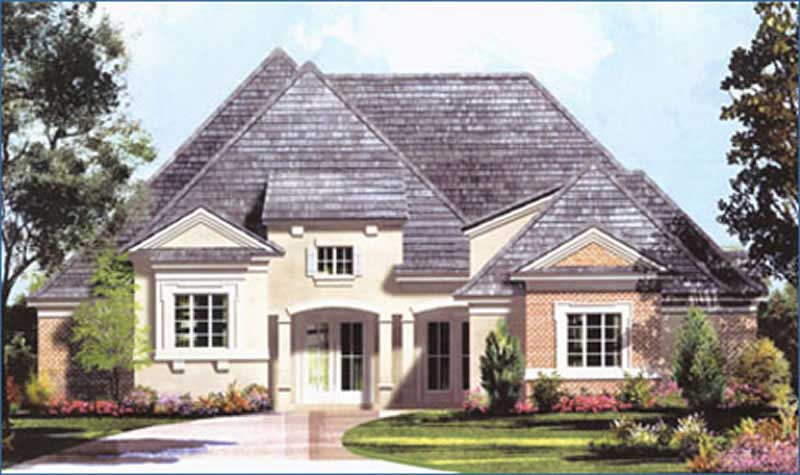
3-Bedroom, 2520 Sq Ft European House Plan - 124-1129 - Front Exterior
Plan Collection
3-Bedroom, 2520 Sq Ft European House Plan - 124-1129 - Front Exterior
Plan#124-1129
Starting at$745
2520
Sq Ft
2
Story
3
Bed
2
Bath
2
Car
3-Bedroom, 1988 Sq Ft Southwest House Plan - 136-1018 - Front Exterior
Plan Collection
3-Bedroom, 1988 Sq Ft Southwest House Plan - 136-1018 - Front Exterior
Plan#136-1018
Starting at$1650
1988
Sq Ft
1
Story
3
Bed
2
Bath
2
Car
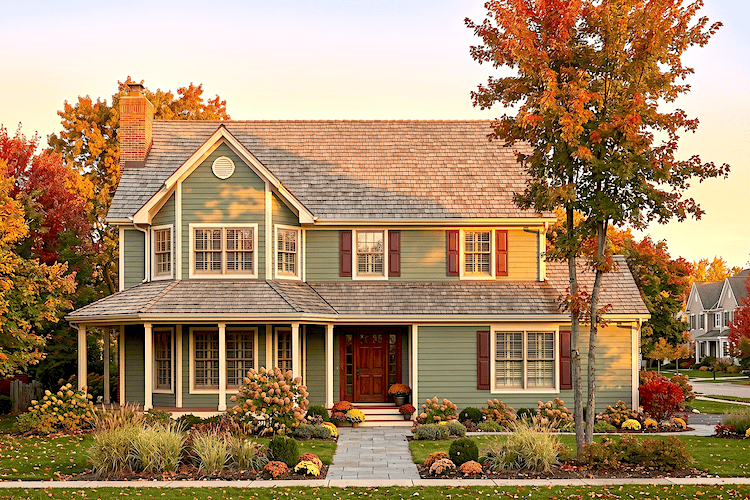
3-Bedroom, 2342 Sq Ft Traditional House Plan - 132-1683 - Front Exterior
Plan Collection
3-Bedroom, 2342 Sq Ft Traditional House Plan - 132-1683 - Front Exterior
Plan#132-1683
Starting at$1480
2342
Sq Ft
1
Story
3
Bed
3
Bath
4
Car
3-Bedroom, 1603 Sq Ft Contemporary Home Plan - 124-1147 - Main Exterior
Plan Collection
3-Bedroom, 1603 Sq Ft Contemporary Home Plan - 124-1147 - Main Exterior
Plan#124-1147
Starting at$725
1603
Sq Ft
2
Story
3
Bed
2
Bath
2
Car
3-Bedroom, 1820 Sq Ft Country Home Plan - 157-1183 - Main Exterior
Plan Collection
3-Bedroom, 1820 Sq Ft Country Home Plan - 157-1183 - Main Exterior
Plan#157-1183
Starting at$1350
1820
Sq Ft
2
Story
3
Bed
1
Bath
0
Car
3-Bedroom, 2797 Sq Ft Country House Plan - 134-1147 - Front Exterior
Plan Collection
3-Bedroom, 2797 Sq Ft Country House Plan - 134-1147 - Front Exterior
Plan#134-1147
Starting at$9230
2797
Sq Ft
1
Story
3
Bed
2.5
Bath
3
Car
3-Bedroom, 2505 Sq Ft Ranch Home Plan - 115-1085 - Main Exterior
Plan Collection
3-Bedroom, 2505 Sq Ft Ranch Home Plan - 115-1085 - Main Exterior
Plan#115-1085
Starting at$1950
2505
Sq Ft
2
Story
3
Bed
2
Bath
3
Car
3-Bedroom, 3124 Sq Ft Ranch Home Plan - 132-1471 - Main Exterior
Plan Collection
3-Bedroom, 3124 Sq Ft Ranch Home Plan - 132-1471 - Main Exterior
Plan#132-1471
Starting at$1480
3124
Sq Ft
2
Story
3
Bed
3.5
Bath
3
Car
3-Bedroom, 2510 Sq Ft Shingle House Plan - 115-1346 - Front Exterior
Plan Collection
3-Bedroom, 2510 Sq Ft Shingle House Plan - 115-1346 - Front Exterior
Plan#115-1346
Starting at$1950
2510
Sq Ft
2
Story
3
Bed
3.5
Bath
2
Car
1-Bedroom, 1140 Sq Ft House Plan - 132-1105 - Front Exterior
Plan Collection
1-Bedroom, 1140 Sq Ft House Plan - 132-1105 - Front Exterior
Plan#132-1105
Starting at$1315
1140
Sq Ft
2
Story
1
Bed
1
Bath
0
Car
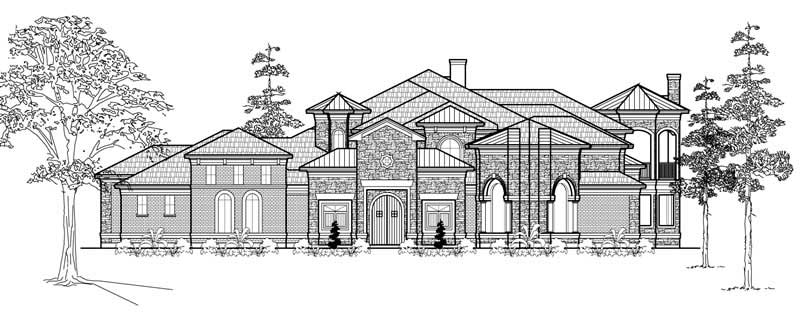
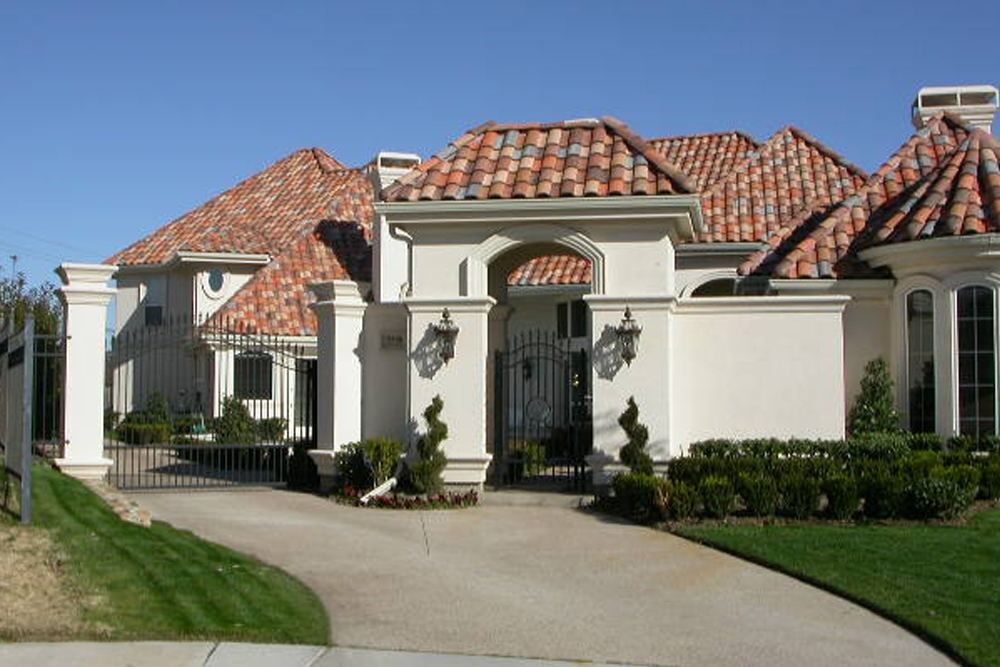
3-Bedroom, 3957 Sq Ft Mediterranean House Plan - 156-2221 - Front Exterior
Plan Collection
3-Bedroom, 3957 Sq Ft Mediterranean House Plan - 156-2221 - Front Exterior
Plan#156-2221
Starting at$1100
3957
Sq Ft
1
Story
3
Bed
3
Bath
2
Car
3-Bedroom, 1740 Sq Ft Ranch Home Plan - 132-1203 - Main Exterior
Plan Collection
3-Bedroom, 1740 Sq Ft Ranch Home Plan - 132-1203 - Main Exterior
Plan#132-1203
Starting at$1370
1740
Sq Ft
1
Story
3
Bed
2
Bath
3
Car
1-Bedroom, 3062 Sq Ft Garage Home Plan - 132-1517 - Main Exterior
Plan Collection
1-Bedroom, 3062 Sq Ft Garage Home Plan - 132-1517 - Main Exterior
Plan#132-1517
Starting at$1480
3062
Sq Ft
1
Story
1
Bed
1
Bath
0
Car
3-Bedroom, 1778 Sq Ft European House Plan - 157-1284 - Front Exterior
Plan Collection
3-Bedroom, 1778 Sq Ft European House Plan - 157-1284 - Front Exterior
Plan#157-1284
Starting at$1350
1778
Sq Ft
2
Story
3
Bed
2
Bath
1
Car
3-Bedroom, 2275 Sq Ft Ranch House Plan - 109-1106 - Front Exterior
Plan Collection
3-Bedroom, 2275 Sq Ft Ranch House Plan - 109-1106 - Front Exterior
Plan#109-1106
Starting at$1395
2275
Sq Ft
1
Story
3
Bed
2
Bath
1
Car
3-Bedroom, 2006 Sq Ft Colonial Home Plan - 137-1716 - Main Exterior
Plan Collection
3-Bedroom, 2006 Sq Ft Colonial Home Plan - 137-1716 - Main Exterior
Plan#137-1716
Starting at$800
2006
Sq Ft
2
Story
3
Bed
2.5
Bath
1
Car
3-Bedroom, 1527 Sq Ft Contemporary House Plan - 144-1066 - Front Exterior
Plan Collection
3-Bedroom, 1527 Sq Ft Contemporary House Plan - 144-1066 - Front Exterior
Plan#144-1066
Starting at$1110
1527
Sq Ft
1
Story
3
Bed
2
Bath
2
Car
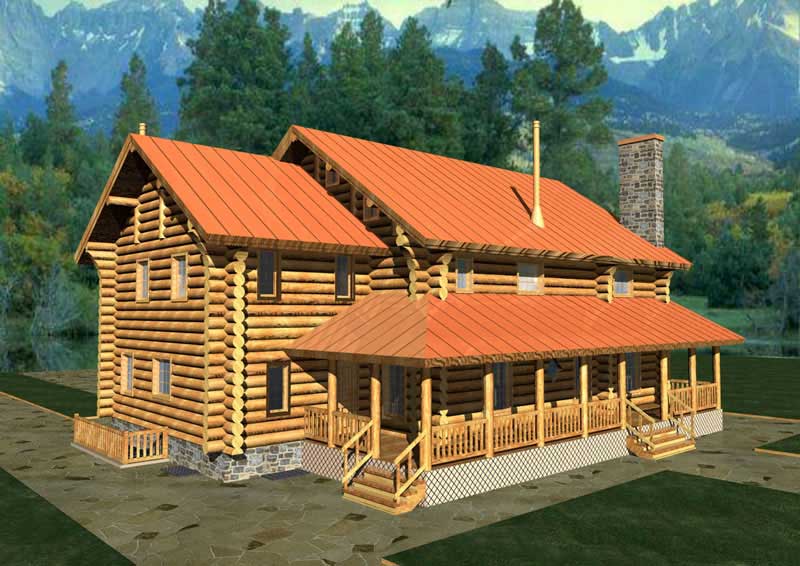
3-Bedroom, 3324 Sq Ft Log Cabin Home Plan - 132-1268 - Main Exterior
Plan Collection
3-Bedroom, 3324 Sq Ft Log Cabin Home Plan - 132-1268 - Main Exterior
Plan#132-1268
Starting at$2085
3324
Sq Ft
3
Story
3
Bed
4
Bath
0
Car
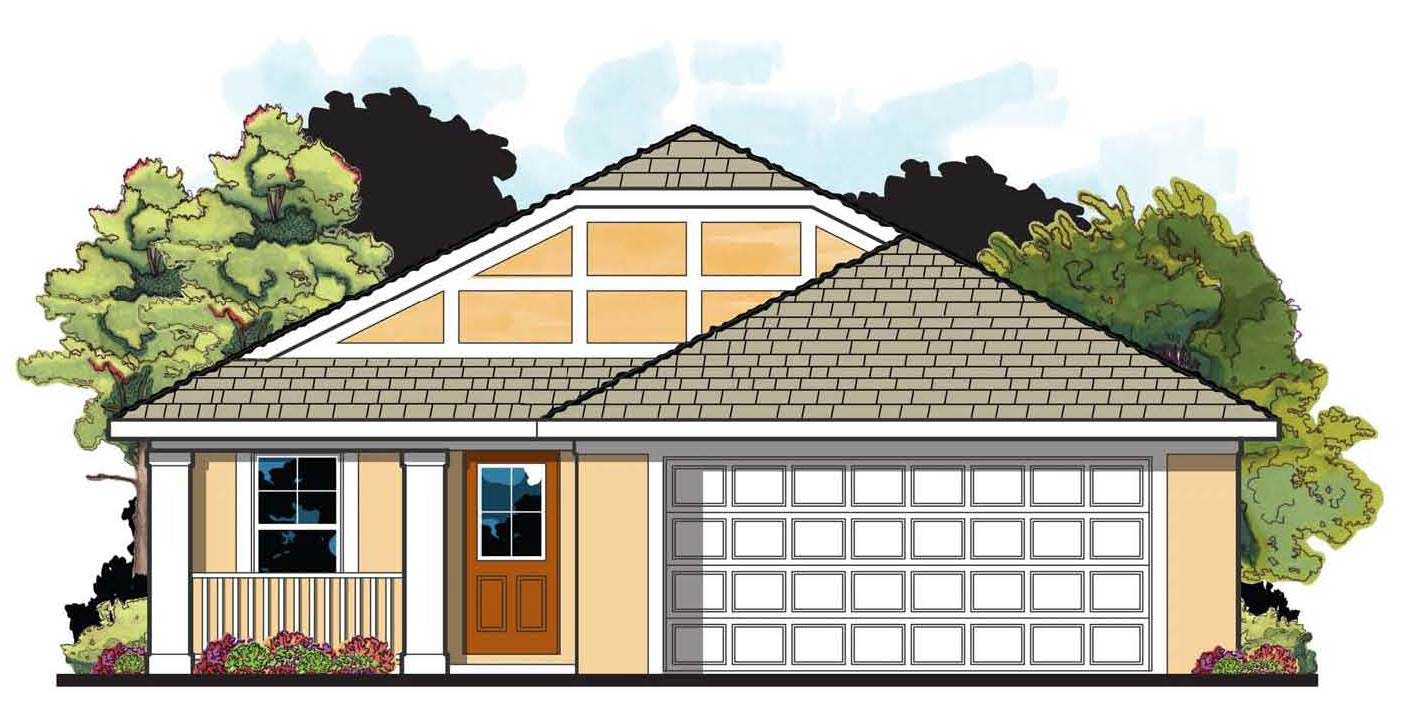
3-Bedroom, 2276 Sq Ft Cape Cod House Plan - 174-1077 - Front Exterior
Plan Collection
3-Bedroom, 2276 Sq Ft Cape Cod House Plan - 174-1077 - Front Exterior
Plan#174-1077
Starting at$760
2276
Sq Ft
1
Story
3
Bed
2
Bath
2
Car
3-Bedroom, 2304 Sq Ft Contemporary House Plan - 156-2260 - Front Exterior
Plan Collection
3-Bedroom, 2304 Sq Ft Contemporary House Plan - 156-2260 - Front Exterior
Plan#156-2260
Starting at$900
2304
Sq Ft
3
Story
3
Bed
2
Bath
2
Car
1-Bedroom, 630 Sq Ft Garage w/Apartments Home Plan - 110-1128 - Main Exterior
Plan Collection
1-Bedroom, 630 Sq Ft Garage w/Apartments Home Plan - 110-1128 - Main Exterior
Plan#110-1128
Starting at$600
630
Sq Ft
2
Story
1
Bed
1
Bath
2
Car
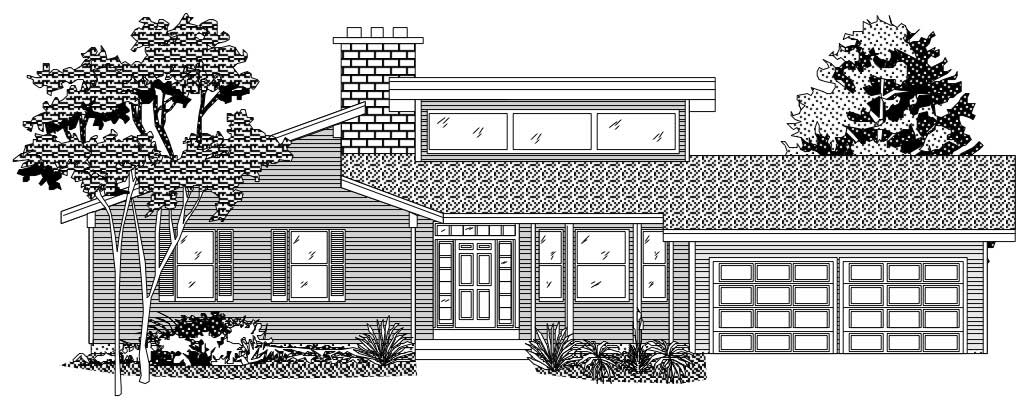
3-Bedroom, 3781 Sq Ft Craftsman Home Plan - 115-1193 - Main Exterior
Plan Collection
3-Bedroom, 3781 Sq Ft Craftsman Home Plan - 115-1193 - Main Exterior
Plan#115-1193
Starting at$2400
3781
Sq Ft
2
Story
3
Bed
2.5
Bath
3
Car
3-Bedroom, 1886 Sq Ft French Home Plan - 109-1148 - Main Exterior
Plan Collection
3-Bedroom, 1886 Sq Ft French Home Plan - 109-1148 - Main Exterior
Plan#109-1148
Starting at$1295
1886
Sq Ft
1
Story
3
Bed
2
Bath
0
Car
3-Bedroom, 1566 Sq Ft Country House Plan - 157-1188 - Front Exterior
Plan Collection
3-Bedroom, 1566 Sq Ft Country House Plan - 157-1188 - Front Exterior
Plan#157-1188
Starting at$1350
1566
Sq Ft
2
Story
3
Bed
1.5
Bath
1
Car
3-Bedroom, 2520 Sq Ft European House Plan - 124-1129 - Front Exterior
Plan Collection
3-Bedroom, 2520 Sq Ft European House Plan - 124-1129 - Front Exterior
Plan#124-1129
Starting at$745
2520
Sq Ft
2
Story
3
Bed
2
Bath
2
Car
3-Bedroom, 1988 Sq Ft Southwest House Plan - 136-1018 - Front Exterior
Plan Collection
3-Bedroom, 1988 Sq Ft Southwest House Plan - 136-1018 - Front Exterior
Plan#136-1018
Starting at$1650
1988
Sq Ft
1
Story
3
Bed
2
Bath
2
Car
3-Bedroom, 2342 Sq Ft Traditional House Plan - 132-1683 - Front Exterior
Plan Collection
3-Bedroom, 2342 Sq Ft Traditional House Plan - 132-1683 - Front Exterior
Plan#132-1683
Starting at$1480
2342
Sq Ft
1
Story
3
Bed
3
Bath
4
Car
3-Bedroom, 1603 Sq Ft Contemporary Home Plan - 124-1147 - Main Exterior
Plan Collection
3-Bedroom, 1603 Sq Ft Contemporary Home Plan - 124-1147 - Main Exterior
Plan#124-1147
Starting at$725
1603
Sq Ft
2
Story
3
Bed
2
Bath
2
Car
3-Bedroom, 1820 Sq Ft Country Home Plan - 157-1183 - Main Exterior
Plan Collection
3-Bedroom, 1820 Sq Ft Country Home Plan - 157-1183 - Main Exterior
Plan#157-1183
Starting at$1350
1820
Sq Ft
2
Story
3
Bed
1
Bath
0
Car
3-Bedroom, 2797 Sq Ft Country House Plan - 134-1147 - Front Exterior
Plan Collection
3-Bedroom, 2797 Sq Ft Country House Plan - 134-1147 - Front Exterior
Plan#134-1147
Starting at$9230
2797
Sq Ft
1
Story
3
Bed
2.5
Bath
3
Car
3-Bedroom, 2505 Sq Ft Ranch Home Plan - 115-1085 - Main Exterior
Plan Collection
3-Bedroom, 2505 Sq Ft Ranch Home Plan - 115-1085 - Main Exterior
Plan#115-1085
Starting at$1950
2505
Sq Ft
2
Story
3
Bed
2
Bath
3
Car
3-Bedroom, 3124 Sq Ft Ranch Home Plan - 132-1471 - Main Exterior
Plan Collection
3-Bedroom, 3124 Sq Ft Ranch Home Plan - 132-1471 - Main Exterior
Plan#132-1471
Starting at$1480
3124
Sq Ft
2
Story
3
Bed
3.5
Bath
3
Car
3-Bedroom, 2510 Sq Ft Shingle House Plan - 115-1346 - Front Exterior
Plan Collection
3-Bedroom, 2510 Sq Ft Shingle House Plan - 115-1346 - Front Exterior
Plan#115-1346
Starting at$1950
2510
Sq Ft
2
Story
3
Bed
3.5
Bath
2
Car
1-Bedroom, 1140 Sq Ft House Plan - 132-1105 - Front Exterior
Plan Collection
1-Bedroom, 1140 Sq Ft House Plan - 132-1105 - Front Exterior
Plan#132-1105
Starting at$1315
1140
Sq Ft
2
Story
1
Bed
1
Bath
0
Car
3-Bedroom, 3957 Sq Ft Mediterranean House Plan - 156-2221 - Front Exterior
Plan Collection
3-Bedroom, 3957 Sq Ft Mediterranean House Plan - 156-2221 - Front Exterior
Plan#156-2221
Starting at$1100
3957
Sq Ft
1
Story
3
Bed
3
Bath
2
Car
3-Bedroom, 1740 Sq Ft Ranch Home Plan - 132-1203 - Main Exterior
Plan Collection
3-Bedroom, 1740 Sq Ft Ranch Home Plan - 132-1203 - Main Exterior
Plan#132-1203
Starting at$1370
1740
Sq Ft
1
Story
3
Bed
2
Bath
3
Car
1-Bedroom, 3062 Sq Ft Garage Home Plan - 132-1517 - Main Exterior
Plan Collection
1-Bedroom, 3062 Sq Ft Garage Home Plan - 132-1517 - Main Exterior
Plan#132-1517
Starting at$1480
3062
Sq Ft
1
Story
1
Bed
1
Bath
0
Car
3-Bedroom, 1778 Sq Ft European House Plan - 157-1284 - Front Exterior
Plan Collection
3-Bedroom, 1778 Sq Ft European House Plan - 157-1284 - Front Exterior
Plan#157-1284
Starting at$1350
1778
Sq Ft
2
Story
3
Bed
2
Bath
1
Car
3-Bedroom, 2275 Sq Ft Ranch House Plan - 109-1106 - Front Exterior
Plan Collection
3-Bedroom, 2275 Sq Ft Ranch House Plan - 109-1106 - Front Exterior
Plan#109-1106
Starting at$1395
2275
Sq Ft
1
Story
3
Bed
2
Bath
1
Car
3-Bedroom, 2006 Sq Ft Colonial Home Plan - 137-1716 - Main Exterior
Plan Collection
3-Bedroom, 2006 Sq Ft Colonial Home Plan - 137-1716 - Main Exterior
Plan#137-1716
Starting at$800
2006
Sq Ft
2
Story
3
Bed
2.5
Bath
1
Car
3-Bedroom, 1527 Sq Ft Contemporary House Plan - 144-1066 - Front Exterior
Plan Collection
3-Bedroom, 1527 Sq Ft Contemporary House Plan - 144-1066 - Front Exterior
Plan#144-1066
Starting at$1110
1527
Sq Ft
1
Story
3
Bed
2
Bath
2
Car
3-Bedroom, 3324 Sq Ft Log Cabin Home Plan - 132-1268 - Main Exterior
Plan Collection
3-Bedroom, 3324 Sq Ft Log Cabin Home Plan - 132-1268 - Main Exterior
Plan#132-1268
Starting at$2085
3324
Sq Ft
3
Story
3
Bed
4
Bath
0
Car
1...213214215216217...465