3-Bathroom House Plans

3,256
Plan Results
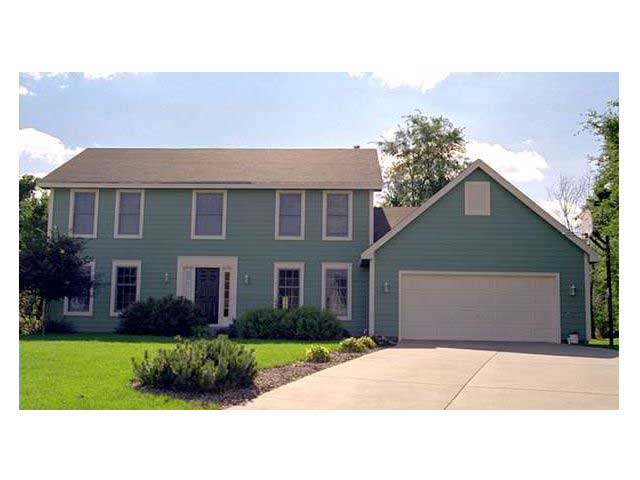
4-Bedroom, 2169 Sq Ft Colonial House Plan - 165-1081 - Front Exterior
Plan#165-1081
Starting at$2050
2169
Sq Ft
2
Story
4
Bed
3
Bath
2
Car
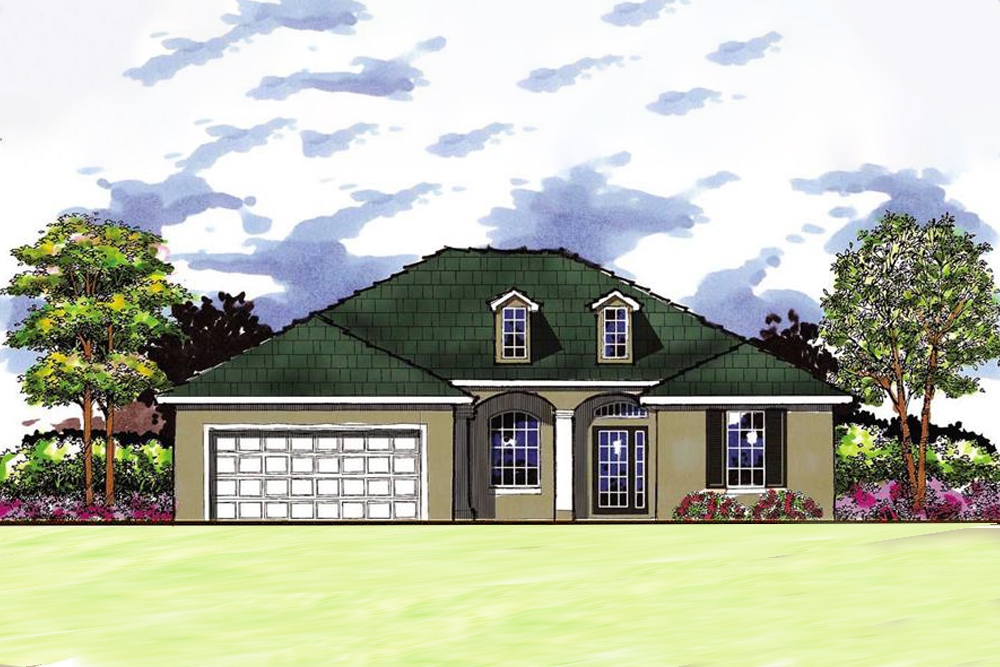
4-Bedroom, 2170 Sq Ft French Home Plan - 159-1002 - Main Exterior
Plan#159-1002
Starting at$1250
2170
Sq Ft
1
Story
4
Bed
3
Bath
2
Car
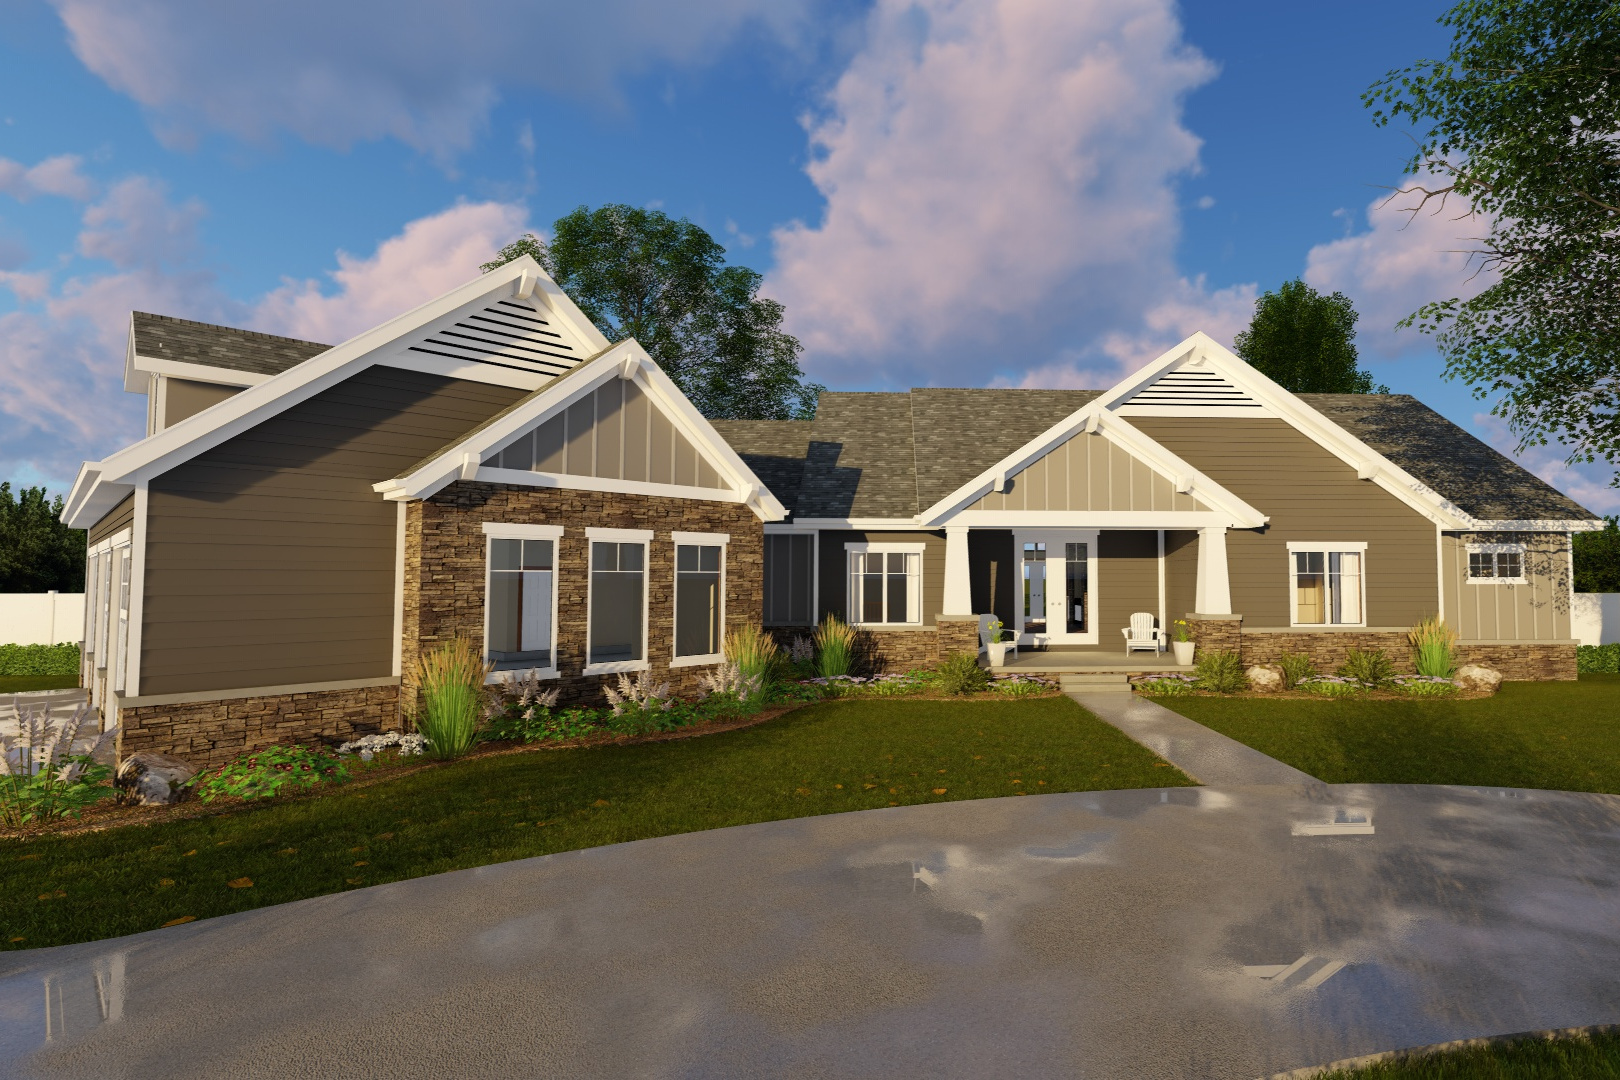
2-Bedroom, 2172 Sq Ft Craftsman House Plan - 100-1231 - Front Exterior
Plan#100-1231
Starting at$1600
2172
Sq Ft
1
Story
2
Bed
3
Bath
3
Car
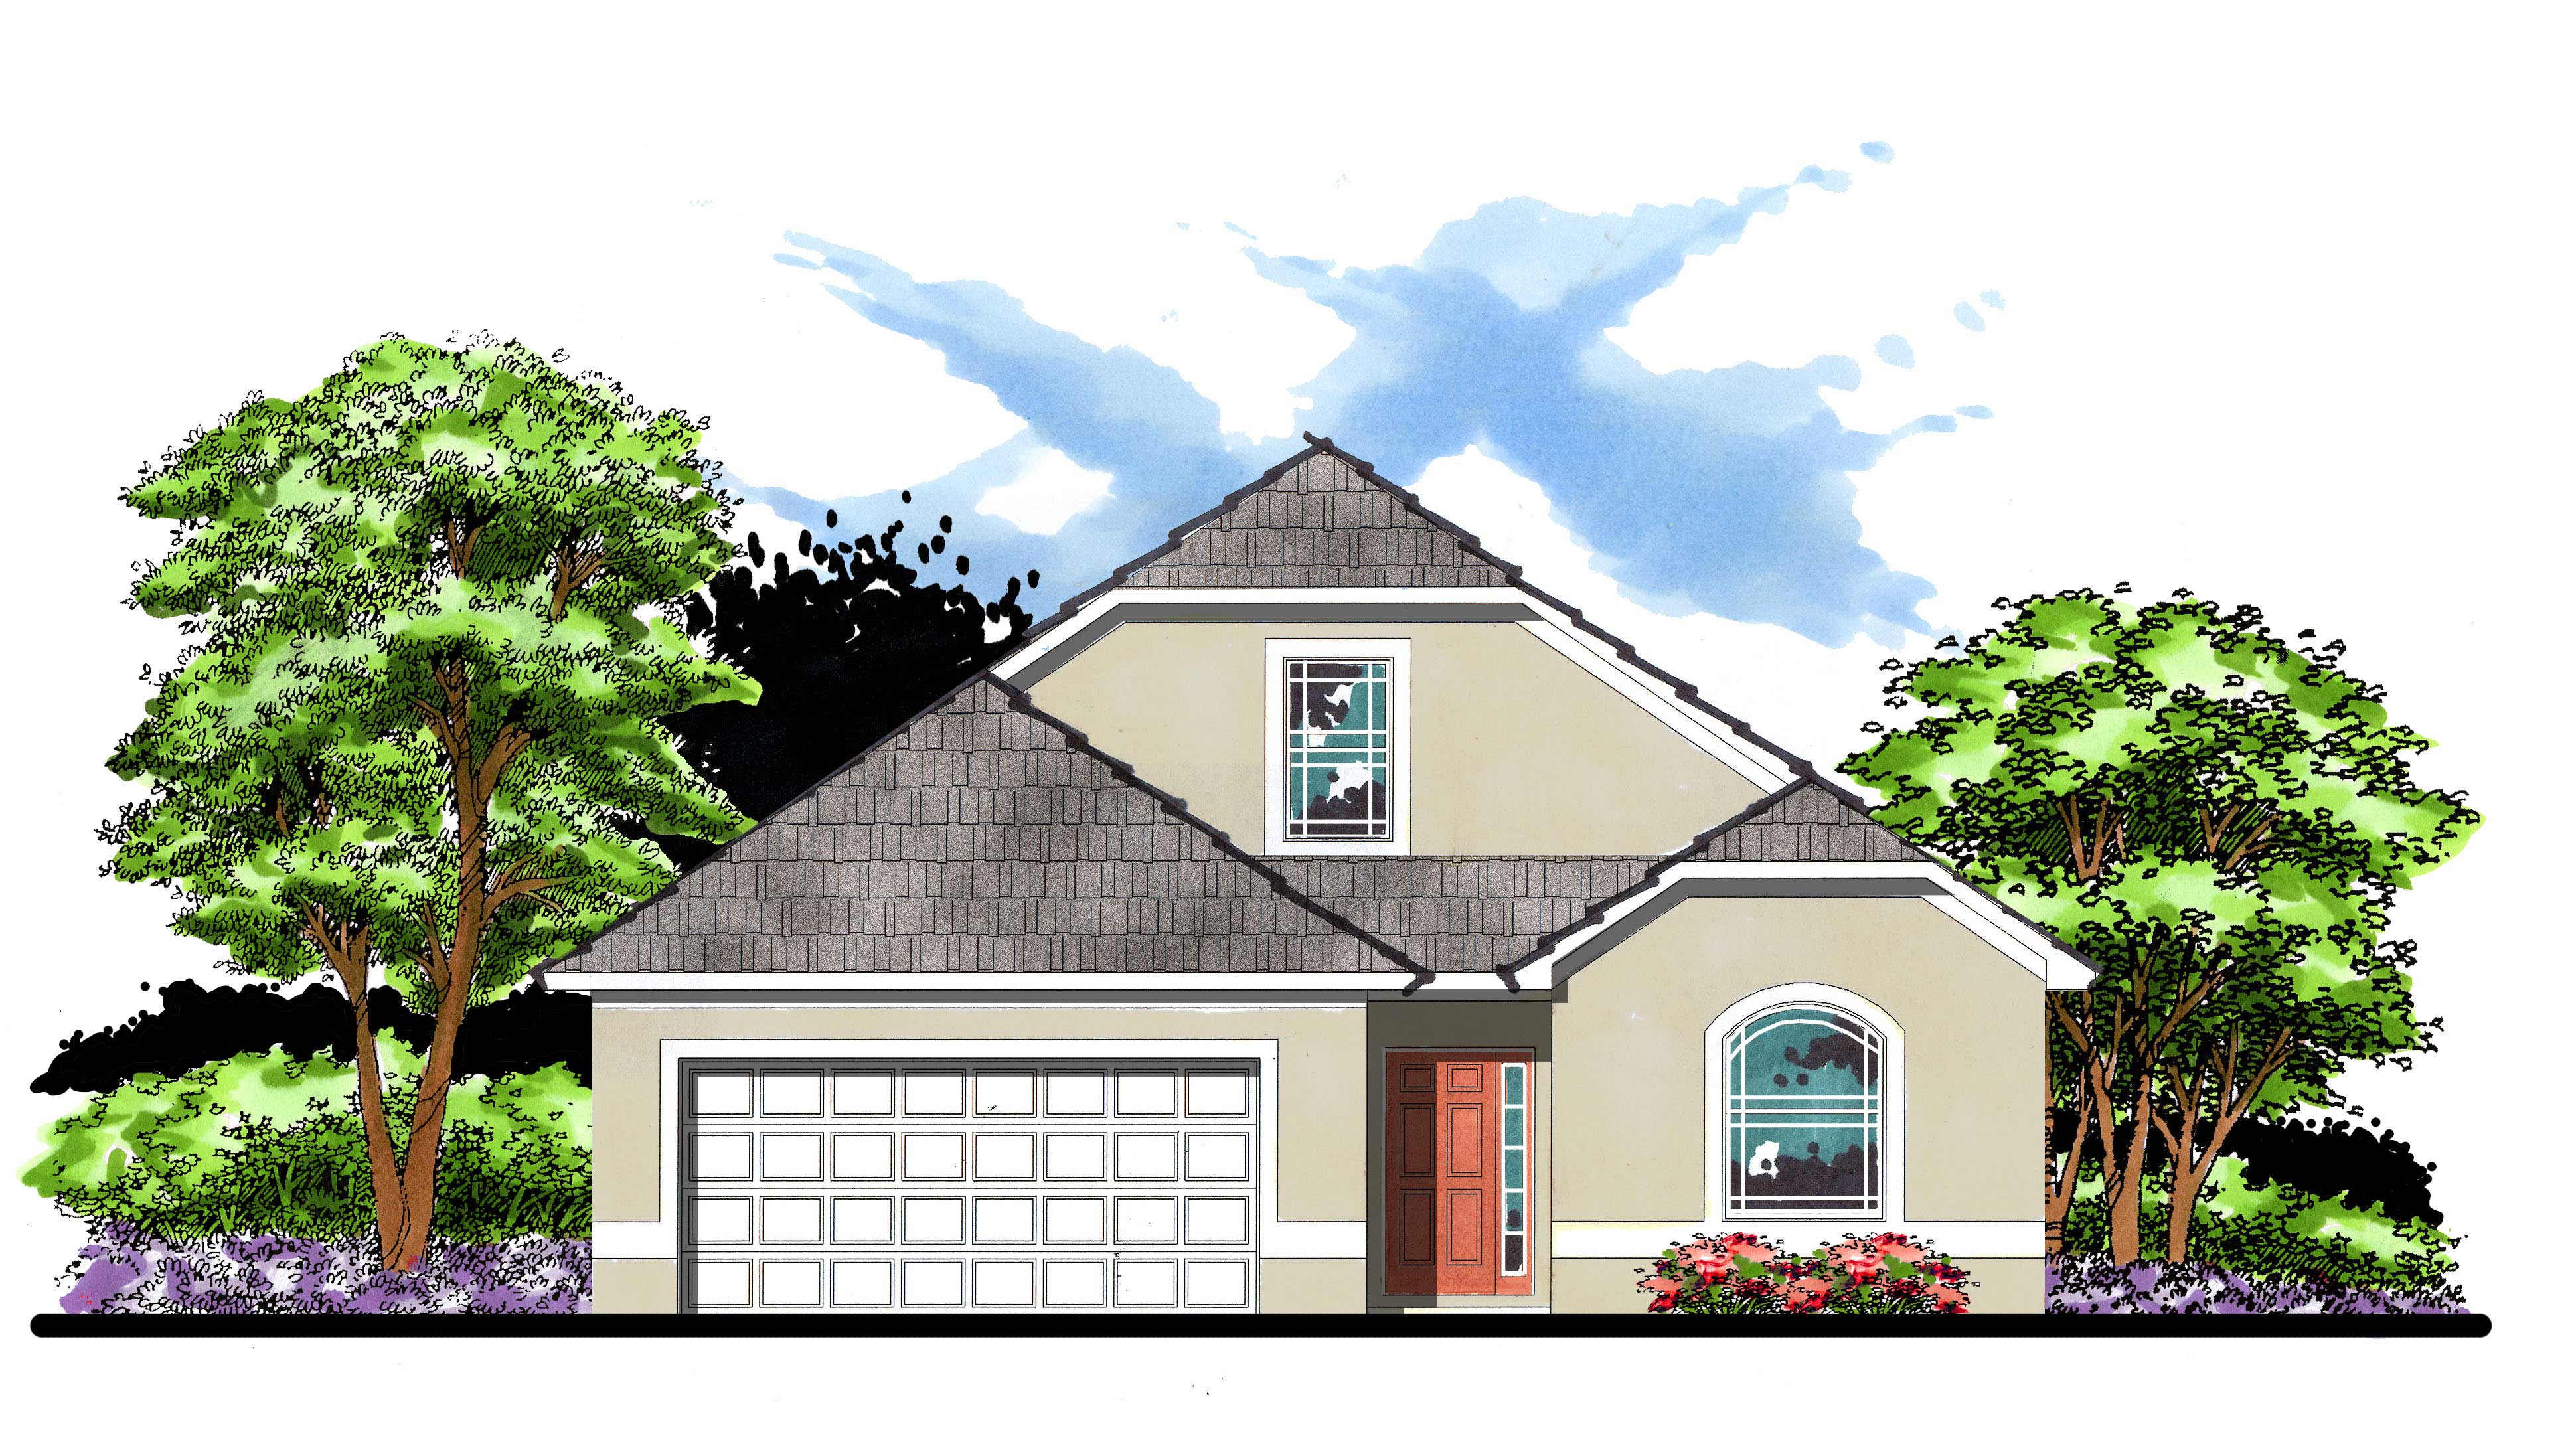
4-Bedroom, 2173 Sq Ft Craftsman Home Plan - 159-1011 - Main Exterior
Plan#159-1011
Starting at$1250
2173
Sq Ft
2
Story
4
Bed
3
Bath
2
Car
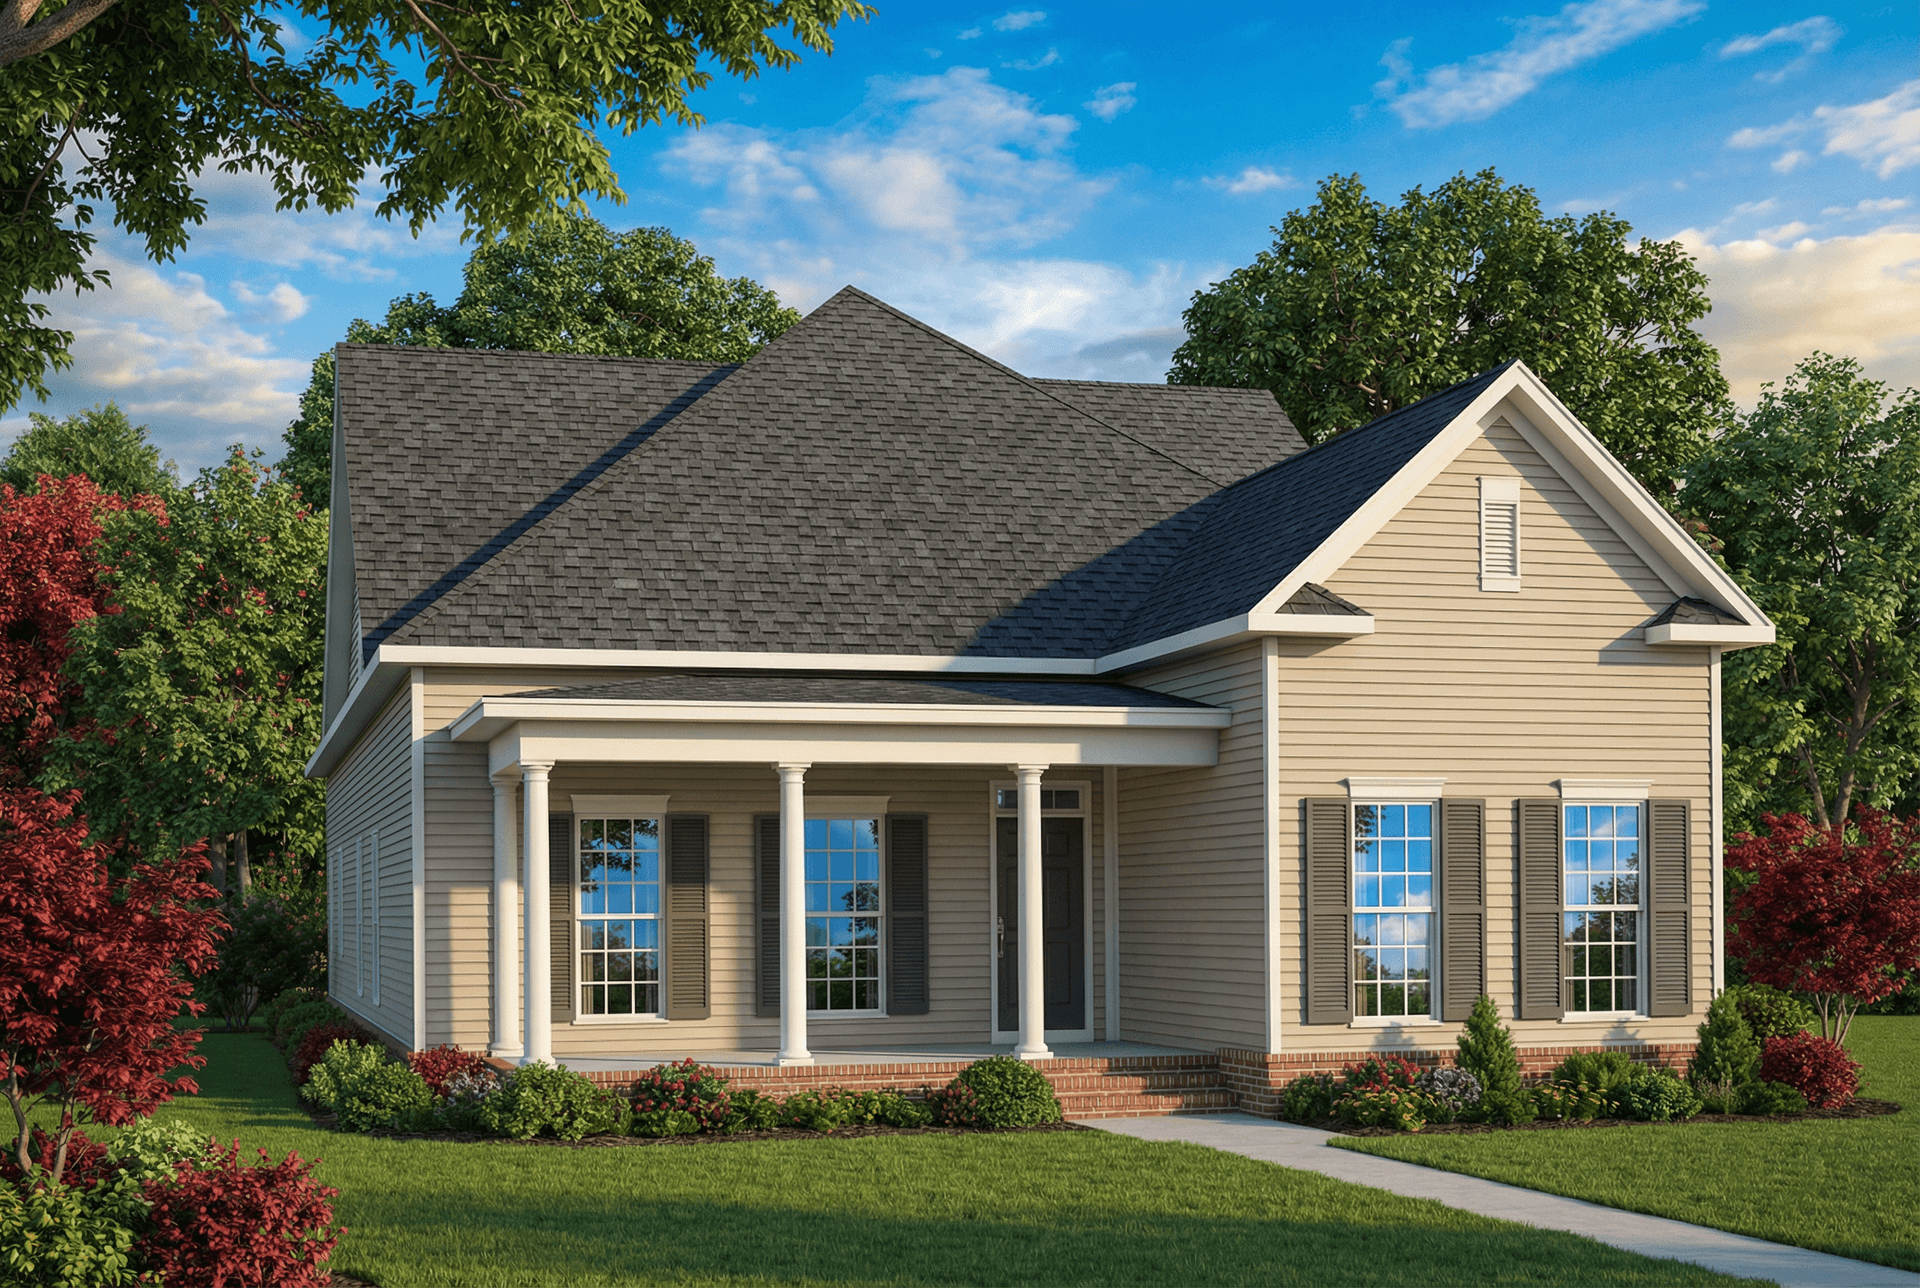
3-Bedroom, 2173 Sq Ft Bungalow Home Plan - 153-1150 - Main Exterior
Plan#153-1150
Starting at$1200
2173
Sq Ft
1.5
Story
3
Bed
3
Bath
2
Car
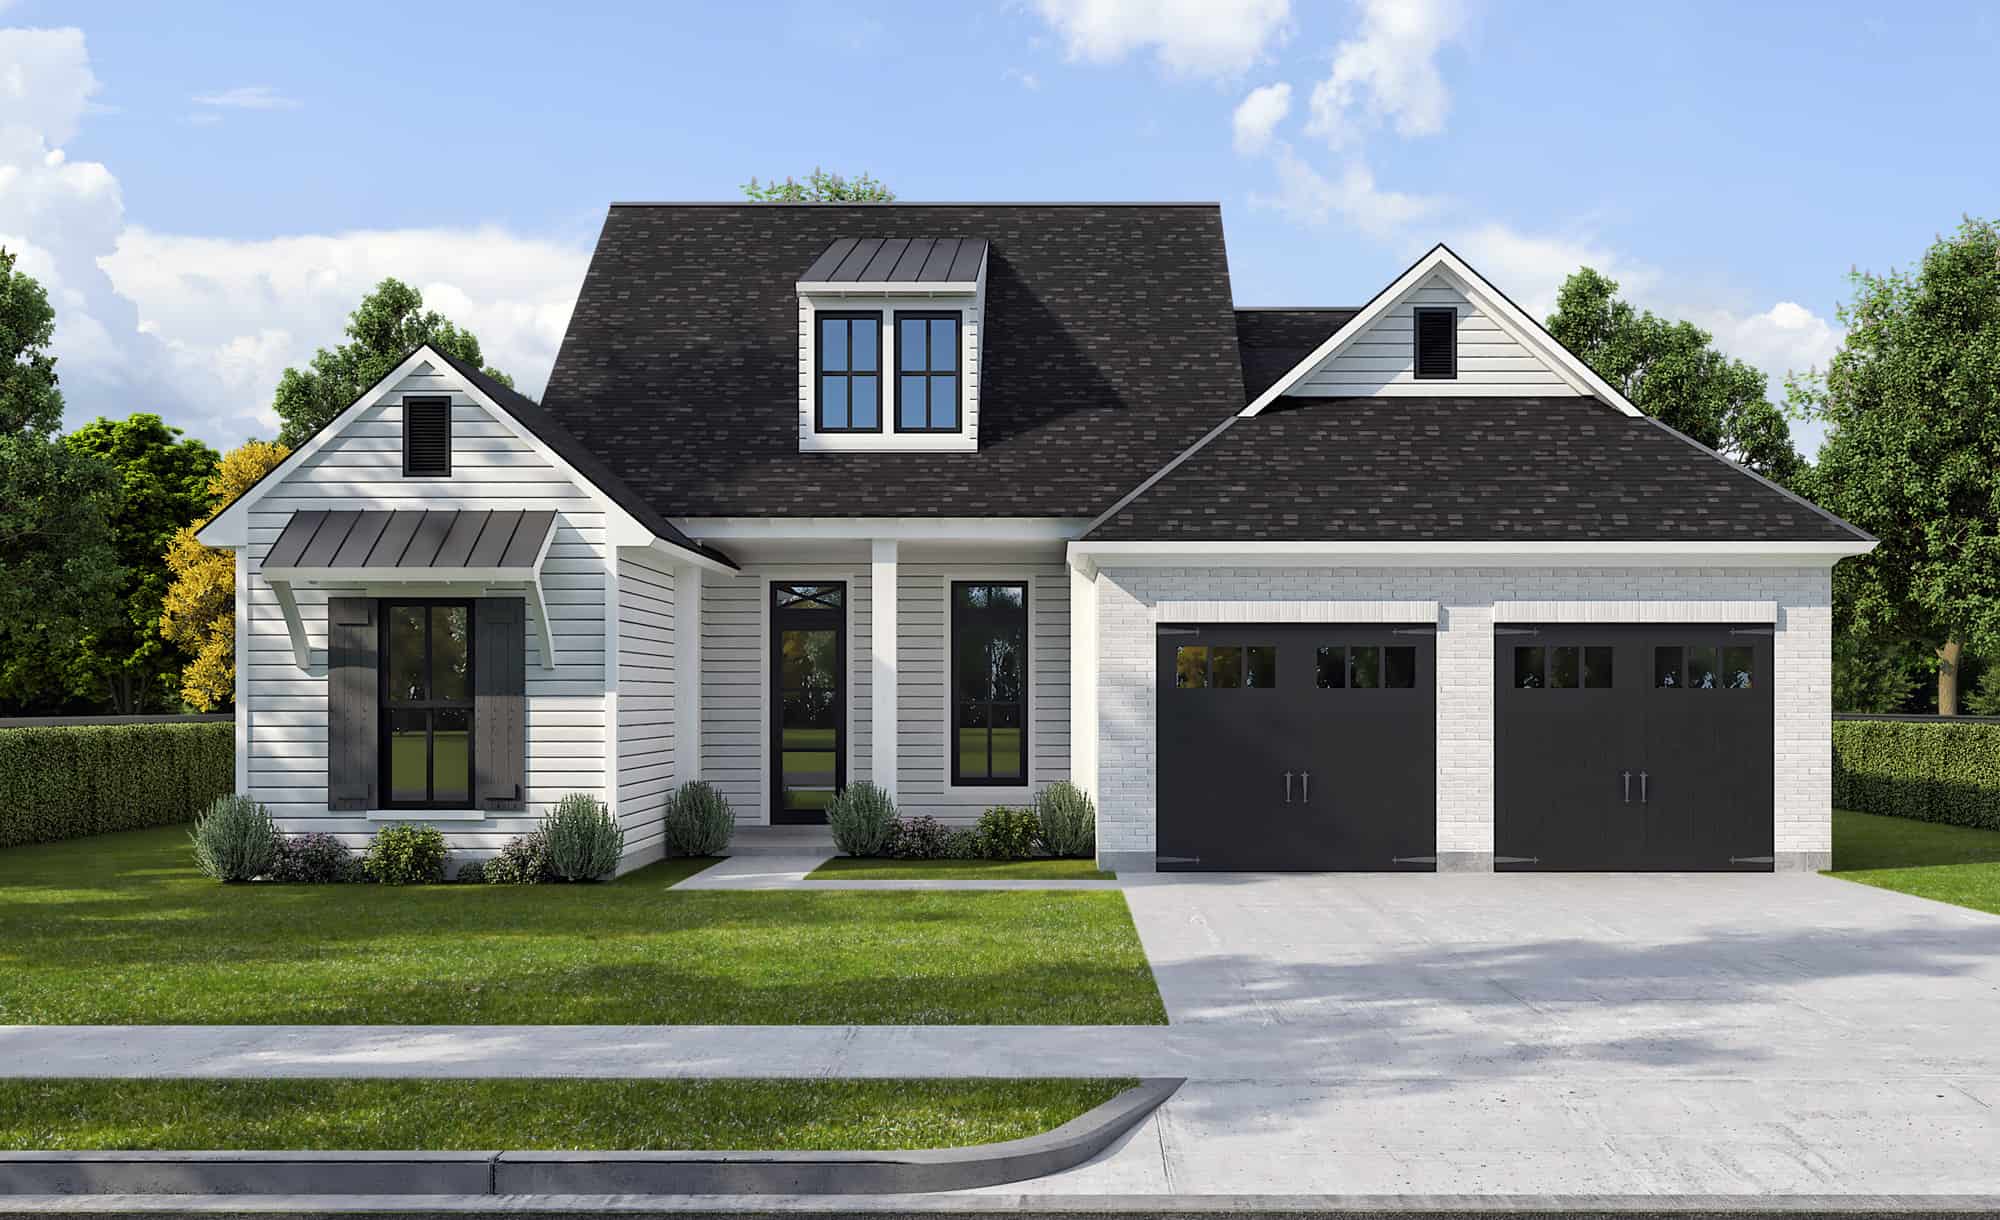
Front view of a 4 bedroom, 3 bath modern farmhouse with 2-car garage
Plan#204-1037
Starting at$1640
2174
Sq Ft
1
Story
4
Bed
3
Bath
2
Car
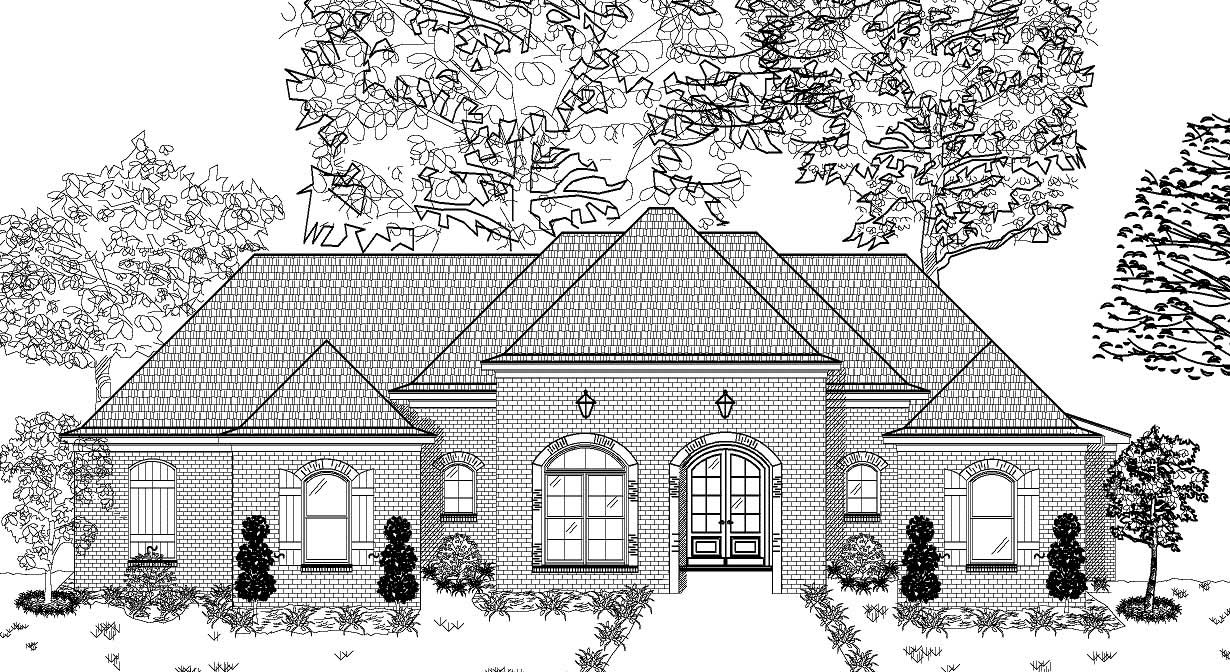
3-Bedroom, 2174 Sq Ft European Home Plan - 140-1001 - Main Exterior
Plan#140-1001
Starting at$945
2174
Sq Ft
1
Story
3
Bed
3
Bath
2
Car
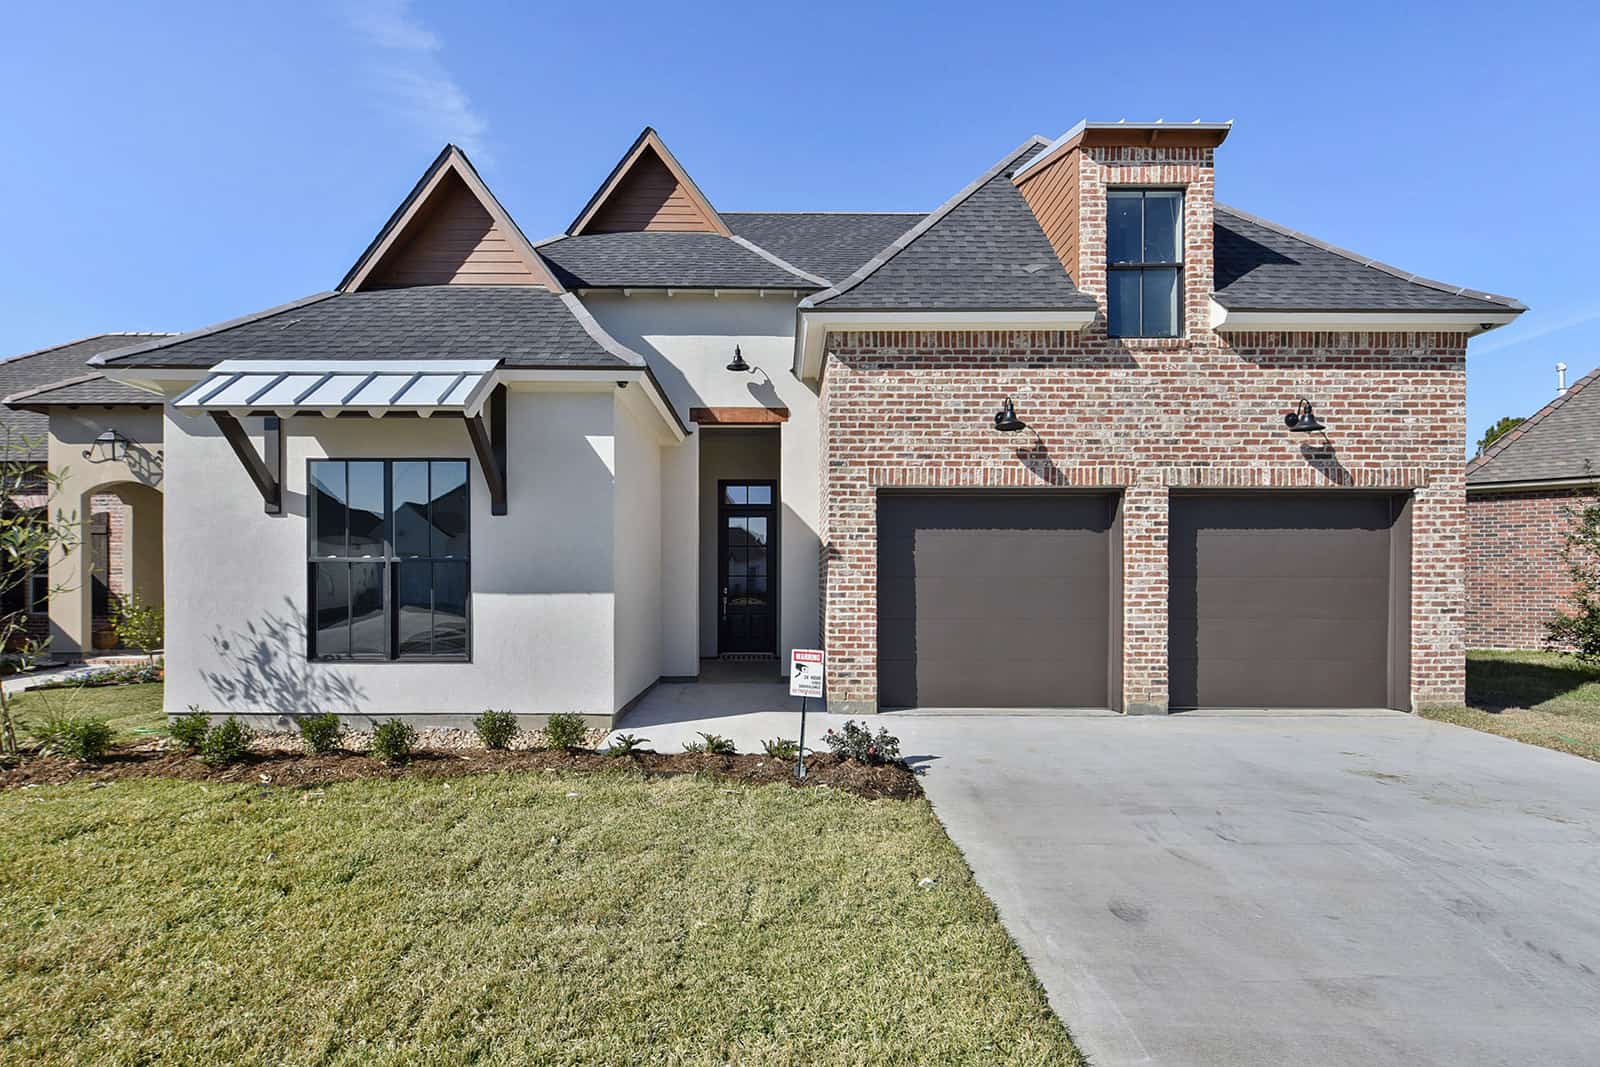
4-Bedroom, 2179 Sq Ft Contemporary Home Plan - 204-1008 - Main Exterior
Plan#204-1008
Starting at$1640
2179
Sq Ft
1.5
Story
4
Bed
3
Bath
2
Car
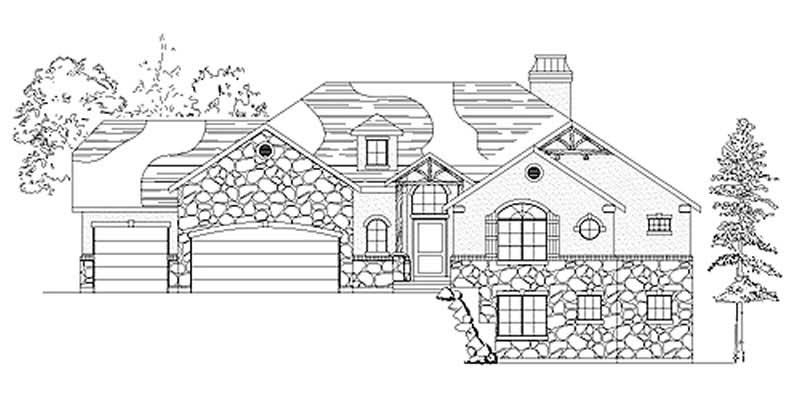
2-Bedroom, 2180 Sq Ft Ranch Home Plan - 135-1317 - Main Exterior
Plan#135-1317
Starting at$1610
2180
Sq Ft
1
Story
2
Bed
3
Bath
3
Car
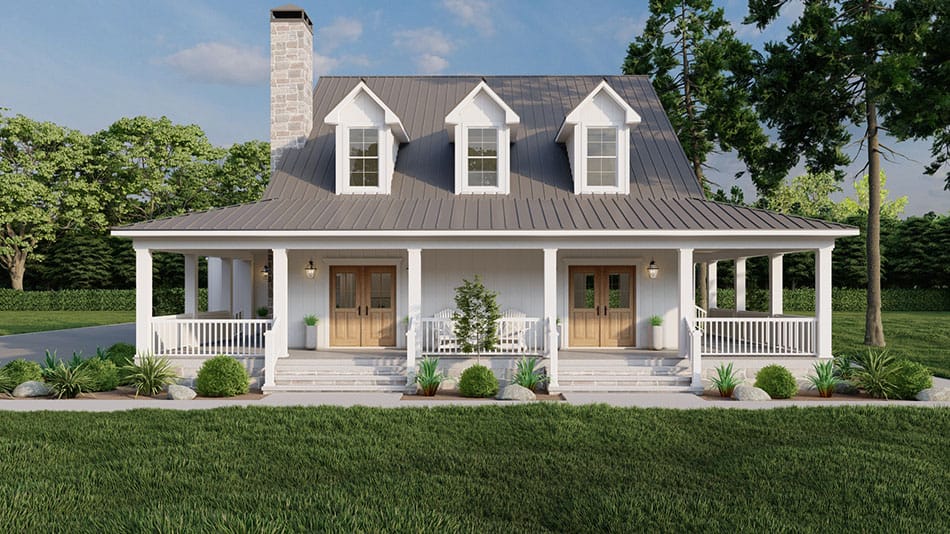
3-Bedroom, 2182 Sq Ft Country House Plan - 193-1272 - Front Exterior
Plan#193-1272
Starting at$1350
2182
Sq Ft
1
Story
3
Bed
3
Bath
3
Car
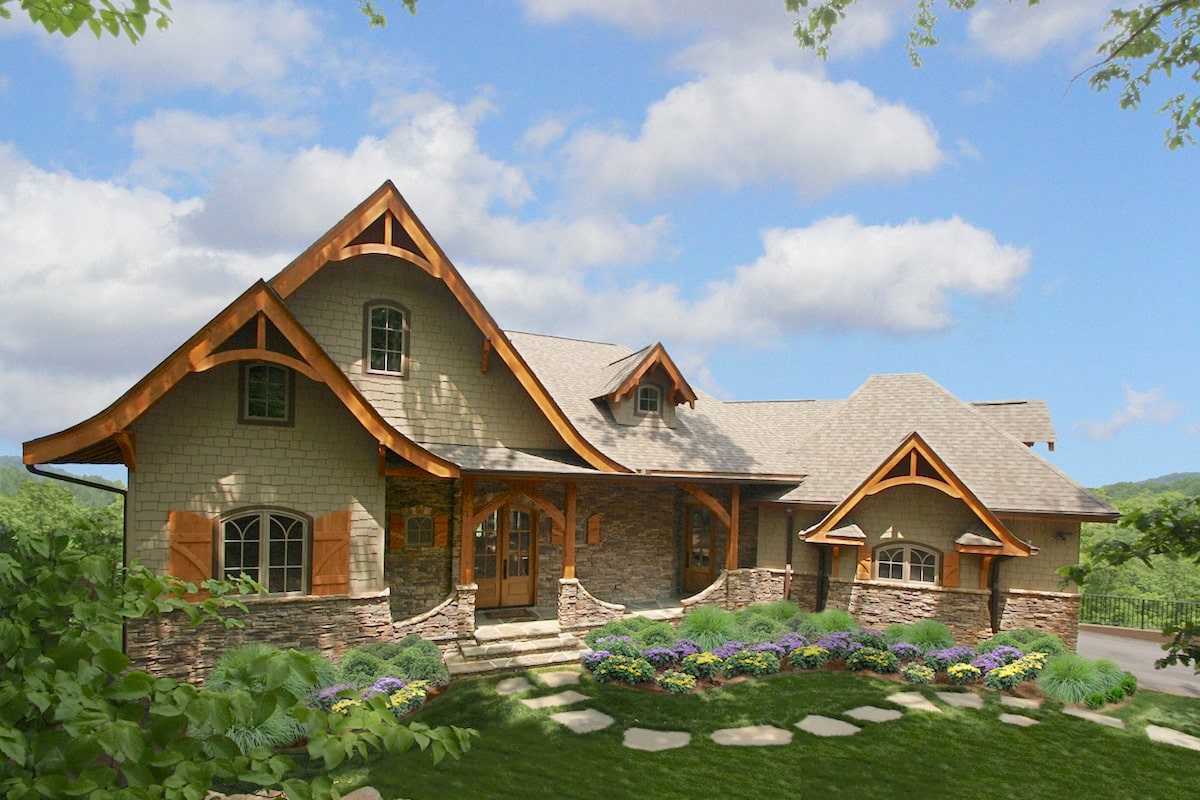
3-Bedroom, 2184 Sq Ft Cottage House - Plan #198-1050 - Front Exterior
Plan#198-1050
Starting at$2195
2184
Sq Ft
1
Story
3
Bed
3
Bath
2
Car
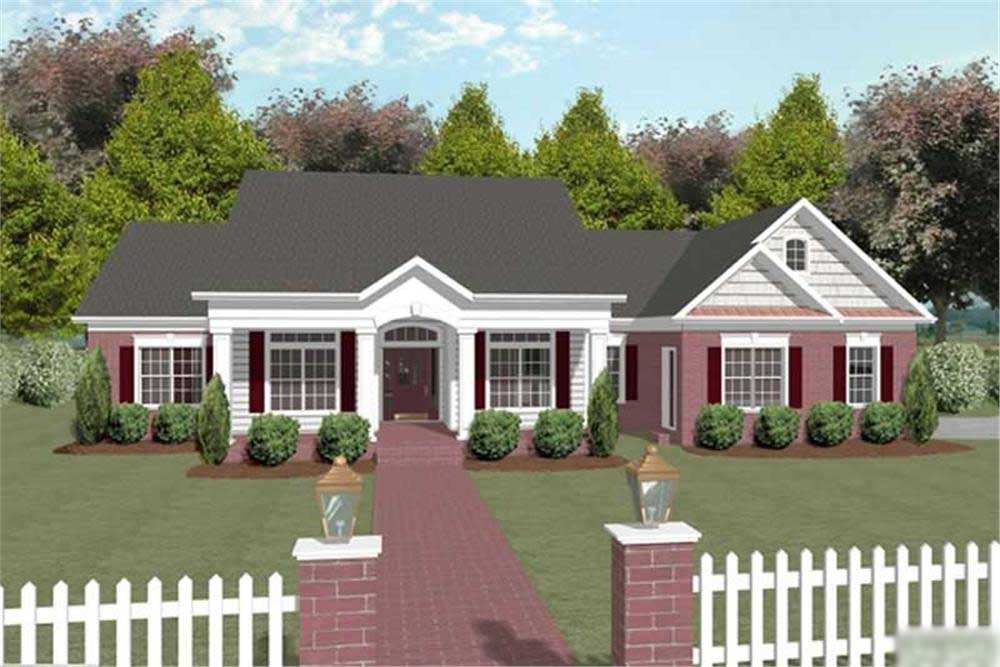
3-Bedroom, 2184 Sq Ft Ranch House Plan - 109-1153 - Front Exterior
Plan#109-1153
Starting at$1395
2184
Sq Ft
1
Story
3
Bed
3
Bath
0
Car
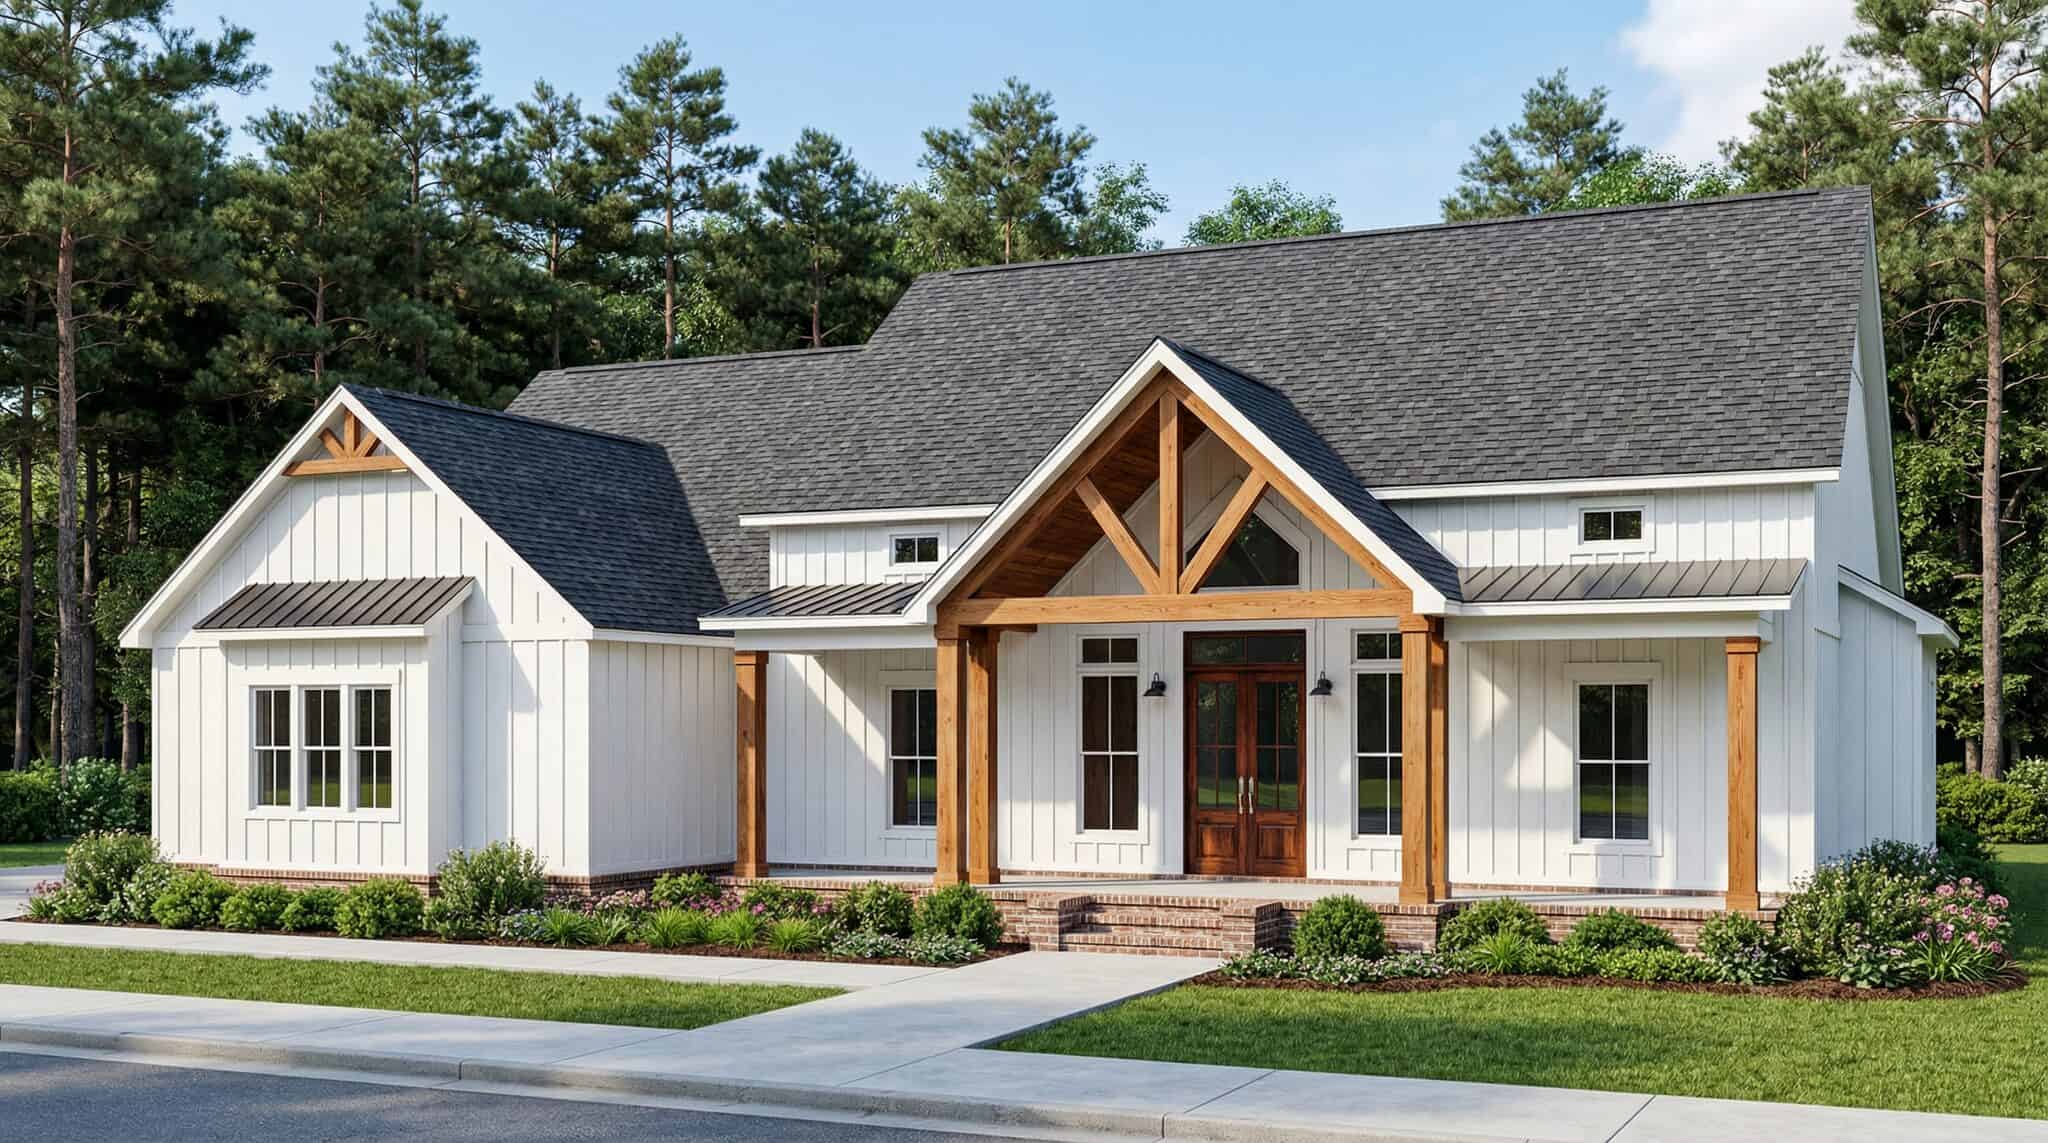
Cedar timber-framed porch gable with an exposed king-post truss on a white board-and-batten Modern Farmhouse house plan - 206-1121
Plan#206-1121
Starting at$1295
2185
Sq Ft
1
Story
4
Bed
3
Bath
2
Car
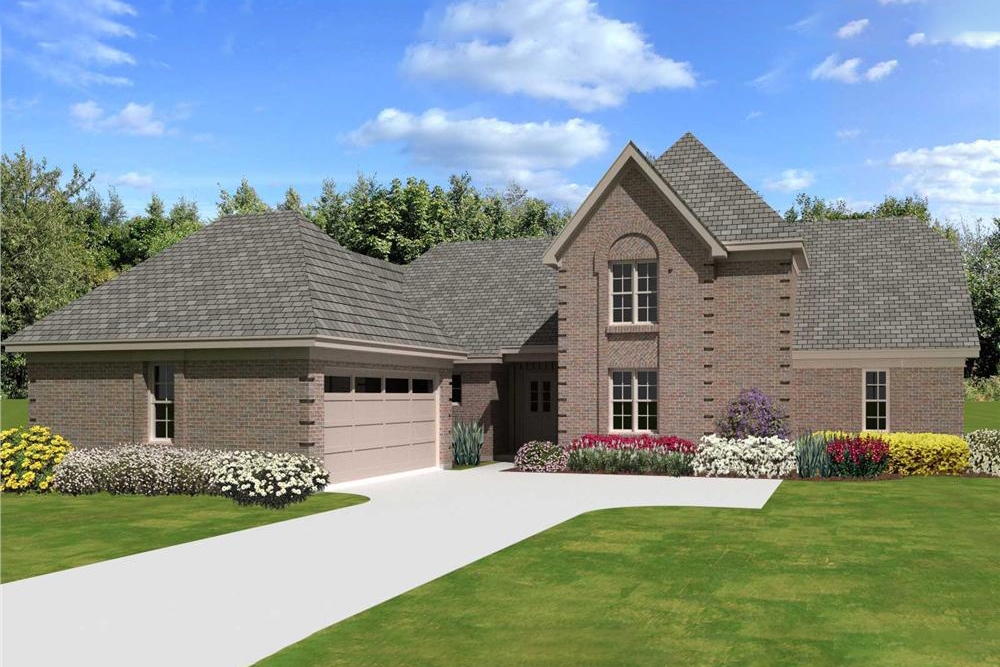
4-Bedroom, 2186 Sq Ft French House Plan - 170-3338 - Front Exterior
Plan#170-3338
Starting at$970
2186
Sq Ft
1.5
Story
4
Bed
3
Bath
2
Car
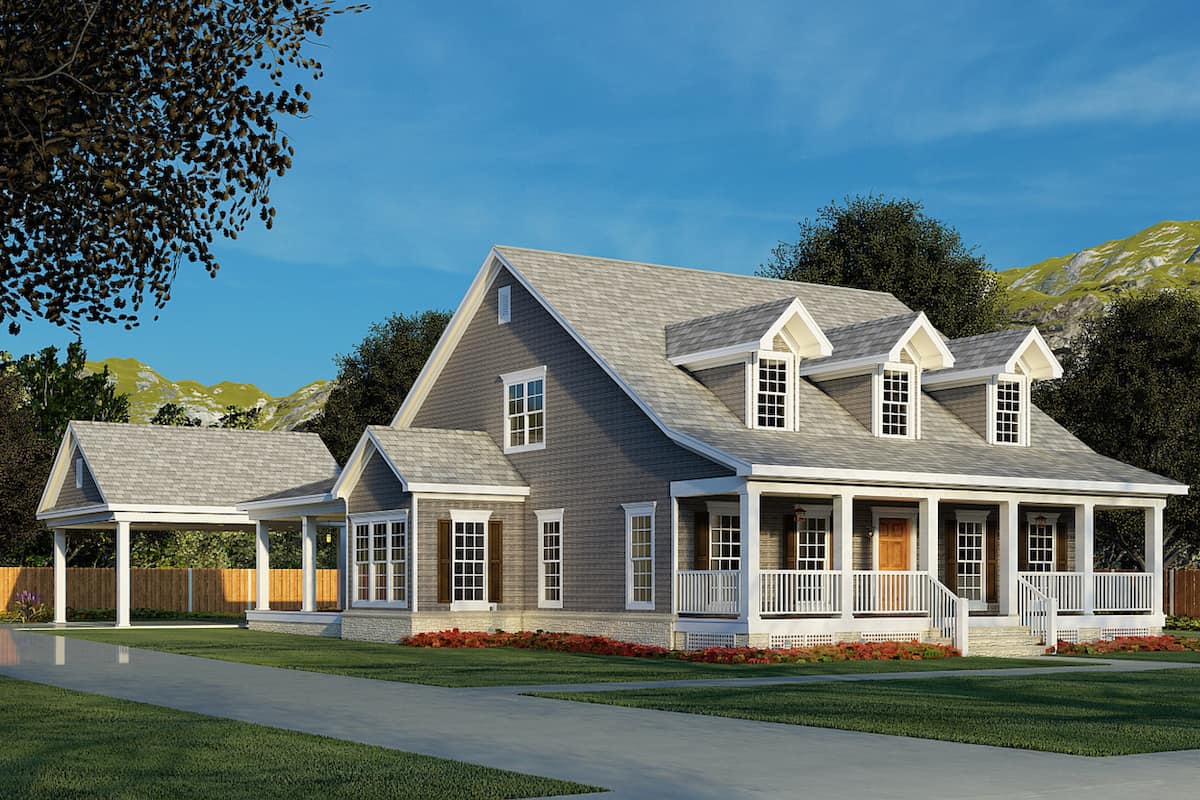
4-Bedroom, 2186 Sq Ft Cape Cod Home - Plan #153-1206 - Main Exterior
Plan#153-1206
Starting at$1200
2186
Sq Ft
2
Story
4
Bed
3
Bath
2
Car
4-Bedroom, 2191 Sq Ft French House Plan - 170-1981 - Front Exterior
Plan#170-1981
Starting at$970
2191
Sq Ft
1
Story
4
Bed
3
Bath
2
Car
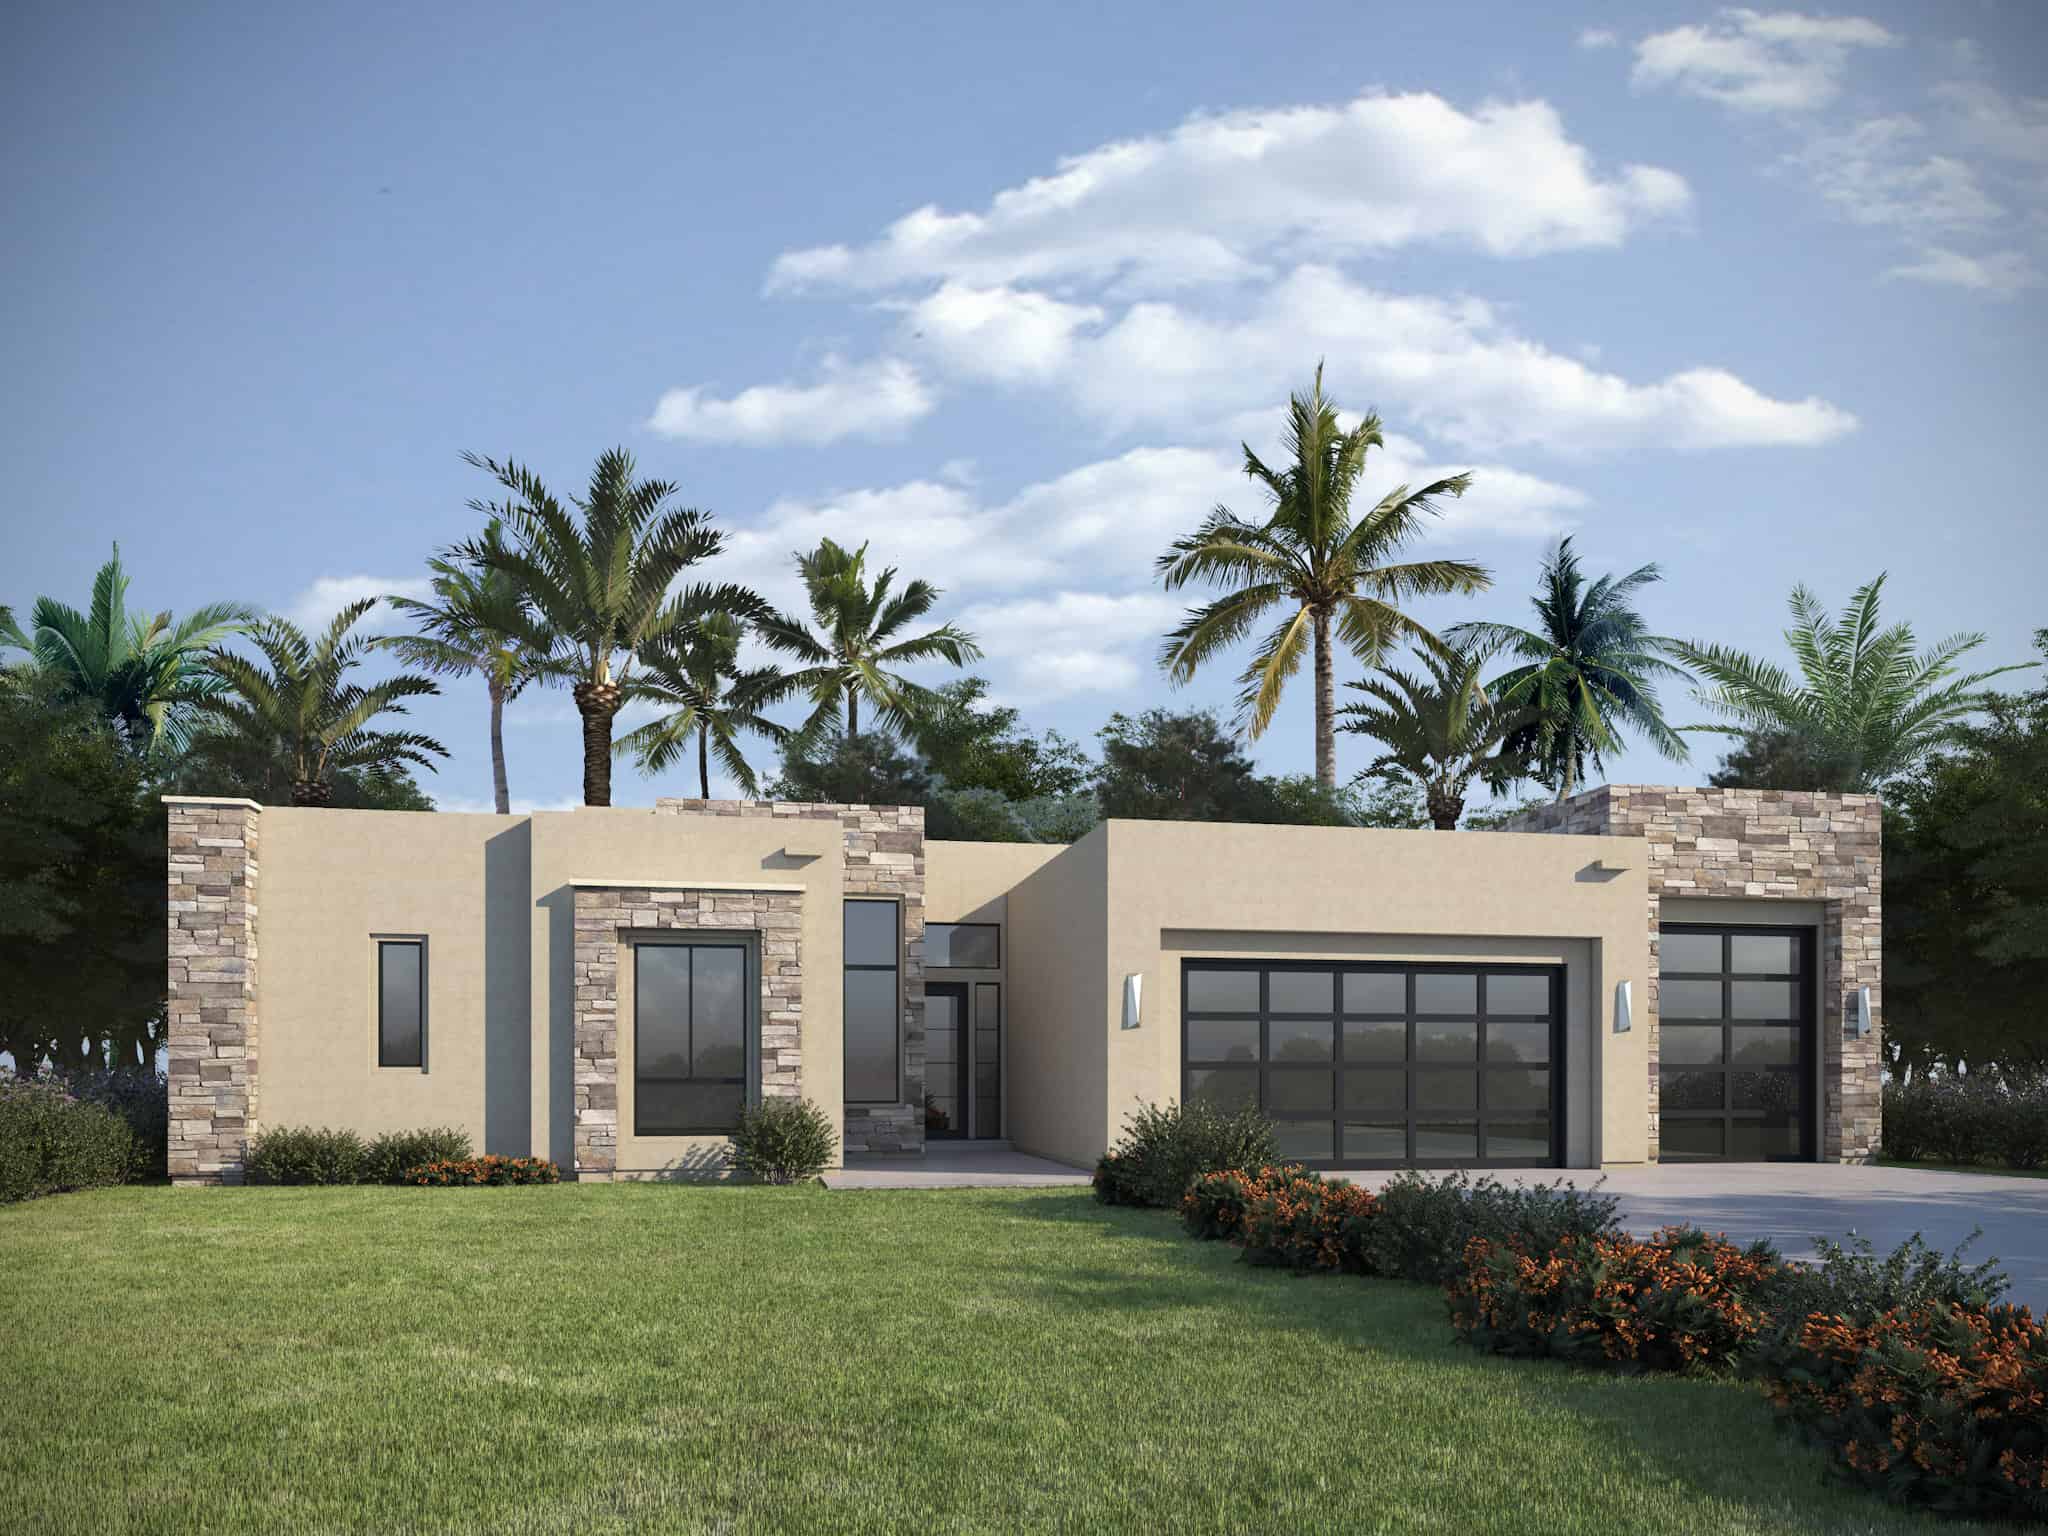
4-Bedroom, 2192 Sq Ft Contemporary Home Plan - 208-1039 - Main Exterior
Plan#208-1039
Starting at$1145
2192
Sq Ft
1
Story
4
Bed
3
Bath
3
Car
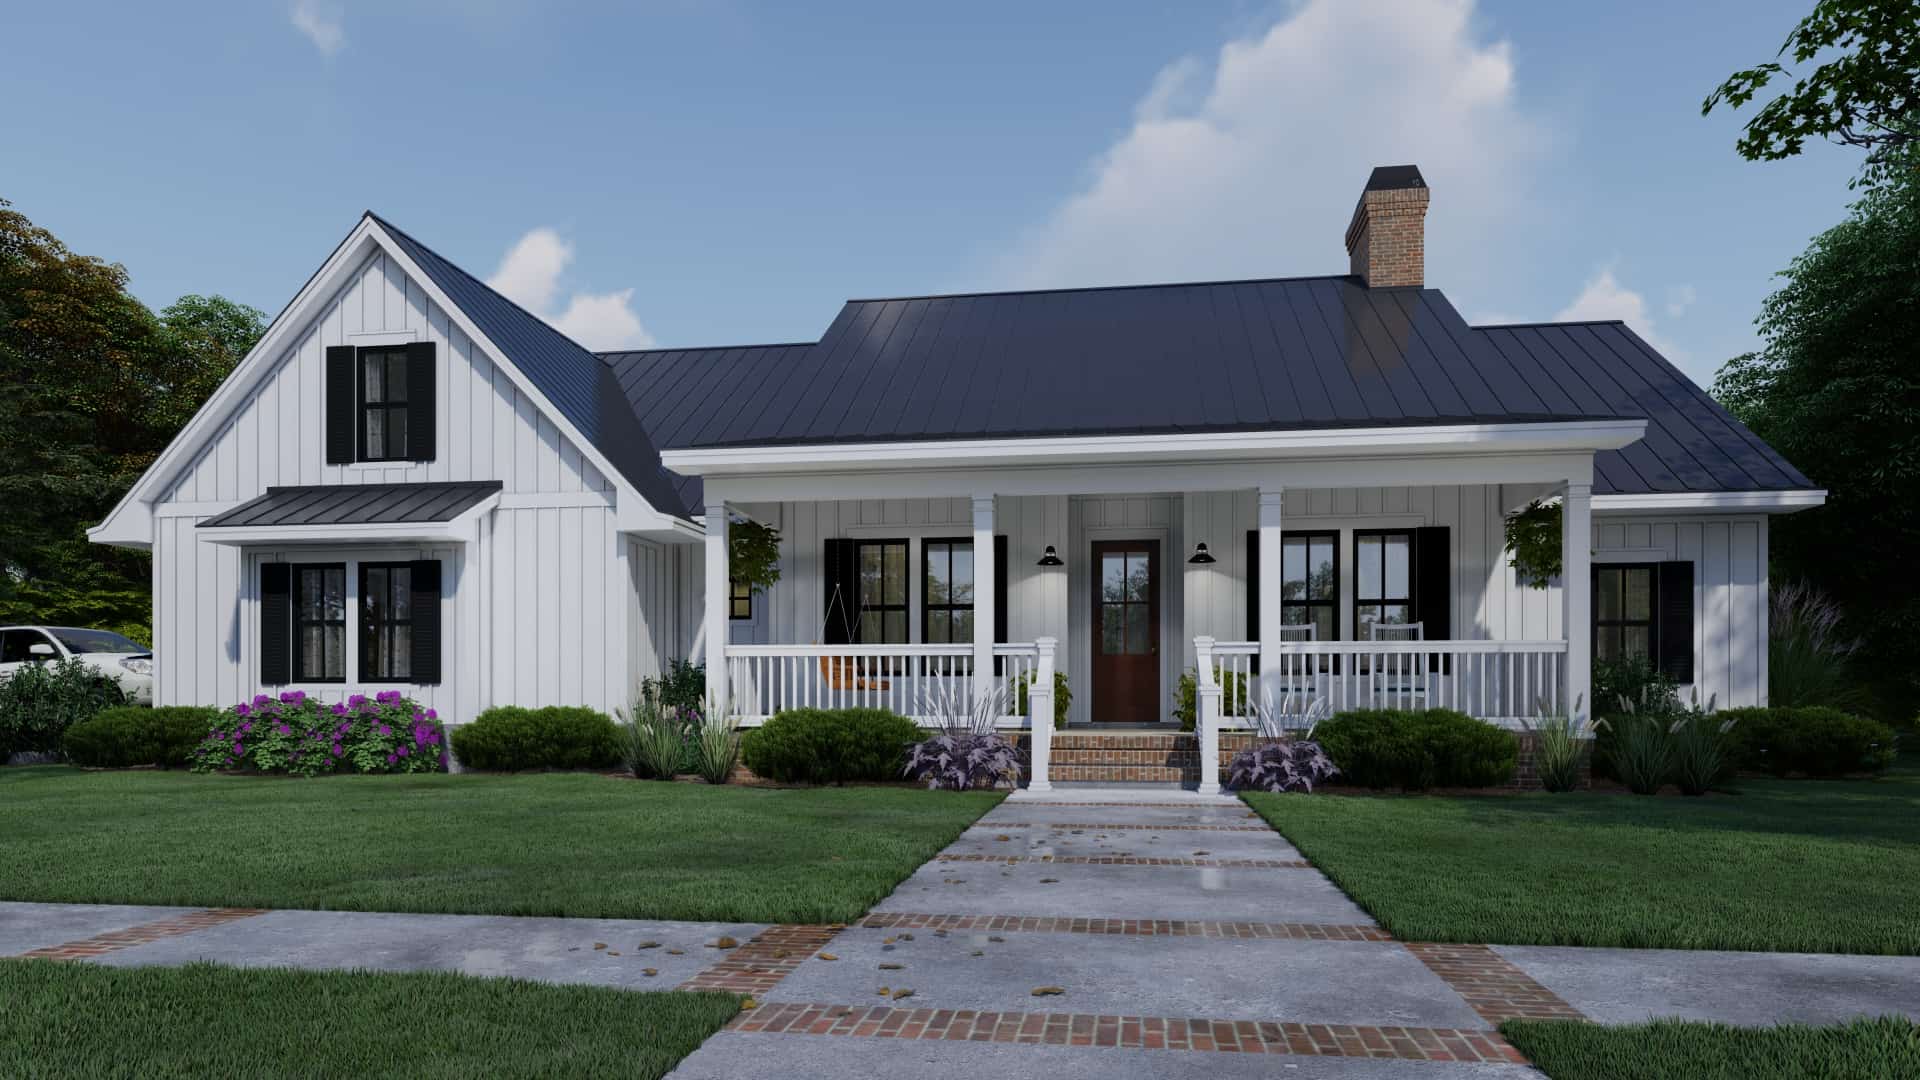
3-Bedroom, 2192 Sq Ft Farmhouse Home Plan - 117-1137 - Main Exterior
Plan#117-1137
Starting at$1295
2192
Sq Ft
1
Story
4
Bed
3
Bath
2
Car
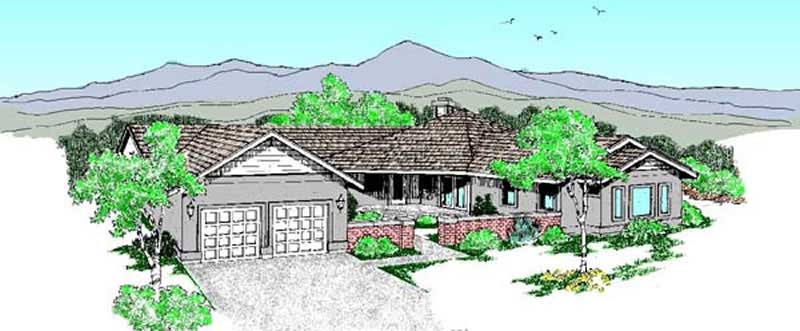
3-Bedroom, 2192 Sq Ft Ranch House Plan - 145-2047 - Front Exterior
Plan#145-2047
Starting at$950
2192
Sq Ft
1
Story
3
Bed
3
Bath
2
Car
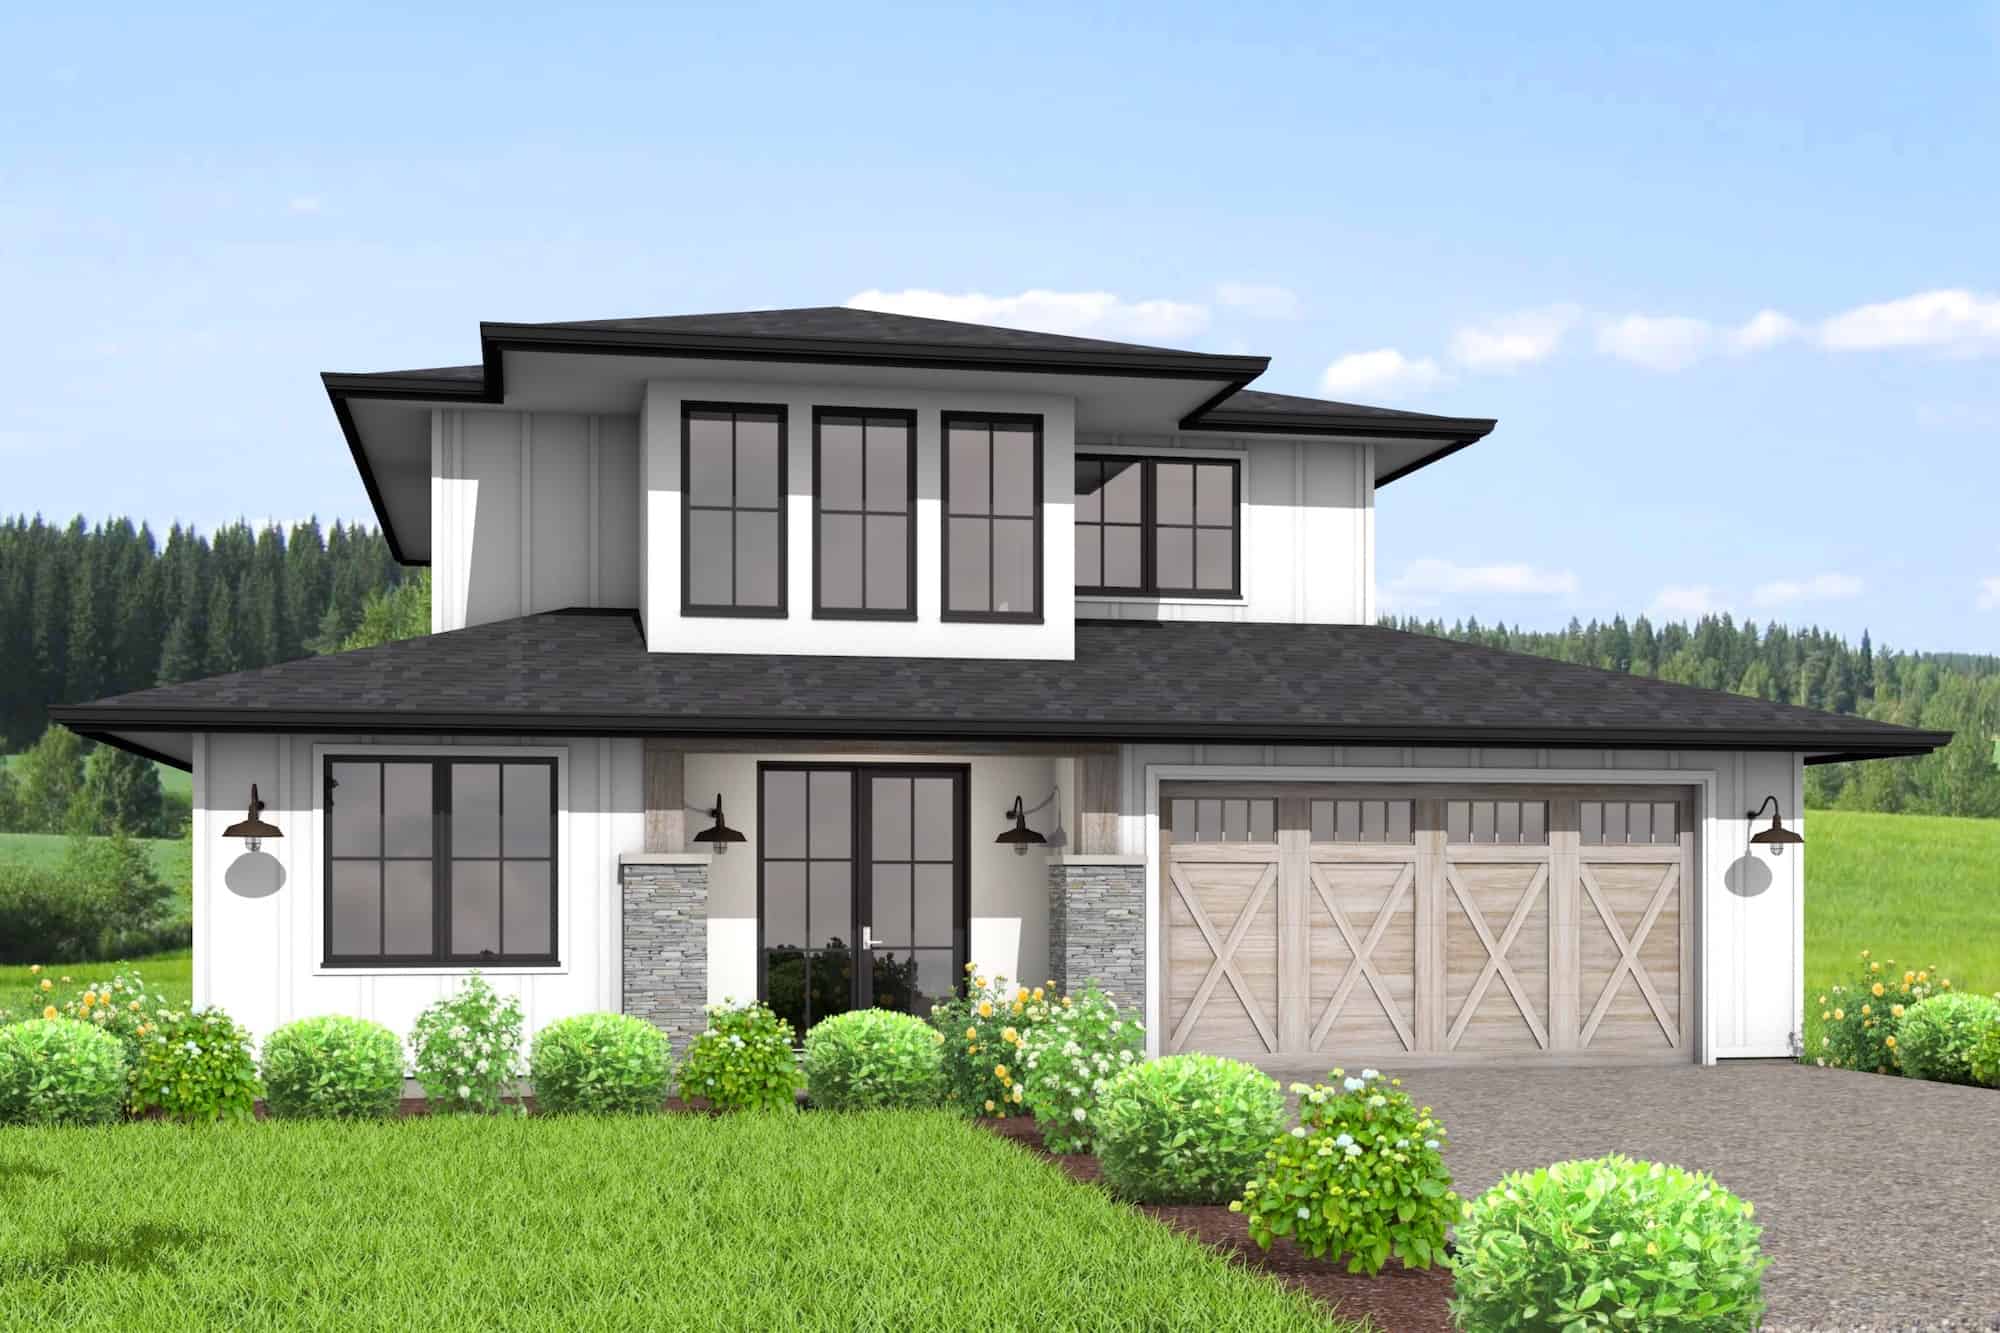
4-Bedroom, 2193 Sq Ft Contemporary Home Plan - 211-1060 - Main Exterior
Plan#211-1060
Starting at$1200
2193
Sq Ft
2
Story
4
Bed
3
Bath
2
Car
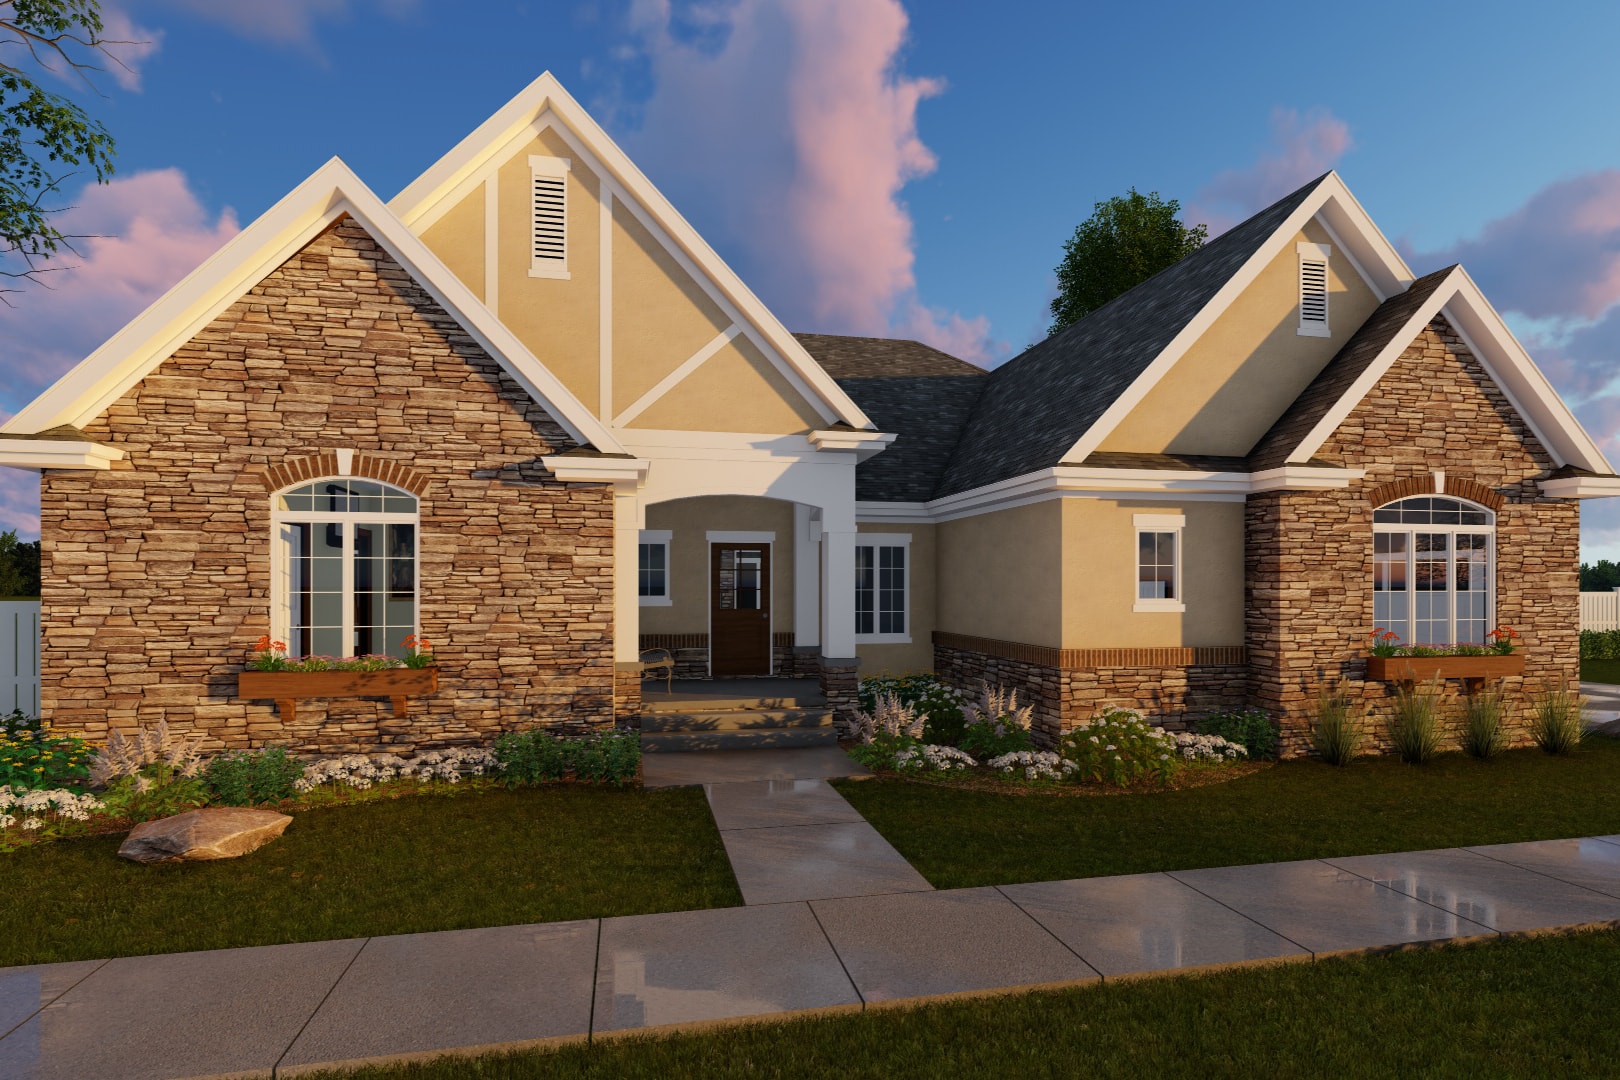
3-Bedroom, 2193 Sq Ft Traditional House Plan - 100-1212 - Front Exterior
Plan#100-1212
Starting at$1600
2193
Sq Ft
1
Story
3
Bed
3
Bath
2
Car
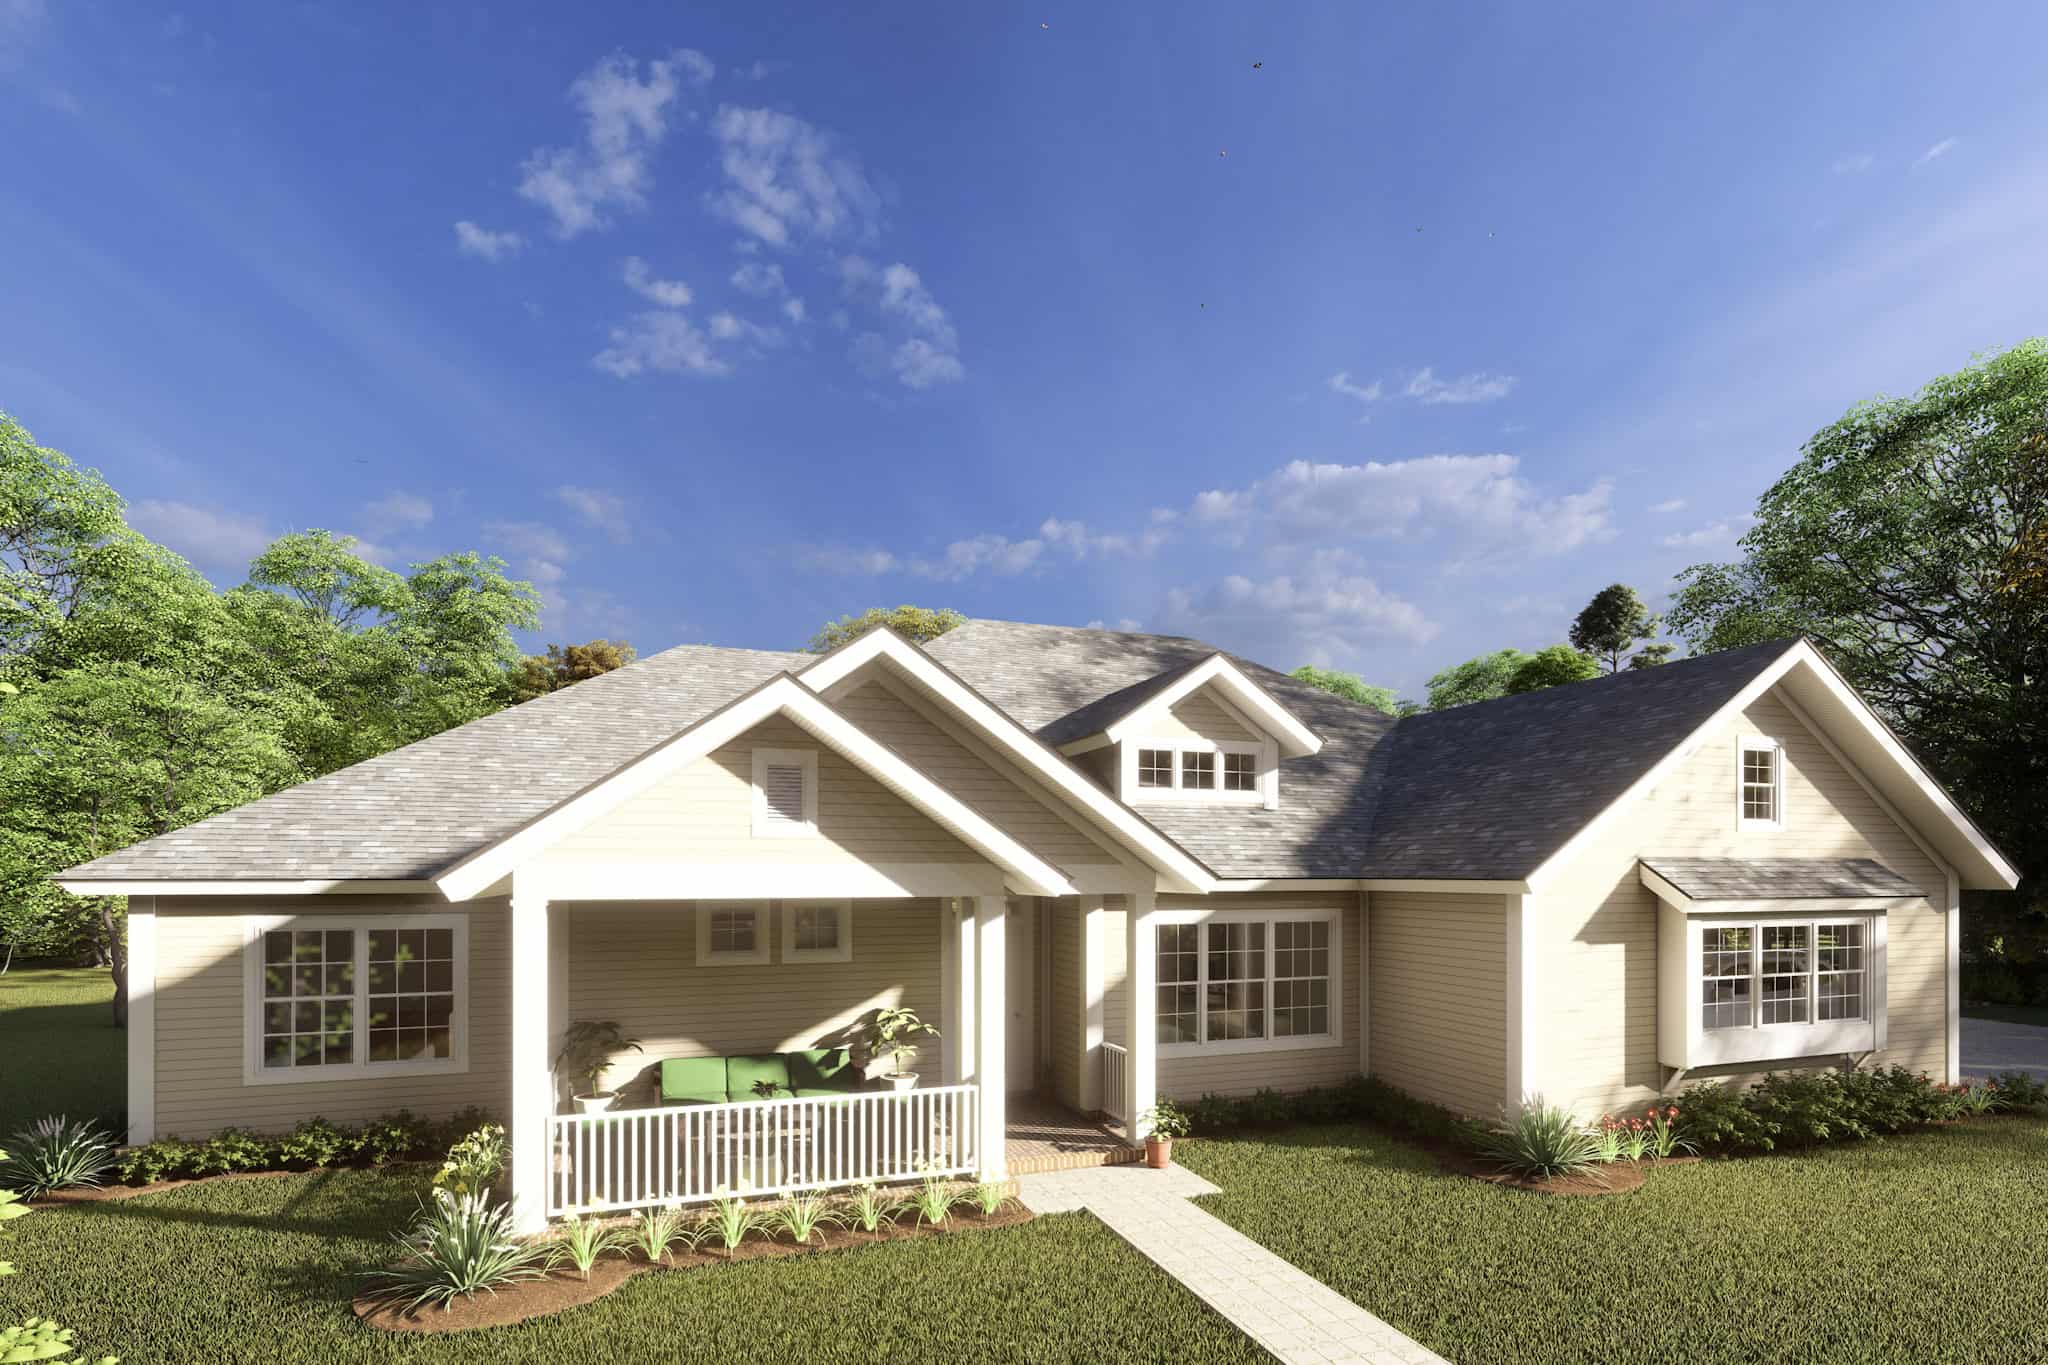
4-Bedroom, 2193 Sq Ft Cottage House Plan - 178-1214 - Front Exterior
Plan#178-1214
Starting at$1125
2193
Sq Ft
1
Story
4
Bed
3
Bath
3
Car
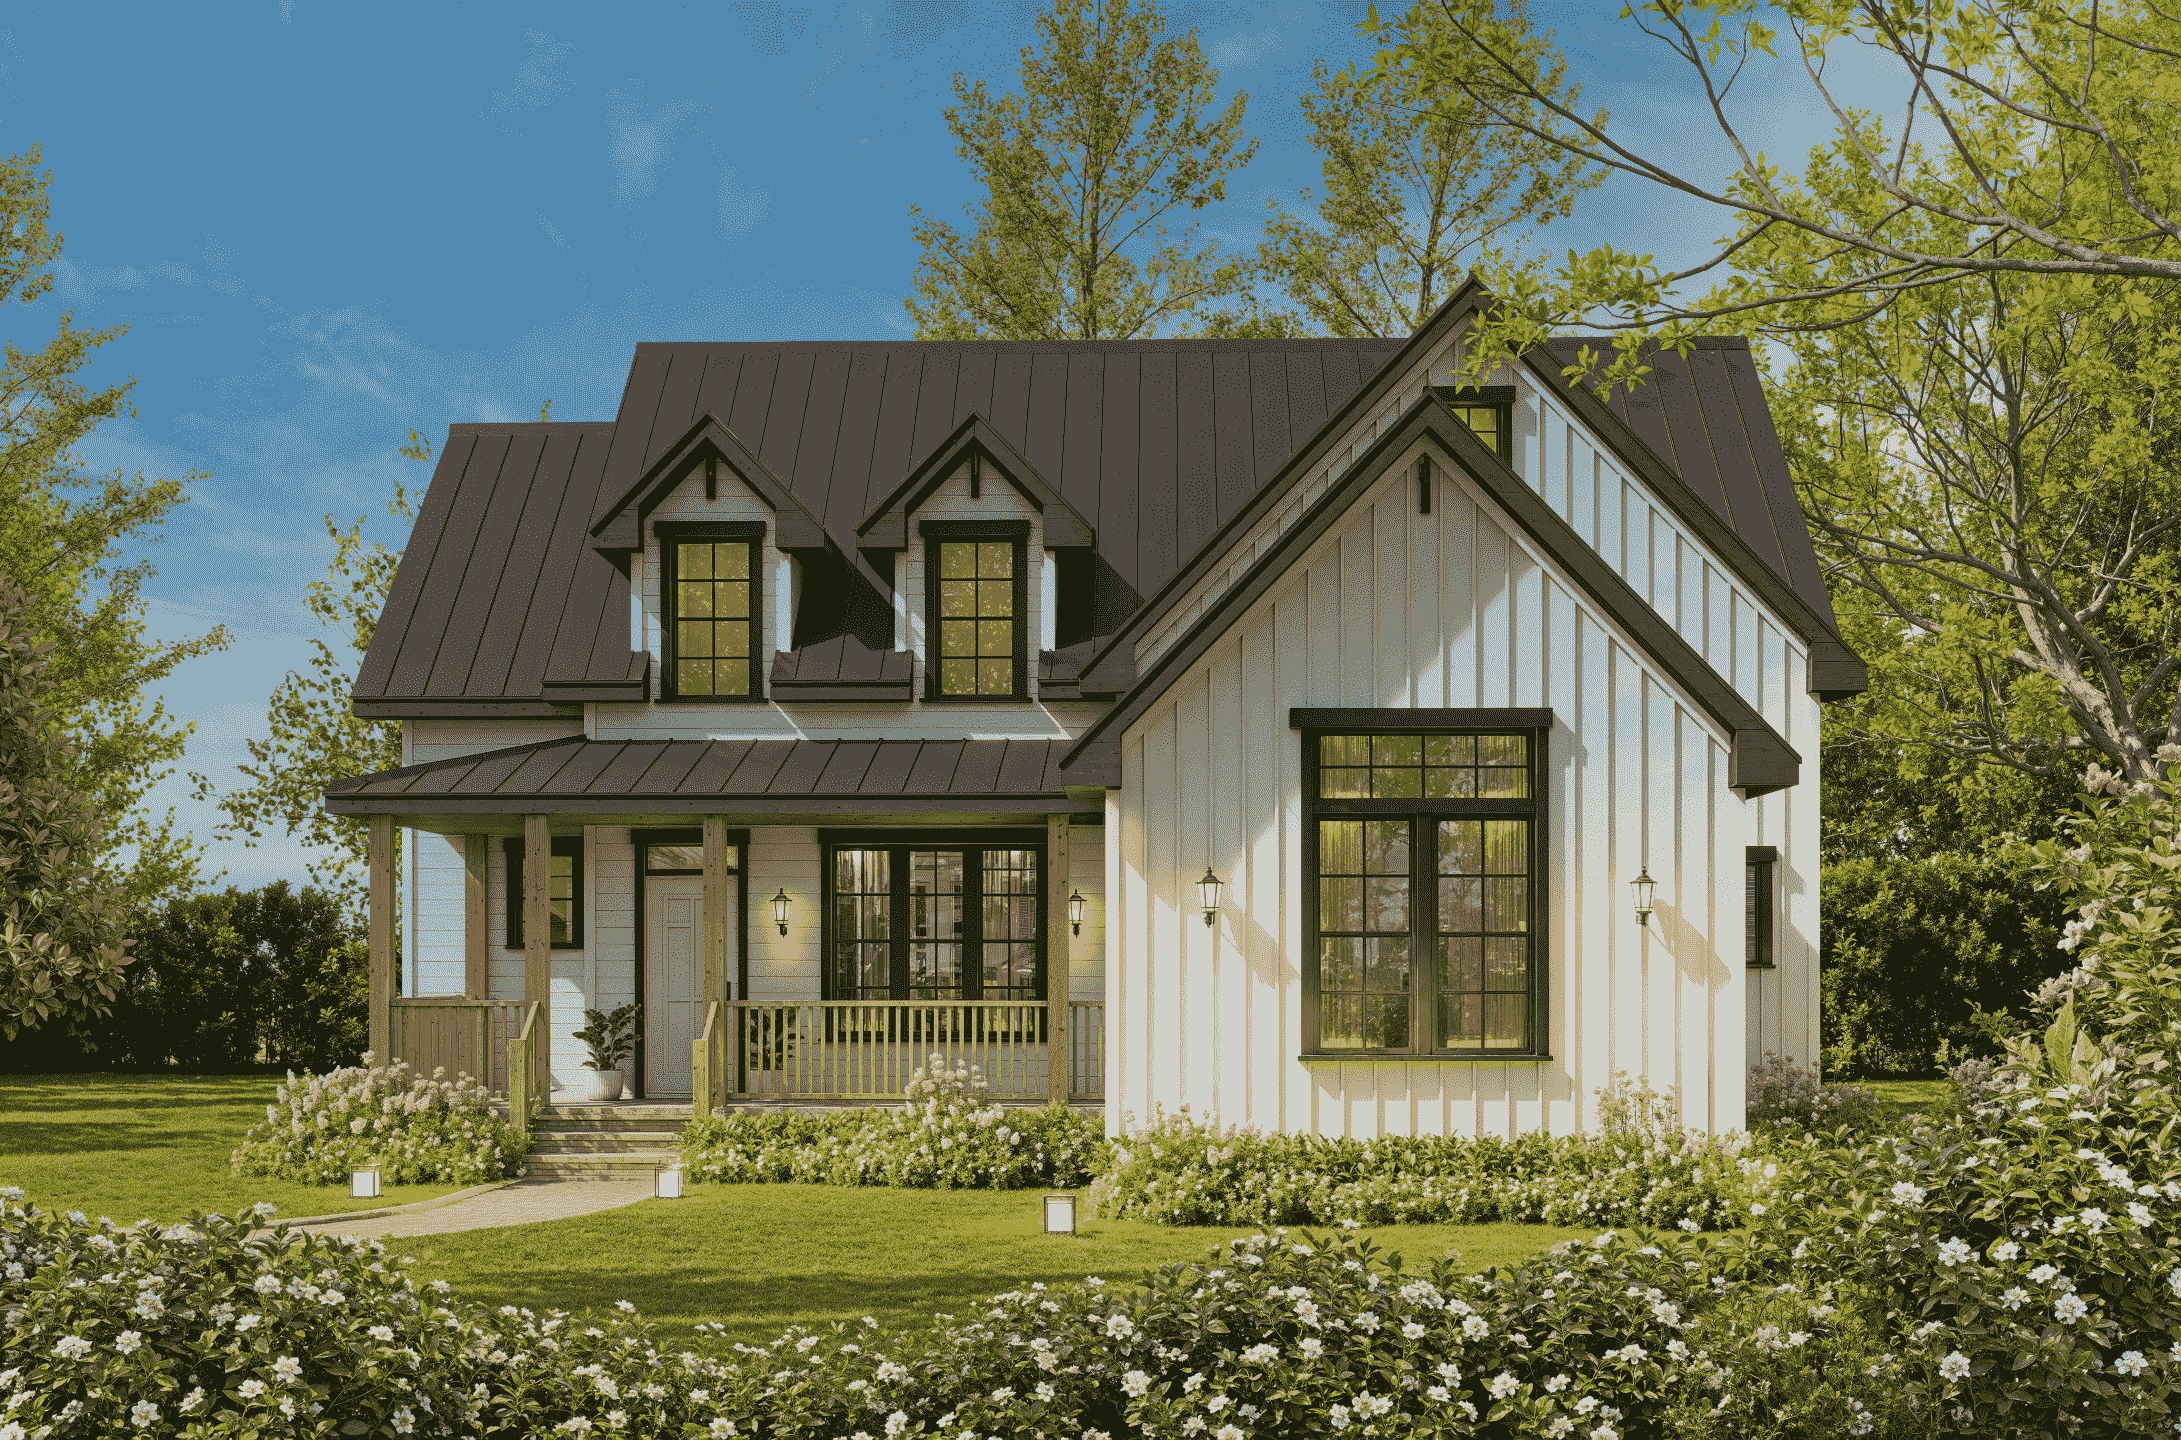
Modern Farmhouse facade with board and batten siding, metal gable roof, covered front porch, and vaulted ceiling details - Plan #198-1254
Plan#198-1254
Starting at$1445
2194
Sq Ft
2
Story
5
Bed
3
Bath
0
Car
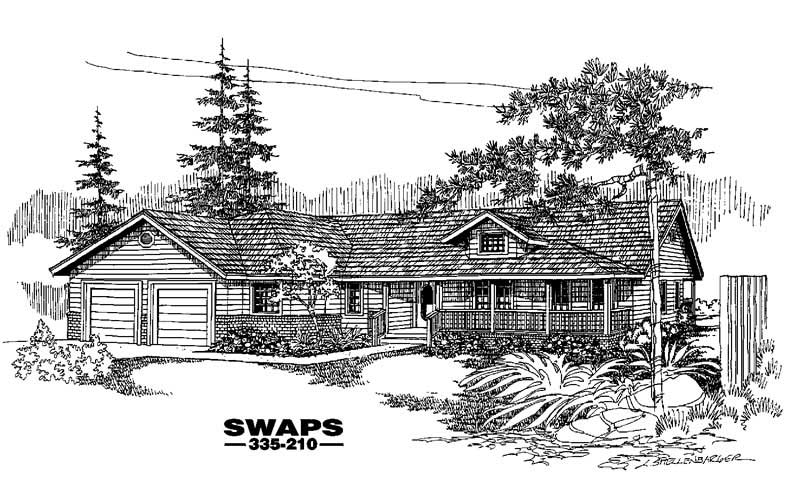
4-Bedroom, 2194 Sq Ft Country House Plan - 145-1173 - Front Exterior
Plan#145-1173
Starting at$950
2194
Sq Ft
1
Story
4
Bed
3
Bath
2
Car
4-Bedroom, 2169 Sq Ft Colonial House Plan - 165-1081 - Front Exterior
Plan#165-1081
Starting at$2050
2169
Sq Ft
2
Story
4
Bed
3
Bath
2
Car
4-Bedroom, 2170 Sq Ft French Home Plan - 159-1002 - Main Exterior
Plan#159-1002
Starting at$1250
2170
Sq Ft
1
Story
4
Bed
3
Bath
2
Car
2-Bedroom, 2172 Sq Ft Craftsman House Plan - 100-1231 - Front Exterior
Plan#100-1231
Starting at$1600
2172
Sq Ft
1
Story
2
Bed
3
Bath
3
Car
4-Bedroom, 2173 Sq Ft Craftsman Home Plan - 159-1011 - Main Exterior
Plan#159-1011
Starting at$1250
2173
Sq Ft
2
Story
4
Bed
3
Bath
2
Car
3-Bedroom, 2173 Sq Ft Bungalow Home Plan - 153-1150 - Main Exterior
Plan#153-1150
Starting at$1200
2173
Sq Ft
1.5
Story
3
Bed
3
Bath
2
Car
Front view of a 4 bedroom, 3 bath modern farmhouse with 2-car garage
Plan#204-1037
Starting at$1640
2174
Sq Ft
1
Story
4
Bed
3
Bath
2
Car
3-Bedroom, 2174 Sq Ft European Home Plan - 140-1001 - Main Exterior
Plan#140-1001
Starting at$945
2174
Sq Ft
1
Story
3
Bed
3
Bath
2
Car
4-Bedroom, 2179 Sq Ft Contemporary Home Plan - 204-1008 - Main Exterior
Plan#204-1008
Starting at$1640
2179
Sq Ft
1.5
Story
4
Bed
3
Bath
2
Car
2-Bedroom, 2180 Sq Ft Ranch Home Plan - 135-1317 - Main Exterior
Plan#135-1317
Starting at$1610
2180
Sq Ft
1
Story
2
Bed
3
Bath
3
Car
3-Bedroom, 2182 Sq Ft Country House Plan - 193-1272 - Front Exterior
Plan#193-1272
Starting at$1350
2182
Sq Ft
1
Story
3
Bed
3
Bath
3
Car
3-Bedroom, 2184 Sq Ft Cottage House - Plan #198-1050 - Front Exterior
Plan#198-1050
Starting at$2195
2184
Sq Ft
1
Story
3
Bed
3
Bath
2
Car
3-Bedroom, 2184 Sq Ft Ranch House Plan - 109-1153 - Front Exterior
Plan#109-1153
Starting at$1395
2184
Sq Ft
1
Story
3
Bed
3
Bath
0
Car
Cedar timber-framed porch gable with an exposed king-post truss on a white board-and-batten Modern Farmhouse house plan - 206-1121
Plan#206-1121
Starting at$1295
2185
Sq Ft
1
Story
4
Bed
3
Bath
2
Car
4-Bedroom, 2186 Sq Ft French House Plan - 170-3338 - Front Exterior
Plan#170-3338
Starting at$970
2186
Sq Ft
1.5
Story
4
Bed
3
Bath
2
Car
4-Bedroom, 2186 Sq Ft Cape Cod Home - Plan #153-1206 - Main Exterior
Plan#153-1206
Starting at$1200
2186
Sq Ft
2
Story
4
Bed
3
Bath
2
Car
4-Bedroom, 2191 Sq Ft French House Plan - 170-1981 - Front Exterior
Plan#170-1981
Starting at$970
2191
Sq Ft
1
Story
4
Bed
3
Bath
2
Car
4-Bedroom, 2192 Sq Ft Contemporary Home Plan - 208-1039 - Main Exterior
Plan#208-1039
Starting at$1145
2192
Sq Ft
1
Story
4
Bed
3
Bath
3
Car
3-Bedroom, 2192 Sq Ft Farmhouse Home Plan - 117-1137 - Main Exterior
Plan#117-1137
Starting at$1295
2192
Sq Ft
1
Story
4
Bed
3
Bath
2
Car
3-Bedroom, 2192 Sq Ft Ranch House Plan - 145-2047 - Front Exterior
Plan#145-2047
Starting at$950
2192
Sq Ft
1
Story
3
Bed
3
Bath
2
Car
4-Bedroom, 2193 Sq Ft Contemporary Home Plan - 211-1060 - Main Exterior
Plan#211-1060
Starting at$1200
2193
Sq Ft
2
Story
4
Bed
3
Bath
2
Car
3-Bedroom, 2193 Sq Ft Traditional House Plan - 100-1212 - Front Exterior
Plan#100-1212
Starting at$1600
2193
Sq Ft
1
Story
3
Bed
3
Bath
2
Car
4-Bedroom, 2193 Sq Ft Cottage House Plan - 178-1214 - Front Exterior
Plan#178-1214
Starting at$1125
2193
Sq Ft
1
Story
4
Bed
3
Bath
3
Car
Modern Farmhouse facade with board and batten siding, metal gable roof, covered front porch, and vaulted ceiling details - Plan #198-1254
Plan#198-1254
Starting at$1445
2194
Sq Ft
2
Story
5
Bed
3
Bath
0
Car
4-Bedroom, 2194 Sq Ft Country House Plan - 145-1173 - Front Exterior
Plan#145-1173
Starting at$950
2194
Sq Ft
1
Story
4
Bed
3
Bath
2
Car
1...1718192021...136