3-Bathroom & 1-Bathroom House Plans
Clear AllSort ByTrending
4,670
Plan Results
Plan Results

Plan#109-1132
Starting at$1295
1871
Sq Ft
2
Story
4
Bed
3
Bath
1
Car

Plan#115-1163
Starting at$2600
4365
Sq Ft
2
Story
3
Bed
3
Bath
2
Car

Plan#132-1463
Starting at$1480
3108
Sq Ft
1
Story
4
Bed
3
Bath
0
Car

Plan#132-1794
Starting at$820
967
Sq Ft
2
Story
1
Bed
1
Bath
2
Car

Plan#115-1044
Starting at$2600
4450
Sq Ft
2
Story
5
Bed
3
Bath
3
Car

Plan#107-1078
Starting at$2700
3080
Sq Ft
1
Story
4
Bed
3
Bath
3
Car

Plan#115-1260
Starting at$2900
4575
Sq Ft
2
Story
6
Bed
3
Bath
3
Car
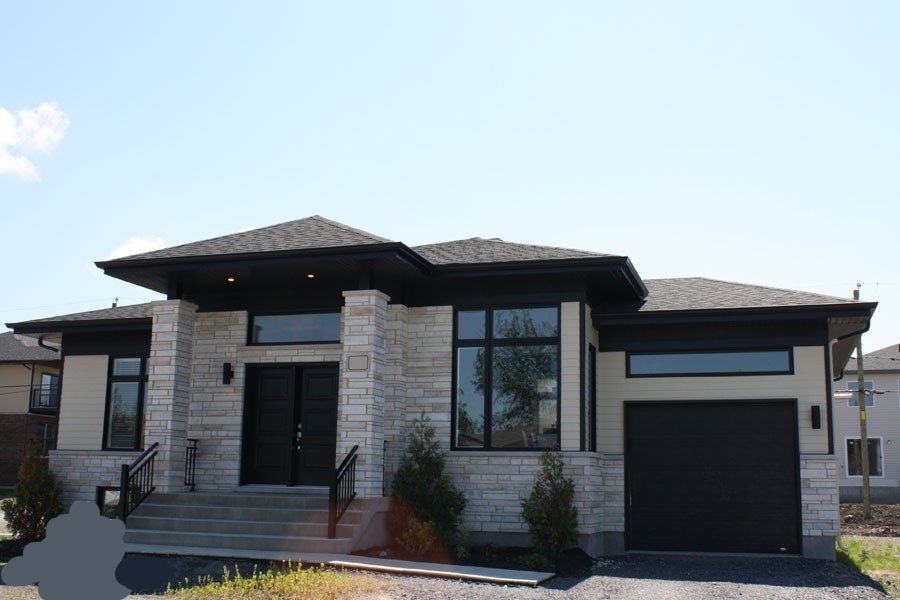
Plan#158-1279
Starting at$1500
1223
Sq Ft
1
Story
3
Bed
1
Bath
1
Car

Plan#108-1591
Starting at$845
1940
Sq Ft
2
Story
2
Bed
3
Bath
0
Car

Plan#133-1025
Starting at$3163
3514
Sq Ft
1
Story
3
Bed
3
Bath
3
Car

Plan#115-1131
Starting at$1700
2292
Sq Ft
2
Story
4
Bed
3
Bath
2
Car

Plan#163-1040
Starting at$500
796
Sq Ft
2
Story
1
Bed
1
Bath
3
Car
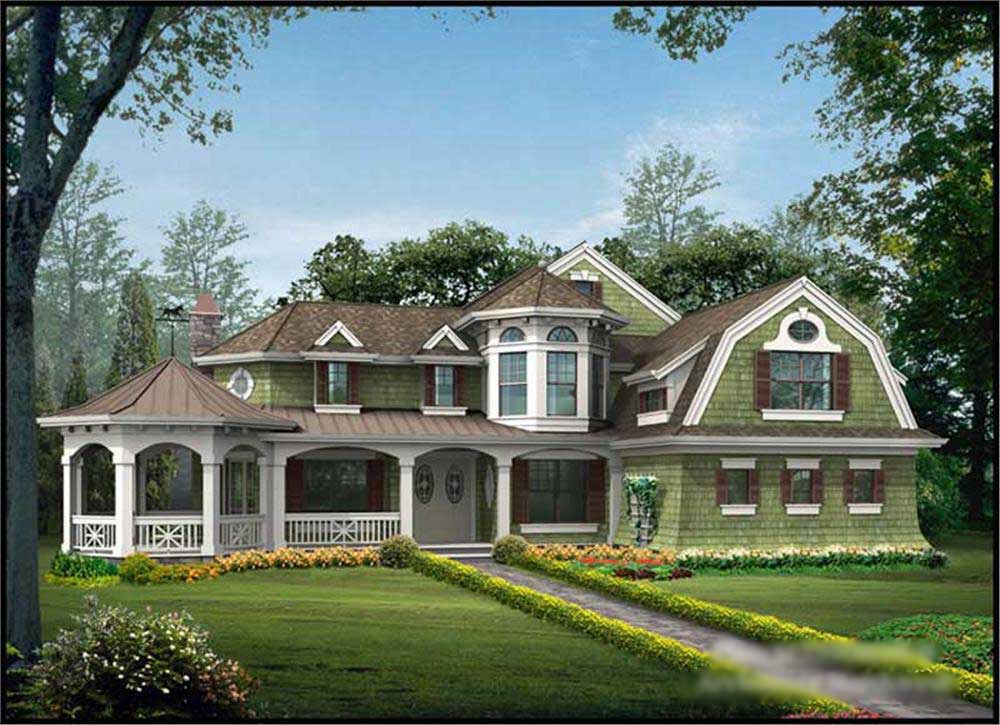
Plan#115-1274
Starting at$2400
3592
Sq Ft
2
Story
4
Bed
3
Bath
3
Car

Plan#191-1032
Starting at$1650
2742
Sq Ft
2
Story
4
Bed
3
Bath
4
Car

Plan#163-1038
Starting at$500
733
Sq Ft
2
Story
1
Bed
1
Bath
3
Car

Plan#132-1395
Starting at$1480
2983
Sq Ft
1
Story
2
Bed
3
Bath
0
Car

Plan#132-1526
Starting at$2085
4040
Sq Ft
2
Story
2
Bed
3
Bath
2
Car

Plan#132-1474
Starting at$2085
2098
Sq Ft
1
Story
3
Bed
3
Bath
3
Car

Plan#132-1470
Starting at$1870
5116
Sq Ft
1
Story
4
Bed
3
Bath
2
Car

Plan#132-1574
Starting at$1480
3304
Sq Ft
1
Story
3
Bed
3
Bath
2
Car
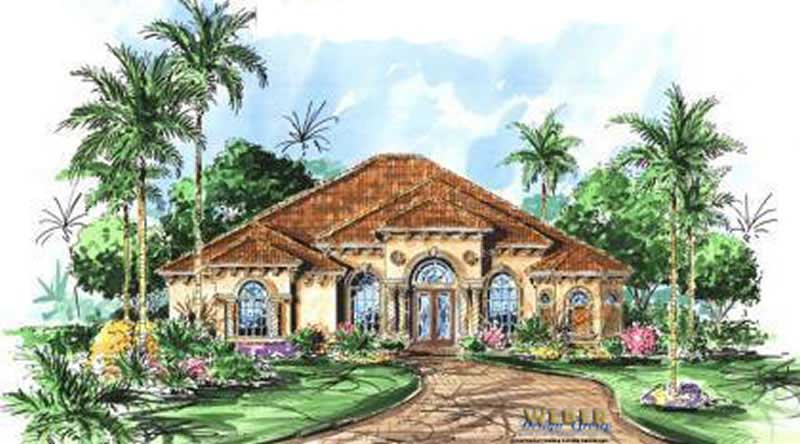
Plan#133-1011
Starting at$2948
3276
Sq Ft
1
Story
4
Bed
3
Bath
3
Car
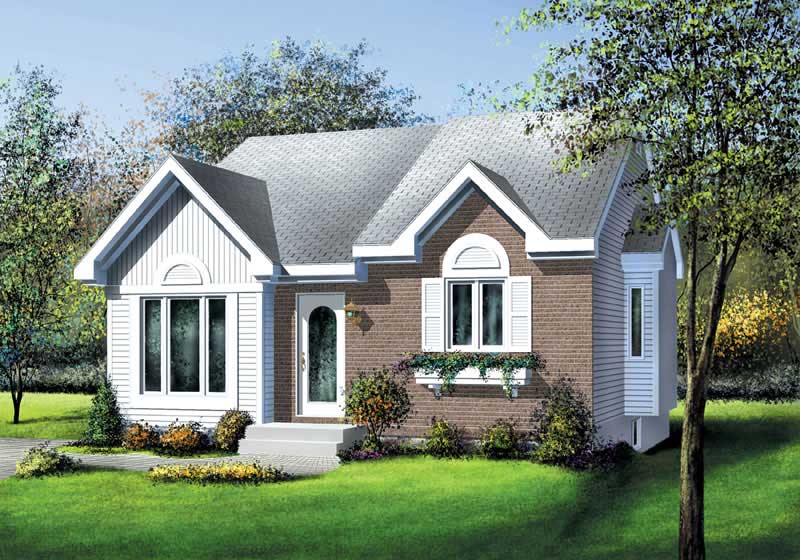
Plan#157-1478
Starting at$855
964
Sq Ft
1
Story
2
Bed
1
Bath
1
Car

Plan#195-1092
Starting at$1050
2402
Sq Ft
1
Story
3
Bed
3
Bath
2
Car

Plan#159-1040
Starting at$1250
2755
Sq Ft
1
Story
4
Bed
3
Bath
3
Car
Plan#109-1132
Starting at$1295
1871
Sq Ft
2
Story
4
Bed
3
Bath
1
Car
Plan#115-1163
Starting at$2600
4365
Sq Ft
2
Story
3
Bed
3
Bath
2
Car
Plan#132-1463
Starting at$1480
3108
Sq Ft
1
Story
4
Bed
3
Bath
0
Car
Plan#132-1794
Starting at$820
967
Sq Ft
2
Story
1
Bed
1
Bath
2
Car
Plan#115-1044
Starting at$2600
4450
Sq Ft
2
Story
5
Bed
3
Bath
3
Car
Plan#107-1078
Starting at$2700
3080
Sq Ft
1
Story
4
Bed
3
Bath
3
Car
Plan#115-1260
Starting at$2900
4575
Sq Ft
2
Story
6
Bed
3
Bath
3
Car
Plan#158-1279
Starting at$1500
1223
Sq Ft
1
Story
3
Bed
1
Bath
1
Car
Plan#108-1591
Starting at$845
1940
Sq Ft
2
Story
2
Bed
3
Bath
0
Car
Plan#133-1025
Starting at$3163
3514
Sq Ft
1
Story
3
Bed
3
Bath
3
Car
Plan#115-1131
Starting at$1700
2292
Sq Ft
2
Story
4
Bed
3
Bath
2
Car
Plan#163-1040
Starting at$500
796
Sq Ft
2
Story
1
Bed
1
Bath
3
Car
Plan#115-1274
Starting at$2400
3592
Sq Ft
2
Story
4
Bed
3
Bath
3
Car
Plan#191-1032
Starting at$1650
2742
Sq Ft
2
Story
4
Bed
3
Bath
4
Car
Plan#163-1038
Starting at$500
733
Sq Ft
2
Story
1
Bed
1
Bath
3
Car
Plan#132-1395
Starting at$1480
2983
Sq Ft
1
Story
2
Bed
3
Bath
0
Car
Plan#132-1526
Starting at$2085
4040
Sq Ft
2
Story
2
Bed
3
Bath
2
Car
Plan#132-1474
Starting at$2085
2098
Sq Ft
1
Story
3
Bed
3
Bath
3
Car
Plan#132-1470
Starting at$1870
5116
Sq Ft
1
Story
4
Bed
3
Bath
2
Car
Plan#132-1574
Starting at$1480
3304
Sq Ft
1
Story
3
Bed
3
Bath
2
Car
Plan#133-1011
Starting at$2948
3276
Sq Ft
1
Story
4
Bed
3
Bath
3
Car
Plan#157-1478
Starting at$855
964
Sq Ft
1
Story
2
Bed
1
Bath
1
Car
Plan#195-1092
Starting at$1050
2402
Sq Ft
1
Story
3
Bed
3
Bath
2
Car
Plan#159-1040
Starting at$1250
2755
Sq Ft
1
Story
4
Bed
3
Bath
3
Car