65-75 Foot Wide, 2 Garage House Plans

1,971
Plan Results
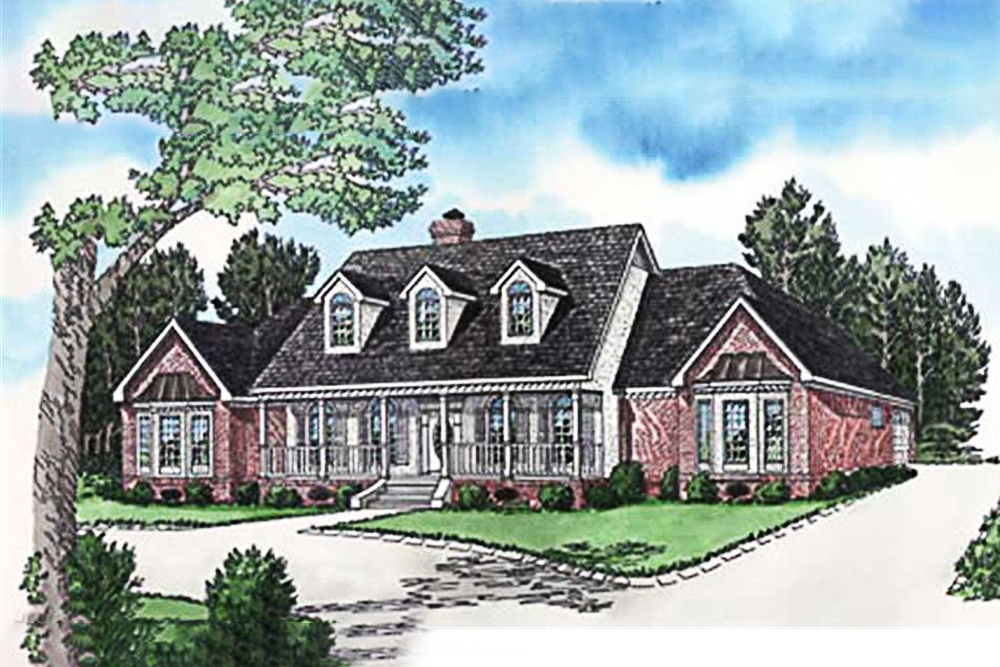
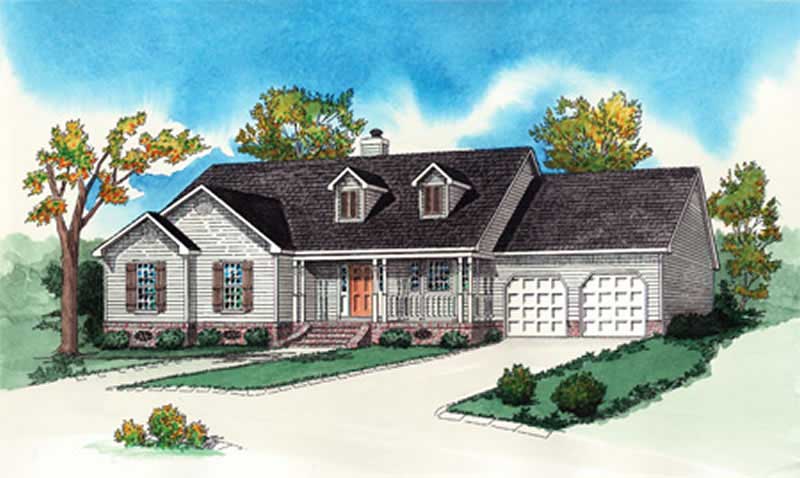
3-Bedroom, 1589 Sq Ft Country House Plan - 164-1290 - Front Exterior
Plan Collection
3-Bedroom, 1589 Sq Ft Country House Plan - 164-1290 - Front Exterior
Plan#164-1290
Starting at$1125
1589
Sq Ft
1
Story
3
Bed
2
Bath
2
Car
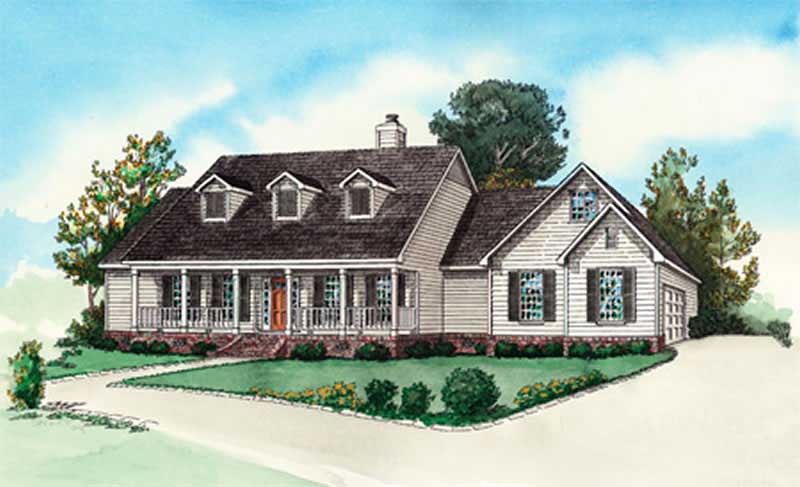
3-Bedroom, 2400 Sq Ft Country House Plan - 170-2801 - Front Exterior
Plan Collection
3-Bedroom, 2400 Sq Ft Country House Plan - 170-2801 - Front Exterior
Plan#170-2801
Starting at$1105
2400
Sq Ft
2
Story
3
Bed
2
Bath
2
Car
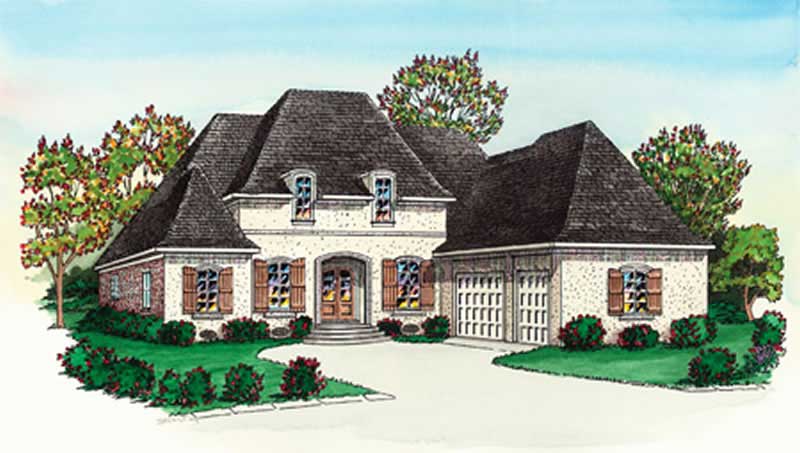
4-Bedroom, 3103 Sq Ft French House Plan - 170-2967 - Front Exterior
Plan Collection
4-Bedroom, 3103 Sq Ft French House Plan - 170-2967 - Front Exterior
Plan#170-2967
Starting at$1390
3103
Sq Ft
2
Story
4
Bed
3
Bath
2
Car
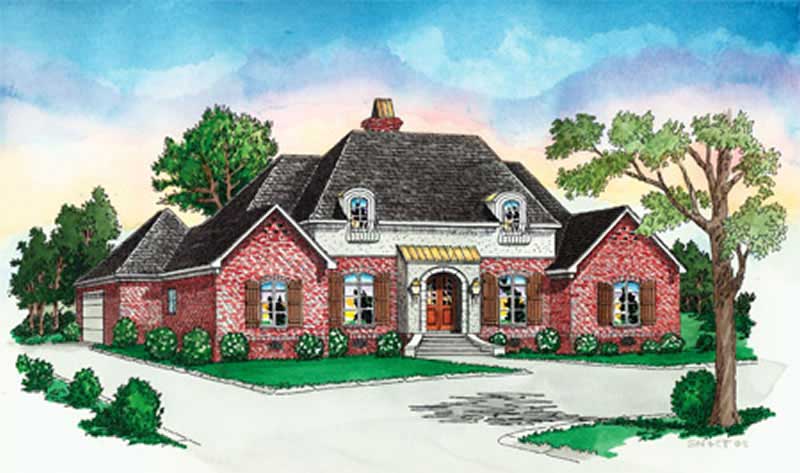
4-Bedroom, 2942 Sq Ft French House Plan - 170-2673 - Front Exterior
Plan Collection
4-Bedroom, 2942 Sq Ft French House Plan - 170-2673 - Front Exterior
Plan#170-2673
Starting at$1205
2942
Sq Ft
2
Story
4
Bed
3
Bath
2
Car
4-Bedroom, 3514 Sq Ft French House Plan - 170-2957 - Front Exterior
Plan Collection
4-Bedroom, 3514 Sq Ft French House Plan - 170-2957 - Front Exterior
Plan#170-2957
Starting at$1465
3514
Sq Ft
2
Story
4
Bed
3
Bath
2
Car
4-Bedroom, 3121 Sq Ft French House Plan - 170-2925 - Front Exterior
Plan Collection
4-Bedroom, 3121 Sq Ft French House Plan - 170-2925 - Front Exterior
Plan#170-2925
Starting at$1390
3121
Sq Ft
2
Story
4
Bed
3
Bath
2
Car
4-Bedroom, 1872 Sq Ft Country Home Plan - 164-1281 - Main Exterior
Plan Collection
4-Bedroom, 1872 Sq Ft Country Home Plan - 164-1281 - Main Exterior
Plan#164-1281
Starting at$1125
1872
Sq Ft
1
Story
4
Bed
2
Bath
2
Car
3-Bedroom, 1672 Sq Ft Country Home Plan - 164-1257 - Main Exterior
Plan Collection
3-Bedroom, 1672 Sq Ft Country Home Plan - 164-1257 - Main Exterior
Plan#164-1257
Starting at$1125
1672
Sq Ft
2
Story
3
Bed
2
Bath
2
Car
4-Bedroom, 2546 Sq Ft Ranch House Plan - 170-2981 - Front Exterior
Plan Collection
4-Bedroom, 2546 Sq Ft Ranch House Plan - 170-2981 - Front Exterior
Plan#170-2981
Starting at$1145
2546
Sq Ft
1
Story
4
Bed
3
Bath
2
Car
3-Bedroom, 2038 Sq Ft Ranch House Plan - 170-3005 - Front Exterior
Plan Collection
3-Bedroom, 2038 Sq Ft Ranch House Plan - 170-3005 - Front Exterior
Plan#170-3005
Starting at$970
2038
Sq Ft
1
Story
3
Bed
2
Bath
2
Car
4-Bedroom, 2271 Sq Ft Ranch House Plan - 170-2973 - Front Exterior
Plan Collection
4-Bedroom, 2271 Sq Ft Ranch House Plan - 170-2973 - Front Exterior
Plan#170-2973
Starting at$1145
2271
Sq Ft
1
Story
4
Bed
3
Bath
2
Car
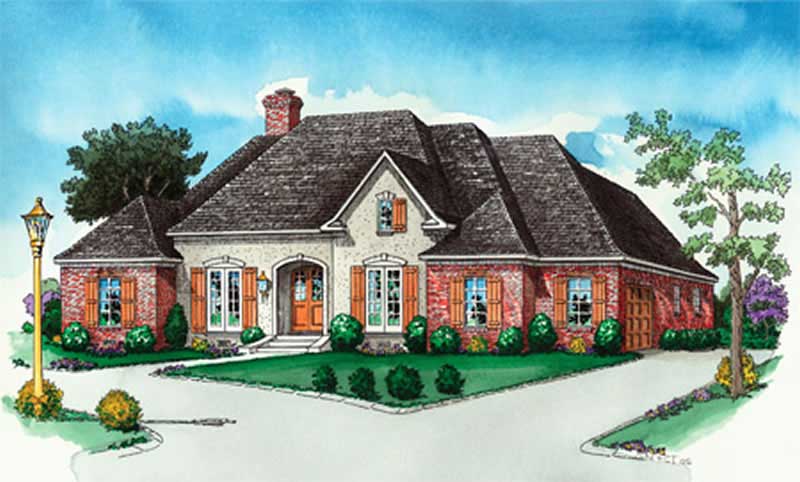
3-Bedroom, 1923 Sq Ft French House Plan - 170-2859 - Front Exterior
Plan Collection
3-Bedroom, 1923 Sq Ft French House Plan - 170-2859 - Front Exterior
Plan#170-2859
Starting at$910
1923
Sq Ft
1
Story
3
Bed
2
Bath
2
Car
3-Bedroom, 2927 Sq Ft Ranch House Plan - 116-1068 - Front Exterior
Plan Collection
3-Bedroom, 2927 Sq Ft Ranch House Plan - 116-1068 - Front Exterior
Plan#116-1068
Starting at$2868
3344
Sq Ft
2
Story
3
Bed
3
Bath
2
Car
5-Bedroom, 2411 Sq Ft Traditional Home Plan - 105-1094 - Main Exterior
Plan Collection
5-Bedroom, 2411 Sq Ft Traditional Home Plan - 105-1094 - Main Exterior
Plan#105-1094
Starting at$575
2411
Sq Ft
2
Story
5
Bed
3
Bath
2
Car
3-Bedroom, 2181 Sq Ft Ranch House Plan - 153-1823 - Front Exterior
Plan Collection
3-Bedroom, 2181 Sq Ft Ranch House Plan - 153-1823 - Front Exterior
Plan#153-1823
Starting at$1000
2181
Sq Ft
1
Story
3
Bed
2
Bath
2
Car
4-Bedroom, 2225 Sq Ft Traditional House Plan - 105-1115 - Front Exterior
Plan Collection
4-Bedroom, 2225 Sq Ft Traditional House Plan - 105-1115 - Front Exterior
Plan#105-1115
Starting at$575
2225
Sq Ft
2
Story
4
Bed
2
Bath
2
Car
5-Bedroom, 2443 Sq Ft Traditional House Plan - 105-1014 - Front Exterior
Plan Collection
5-Bedroom, 2443 Sq Ft Traditional House Plan - 105-1014 - Front Exterior
Plan#105-1014
Starting at$575
2443
Sq Ft
2
Story
5
Bed
3
Bath
2
Car
3-Bedroom, 1703 Sq Ft Ranch House Plan - 105-1047 - Front Exterior
Plan Collection
3-Bedroom, 1703 Sq Ft Ranch House Plan - 105-1047 - Front Exterior
Plan#105-1047
Starting at$530
1703
Sq Ft
1
Story
3
Bed
2
Bath
2
Car
3-Bedroom, 1716 Sq Ft Ranch Home Plan - 153-1822 - Main Exterior
Plan Collection
3-Bedroom, 1716 Sq Ft Ranch Home Plan - 153-1822 - Main Exterior
Plan#153-1822
Starting at$1100
1716
Sq Ft
1
Story
3
Bed
2
Bath
2
Car
3-Bedroom, 1969 Sq Ft Home Plan - 153-1867 - Main Exterior
Plan Collection
3-Bedroom, 1969 Sq Ft Home Plan - 153-1867 - Main Exterior
Plan#153-1867
Starting at$1100
1969
Sq Ft
1
Story
3
Bed
2
Bath
2
Car
4-Bedroom, 2710 Sq Ft Country House Plan - 153-1861 - Front Exterior
Plan Collection
4-Bedroom, 2710 Sq Ft Country House Plan - 153-1861 - Front Exterior
Plan#153-1861
Starting at$1350
2710
Sq Ft
2
Story
4
Bed
2.5
Bath
2
Car
4-Bedroom, 2007 Sq Ft Home Plan - 153-1854 - Main Exterior
Plan Collection
4-Bedroom, 2007 Sq Ft Home Plan - 153-1854 - Main Exterior
Plan#153-1854
Starting at$1000
2007
Sq Ft
1
Story
4
Bed
2
Bath
2
Car
4-Bedroom, 3920 Sq Ft Coastal House Plan - 175-1043 - Front Exterior
Plan Collection
4-Bedroom, 3920 Sq Ft Coastal House Plan - 175-1043 - Front Exterior
Plan#175-1043
Starting at$2000
3920
Sq Ft
2
Story
4
Bed
4.5
Bath
2
Car
3-Bedroom, 2134 Sq Ft European Home Plan - 153-1756 - Main Exterior
Plan Collection
3-Bedroom, 2134 Sq Ft European Home Plan - 153-1756 - Main Exterior
Plan#153-1756
Starting at$1000
2134
Sq Ft
1
Story
3
Bed
2.5
Bath
2
Car
3-Bedroom, 1589 Sq Ft Country House Plan - 164-1290 - Front Exterior
Plan Collection
3-Bedroom, 1589 Sq Ft Country House Plan - 164-1290 - Front Exterior
Plan#164-1290
Starting at$1125
1589
Sq Ft
1
Story
3
Bed
2
Bath
2
Car
3-Bedroom, 2400 Sq Ft Country House Plan - 170-2801 - Front Exterior
Plan Collection
3-Bedroom, 2400 Sq Ft Country House Plan - 170-2801 - Front Exterior
Plan#170-2801
Starting at$1105
2400
Sq Ft
2
Story
3
Bed
2
Bath
2
Car
4-Bedroom, 3103 Sq Ft French House Plan - 170-2967 - Front Exterior
Plan Collection
4-Bedroom, 3103 Sq Ft French House Plan - 170-2967 - Front Exterior
Plan#170-2967
Starting at$1390
3103
Sq Ft
2
Story
4
Bed
3
Bath
2
Car
4-Bedroom, 2942 Sq Ft French House Plan - 170-2673 - Front Exterior
Plan Collection
4-Bedroom, 2942 Sq Ft French House Plan - 170-2673 - Front Exterior
Plan#170-2673
Starting at$1205
2942
Sq Ft
2
Story
4
Bed
3
Bath
2
Car
4-Bedroom, 3514 Sq Ft French House Plan - 170-2957 - Front Exterior
Plan Collection
4-Bedroom, 3514 Sq Ft French House Plan - 170-2957 - Front Exterior
Plan#170-2957
Starting at$1465
3514
Sq Ft
2
Story
4
Bed
3
Bath
2
Car
4-Bedroom, 3121 Sq Ft French House Plan - 170-2925 - Front Exterior
Plan Collection
4-Bedroom, 3121 Sq Ft French House Plan - 170-2925 - Front Exterior
Plan#170-2925
Starting at$1390
3121
Sq Ft
2
Story
4
Bed
3
Bath
2
Car
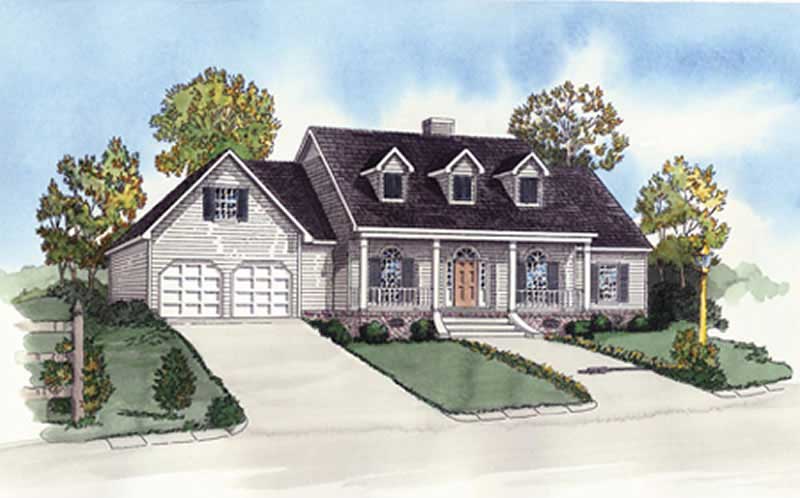
4-Bedroom, 1872 Sq Ft Country Home Plan - 164-1281 - Main Exterior
Plan Collection
4-Bedroom, 1872 Sq Ft Country Home Plan - 164-1281 - Main Exterior
Plan#164-1281
Starting at$1125
1872
Sq Ft
1
Story
4
Bed
2
Bath
2
Car
3-Bedroom, 1672 Sq Ft Country Home Plan - 164-1257 - Main Exterior
Plan Collection
3-Bedroom, 1672 Sq Ft Country Home Plan - 164-1257 - Main Exterior
Plan#164-1257
Starting at$1125
1672
Sq Ft
2
Story
3
Bed
2
Bath
2
Car
4-Bedroom, 2546 Sq Ft Ranch House Plan - 170-2981 - Front Exterior
Plan Collection
4-Bedroom, 2546 Sq Ft Ranch House Plan - 170-2981 - Front Exterior
Plan#170-2981
Starting at$1145
2546
Sq Ft
1
Story
4
Bed
3
Bath
2
Car
3-Bedroom, 2038 Sq Ft Ranch House Plan - 170-3005 - Front Exterior
Plan Collection
3-Bedroom, 2038 Sq Ft Ranch House Plan - 170-3005 - Front Exterior
Plan#170-3005
Starting at$970
2038
Sq Ft
1
Story
3
Bed
2
Bath
2
Car
4-Bedroom, 2271 Sq Ft Ranch House Plan - 170-2973 - Front Exterior
Plan Collection
4-Bedroom, 2271 Sq Ft Ranch House Plan - 170-2973 - Front Exterior
Plan#170-2973
Starting at$1145
2271
Sq Ft
1
Story
4
Bed
3
Bath
2
Car
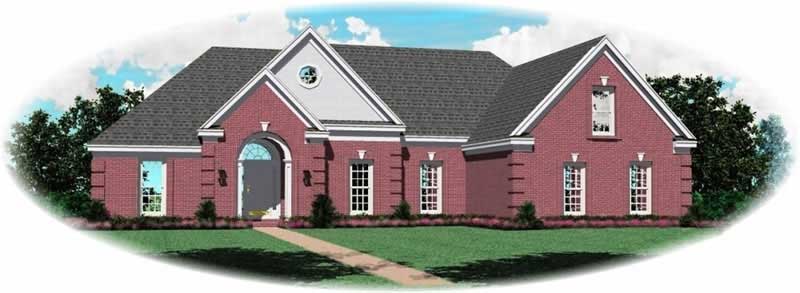
3-Bedroom, 1923 Sq Ft French House Plan - 170-2859 - Front Exterior
Plan Collection
3-Bedroom, 1923 Sq Ft French House Plan - 170-2859 - Front Exterior
Plan#170-2859
Starting at$910
1923
Sq Ft
1
Story
3
Bed
2
Bath
2
Car
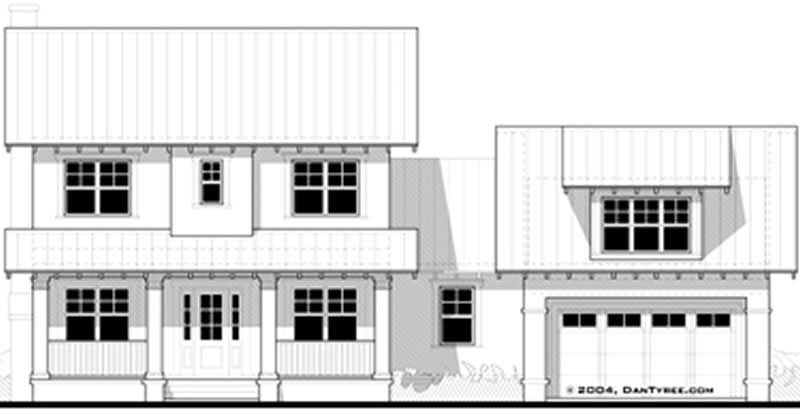
3-Bedroom, 2927 Sq Ft Ranch House Plan - 116-1068 - Front Exterior
Plan Collection
3-Bedroom, 2927 Sq Ft Ranch House Plan - 116-1068 - Front Exterior
Plan#116-1068
Starting at$2868
3344
Sq Ft
2
Story
3
Bed
3
Bath
2
Car
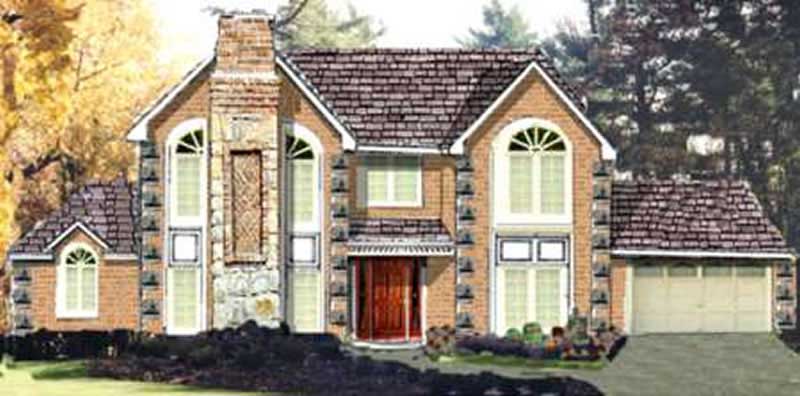
5-Bedroom, 2411 Sq Ft Traditional Home Plan - 105-1094 - Main Exterior
Plan Collection
5-Bedroom, 2411 Sq Ft Traditional Home Plan - 105-1094 - Main Exterior
Plan#105-1094
Starting at$575
2411
Sq Ft
2
Story
5
Bed
3
Bath
2
Car
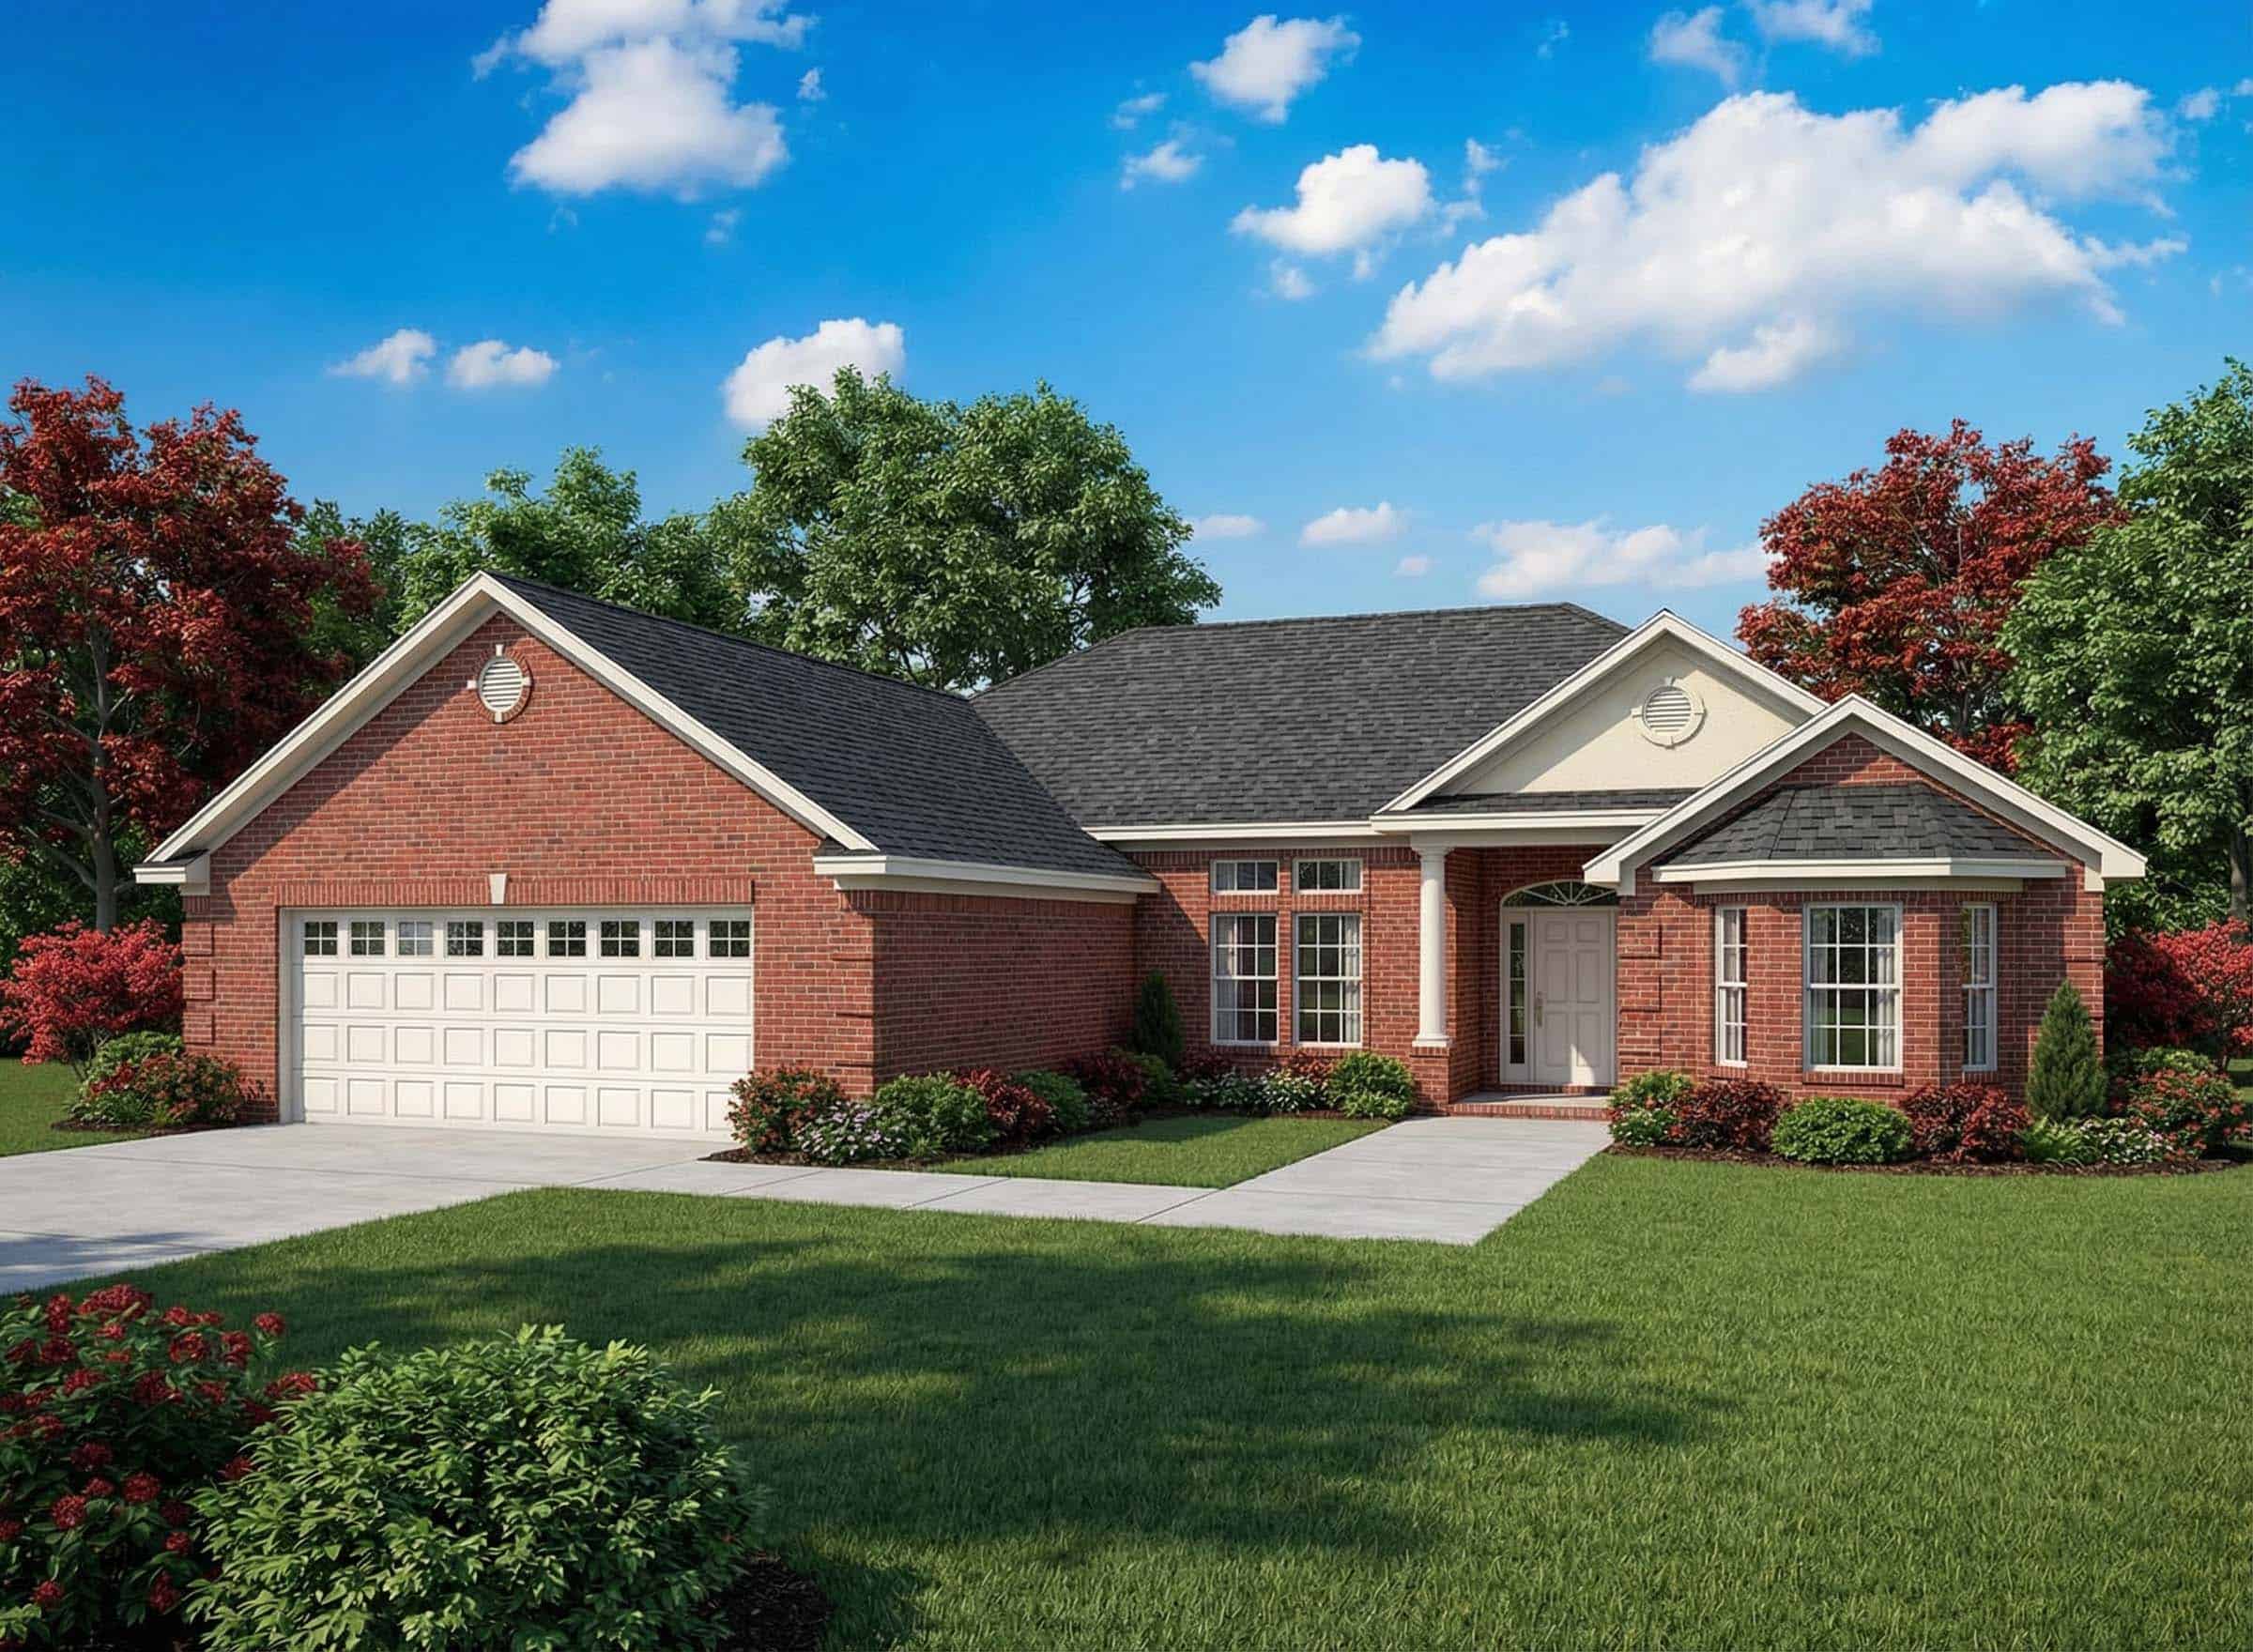
3-Bedroom, 2181 Sq Ft Ranch House Plan - 153-1823 - Front Exterior
Plan Collection
3-Bedroom, 2181 Sq Ft Ranch House Plan - 153-1823 - Front Exterior
Plan#153-1823
Starting at$1000
2181
Sq Ft
1
Story
3
Bed
2
Bath
2
Car
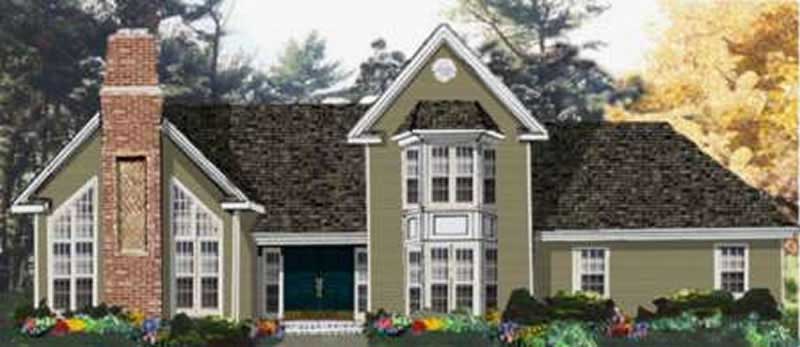
4-Bedroom, 2225 Sq Ft Traditional House Plan - 105-1115 - Front Exterior
Plan Collection
4-Bedroom, 2225 Sq Ft Traditional House Plan - 105-1115 - Front Exterior
Plan#105-1115
Starting at$575
2225
Sq Ft
2
Story
4
Bed
2
Bath
2
Car
5-Bedroom, 2443 Sq Ft Traditional House Plan - 105-1014 - Front Exterior
Plan Collection
5-Bedroom, 2443 Sq Ft Traditional House Plan - 105-1014 - Front Exterior
Plan#105-1014
Starting at$575
2443
Sq Ft
2
Story
5
Bed
3
Bath
2
Car
3-Bedroom, 1703 Sq Ft Ranch House Plan - 105-1047 - Front Exterior
Plan Collection
3-Bedroom, 1703 Sq Ft Ranch House Plan - 105-1047 - Front Exterior
Plan#105-1047
Starting at$530
1703
Sq Ft
1
Story
3
Bed
2
Bath
2
Car
3-Bedroom, 1716 Sq Ft Ranch Home Plan - 153-1822 - Main Exterior
Plan Collection
3-Bedroom, 1716 Sq Ft Ranch Home Plan - 153-1822 - Main Exterior
Plan#153-1822
Starting at$1100
1716
Sq Ft
1
Story
3
Bed
2
Bath
2
Car
3-Bedroom, 1969 Sq Ft Home Plan - 153-1867 - Main Exterior
Plan Collection
3-Bedroom, 1969 Sq Ft Home Plan - 153-1867 - Main Exterior
Plan#153-1867
Starting at$1100
1969
Sq Ft
1
Story
3
Bed
2
Bath
2
Car
4-Bedroom, 2710 Sq Ft Country House Plan - 153-1861 - Front Exterior
Plan Collection
4-Bedroom, 2710 Sq Ft Country House Plan - 153-1861 - Front Exterior
Plan#153-1861
Starting at$1350
2710
Sq Ft
2
Story
4
Bed
2.5
Bath
2
Car
4-Bedroom, 2007 Sq Ft Home Plan - 153-1854 - Main Exterior
Plan Collection
4-Bedroom, 2007 Sq Ft Home Plan - 153-1854 - Main Exterior
Plan#153-1854
Starting at$1000
2007
Sq Ft
1
Story
4
Bed
2
Bath
2
Car
4-Bedroom, 3920 Sq Ft Coastal House Plan - 175-1043 - Front Exterior
Plan Collection
4-Bedroom, 3920 Sq Ft Coastal House Plan - 175-1043 - Front Exterior
Plan#175-1043
Starting at$2000
3920
Sq Ft
2
Story
4
Bed
4.5
Bath
2
Car
3-Bedroom, 2134 Sq Ft European Home Plan - 153-1756 - Main Exterior
Plan Collection
3-Bedroom, 2134 Sq Ft European Home Plan - 153-1756 - Main Exterior
Plan#153-1756
Starting at$1000
2134
Sq Ft
1
Story
3
Bed
2.5
Bath
2
Car
1...7273747576...83