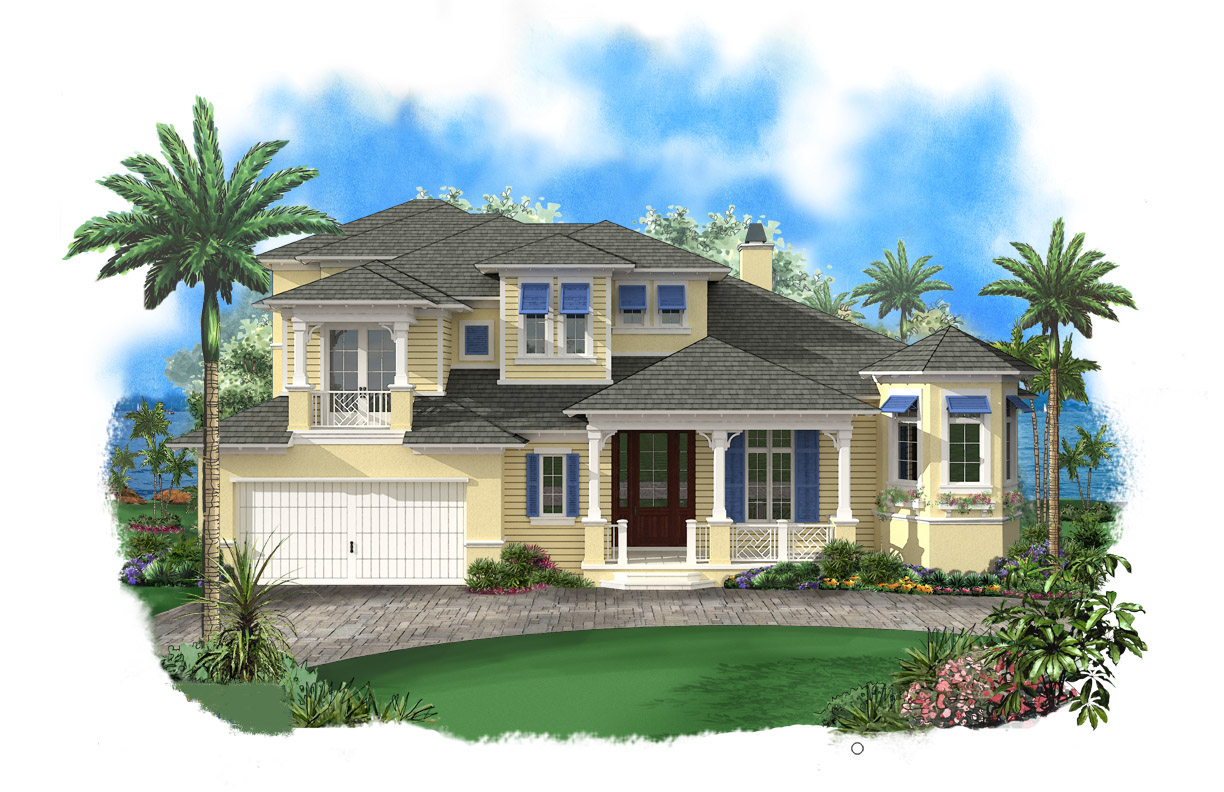
55-65 Foot Wide, 2 Garage House Plans

3,020
Plan Results
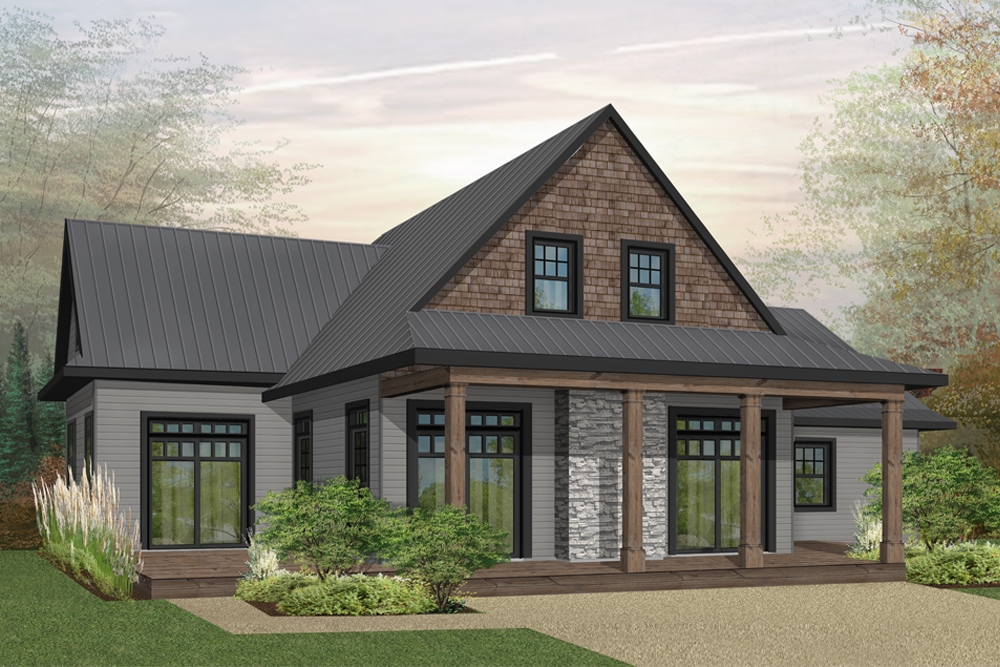
4-Bedroom, 1890 Sq Ft Traditional Home Plan - 178-1276 - Main Exterior
Plan Collection
4-Bedroom, 1890 Sq Ft Traditional Home Plan - 178-1276 - Main Exterior
Plan#178-1276
Starting at$1105
1890
Sq Ft
1
Story
4
Bed
3
Bath
2
Car
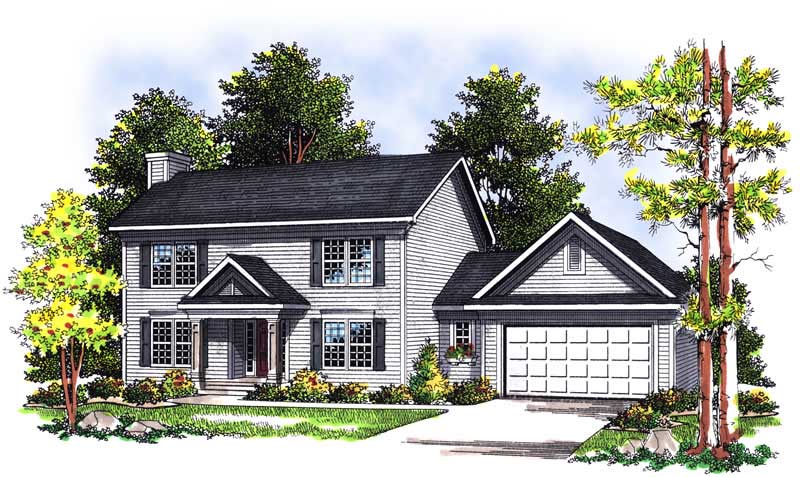
3-Bedroom, 2193 Sq Ft Traditional House Plan - 100-1212 - Front Exterior
Plan Collection
3-Bedroom, 2193 Sq Ft Traditional House Plan - 100-1212 - Front Exterior
Plan#100-1212
Starting at$1600
2193
Sq Ft
1
Story
3
Bed
3
Bath
2
Car
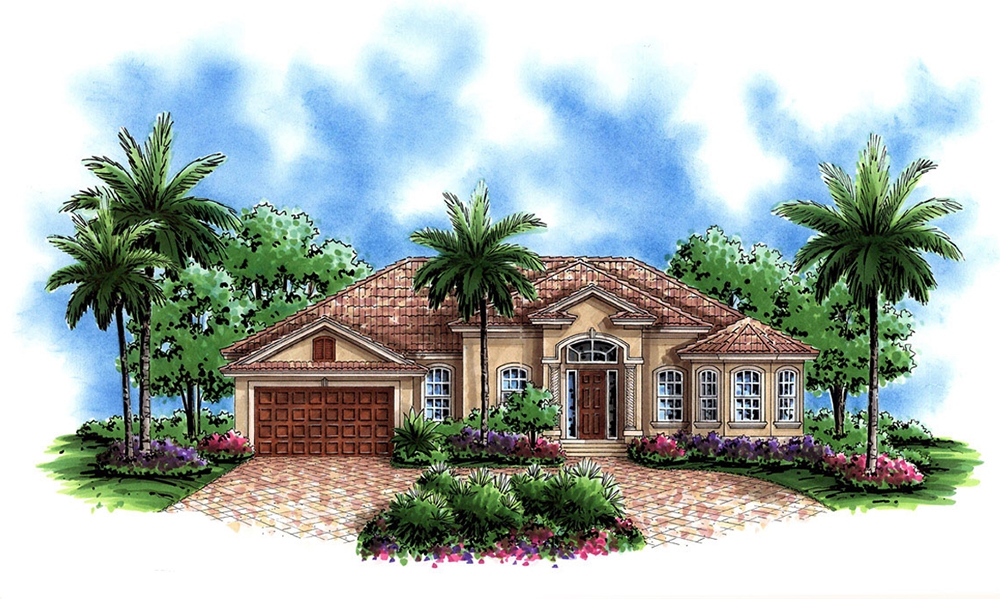
4-Bedroom, 3051 Sq Ft Mediterranean House - Plan #175-1222 - Front Exterior
Plan Collection
4-Bedroom, 3051 Sq Ft Mediterranean House - Plan #175-1222 - Front Exterior
Plan#175-1222
Starting at$1200
3051
Sq Ft
2
Story
4
Bed
3.5
Bath
2
Car
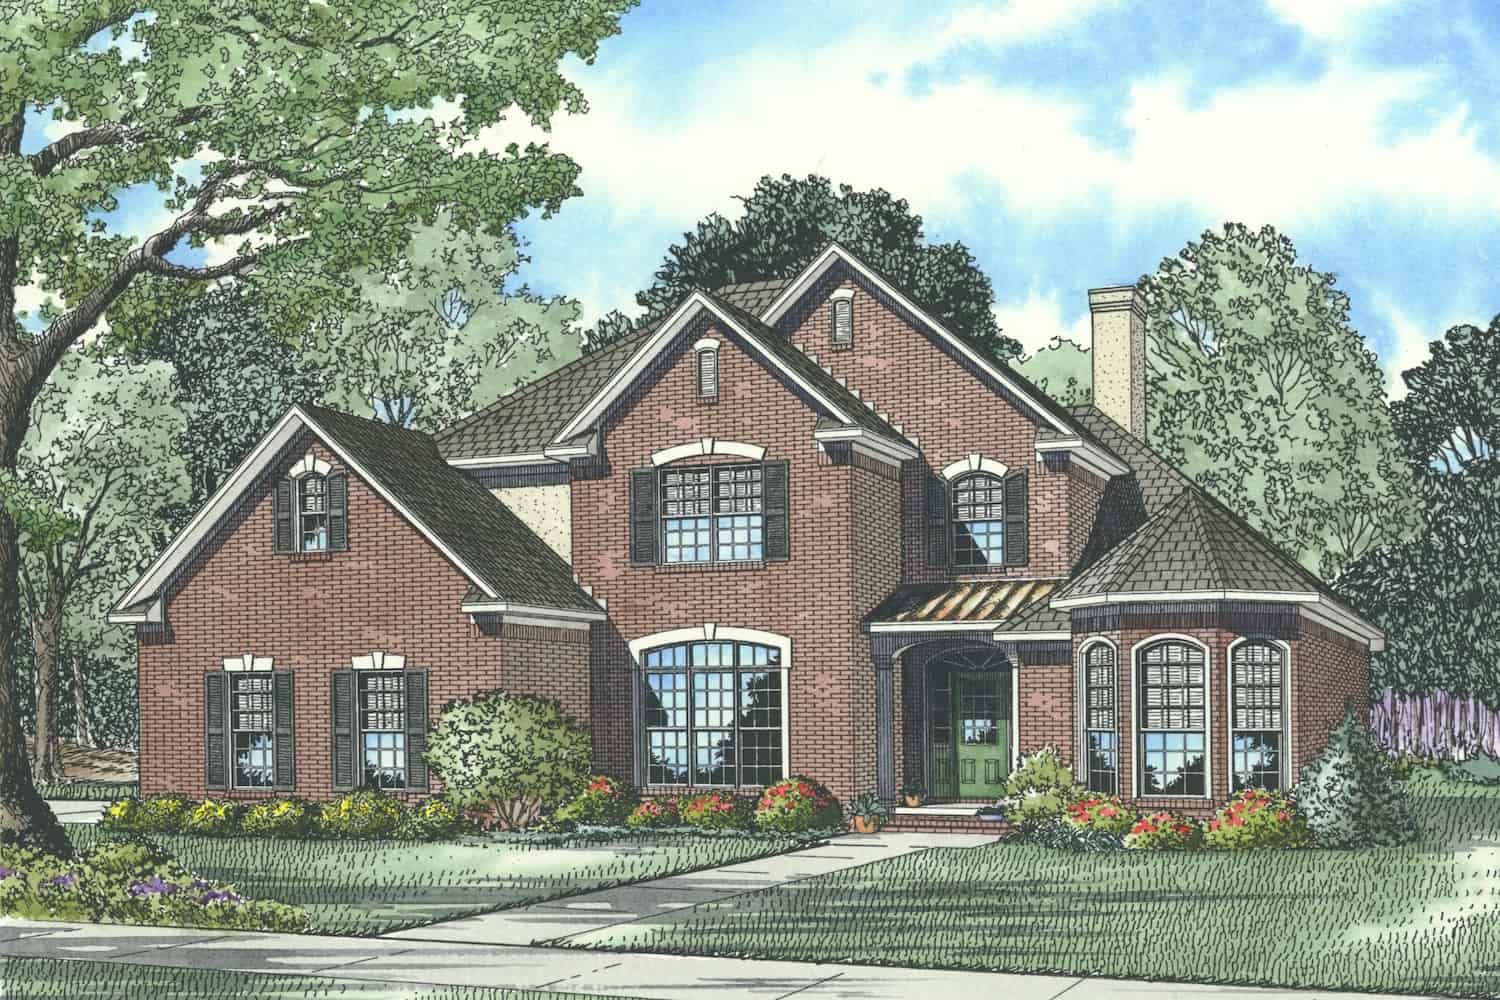
3-Bedroom, 1760 Sq Ft Ranch House Plan - 101-1849 - Front Exterior
Plan Collection
3-Bedroom, 1760 Sq Ft Ranch House Plan - 101-1849 - Front Exterior
Plan#101-1849
Starting at$1055
1760
Sq Ft
1
Story
3
Bed
2
Bath
2
Car
3-Bedroom, 1496 Sq Ft Country House Plan - 109-1028 - Front Exterior
Plan Collection
3-Bedroom, 1496 Sq Ft Country House Plan - 109-1028 - Front Exterior
Plan#109-1028
Starting at$1195
1496
Sq Ft
2
Story
3
Bed
2
Bath
2
Car
3-Bedroom, 1900 Sq Ft Country House Plan - 101-1477 - Front Exterior
Plan Collection
3-Bedroom, 1900 Sq Ft Country House Plan - 101-1477 - Front Exterior
Plan#101-1477
Starting at$1205
1900
Sq Ft
1
Story
3
Bed
2
Bath
2
Car
4-Bedroom, 2120 Sq Ft Country House Plan - 101-1119 - Front Exterior
Plan Collection
4-Bedroom, 2120 Sq Ft Country House Plan - 101-1119 - Front Exterior
Plan#101-1119
Starting at$1090
2120
Sq Ft
2
Story
4
Bed
2
Bath
2
Car
3-Bedroom, 1431 Sq Ft Ranch Home Plan - 178-1313 - Main Exterior
Plan Collection
3-Bedroom, 1431 Sq Ft Ranch Home Plan - 178-1313 - Main Exterior
Plan#178-1313
Starting at$1065
1431
Sq Ft
1
Story
3
Bed
2
Bath
2
Car
4-Bedroom, 4118 Sq Ft Coastal Home Plan - 175-1241 - Main Exterior
Plan Collection
4-Bedroom, 4118 Sq Ft Coastal Home Plan - 175-1241 - Main Exterior
Plan#175-1241
Starting at$1600
4118
Sq Ft
3
Story
4
Bed
4.5
Bath
2
Car
4-Bedroom, 2126 Sq Ft European Home - Plan #193-1045 - Main Exterior
Plan Collection
4-Bedroom, 2126 Sq Ft European Home - Plan #193-1045 - Main Exterior
Plan#193-1045
Starting at$1350
2126
Sq Ft
1
Story
4
Bed
3
Bath
2
Car
2-Bedroom, 1786 Sq Ft Mediterranean Home Plan - 175-1198 - Main Exterior
Plan Collection
2-Bedroom, 1786 Sq Ft Mediterranean Home Plan - 175-1198 - Main Exterior
Plan#175-1198
Starting at$900
1786
Sq Ft
1
Story
3
Bed
2.5
Bath
2
Car
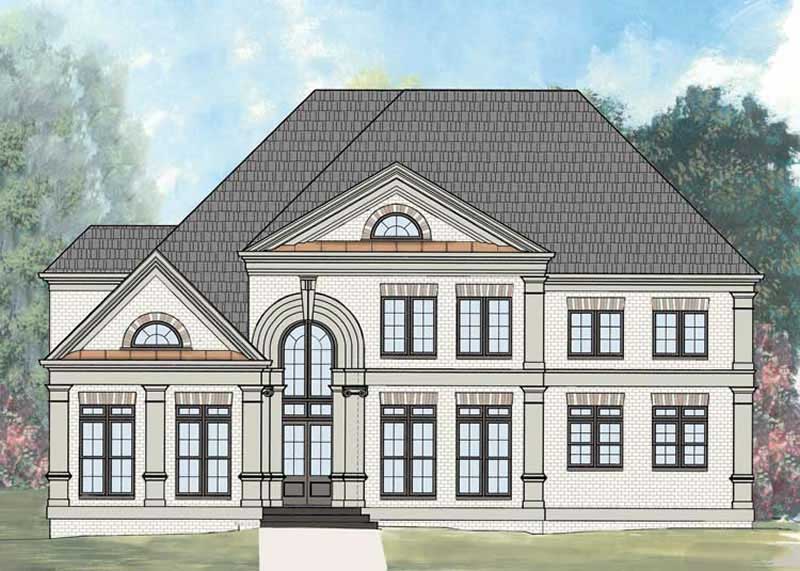
3-Bedroom, 1472 Sq Ft Traditional House Plan - 178-1316 - Front Exterior
Plan Collection
3-Bedroom, 1472 Sq Ft Traditional House Plan - 178-1316 - Front Exterior
Plan#178-1316
Starting at$1065
1472
Sq Ft
1
Story
3
Bed
2
Bath
2
Car
3-Bedroom, 1285 Sq Ft Per Unit Duplex Home Plan - 153-1271 - Main Exterior
Plan Collection
3-Bedroom, 1285 Sq Ft Per Unit Duplex Home Plan - 153-1271 - Main Exterior
Plan#153-1271
Starting at$1850
1285
Sq Ft
1.5
Story
3
Bed
2
Bath
2
Car
4-Bedroom, 2712 Sq Ft Craftsman House Plan - 101-1152 - Front Exterior
Plan Collection
4-Bedroom, 2712 Sq Ft Craftsman House Plan - 101-1152 - Front Exterior
Plan#101-1152
Starting at$1155
2712
Sq Ft
2
Story
4
Bed
2
Bath
2
Car
3-Bedroom, 2221 Sq Ft Cottage Home Plan - 126-1898 - Main Exterior
Plan Collection
3-Bedroom, 2221 Sq Ft Cottage Home Plan - 126-1898 - Main Exterior
Plan#126-1898
Starting at$2200
2221
Sq Ft
2
Story
3
Bed
2.5
Bath
2
Car
4-Bedroom, 1884 Sq Ft Country House Plan - 178-1300 - Front Exterior
Plan Collection
4-Bedroom, 1884 Sq Ft Country House Plan - 178-1300 - Front Exterior
Plan#178-1300
Starting at$1105
1884
Sq Ft
1
Story
4
Bed
3
Bath
2
Car
4-Bedroom, 2514 Sq Ft Craftsman Home Plan - 153-1487 - Main Exterior
Plan Collection
4-Bedroom, 2514 Sq Ft Craftsman Home Plan - 153-1487 - Main Exterior
Plan#153-1487
Starting at$1100
2514
Sq Ft
2
Story
4
Bed
3.5
Bath
2
Car
3-Bedroom, 3309 Sq Ft Florida Style House Plan - 175-1095 - Front Exterior
Plan Collection
3-Bedroom, 3309 Sq Ft Florida Style House Plan - 175-1095 - Front Exterior
Plan#175-1095
Starting at$1500
3309
Sq Ft
2
Story
3
Bed
3.5
Bath
2
Car
3-Bedroom, 2066 Sq Ft Country Home Plan - 101-1540 - Main Exterior
Plan Collection
3-Bedroom, 2066 Sq Ft Country Home Plan - 101-1540 - Main Exterior
Plan#101-1540
Starting at$1090
2066
Sq Ft
2
Story
3
Bed
2
Bath
2
Car
3-Bedroom, 1756 Sq Ft Country House Plan - 101-1723 - Front Exterior
Plan Collection
3-Bedroom, 1756 Sq Ft Country House Plan - 101-1723 - Front Exterior
Plan#101-1723
Starting at$1055
1756
Sq Ft
1
Story
3
Bed
2
Bath
2
Car
2-Bedroom, 1218 Sq Ft Multi-Unit Home Plan - 120-1892 - Main Exterior
Plan Collection
2-Bedroom, 1218 Sq Ft Multi-Unit Home Plan - 120-1892 - Main Exterior
Plan#120-1892
Starting at$2180
1218
Sq Ft
1
Story
2
Bed
2
Bath
2
Car
3-Bedroom, 1206 Sq Ft Ranch Home Plan - 101-1562 - Main Exterior
Plan Collection
3-Bedroom, 1206 Sq Ft Ranch Home Plan - 101-1562 - Main Exterior
Plan#101-1562
Starting at$950
1206
Sq Ft
1
Story
3
Bed
1
Bath
2
Car
3-Bedroom, 1733 Sq Ft Country House Plan - 101-1731 - Front Exterior
Plan Collection
3-Bedroom, 1733 Sq Ft Country House Plan - 101-1731 - Front Exterior
Plan#101-1731
Starting at$1025
1733
Sq Ft
1
Story
3
Bed
2
Bath
2
Car
3-Bedroom, 1850 Sq Ft Country House Plan - 120-2060 - Front Exterior
Plan Collection
3-Bedroom, 1850 Sq Ft Country House Plan - 120-2060 - Front Exterior
Plan#120-2060
Starting at$1255
1850
Sq Ft
1
Story
3
Bed
2
Bath
2
Car
4-Bedroom, 1890 Sq Ft Traditional Home Plan - 178-1276 - Main Exterior
Plan Collection
4-Bedroom, 1890 Sq Ft Traditional Home Plan - 178-1276 - Main Exterior
Plan#178-1276
Starting at$1105
1890
Sq Ft
1
Story
4
Bed
3
Bath
2
Car
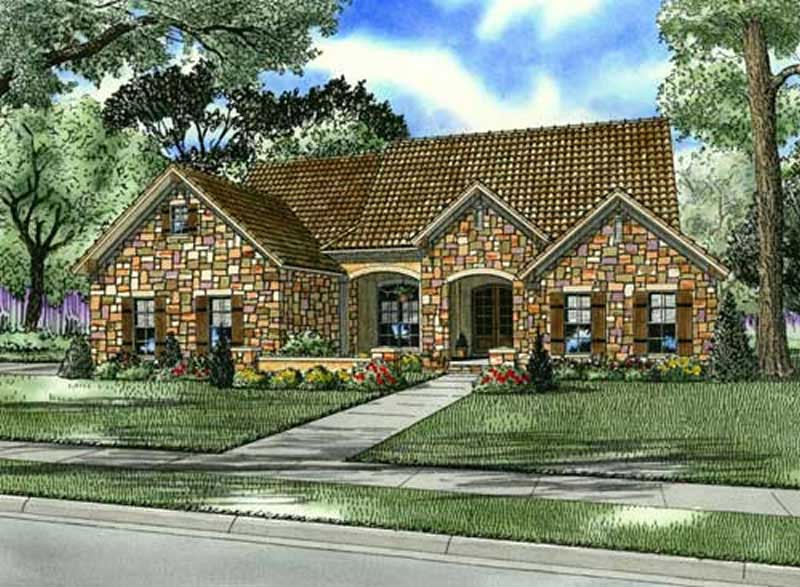
3-Bedroom, 2193 Sq Ft Traditional House Plan - 100-1212 - Front Exterior
Plan Collection
3-Bedroom, 2193 Sq Ft Traditional House Plan - 100-1212 - Front Exterior
Plan#100-1212
Starting at$1600
2193
Sq Ft
1
Story
3
Bed
3
Bath
2
Car
4-Bedroom, 3051 Sq Ft Mediterranean House - Plan #175-1222 - Front Exterior
Plan Collection
4-Bedroom, 3051 Sq Ft Mediterranean House - Plan #175-1222 - Front Exterior
Plan#175-1222
Starting at$1200
3051
Sq Ft
2
Story
4
Bed
3.5
Bath
2
Car
3-Bedroom, 1760 Sq Ft Ranch House Plan - 101-1849 - Front Exterior
Plan Collection
3-Bedroom, 1760 Sq Ft Ranch House Plan - 101-1849 - Front Exterior
Plan#101-1849
Starting at$1055
1760
Sq Ft
1
Story
3
Bed
2
Bath
2
Car
3-Bedroom, 1496 Sq Ft Country House Plan - 109-1028 - Front Exterior
Plan Collection
3-Bedroom, 1496 Sq Ft Country House Plan - 109-1028 - Front Exterior
Plan#109-1028
Starting at$1195
1496
Sq Ft
2
Story
3
Bed
2
Bath
2
Car
3-Bedroom, 1900 Sq Ft Country House Plan - 101-1477 - Front Exterior
Plan Collection
3-Bedroom, 1900 Sq Ft Country House Plan - 101-1477 - Front Exterior
Plan#101-1477
Starting at$1205
1900
Sq Ft
1
Story
3
Bed
2
Bath
2
Car
4-Bedroom, 2120 Sq Ft Country House Plan - 101-1119 - Front Exterior
Plan Collection
4-Bedroom, 2120 Sq Ft Country House Plan - 101-1119 - Front Exterior
Plan#101-1119
Starting at$1090
2120
Sq Ft
2
Story
4
Bed
2
Bath
2
Car
3-Bedroom, 1431 Sq Ft Ranch Home Plan - 178-1313 - Main Exterior
Plan Collection
3-Bedroom, 1431 Sq Ft Ranch Home Plan - 178-1313 - Main Exterior
Plan#178-1313
Starting at$1065
1431
Sq Ft
1
Story
3
Bed
2
Bath
2
Car
4-Bedroom, 4118 Sq Ft Coastal Home Plan - 175-1241 - Main Exterior
Plan Collection
4-Bedroom, 4118 Sq Ft Coastal Home Plan - 175-1241 - Main Exterior
Plan#175-1241
Starting at$1600
4118
Sq Ft
3
Story
4
Bed
4.5
Bath
2
Car
4-Bedroom, 2126 Sq Ft European Home - Plan #193-1045 - Main Exterior
Plan Collection
4-Bedroom, 2126 Sq Ft European Home - Plan #193-1045 - Main Exterior
Plan#193-1045
Starting at$1350
2126
Sq Ft
1
Story
4
Bed
3
Bath
2
Car
2-Bedroom, 1786 Sq Ft Mediterranean Home Plan - 175-1198 - Main Exterior
Plan Collection
2-Bedroom, 1786 Sq Ft Mediterranean Home Plan - 175-1198 - Main Exterior
Plan#175-1198
Starting at$900
1786
Sq Ft
1
Story
3
Bed
2.5
Bath
2
Car
3-Bedroom, 1472 Sq Ft Traditional House Plan - 178-1316 - Front Exterior
Plan Collection
3-Bedroom, 1472 Sq Ft Traditional House Plan - 178-1316 - Front Exterior
Plan#178-1316
Starting at$1065
1472
Sq Ft
1
Story
3
Bed
2
Bath
2
Car
3-Bedroom, 1285 Sq Ft Per Unit Duplex Home Plan - 153-1271 - Main Exterior
Plan Collection
3-Bedroom, 1285 Sq Ft Per Unit Duplex Home Plan - 153-1271 - Main Exterior
Plan#153-1271
Starting at$1850
1285
Sq Ft
1.5
Story
3
Bed
2
Bath
2
Car
4-Bedroom, 2712 Sq Ft Craftsman House Plan - 101-1152 - Front Exterior
Plan Collection
4-Bedroom, 2712 Sq Ft Craftsman House Plan - 101-1152 - Front Exterior
Plan#101-1152
Starting at$1155
2712
Sq Ft
2
Story
4
Bed
2
Bath
2
Car
3-Bedroom, 2221 Sq Ft Cottage Home Plan - 126-1898 - Main Exterior
Plan Collection
3-Bedroom, 2221 Sq Ft Cottage Home Plan - 126-1898 - Main Exterior
Plan#126-1898
Starting at$2200
2221
Sq Ft
2
Story
3
Bed
2.5
Bath
2
Car
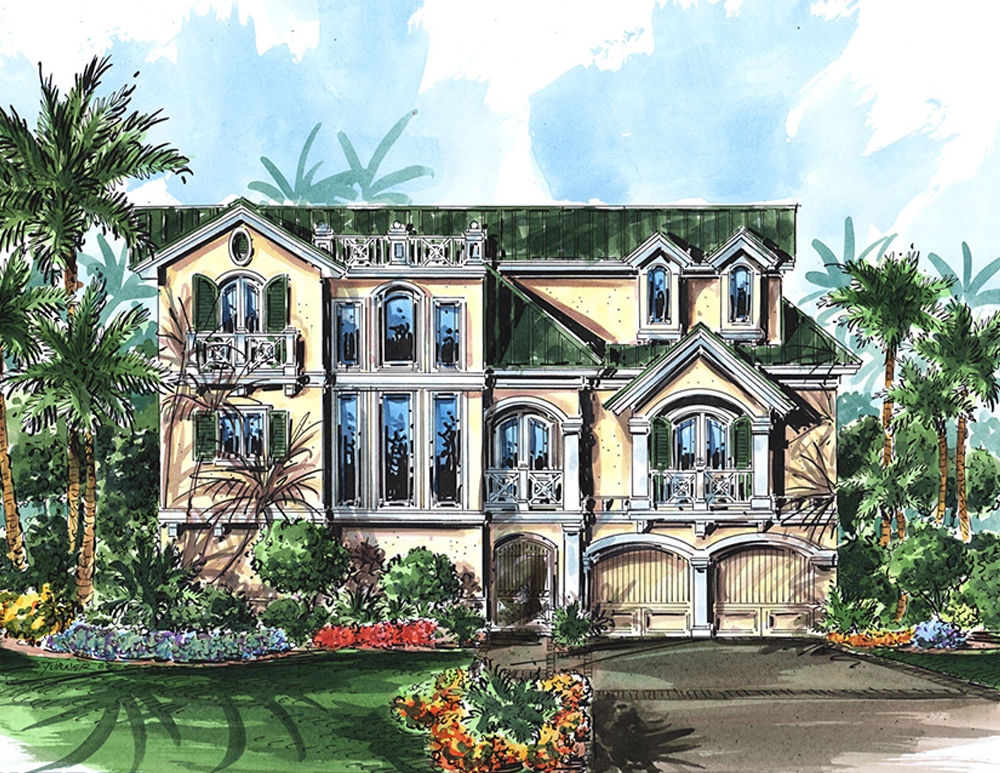
4-Bedroom, 1884 Sq Ft Country House Plan - 178-1300 - Front Exterior
Plan Collection
4-Bedroom, 1884 Sq Ft Country House Plan - 178-1300 - Front Exterior
Plan#178-1300
Starting at$1105
1884
Sq Ft
1
Story
4
Bed
3
Bath
2
Car
4-Bedroom, 2514 Sq Ft Craftsman Home Plan - 153-1487 - Main Exterior
Plan Collection
4-Bedroom, 2514 Sq Ft Craftsman Home Plan - 153-1487 - Main Exterior
Plan#153-1487
Starting at$1100
2514
Sq Ft
2
Story
4
Bed
3.5
Bath
2
Car
3-Bedroom, 3309 Sq Ft Florida Style House Plan - 175-1095 - Front Exterior
Plan Collection
3-Bedroom, 3309 Sq Ft Florida Style House Plan - 175-1095 - Front Exterior
Plan#175-1095
Starting at$1500
3309
Sq Ft
2
Story
3
Bed
3.5
Bath
2
Car
3-Bedroom, 2066 Sq Ft Country Home Plan - 101-1540 - Main Exterior
Plan Collection
3-Bedroom, 2066 Sq Ft Country Home Plan - 101-1540 - Main Exterior
Plan#101-1540
Starting at$1090
2066
Sq Ft
2
Story
3
Bed
2
Bath
2
Car
3-Bedroom, 1756 Sq Ft Country House Plan - 101-1723 - Front Exterior
Plan Collection
3-Bedroom, 1756 Sq Ft Country House Plan - 101-1723 - Front Exterior
Plan#101-1723
Starting at$1055
1756
Sq Ft
1
Story
3
Bed
2
Bath
2
Car
2-Bedroom, 1218 Sq Ft Multi-Unit Home Plan - 120-1892 - Main Exterior
Plan Collection
2-Bedroom, 1218 Sq Ft Multi-Unit Home Plan - 120-1892 - Main Exterior
Plan#120-1892
Starting at$2180
1218
Sq Ft
1
Story
2
Bed
2
Bath
2
Car

3-Bedroom, 1206 Sq Ft Ranch Home Plan - 101-1562 - Main Exterior
Plan Collection
3-Bedroom, 1206 Sq Ft Ranch Home Plan - 101-1562 - Main Exterior
Plan#101-1562
Starting at$950
1206
Sq Ft
1
Story
3
Bed
1
Bath
2
Car
3-Bedroom, 1733 Sq Ft Country House Plan - 101-1731 - Front Exterior
Plan Collection
3-Bedroom, 1733 Sq Ft Country House Plan - 101-1731 - Front Exterior
Plan#101-1731
Starting at$1025
1733
Sq Ft
1
Story
3
Bed
2
Bath
2
Car
3-Bedroom, 1850 Sq Ft Country House Plan - 120-2060 - Front Exterior
Plan Collection
3-Bedroom, 1850 Sq Ft Country House Plan - 120-2060 - Front Exterior
Plan#120-2060
Starting at$1255
1850
Sq Ft
1
Story
3
Bed
2
Bath
2
Car
1...2728293031...126