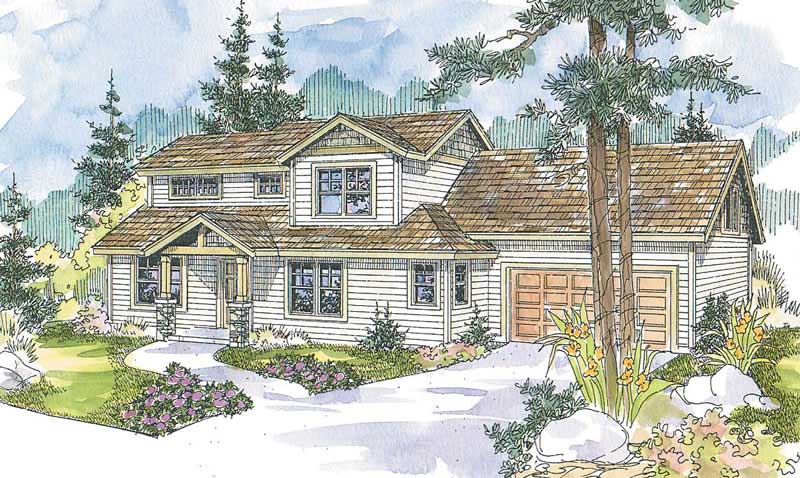
Two+story, 2 Garage House Plans

5,358
Plan Results
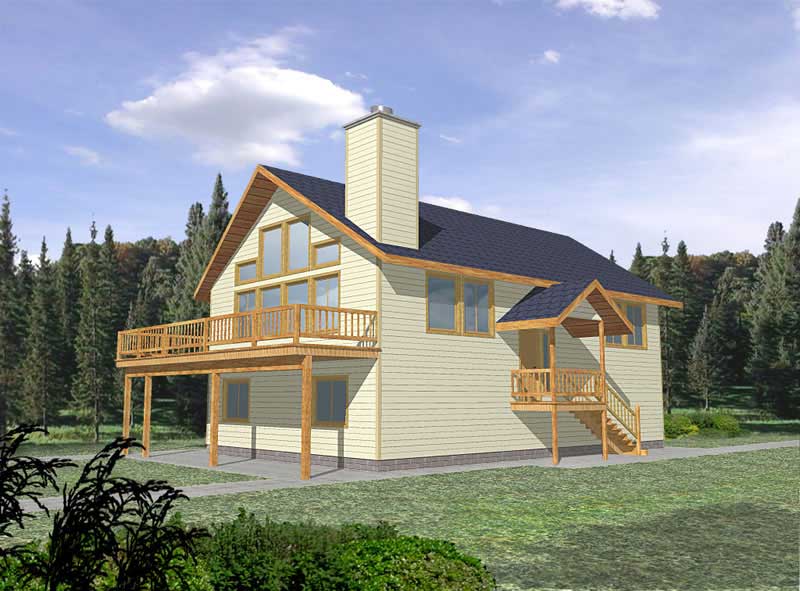
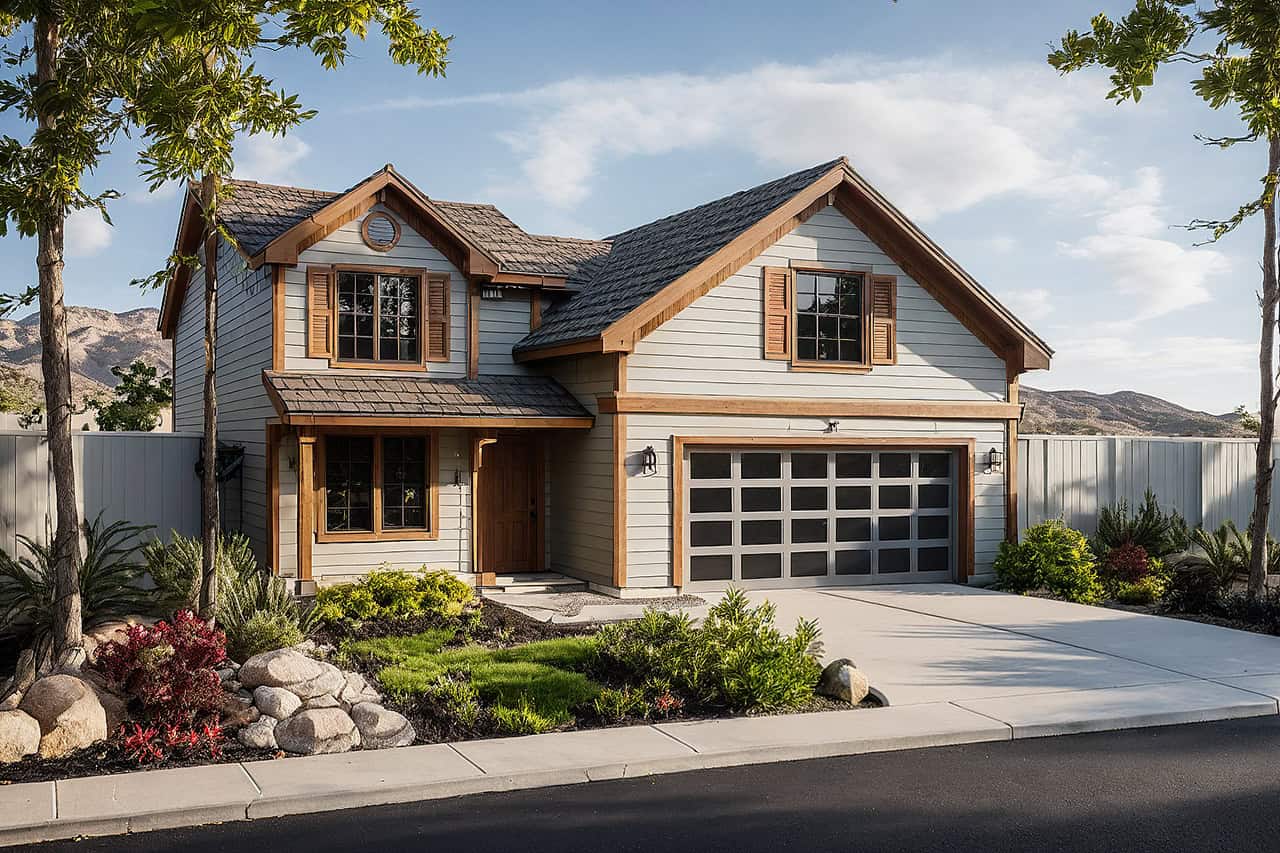
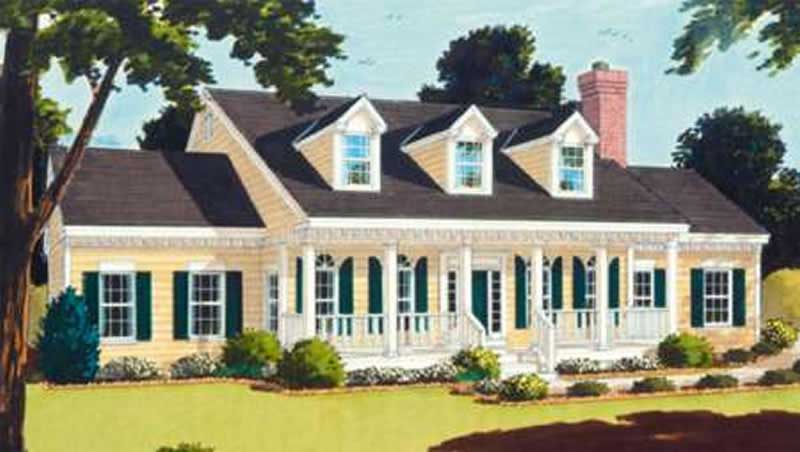
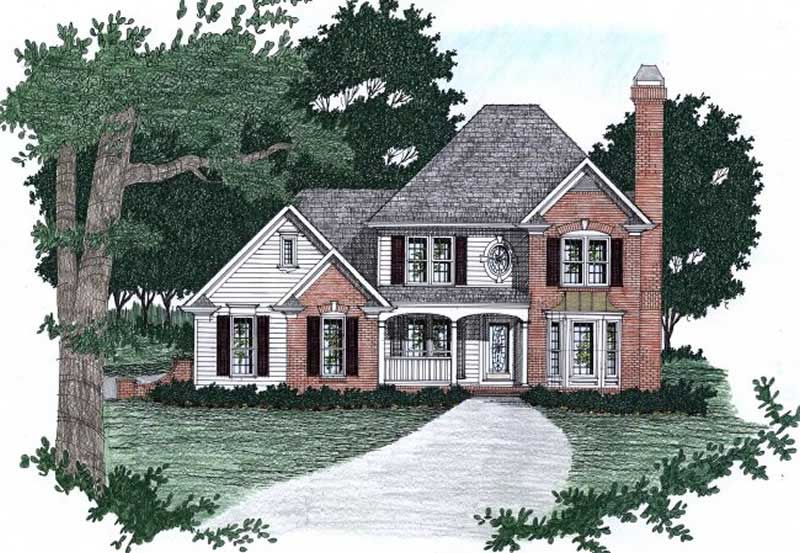
3-Bedroom, 1990 Sq Ft Country Home Plan - 105-1107 - Main Exterior
Plan Collection
3-Bedroom, 1990 Sq Ft Country Home Plan - 105-1107 - Main Exterior
Plan#105-1107
Starting at$530
1990
Sq Ft
2
Story
3
Bed
2
Bath
2
Car
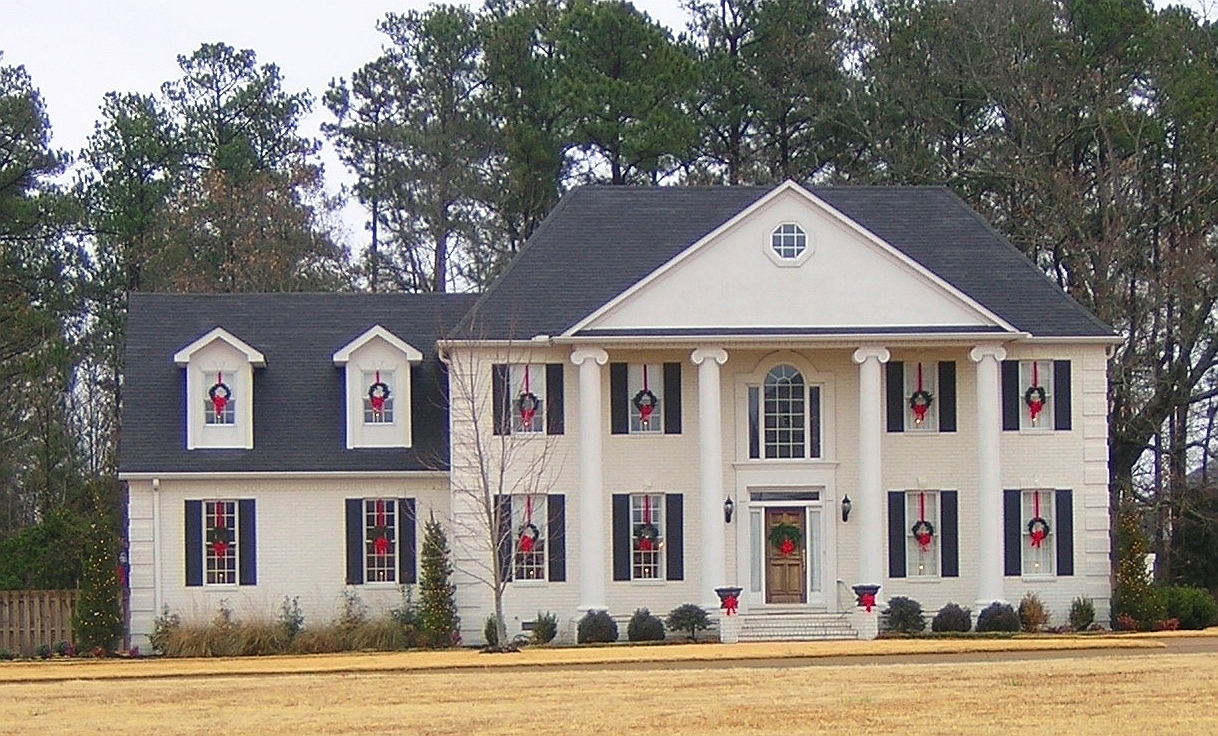
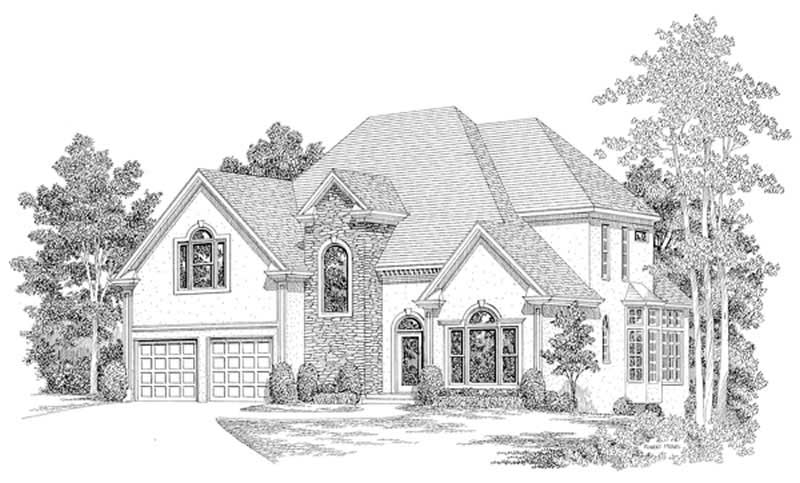
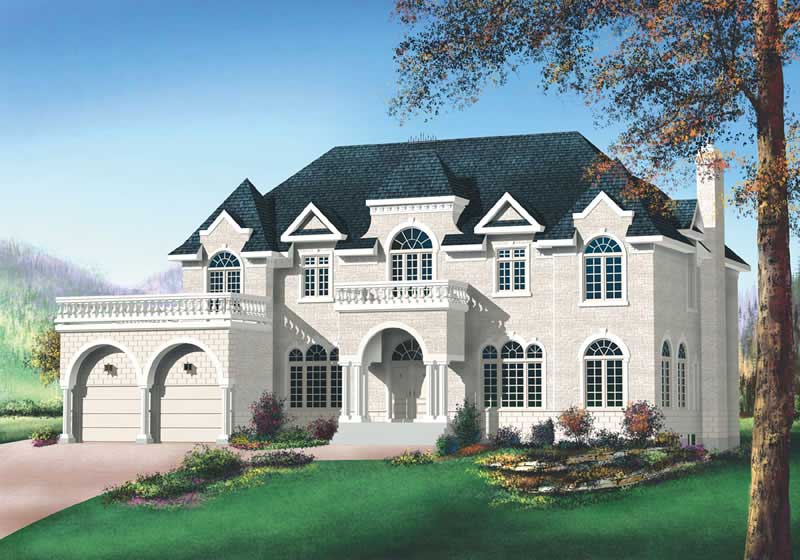
5-Bedroom, 2936 Sq Ft European Home Plan - 102-1037 - Main Exterior
Plan Collection
5-Bedroom, 2936 Sq Ft European Home Plan - 102-1037 - Main Exterior
Plan#102-1037
Starting at$1300
2936
Sq Ft
2
Story
5
Bed
4
Bath
2
Car
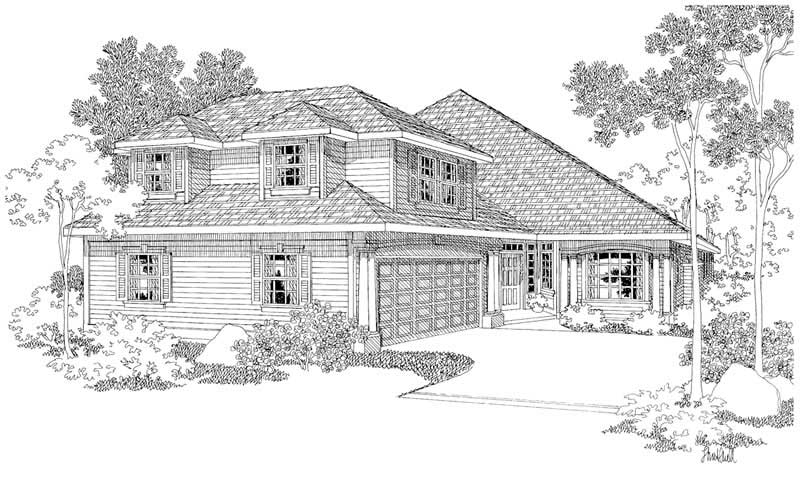
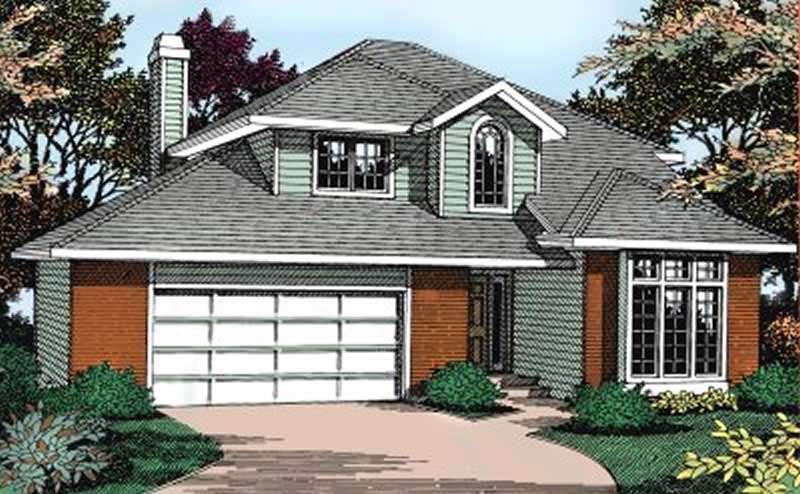
3-Bedroom, 1625 Sq Ft Ranch House Plan - 115-1118 - Front Exterior
Plan Collection
3-Bedroom, 1625 Sq Ft Ranch House Plan - 115-1118 - Front Exterior
Plan#115-1118
Starting at$1600
1625
Sq Ft
2
Story
3
Bed
2
Bath
2
Car
3-Bedroom, 1495 Sq Ft Small House Plans - 115-1138 - Main Exterior
Plan Collection
3-Bedroom, 1495 Sq Ft Small House Plans - 115-1138 - Main Exterior
Plan#115-1138
Starting at$1500
1495
Sq Ft
2
Story
3
Bed
2
Bath
2
Car
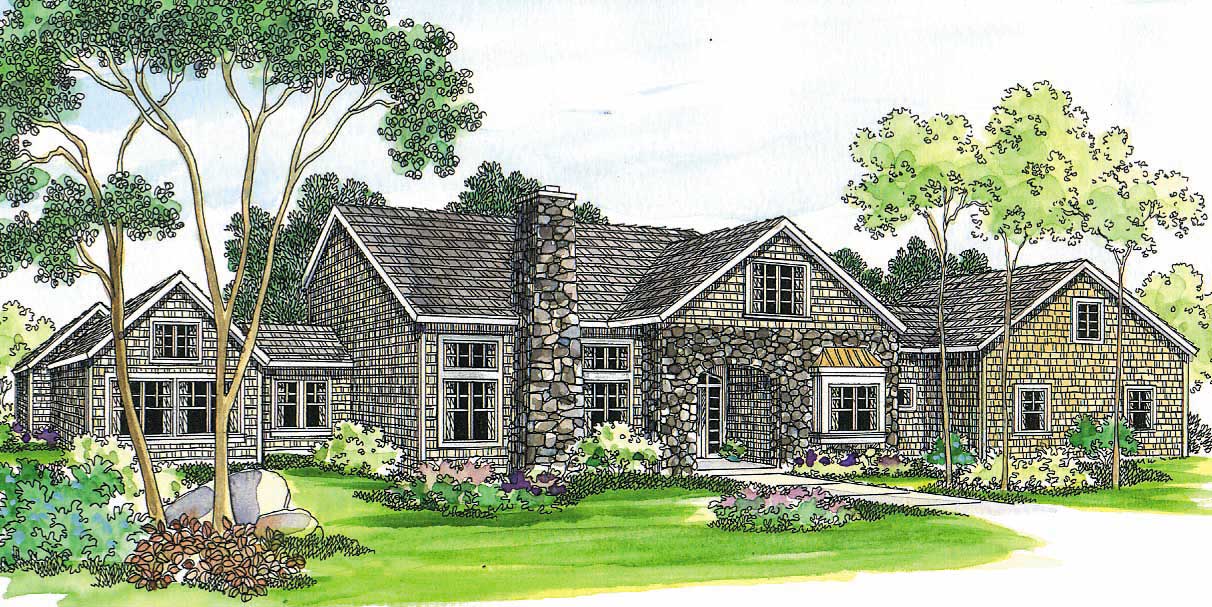
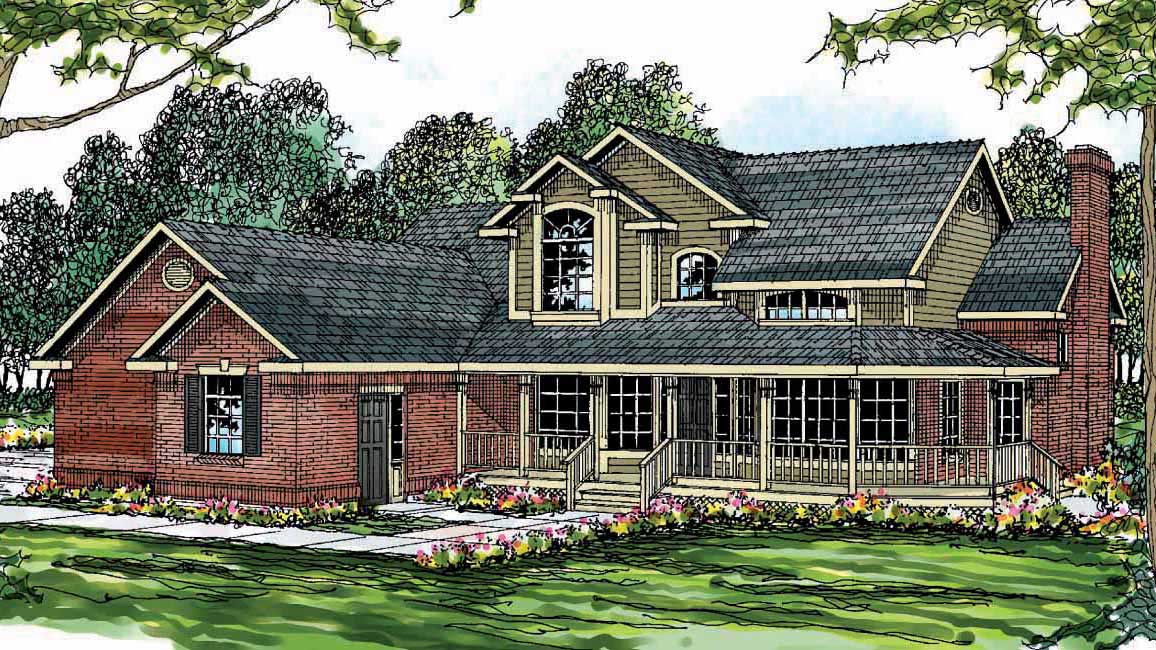
4-Bedroom, 2437 Sq Ft Country Home Plan - 108-1609 - Main Exterior
Plan Collection
4-Bedroom, 2437 Sq Ft Country Home Plan - 108-1609 - Main Exterior
Plan#108-1609
Starting at$920
2437
Sq Ft
2
Story
4
Bed
2
Bath
2
Car
3-Bedroom, 2353 Sq Ft French Home Plan - 113-1098 - Main Exterior
Plan Collection
3-Bedroom, 2353 Sq Ft French Home Plan - 113-1098 - Main Exterior
Plan#113-1098
Starting at$350
2353
Sq Ft
2
Story
3
Bed
2
Bath
2
Car
3-Bedroom, 2117 Sq Ft French Home Plan - 113-1041 - Main Exterior
Plan Collection
3-Bedroom, 2117 Sq Ft French Home Plan - 113-1041 - Main Exterior
Plan#113-1041
Starting at$350
2117
Sq Ft
2
Story
3
Bed
2
Bath
2
Car
3-Bedroom, 2394 Sq Ft Home Plan - 108-1298 - Main Exterior
Plan Collection
3-Bedroom, 2394 Sq Ft Home Plan - 108-1298 - Main Exterior
Plan#108-1298
Starting at$1050
2394
Sq Ft
2
Story
3
Bed
2.5
Bath
2
Car
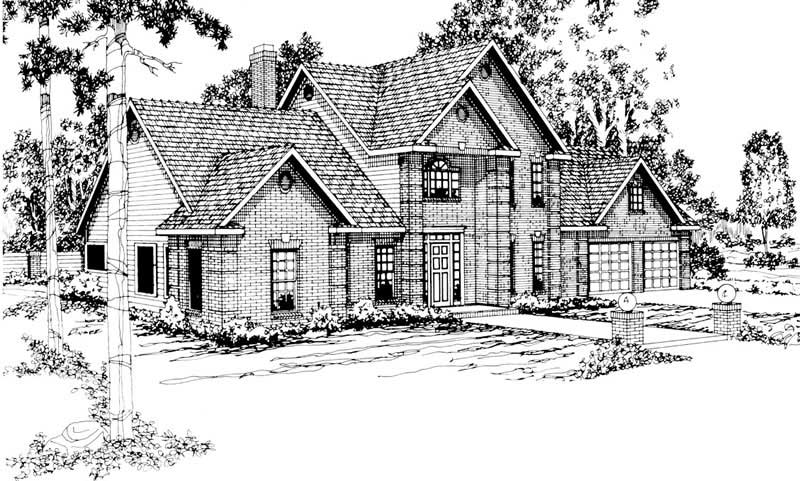
3-Bedroom, 3436 Sq Ft Tudor Home Plan - 195-1122 - Main Exterior
Plan Collection
3-Bedroom, 3436 Sq Ft Tudor Home Plan - 195-1122 - Main Exterior
Plan#195-1122
Starting at$1200
3436
Sq Ft
2
Story
3
Bed
3.5
Bath
2
Car
4-Bedroom, 2212 Sq Ft Country Home Plan - 105-1111 - Main Exterior
Plan Collection
4-Bedroom, 2212 Sq Ft Country Home Plan - 105-1111 - Main Exterior
Plan#105-1111
Starting at$575
2212
Sq Ft
2
Story
4
Bed
3
Bath
2
Car
3-Bedroom, 1918 Sq Ft Country House Plan - 105-1121 - Front Exterior
Plan Collection
3-Bedroom, 1918 Sq Ft Country House Plan - 105-1121 - Front Exterior
Plan#105-1121
Starting at$530
1918
Sq Ft
2
Story
3
Bed
2
Bath
2
Car
3-Bedroom, 1834 Sq Ft European House Plan - 109-1014 - Front Exterior
Plan Collection
3-Bedroom, 1834 Sq Ft European House Plan - 109-1014 - Front Exterior
Plan#109-1014
Starting at$1295
1834
Sq Ft
2
Story
3
Bed
2.5
Bath
2
Car
3-Bedroom, 1655 Sq Ft Traditional House Plan - 147-1003 - Front Exterior
Plan Collection
3-Bedroom, 1655 Sq Ft Traditional House Plan - 147-1003 - Front Exterior
Plan#147-1003
Starting at$924
1655
Sq Ft
2
Story
3
Bed
2
Bath
2
Car
3-Bedroom, 1735 Sq Ft Craftsman Home Plan - 115-1140 - Main Exterior
Plan Collection
3-Bedroom, 1735 Sq Ft Craftsman Home Plan - 115-1140 - Main Exterior
Plan#115-1140
Starting at$1600
1735
Sq Ft
2
Story
3
Bed
2.5
Bath
2
Car
3-Bedroom, 2092 Sq Ft Mediterranean House Plan - 108-1536 - Front Exterior
Plan Collection
3-Bedroom, 2092 Sq Ft Mediterranean House Plan - 108-1536 - Front Exterior
Plan#108-1536
Starting at$945
2092
Sq Ft
2
Story
3
Bed
2.5
Bath
2
Car
3-Bedroom, 1847 Sq Ft Country House Plan - 170-2322 - Front Exterior
Plan Collection
3-Bedroom, 1847 Sq Ft Country House Plan - 170-2322 - Front Exterior
Plan#170-2322
Starting at$910
1847
Sq Ft
2
Story
3
Bed
3
Bath
2
Car
4-Bedroom, 2110 Sq Ft Multi-Level Home Plan - 115-1058 - Main Exterior
Plan Collection
4-Bedroom, 2110 Sq Ft Multi-Level Home Plan - 115-1058 - Main Exterior
Plan#115-1058
Starting at$1700
2110
Sq Ft
2
Story
4
Bed
2
Bath
2
Car
3-Bedroom, 2059 Sq Ft European Home Plan - 162-1028 - Main Exterior
Plan Collection
3-Bedroom, 2059 Sq Ft European Home Plan - 162-1028 - Main Exterior
Plan#162-1028
Starting at$1100
2059
Sq Ft
2
Story
3
Bed
2.5
Bath
2
Car
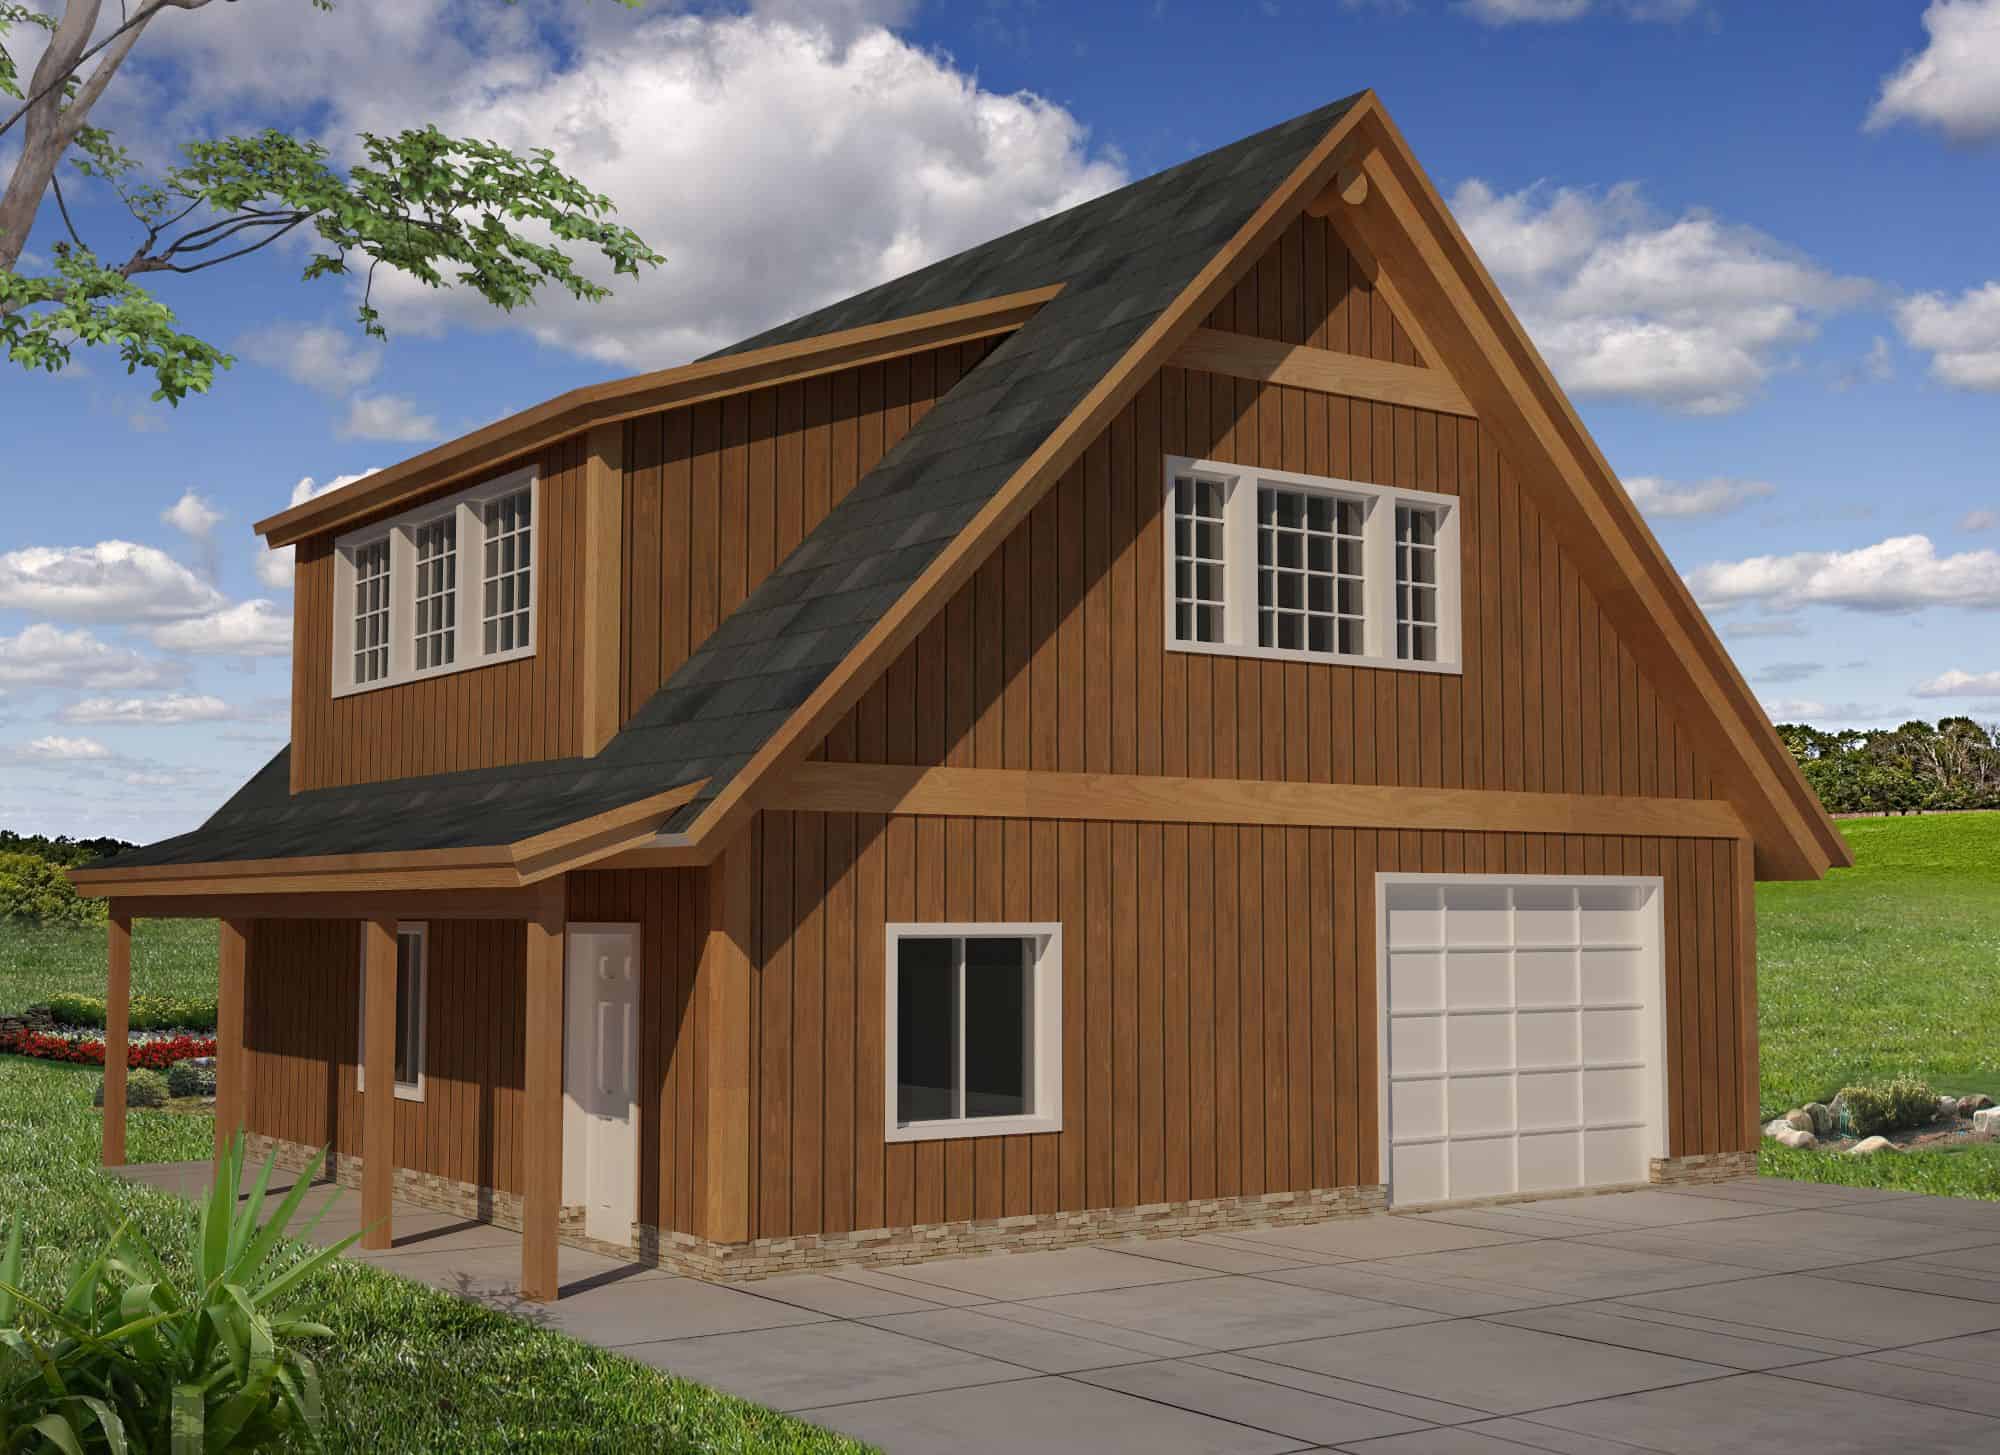
1024 Sq Ft Garage w/Apartments Plan #132-1800
Plan Collection
1024 Sq Ft Garage w/Apartments Plan #132-1800
Plan#132-1800
Starting at$930
1
Sq Ft
2
Story
0
Bed
0
Bath
2
Car
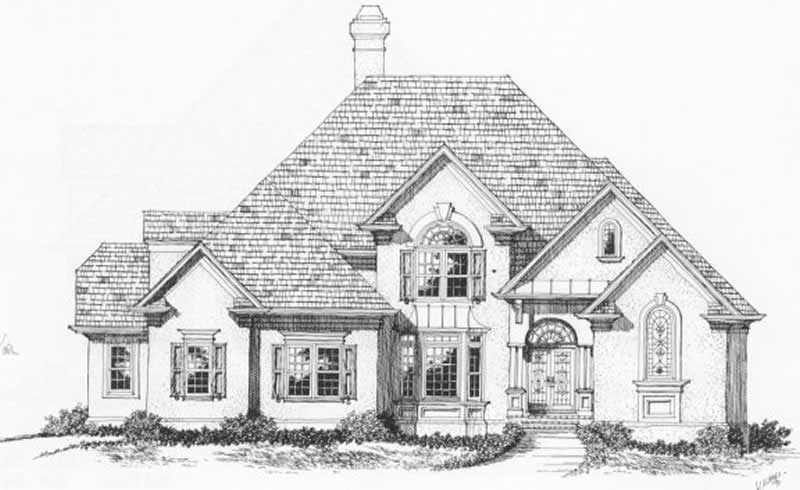
3-Bedroom, 1750 Sq Ft Country House Plan - 147-1011 - Front Exterior
Plan Collection
3-Bedroom, 1750 Sq Ft Country House Plan - 147-1011 - Front Exterior
Plan#147-1011
Starting at$924
1750
Sq Ft
2
Story
3
Bed
3
Bath
2
Car
3-Bedroom, 2979 Sq Ft Craftsman Home Plan - 163-1069 - Main Exterior
Plan Collection
3-Bedroom, 2979 Sq Ft Craftsman Home Plan - 163-1069 - Main Exterior
Plan#163-1069
Starting at$1230
2979
Sq Ft
2
Story
3
Bed
3.5
Bath
2
Car
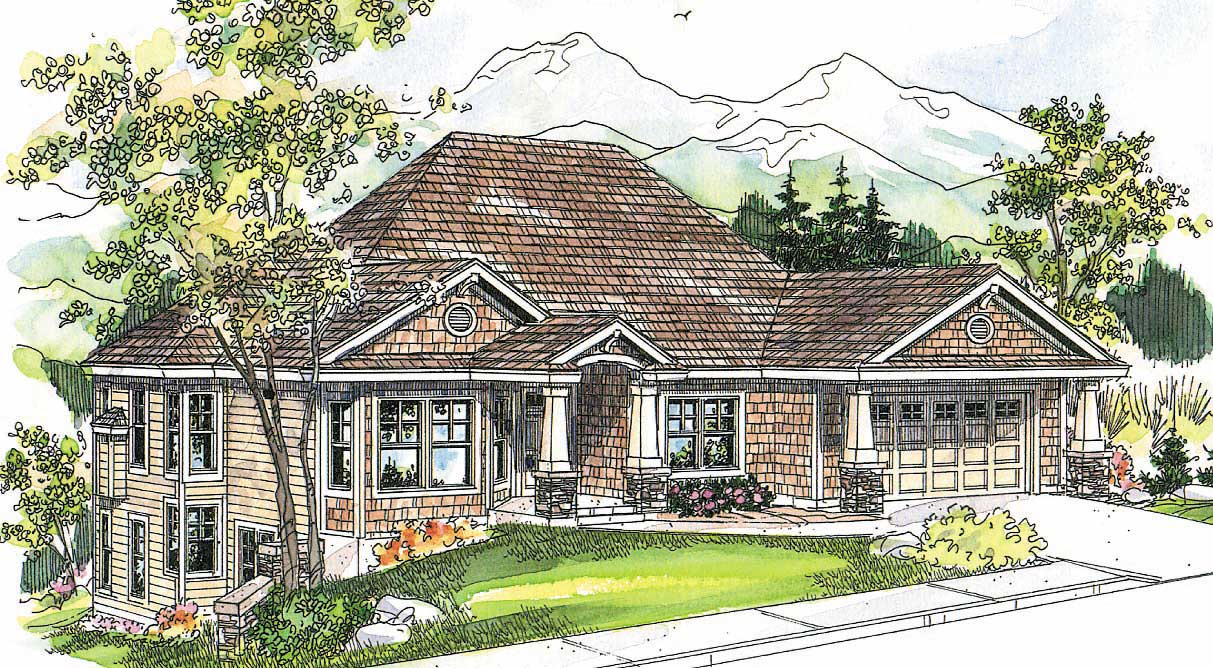
3-Bedroom, 2995 Sq Ft Ranch House Plan - 115-1276 - Front Exterior
Plan Collection
3-Bedroom, 2995 Sq Ft Ranch House Plan - 115-1276 - Front Exterior
Plan#115-1276
Starting at$1950
2995
Sq Ft
2
Story
3
Bed
2
Bath
2
Car
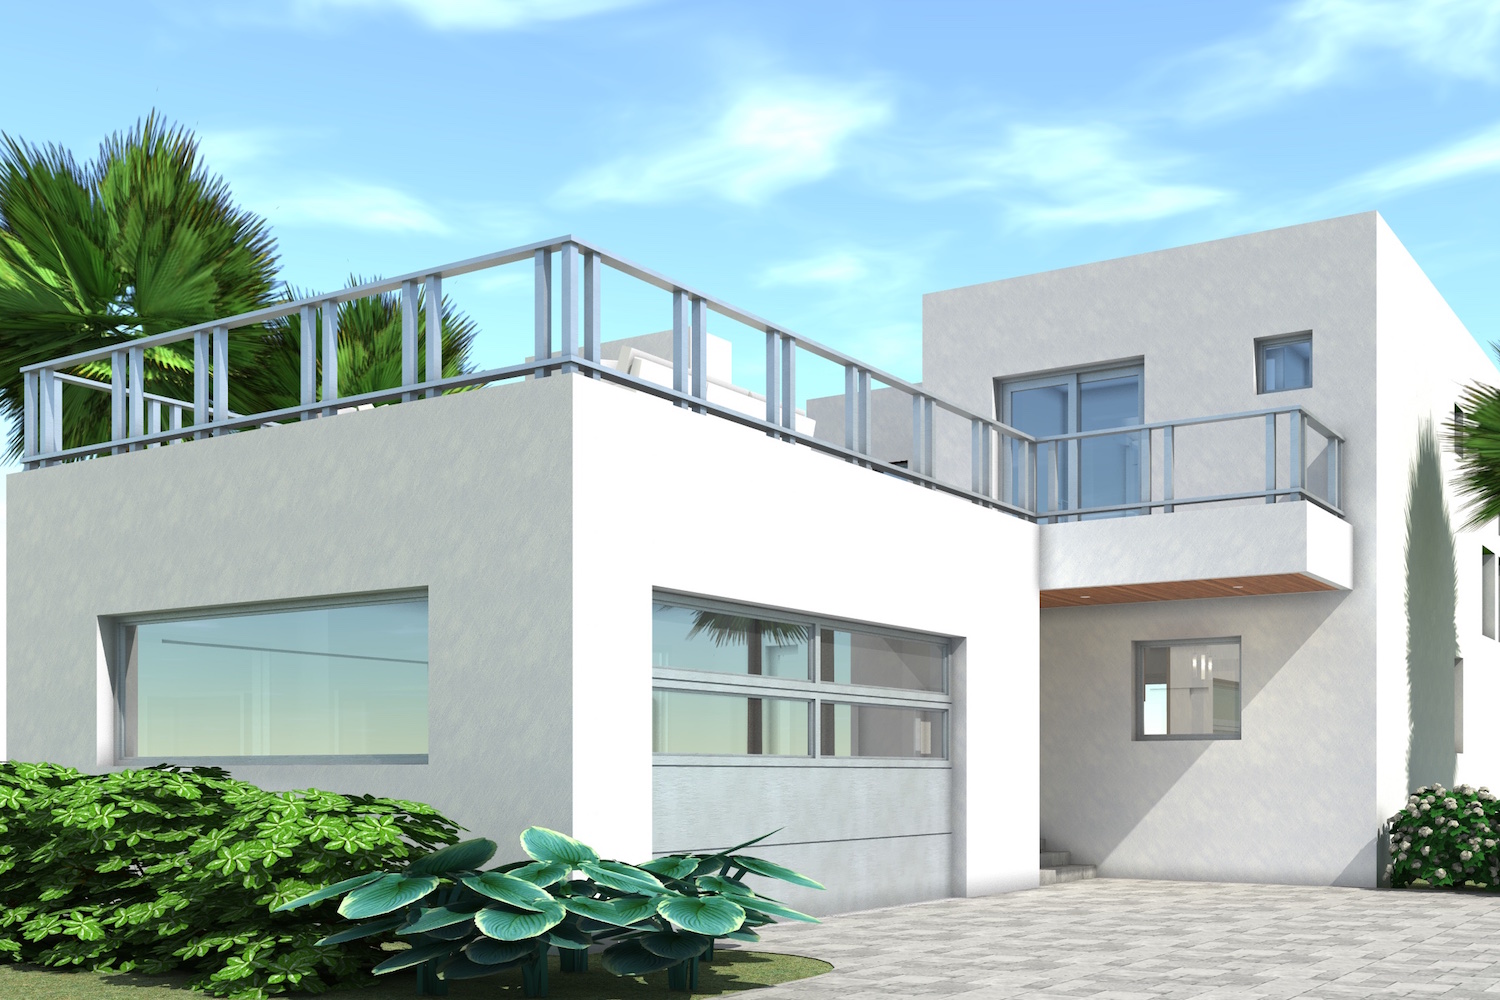
4-Bedroom, 4541 Sq Ft Coastal House Plan - 133-1009 - Front Exterior
Plan Collection
4-Bedroom, 4541 Sq Ft Coastal House Plan - 133-1009 - Front Exterior
Plan#133-1009
Starting at$4087
4541
Sq Ft
2
Story
4
Bed
4.5
Bath
2
Car
2-Bedroom, 2815 Sq Ft Per Unit Duplex/Multi-Unit House Plan - 189-1083 - Front Exterior
Plan Collection
2-Bedroom, 2815 Sq Ft Per Unit Duplex/Multi-Unit House Plan - 189-1083 - Front Exterior
Plan#189-1083
Starting at$2470
2815
Sq Ft
2
Story
2
Bed
2.5
Bath
2
Car
3-Bedroom, 1990 Sq Ft Country Home Plan - 105-1107 - Main Exterior
Plan Collection
3-Bedroom, 1990 Sq Ft Country Home Plan - 105-1107 - Main Exterior
Plan#105-1107
Starting at$530
1990
Sq Ft
2
Story
3
Bed
2
Bath
2
Car
5-Bedroom, 2936 Sq Ft European Home Plan - 102-1037 - Main Exterior
Plan Collection
5-Bedroom, 2936 Sq Ft European Home Plan - 102-1037 - Main Exterior
Plan#102-1037
Starting at$1300
2936
Sq Ft
2
Story
5
Bed
4
Bath
2
Car
3-Bedroom, 1625 Sq Ft Ranch House Plan - 115-1118 - Front Exterior
Plan Collection
3-Bedroom, 1625 Sq Ft Ranch House Plan - 115-1118 - Front Exterior
Plan#115-1118
Starting at$1600
1625
Sq Ft
2
Story
3
Bed
2
Bath
2
Car
3-Bedroom, 1495 Sq Ft Small House Plans - 115-1138 - Main Exterior
Plan Collection
3-Bedroom, 1495 Sq Ft Small House Plans - 115-1138 - Main Exterior
Plan#115-1138
Starting at$1500
1495
Sq Ft
2
Story
3
Bed
2
Bath
2
Car
4-Bedroom, 2437 Sq Ft Country Home Plan - 108-1609 - Main Exterior
Plan Collection
4-Bedroom, 2437 Sq Ft Country Home Plan - 108-1609 - Main Exterior
Plan#108-1609
Starting at$920
2437
Sq Ft
2
Story
4
Bed
2
Bath
2
Car
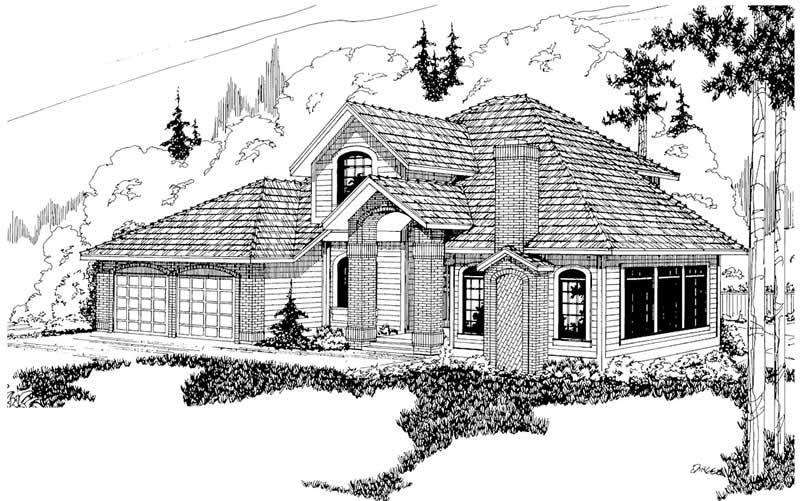
3-Bedroom, 2353 Sq Ft French Home Plan - 113-1098 - Main Exterior
Plan Collection
3-Bedroom, 2353 Sq Ft French Home Plan - 113-1098 - Main Exterior
Plan#113-1098
Starting at$350
2353
Sq Ft
2
Story
3
Bed
2
Bath
2
Car
3-Bedroom, 2117 Sq Ft French Home Plan - 113-1041 - Main Exterior
Plan Collection
3-Bedroom, 2117 Sq Ft French Home Plan - 113-1041 - Main Exterior
Plan#113-1041
Starting at$350
2117
Sq Ft
2
Story
3
Bed
2
Bath
2
Car
3-Bedroom, 2394 Sq Ft Home Plan - 108-1298 - Main Exterior
Plan Collection
3-Bedroom, 2394 Sq Ft Home Plan - 108-1298 - Main Exterior
Plan#108-1298
Starting at$1050
2394
Sq Ft
2
Story
3
Bed
2.5
Bath
2
Car
3-Bedroom, 3436 Sq Ft Tudor Home Plan - 195-1122 - Main Exterior
Plan Collection
3-Bedroom, 3436 Sq Ft Tudor Home Plan - 195-1122 - Main Exterior
Plan#195-1122
Starting at$1200
3436
Sq Ft
2
Story
3
Bed
3.5
Bath
2
Car
4-Bedroom, 2212 Sq Ft Country Home Plan - 105-1111 - Main Exterior
Plan Collection
4-Bedroom, 2212 Sq Ft Country Home Plan - 105-1111 - Main Exterior
Plan#105-1111
Starting at$575
2212
Sq Ft
2
Story
4
Bed
3
Bath
2
Car
3-Bedroom, 1918 Sq Ft Country House Plan - 105-1121 - Front Exterior
Plan Collection
3-Bedroom, 1918 Sq Ft Country House Plan - 105-1121 - Front Exterior
Plan#105-1121
Starting at$530
1918
Sq Ft
2
Story
3
Bed
2
Bath
2
Car
3-Bedroom, 1834 Sq Ft European House Plan - 109-1014 - Front Exterior
Plan Collection
3-Bedroom, 1834 Sq Ft European House Plan - 109-1014 - Front Exterior
Plan#109-1014
Starting at$1295
1834
Sq Ft
2
Story
3
Bed
2.5
Bath
2
Car
3-Bedroom, 1655 Sq Ft Traditional House Plan - 147-1003 - Front Exterior
Plan Collection
3-Bedroom, 1655 Sq Ft Traditional House Plan - 147-1003 - Front Exterior
Plan#147-1003
Starting at$924
1655
Sq Ft
2
Story
3
Bed
2
Bath
2
Car
3-Bedroom, 1735 Sq Ft Craftsman Home Plan - 115-1140 - Main Exterior
Plan Collection
3-Bedroom, 1735 Sq Ft Craftsman Home Plan - 115-1140 - Main Exterior
Plan#115-1140
Starting at$1600
1735
Sq Ft
2
Story
3
Bed
2.5
Bath
2
Car
3-Bedroom, 2092 Sq Ft Mediterranean House Plan - 108-1536 - Front Exterior
Plan Collection
3-Bedroom, 2092 Sq Ft Mediterranean House Plan - 108-1536 - Front Exterior
Plan#108-1536
Starting at$945
2092
Sq Ft
2
Story
3
Bed
2.5
Bath
2
Car
3-Bedroom, 1847 Sq Ft Country House Plan - 170-2322 - Front Exterior
Plan Collection
3-Bedroom, 1847 Sq Ft Country House Plan - 170-2322 - Front Exterior
Plan#170-2322
Starting at$910
1847
Sq Ft
2
Story
3
Bed
3
Bath
2
Car
4-Bedroom, 2110 Sq Ft Multi-Level Home Plan - 115-1058 - Main Exterior
Plan Collection
4-Bedroom, 2110 Sq Ft Multi-Level Home Plan - 115-1058 - Main Exterior
Plan#115-1058
Starting at$1700
2110
Sq Ft
2
Story
4
Bed
2
Bath
2
Car
3-Bedroom, 2059 Sq Ft European Home Plan - 162-1028 - Main Exterior
Plan Collection
3-Bedroom, 2059 Sq Ft European Home Plan - 162-1028 - Main Exterior
Plan#162-1028
Starting at$1100
2059
Sq Ft
2
Story
3
Bed
2.5
Bath
2
Car
1024 Sq Ft Garage w/Apartments Plan #132-1800
Plan Collection
1024 Sq Ft Garage w/Apartments Plan #132-1800
Plan#132-1800
Starting at$930
1
Sq Ft
2
Story
0
Bed
0
Bath
2
Car
3-Bedroom, 1750 Sq Ft Country House Plan - 147-1011 - Front Exterior
Plan Collection
3-Bedroom, 1750 Sq Ft Country House Plan - 147-1011 - Front Exterior
Plan#147-1011
Starting at$924
1750
Sq Ft
2
Story
3
Bed
3
Bath
2
Car
3-Bedroom, 2979 Sq Ft Craftsman Home Plan - 163-1069 - Main Exterior
Plan Collection
3-Bedroom, 2979 Sq Ft Craftsman Home Plan - 163-1069 - Main Exterior
Plan#163-1069
Starting at$1230
2979
Sq Ft
2
Story
3
Bed
3.5
Bath
2
Car
3-Bedroom, 2995 Sq Ft Ranch House Plan - 115-1276 - Front Exterior
Plan Collection
3-Bedroom, 2995 Sq Ft Ranch House Plan - 115-1276 - Front Exterior
Plan#115-1276
Starting at$1950
2995
Sq Ft
2
Story
3
Bed
2
Bath
2
Car
4-Bedroom, 4541 Sq Ft Coastal House Plan - 133-1009 - Front Exterior
Plan Collection
4-Bedroom, 4541 Sq Ft Coastal House Plan - 133-1009 - Front Exterior
Plan#133-1009
Starting at$4087
4541
Sq Ft
2
Story
4
Bed
4.5
Bath
2
Car
2-Bedroom, 2815 Sq Ft Per Unit Duplex/Multi-Unit House Plan - 189-1083 - Front Exterior
Plan Collection
2-Bedroom, 2815 Sq Ft Per Unit Duplex/Multi-Unit House Plan - 189-1083 - Front Exterior
Plan#189-1083
Starting at$2470
2815
Sq Ft
2
Story
2
Bed
2.5
Bath
2
Car
1...5758596061...224