Two+story, 2 Garage House Plans
Clear AllSort ByTrending
5,378
Plan Results
Plan Results
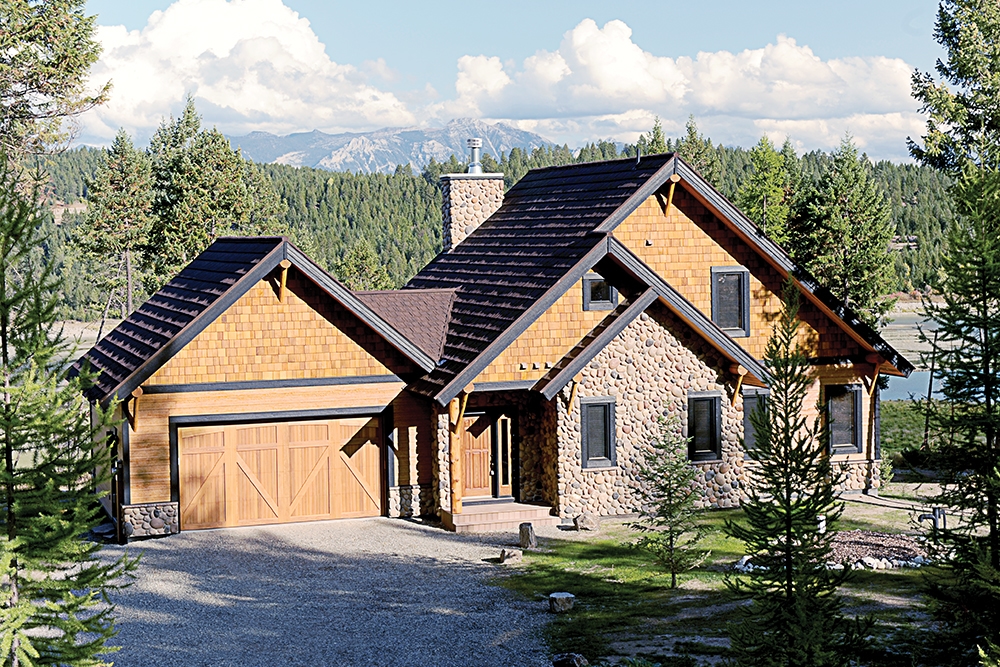
Plan#126-1972
Starting at$1740
1770
Sq Ft
2
Story
3
Bed
2.5
Bath
2
Car
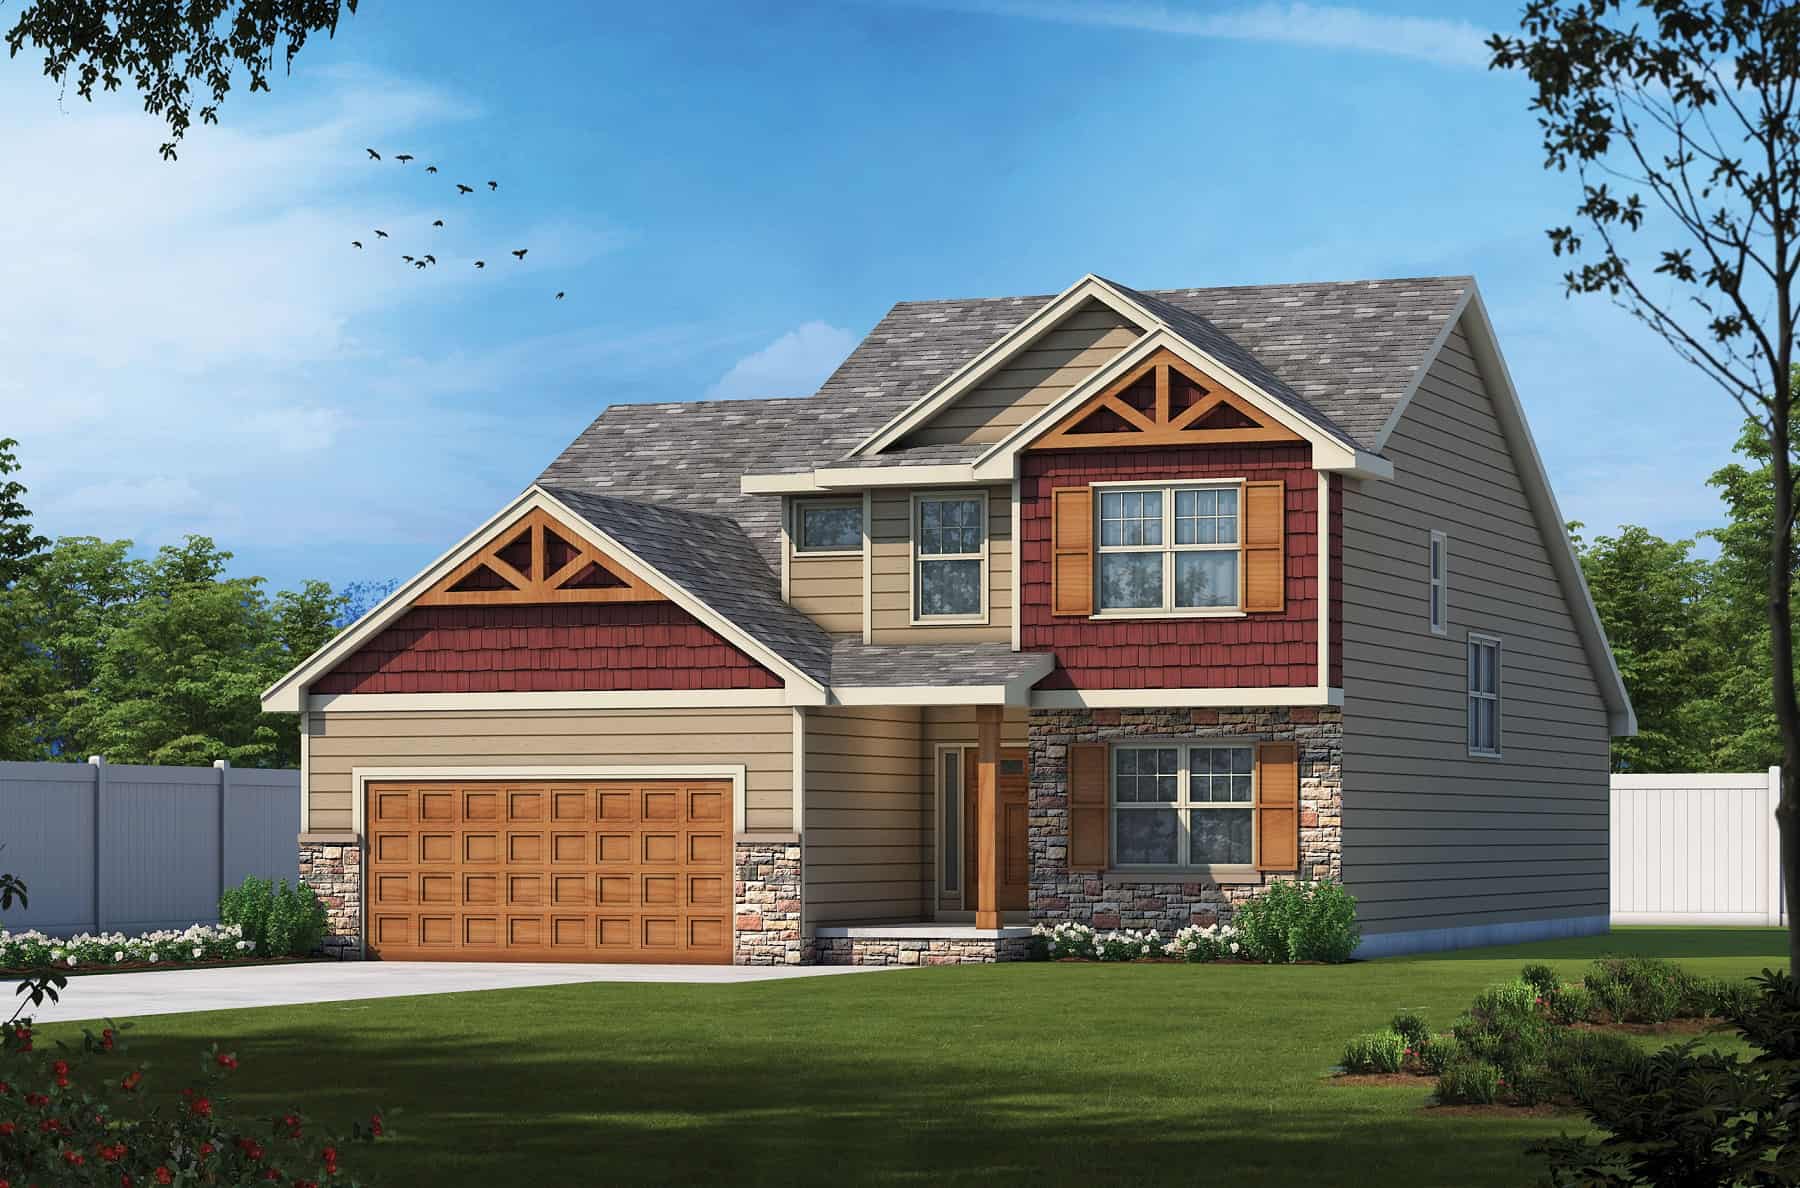
Plan#120-2749
Starting at$1305
2437
Sq Ft
2
Story
4
Bed
4
Bath
2
Car
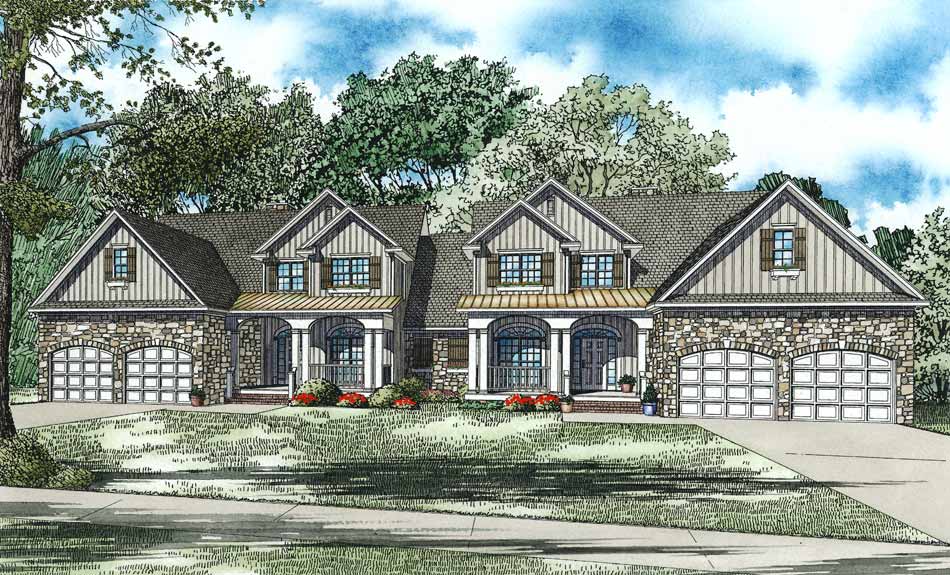
Plan#153-1082
Starting at$2450
2470
Sq Ft
2
Story
4
Bed
2.5
Bath
2
Car
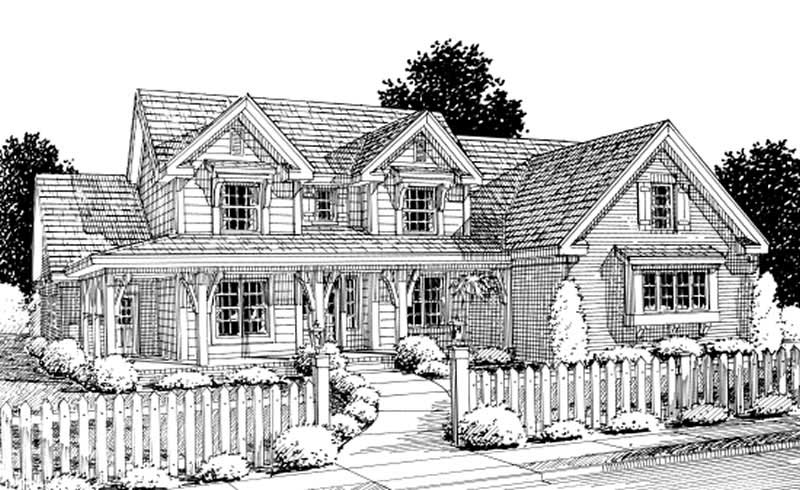
Plan#178-1206
Starting at$1185
2924
Sq Ft
2
Story
4
Bed
3
Bath
2
Car
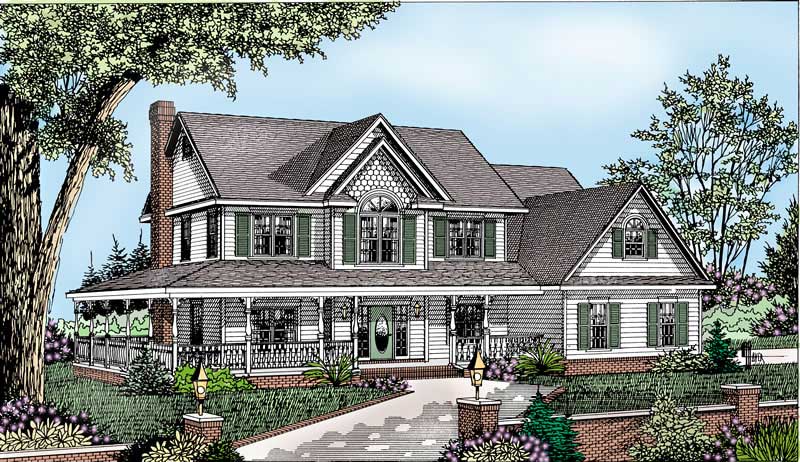
Plan#173-1019
Starting at$1200
2198
Sq Ft
2
Story
4
Bed
2.5
Bath
2
Car
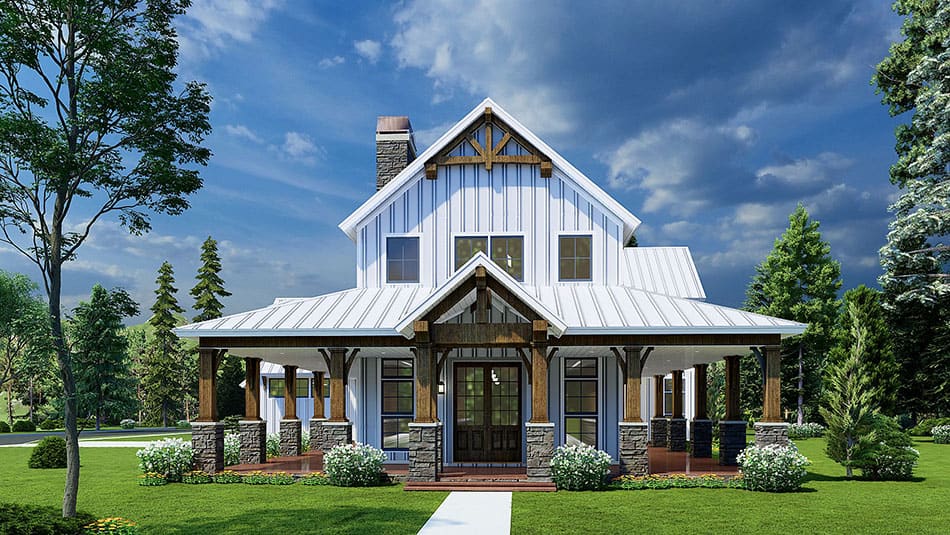
Plan#193-1228
Starting at$1650
3014
Sq Ft
2
Story
3
Bed
3.5
Bath
2
Car
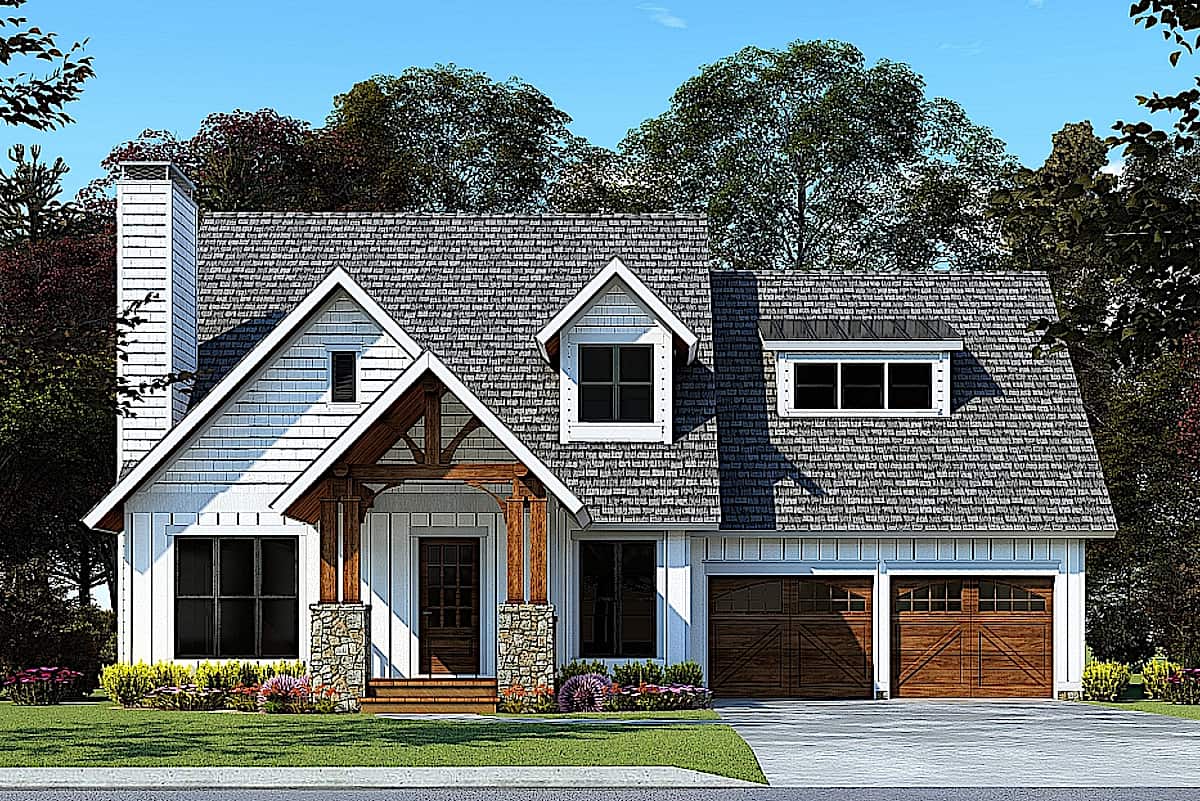
Plan#193-1169
Starting at$1200
1986
Sq Ft
2
Story
3
Bed
2.5
Bath
2
Car

Plan#120-2753
Starting at$1305
2240
Sq Ft
2
Story
3
Bed
2.5
Bath
2
Car
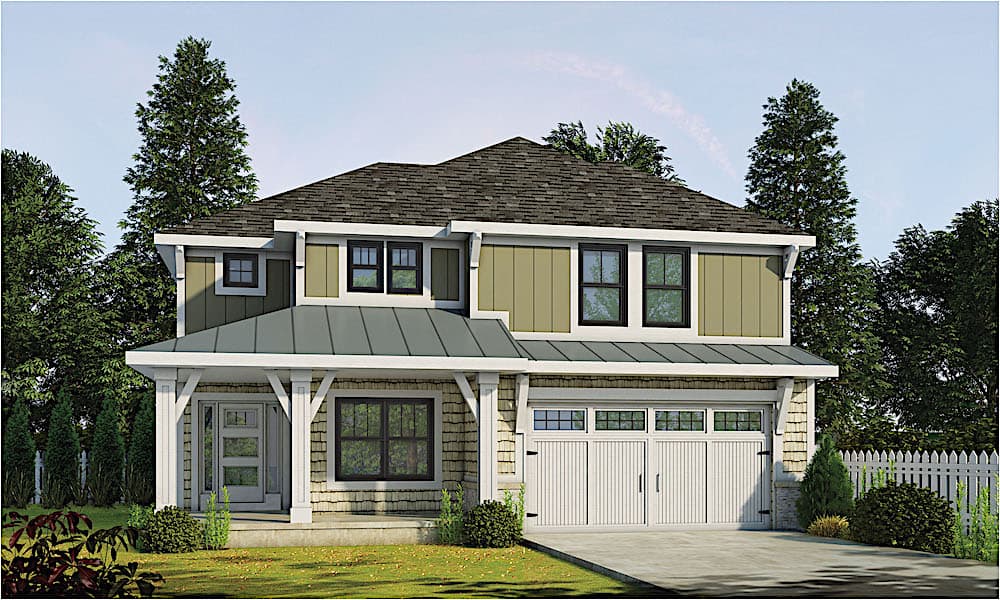
Plan#120-2607
Starting at$1305
2314
Sq Ft
2
Story
4
Bed
2.5
Bath
2
Car
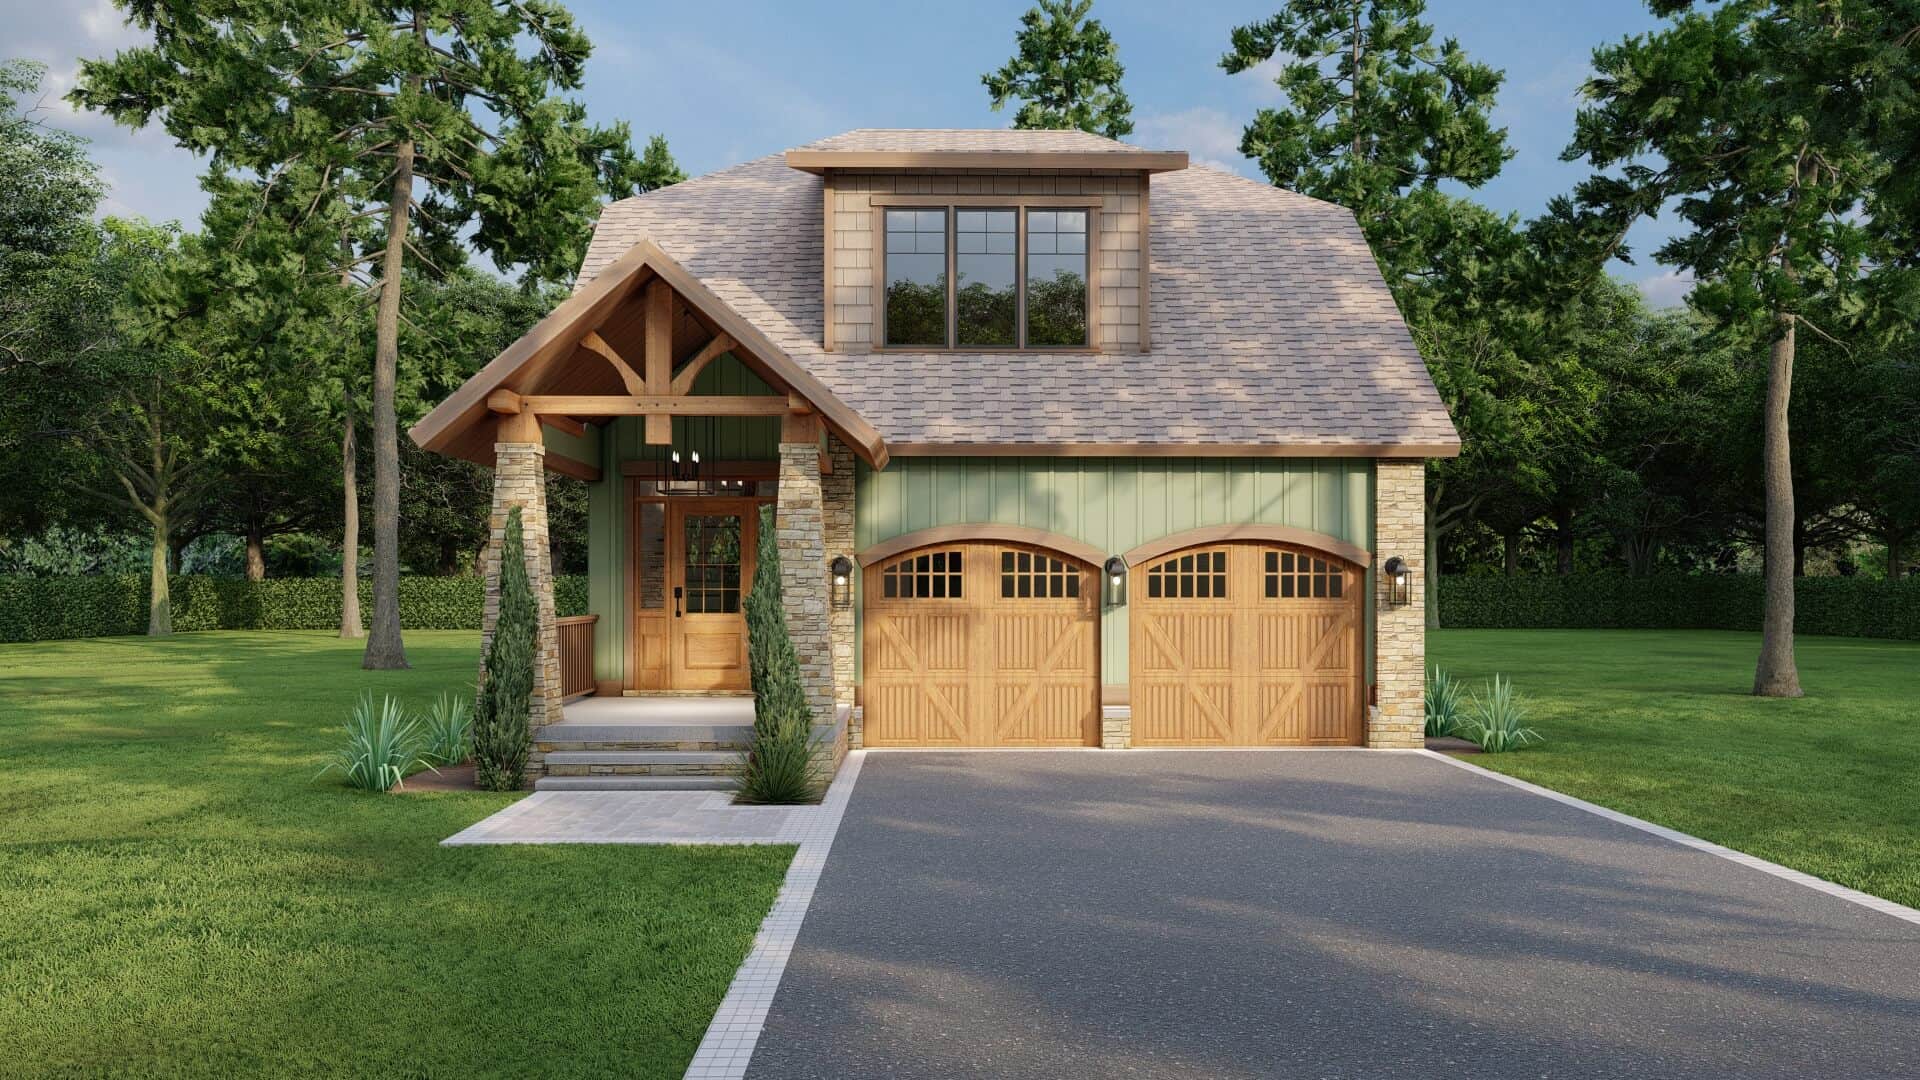
Plan#153-1898
Starting at$1100
1890
Sq Ft
2
Story
3
Bed
2.5
Bath
2
Car
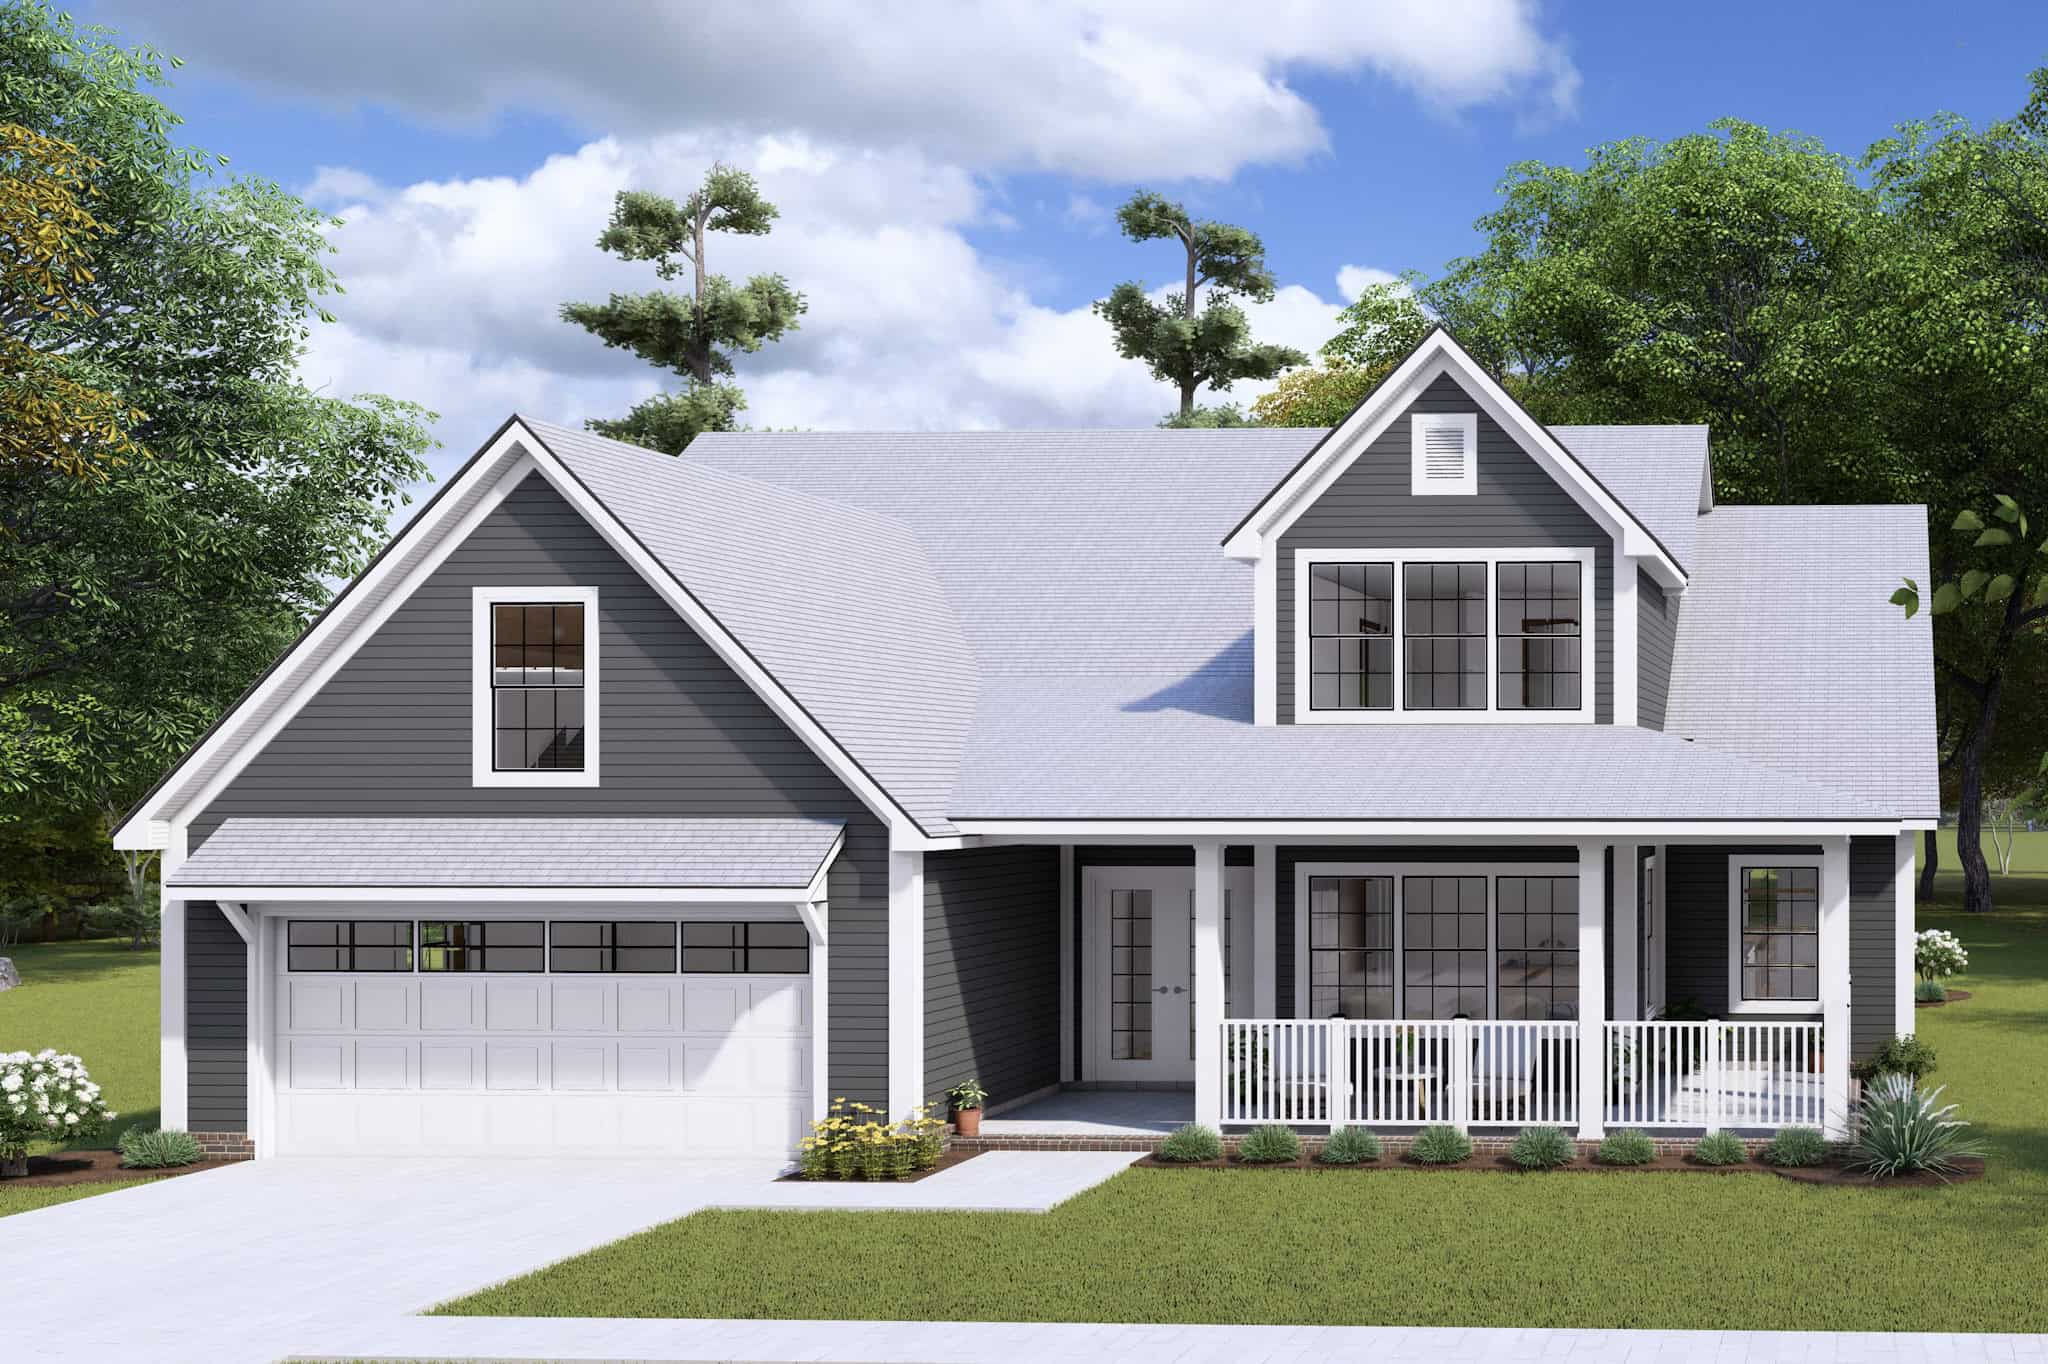
Plan#178-1433
Starting at$1105
1983
Sq Ft
2
Story
3
Bed
2.5
Bath
2
Car
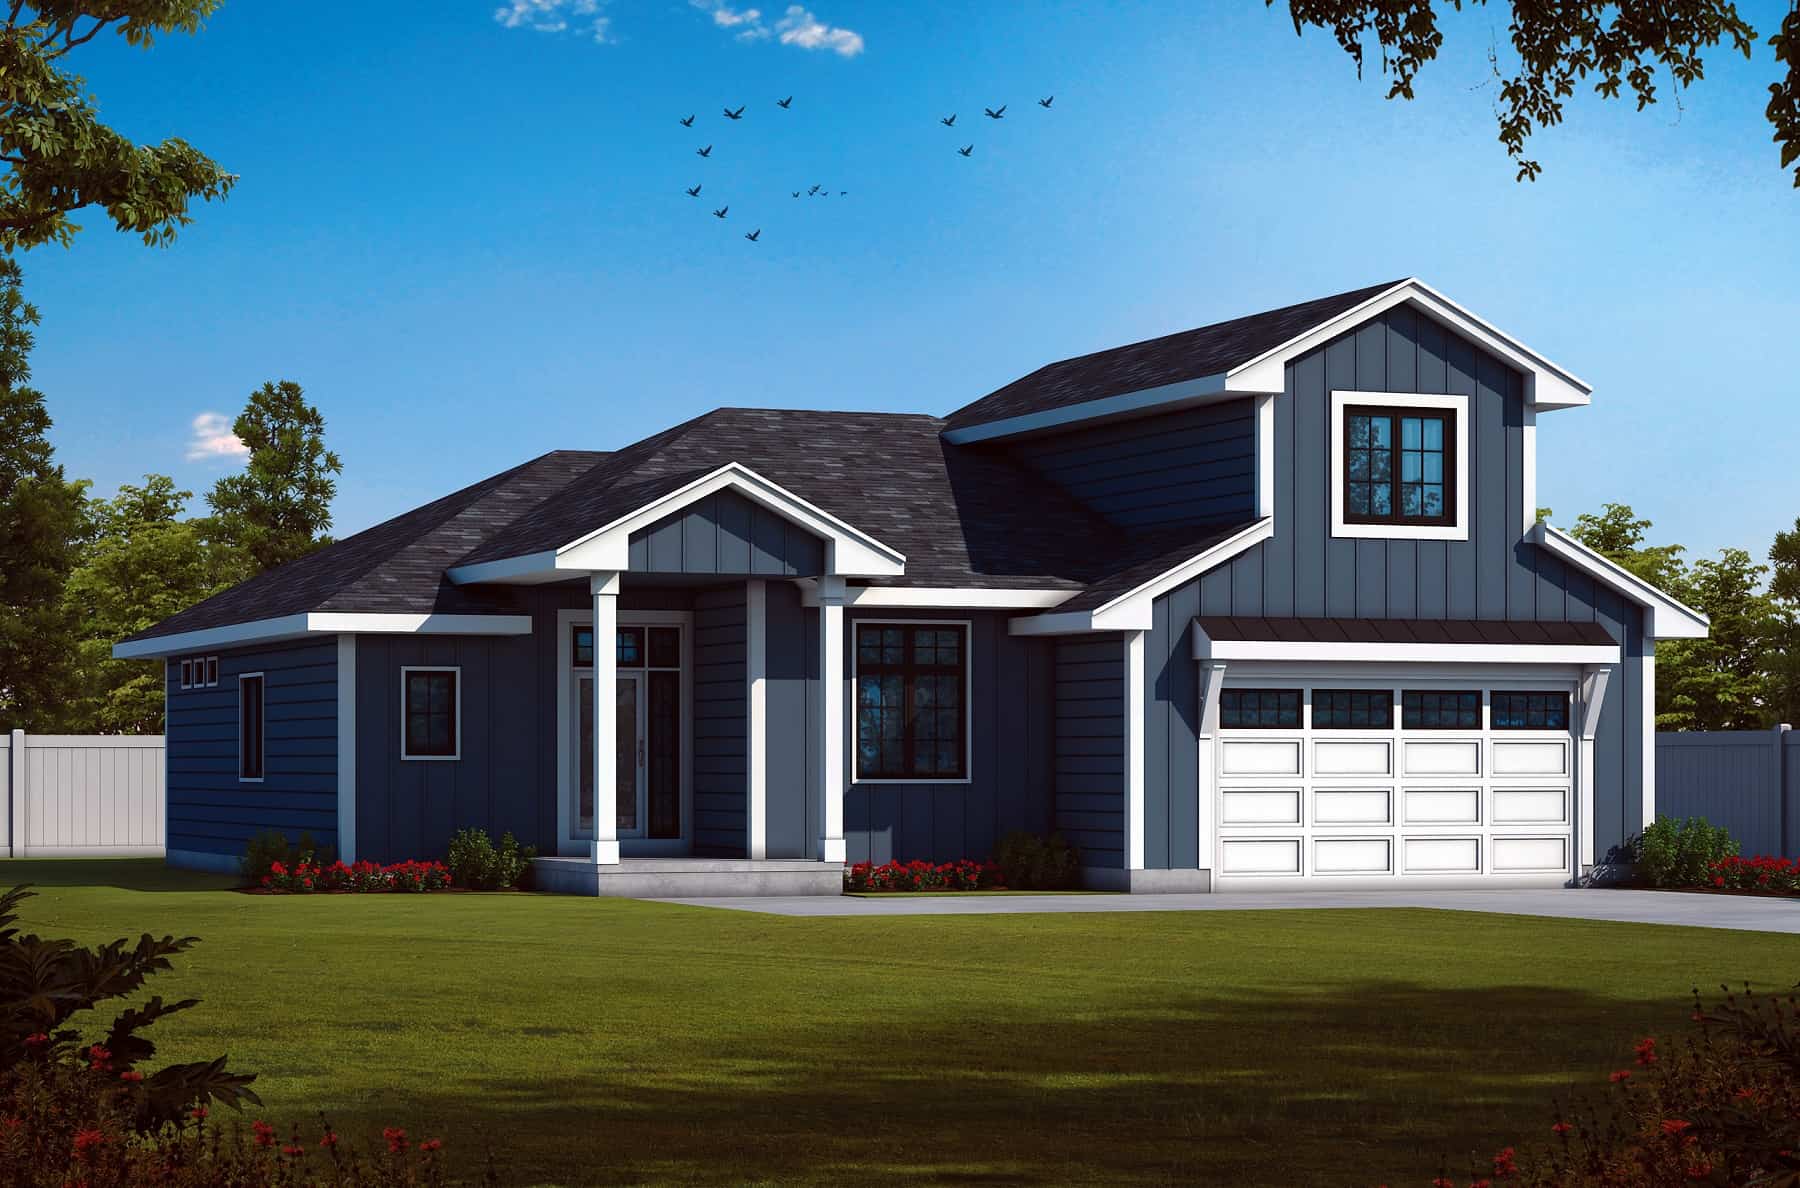
Plan#120-2768
Starting at$1305
2295
Sq Ft
2
Story
2
Bed
3
Bath
2
Car
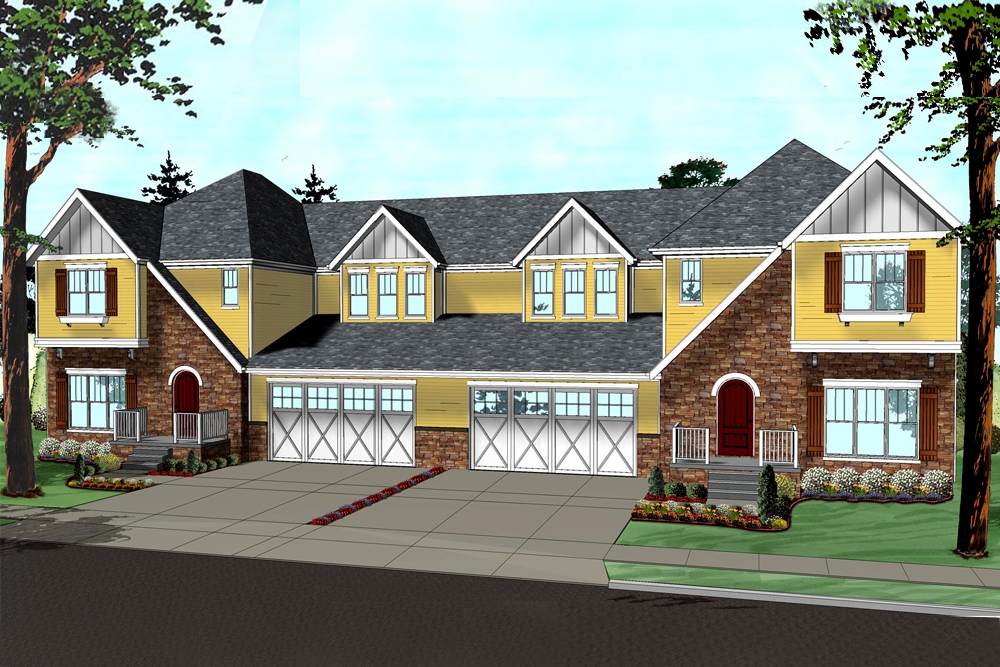
Plan#100-1268
Starting at$2400
2899
Sq Ft
2
Story
4
Bed
3
Bath
2
Car
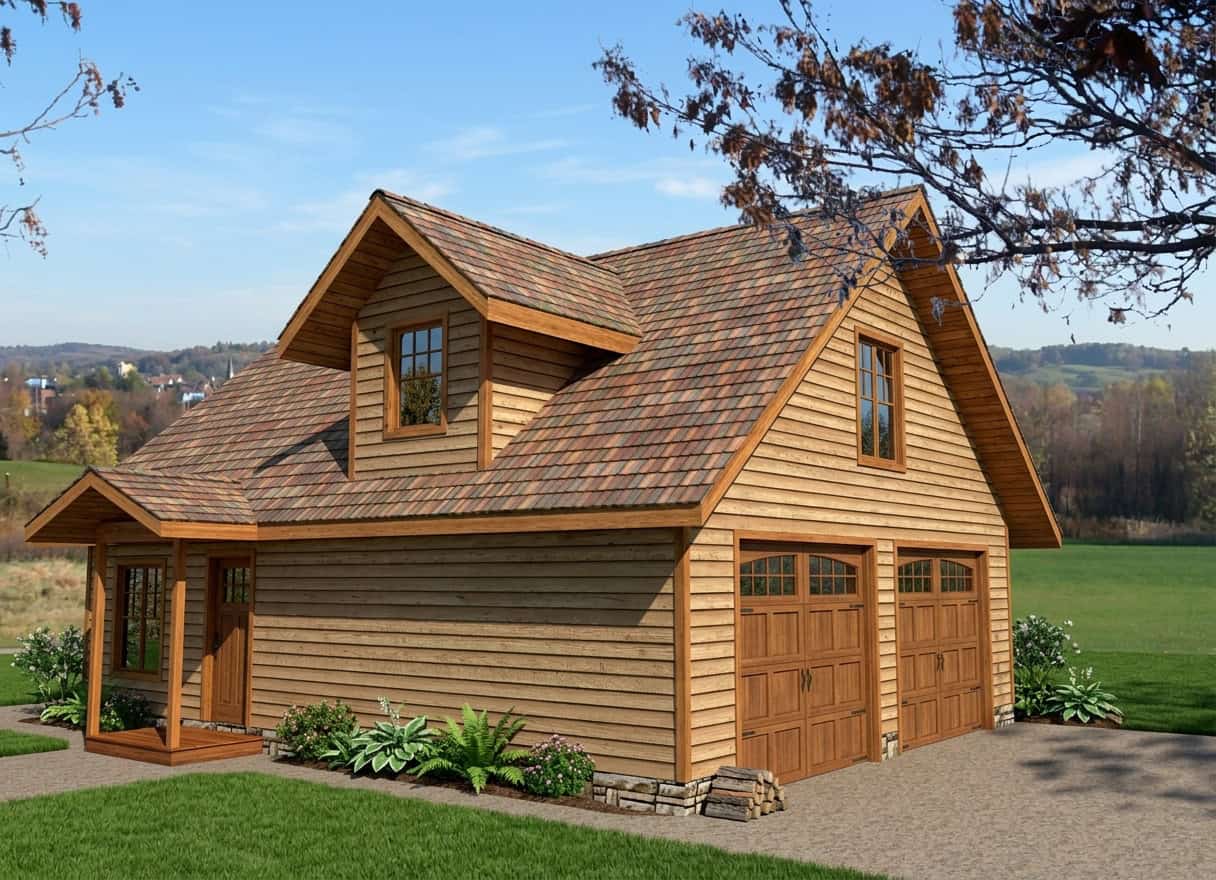
Plan#132-1235
Starting at$1205
951
Sq Ft
2
Story
2
Bed
1
Bath
2
Car
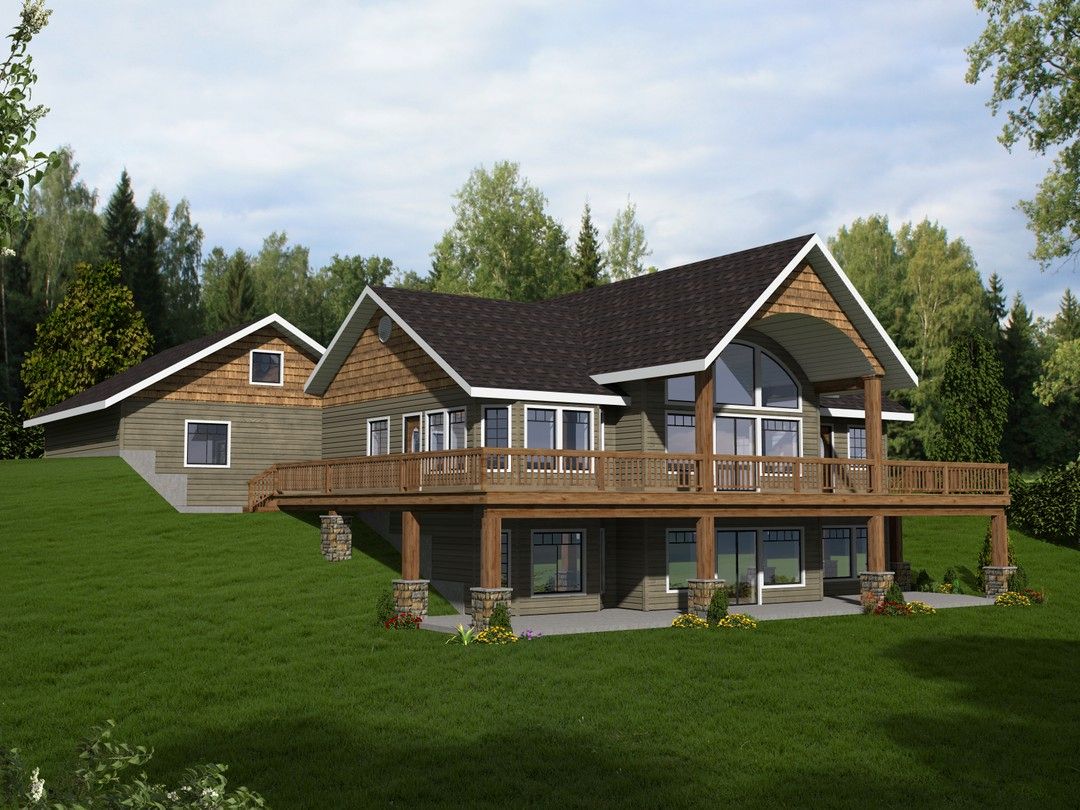
Plan#132-1351
Starting at$1480
3284
Sq Ft
2
Story
2
Bed
3
Bath
2
Car
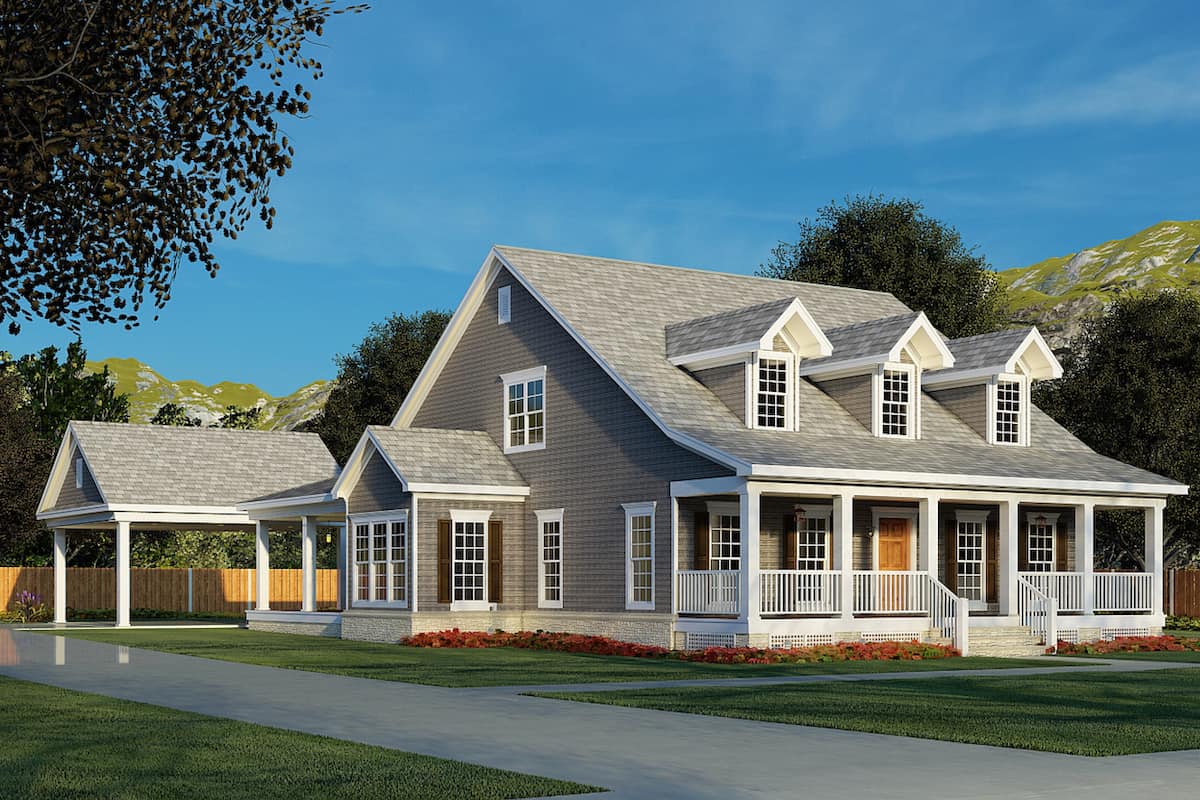
Plan#153-1206
Starting at$1200
2186
Sq Ft
2
Story
4
Bed
3
Bath
2
Car
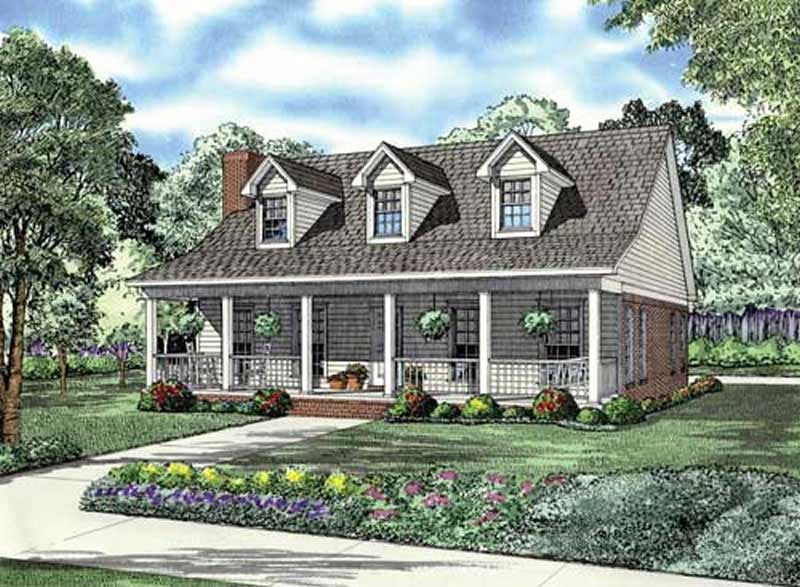
Plan#153-1835
Starting at$1100
1712
Sq Ft
2
Story
2
Bed
2
Bath
2
Car
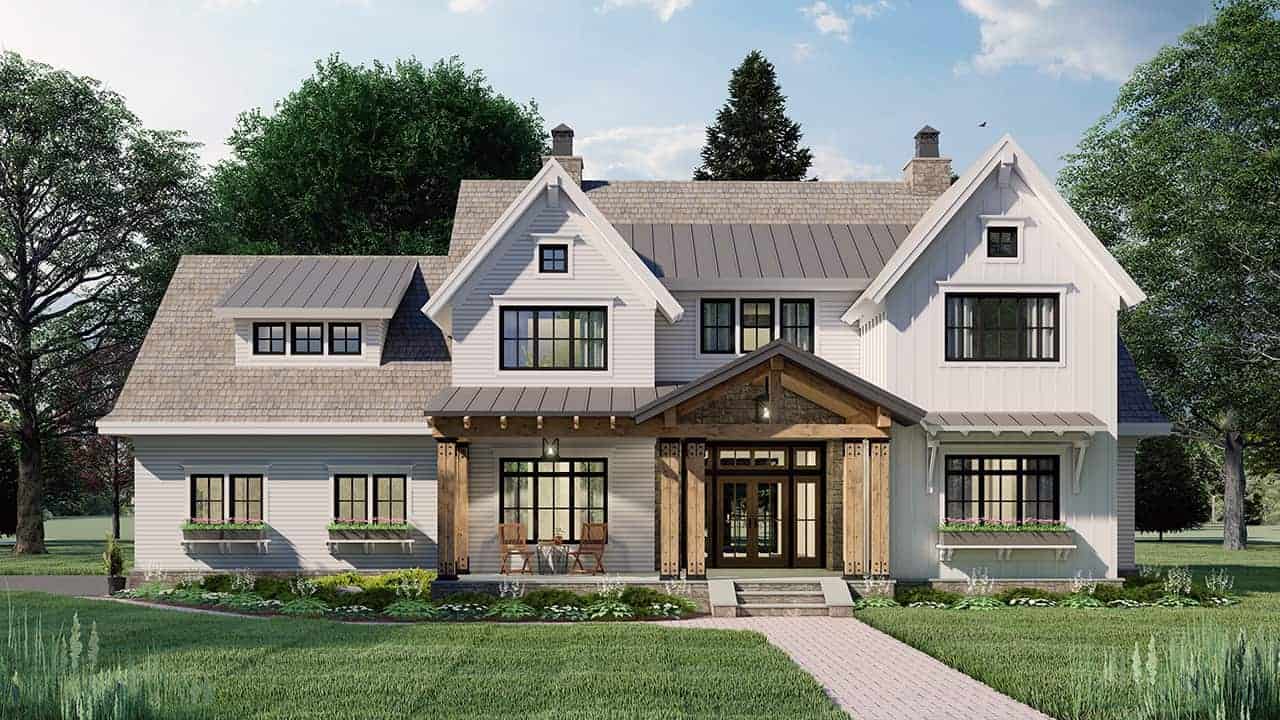
Plan#165-1179
Starting at$2050
2925
Sq Ft
2
Story
4
Bed
3.5
Bath
2
Car
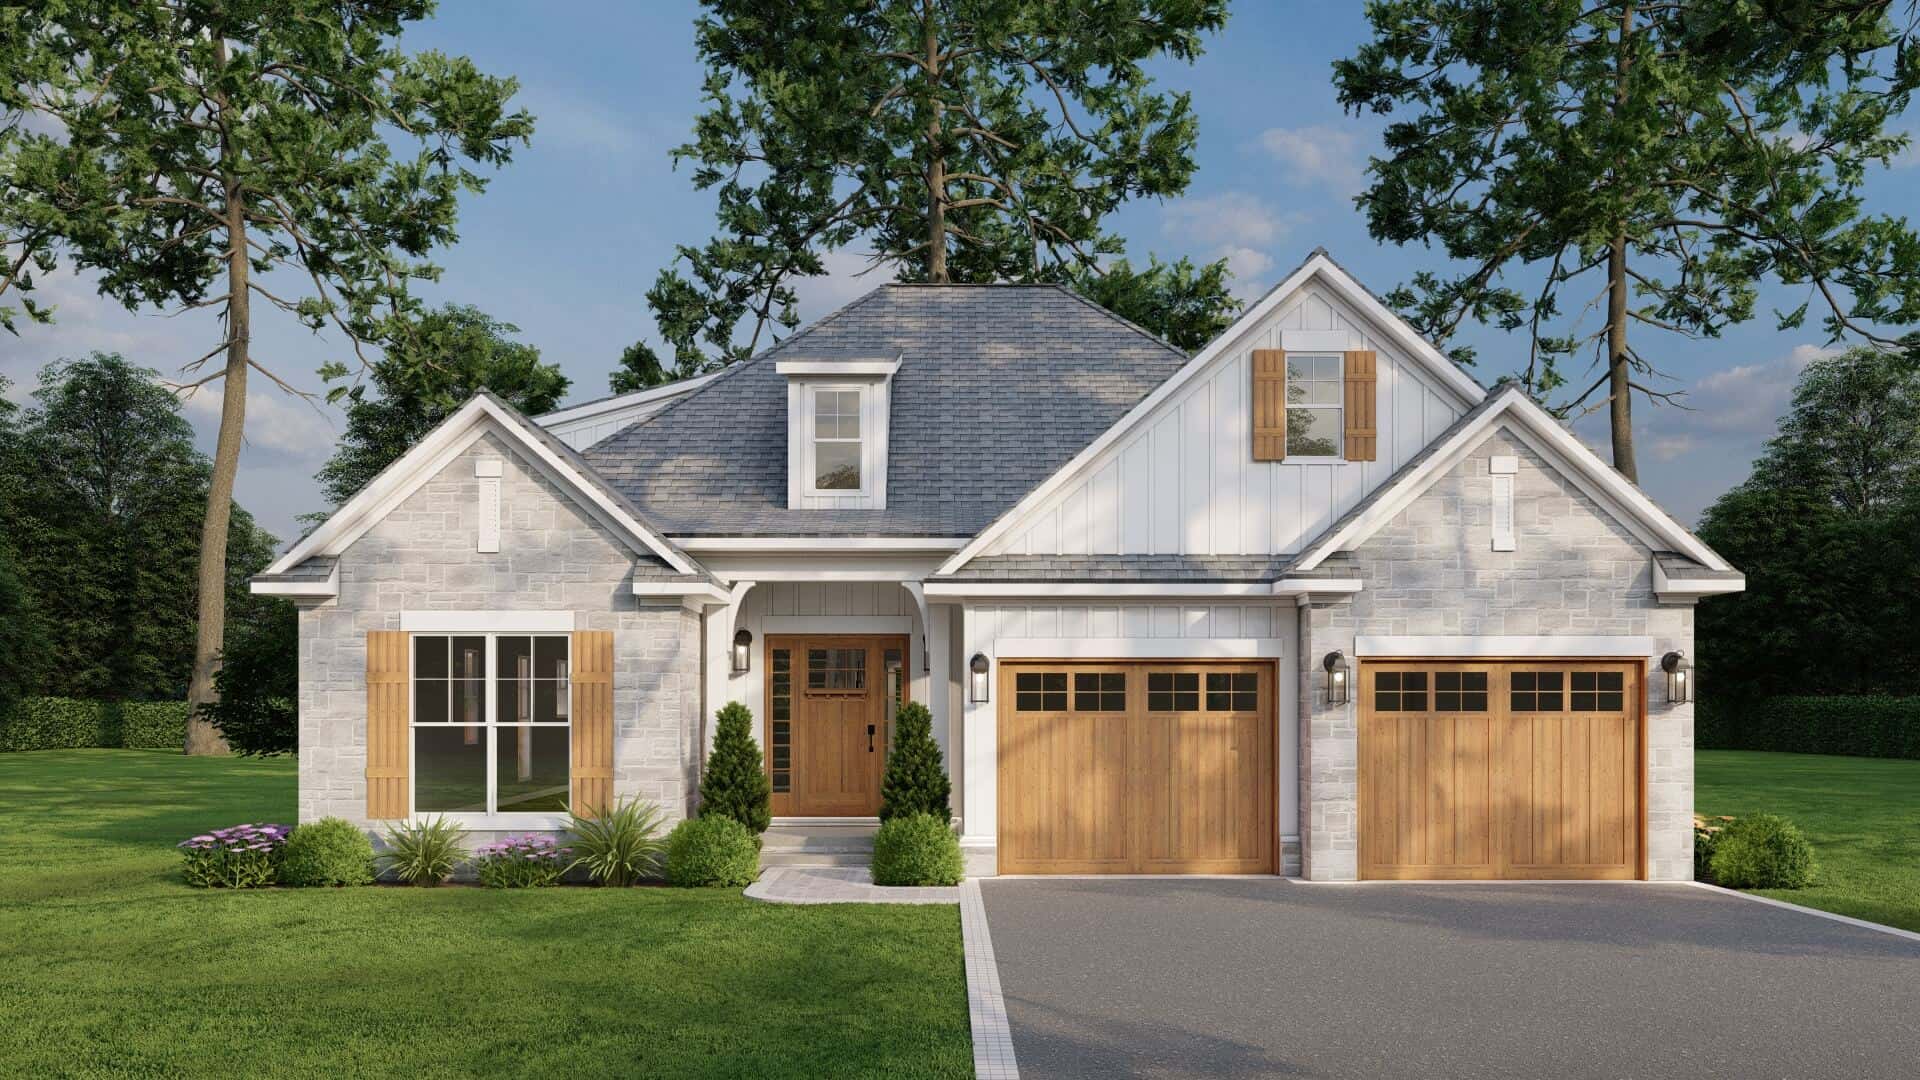
Plan#153-1099
Starting at$1200
2457
Sq Ft
2
Story
3
Bed
3
Bath
2
Car
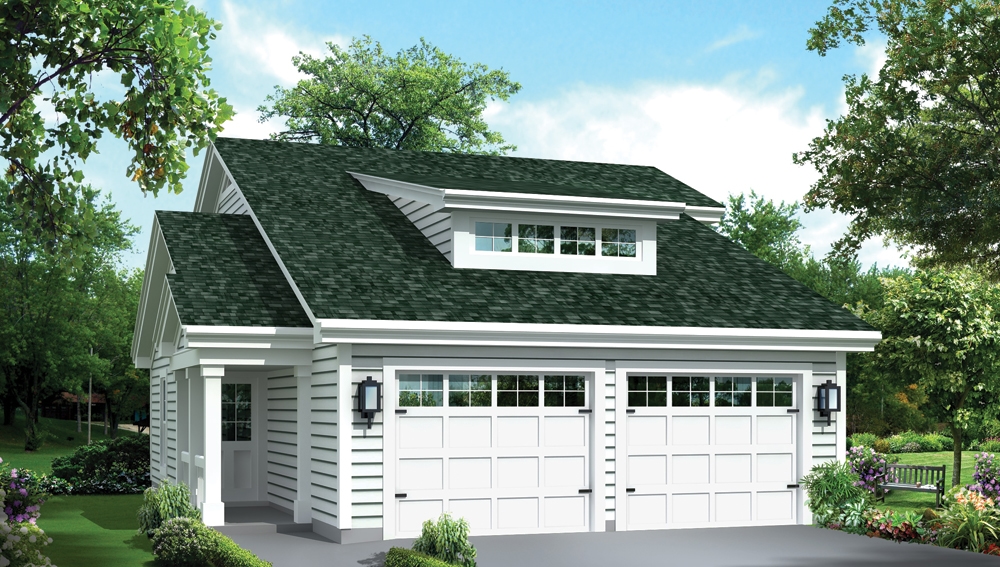
Plan#138-1274
Starting at$800
1086
Sq Ft
2
Story
1
Bed
1.5
Bath
2
Car
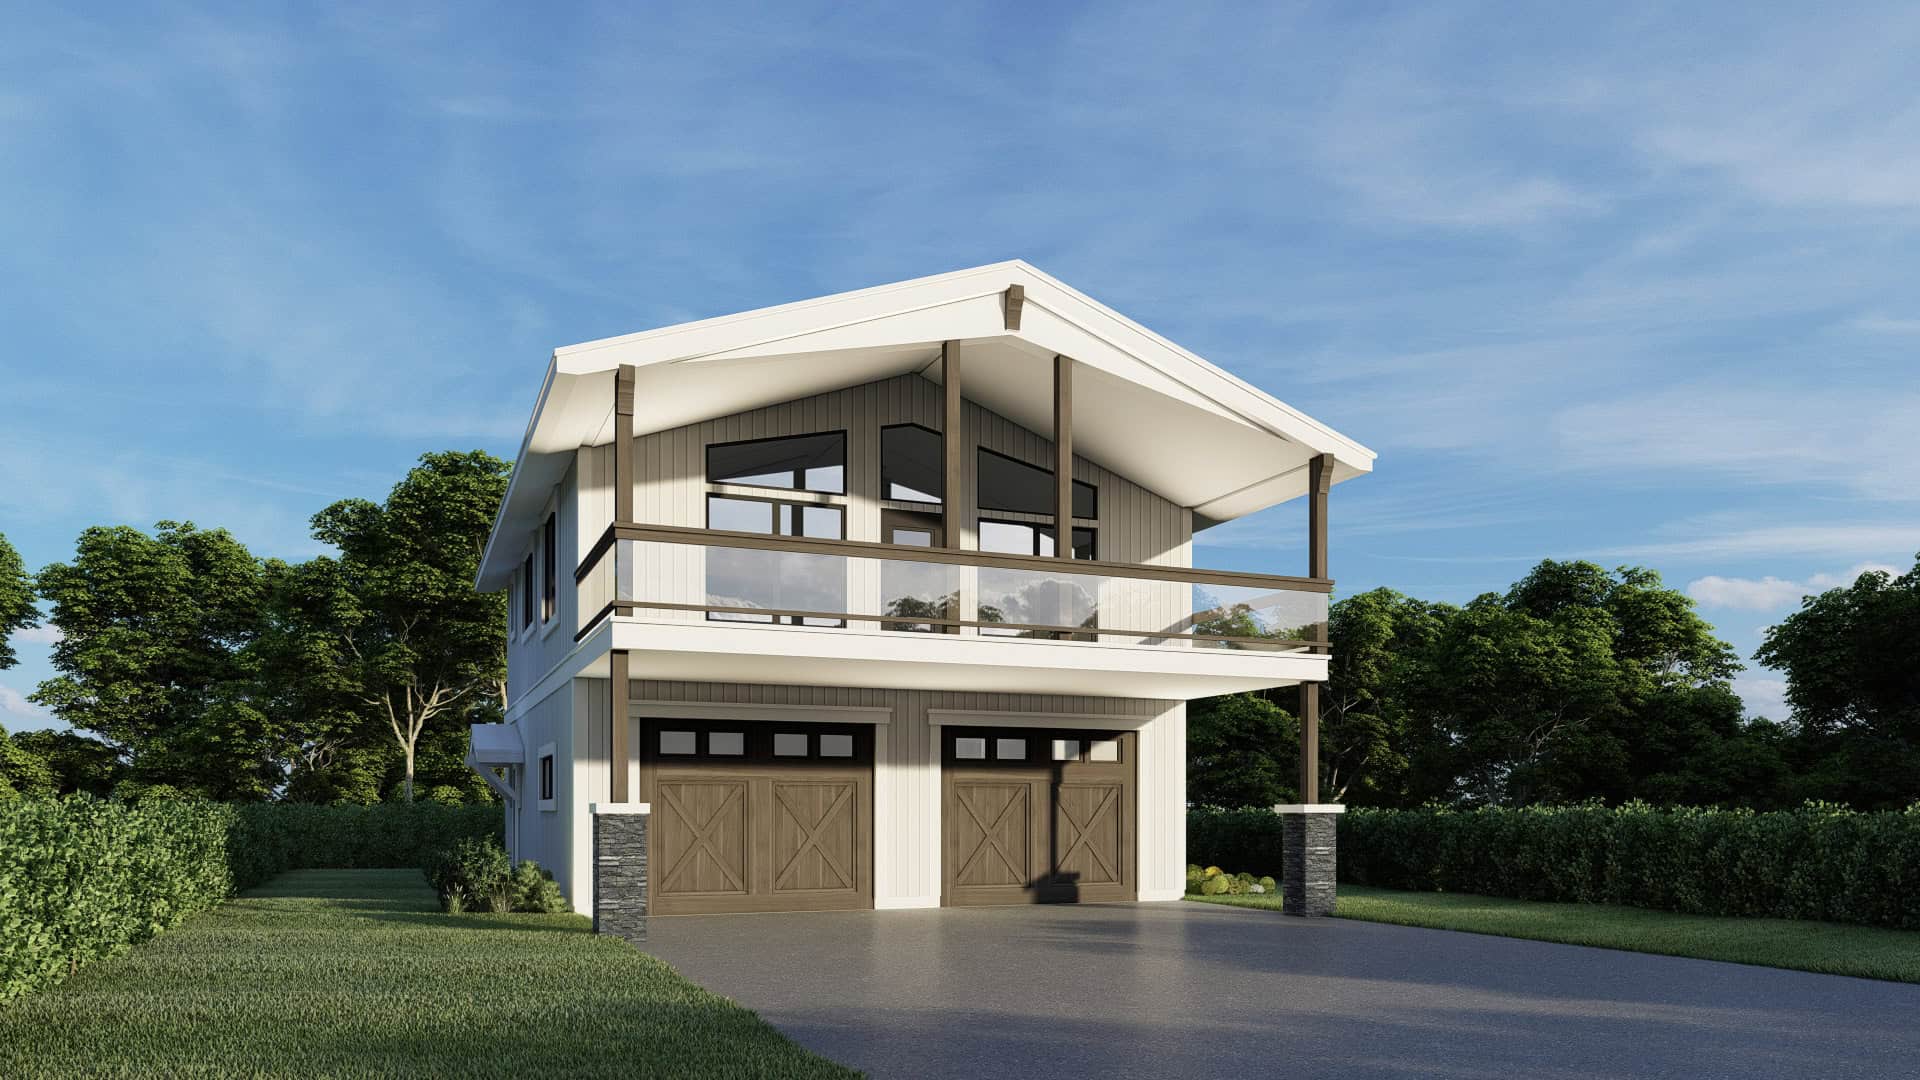
Plan#162-1072
Starting at$950
1008
Sq Ft
2
Story
2
Bed
3
Bath
2
Car
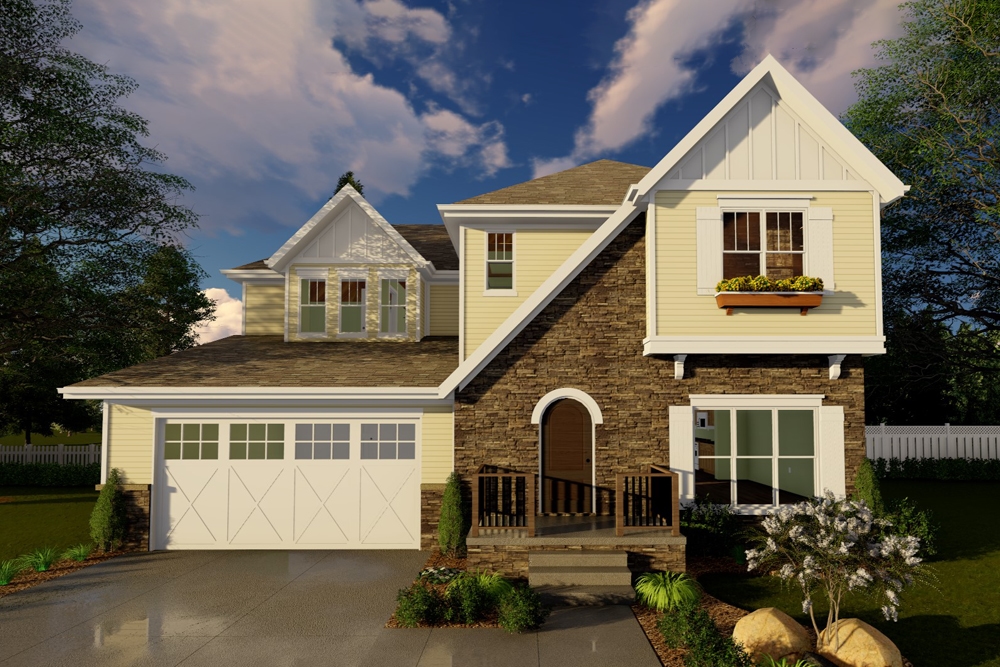
Plan#100-1259
Starting at$1800
2812
Sq Ft
2
Story
4
Bed
2.5
Bath
2
Car
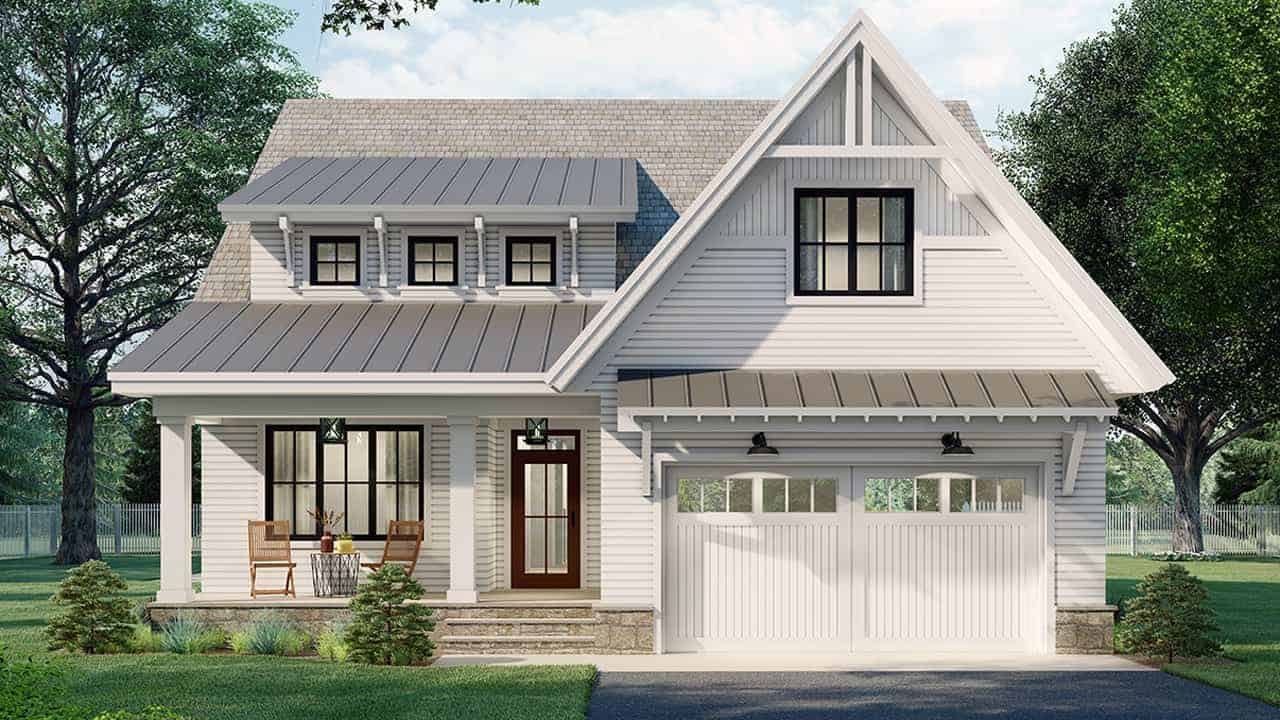
Plan#165-1186
Starting at$2050
2889
Sq Ft
2
Story
4
Bed
3.5
Bath
2
Car
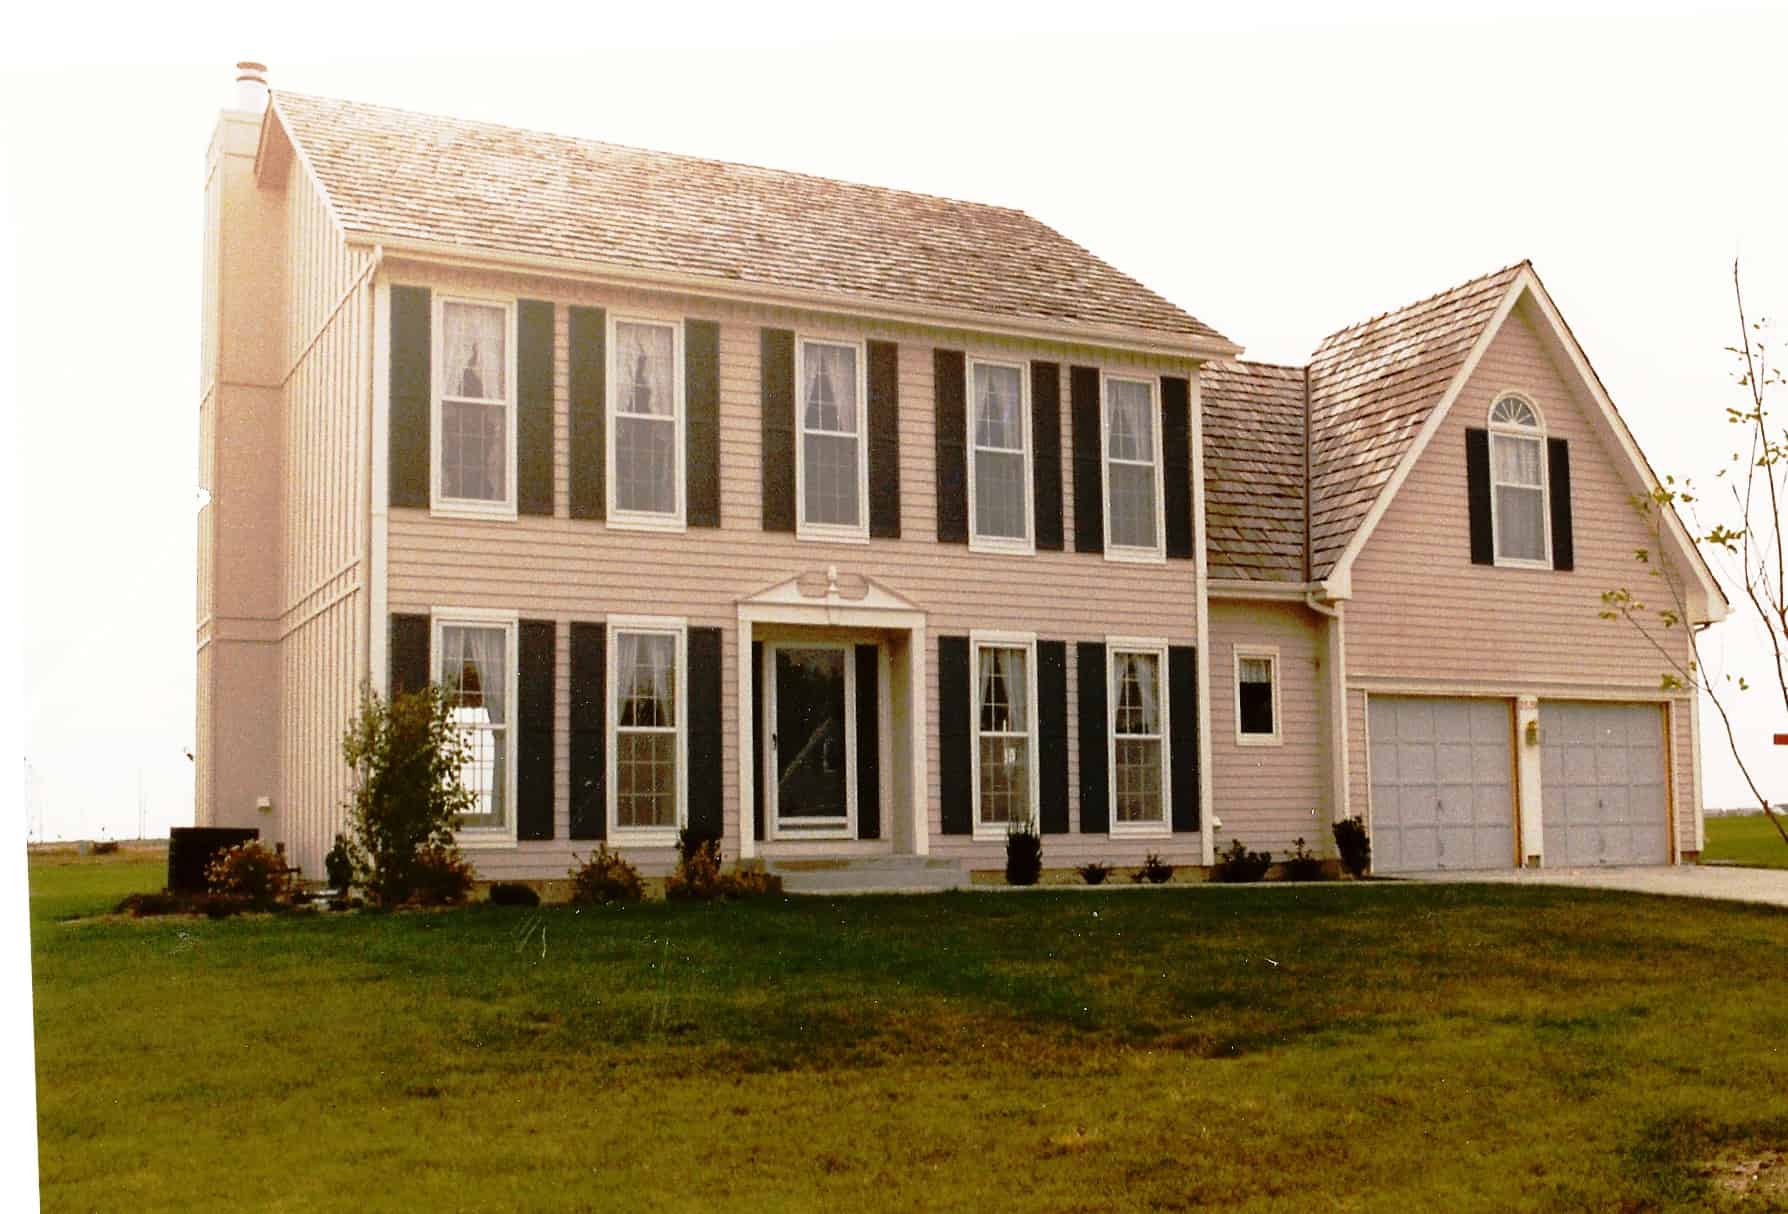
Plan#147-1128
Starting at$1097
2448
Sq Ft
2
Story
4
Bed
2.5
Bath
2
Car
Plan#126-1972
Starting at$1740
1770
Sq Ft
2
Story
3
Bed
2.5
Bath
2
Car
Plan#120-2749
Starting at$1305
2437
Sq Ft
2
Story
4
Bed
4
Bath
2
Car
Plan#153-1082
Starting at$2450
2470
Sq Ft
2
Story
4
Bed
2.5
Bath
2
Car
Plan#178-1206
Starting at$1185
2924
Sq Ft
2
Story
4
Bed
3
Bath
2
Car
Plan#173-1019
Starting at$1200
2198
Sq Ft
2
Story
4
Bed
2.5
Bath
2
Car
Plan#193-1228
Starting at$1650
3014
Sq Ft
2
Story
3
Bed
3.5
Bath
2
Car
Plan#193-1169
Starting at$1200
1986
Sq Ft
2
Story
3
Bed
2.5
Bath
2
Car
Plan#120-2753
Starting at$1305
2240
Sq Ft
2
Story
3
Bed
2.5
Bath
2
Car
Plan#120-2607
Starting at$1305
2314
Sq Ft
2
Story
4
Bed
2.5
Bath
2
Car
Plan#153-1898
Starting at$1100
1890
Sq Ft
2
Story
3
Bed
2.5
Bath
2
Car
Plan#178-1433
Starting at$1105
1983
Sq Ft
2
Story
3
Bed
2.5
Bath
2
Car
Plan#120-2768
Starting at$1305
2295
Sq Ft
2
Story
2
Bed
3
Bath
2
Car
Plan#100-1268
Starting at$2400
2899
Sq Ft
2
Story
4
Bed
3
Bath
2
Car
Plan#132-1235
Starting at$1205
951
Sq Ft
2
Story
2
Bed
1
Bath
2
Car
Plan#132-1351
Starting at$1480
3284
Sq Ft
2
Story
2
Bed
3
Bath
2
Car
Plan#153-1206
Starting at$1200
2186
Sq Ft
2
Story
4
Bed
3
Bath
2
Car
Plan#153-1835
Starting at$1100
1712
Sq Ft
2
Story
2
Bed
2
Bath
2
Car
Plan#165-1179
Starting at$2050
2925
Sq Ft
2
Story
4
Bed
3.5
Bath
2
Car
Plan#153-1099
Starting at$1200
2457
Sq Ft
2
Story
3
Bed
3
Bath
2
Car
Plan#138-1274
Starting at$800
1086
Sq Ft
2
Story
1
Bed
1.5
Bath
2
Car
Plan#162-1072
Starting at$950
1008
Sq Ft
2
Story
2
Bed
3
Bath
2
Car
Plan#100-1259
Starting at$1800
2812
Sq Ft
2
Story
4
Bed
2.5
Bath
2
Car
Plan#165-1186
Starting at$2050
2889
Sq Ft
2
Story
4
Bed
3.5
Bath
2
Car
Plan#147-1128
Starting at$1097
2448
Sq Ft
2
Story
4
Bed
2.5
Bath
2
Car