Two+story, 2 Garage House Plans

5,352
Plan Results
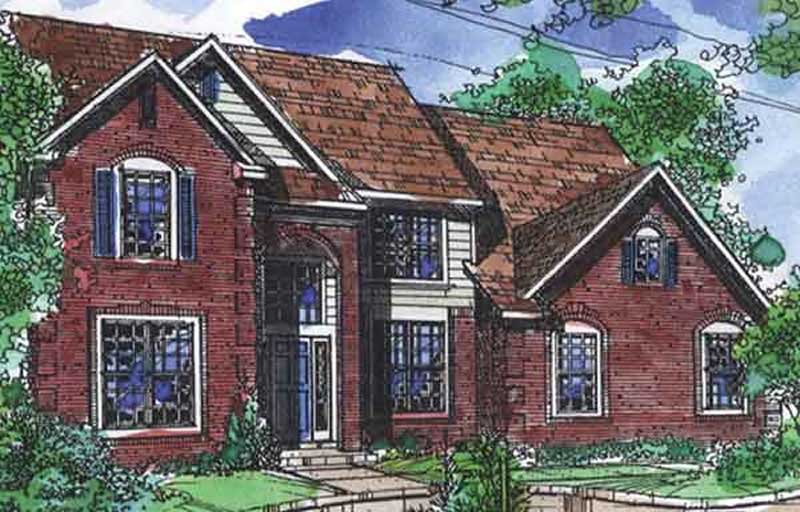
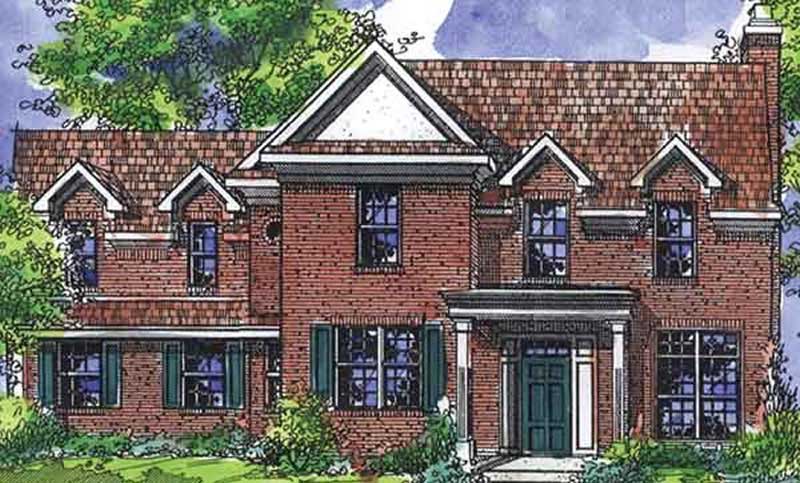
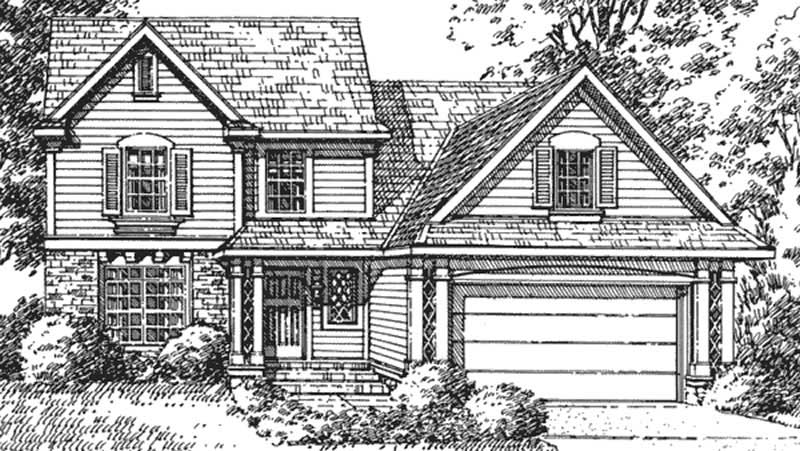
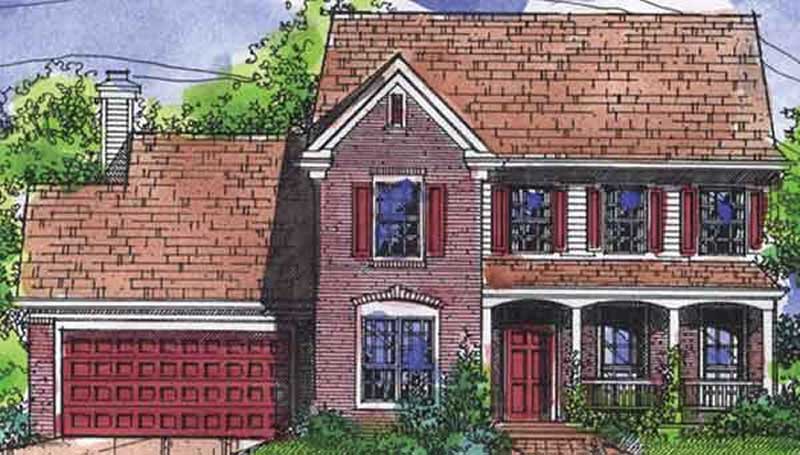
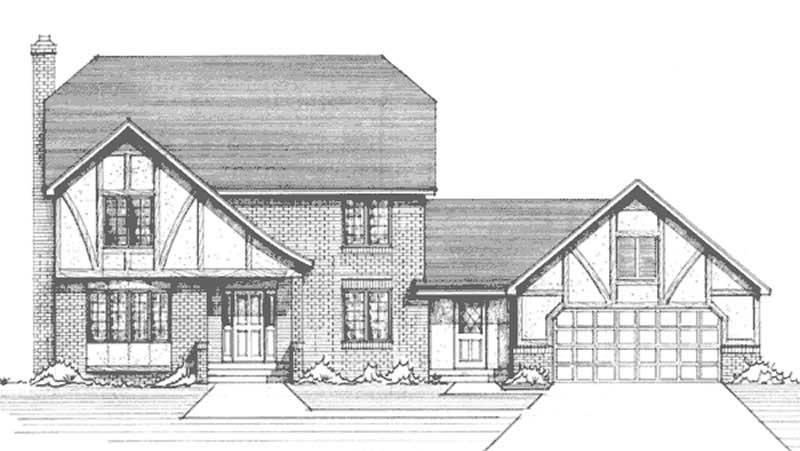
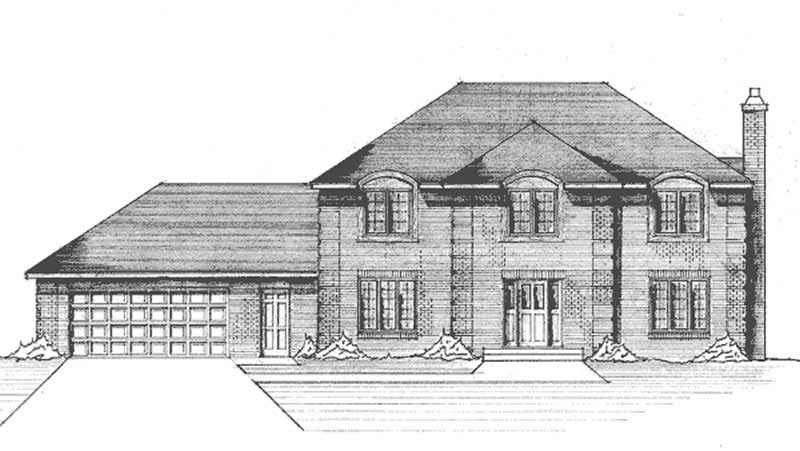
3-Bedroom, 2368 Sq Ft Tudor House Plan - 146-2649 - Front Exterior
Plan Collection
3-Bedroom, 2368 Sq Ft Tudor House Plan - 146-2649 - Front Exterior
Plan#146-2649
Starting at$1015
2368
Sq Ft
2
Story
3
Bed
2.5
Bath
2
Car
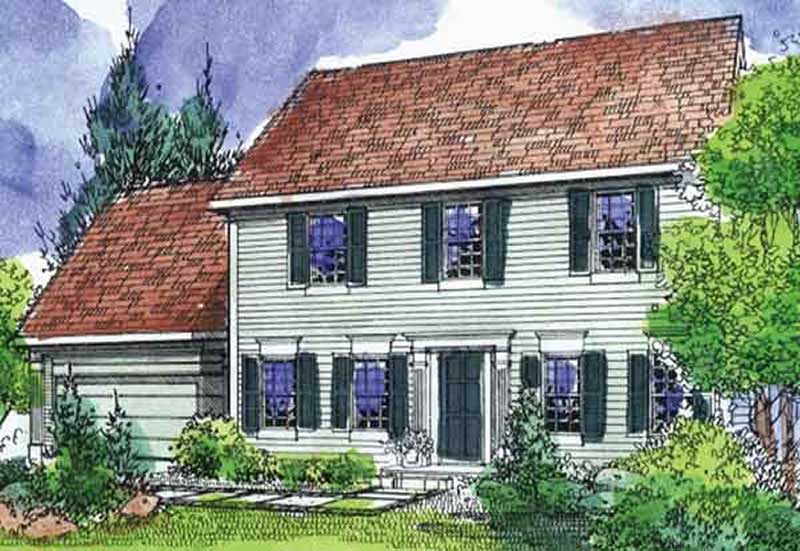
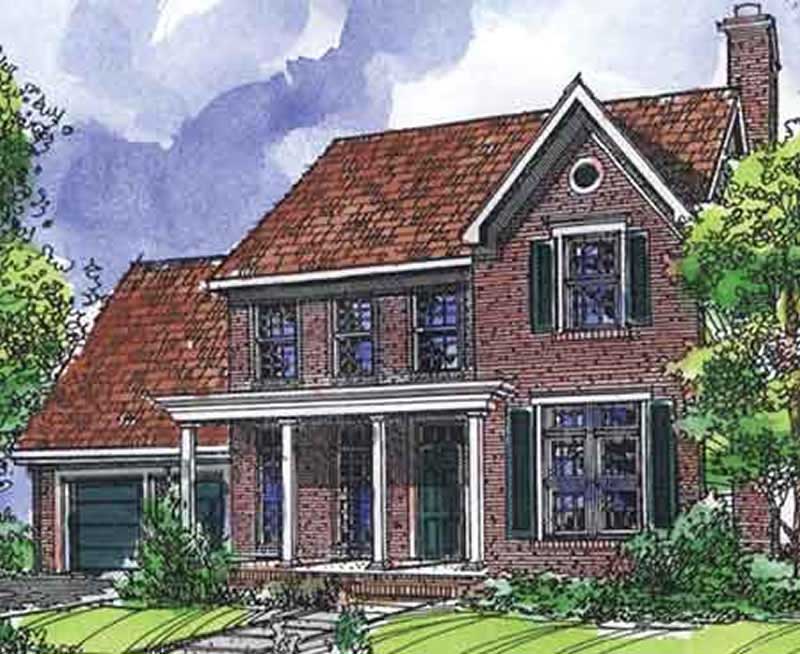
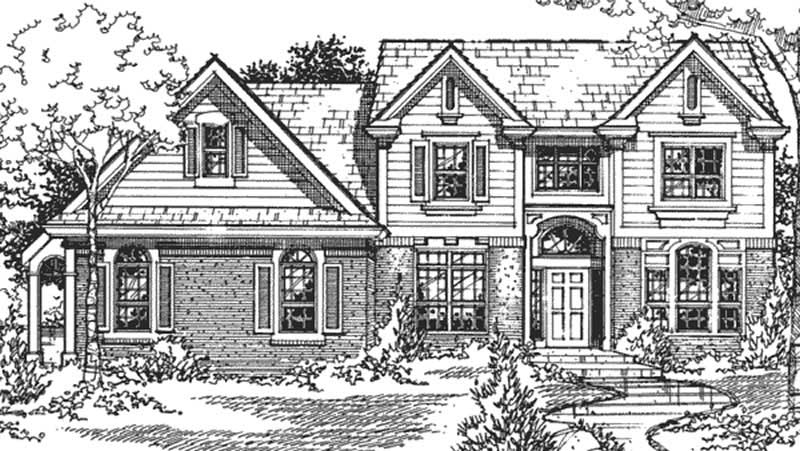
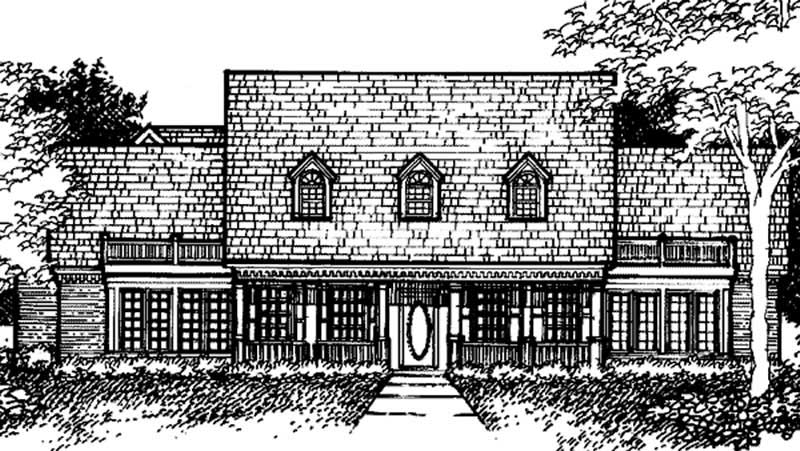
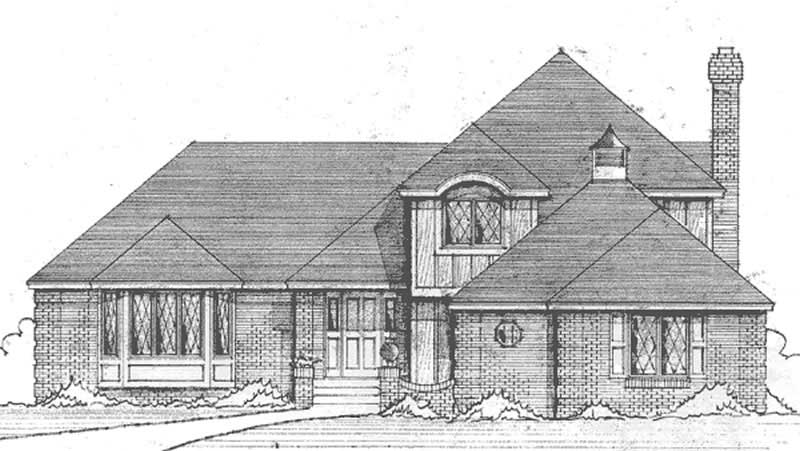
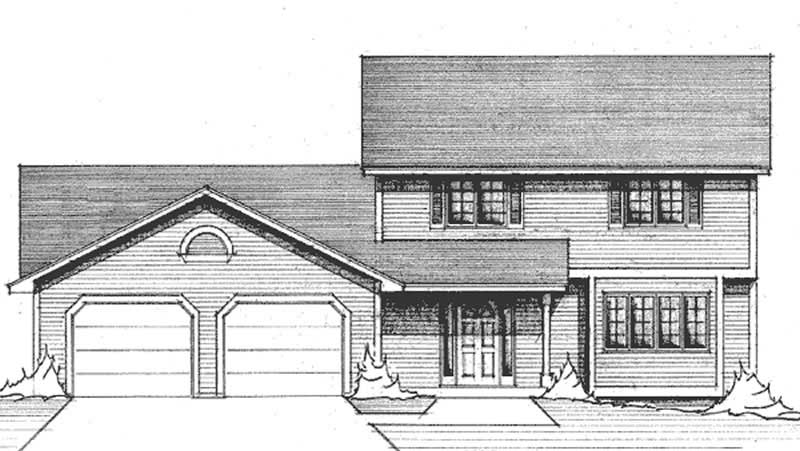
3-Bedroom, 2003 Sq Ft Country House Plan - 146-2400 - Front Exterior
Plan Collection
3-Bedroom, 2003 Sq Ft Country House Plan - 146-2400 - Front Exterior
Plan#146-2400
Starting at$1015
2003
Sq Ft
2
Story
3
Bed
3
Bath
2
Car
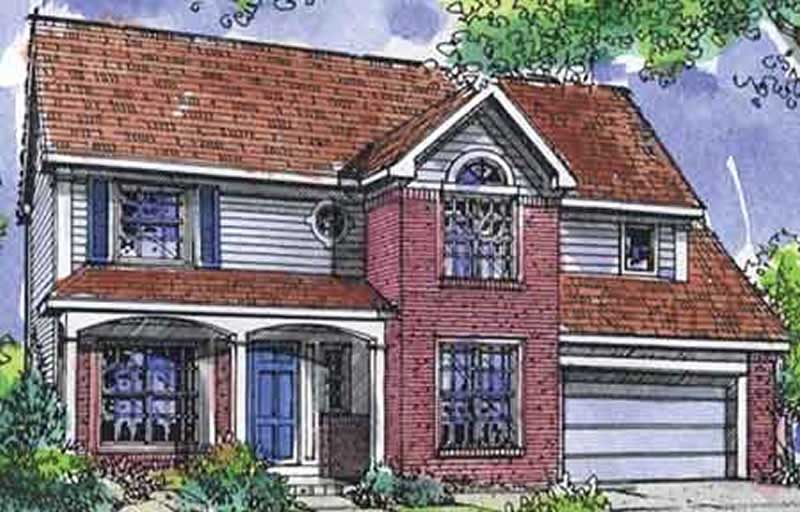
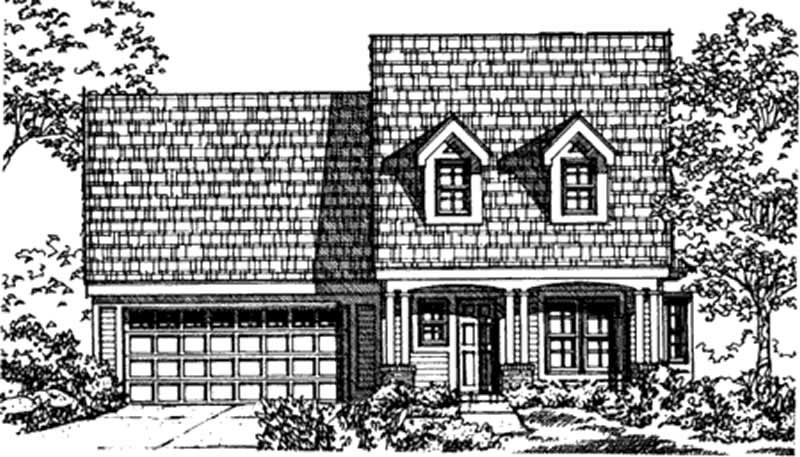
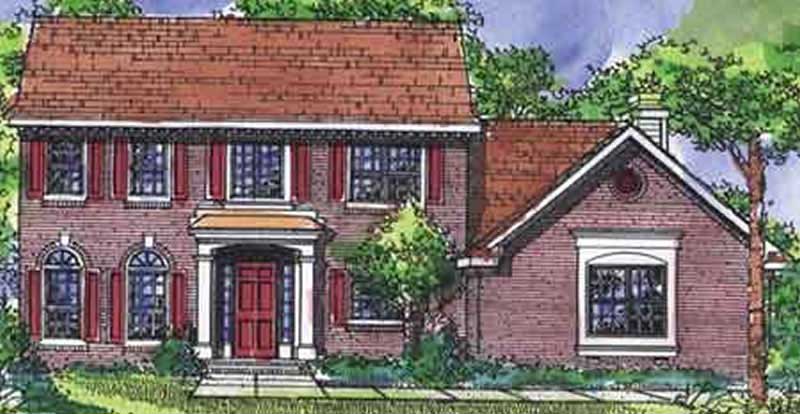
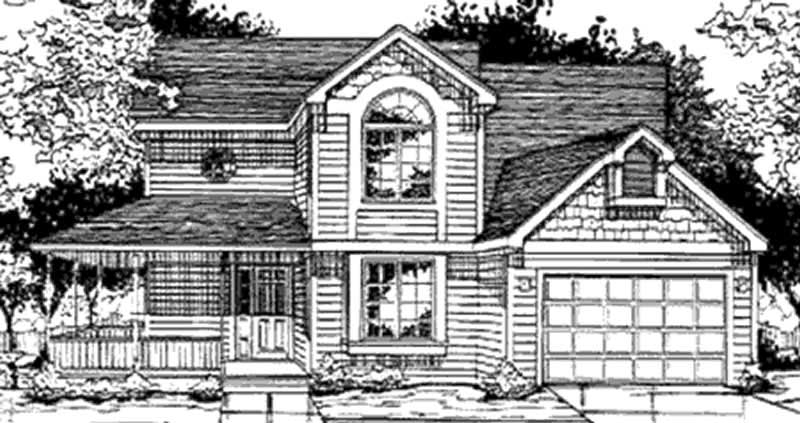
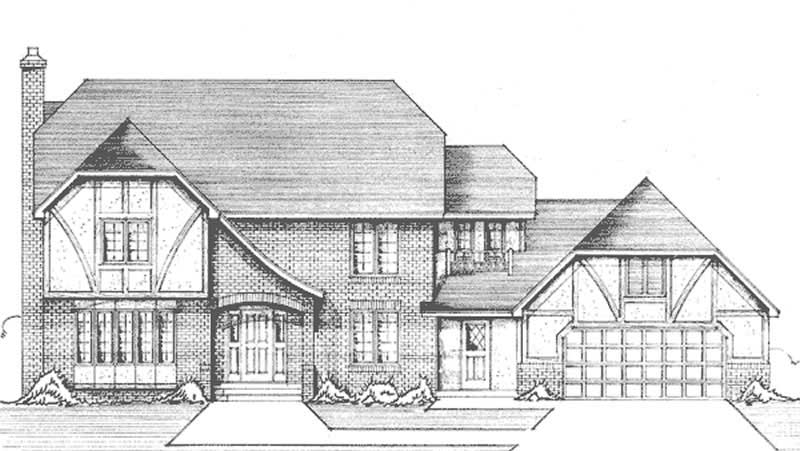
3-Bedroom, 1641 Sq Ft Cape Cod House Plan - 146-2653 - Front Exterior
Plan Collection
3-Bedroom, 1641 Sq Ft Cape Cod House Plan - 146-2653 - Front Exterior
Plan#146-2653
Starting at$980
1641
Sq Ft
2
Story
3
Bed
2.5
Bath
2
Car
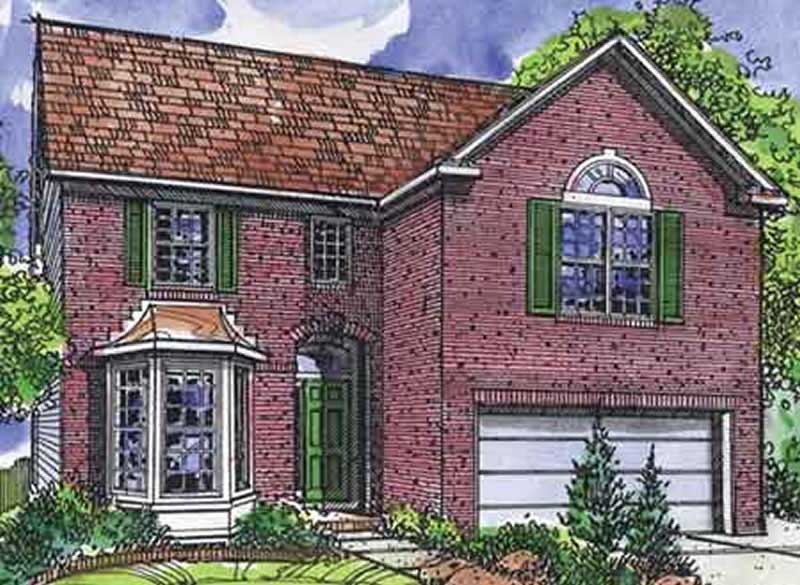
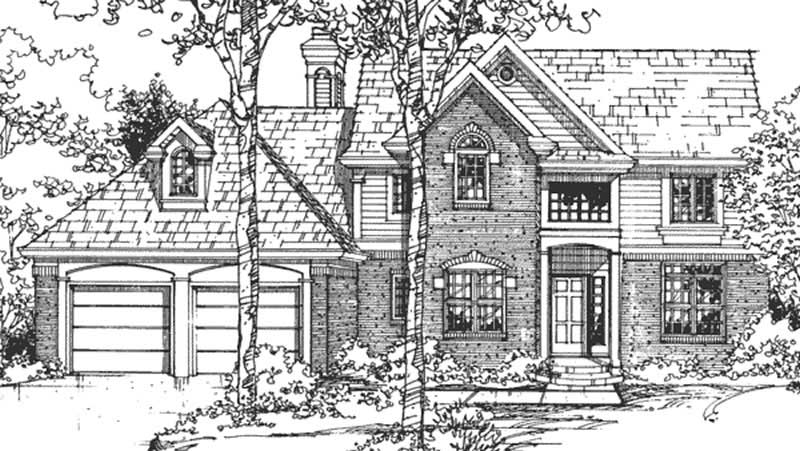
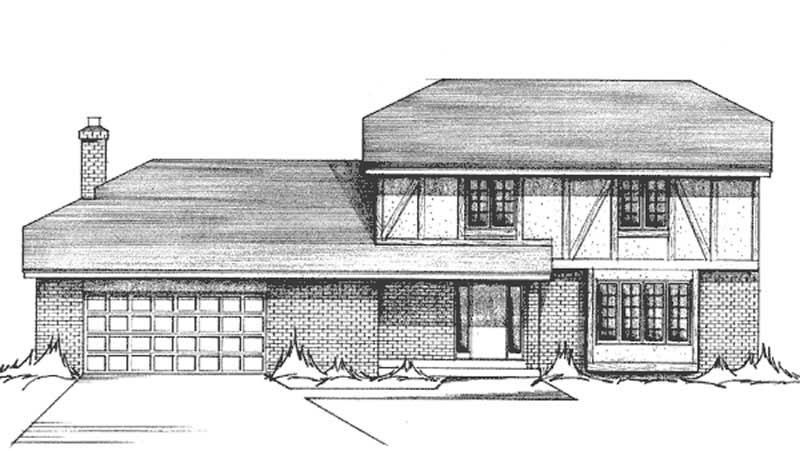
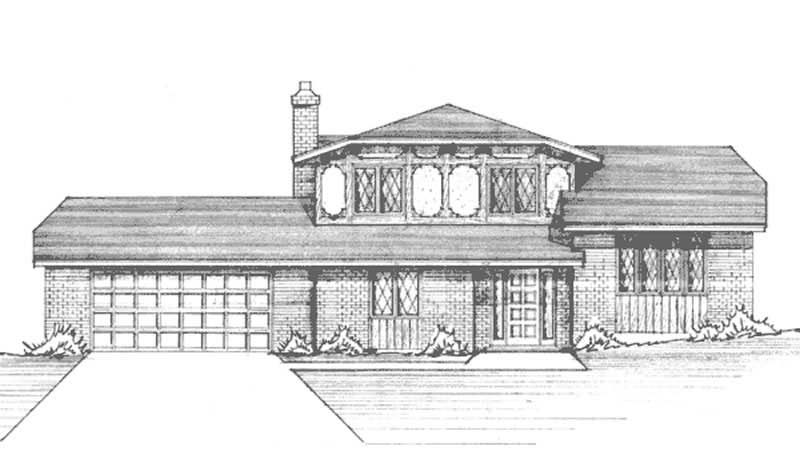
3-Bedroom, 1924 Sq Ft Contemporary House Plan - 146-2399 - Front Exterior
Plan Collection
3-Bedroom, 1924 Sq Ft Contemporary House Plan - 146-2399 - Front Exterior
Plan#146-2399
Starting at$980
1924
Sq Ft
2
Story
3
Bed
2.5
Bath
2
Car
3-Bedroom, 1988 Sq Ft Tudor House Plan - 146-2085 - Front Exterior
Plan Collection
3-Bedroom, 1988 Sq Ft Tudor House Plan - 146-2085 - Front Exterior
Plan#146-2085
Starting at$980
1988
Sq Ft
2
Story
3
Bed
2.5
Bath
2
Car
4-Bedroom, 2556 Sq Ft Tudor House Plan - 146-2084 - Front Exterior
Plan Collection
4-Bedroom, 2556 Sq Ft Tudor House Plan - 146-2084 - Front Exterior
Plan#146-2084
Starting at$1120
2556
Sq Ft
2
Story
4
Bed
2.5
Bath
2
Car
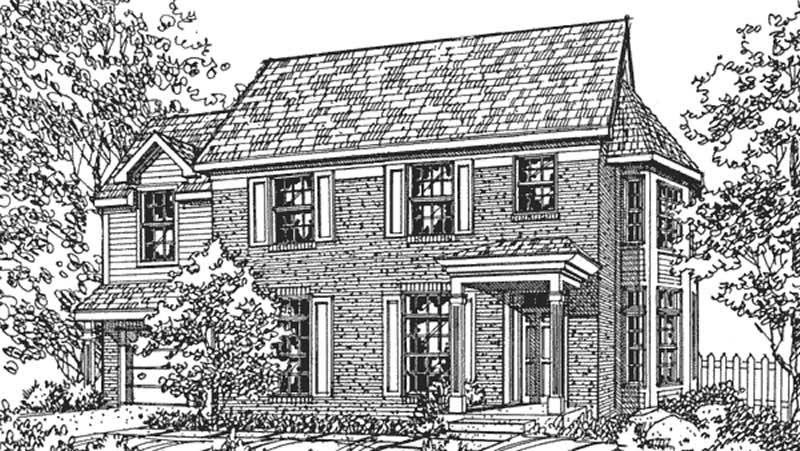
3-Bedroom, 1953 Sq Ft Colonial House Plan - 146-2657 - Front Exterior
Plan Collection
3-Bedroom, 1953 Sq Ft Colonial House Plan - 146-2657 - Front Exterior
Plan#146-2657
Starting at$980
1953
Sq Ft
2
Story
3
Bed
2.5
Bath
2
Car
3-Bedroom, 2400 Sq Ft Tudor House Plan - 146-2623 - Front Exterior
Plan Collection
3-Bedroom, 2400 Sq Ft Tudor House Plan - 146-2623 - Front Exterior
Plan#146-2623
Starting at$1015
2400
Sq Ft
2
Story
3
Bed
2.5
Bath
2
Car
3-Bedroom, 2062 Sq Ft Tudor House Plan - 146-2612 - Front Exterior
Plan Collection
3-Bedroom, 2062 Sq Ft Tudor House Plan - 146-2612 - Front Exterior
Plan#146-2612
Starting at$1015
2062
Sq Ft
2
Story
3
Bed
2.5
Bath
2
Car
4-Bedroom, 2425 Sq Ft Colonial House Plan - 146-2572 - Front Exterior
Plan Collection
4-Bedroom, 2425 Sq Ft Colonial House Plan - 146-2572 - Front Exterior
Plan#146-2572
Starting at$1015
2425
Sq Ft
2
Story
4
Bed
2.5
Bath
2
Car
4-Bedroom, 2398 Sq Ft Tudor House Plan - 146-2547 - Front Exterior
Plan Collection
4-Bedroom, 2398 Sq Ft Tudor House Plan - 146-2547 - Front Exterior
Plan#146-2547
Starting at$1015
2398
Sq Ft
2
Story
4
Bed
2.5
Bath
2
Car
4-Bedroom, 3940 Sq Ft Colonial House Plan - 146-2396 - Front Exterior
Plan Collection
4-Bedroom, 3940 Sq Ft Colonial House Plan - 146-2396 - Front Exterior
Plan#146-2396
Starting at$1285
3940
Sq Ft
2
Story
4
Bed
2.5
Bath
2
Car
3-Bedroom, 2580 Sq Ft Country House Plan - 146-2404 - Front Exterior
Plan Collection
3-Bedroom, 2580 Sq Ft Country House Plan - 146-2404 - Front Exterior
Plan#146-2404
Starting at$1120
2580
Sq Ft
2
Story
3
Bed
3
Bath
2
Car
3-Bedroom, 2086 Sq Ft European House Plan - 146-2394 - Front Exterior
Plan Collection
3-Bedroom, 2086 Sq Ft European House Plan - 146-2394 - Front Exterior
Plan#146-2394
Starting at$1015
2086
Sq Ft
2
Story
3
Bed
3
Bath
2
Car
3-Bedroom, 1957 Sq Ft Multi-Level House Plan - 146-1261 - Front Exterior
Plan Collection
3-Bedroom, 1957 Sq Ft Multi-Level House Plan - 146-1261 - Front Exterior
Plan#146-1261
Starting at$980
1957
Sq Ft
2
Story
3
Bed
2.5
Bath
2
Car
4-Bedroom, 2017 Sq Ft Colonial House Plan - 146-2393 - Front Exterior
Plan Collection
4-Bedroom, 2017 Sq Ft Colonial House Plan - 146-2393 - Front Exterior
Plan#146-2393
Starting at$1015
2017
Sq Ft
2
Story
4
Bed
2.5
Bath
2
Car
4-Bedroom, 2665 Sq Ft Colonial House Plan - 146-2392 - Front Exterior
Plan Collection
4-Bedroom, 2665 Sq Ft Colonial House Plan - 146-2392 - Front Exterior
Plan#146-2392
Starting at$1120
2665
Sq Ft
2
Story
4
Bed
2.5
Bath
2
Car
3-Bedroom, 2309 Sq Ft European House Plan - 146-2083 - Front Exterior
Plan Collection
3-Bedroom, 2309 Sq Ft European House Plan - 146-2083 - Front Exterior
Plan#146-2083
Starting at$1015
2309
Sq Ft
2
Story
3
Bed
2.5
Bath
2
Car
4-Bedroom, 2428 Sq Ft European House Plan - 146-1245 - Front Exterior
Plan Collection
4-Bedroom, 2428 Sq Ft European House Plan - 146-1245 - Front Exterior
Plan#146-1245
Starting at$1015
2428
Sq Ft
2
Story
4
Bed
3.5
Bath
2
Car
4-Bedroom, 2039 Sq Ft Traditional House Plan - 146-1159 - Front Exterior
Plan Collection
4-Bedroom, 2039 Sq Ft Traditional House Plan - 146-1159 - Front Exterior
Plan#146-1159
Starting at$1015
2039
Sq Ft
2
Story
4
Bed
2.5
Bath
2
Car
3-Bedroom, 2086 Sq Ft Country House Plan - 146-1184 - Front Exterior
Plan Collection
3-Bedroom, 2086 Sq Ft Country House Plan - 146-1184 - Front Exterior
Plan#146-1184
Starting at$1015
2086
Sq Ft
2
Story
3
Bed
2.5
Bath
2
Car
3-Bedroom, 2273 Sq Ft European House Plan - 146-1183 - Front Exterior
Plan Collection
3-Bedroom, 2273 Sq Ft European House Plan - 146-1183 - Front Exterior
Plan#146-1183
Starting at$1015
2273
Sq Ft
2
Story
3
Bed
2.5
Bath
2
Car
4-Bedroom, 2503 Sq Ft Tudor House Plan - 146-1182 - Front Exterior
Plan Collection
4-Bedroom, 2503 Sq Ft Tudor House Plan - 146-1182 - Front Exterior
Plan#146-1182
Starting at$1120
2503
Sq Ft
2
Story
4
Bed
2.5
Bath
2
Car
3-Bedroom, 1987 Sq Ft Traditional House Plan - 146-1180 - Front Exterior
Plan Collection
3-Bedroom, 1987 Sq Ft Traditional House Plan - 146-1180 - Front Exterior
Plan#146-1180
Starting at$980
1987
Sq Ft
2
Story
3
Bed
2.5
Bath
2
Car
3-Bedroom, 2368 Sq Ft Tudor House Plan - 146-2649 - Front Exterior
Plan Collection
3-Bedroom, 2368 Sq Ft Tudor House Plan - 146-2649 - Front Exterior
Plan#146-2649
Starting at$1015
2368
Sq Ft
2
Story
3
Bed
2.5
Bath
2
Car
3-Bedroom, 2003 Sq Ft Country House Plan - 146-2400 - Front Exterior
Plan Collection
3-Bedroom, 2003 Sq Ft Country House Plan - 146-2400 - Front Exterior
Plan#146-2400
Starting at$1015
2003
Sq Ft
2
Story
3
Bed
3
Bath
2
Car
3-Bedroom, 1641 Sq Ft Cape Cod House Plan - 146-2653 - Front Exterior
Plan Collection
3-Bedroom, 1641 Sq Ft Cape Cod House Plan - 146-2653 - Front Exterior
Plan#146-2653
Starting at$980
1641
Sq Ft
2
Story
3
Bed
2.5
Bath
2
Car
3-Bedroom, 1924 Sq Ft Contemporary House Plan - 146-2399 - Front Exterior
Plan Collection
3-Bedroom, 1924 Sq Ft Contemporary House Plan - 146-2399 - Front Exterior
Plan#146-2399
Starting at$980
1924
Sq Ft
2
Story
3
Bed
2.5
Bath
2
Car
3-Bedroom, 1988 Sq Ft Tudor House Plan - 146-2085 - Front Exterior
Plan Collection
3-Bedroom, 1988 Sq Ft Tudor House Plan - 146-2085 - Front Exterior
Plan#146-2085
Starting at$980
1988
Sq Ft
2
Story
3
Bed
2.5
Bath
2
Car
4-Bedroom, 2556 Sq Ft Tudor House Plan - 146-2084 - Front Exterior
Plan Collection
4-Bedroom, 2556 Sq Ft Tudor House Plan - 146-2084 - Front Exterior
Plan#146-2084
Starting at$1120
2556
Sq Ft
2
Story
4
Bed
2.5
Bath
2
Car
3-Bedroom, 1953 Sq Ft Colonial House Plan - 146-2657 - Front Exterior
Plan Collection
3-Bedroom, 1953 Sq Ft Colonial House Plan - 146-2657 - Front Exterior
Plan#146-2657
Starting at$980
1953
Sq Ft
2
Story
3
Bed
2.5
Bath
2
Car
3-Bedroom, 2400 Sq Ft Tudor House Plan - 146-2623 - Front Exterior
Plan Collection
3-Bedroom, 2400 Sq Ft Tudor House Plan - 146-2623 - Front Exterior
Plan#146-2623
Starting at$1015
2400
Sq Ft
2
Story
3
Bed
2.5
Bath
2
Car
3-Bedroom, 2062 Sq Ft Tudor House Plan - 146-2612 - Front Exterior
Plan Collection
3-Bedroom, 2062 Sq Ft Tudor House Plan - 146-2612 - Front Exterior
Plan#146-2612
Starting at$1015
2062
Sq Ft
2
Story
3
Bed
2.5
Bath
2
Car
4-Bedroom, 2425 Sq Ft Colonial House Plan - 146-2572 - Front Exterior
Plan Collection
4-Bedroom, 2425 Sq Ft Colonial House Plan - 146-2572 - Front Exterior
Plan#146-2572
Starting at$1015
2425
Sq Ft
2
Story
4
Bed
2.5
Bath
2
Car
4-Bedroom, 2398 Sq Ft Tudor House Plan - 146-2547 - Front Exterior
Plan Collection
4-Bedroom, 2398 Sq Ft Tudor House Plan - 146-2547 - Front Exterior
Plan#146-2547
Starting at$1015
2398
Sq Ft
2
Story
4
Bed
2.5
Bath
2
Car
4-Bedroom, 3940 Sq Ft Colonial House Plan - 146-2396 - Front Exterior
Plan Collection
4-Bedroom, 3940 Sq Ft Colonial House Plan - 146-2396 - Front Exterior
Plan#146-2396
Starting at$1285
3940
Sq Ft
2
Story
4
Bed
2.5
Bath
2
Car
3-Bedroom, 2580 Sq Ft Country House Plan - 146-2404 - Front Exterior
Plan Collection
3-Bedroom, 2580 Sq Ft Country House Plan - 146-2404 - Front Exterior
Plan#146-2404
Starting at$1120
2580
Sq Ft
2
Story
3
Bed
3
Bath
2
Car
3-Bedroom, 2086 Sq Ft European House Plan - 146-2394 - Front Exterior
Plan Collection
3-Bedroom, 2086 Sq Ft European House Plan - 146-2394 - Front Exterior
Plan#146-2394
Starting at$1015
2086
Sq Ft
2
Story
3
Bed
3
Bath
2
Car
3-Bedroom, 1957 Sq Ft Multi-Level House Plan - 146-1261 - Front Exterior
Plan Collection
3-Bedroom, 1957 Sq Ft Multi-Level House Plan - 146-1261 - Front Exterior
Plan#146-1261
Starting at$980
1957
Sq Ft
2
Story
3
Bed
2.5
Bath
2
Car
4-Bedroom, 2017 Sq Ft Colonial House Plan - 146-2393 - Front Exterior
Plan Collection
4-Bedroom, 2017 Sq Ft Colonial House Plan - 146-2393 - Front Exterior
Plan#146-2393
Starting at$1015
2017
Sq Ft
2
Story
4
Bed
2.5
Bath
2
Car
4-Bedroom, 2665 Sq Ft Colonial House Plan - 146-2392 - Front Exterior
Plan Collection
4-Bedroom, 2665 Sq Ft Colonial House Plan - 146-2392 - Front Exterior
Plan#146-2392
Starting at$1120
2665
Sq Ft
2
Story
4
Bed
2.5
Bath
2
Car
3-Bedroom, 2309 Sq Ft European House Plan - 146-2083 - Front Exterior
Plan Collection
3-Bedroom, 2309 Sq Ft European House Plan - 146-2083 - Front Exterior
Plan#146-2083
Starting at$1015
2309
Sq Ft
2
Story
3
Bed
2.5
Bath
2
Car
4-Bedroom, 2428 Sq Ft European House Plan - 146-1245 - Front Exterior
Plan Collection
4-Bedroom, 2428 Sq Ft European House Plan - 146-1245 - Front Exterior
Plan#146-1245
Starting at$1015
2428
Sq Ft
2
Story
4
Bed
3.5
Bath
2
Car
4-Bedroom, 2039 Sq Ft Traditional House Plan - 146-1159 - Front Exterior
Plan Collection
4-Bedroom, 2039 Sq Ft Traditional House Plan - 146-1159 - Front Exterior
Plan#146-1159
Starting at$1015
2039
Sq Ft
2
Story
4
Bed
2.5
Bath
2
Car
3-Bedroom, 2086 Sq Ft Country House Plan - 146-1184 - Front Exterior
Plan Collection
3-Bedroom, 2086 Sq Ft Country House Plan - 146-1184 - Front Exterior
Plan#146-1184
Starting at$1015
2086
Sq Ft
2
Story
3
Bed
2.5
Bath
2
Car
3-Bedroom, 2273 Sq Ft European House Plan - 146-1183 - Front Exterior
Plan Collection
3-Bedroom, 2273 Sq Ft European House Plan - 146-1183 - Front Exterior
Plan#146-1183
Starting at$1015
2273
Sq Ft
2
Story
3
Bed
2.5
Bath
2
Car
4-Bedroom, 2503 Sq Ft Tudor House Plan - 146-1182 - Front Exterior
Plan Collection
4-Bedroom, 2503 Sq Ft Tudor House Plan - 146-1182 - Front Exterior
Plan#146-1182
Starting at$1120
2503
Sq Ft
2
Story
4
Bed
2.5
Bath
2
Car
3-Bedroom, 1987 Sq Ft Traditional House Plan - 146-1180 - Front Exterior
Plan Collection
3-Bedroom, 1987 Sq Ft Traditional House Plan - 146-1180 - Front Exterior
Plan#146-1180
Starting at$980
1987
Sq Ft
2
Story
3
Bed
2.5
Bath
2
Car
1...151152153154155...223