Traditional, 2 Garage House Plans

5,423
Plan Results
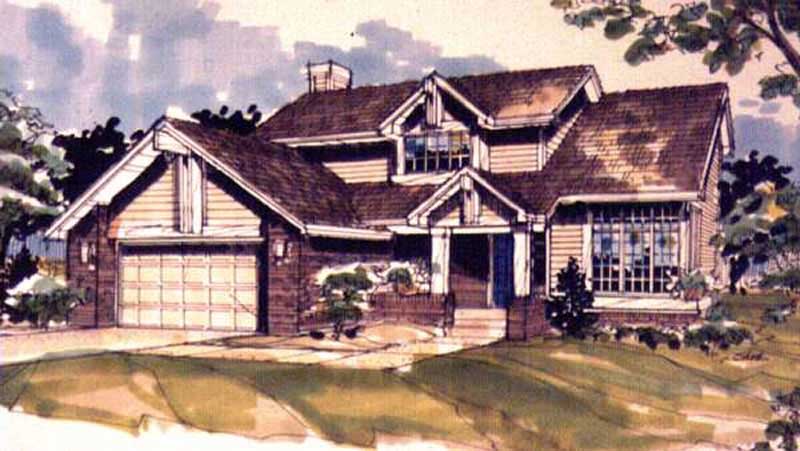
3-Bedroom, 1732 Sq Ft Country House Plan - 146-2998 - Front Exterior
Plan Collection
3-Bedroom, 1732 Sq Ft Country House Plan - 146-2998 - Front Exterior
Plan#146-2998
Starting at$980
1732
Sq Ft
2
Story
3
Bed
2.5
Bath
2
Car
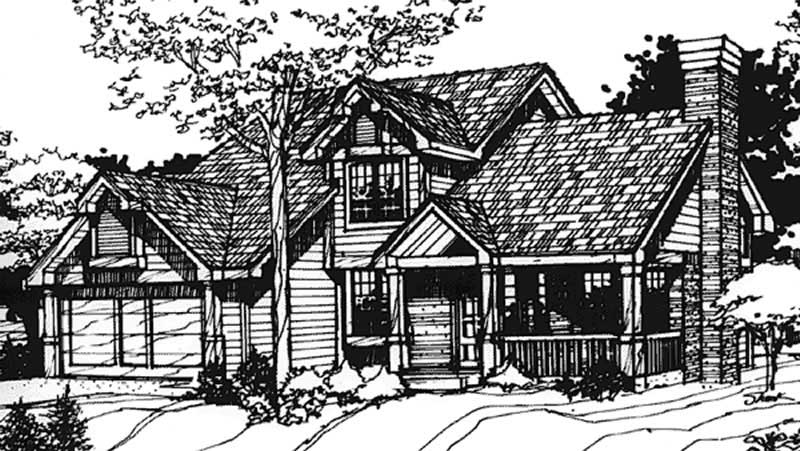
3-Bedroom, 1957 Sq Ft Country House Plan - 146-2489 - Front Exterior
Plan Collection
3-Bedroom, 1957 Sq Ft Country House Plan - 146-2489 - Front Exterior
Plan#146-2489
Starting at$980
1957
Sq Ft
2
Story
3
Bed
2.5
Bath
2
Car
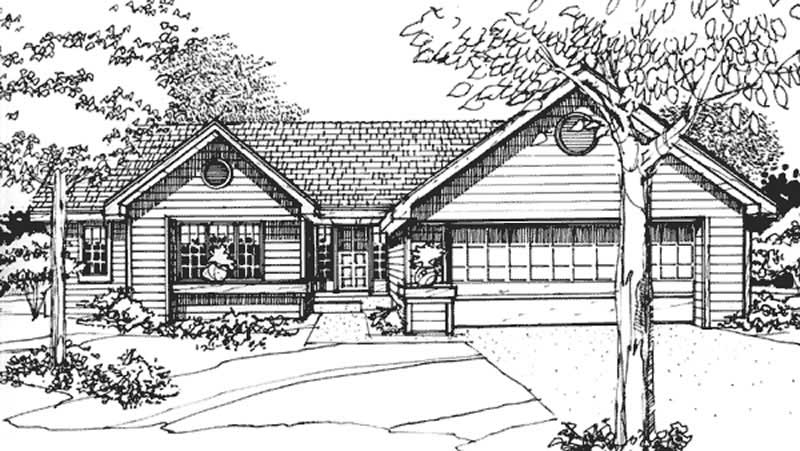
2-Bedroom, 1560 Sq Ft Ranch House Plan - 146-1232 - Front Exterior
Plan Collection
2-Bedroom, 1560 Sq Ft Ranch House Plan - 146-1232 - Front Exterior
Plan#146-1232
Starting at$980
1560
Sq Ft
1
Story
2
Bed
2
Bath
2
Car
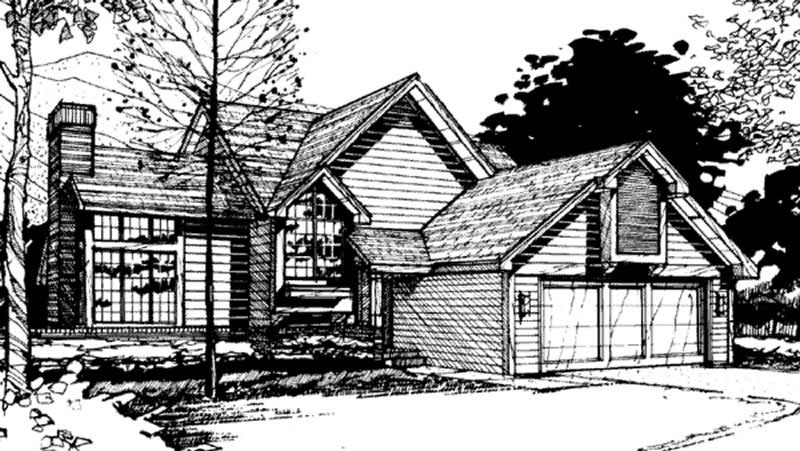
3-Bedroom, 1928 Sq Ft Multi-Level House Plan - 146-2562 - Front Exterior
Plan Collection
3-Bedroom, 1928 Sq Ft Multi-Level House Plan - 146-2562 - Front Exterior
Plan#146-2562
Starting at$980
1928
Sq Ft
2
Story
3
Bed
2.5
Bath
2
Car
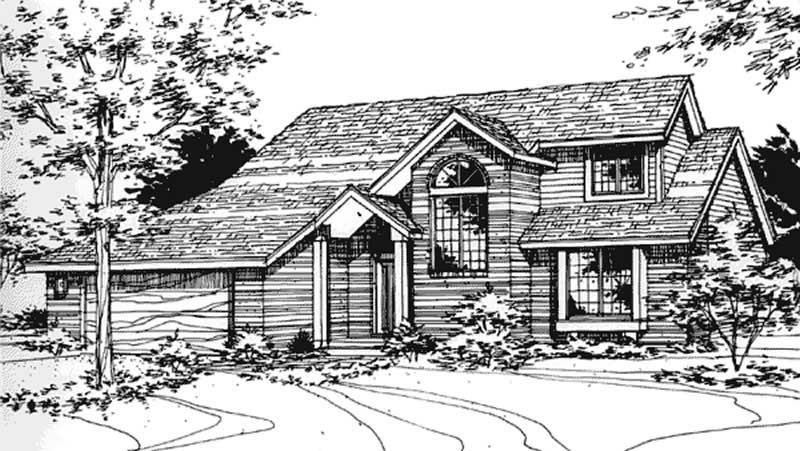
3-Bedroom, 2210 Sq Ft Contemporary House Plan - 146-1474 - Front Exterior
Plan Collection
3-Bedroom, 2210 Sq Ft Contemporary House Plan - 146-1474 - Front Exterior
Plan#146-1474
Starting at$1015
2210
Sq Ft
2
Story
3
Bed
2.5
Bath
2
Car
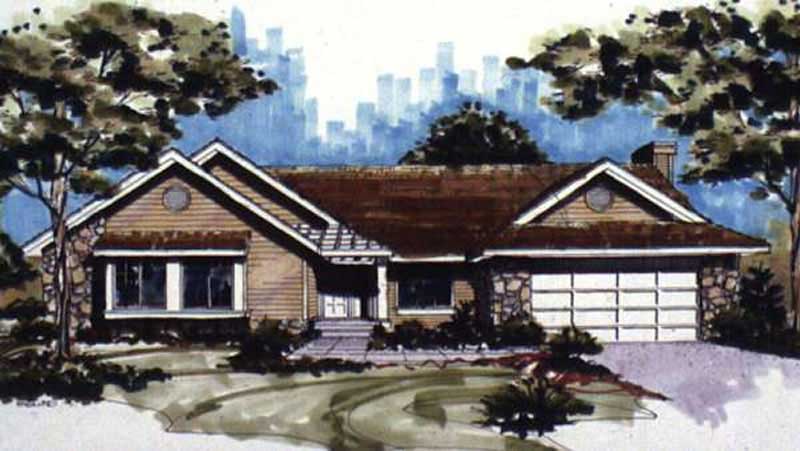
3-Bedroom, 2028 Sq Ft Ranch House Plan - 146-1465 - Front Exterior
Plan Collection
3-Bedroom, 2028 Sq Ft Ranch House Plan - 146-1465 - Front Exterior
Plan#146-1465
Starting at$1015
2028
Sq Ft
1
Story
3
Bed
2
Bath
2
Car
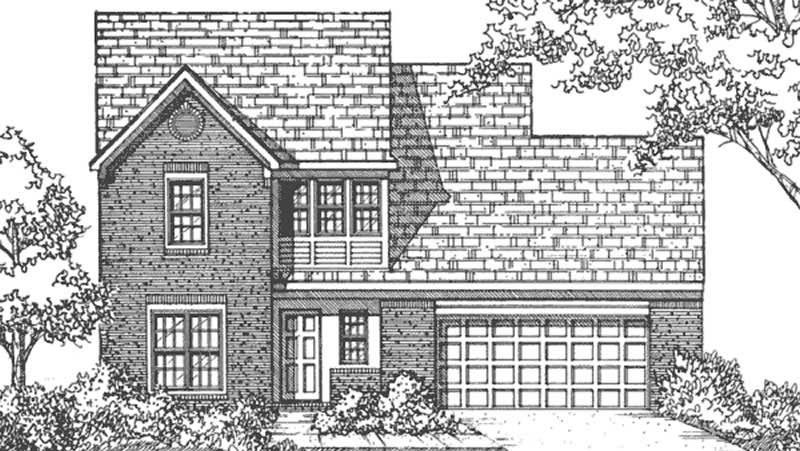
4-Bedroom, 1842 Sq Ft Colonial House Plan - 146-2004 - Front Exterior
Plan Collection
4-Bedroom, 1842 Sq Ft Colonial House Plan - 146-2004 - Front Exterior
Plan#146-2004
Starting at$980
1842
Sq Ft
2
Story
4
Bed
2.5
Bath
2
Car
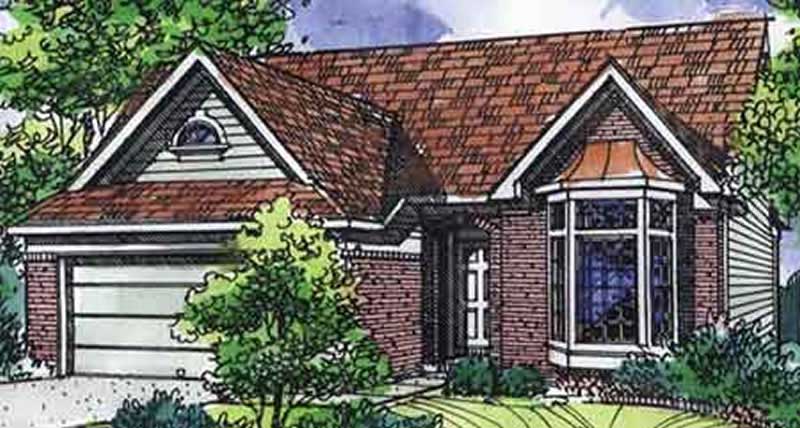
3-Bedroom, 1620 Sq Ft Ranch House Plan - 146-2106 - Front Exterior
Plan Collection
3-Bedroom, 1620 Sq Ft Ranch House Plan - 146-2106 - Front Exterior
Plan#146-2106
Starting at$980
1620
Sq Ft
1
Story
3
Bed
2
Bath
2
Car
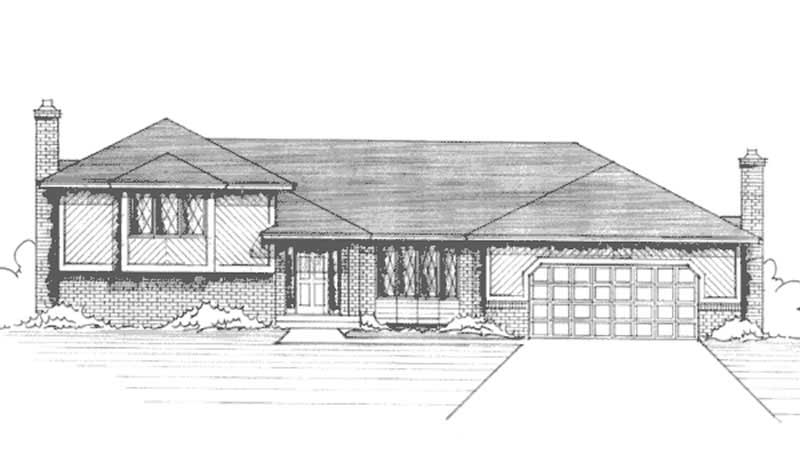
3-Bedroom, 2527 Sq Ft Traditional House Plan - 146-2087 - Front Exterior
Plan Collection
3-Bedroom, 2527 Sq Ft Traditional House Plan - 146-2087 - Front Exterior
Plan#146-2087
Starting at$1120
2527
Sq Ft
1
Story
3
Bed
3
Bath
2
Car
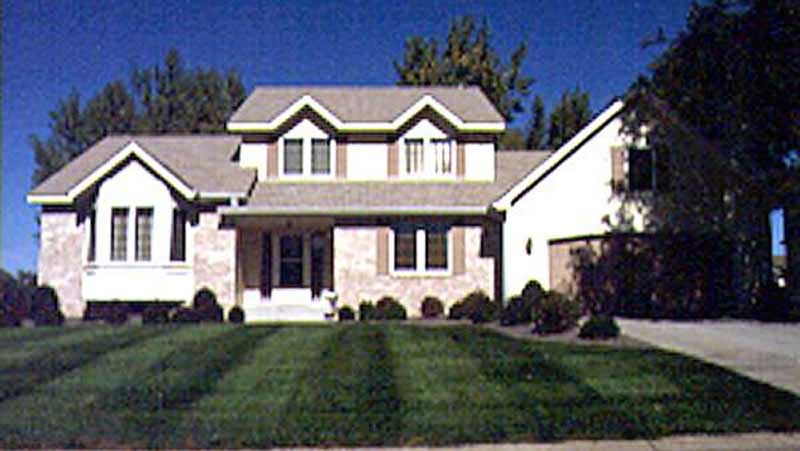
3-Bedroom, 2019 Sq Ft Traditional House Plan - 146-1821 - Front Exterior
Plan Collection
3-Bedroom, 2019 Sq Ft Traditional House Plan - 146-1821 - Front Exterior
Plan#146-1821
Starting at$1015
2019
Sq Ft
2
Story
3
Bed
2.5
Bath
2
Car
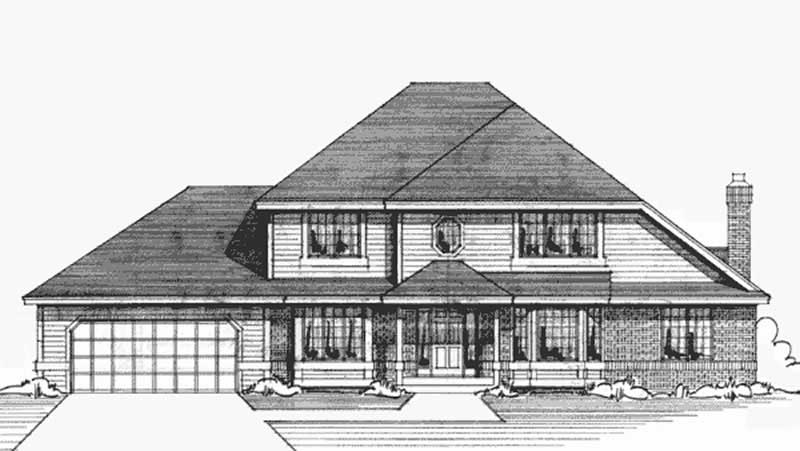
3-Bedroom, 2615 Sq Ft Colonial House Plan - 146-2177 - Front Exterior
Plan Collection
3-Bedroom, 2615 Sq Ft Colonial House Plan - 146-2177 - Front Exterior
Plan#146-2177
Starting at$1120
2615
Sq Ft
2
Story
3
Bed
2.5
Bath
2
Car
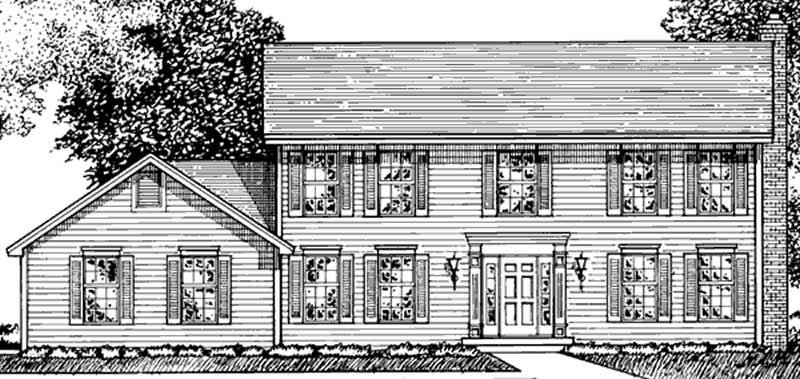
4-Bedroom, 2448 Sq Ft Colonial House Plan - 146-2887 - Front Exterior
Plan Collection
4-Bedroom, 2448 Sq Ft Colonial House Plan - 146-2887 - Front Exterior
Plan#146-2887
Starting at$1015
2448
Sq Ft
2
Story
4
Bed
2.5
Bath
2
Car
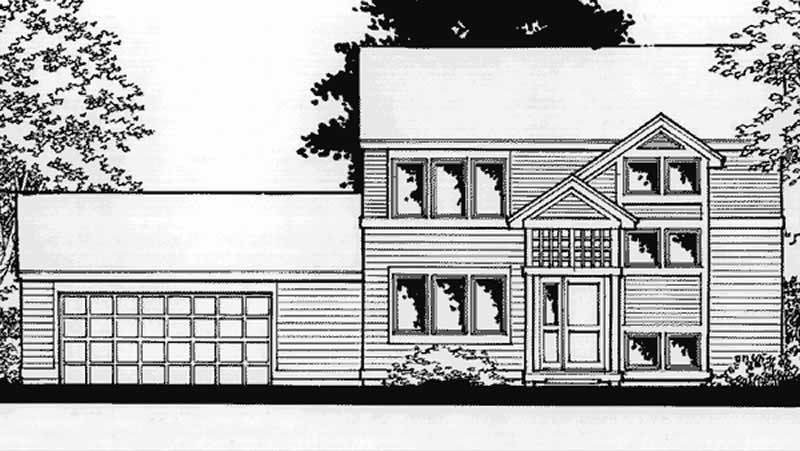
2-Bedroom, 1424 Sq Ft Small House Plans House Plan - 146-2373 - Front Exterior
Plan Collection
2-Bedroom, 1424 Sq Ft Small House Plans House Plan - 146-2373 - Front Exterior
Plan#146-2373
Starting at$885
1424
Sq Ft
2
Story
2
Bed
2
Bath
2
Car
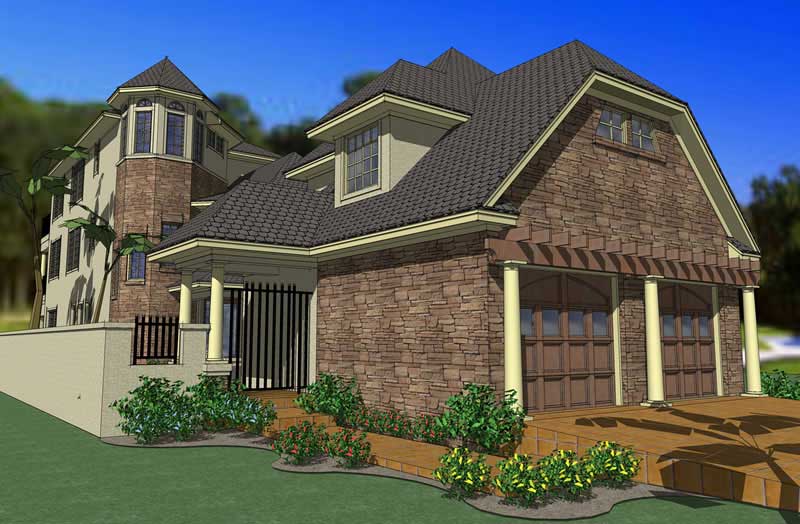
6-Bedroom, 3967 Sq Ft House Plan - 117-1062 - Front Exterior
Plan Collection
6-Bedroom, 3967 Sq Ft House Plan - 117-1062 - Front Exterior
Plan#117-1062
Starting at$1795
3967
Sq Ft
2
Story
6
Bed
7.5
Bath
2
Car
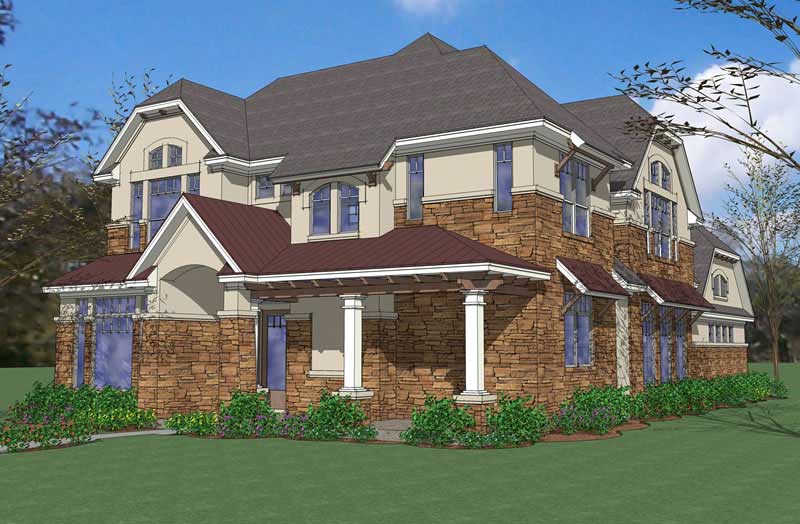
4-Bedroom, 3564 Sq Ft House Plan - 117-1086 - Front Exterior
Plan Collection
4-Bedroom, 3564 Sq Ft House Plan - 117-1086 - Front Exterior
Plan#117-1086
Starting at$1795
3564
Sq Ft
2
Story
4
Bed
3.5
Bath
2
Car

4-Bedroom, 2951 Sq Ft Farmhouse Home Plan - 117-1088 - Main Exterior
Plan Collection
4-Bedroom, 2951 Sq Ft Farmhouse Home Plan - 117-1088 - Main Exterior
Plan#117-1088
Starting at$1545
2951
Sq Ft
2
Story
4
Bed
3.5
Bath
2
Car
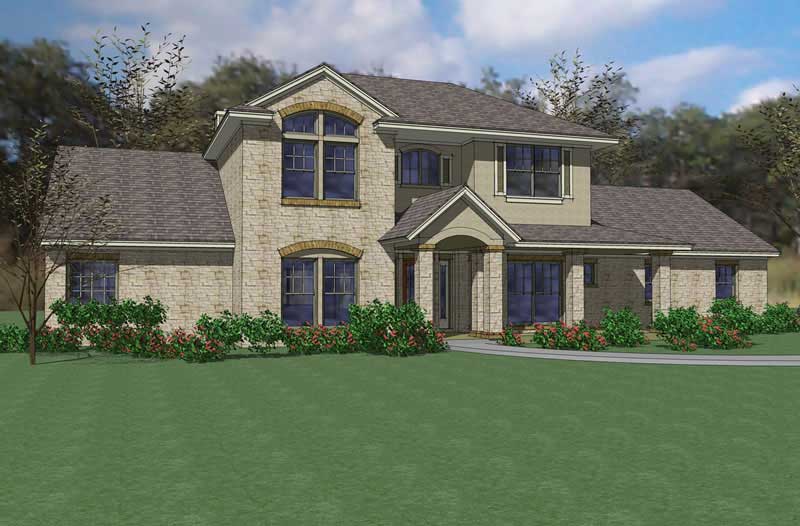
3-Bedroom, 2811 Sq Ft House Plan - 117-1077 - Front Exterior
Plan Collection
3-Bedroom, 2811 Sq Ft House Plan - 117-1077 - Front Exterior
Plan#117-1077
Starting at$1545
2811
Sq Ft
2
Story
3
Bed
2.5
Bath
2
Car
3-Bedroom, 2789 Sq Ft House Plan - 117-1020 - Front Exterior
Plan Collection
3-Bedroom, 2789 Sq Ft House Plan - 117-1020 - Front Exterior
Plan#117-1020
Starting at$1545
2798
Sq Ft
2
Story
3
Bed
2.5
Bath
2
Car
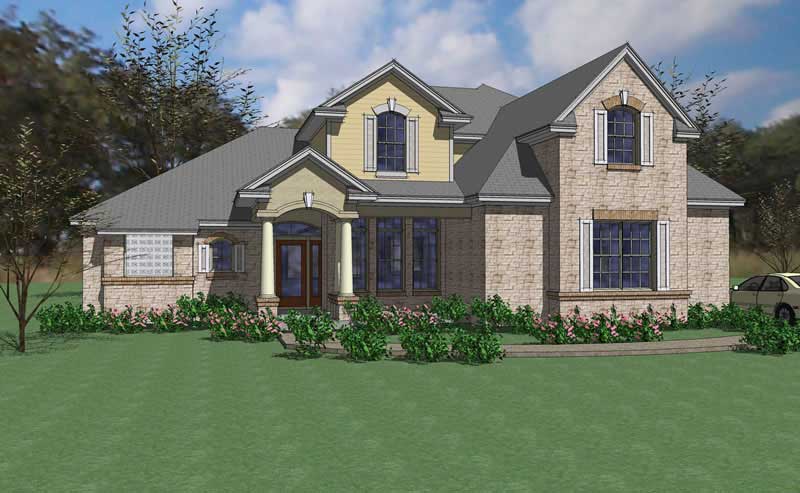
4-Bedroom, 2549 Sq Ft House Plan - 117-1022 - Front Exterior
Plan Collection
4-Bedroom, 2549 Sq Ft House Plan - 117-1022 - Front Exterior
Plan#117-1022
Starting at$1545
2549
Sq Ft
2
Story
4
Bed
2.5
Bath
2
Car
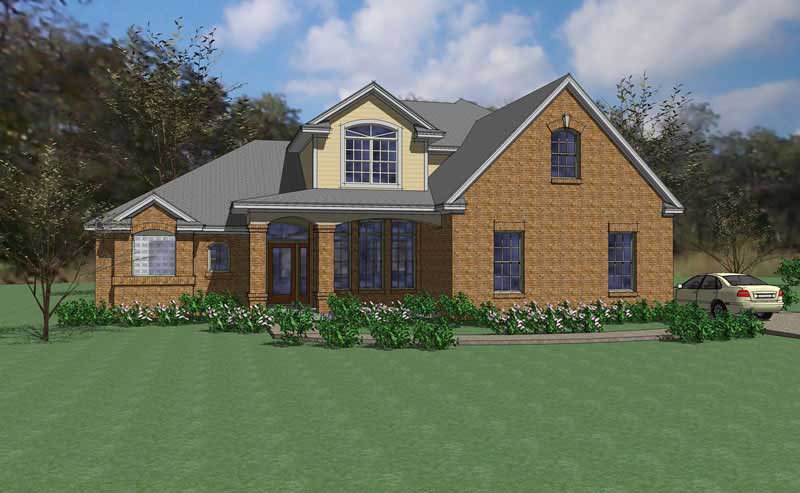
4-Bedroom, 2549 Sq Ft House Plan - 117-1021 - Front Exterior
Plan Collection
4-Bedroom, 2549 Sq Ft House Plan - 117-1021 - Front Exterior
Plan#117-1021
Starting at$1545
2549
Sq Ft
2
Story
4
Bed
2.5
Bath
2
Car
3-Bedroom, 2394 Sq Ft Prairie House Plan - 117-1041 - Front Exterior
Plan Collection
3-Bedroom, 2394 Sq Ft Prairie House Plan - 117-1041 - Front Exterior
Plan#117-1041
Starting at$1295
2394
Sq Ft
2
Story
3
Bed
2.5
Bath
2
Car
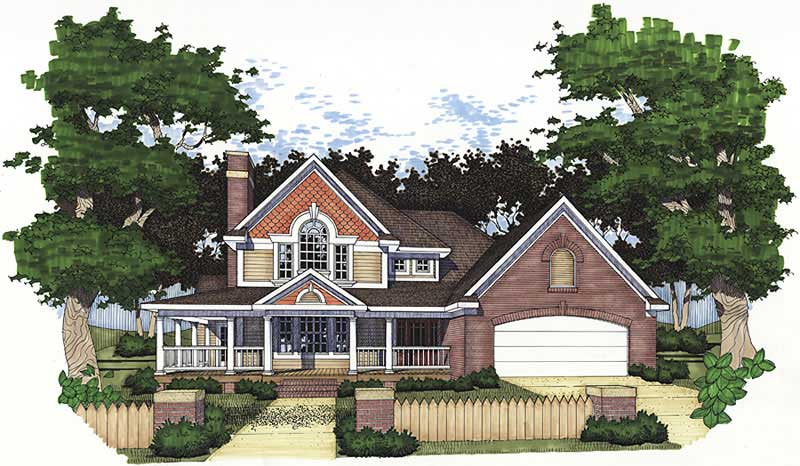
3-Bedroom, 2385 Sq Ft House Plan - 117-1073 - Front Exterior
Plan Collection
3-Bedroom, 2385 Sq Ft House Plan - 117-1073 - Front Exterior
Plan#117-1073
Starting at$1295
2385
Sq Ft
2
Story
3
Bed
2.5
Bath
2
Car
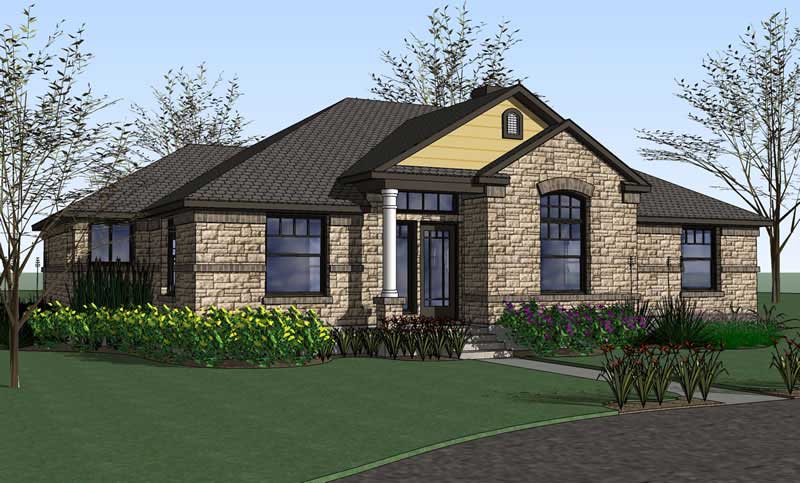
4-Bedroom, 2025 Sq Ft House Plan - 117-1003 - Front Exterior
Plan Collection
4-Bedroom, 2025 Sq Ft House Plan - 117-1003 - Front Exterior
Plan#117-1003
Starting at$1295
2025
Sq Ft
1
Story
4
Bed
2
Bath
2
Car
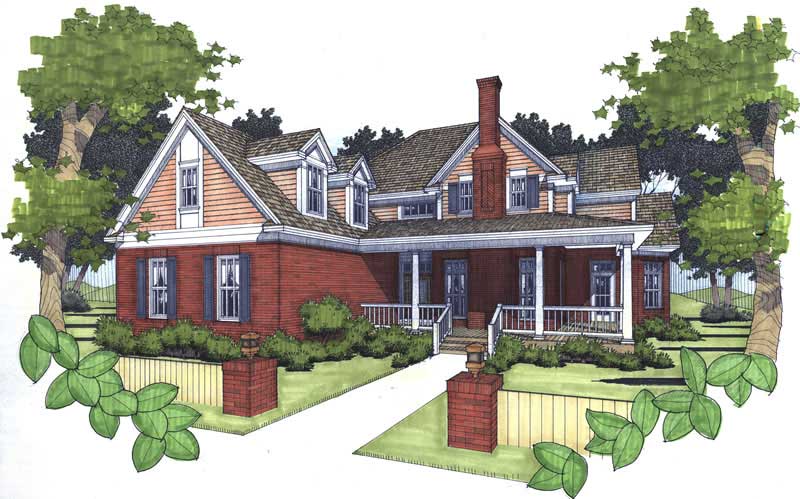
3-Bedroom, 2021 Sq Ft Home Plan - 117-1004 - Main Exterior
Plan Collection
3-Bedroom, 2021 Sq Ft Home Plan - 117-1004 - Main Exterior
Plan#117-1004
Starting at$1295
2021
Sq Ft
2
Story
3
Bed
2
Bath
2
Car
3-Bedroom, 1732 Sq Ft Country House Plan - 146-2998 - Front Exterior
Plan Collection
3-Bedroom, 1732 Sq Ft Country House Plan - 146-2998 - Front Exterior
Plan#146-2998
Starting at$980
1732
Sq Ft
2
Story
3
Bed
2.5
Bath
2
Car
3-Bedroom, 1957 Sq Ft Country House Plan - 146-2489 - Front Exterior
Plan Collection
3-Bedroom, 1957 Sq Ft Country House Plan - 146-2489 - Front Exterior
Plan#146-2489
Starting at$980
1957
Sq Ft
2
Story
3
Bed
2.5
Bath
2
Car
2-Bedroom, 1560 Sq Ft Ranch House Plan - 146-1232 - Front Exterior
Plan Collection
2-Bedroom, 1560 Sq Ft Ranch House Plan - 146-1232 - Front Exterior
Plan#146-1232
Starting at$980
1560
Sq Ft
1
Story
2
Bed
2
Bath
2
Car
3-Bedroom, 1928 Sq Ft Multi-Level House Plan - 146-2562 - Front Exterior
Plan Collection
3-Bedroom, 1928 Sq Ft Multi-Level House Plan - 146-2562 - Front Exterior
Plan#146-2562
Starting at$980
1928
Sq Ft
2
Story
3
Bed
2.5
Bath
2
Car
3-Bedroom, 2210 Sq Ft Contemporary House Plan - 146-1474 - Front Exterior
Plan Collection
3-Bedroom, 2210 Sq Ft Contemporary House Plan - 146-1474 - Front Exterior
Plan#146-1474
Starting at$1015
2210
Sq Ft
2
Story
3
Bed
2.5
Bath
2
Car
3-Bedroom, 2028 Sq Ft Ranch House Plan - 146-1465 - Front Exterior
Plan Collection
3-Bedroom, 2028 Sq Ft Ranch House Plan - 146-1465 - Front Exterior
Plan#146-1465
Starting at$1015
2028
Sq Ft
1
Story
3
Bed
2
Bath
2
Car
4-Bedroom, 1842 Sq Ft Colonial House Plan - 146-2004 - Front Exterior
Plan Collection
4-Bedroom, 1842 Sq Ft Colonial House Plan - 146-2004 - Front Exterior
Plan#146-2004
Starting at$980
1842
Sq Ft
2
Story
4
Bed
2.5
Bath
2
Car
3-Bedroom, 1620 Sq Ft Ranch House Plan - 146-2106 - Front Exterior
Plan Collection
3-Bedroom, 1620 Sq Ft Ranch House Plan - 146-2106 - Front Exterior
Plan#146-2106
Starting at$980
1620
Sq Ft
1
Story
3
Bed
2
Bath
2
Car
3-Bedroom, 2527 Sq Ft Traditional House Plan - 146-2087 - Front Exterior
Plan Collection
3-Bedroom, 2527 Sq Ft Traditional House Plan - 146-2087 - Front Exterior
Plan#146-2087
Starting at$1120
2527
Sq Ft
1
Story
3
Bed
3
Bath
2
Car
3-Bedroom, 2019 Sq Ft Traditional House Plan - 146-1821 - Front Exterior
Plan Collection
3-Bedroom, 2019 Sq Ft Traditional House Plan - 146-1821 - Front Exterior
Plan#146-1821
Starting at$1015
2019
Sq Ft
2
Story
3
Bed
2.5
Bath
2
Car
3-Bedroom, 2615 Sq Ft Colonial House Plan - 146-2177 - Front Exterior
Plan Collection
3-Bedroom, 2615 Sq Ft Colonial House Plan - 146-2177 - Front Exterior
Plan#146-2177
Starting at$1120
2615
Sq Ft
2
Story
3
Bed
2.5
Bath
2
Car
4-Bedroom, 2448 Sq Ft Colonial House Plan - 146-2887 - Front Exterior
Plan Collection
4-Bedroom, 2448 Sq Ft Colonial House Plan - 146-2887 - Front Exterior
Plan#146-2887
Starting at$1015
2448
Sq Ft
2
Story
4
Bed
2.5
Bath
2
Car
2-Bedroom, 1424 Sq Ft Small House Plans House Plan - 146-2373 - Front Exterior
Plan Collection
2-Bedroom, 1424 Sq Ft Small House Plans House Plan - 146-2373 - Front Exterior
Plan#146-2373
Starting at$885
1424
Sq Ft
2
Story
2
Bed
2
Bath
2
Car
6-Bedroom, 3967 Sq Ft House Plan - 117-1062 - Front Exterior
Plan Collection
6-Bedroom, 3967 Sq Ft House Plan - 117-1062 - Front Exterior
Plan#117-1062
Starting at$1795
3967
Sq Ft
2
Story
6
Bed
7.5
Bath
2
Car
4-Bedroom, 3564 Sq Ft House Plan - 117-1086 - Front Exterior
Plan Collection
4-Bedroom, 3564 Sq Ft House Plan - 117-1086 - Front Exterior
Plan#117-1086
Starting at$1795
3564
Sq Ft
2
Story
4
Bed
3.5
Bath
2
Car
4-Bedroom, 2951 Sq Ft Farmhouse Home Plan - 117-1088 - Main Exterior
Plan Collection
4-Bedroom, 2951 Sq Ft Farmhouse Home Plan - 117-1088 - Main Exterior
Plan#117-1088
Starting at$1545
2951
Sq Ft
2
Story
4
Bed
3.5
Bath
2
Car
3-Bedroom, 2811 Sq Ft House Plan - 117-1077 - Front Exterior
Plan Collection
3-Bedroom, 2811 Sq Ft House Plan - 117-1077 - Front Exterior
Plan#117-1077
Starting at$1545
2811
Sq Ft
2
Story
3
Bed
2.5
Bath
2
Car
3-Bedroom, 2789 Sq Ft House Plan - 117-1020 - Front Exterior
Plan Collection
3-Bedroom, 2789 Sq Ft House Plan - 117-1020 - Front Exterior
Plan#117-1020
Starting at$1545
2798
Sq Ft
2
Story
3
Bed
2.5
Bath
2
Car
4-Bedroom, 2549 Sq Ft House Plan - 117-1022 - Front Exterior
Plan Collection
4-Bedroom, 2549 Sq Ft House Plan - 117-1022 - Front Exterior
Plan#117-1022
Starting at$1545
2549
Sq Ft
2
Story
4
Bed
2.5
Bath
2
Car
4-Bedroom, 2549 Sq Ft House Plan - 117-1021 - Front Exterior
Plan Collection
4-Bedroom, 2549 Sq Ft House Plan - 117-1021 - Front Exterior
Plan#117-1021
Starting at$1545
2549
Sq Ft
2
Story
4
Bed
2.5
Bath
2
Car
3-Bedroom, 2394 Sq Ft Prairie House Plan - 117-1041 - Front Exterior
Plan Collection
3-Bedroom, 2394 Sq Ft Prairie House Plan - 117-1041 - Front Exterior
Plan#117-1041
Starting at$1295
2394
Sq Ft
2
Story
3
Bed
2.5
Bath
2
Car
3-Bedroom, 2385 Sq Ft House Plan - 117-1073 - Front Exterior
Plan Collection
3-Bedroom, 2385 Sq Ft House Plan - 117-1073 - Front Exterior
Plan#117-1073
Starting at$1295
2385
Sq Ft
2
Story
3
Bed
2.5
Bath
2
Car
4-Bedroom, 2025 Sq Ft House Plan - 117-1003 - Front Exterior
Plan Collection
4-Bedroom, 2025 Sq Ft House Plan - 117-1003 - Front Exterior
Plan#117-1003
Starting at$1295
2025
Sq Ft
1
Story
4
Bed
2
Bath
2
Car
3-Bedroom, 2021 Sq Ft Home Plan - 117-1004 - Main Exterior
Plan Collection
3-Bedroom, 2021 Sq Ft Home Plan - 117-1004 - Main Exterior
Plan#117-1004
Starting at$1295
2021
Sq Ft
2
Story
3
Bed
2
Bath
2
Car
1...168169170171172...226