3000-3500 Square Foot, 2 Garage House Plans
Clear AllSort ByTrending
990
Plan Results
Plan Results

Plan#170-3100
Starting at$1390
3084
Sq Ft
2
Story
3
Bed
3
Bath
2
Car
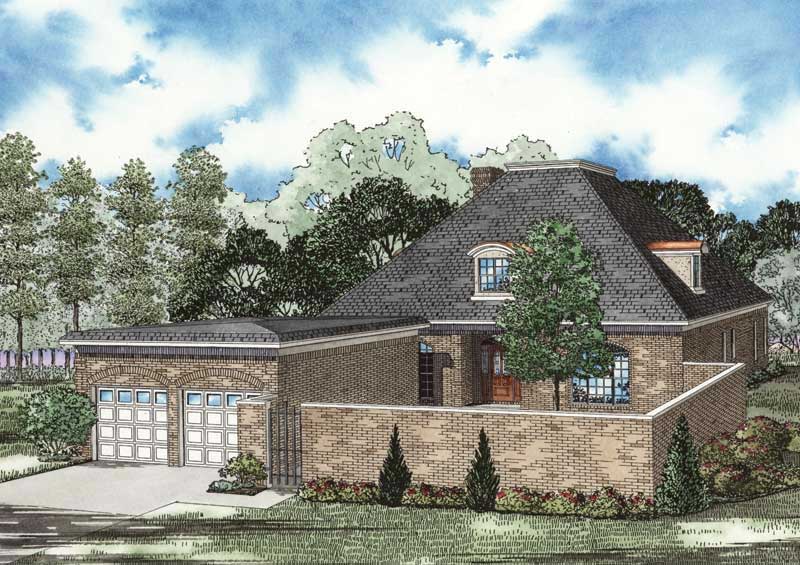
Plan#153-1062
Starting at$1350
3275
Sq Ft
2
Story
4
Bed
3
Bath
2
Car
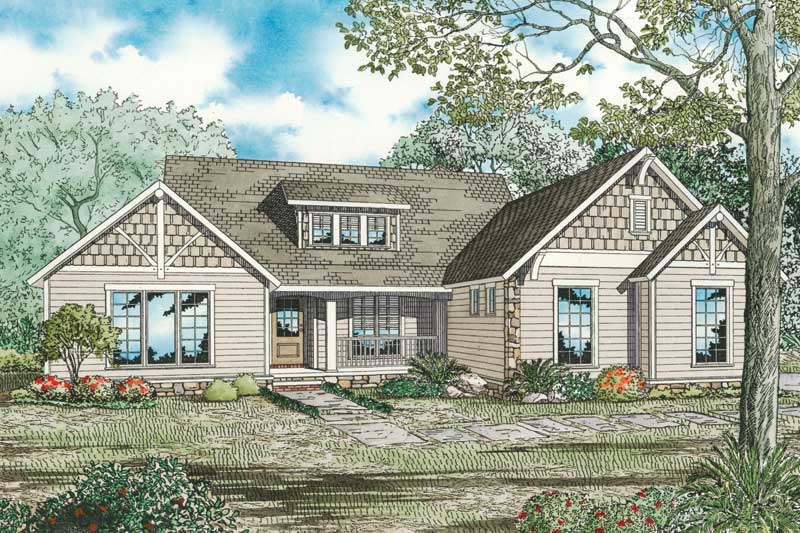
Plan#153-1722
Starting at$1200
3016
Sq Ft
2
Story
4
Bed
3.5
Bath
2
Car
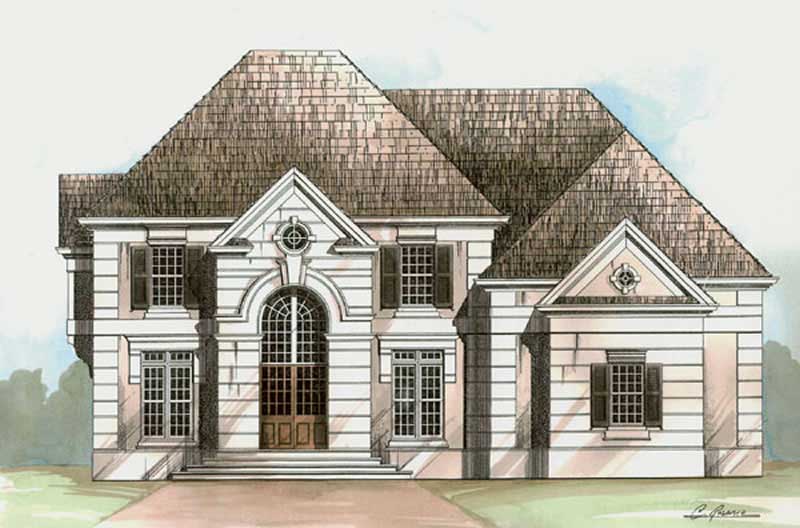
Plan#106-1232
Starting at$1695
3330
Sq Ft
2
Story
5
Bed
4.5
Bath
2
Car
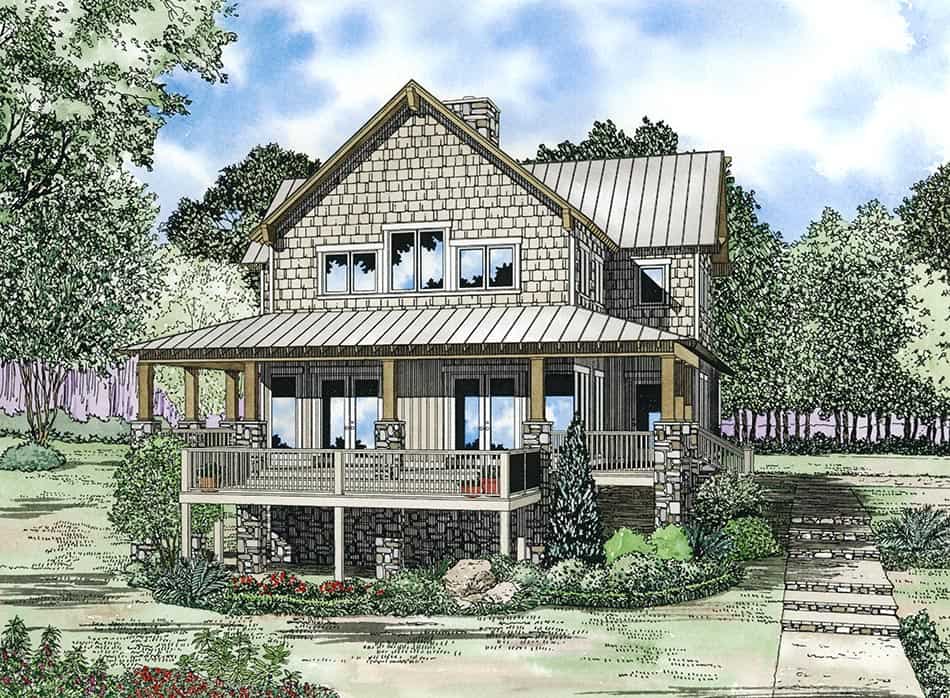
Plan#153-1060
Starting at$1200
3003
Sq Ft
2
Story
4
Bed
3
Bath
2
Car
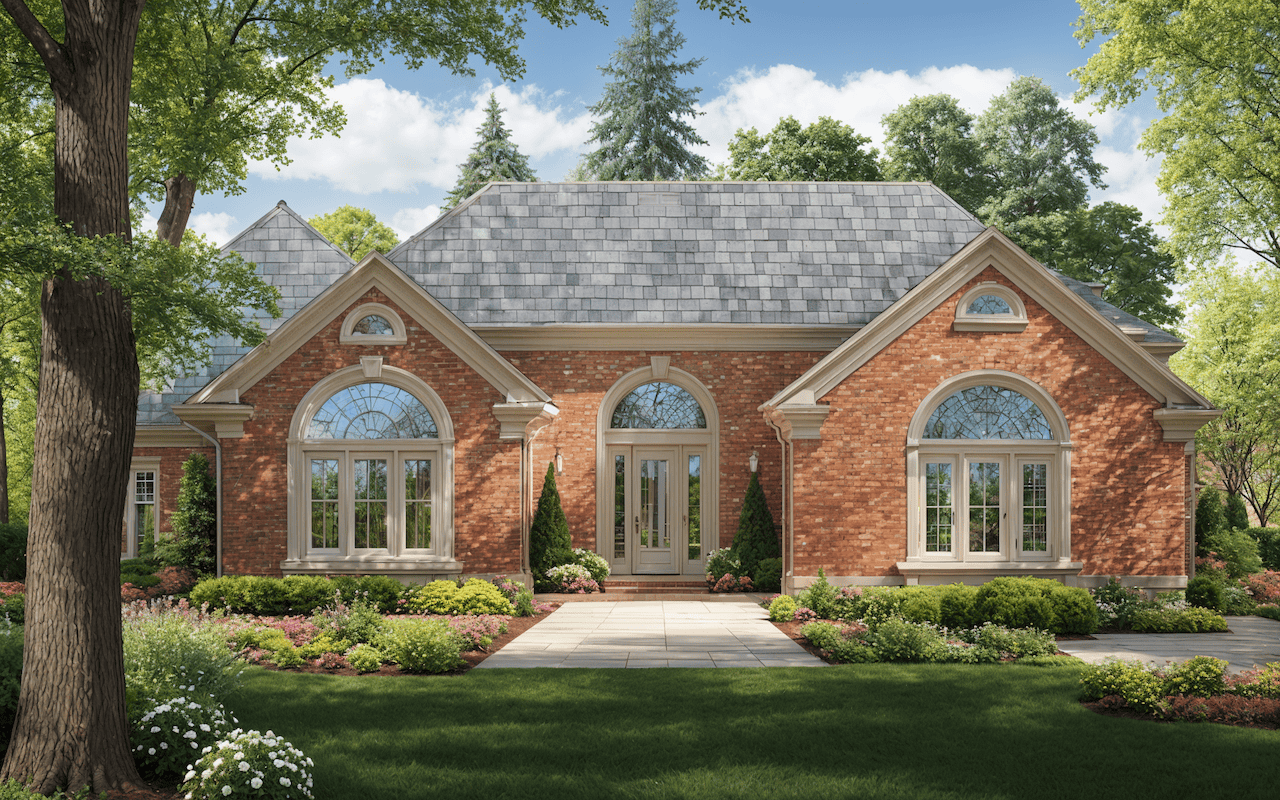
Plan#124-1043
Starting at$1465
3151
Sq Ft
1
Story
4
Bed
2
Bath
2
Car
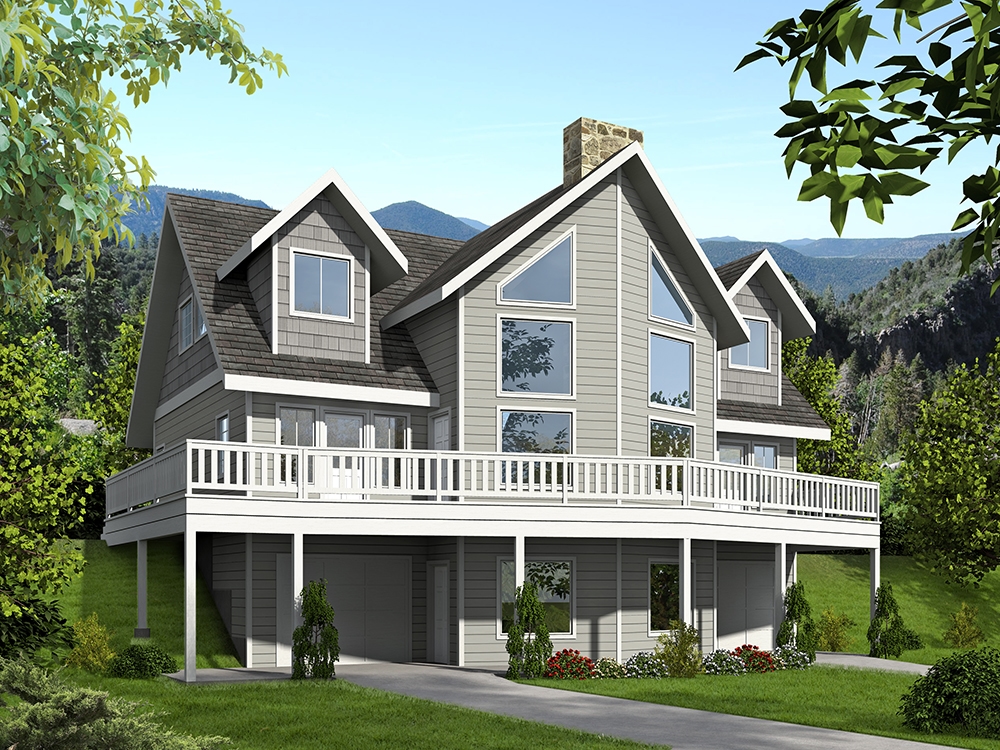
Plan#132-1638
Starting at$1480
3129
Sq Ft
2
Story
5
Bed
2
Bath
2
Car

Plan#132-1305
Starting at$1480
3191
Sq Ft
2
Story
3
Bed
2.5
Bath
2
Car
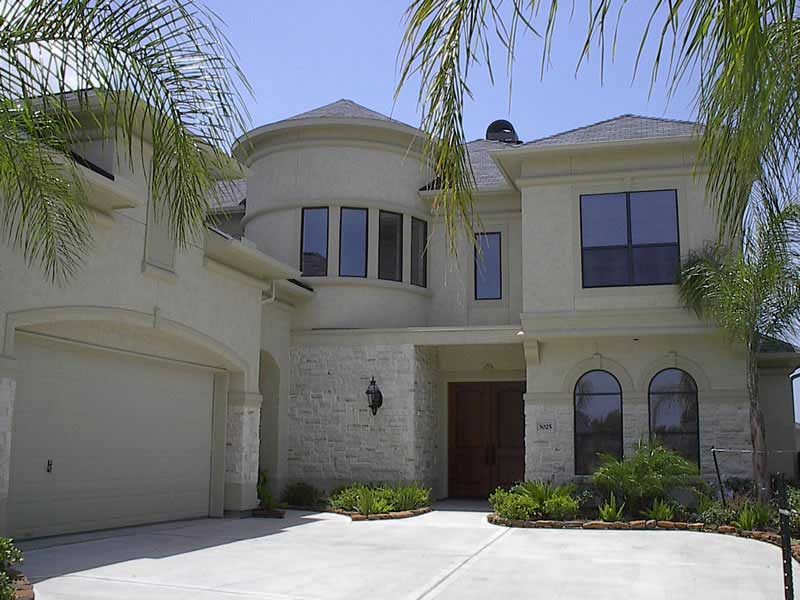
Plan#134-1368
Starting at$7802
3251
Sq Ft
2
Story
3
Bed
3
Bath
2
Car
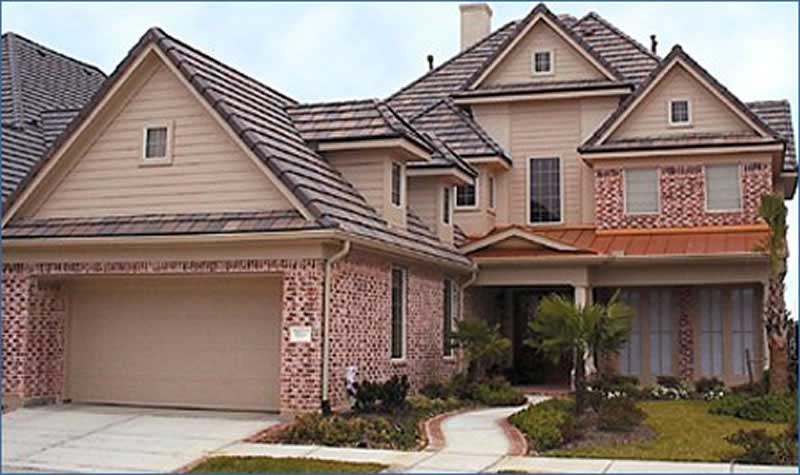
Plan#134-1207
Starting at$7798
3249
Sq Ft
2
Story
3
Bed
3.5
Bath
2
Car
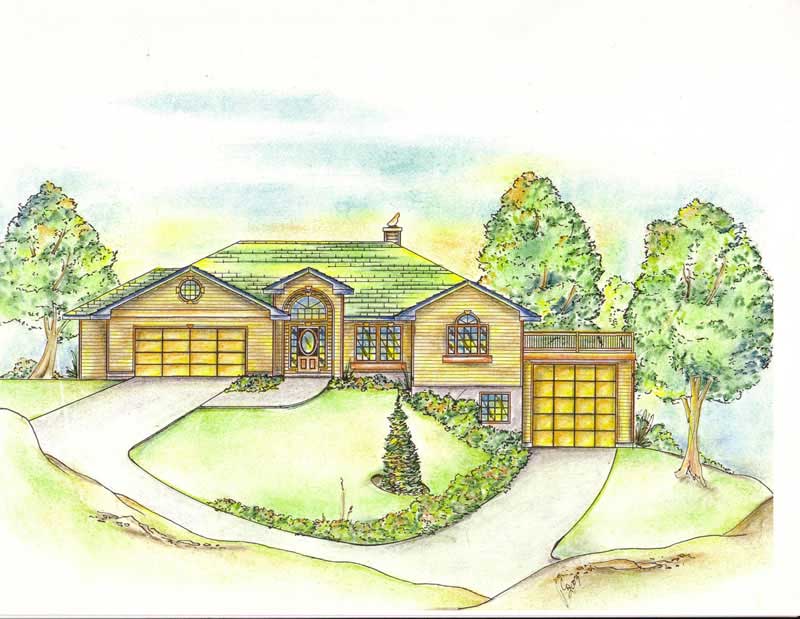
Plan#132-1252
Starting at$1480
3302
Sq Ft
1
Story
2
Bed
4
Bath
2
Car
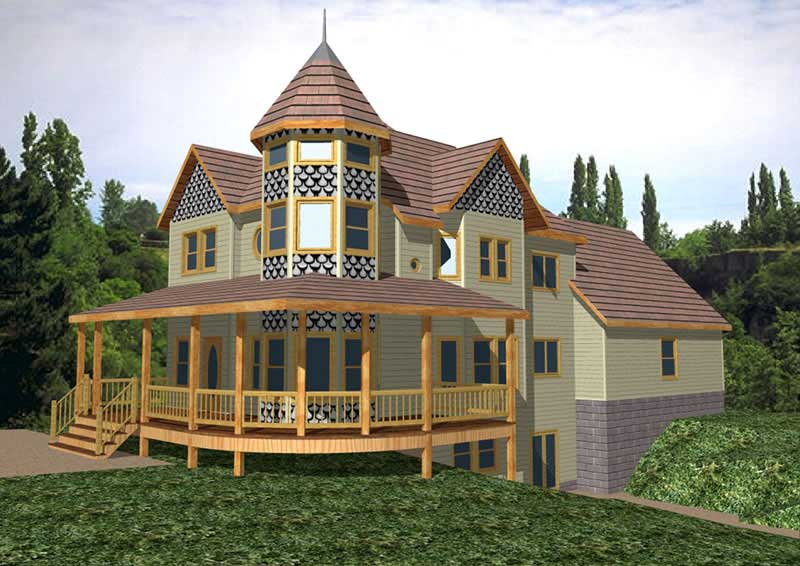
Plan#132-1469
Starting at$1480
3306
Sq Ft
1
Story
3
Bed
3
Bath
2
Car
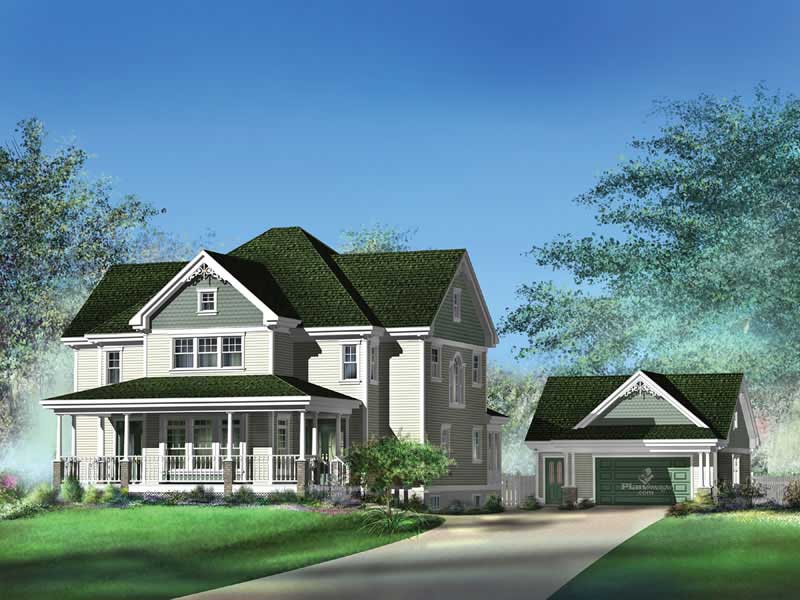
Plan#157-1592
Starting at$1795
3424
Sq Ft
2
Story
3
Bed
3
Bath
2
Car
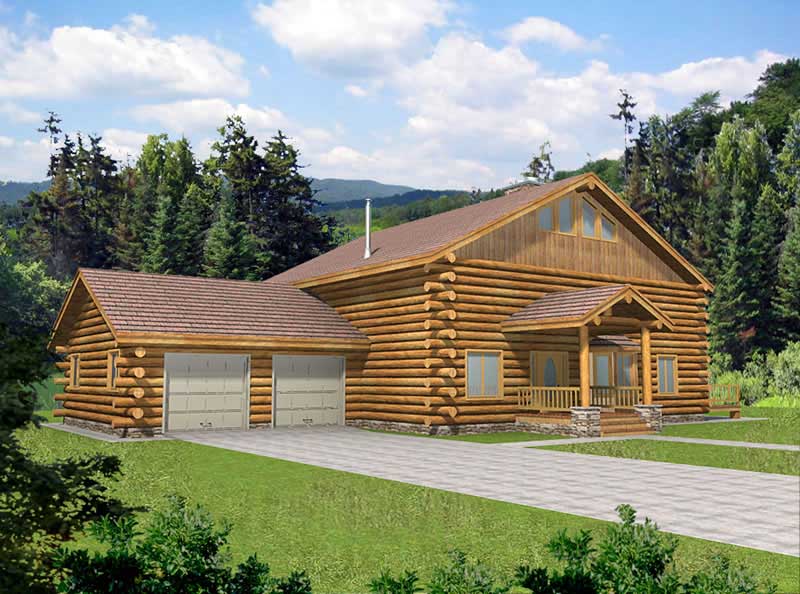
Plan#132-1464
Starting at$1480
3121
Sq Ft
2
Story
3
Bed
2.5
Bath
2
Car
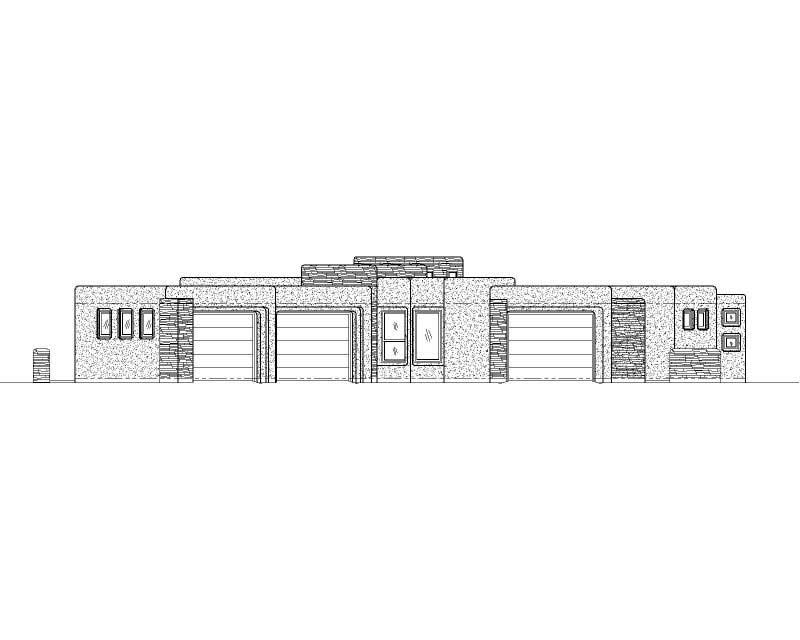
Plan#125-1220
Starting at$4304
3443
Sq Ft
1
Story
4
Bed
4
Bath
2
Car

Plan#110-1183
Starting at$840
3461
Sq Ft
2
Story
4
Bed
3.5
Bath
2
Car

Plan#132-1523
Starting at$1480
3226
Sq Ft
2
Story
3
Bed
2
Bath
2
Car
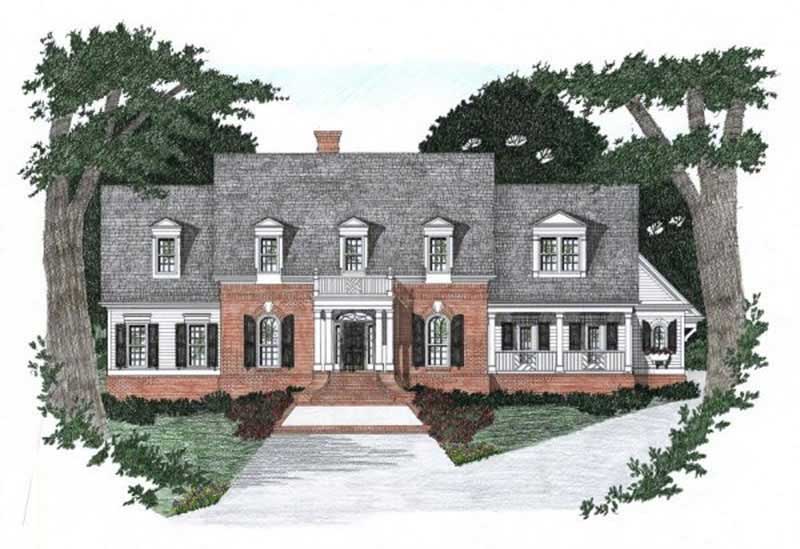
Plan#102-1057
Starting at$1500
3142
Sq Ft
2
Story
4
Bed
3.5
Bath
2
Car
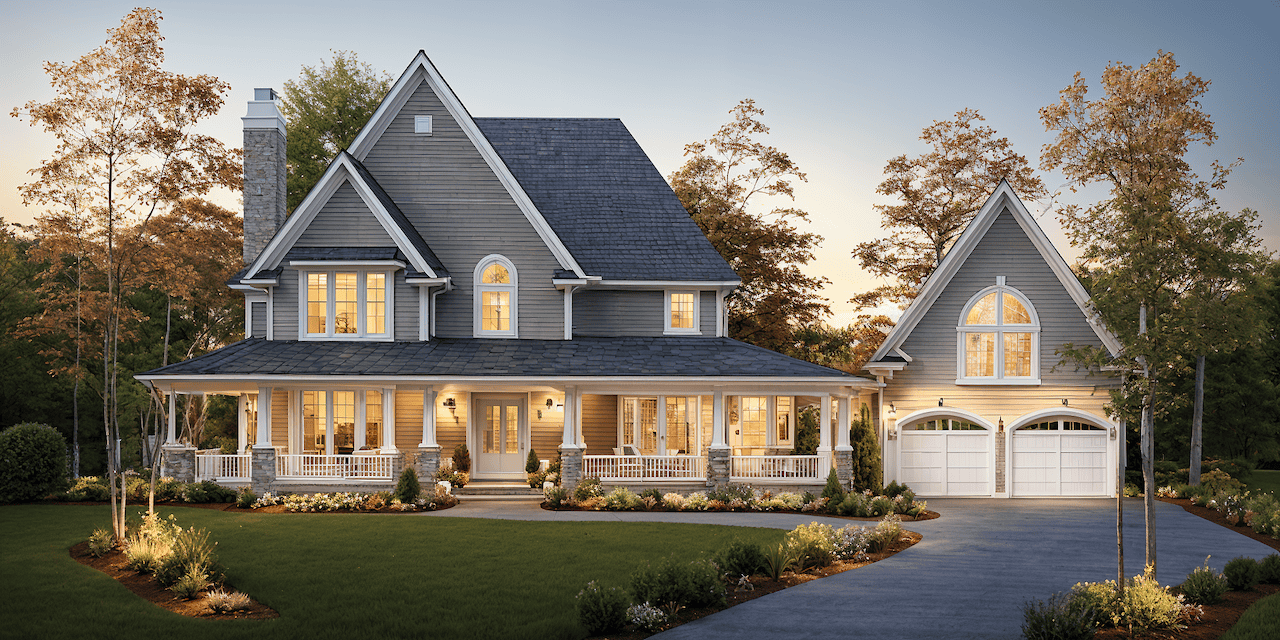
Plan#124-1066
Starting at$1465
3294
Sq Ft
2
Story
4
Bed
2
Bath
2
Car
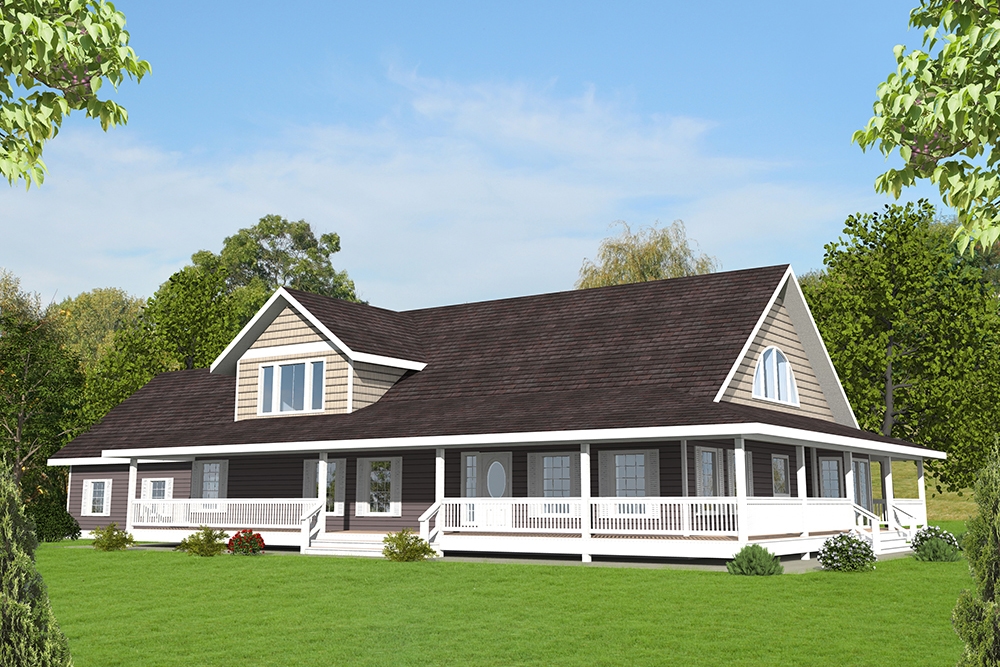
Plan#132-1575
Starting at$1480
3471
Sq Ft
2
Story
3
Bed
4
Bath
2
Car

Plan#132-1181
Starting at$1480
3260
Sq Ft
1
Story
3
Bed
3
Bath
2
Car
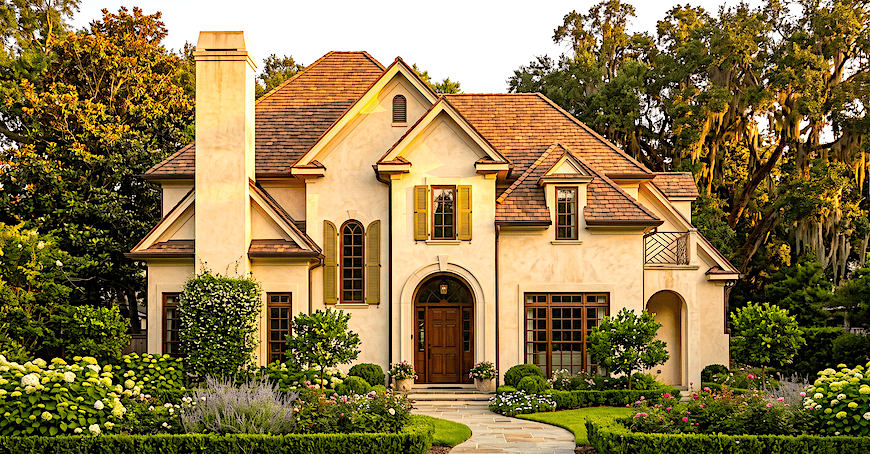
Plan#124-1079
Starting at$1465
3326
Sq Ft
2
Story
4
Bed
3
Bath
2
Car
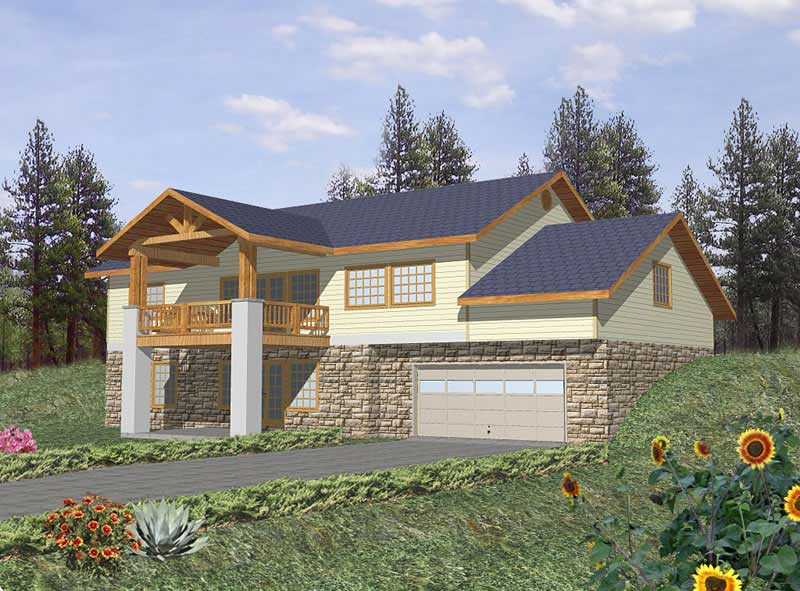
Plan#132-1402
Starting at$1645
3164
Sq Ft
1
Story
3
Bed
3
Bath
2
Car
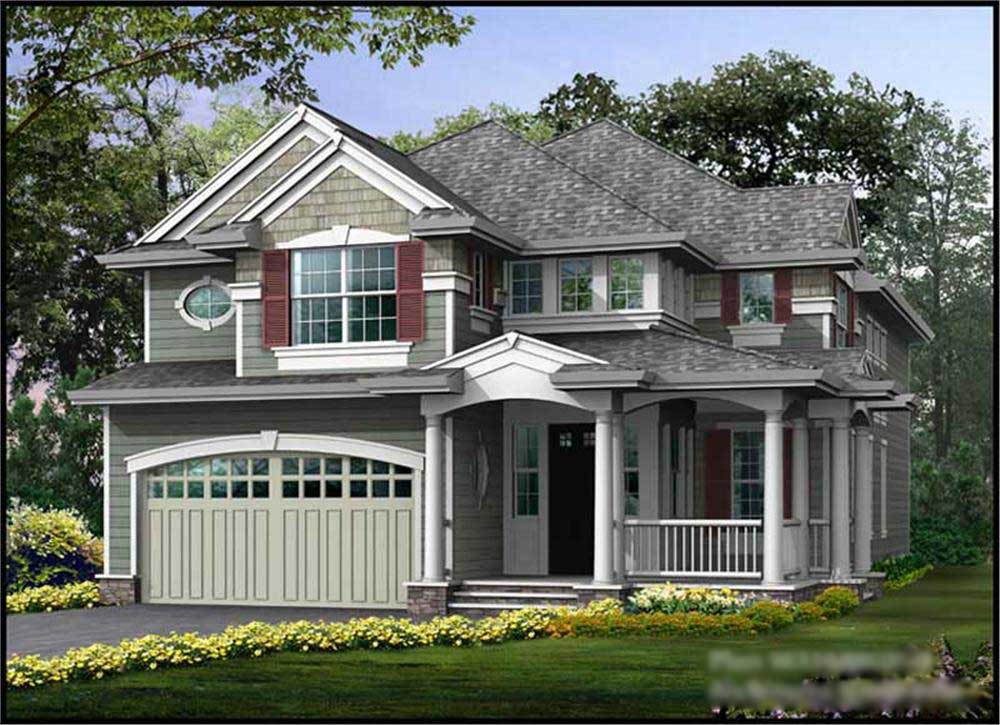
Plan#115-1053
Starting at$2150
3235
Sq Ft
2
Story
3
Bed
3
Bath
2
Car
Plan#170-3100
Starting at$1390
3084
Sq Ft
2
Story
3
Bed
3
Bath
2
Car
Plan#153-1062
Starting at$1350
3275
Sq Ft
2
Story
4
Bed
3
Bath
2
Car
Plan#153-1722
Starting at$1200
3016
Sq Ft
2
Story
4
Bed
3.5
Bath
2
Car
Plan#106-1232
Starting at$1695
3330
Sq Ft
2
Story
5
Bed
4.5
Bath
2
Car
Plan#153-1060
Starting at$1200
3003
Sq Ft
2
Story
4
Bed
3
Bath
2
Car
Plan#124-1043
Starting at$1465
3151
Sq Ft
1
Story
4
Bed
2
Bath
2
Car
Plan#132-1638
Starting at$1480
3129
Sq Ft
2
Story
5
Bed
2
Bath
2
Car
Plan#132-1305
Starting at$1480
3191
Sq Ft
2
Story
3
Bed
2.5
Bath
2
Car
Plan#134-1368
Starting at$7802
3251
Sq Ft
2
Story
3
Bed
3
Bath
2
Car
Plan#134-1207
Starting at$7798
3249
Sq Ft
2
Story
3
Bed
3.5
Bath
2
Car
Plan#132-1252
Starting at$1480
3302
Sq Ft
1
Story
2
Bed
4
Bath
2
Car
Plan#132-1469
Starting at$1480
3306
Sq Ft
1
Story
3
Bed
3
Bath
2
Car
Plan#157-1592
Starting at$1795
3424
Sq Ft
2
Story
3
Bed
3
Bath
2
Car
Plan#132-1464
Starting at$1480
3121
Sq Ft
2
Story
3
Bed
2.5
Bath
2
Car
Plan#125-1220
Starting at$4304
3443
Sq Ft
1
Story
4
Bed
4
Bath
2
Car
Plan#110-1183
Starting at$840
3461
Sq Ft
2
Story
4
Bed
3.5
Bath
2
Car
Plan#132-1523
Starting at$1480
3226
Sq Ft
2
Story
3
Bed
2
Bath
2
Car
Plan#102-1057
Starting at$1500
3142
Sq Ft
2
Story
4
Bed
3.5
Bath
2
Car
Plan#124-1066
Starting at$1465
3294
Sq Ft
2
Story
4
Bed
2
Bath
2
Car
Plan#132-1575
Starting at$1480
3471
Sq Ft
2
Story
3
Bed
4
Bath
2
Car
Plan#132-1181
Starting at$1480
3260
Sq Ft
1
Story
3
Bed
3
Bath
2
Car
Plan#124-1079
Starting at$1465
3326
Sq Ft
2
Story
4
Bed
3
Bath
2
Car
Plan#132-1402
Starting at$1645
3164
Sq Ft
1
Story
3
Bed
3
Bath
2
Car
Plan#115-1053
Starting at$2150
3235
Sq Ft
2
Story
3
Bed
3
Bath
2
Car