2000-2500 Square Foot, 2 Garage House Plans

2,990
Plan Results
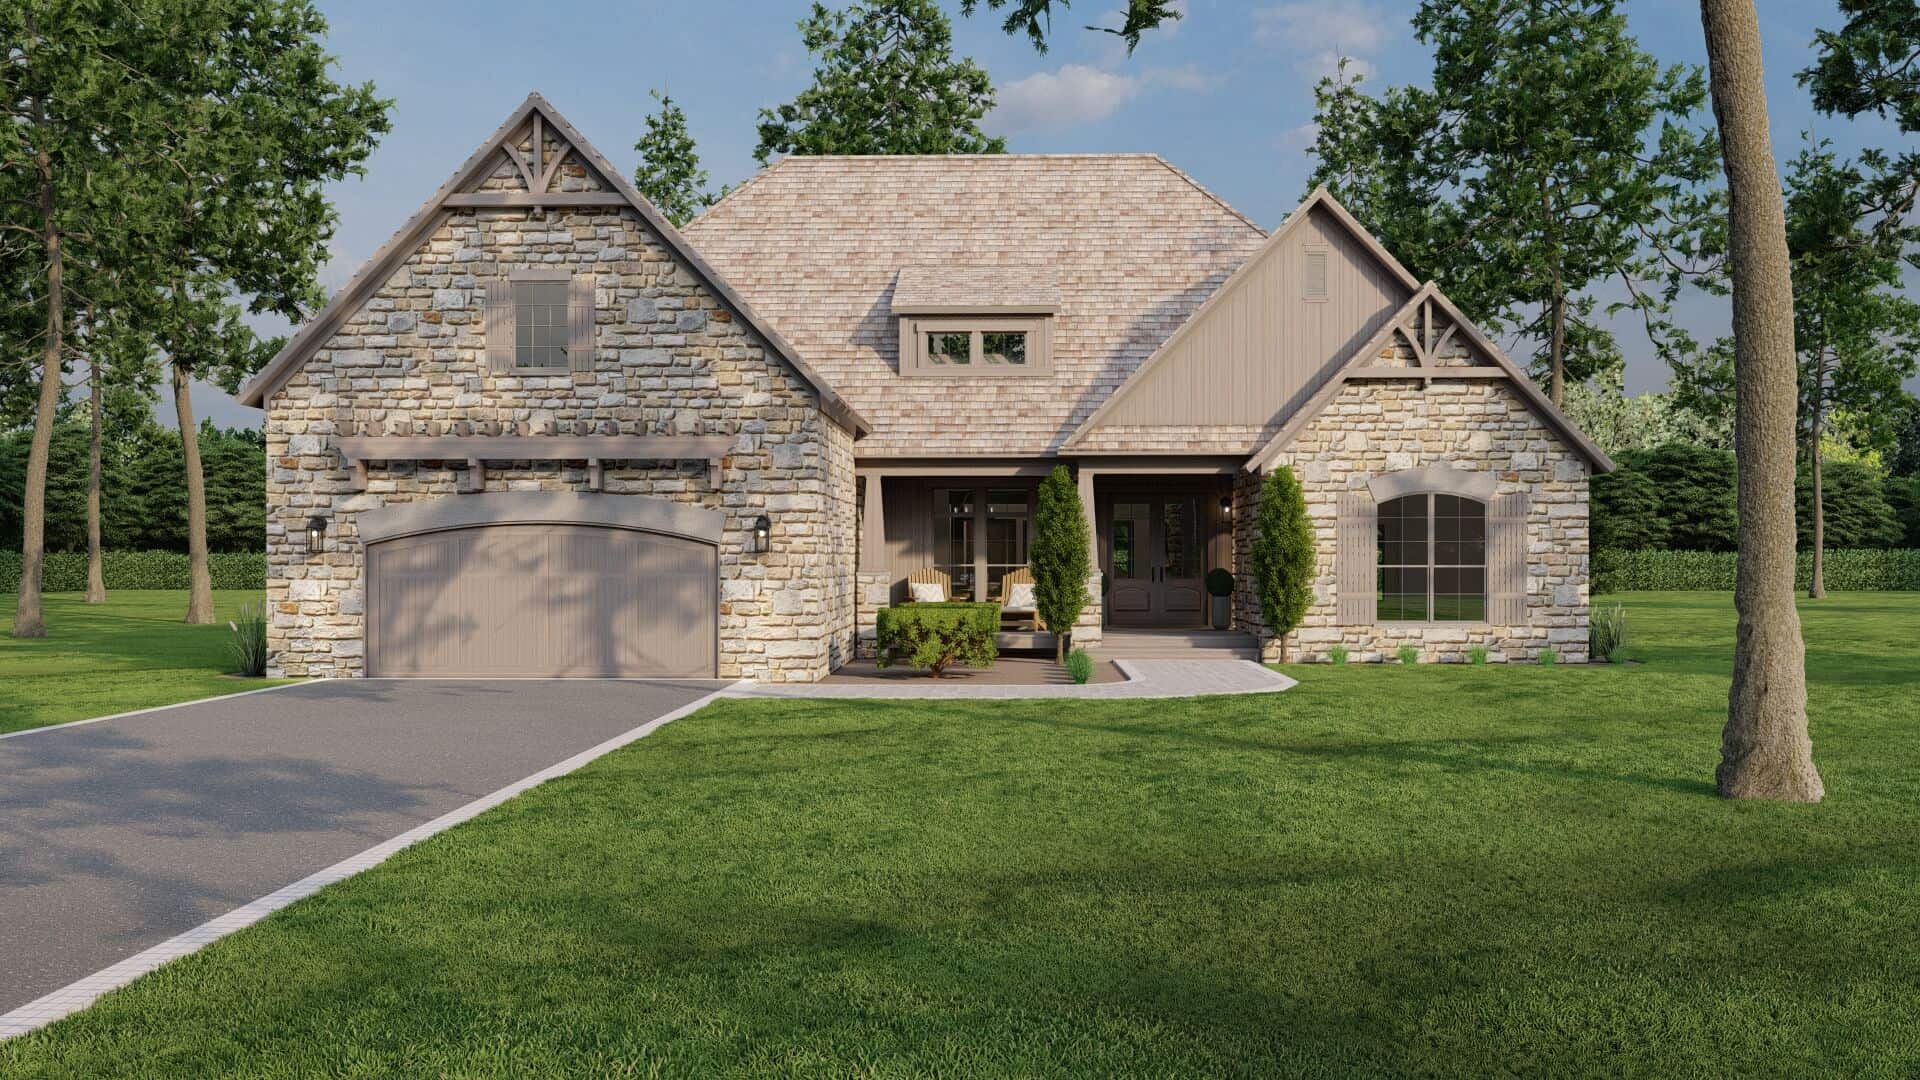
4-Bedroom, 2202 Sq Ft Traditional Home - Plan #169-1185 - Main Exterior
Plan Collection
4-Bedroom, 2202 Sq Ft Traditional Home - Plan #169-1185 - Main Exterior
Plan#169-1185
Starting at$870
2202
Sq Ft
2
Story
4
Bed
2.5
Bath
2
Car
3-Bedroom, 2230 Sq Ft Cottage Home - Plan #198-1040 - Main Exterior
Plan Collection
3-Bedroom, 2230 Sq Ft Cottage Home - Plan #198-1040 - Main Exterior
Plan#198-1040
Starting at$1295
2230
Sq Ft
2
Story
3
Bed
2.5
Bath
2
Car
4-Bedroom, 2261 Sq Ft Southern Home Plan - 153-1351 - Main Exterior
Plan Collection
4-Bedroom, 2261 Sq Ft Southern Home Plan - 153-1351 - Main Exterior
Plan#153-1351
Starting at$1350
2261
Sq Ft
1.5
Story
4
Bed
3.5
Bath
2
Car
3-Bedroom, 2019 Sq Ft Traditional House Plan - 142-1178 - Front Exterior
Plan Collection
3-Bedroom, 2019 Sq Ft Traditional House Plan - 142-1178 - Front Exterior
Plan#142-1178
Starting at$1445
2019
Sq Ft
1
Story
3
Bed
2
Bath
2
Car
3-Bedroom, 2022 Sq Ft Ranch House - Plan #108-1395 - Front Exterior
Plan Collection
3-Bedroom, 2022 Sq Ft Ranch House - Plan #108-1395 - Front Exterior
Plan#108-1395
Starting at$945
2022
Sq Ft
1
Story
3
Bed
2
Bath
2
Car
4-Bedroom, 2140 Sq Ft Craftsman Home Plan - 141-1275 - Main Exterior
Plan Collection
4-Bedroom, 2140 Sq Ft Craftsman Home Plan - 141-1275 - Main Exterior
Plan#141-1275
Starting at$1400
2140
Sq Ft
1
Story
4
Bed
2.5
Bath
2
Car
4-Bedroom, 2052 Sq Ft Farmhouse Home - Plan #169-1179 - Main Exterior
Plan Collection
4-Bedroom, 2052 Sq Ft Farmhouse Home - Plan #169-1179 - Main Exterior
Plan#169-1179
Starting at$870
2052
Sq Ft
1.5
Story
4
Bed
2.5
Bath
2
Car
3-Bedroom, 2419 Sq Ft French House Plan - 141-1283 - Front Exterior
Plan Collection
3-Bedroom, 2419 Sq Ft French House Plan - 141-1283 - Front Exterior
Plan#141-1283
Starting at$1400
2419
Sq Ft
1
Story
3
Bed
2.5
Bath
2
Car
4-Bedroom, 2160 Sq Ft Traditional Home Plan - 142-1182 - Main Exterior
Plan Collection
4-Bedroom, 2160 Sq Ft Traditional Home Plan - 142-1182 - Main Exterior
Plan#142-1182
Starting at$1445
2160
Sq Ft
1
Story
4
Bed
3
Bath
2
Car
4-Bedroom, 2334 Sq Ft Contemporary House - Plan #204-1022 - Front Exterior
Plan Collection
4-Bedroom, 2334 Sq Ft Contemporary House - Plan #204-1022 - Front Exterior
Plan#204-1022
Starting at$1640
2334
Sq Ft
1
Story
4
Bed
3
Bath
2
Car

4-Bedroom, 2284 Sq Ft Craftsman House Plan - 141-1279 - Front Exterior
Plan Collection
4-Bedroom, 2284 Sq Ft Craftsman House Plan - 141-1279 - Front Exterior
Plan#141-1279
Starting at$1400
2284
Sq Ft
1
Story
4
Bed
2.5
Bath
2
Car
3-Bedroom, 2067 Sq Ft Craftsman House Plan - 141-1075 - Front Exterior
Plan Collection
3-Bedroom, 2067 Sq Ft Craftsman House Plan - 141-1075 - Front Exterior
Plan#141-1075
Starting at$1400
2067
Sq Ft
1
Story
3
Bed
2.5
Bath
2
Car
4-Bedroom, 2269 Sq Ft Country House Plan - 141-1278 - Front Exterior
Plan Collection
4-Bedroom, 2269 Sq Ft Country House Plan - 141-1278 - Front Exterior
Plan#141-1278
Starting at$1400
2269
Sq Ft
1
Story
4
Bed
2.5
Bath
2
Car
3-Bedroom, 2027 Sq Ft Traditional Home Plan - 178-1297 - Main Exterior
Plan Collection
3-Bedroom, 2027 Sq Ft Traditional Home Plan - 178-1297 - Main Exterior
Plan#178-1297
Starting at$1125
2027
Sq Ft
1
Story
3
Bed
2.5
Bath
2
Car
3-Bedroom, 2253 Sq Ft European House Plan - 192-1023 - Front Exterior
Plan Collection
3-Bedroom, 2253 Sq Ft European House Plan - 192-1023 - Front Exterior
Plan#192-1023
Starting at$500
2253
Sq Ft
2
Story
3
Bed
2.5
Bath
2
Car
4-Bedroom, 2436 Sq Ft Country House Plan - 141-1284 - Front Exterior
Plan Collection
4-Bedroom, 2436 Sq Ft Country House Plan - 141-1284 - Front Exterior
Plan#141-1284
Starting at$1400
2436
Sq Ft
1
Story
4
Bed
3.5
Bath
2
Car
3-Bedroom, 2042 Sq Ft Ranch House - Plan #120-1041 - Front Exterior
Plan Collection
3-Bedroom, 2042 Sq Ft Ranch House - Plan #120-1041 - Front Exterior
Plan#120-1041
Starting at$1305
2042
Sq Ft
1
Story
3
Bed
2
Bath
2
Car
2-Bedroom, 2236 Sq Ft Ranch Home - Plan #108-2018 - Main Exterior
Plan Collection
2-Bedroom, 2236 Sq Ft Ranch Home - Plan #108-2018 - Main Exterior
Plan#108-2018
Starting at$945
2236
Sq Ft
1
Story
2
Bed
2.5
Bath
2
Car
3-Bedroom, 2117 Sq Ft Acadian Home Plan - 141-1274 - Main Exterior
Plan Collection
3-Bedroom, 2117 Sq Ft Acadian Home Plan - 141-1274 - Main Exterior
Plan#141-1274
Starting at$1400
2117
Sq Ft
1
Story
3
Bed
2.5
Bath
2
Car
3-Bedroom, 2219 Sq Ft Contemporary House - Plan #108-1984 - Front Exterior
Plan Collection
3-Bedroom, 2219 Sq Ft Contemporary House - Plan #108-1984 - Front Exterior
Plan#108-1984
Starting at$945
2219
Sq Ft
2
Story
3
Bed
3.5
Bath
2
Car
3-Bedroom, 2167 Sq Ft Ranch House - Plan #192-1063 - Front Exterior
Plan Collection
3-Bedroom, 2167 Sq Ft Ranch House - Plan #192-1063 - Front Exterior
Plan#192-1063
Starting at$500
2167
Sq Ft
1
Story
3
Bed
2
Bath
2
Car
3-Bedroom, 2495 Sq Ft Rustic House - Plan #193-1080 - Front Exterior
Plan Collection
3-Bedroom, 2495 Sq Ft Rustic House - Plan #193-1080 - Front Exterior
Plan#193-1080
Starting at$1550
2495
Sq Ft
1
Story
3
Bed
3.5
Bath
2
Car
3-Bedroom, 2362 Sq Ft Prairie Home - Plan for #108-1961 - Main Exterior
Plan Collection
3-Bedroom, 2362 Sq Ft Prairie Home - Plan for #108-1961 - Main Exterior
Plan#108-1961
Starting at$1050
2362
Sq Ft
1
Story
3
Bed
2
Bath
2
Car
3-Bedroom, 2292 Sq Ft Ranch House - Plan #108-1556 - Front Exterior
Plan Collection
3-Bedroom, 2292 Sq Ft Ranch House - Plan #108-1556 - Front Exterior
Plan#108-1556
Starting at$945
2292
Sq Ft
1
Story
3
Bed
2
Bath
2
Car
4-Bedroom, 2202 Sq Ft Traditional Home - Plan #169-1185 - Main Exterior
Plan Collection
4-Bedroom, 2202 Sq Ft Traditional Home - Plan #169-1185 - Main Exterior
Plan#169-1185
Starting at$870
2202
Sq Ft
2
Story
4
Bed
2.5
Bath
2
Car
3-Bedroom, 2230 Sq Ft Cottage Home - Plan #198-1040 - Main Exterior
Plan Collection
3-Bedroom, 2230 Sq Ft Cottage Home - Plan #198-1040 - Main Exterior
Plan#198-1040
Starting at$1295
2230
Sq Ft
2
Story
3
Bed
2.5
Bath
2
Car
4-Bedroom, 2261 Sq Ft Southern Home Plan - 153-1351 - Main Exterior
Plan Collection
4-Bedroom, 2261 Sq Ft Southern Home Plan - 153-1351 - Main Exterior
Plan#153-1351
Starting at$1350
2261
Sq Ft
1.5
Story
4
Bed
3.5
Bath
2
Car
3-Bedroom, 2019 Sq Ft Traditional House Plan - 142-1178 - Front Exterior
Plan Collection
3-Bedroom, 2019 Sq Ft Traditional House Plan - 142-1178 - Front Exterior
Plan#142-1178
Starting at$1445
2019
Sq Ft
1
Story
3
Bed
2
Bath
2
Car
3-Bedroom, 2022 Sq Ft Ranch House - Plan #108-1395 - Front Exterior
Plan Collection
3-Bedroom, 2022 Sq Ft Ranch House - Plan #108-1395 - Front Exterior
Plan#108-1395
Starting at$945
2022
Sq Ft
1
Story
3
Bed
2
Bath
2
Car
4-Bedroom, 2140 Sq Ft Craftsman Home Plan - 141-1275 - Main Exterior
Plan Collection
4-Bedroom, 2140 Sq Ft Craftsman Home Plan - 141-1275 - Main Exterior
Plan#141-1275
Starting at$1400
2140
Sq Ft
1
Story
4
Bed
2.5
Bath
2
Car
4-Bedroom, 2052 Sq Ft Farmhouse Home - Plan #169-1179 - Main Exterior
Plan Collection
4-Bedroom, 2052 Sq Ft Farmhouse Home - Plan #169-1179 - Main Exterior
Plan#169-1179
Starting at$870
2052
Sq Ft
1.5
Story
4
Bed
2.5
Bath
2
Car
3-Bedroom, 2419 Sq Ft French House Plan - 141-1283 - Front Exterior
Plan Collection
3-Bedroom, 2419 Sq Ft French House Plan - 141-1283 - Front Exterior
Plan#141-1283
Starting at$1400
2419
Sq Ft
1
Story
3
Bed
2.5
Bath
2
Car

4-Bedroom, 2160 Sq Ft Traditional Home Plan - 142-1182 - Main Exterior
Plan Collection
4-Bedroom, 2160 Sq Ft Traditional Home Plan - 142-1182 - Main Exterior
Plan#142-1182
Starting at$1445
2160
Sq Ft
1
Story
4
Bed
3
Bath
2
Car

4-Bedroom, 2334 Sq Ft Contemporary House - Plan #204-1022 - Front Exterior
Plan Collection
4-Bedroom, 2334 Sq Ft Contemporary House - Plan #204-1022 - Front Exterior
Plan#204-1022
Starting at$1640
2334
Sq Ft
1
Story
4
Bed
3
Bath
2
Car
4-Bedroom, 2284 Sq Ft Craftsman House Plan - 141-1279 - Front Exterior
Plan Collection
4-Bedroom, 2284 Sq Ft Craftsman House Plan - 141-1279 - Front Exterior
Plan#141-1279
Starting at$1400
2284
Sq Ft
1
Story
4
Bed
2.5
Bath
2
Car
3-Bedroom, 2067 Sq Ft Craftsman House Plan - 141-1075 - Front Exterior
Plan Collection
3-Bedroom, 2067 Sq Ft Craftsman House Plan - 141-1075 - Front Exterior
Plan#141-1075
Starting at$1400
2067
Sq Ft
1
Story
3
Bed
2.5
Bath
2
Car
4-Bedroom, 2269 Sq Ft Country House Plan - 141-1278 - Front Exterior
Plan Collection
4-Bedroom, 2269 Sq Ft Country House Plan - 141-1278 - Front Exterior
Plan#141-1278
Starting at$1400
2269
Sq Ft
1
Story
4
Bed
2.5
Bath
2
Car
3-Bedroom, 2027 Sq Ft Traditional Home Plan - 178-1297 - Main Exterior
Plan Collection
3-Bedroom, 2027 Sq Ft Traditional Home Plan - 178-1297 - Main Exterior
Plan#178-1297
Starting at$1125
2027
Sq Ft
1
Story
3
Bed
2.5
Bath
2
Car

3-Bedroom, 2253 Sq Ft European House Plan - 192-1023 - Front Exterior
Plan Collection
3-Bedroom, 2253 Sq Ft European House Plan - 192-1023 - Front Exterior
Plan#192-1023
Starting at$500
2253
Sq Ft
2
Story
3
Bed
2.5
Bath
2
Car
4-Bedroom, 2436 Sq Ft Country House Plan - 141-1284 - Front Exterior
Plan Collection
4-Bedroom, 2436 Sq Ft Country House Plan - 141-1284 - Front Exterior
Plan#141-1284
Starting at$1400
2436
Sq Ft
1
Story
4
Bed
3.5
Bath
2
Car
3-Bedroom, 2042 Sq Ft Ranch House - Plan #120-1041 - Front Exterior
Plan Collection
3-Bedroom, 2042 Sq Ft Ranch House - Plan #120-1041 - Front Exterior
Plan#120-1041
Starting at$1305
2042
Sq Ft
1
Story
3
Bed
2
Bath
2
Car

2-Bedroom, 2236 Sq Ft Ranch Home - Plan #108-2018 - Main Exterior
Plan Collection
2-Bedroom, 2236 Sq Ft Ranch Home - Plan #108-2018 - Main Exterior
Plan#108-2018
Starting at$945
2236
Sq Ft
1
Story
2
Bed
2.5
Bath
2
Car
3-Bedroom, 2117 Sq Ft Acadian Home Plan - 141-1274 - Main Exterior
Plan Collection
3-Bedroom, 2117 Sq Ft Acadian Home Plan - 141-1274 - Main Exterior
Plan#141-1274
Starting at$1400
2117
Sq Ft
1
Story
3
Bed
2.5
Bath
2
Car
3-Bedroom, 2219 Sq Ft Contemporary House - Plan #108-1984 - Front Exterior
Plan Collection
3-Bedroom, 2219 Sq Ft Contemporary House - Plan #108-1984 - Front Exterior
Plan#108-1984
Starting at$945
2219
Sq Ft
2
Story
3
Bed
3.5
Bath
2
Car
3-Bedroom, 2167 Sq Ft Ranch House - Plan #192-1063 - Front Exterior
Plan Collection
3-Bedroom, 2167 Sq Ft Ranch House - Plan #192-1063 - Front Exterior
Plan#192-1063
Starting at$500
2167
Sq Ft
1
Story
3
Bed
2
Bath
2
Car
3-Bedroom, 2495 Sq Ft Rustic House - Plan #193-1080 - Front Exterior
Plan Collection
3-Bedroom, 2495 Sq Ft Rustic House - Plan #193-1080 - Front Exterior
Plan#193-1080
Starting at$1550
2495
Sq Ft
1
Story
3
Bed
3.5
Bath
2
Car
3-Bedroom, 2362 Sq Ft Prairie Home - Plan for #108-1961 - Main Exterior
Plan Collection
3-Bedroom, 2362 Sq Ft Prairie Home - Plan for #108-1961 - Main Exterior
Plan#108-1961
Starting at$1050
2362
Sq Ft
1
Story
3
Bed
2
Bath
2
Car
3-Bedroom, 2292 Sq Ft Ranch House - Plan #108-1556 - Front Exterior
Plan Collection
3-Bedroom, 2292 Sq Ft Ranch House - Plan #108-1556 - Front Exterior
Plan#108-1556
Starting at$945
2292
Sq Ft
1
Story
3
Bed
2
Bath
2
Car
1...1011121314...125
















