1500-2000 Square Foot, 2 Garage House Plans

3,325
Plan Results
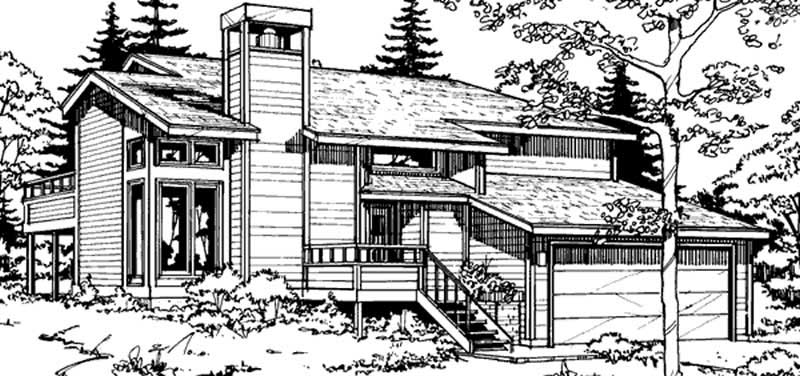
3-Bedroom, 1990 Sq Ft Country House Plan - 115-1062 - Front Exterior
Plan Collection
3-Bedroom, 1990 Sq Ft Country House Plan - 115-1062 - Front Exterior
Plan#115-1062
Starting at$1600
1990
Sq Ft
2
Story
3
Bed
2
Bath
2
Car
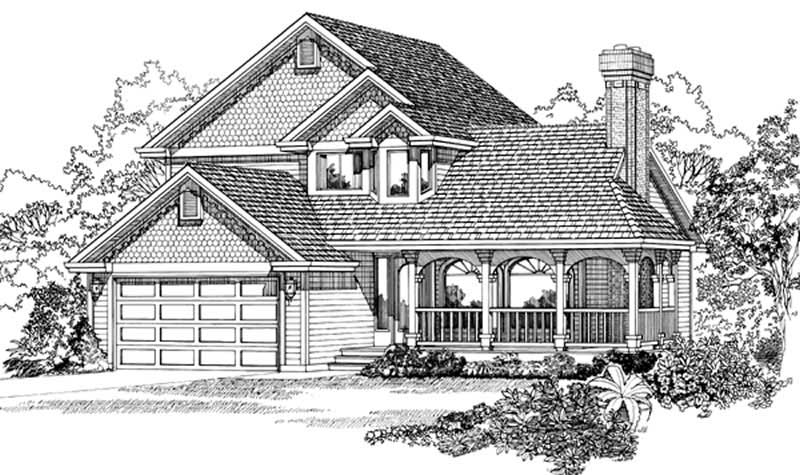
3-Bedroom, 1847 Sq Ft Country House Plan - 146-2634 - Front Exterior
Plan Collection
3-Bedroom, 1847 Sq Ft Country House Plan - 146-2634 - Front Exterior
Plan#146-2634
Starting at$980
1847
Sq Ft
1.5
Story
3
Bed
2.5
Bath
2
Car
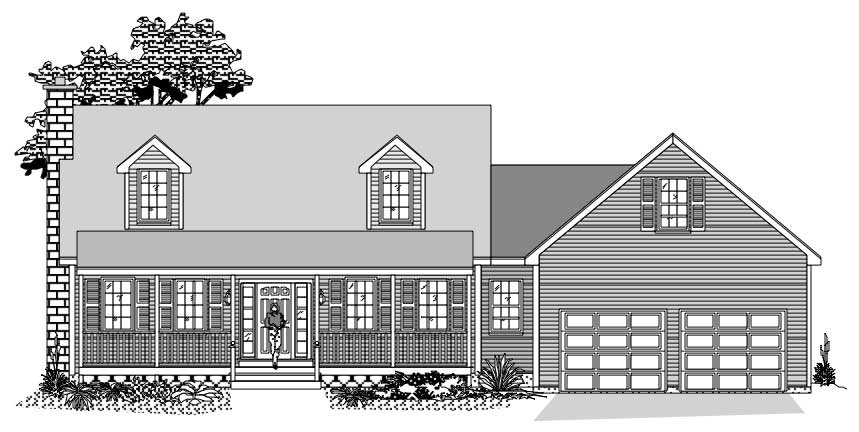
3-Bedroom, 1805 Sq Ft Cape Cod Home Plan - 110-1031 - Main Exterior
Plan Collection
3-Bedroom, 1805 Sq Ft Cape Cod Home Plan - 110-1031 - Main Exterior
Plan#110-1031
Starting at$725
1805
Sq Ft
2
Story
3
Bed
2
Bath
2
Car
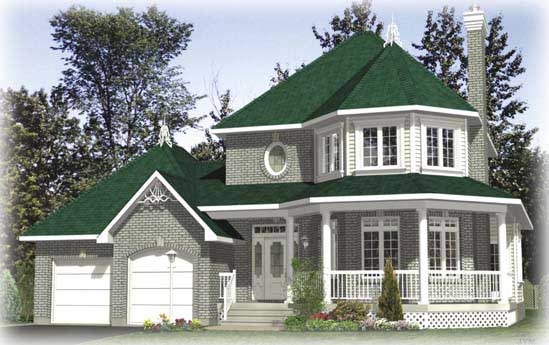
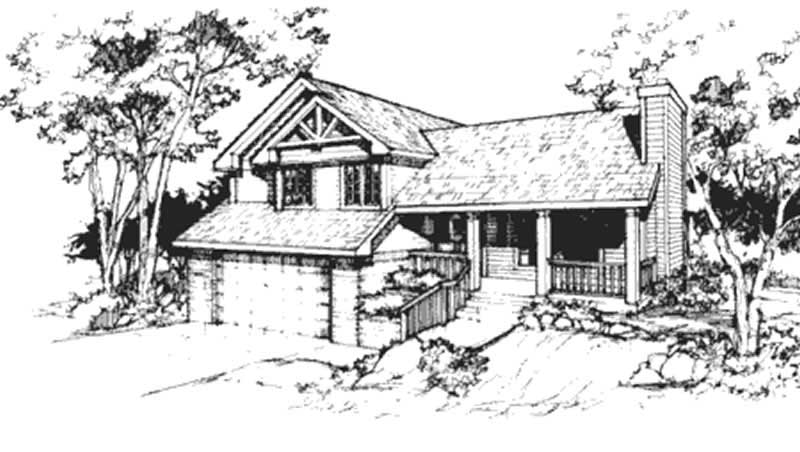
3-Bedroom, 1818 Sq Ft Country House Plan - 158-1002 - Front Exterior
Plan Collection
3-Bedroom, 1818 Sq Ft Country House Plan - 158-1002 - Front Exterior
Plan#158-1002
Starting at$1500
1818
Sq Ft
2
Story
3
Bed
1.5
Bath
2
Car
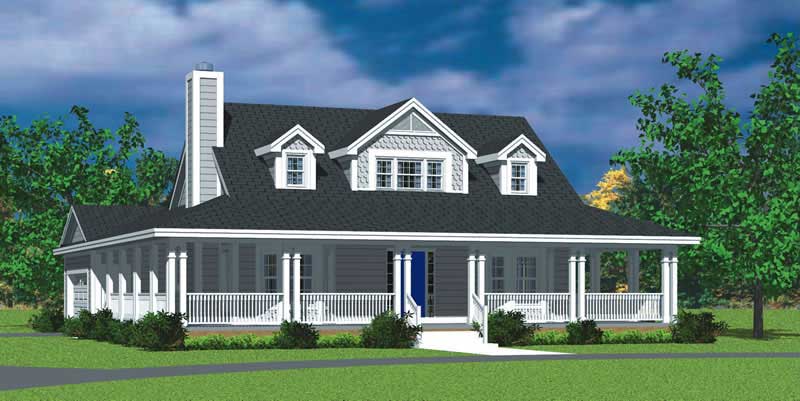
3-Bedroom, 1673 Sq Ft Country House Plan - 137-1726 - Front Exterior
Plan Collection
3-Bedroom, 1673 Sq Ft Country House Plan - 137-1726 - Front Exterior
Plan#137-1726
Starting at$735
1673
Sq Ft
2
Story
3
Bed
2
Bath
2
Car
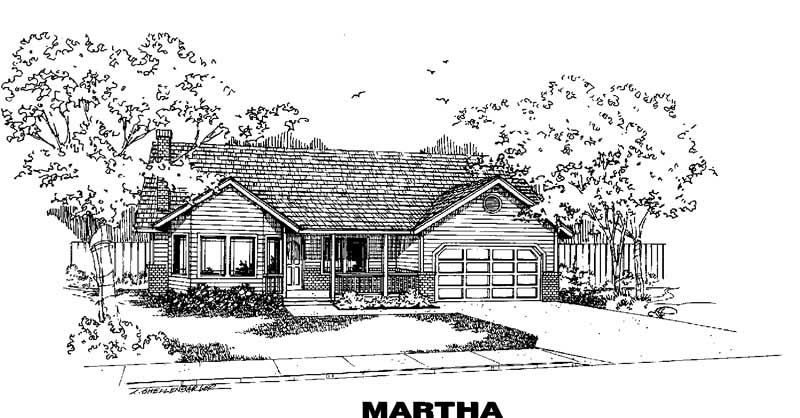
3-Bedroom, 1605 Sq Ft Country House Plan - 145-1474 - Front Exterior
Plan Collection
3-Bedroom, 1605 Sq Ft Country House Plan - 145-1474 - Front Exterior
Plan#145-1474
Starting at$900
1605
Sq Ft
1
Story
3
Bed
2
Bath
2
Car
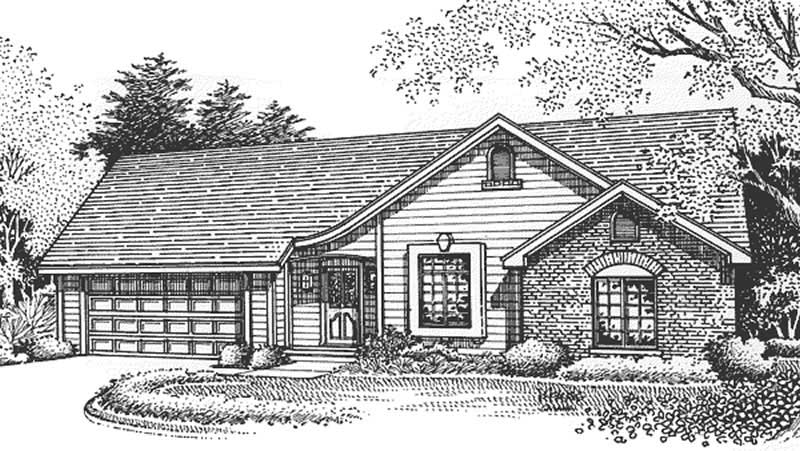
2-Bedroom, 1577 Sq Ft Country House Plan - 146-1344 - Front Exterior
Plan Collection
2-Bedroom, 1577 Sq Ft Country House Plan - 146-1344 - Front Exterior
Plan#146-1344
Starting at$980
1577
Sq Ft
1
Story
2
Bed
2
Bath
2
Car
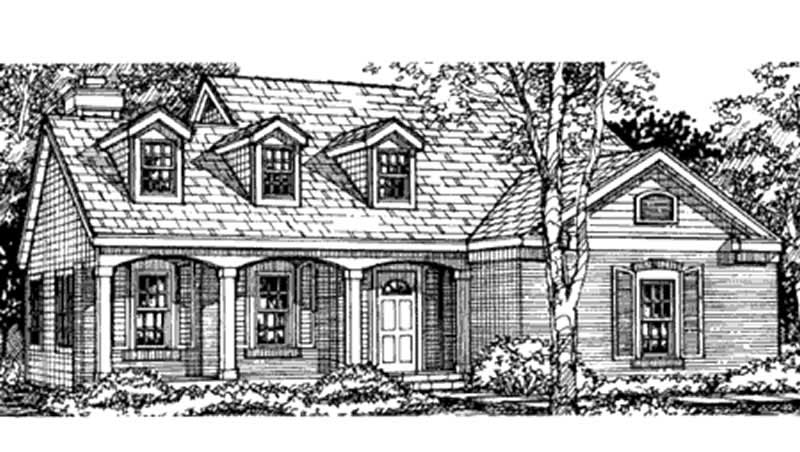
3-Bedroom, 1999 Sq Ft Cape Cod House Plan - 146-2532 - Front Exterior
Plan Collection
3-Bedroom, 1999 Sq Ft Cape Cod House Plan - 146-2532 - Front Exterior
Plan#146-2532
Starting at$980
1999
Sq Ft
2
Story
3
Bed
2.5
Bath
2
Car
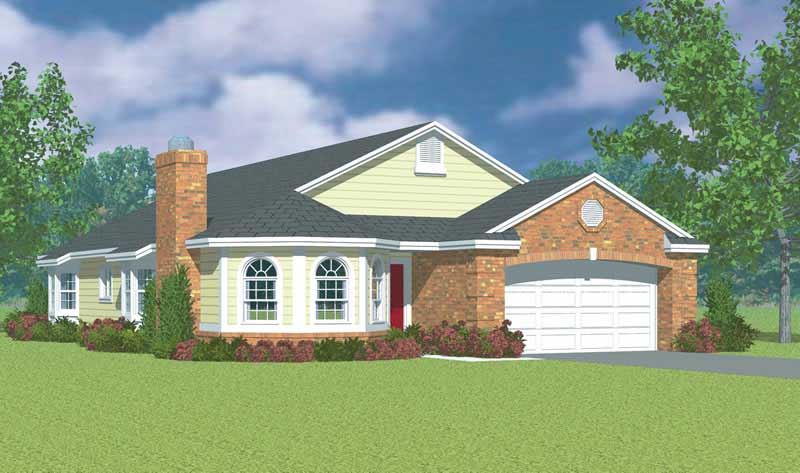
3-Bedroom, 1971 Sq Ft Ranch House Plan - 137-1141 - Front Exterior
Plan Collection
3-Bedroom, 1971 Sq Ft Ranch House Plan - 137-1141 - Front Exterior
Plan#137-1141
Starting at$800
1971
Sq Ft
1
Story
3
Bed
2
Bath
2
Car
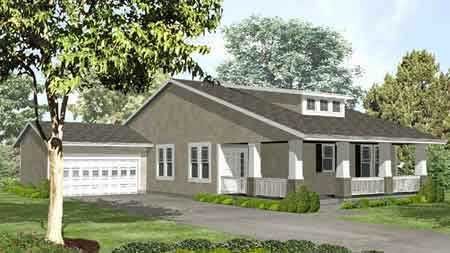
2-Bedroom, 1745 Sq Ft Bungalow House Plan - 146-1516 - Front Exterior
Plan Collection
2-Bedroom, 1745 Sq Ft Bungalow House Plan - 146-1516 - Front Exterior
Plan#146-1516
Starting at$980
1745
Sq Ft
1
Story
2
Bed
2.5
Bath
2
Car
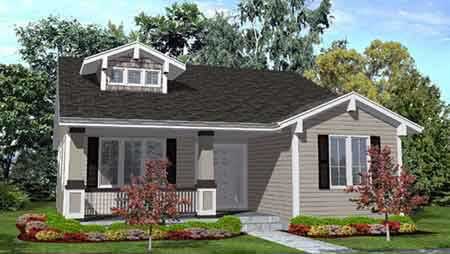
3-Bedroom, 1800 Sq Ft Bungalow House Plan - 146-1631 - Front Exterior
Plan Collection
3-Bedroom, 1800 Sq Ft Bungalow House Plan - 146-1631 - Front Exterior
Plan#146-1631
Starting at$980
1800
Sq Ft
1
Story
3
Bed
2
Bath
2
Car
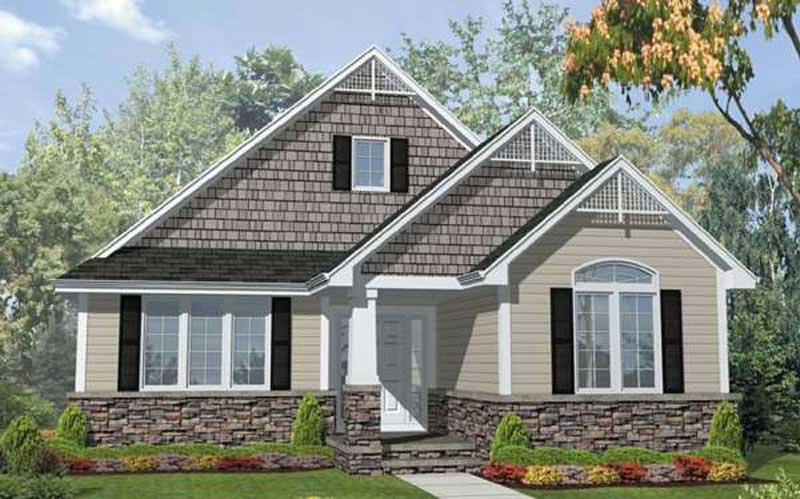
3-Bedroom, 1800 Sq Ft Bungalow House Plan - 146-1899 - Front Exterior
Plan Collection
3-Bedroom, 1800 Sq Ft Bungalow House Plan - 146-1899 - Front Exterior
Plan#146-1899
Starting at$980
1800
Sq Ft
1
Story
3
Bed
2
Bath
2
Car
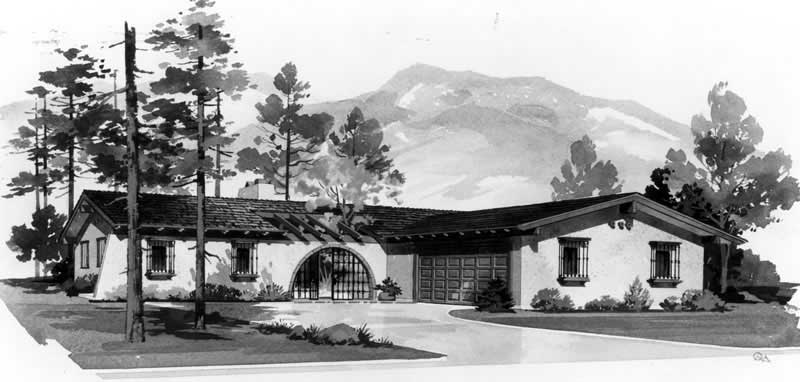
3-Bedroom, 1634 Sq Ft Southwest House Plan - 137-1185 - Front Exterior
Plan Collection
3-Bedroom, 1634 Sq Ft Southwest House Plan - 137-1185 - Front Exterior
Plan#137-1185
Starting at$865
1634
Sq Ft
1
Story
3
Bed
2.5
Bath
2
Car
3-Bedroom, 1749 Sq Ft Country House Plan - 170-2884 - Front Exterior
Plan Collection
3-Bedroom, 1749 Sq Ft Country House Plan - 170-2884 - Front Exterior
Plan#170-2884
Starting at$905
1749
Sq Ft
2
Story
3
Bed
2
Bath
2
Car
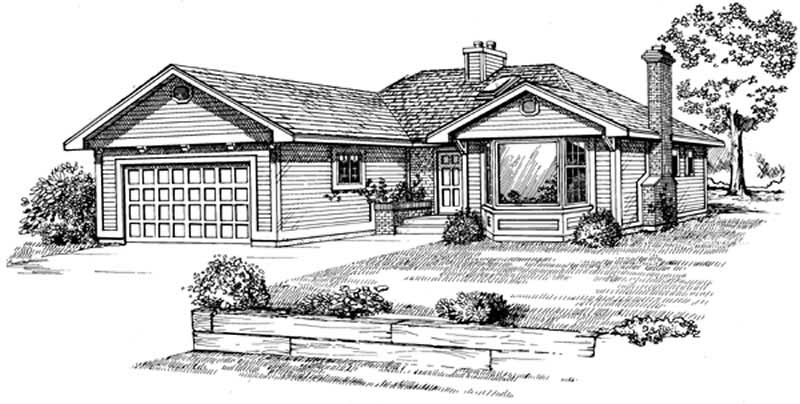
3-Bedroom, 1608 Sq Ft Ranch Home Plan - 167-1119 - Main Exterior
Plan Collection
3-Bedroom, 1608 Sq Ft Ranch Home Plan - 167-1119 - Main Exterior
Plan#167-1119
Starting at$840
1608
Sq Ft
1
Story
3
Bed
2
Bath
2
Car
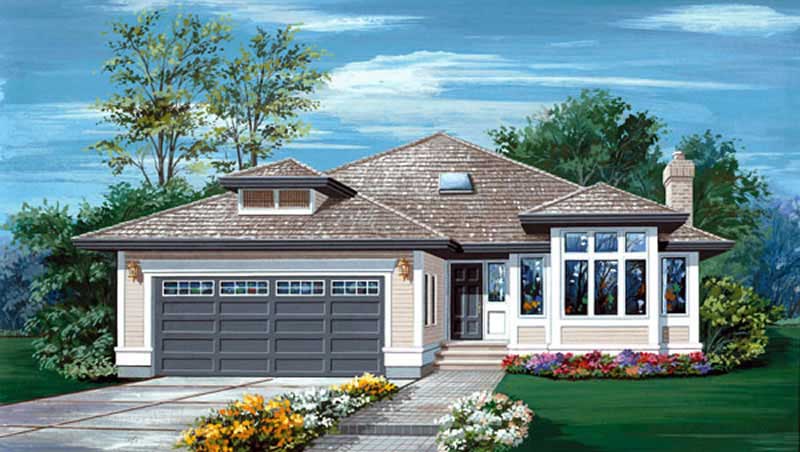
3-Bedroom, 1598 Sq Ft Ranch House Plan - 167-1503 - Front Exterior
Plan Collection
3-Bedroom, 1598 Sq Ft Ranch House Plan - 167-1503 - Front Exterior
Plan#167-1503
Starting at$840
1598
Sq Ft
1
Story
3
Bed
2
Bath
2
Car
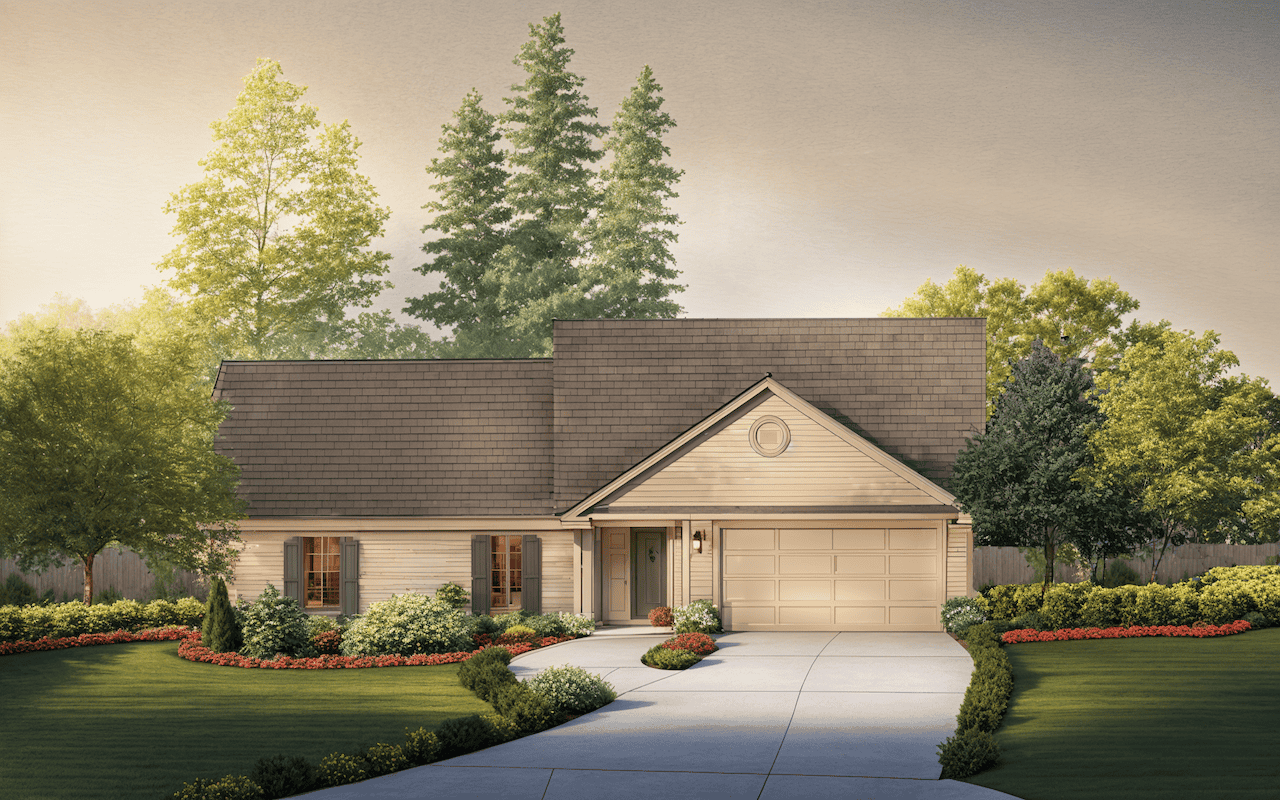
3-Bedroom, 1740 Sq Ft Ranch Home Plan - 124-1003 - Main Exterior
Plan Collection
3-Bedroom, 1740 Sq Ft Ranch Home Plan - 124-1003 - Main Exterior
Plan#124-1003
Starting at$725
1740
Sq Ft
1
Story
3
Bed
2
Bath
2
Car
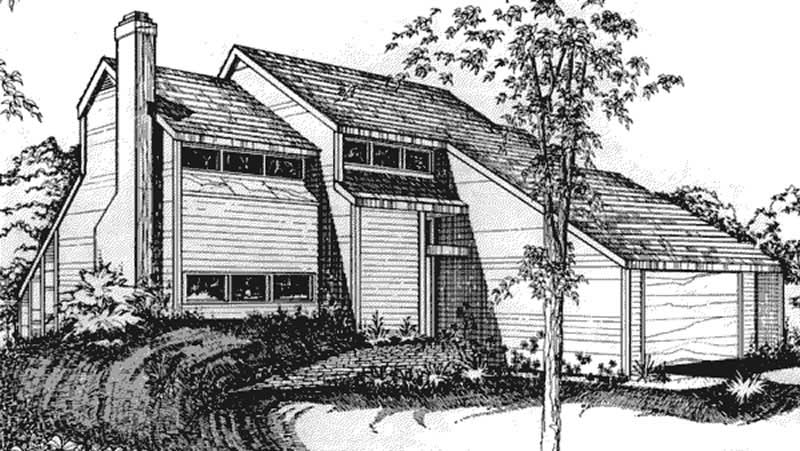
2-Bedroom, 1563 Sq Ft Modern House Plan - 146-2054 - Front Exterior
Plan Collection
2-Bedroom, 1563 Sq Ft Modern House Plan - 146-2054 - Front Exterior
Plan#146-2054
Starting at$980
1563
Sq Ft
2
Story
2
Bed
1.5
Bath
2
Car
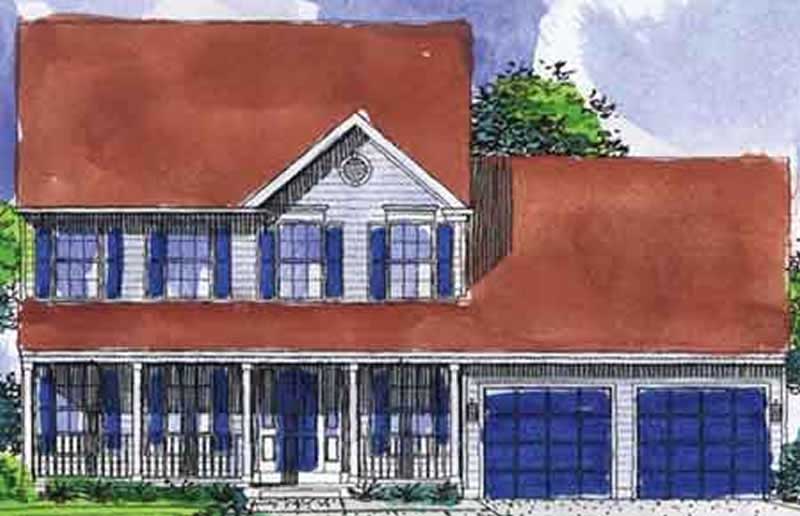
3-Bedroom, 1962 Sq Ft Colonial House Plan - 146-2222 - Front Exterior
Plan Collection
3-Bedroom, 1962 Sq Ft Colonial House Plan - 146-2222 - Front Exterior
Plan#146-2222
Starting at$980
1962
Sq Ft
2
Story
3
Bed
2.5
Bath
2
Car
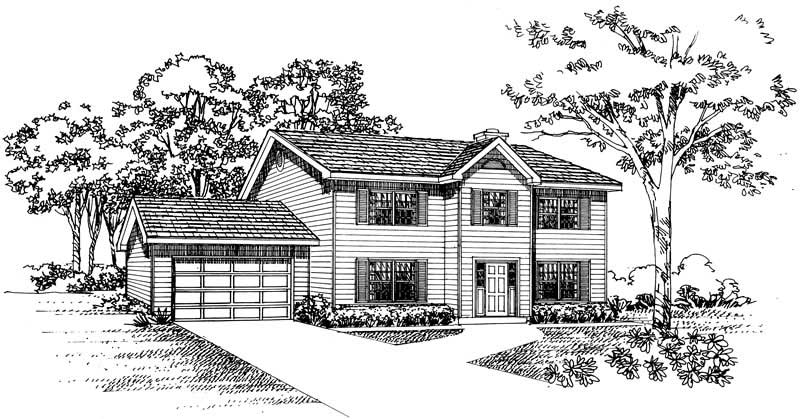
4-Bedroom, 1897 Sq Ft Colonial House Plan - 137-1201 - Front Exterior
Plan Collection
4-Bedroom, 1897 Sq Ft Colonial House Plan - 137-1201 - Front Exterior
Plan#137-1201
Starting at$865
1897
Sq Ft
2
Story
4
Bed
2.5
Bath
2
Car
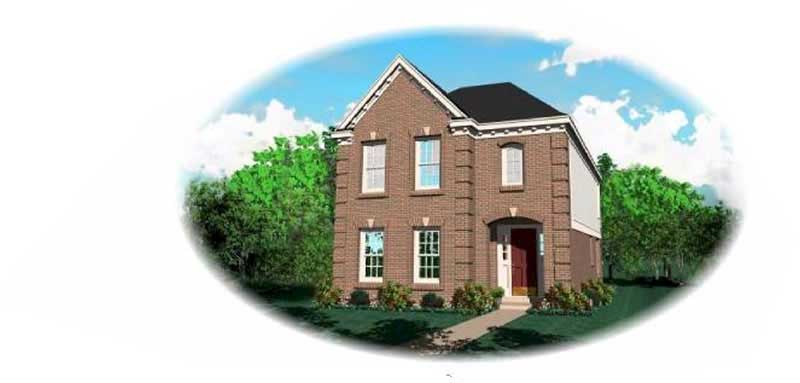
3-Bedroom, 1605 Sq Ft European House Plan - 170-1666 - Front Exterior
Plan Collection
3-Bedroom, 1605 Sq Ft European House Plan - 170-1666 - Front Exterior
Plan#170-1666
Starting at$905
1605
Sq Ft
2
Story
3
Bed
2
Bath
2
Car
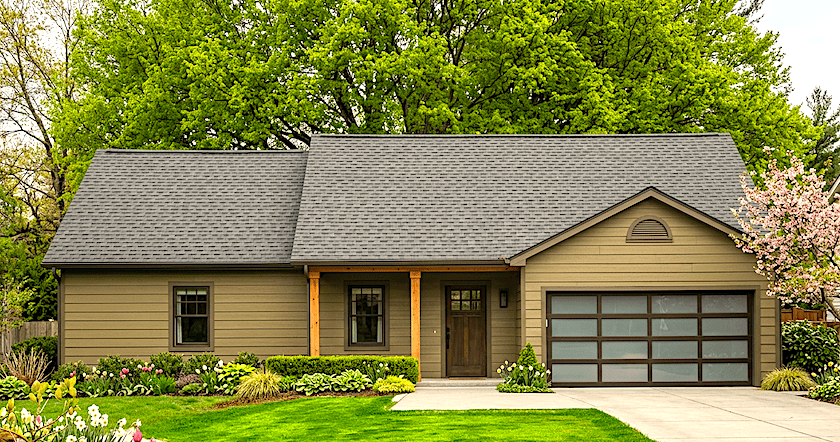
3-Bedroom, 1504 Sq Ft Ranch Home Plan - 124-1085 - Main Exterior
Plan Collection
3-Bedroom, 1504 Sq Ft Ranch Home Plan - 124-1085 - Main Exterior
Plan#124-1085
Starting at$725
1504
Sq Ft
1
Story
3
Bed
2
Bath
2
Car
2-Bedroom, 1585 Sq Ft Contemporary House Plan - 145-1271 - Front Exterior
Plan Collection
2-Bedroom, 1585 Sq Ft Contemporary House Plan - 145-1271 - Front Exterior
Plan#145-1271
Starting at$900
1585
Sq Ft
1
Story
2
Bed
2.5
Bath
2
Car
3-Bedroom, 1800 Sq Ft Craftsman House Plan - 146-1534 - Front Exterior
Plan Collection
3-Bedroom, 1800 Sq Ft Craftsman House Plan - 146-1534 - Front Exterior
Plan#146-1534
Starting at$980
1800
Sq Ft
1
Story
3
Bed
2
Bath
2
Car
3-Bedroom, 1990 Sq Ft Country House Plan - 115-1062 - Front Exterior
Plan Collection
3-Bedroom, 1990 Sq Ft Country House Plan - 115-1062 - Front Exterior
Plan#115-1062
Starting at$1600
1990
Sq Ft
2
Story
3
Bed
2
Bath
2
Car
3-Bedroom, 1847 Sq Ft Country House Plan - 146-2634 - Front Exterior
Plan Collection
3-Bedroom, 1847 Sq Ft Country House Plan - 146-2634 - Front Exterior
Plan#146-2634
Starting at$980
1847
Sq Ft
1.5
Story
3
Bed
2.5
Bath
2
Car
3-Bedroom, 1805 Sq Ft Cape Cod Home Plan - 110-1031 - Main Exterior
Plan Collection
3-Bedroom, 1805 Sq Ft Cape Cod Home Plan - 110-1031 - Main Exterior
Plan#110-1031
Starting at$725
1805
Sq Ft
2
Story
3
Bed
2
Bath
2
Car
3-Bedroom, 1818 Sq Ft Country House Plan - 158-1002 - Front Exterior
Plan Collection
3-Bedroom, 1818 Sq Ft Country House Plan - 158-1002 - Front Exterior
Plan#158-1002
Starting at$1500
1818
Sq Ft
2
Story
3
Bed
1.5
Bath
2
Car
3-Bedroom, 1673 Sq Ft Country House Plan - 137-1726 - Front Exterior
Plan Collection
3-Bedroom, 1673 Sq Ft Country House Plan - 137-1726 - Front Exterior
Plan#137-1726
Starting at$735
1673
Sq Ft
2
Story
3
Bed
2
Bath
2
Car
3-Bedroom, 1605 Sq Ft Country House Plan - 145-1474 - Front Exterior
Plan Collection
3-Bedroom, 1605 Sq Ft Country House Plan - 145-1474 - Front Exterior
Plan#145-1474
Starting at$900
1605
Sq Ft
1
Story
3
Bed
2
Bath
2
Car
2-Bedroom, 1577 Sq Ft Country House Plan - 146-1344 - Front Exterior
Plan Collection
2-Bedroom, 1577 Sq Ft Country House Plan - 146-1344 - Front Exterior
Plan#146-1344
Starting at$980
1577
Sq Ft
1
Story
2
Bed
2
Bath
2
Car
3-Bedroom, 1999 Sq Ft Cape Cod House Plan - 146-2532 - Front Exterior
Plan Collection
3-Bedroom, 1999 Sq Ft Cape Cod House Plan - 146-2532 - Front Exterior
Plan#146-2532
Starting at$980
1999
Sq Ft
2
Story
3
Bed
2.5
Bath
2
Car
3-Bedroom, 1971 Sq Ft Ranch House Plan - 137-1141 - Front Exterior
Plan Collection
3-Bedroom, 1971 Sq Ft Ranch House Plan - 137-1141 - Front Exterior
Plan#137-1141
Starting at$800
1971
Sq Ft
1
Story
3
Bed
2
Bath
2
Car
2-Bedroom, 1745 Sq Ft Bungalow House Plan - 146-1516 - Front Exterior
Plan Collection
2-Bedroom, 1745 Sq Ft Bungalow House Plan - 146-1516 - Front Exterior
Plan#146-1516
Starting at$980
1745
Sq Ft
1
Story
2
Bed
2.5
Bath
2
Car
3-Bedroom, 1800 Sq Ft Bungalow House Plan - 146-1631 - Front Exterior
Plan Collection
3-Bedroom, 1800 Sq Ft Bungalow House Plan - 146-1631 - Front Exterior
Plan#146-1631
Starting at$980
1800
Sq Ft
1
Story
3
Bed
2
Bath
2
Car
3-Bedroom, 1800 Sq Ft Bungalow House Plan - 146-1899 - Front Exterior
Plan Collection
3-Bedroom, 1800 Sq Ft Bungalow House Plan - 146-1899 - Front Exterior
Plan#146-1899
Starting at$980
1800
Sq Ft
1
Story
3
Bed
2
Bath
2
Car
3-Bedroom, 1634 Sq Ft Southwest House Plan - 137-1185 - Front Exterior
Plan Collection
3-Bedroom, 1634 Sq Ft Southwest House Plan - 137-1185 - Front Exterior
Plan#137-1185
Starting at$865
1634
Sq Ft
1
Story
3
Bed
2.5
Bath
2
Car
3-Bedroom, 1749 Sq Ft Country House Plan - 170-2884 - Front Exterior
Plan Collection
3-Bedroom, 1749 Sq Ft Country House Plan - 170-2884 - Front Exterior
Plan#170-2884
Starting at$905
1749
Sq Ft
2
Story
3
Bed
2
Bath
2
Car
3-Bedroom, 1608 Sq Ft Ranch Home Plan - 167-1119 - Main Exterior
Plan Collection
3-Bedroom, 1608 Sq Ft Ranch Home Plan - 167-1119 - Main Exterior
Plan#167-1119
Starting at$840
1608
Sq Ft
1
Story
3
Bed
2
Bath
2
Car
3-Bedroom, 1598 Sq Ft Ranch House Plan - 167-1503 - Front Exterior
Plan Collection
3-Bedroom, 1598 Sq Ft Ranch House Plan - 167-1503 - Front Exterior
Plan#167-1503
Starting at$840
1598
Sq Ft
1
Story
3
Bed
2
Bath
2
Car
3-Bedroom, 1740 Sq Ft Ranch Home Plan - 124-1003 - Main Exterior
Plan Collection
3-Bedroom, 1740 Sq Ft Ranch Home Plan - 124-1003 - Main Exterior
Plan#124-1003
Starting at$725
1740
Sq Ft
1
Story
3
Bed
2
Bath
2
Car
2-Bedroom, 1563 Sq Ft Modern House Plan - 146-2054 - Front Exterior
Plan Collection
2-Bedroom, 1563 Sq Ft Modern House Plan - 146-2054 - Front Exterior
Plan#146-2054
Starting at$980
1563
Sq Ft
2
Story
2
Bed
1.5
Bath
2
Car
3-Bedroom, 1962 Sq Ft Colonial House Plan - 146-2222 - Front Exterior
Plan Collection
3-Bedroom, 1962 Sq Ft Colonial House Plan - 146-2222 - Front Exterior
Plan#146-2222
Starting at$980
1962
Sq Ft
2
Story
3
Bed
2.5
Bath
2
Car
4-Bedroom, 1897 Sq Ft Colonial House Plan - 137-1201 - Front Exterior
Plan Collection
4-Bedroom, 1897 Sq Ft Colonial House Plan - 137-1201 - Front Exterior
Plan#137-1201
Starting at$865
1897
Sq Ft
2
Story
4
Bed
2.5
Bath
2
Car
3-Bedroom, 1605 Sq Ft European House Plan - 170-1666 - Front Exterior
Plan Collection
3-Bedroom, 1605 Sq Ft European House Plan - 170-1666 - Front Exterior
Plan#170-1666
Starting at$905
1605
Sq Ft
2
Story
3
Bed
2
Bath
2
Car
3-Bedroom, 1504 Sq Ft Ranch Home Plan - 124-1085 - Main Exterior
Plan Collection
3-Bedroom, 1504 Sq Ft Ranch Home Plan - 124-1085 - Main Exterior
Plan#124-1085
Starting at$725
1504
Sq Ft
1
Story
3
Bed
2
Bath
2
Car
2-Bedroom, 1585 Sq Ft Contemporary House Plan - 145-1271 - Front Exterior
Plan Collection
2-Bedroom, 1585 Sq Ft Contemporary House Plan - 145-1271 - Front Exterior
Plan#145-1271
Starting at$900
1585
Sq Ft
1
Story
2
Bed
2.5
Bath
2
Car
3-Bedroom, 1800 Sq Ft Craftsman House Plan - 146-1534 - Front Exterior
Plan Collection
3-Bedroom, 1800 Sq Ft Craftsman House Plan - 146-1534 - Front Exterior
Plan#146-1534
Starting at$980
1800
Sq Ft
1
Story
3
Bed
2
Bath
2
Car
1...7071727374...139