1500-2000 Square Foot, 2 Garage House Plans

3,356
Plan Results
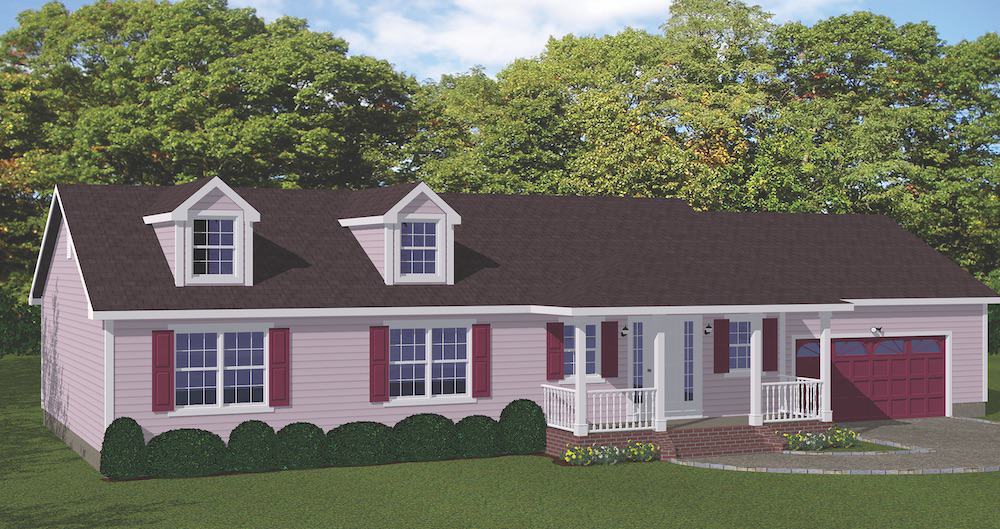
3-Bedroom, 1593 Sq Ft Ranch House Plan - 200-1082 - Front Exterior
Plan Collection
3-Bedroom, 1593 Sq Ft Ranch House Plan - 200-1082 - Front Exterior
Plan#200-1082
Starting at$1375
1593
Sq Ft
1
Story
3
Bed
2.5
Bath
2
Car
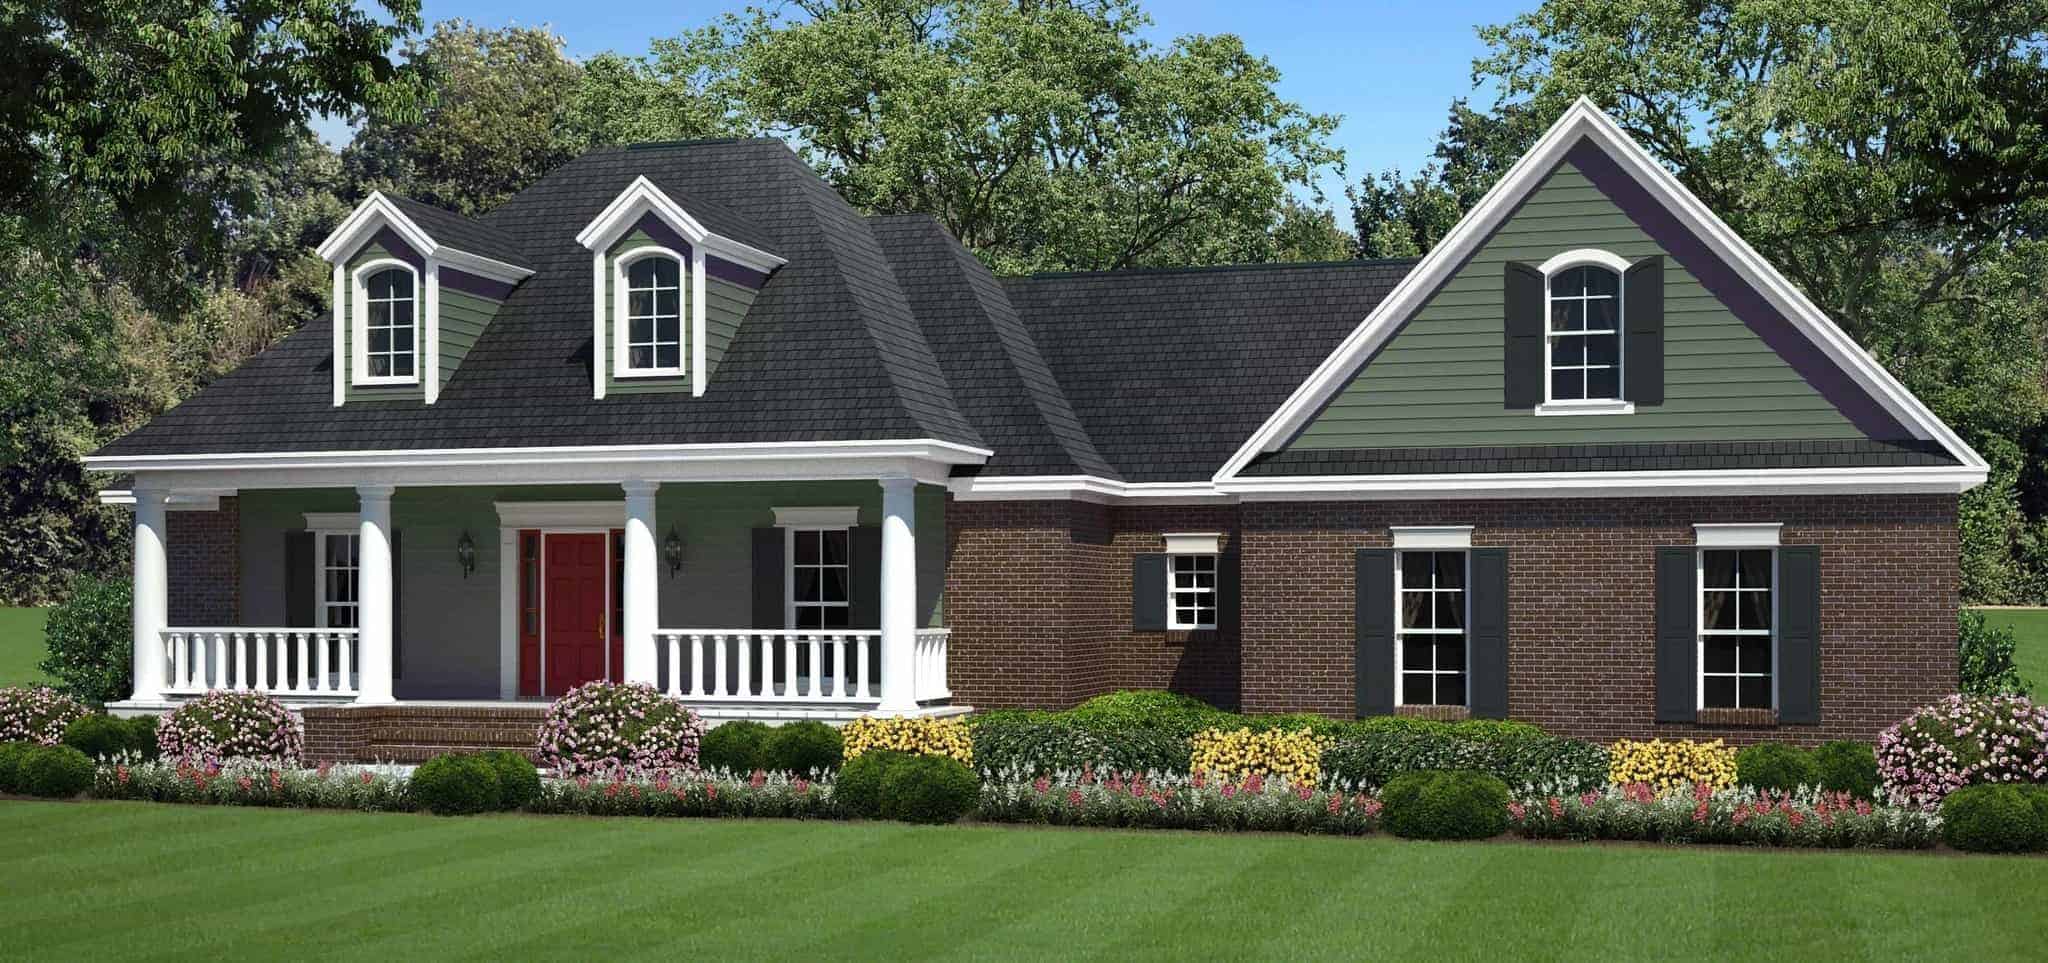
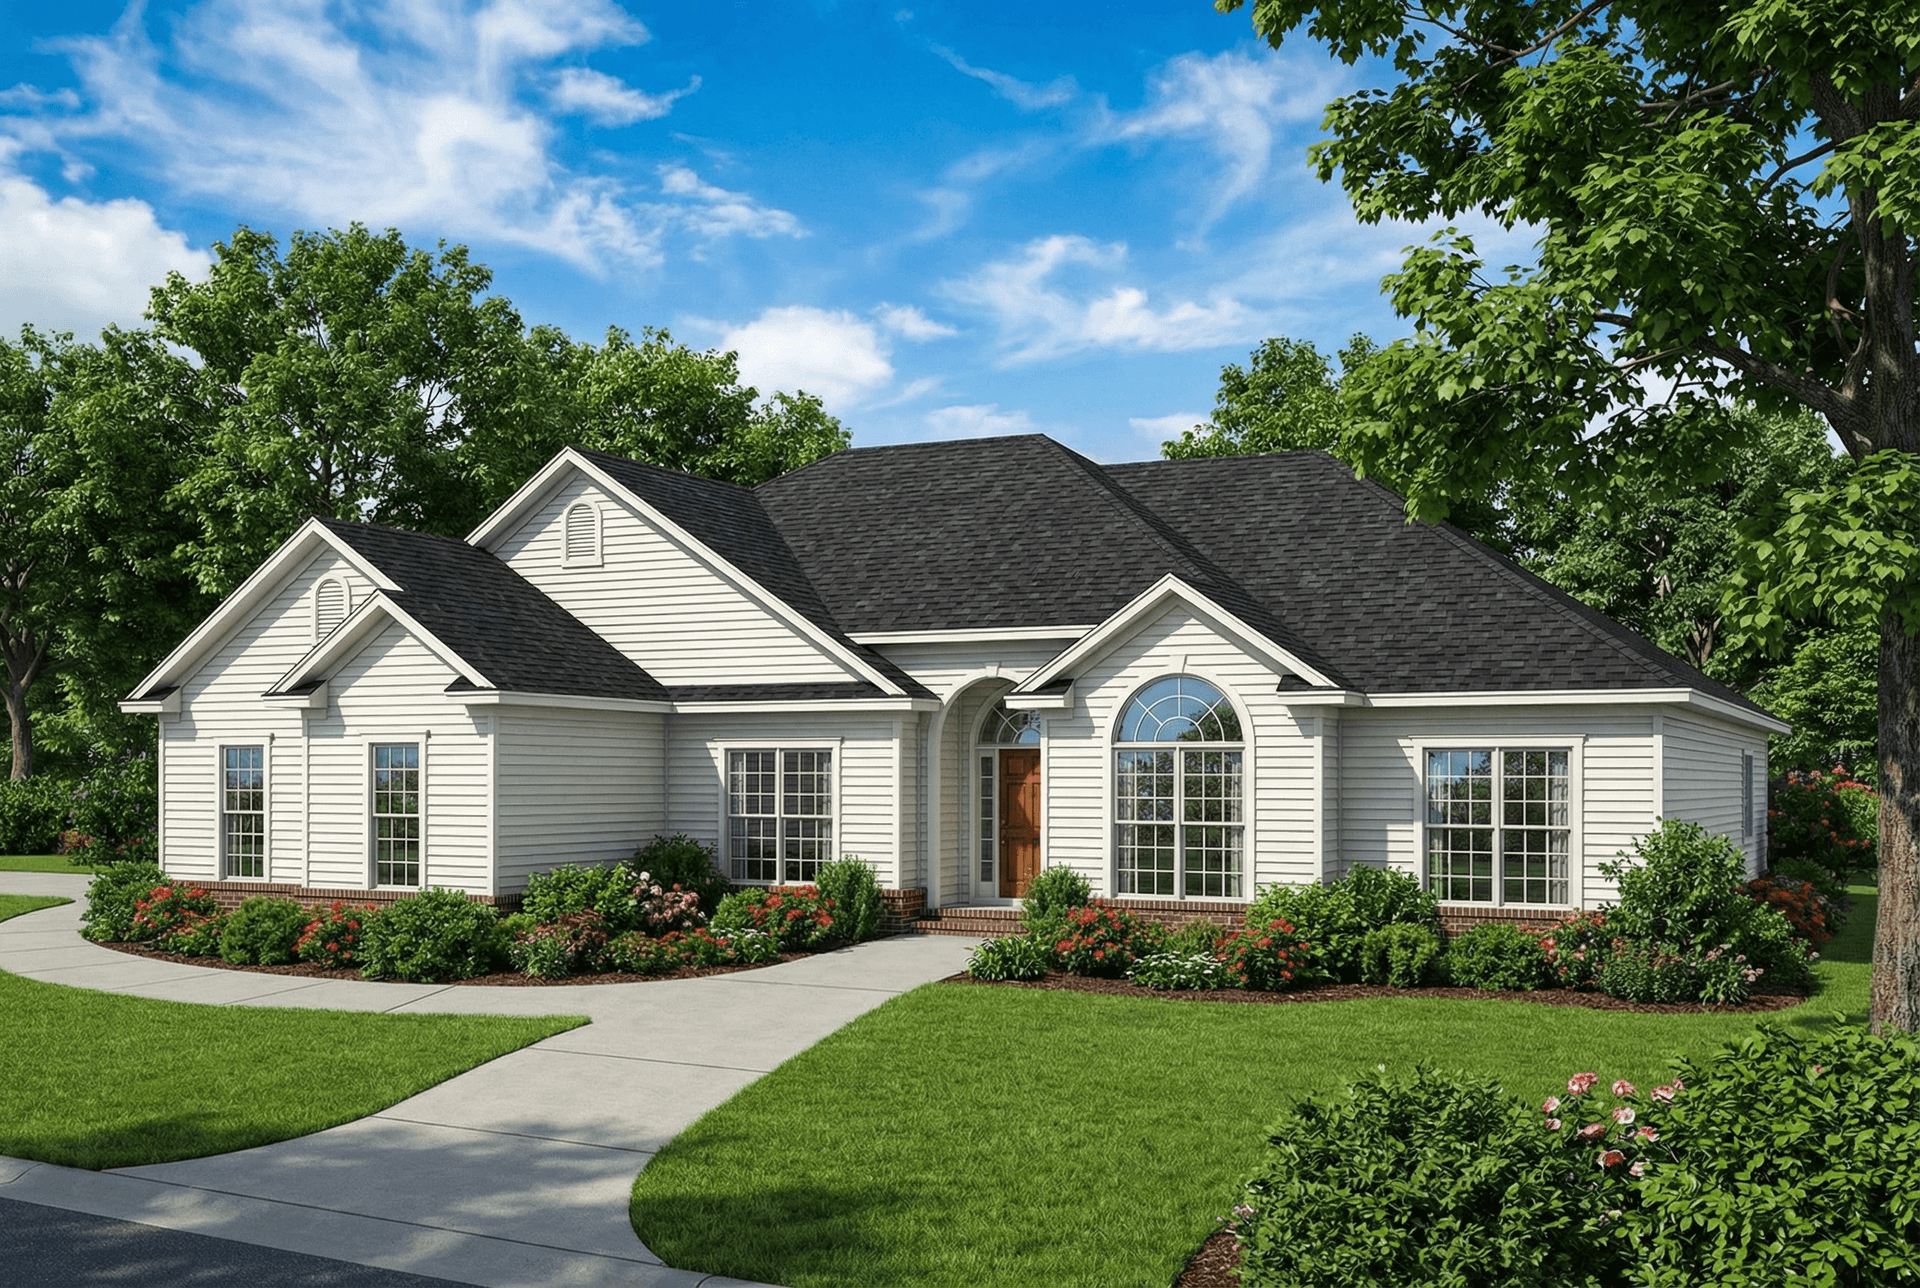
3-Bedroom, 1934 Sq Ft Acadian Home Plan - 141-1244 - Main Exterior
Plan Collection
3-Bedroom, 1934 Sq Ft Acadian Home Plan - 141-1244 - Main Exterior
Plan#141-1244
Starting at$1300
1934
Sq Ft
1.5
Story
3
Bed
2
Bath
2
Car
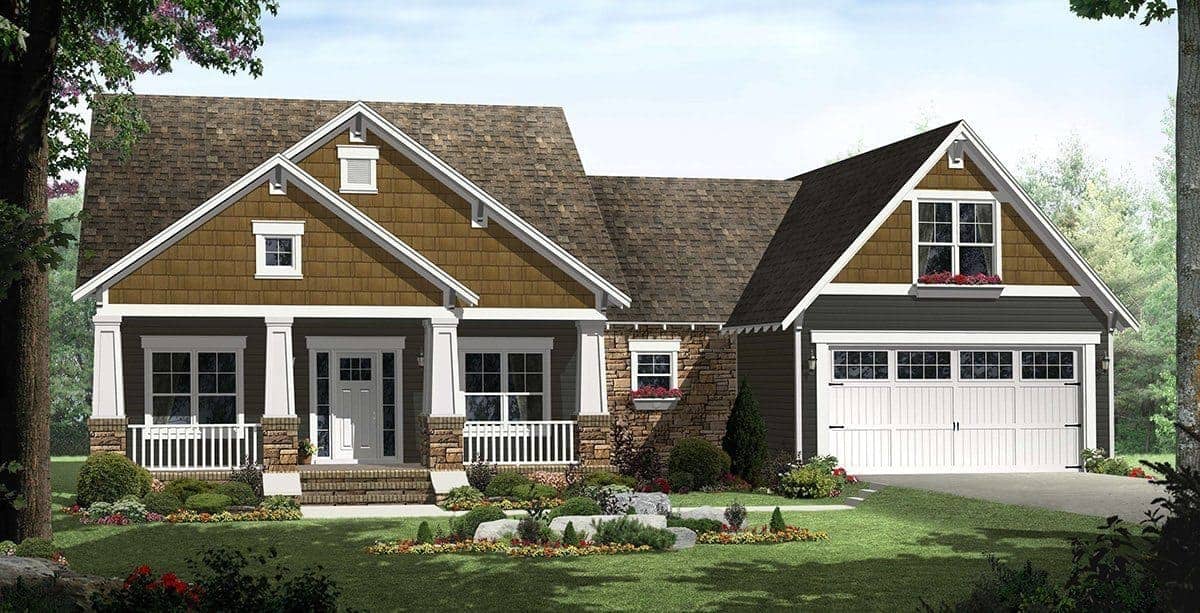
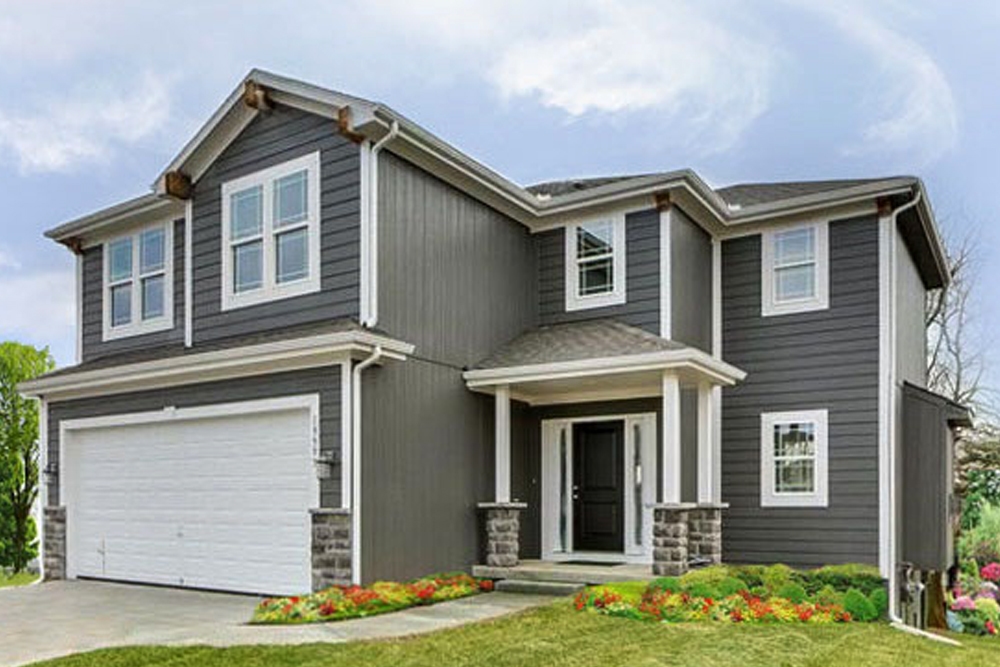
3-Bedroom, 1816 Sq Ft Craftsman House Plan - 141-1115 - Front Exterior
Plan Collection
3-Bedroom, 1816 Sq Ft Craftsman House Plan - 141-1115 - Front Exterior
Plan#141-1115
Starting at$1300
1816
Sq Ft
1
Story
3
Bed
2
Bath
2
Car
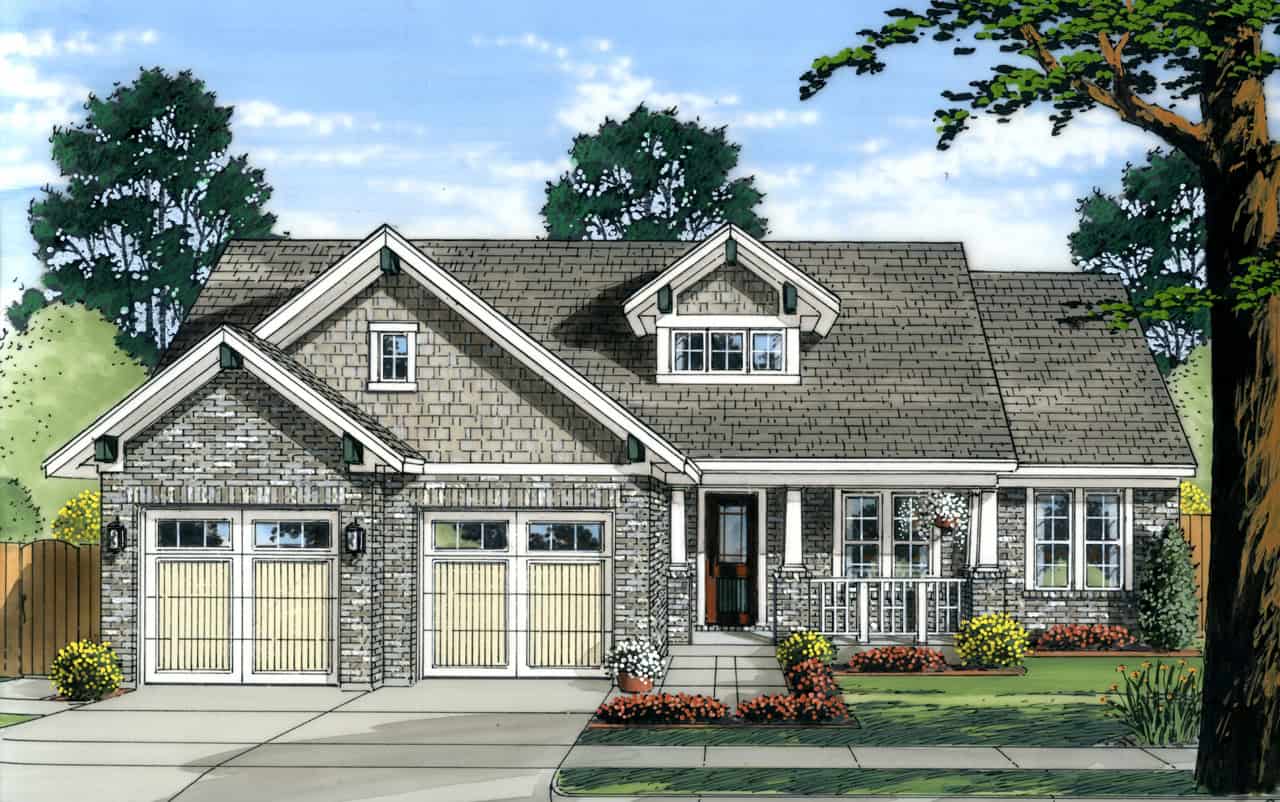
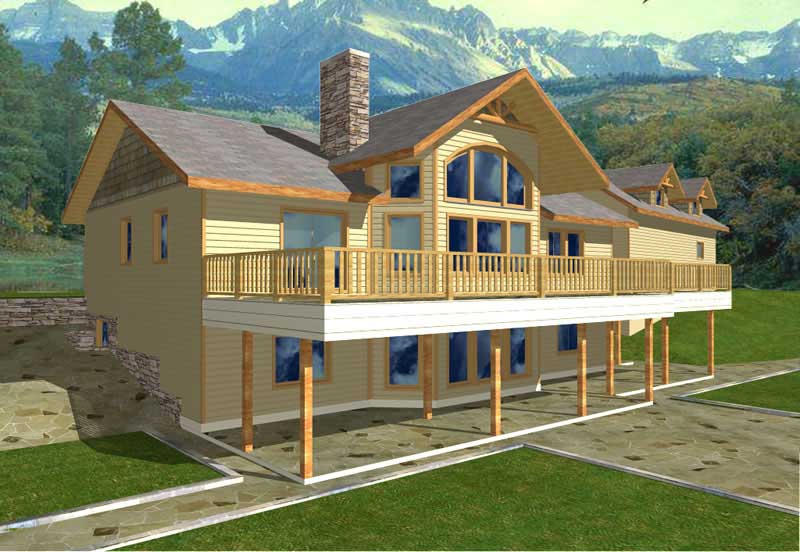
4-Bedroom, 1893 Sq Ft Farmhouse Home Plan - 169-1201 - Main Exterior
Plan Collection
4-Bedroom, 1893 Sq Ft Farmhouse Home Plan - 169-1201 - Main Exterior
Plan#169-1201
Starting at$770
1893
Sq Ft
1
Story
4
Bed
2
Bath
2
Car
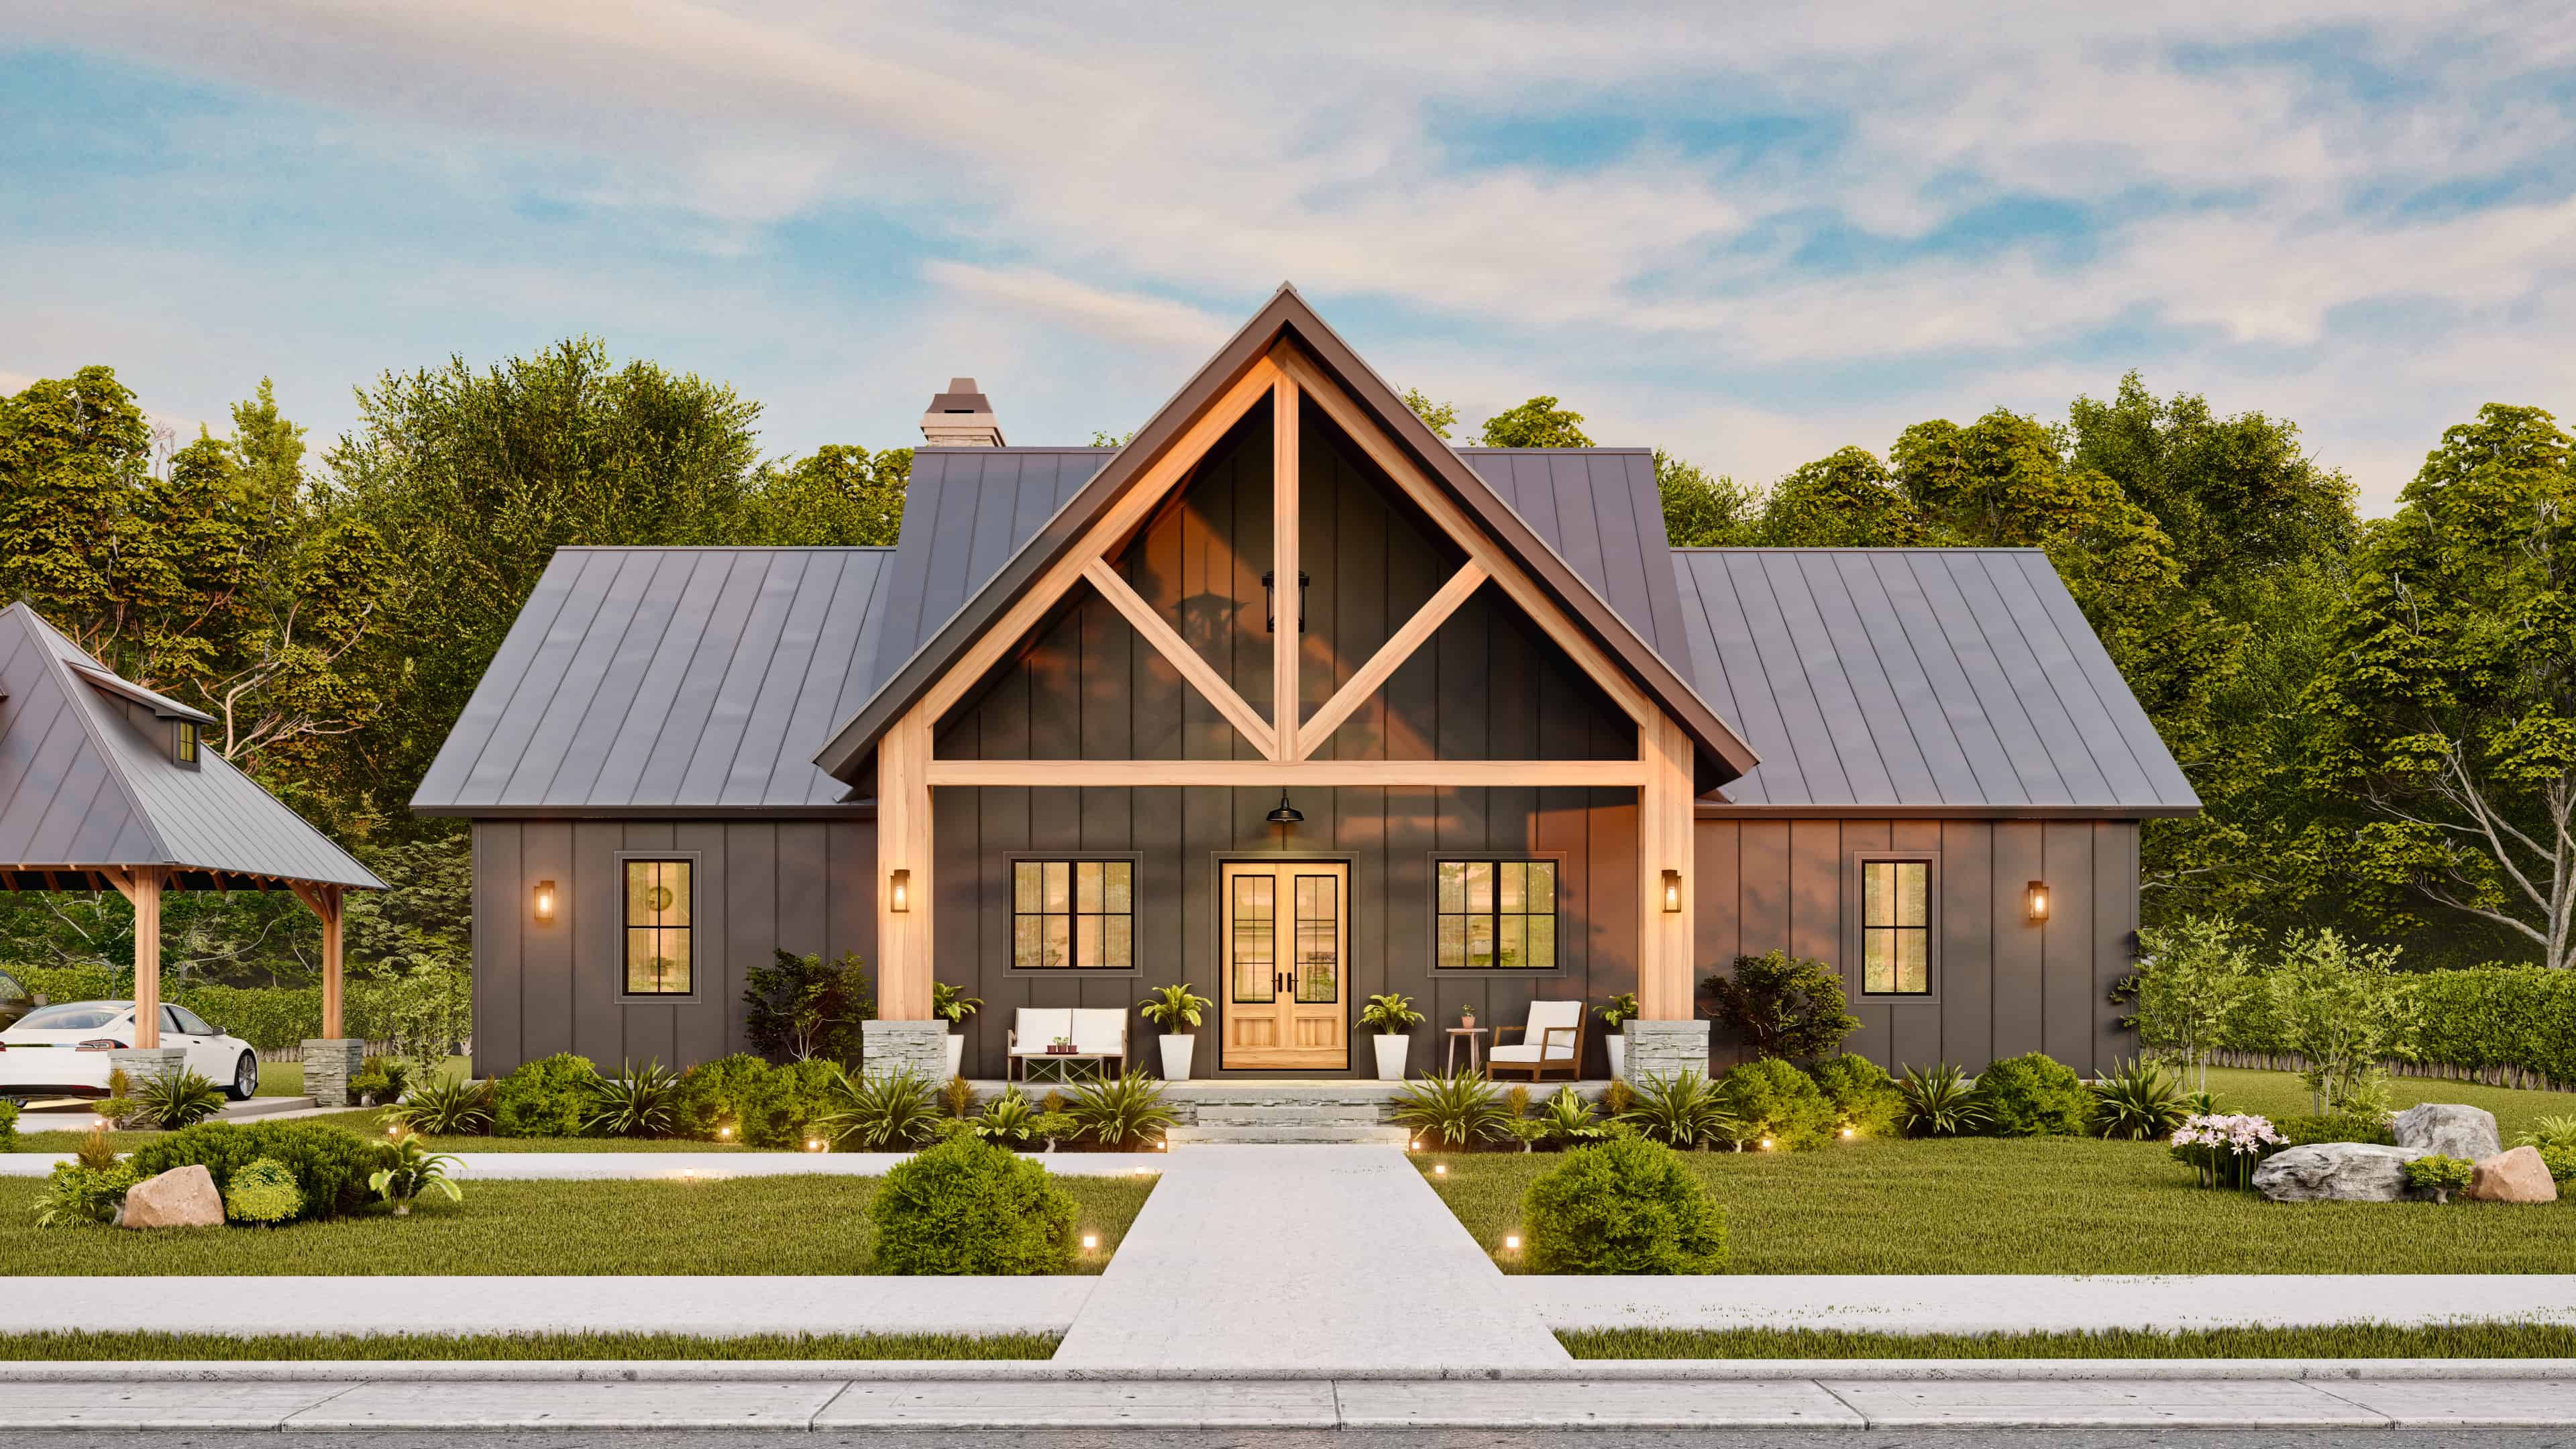
3-Bedroom, 1849 Sq Ft Modern Farmhouse House Plan - 106-1347 - Front Exterior
Plan Collection
3-Bedroom, 1849 Sq Ft Modern Farmhouse House Plan - 106-1347 - Front Exterior
Plan#106-1347
Starting at$1295
1849
Sq Ft
1
Story
3
Bed
2.5
Bath
2
Car
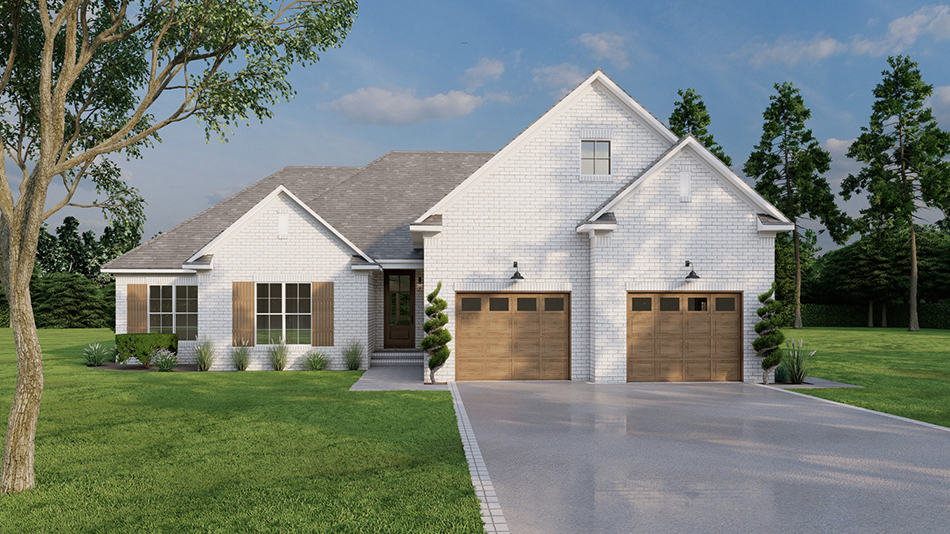
Craftsman House Plan - 3 Bedrms, 2 Baths - 1911 Sq Ft - #193-1253
Plan Collection
Craftsman House Plan - 3 Bedrms, 2 Baths - 1911 Sq Ft - #193-1253
Plan#193-1253
Starting at$1100
1911
Sq Ft
1
Story
3
Bed
2
Bath
2
Car
3-Bedroom, 1927 Sq Ft Southern Home Plan - 153-1175 - Main Exterior
Plan Collection
3-Bedroom, 1927 Sq Ft Southern Home Plan - 153-1175 - Main Exterior
Plan#153-1175
Starting at$1100
1927
Sq Ft
2
Story
3
Bed
2
Bath
2
Car
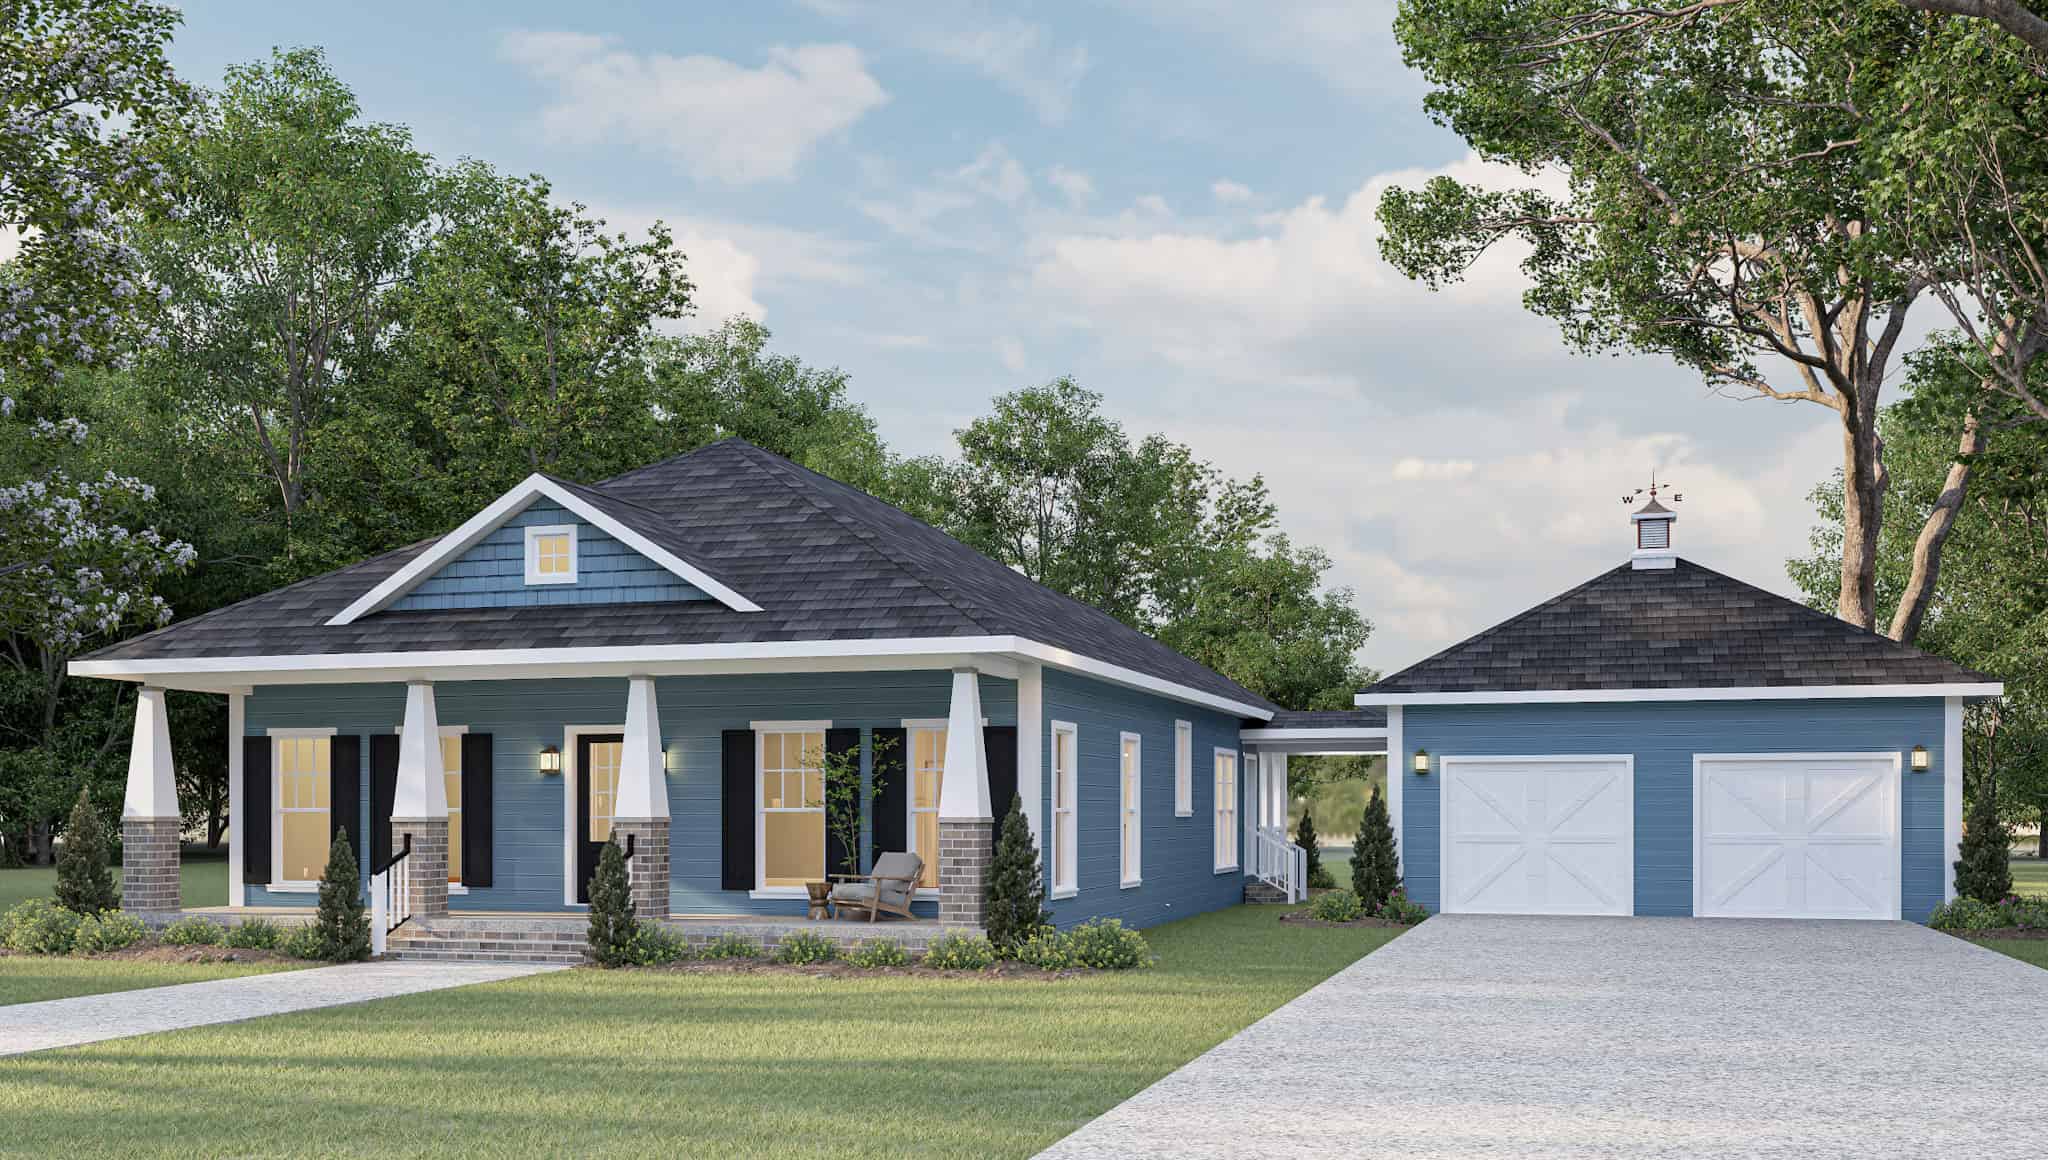
3-Bedroom, 1587 Sq Ft Ranch House Plan - 123-1096 - Front Exterior
Plan Collection
3-Bedroom, 1587 Sq Ft Ranch House Plan - 123-1096 - Front Exterior
Plan#123-1096
Starting at$1120
1587
Sq Ft
1
Story
3
Bed
2
Bath
2
Car
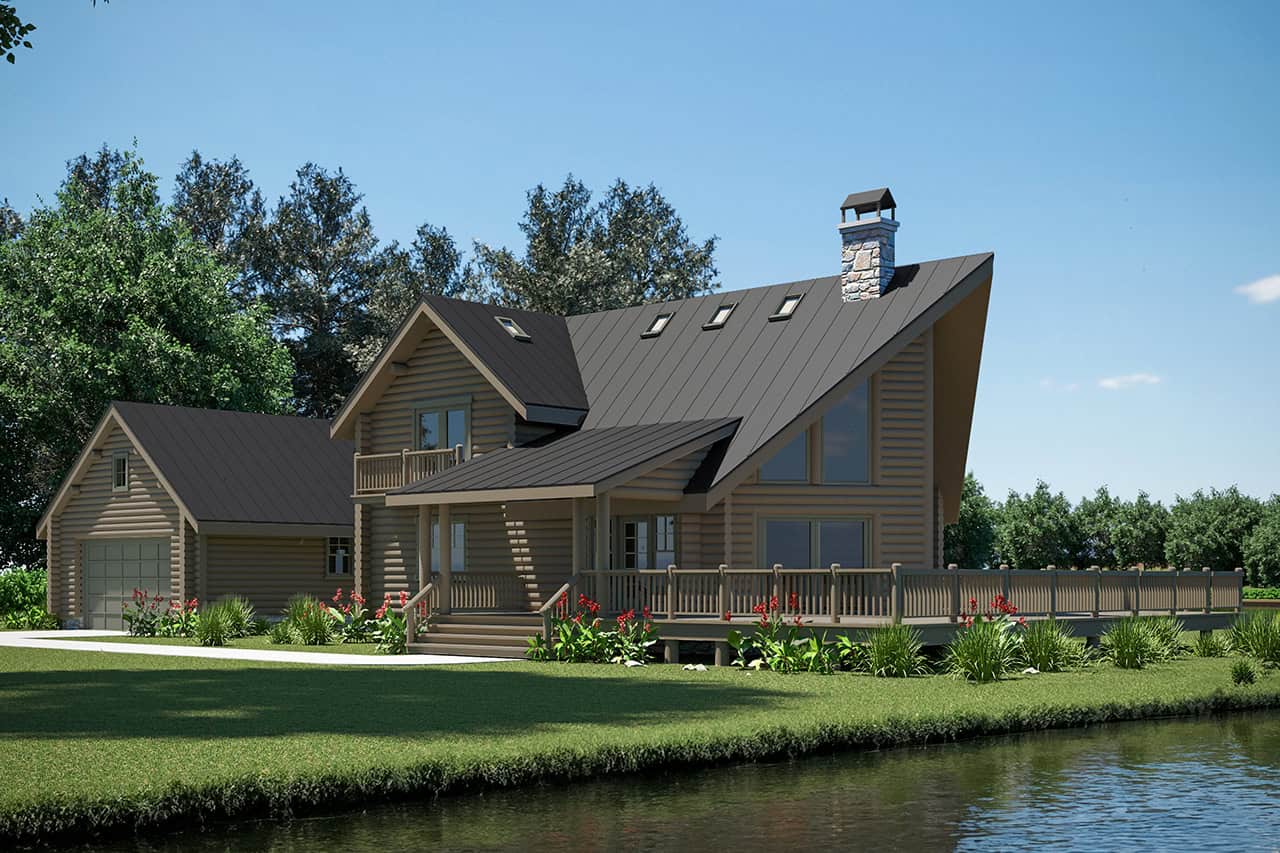
3-Bedroom, 1744 Sq Ft Lake House Plan - 108-2121 - Front Exterior
Plan Collection
3-Bedroom, 1744 Sq Ft Lake House Plan - 108-2121 - Front Exterior
Plan#108-2121
Starting at$845
1744
Sq Ft
2
Story
3
Bed
2
Bath
2
Car
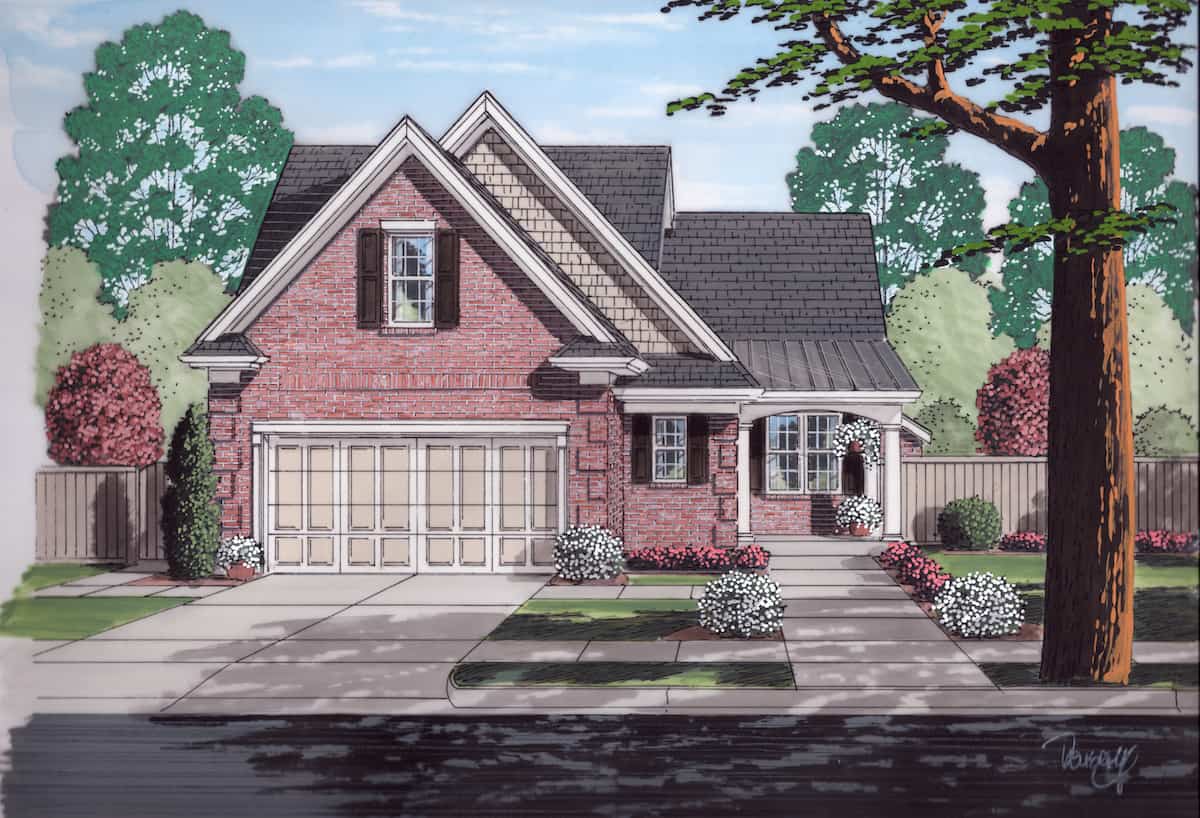
4-Bedroom, 1875 Sq Ft Cottage Home - Plan #169-1050 - Main Exterior
Plan Collection
4-Bedroom, 1875 Sq Ft Cottage Home - Plan #169-1050 - Main Exterior
Plan#169-1050
Starting at$770
1875
Sq Ft
2
Story
4
Bed
2.5
Bath
2
Car
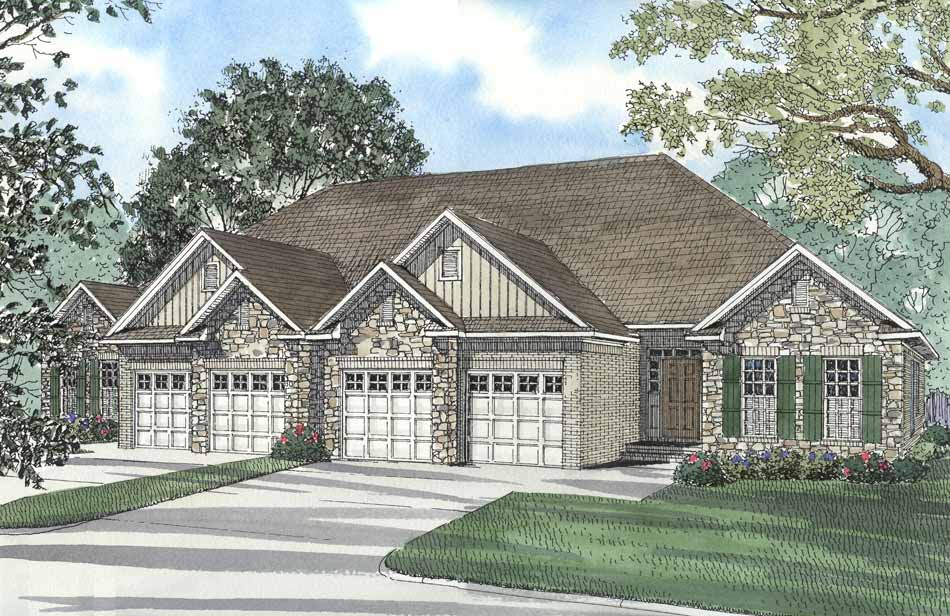
3-Bedroom, 1723 Sq Ft Traditional House - Plan #153-2100 - Front Exterior
Plan Collection
3-Bedroom, 1723 Sq Ft Traditional House - Plan #153-2100 - Front Exterior
Plan#153-2100
Starting at$1100
1723
Sq Ft
1
Story
3
Bed
2
Bath
2
Car
3-Bedroom, 1968 Sq Ft Concrete Block/ ICF Design Home Plan - 132-1347 - Main Exterior
Plan Collection
3-Bedroom, 1968 Sq Ft Concrete Block/ ICF Design Home Plan - 132-1347 - Main Exterior
Plan#132-1347
Starting at$1370
1968
Sq Ft
1
Story
3
Bed
2
Bath
2
Car
3-Bedroom, 1520 Sq Ft Per Unit Duplex Home Plan - 153-1585 - Main Exterior
Plan Collection
3-Bedroom, 1520 Sq Ft Per Unit Duplex Home Plan - 153-1585 - Main Exterior
Plan#153-1585
Starting at$1850
1520
Sq Ft
1
Story
3
Bed
2
Bath
2
Car

3-Bedroom, 1980 Sq Ft Ranch House Plan - 108-1654 - Front Exterior
Plan Collection
3-Bedroom, 1980 Sq Ft Ranch House Plan - 108-1654 - Front Exterior
Plan#108-1654
Starting at$690
1980
Sq Ft
1
Story
3
Bed
2
Bath
2
Car
4-Bedroom, 1950 Sq Ft Traditional House Plan - 147-1156 - Front Exterior
Plan Collection
4-Bedroom, 1950 Sq Ft Traditional House Plan - 147-1156 - Front Exterior
Plan#147-1156
Starting at$1097
1950
Sq Ft
2
Story
4
Bed
2.5
Bath
2
Car
4-Bedroom, 1989 Sq Ft Ranch House - Plan #153-1645 - Front Exterior
Plan Collection
4-Bedroom, 1989 Sq Ft Ranch House - Plan #153-1645 - Front Exterior
Plan#153-1645
Starting at$1100
1989
Sq Ft
1
Story
4
Bed
3
Bath
2
Car
3-Bedroom, 1750 Sq Ft Traditional Home - Plan #193-1139 - Main Exterior
Plan Collection
3-Bedroom, 1750 Sq Ft Traditional Home - Plan #193-1139 - Main Exterior
Plan#193-1139
Starting at$1000
1750
Sq Ft
1
Story
3
Bed
2.5
Bath
2
Car
4-Bedroom, 1799 Sq Ft Acadian House - Plan #140-1087 - Front Exterior
Plan Collection
4-Bedroom, 1799 Sq Ft Acadian House - Plan #140-1087 - Front Exterior
Plan#140-1087
Starting at$845
1799
Sq Ft
1
Story
4
Bed
2
Bath
2
Car
3-Bedroom, 1697 Sq Ft Ranch Home Plan - 175-1108 - Main Exterior
Plan Collection
3-Bedroom, 1697 Sq Ft Ranch Home Plan - 175-1108 - Main Exterior
Plan#175-1108
Starting at$1000
1697
Sq Ft
1
Story
3
Bed
2
Bath
2
Car
2-Bedroom, 1788 Sq Ft Contemporary Ranch - Plan #126-1994 - Front Exterior
Plan Collection
2-Bedroom, 1788 Sq Ft Contemporary Ranch - Plan #126-1994 - Front Exterior
Plan#126-1994
Starting at$1680
1788
Sq Ft
1
Story
2
Bed
2
Bath
2
Car
3-Bedroom, 1798 Sq Ft Traditional Southern-Inspired Ranch House Plan - 109-1005 - Front Exterior
Plan Collection
3-Bedroom, 1798 Sq Ft Traditional Southern-Inspired Ranch House Plan - 109-1005 - Front Exterior
Plan#109-1005
Starting at$1295
1798
Sq Ft
1
Story
3
Bed
2.5
Bath
2
Car
3-Bedroom, 1572 Sq Ft Country House - Plan #153-1044 - Front Exterior
Plan Collection
3-Bedroom, 1572 Sq Ft Country House - Plan #153-1044 - Front Exterior
Plan#153-1044
Starting at$1650
1572
Sq Ft
2
Story
3
Bed
2
Bath
2
Car
3-Bedroom, 1831 Sq Ft Craftsman House - Plan #109-1013 - Front Exterior
Plan Collection
3-Bedroom, 1831 Sq Ft Craftsman House - Plan #109-1013 - Front Exterior
Plan#109-1013
Starting at$1295
1831
Sq Ft
1
Story
3
Bed
2.5
Bath
2
Car
3-Bedroom, 1549 Sq Ft Craftsman House Plan - 178-1361 - Front Exterior
Plan Collection
3-Bedroom, 1549 Sq Ft Craftsman House Plan - 178-1361 - Front Exterior
Plan#178-1361
Starting at$1065
1549
Sq Ft
1.5
Story
3
Bed
2.5
Bath
2
Car
3-Bedroom, 1593 Sq Ft Ranch House Plan - 200-1082 - Front Exterior
Plan Collection
3-Bedroom, 1593 Sq Ft Ranch House Plan - 200-1082 - Front Exterior
Plan#200-1082
Starting at$1375
1593
Sq Ft
1
Story
3
Bed
2.5
Bath
2
Car
3-Bedroom, 1934 Sq Ft Acadian Home Plan - 141-1244 - Main Exterior
Plan Collection
3-Bedroom, 1934 Sq Ft Acadian Home Plan - 141-1244 - Main Exterior
Plan#141-1244
Starting at$1300
1934
Sq Ft
1.5
Story
3
Bed
2
Bath
2
Car
3-Bedroom, 1816 Sq Ft Craftsman House Plan - 141-1115 - Front Exterior
Plan Collection
3-Bedroom, 1816 Sq Ft Craftsman House Plan - 141-1115 - Front Exterior
Plan#141-1115
Starting at$1300
1816
Sq Ft
1
Story
3
Bed
2
Bath
2
Car
4-Bedroom, 1893 Sq Ft Farmhouse Home Plan - 169-1201 - Main Exterior
Plan Collection
4-Bedroom, 1893 Sq Ft Farmhouse Home Plan - 169-1201 - Main Exterior
Plan#169-1201
Starting at$770
1893
Sq Ft
1
Story
4
Bed
2
Bath
2
Car
3-Bedroom, 1849 Sq Ft Modern Farmhouse House Plan - 106-1347 - Front Exterior
Plan Collection
3-Bedroom, 1849 Sq Ft Modern Farmhouse House Plan - 106-1347 - Front Exterior
Plan#106-1347
Starting at$1295
1849
Sq Ft
1
Story
3
Bed
2.5
Bath
2
Car
Craftsman House Plan - 3 Bedrms, 2 Baths - 1911 Sq Ft - #193-1253
Plan Collection
Craftsman House Plan - 3 Bedrms, 2 Baths - 1911 Sq Ft - #193-1253
Plan#193-1253
Starting at$1100
1911
Sq Ft
1
Story
3
Bed
2
Bath
2
Car
3-Bedroom, 1927 Sq Ft Southern Home Plan - 153-1175 - Main Exterior
Plan Collection
3-Bedroom, 1927 Sq Ft Southern Home Plan - 153-1175 - Main Exterior
Plan#153-1175
Starting at$1100
1927
Sq Ft
2
Story
3
Bed
2
Bath
2
Car
3-Bedroom, 1587 Sq Ft Ranch House Plan - 123-1096 - Front Exterior
Plan Collection
3-Bedroom, 1587 Sq Ft Ranch House Plan - 123-1096 - Front Exterior
Plan#123-1096
Starting at$1120
1587
Sq Ft
1
Story
3
Bed
2
Bath
2
Car
3-Bedroom, 1744 Sq Ft Lake House Plan - 108-2121 - Front Exterior
Plan Collection
3-Bedroom, 1744 Sq Ft Lake House Plan - 108-2121 - Front Exterior
Plan#108-2121
Starting at$845
1744
Sq Ft
2
Story
3
Bed
2
Bath
2
Car
4-Bedroom, 1875 Sq Ft Cottage Home - Plan #169-1050 - Main Exterior
Plan Collection
4-Bedroom, 1875 Sq Ft Cottage Home - Plan #169-1050 - Main Exterior
Plan#169-1050
Starting at$770
1875
Sq Ft
2
Story
4
Bed
2.5
Bath
2
Car
3-Bedroom, 1723 Sq Ft Traditional House - Plan #153-2100 - Front Exterior
Plan Collection
3-Bedroom, 1723 Sq Ft Traditional House - Plan #153-2100 - Front Exterior
Plan#153-2100
Starting at$1100
1723
Sq Ft
1
Story
3
Bed
2
Bath
2
Car
3-Bedroom, 1968 Sq Ft Concrete Block/ ICF Design Home Plan - 132-1347 - Main Exterior
Plan Collection
3-Bedroom, 1968 Sq Ft Concrete Block/ ICF Design Home Plan - 132-1347 - Main Exterior
Plan#132-1347
Starting at$1370
1968
Sq Ft
1
Story
3
Bed
2
Bath
2
Car

3-Bedroom, 1520 Sq Ft Per Unit Duplex Home Plan - 153-1585 - Main Exterior
Plan Collection
3-Bedroom, 1520 Sq Ft Per Unit Duplex Home Plan - 153-1585 - Main Exterior
Plan#153-1585
Starting at$1850
1520
Sq Ft
1
Story
3
Bed
2
Bath
2
Car
3-Bedroom, 1980 Sq Ft Ranch House Plan - 108-1654 - Front Exterior
Plan Collection
3-Bedroom, 1980 Sq Ft Ranch House Plan - 108-1654 - Front Exterior
Plan#108-1654
Starting at$690
1980
Sq Ft
1
Story
3
Bed
2
Bath
2
Car
4-Bedroom, 1950 Sq Ft Traditional House Plan - 147-1156 - Front Exterior
Plan Collection
4-Bedroom, 1950 Sq Ft Traditional House Plan - 147-1156 - Front Exterior
Plan#147-1156
Starting at$1097
1950
Sq Ft
2
Story
4
Bed
2.5
Bath
2
Car
4-Bedroom, 1989 Sq Ft Ranch House - Plan #153-1645 - Front Exterior
Plan Collection
4-Bedroom, 1989 Sq Ft Ranch House - Plan #153-1645 - Front Exterior
Plan#153-1645
Starting at$1100
1989
Sq Ft
1
Story
4
Bed
3
Bath
2
Car
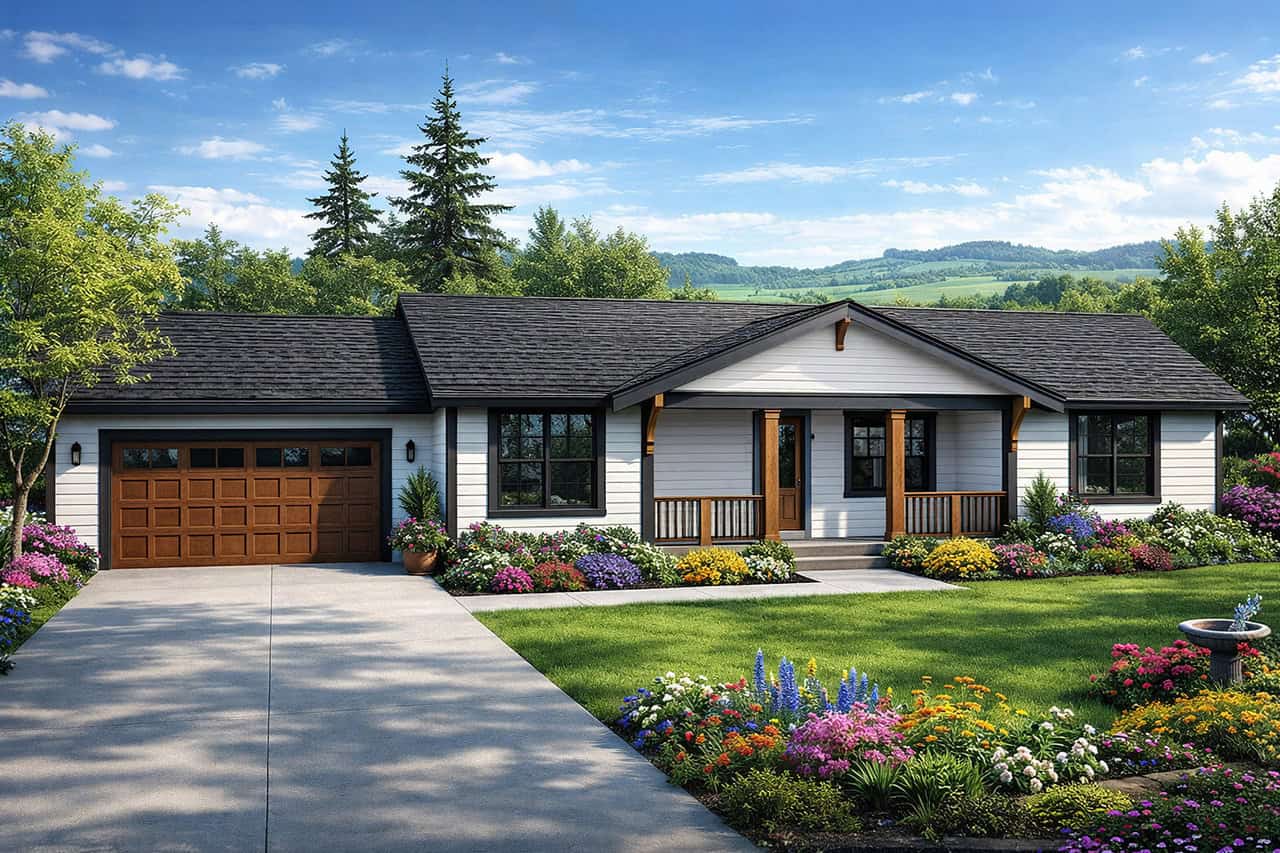
3-Bedroom, 1750 Sq Ft Traditional Home - Plan #193-1139 - Main Exterior
Plan Collection
3-Bedroom, 1750 Sq Ft Traditional Home - Plan #193-1139 - Main Exterior
Plan#193-1139
Starting at$1000
1750
Sq Ft
1
Story
3
Bed
2.5
Bath
2
Car

4-Bedroom, 1799 Sq Ft Acadian House - Plan #140-1087 - Front Exterior
Plan Collection
4-Bedroom, 1799 Sq Ft Acadian House - Plan #140-1087 - Front Exterior
Plan#140-1087
Starting at$845
1799
Sq Ft
1
Story
4
Bed
2
Bath
2
Car
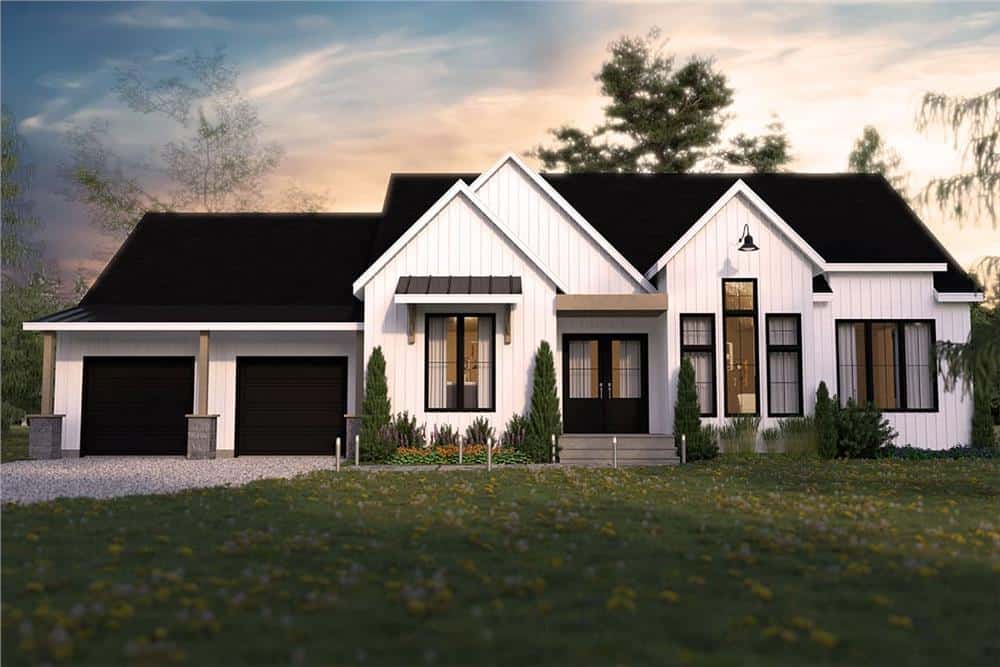
3-Bedroom, 1697 Sq Ft Ranch Home Plan - 175-1108 - Main Exterior
Plan Collection
3-Bedroom, 1697 Sq Ft Ranch Home Plan - 175-1108 - Main Exterior
Plan#175-1108
Starting at$1000
1697
Sq Ft
1
Story
3
Bed
2
Bath
2
Car
2-Bedroom, 1788 Sq Ft Contemporary Ranch - Plan #126-1994 - Front Exterior
Plan Collection
2-Bedroom, 1788 Sq Ft Contemporary Ranch - Plan #126-1994 - Front Exterior
Plan#126-1994
Starting at$1680
1788
Sq Ft
1
Story
2
Bed
2
Bath
2
Car
3-Bedroom, 1798 Sq Ft Traditional Southern-Inspired Ranch House Plan - 109-1005 - Front Exterior
Plan Collection
3-Bedroom, 1798 Sq Ft Traditional Southern-Inspired Ranch House Plan - 109-1005 - Front Exterior
Plan#109-1005
Starting at$1295
1798
Sq Ft
1
Story
3
Bed
2.5
Bath
2
Car
3-Bedroom, 1572 Sq Ft Country House - Plan #153-1044 - Front Exterior
Plan Collection
3-Bedroom, 1572 Sq Ft Country House - Plan #153-1044 - Front Exterior
Plan#153-1044
Starting at$1650
1572
Sq Ft
2
Story
3
Bed
2
Bath
2
Car
3-Bedroom, 1831 Sq Ft Craftsman House - Plan #109-1013 - Front Exterior
Plan Collection
3-Bedroom, 1831 Sq Ft Craftsman House - Plan #109-1013 - Front Exterior
Plan#109-1013
Starting at$1295
1831
Sq Ft
1
Story
3
Bed
2.5
Bath
2
Car
3-Bedroom, 1549 Sq Ft Craftsman House Plan - 178-1361 - Front Exterior
Plan Collection
3-Bedroom, 1549 Sq Ft Craftsman House Plan - 178-1361 - Front Exterior
Plan#178-1361
Starting at$1065
1549
Sq Ft
1.5
Story
3
Bed
2.5
Bath
2
Car
1...1617181920...140