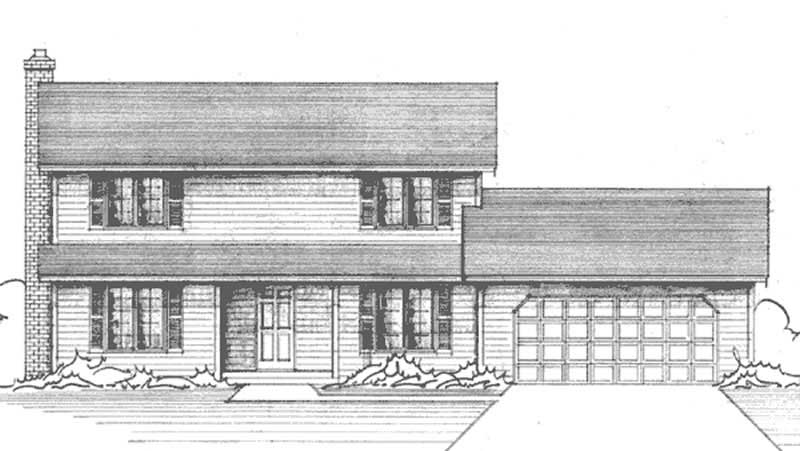
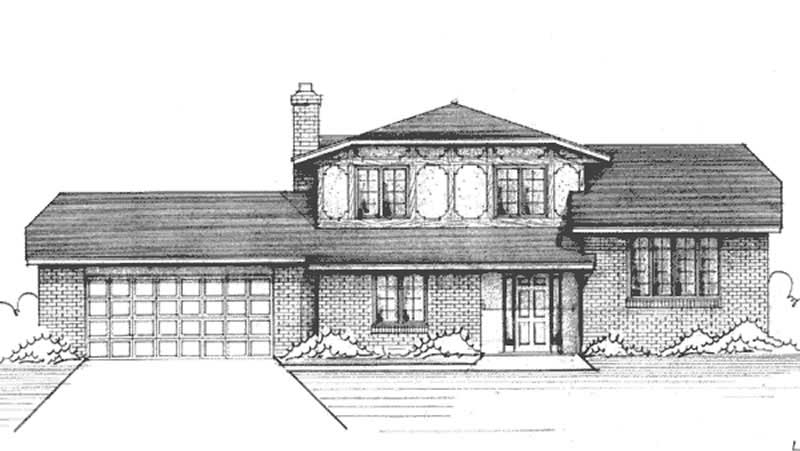
1500-2000 Square Foot, 2 Garage House Plans

3,329
Plan Results
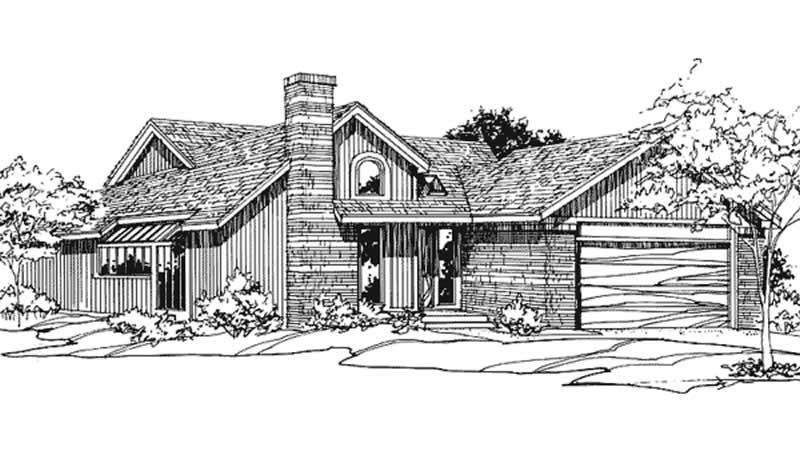
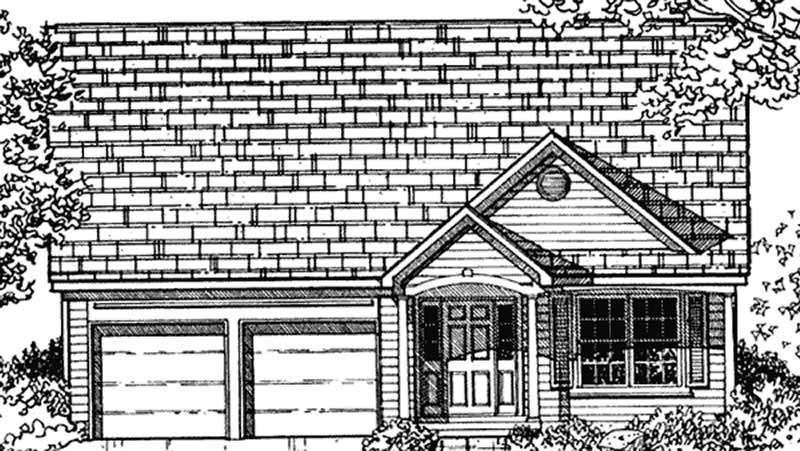
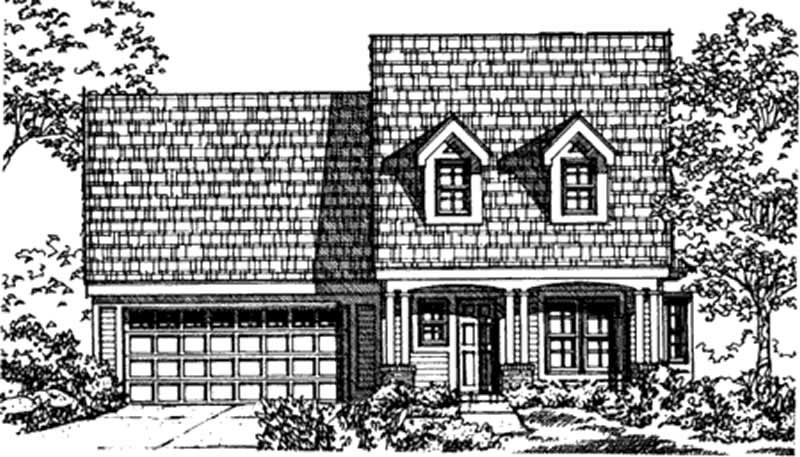
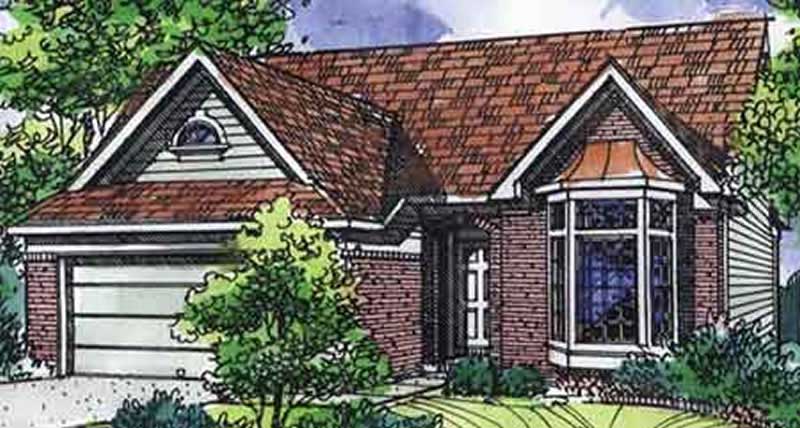
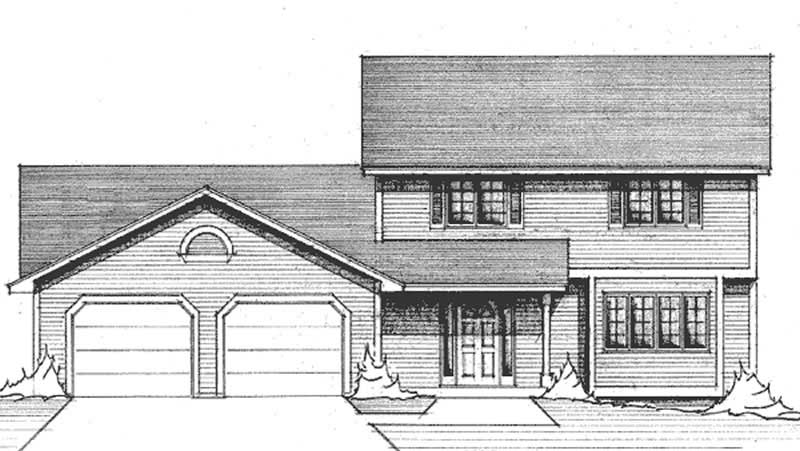
2-Bedroom, 1701 Sq Ft Ranch House Plan - 146-2409 - Front Exterior
Plan Collection
2-Bedroom, 1701 Sq Ft Ranch House Plan - 146-2409 - Front Exterior
Plan#146-2409
Starting at$980
1701
Sq Ft
1
Story
2
Bed
1.5
Bath
2
Car
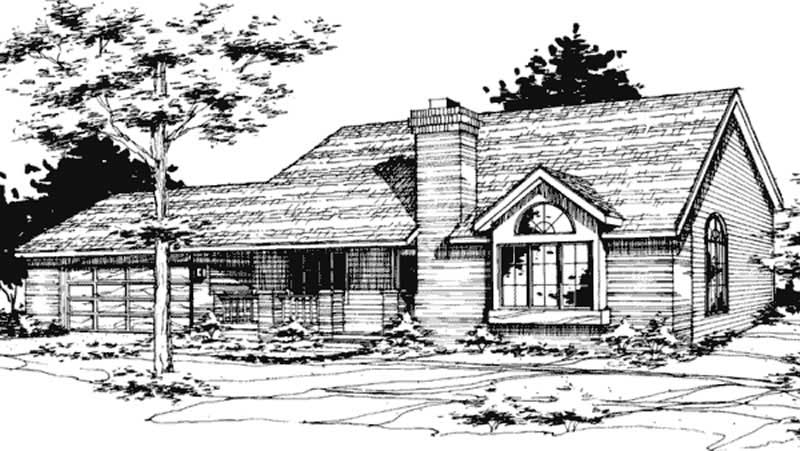
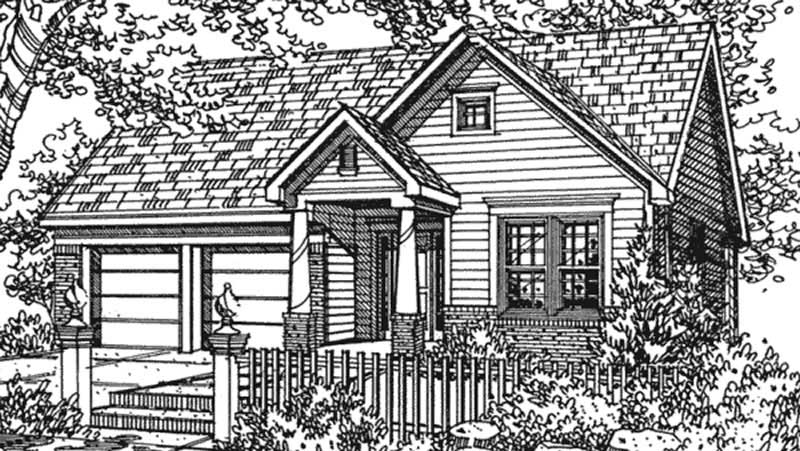
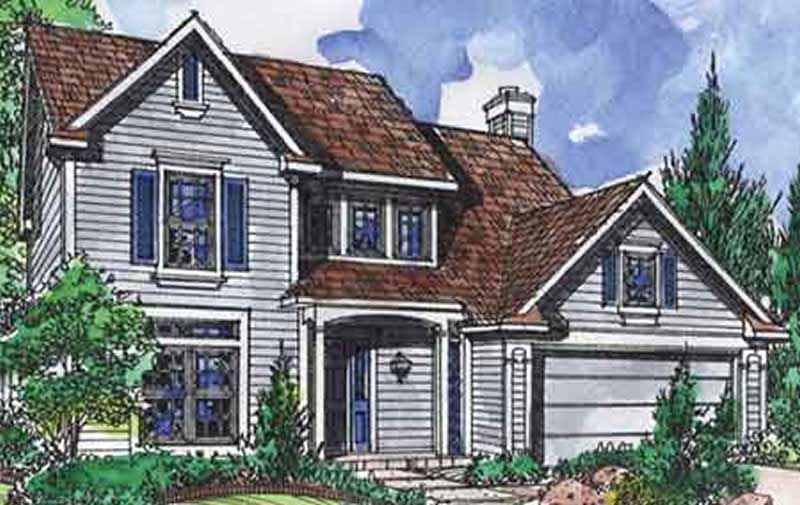
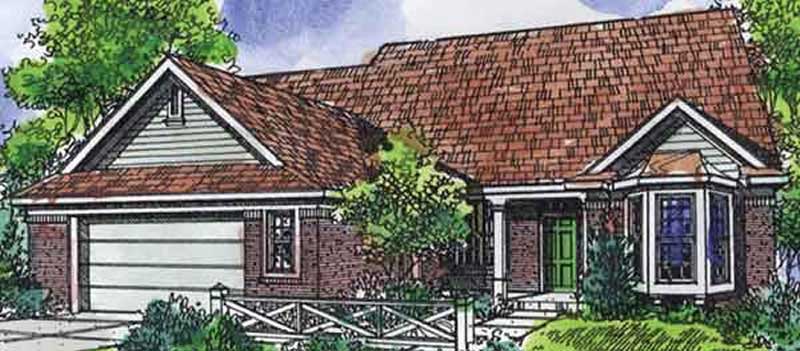
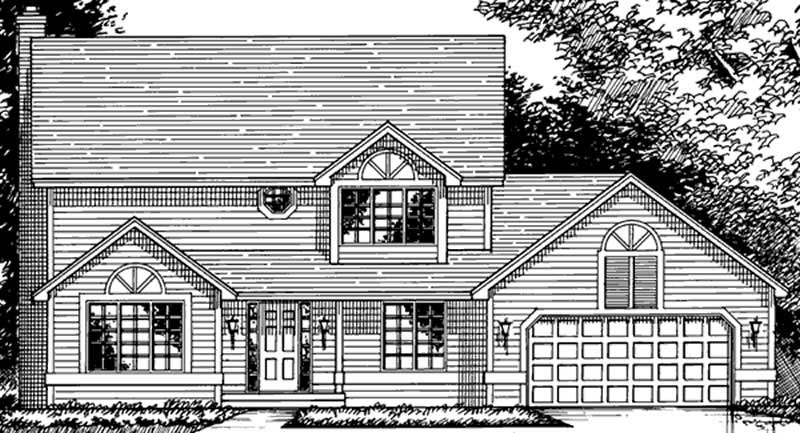
3-Bedroom, 1795 Sq Ft Country House Plan - 146-1999 - Front Exterior
Plan Collection
3-Bedroom, 1795 Sq Ft Country House Plan - 146-1999 - Front Exterior
Plan#146-1999
Starting at$980
1795
Sq Ft
2
Story
3
Bed
2.5
Bath
2
Car
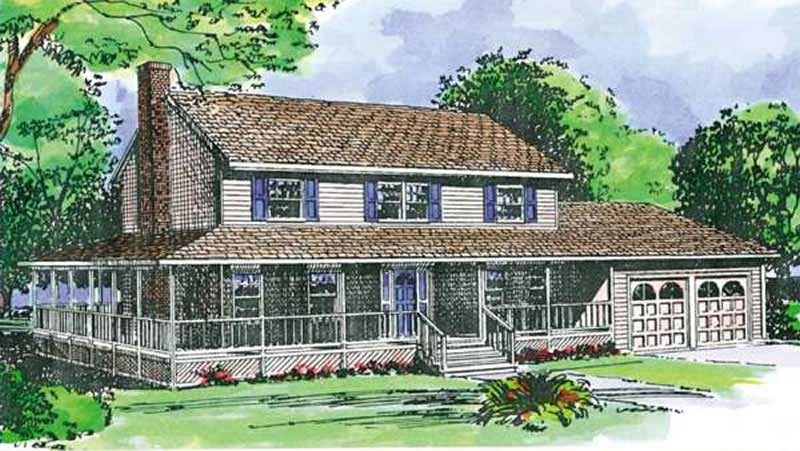
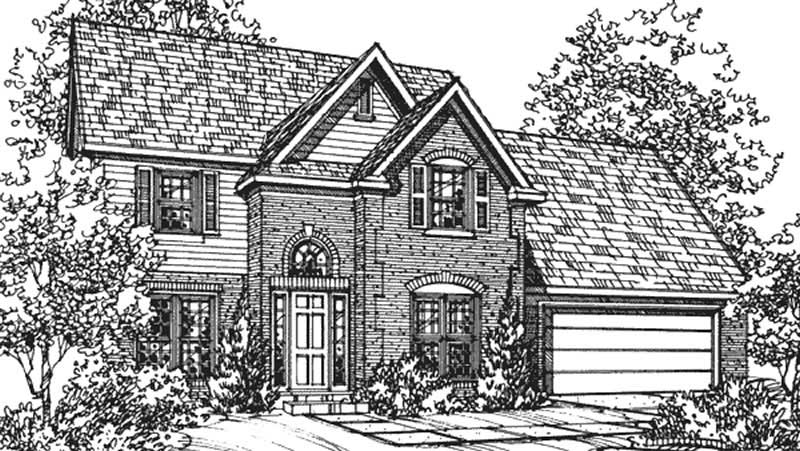
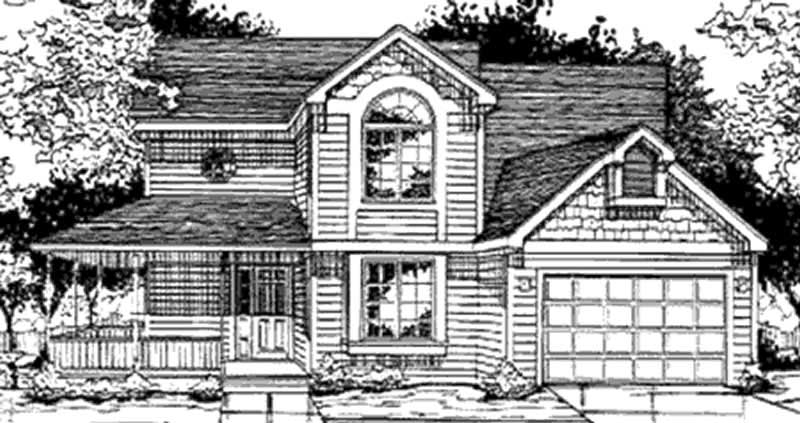
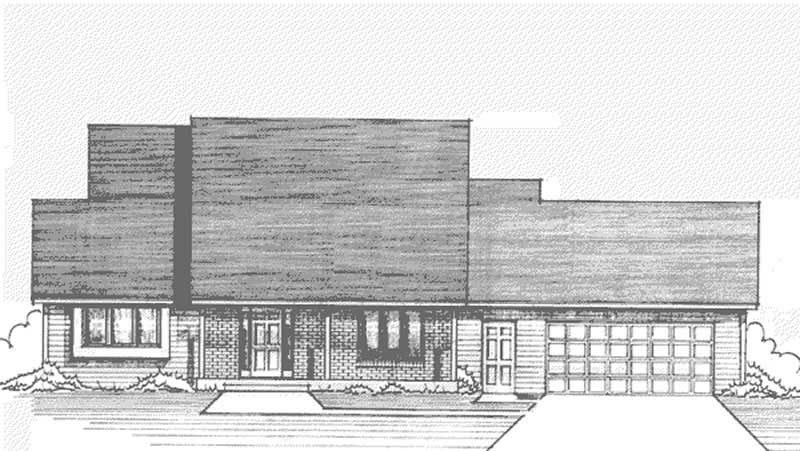
3-Bedroom, 1696 Sq Ft Tudor House Plan - 146-2007 - Front Exterior
Plan Collection
3-Bedroom, 1696 Sq Ft Tudor House Plan - 146-2007 - Front Exterior
Plan#146-2007
Starting at$980
1696
Sq Ft
1
Story
3
Bed
2
Bath
2
Car
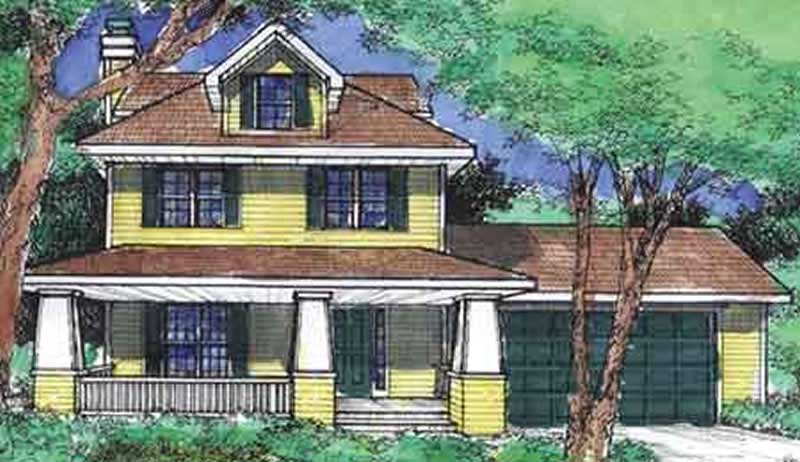
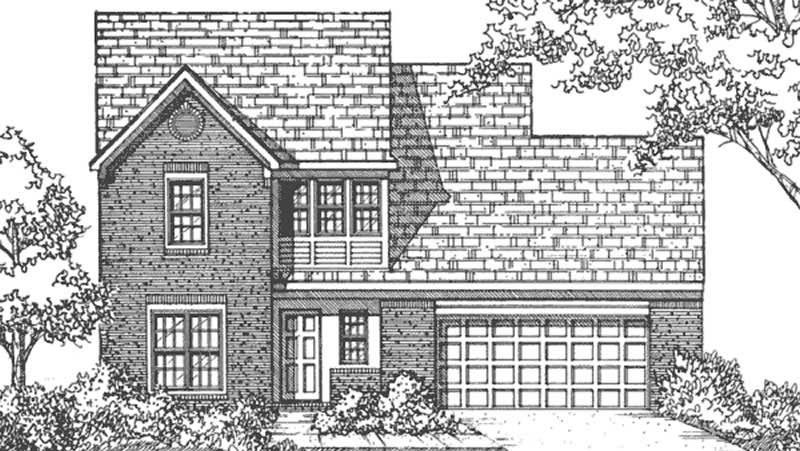
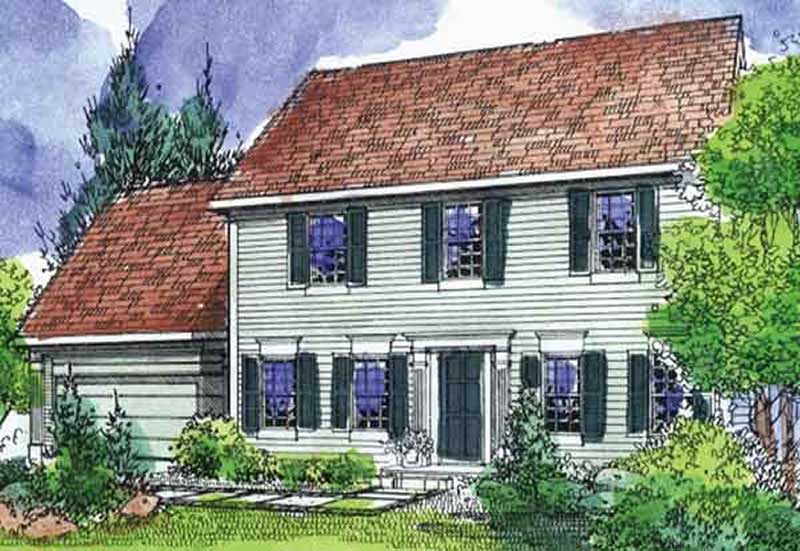
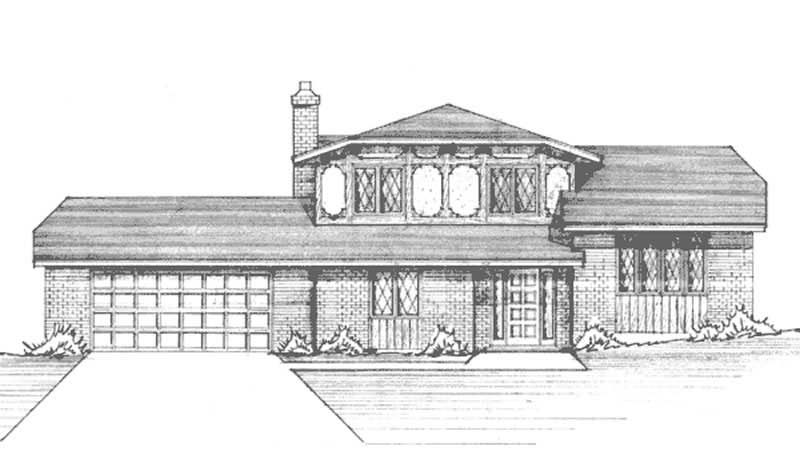
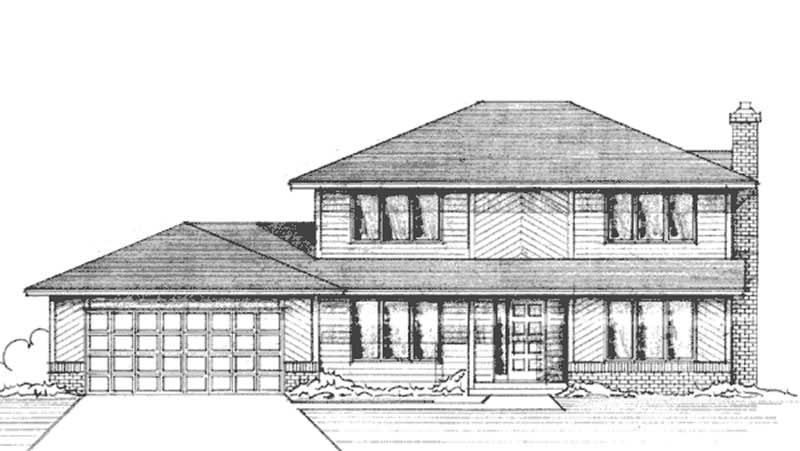
3-Bedroom, 1751 Sq Ft Country House Plan - 146-1985 - Front Exterior
Plan Collection
3-Bedroom, 1751 Sq Ft Country House Plan - 146-1985 - Front Exterior
Plan#146-1985
Starting at$980
1751
Sq Ft
2
Story
3
Bed
2
Bath
2
Car
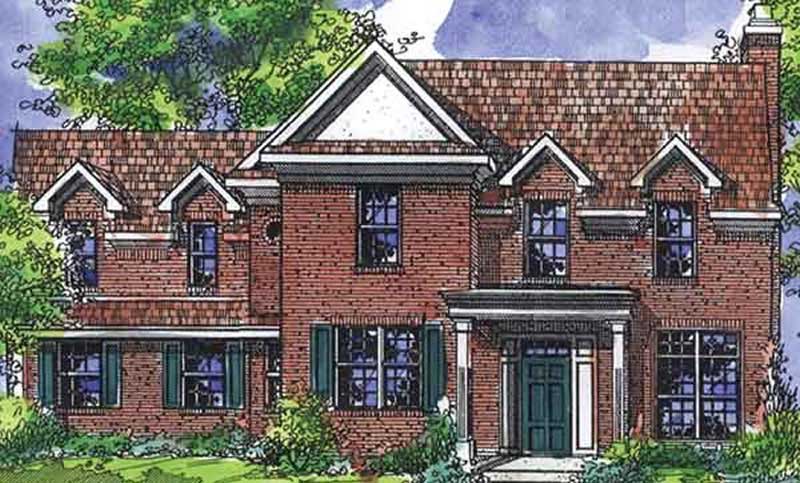
3-Bedroom, 1719 Sq Ft European House Plan - 146-1980 - Front Exterior
Plan Collection
3-Bedroom, 1719 Sq Ft European House Plan - 146-1980 - Front Exterior
Plan#146-1980
Starting at$980
1719
Sq Ft
2
Story
3
Bed
2.5
Bath
2
Car
3-Bedroom, 1800 Sq Ft Bungalow House Plan - 146-2341 - Front Exterior
Plan Collection
3-Bedroom, 1800 Sq Ft Bungalow House Plan - 146-2341 - Front Exterior
Plan#146-2341
Starting at$980
1800
Sq Ft
1
Story
3
Bed
2
Bath
2
Car
2-Bedroom, 1548 Sq Ft Country House Plan - 146-1909 - Front Exterior
Plan Collection
2-Bedroom, 1548 Sq Ft Country House Plan - 146-1909 - Front Exterior
Plan#146-1909
Starting at$980
1548
Sq Ft
1
Story
2
Bed
2
Bath
2
Car
4-Bedroom, 1701 Sq Ft Country House Plan - 146-2411 - Front Exterior
Plan Collection
4-Bedroom, 1701 Sq Ft Country House Plan - 146-2411 - Front Exterior
Plan#146-2411
Starting at$980
1701
Sq Ft
2
Story
4
Bed
2.5
Bath
2
Car
3-Bedroom, 1941 Sq Ft Country House Plan - 146-2422 - Front Exterior
Plan Collection
3-Bedroom, 1941 Sq Ft Country House Plan - 146-2422 - Front Exterior
Plan#146-2422
Starting at$980
1941
Sq Ft
2
Story
3
Bed
2.5
Bath
2
Car
2-Bedroom, 1806 Sq Ft Country House Plan - 146-2417 - Front Exterior
Plan Collection
2-Bedroom, 1806 Sq Ft Country House Plan - 146-2417 - Front Exterior
Plan#146-2417
Starting at$980
1806
Sq Ft
1
Story
2
Bed
2.5
Bath
2
Car
2-Bedroom, 1725 Sq Ft Bungalow House Plan - 146-1966 - Front Exterior
Plan Collection
2-Bedroom, 1725 Sq Ft Bungalow House Plan - 146-1966 - Front Exterior
Plan#146-1966
Starting at$980
1725
Sq Ft
1
Story
2
Bed
2.5
Bath
2
Car
1-Bedroom, 1855 Sq Ft Prairie House Plan - 146-1991 - Front Exterior
Plan Collection
1-Bedroom, 1855 Sq Ft Prairie House Plan - 146-1991 - Front Exterior
Plan#146-1991
Starting at$980
1855
Sq Ft
1
Story
1
Bed
1.5
Bath
2
Car
2-Bedroom, 1739 Sq Ft Craftsman Home Plan - 161-1025 - Main Exterior
Plan Collection
2-Bedroom, 1739 Sq Ft Craftsman Home Plan - 161-1025 - Main Exterior
Plan#161-1025
Starting at$1450
1739
Sq Ft
1
Story
2
Bed
2.5
Bath
2
Car
3-Bedroom, 1920 Sq Ft Ranch House Plan - 161-1009 - Front Exterior
Plan Collection
3-Bedroom, 1920 Sq Ft Ranch House Plan - 161-1009 - Front Exterior
Plan#161-1009
Starting at$1450
1920
Sq Ft
1
Story
3
Bed
1
Bath
2
Car
2-Bedroom, 1828 Sq Ft European Home Plan - 100-1104 - Main Exterior
Plan Collection
2-Bedroom, 1828 Sq Ft European Home Plan - 100-1104 - Main Exterior
Plan#100-1104
Starting at$1500
1828
Sq Ft
1
Story
2
Bed
2
Bath
2
Car
3-Bedroom, 1928 Sq Ft Southern House Plan - 170-1526 - Front Exterior
Plan Collection
3-Bedroom, 1928 Sq Ft Southern House Plan - 170-1526 - Front Exterior
Plan#170-1526
Starting at$910
1928
Sq Ft
2
Story
3
Bed
2
Bath
2
Car
3-Bedroom, 1634 Sq Ft Bungalow House Plan - 126-1003 - Front Exterior
Plan Collection
3-Bedroom, 1634 Sq Ft Bungalow House Plan - 126-1003 - Front Exterior
Plan#126-1003
Starting at$1680
1634
Sq Ft
1
Story
3
Bed
2
Bath
2
Car
3-Bedroom, 1938 Sq Ft Southern House Plan - 170-1788 - Front Exterior
Plan Collection
3-Bedroom, 1938 Sq Ft Southern House Plan - 170-1788 - Front Exterior
Plan#170-1788
Starting at$910
1938
Sq Ft
1
Story
3
Bed
2
Bath
2
Car
3-Bedroom, 1905 Sq Ft Southern House Plan - 170-1342 - Front Exterior
Plan Collection
3-Bedroom, 1905 Sq Ft Southern House Plan - 170-1342 - Front Exterior
Plan#170-1342
Starting at$910
1905
Sq Ft
2
Story
3
Bed
2
Bath
2
Car
3-Bedroom, 1826 Sq Ft Southern House Plan - 170-2046 - Front Exterior
Plan Collection
3-Bedroom, 1826 Sq Ft Southern House Plan - 170-2046 - Front Exterior
Plan#170-2046
Starting at$910
1826
Sq Ft
1
Story
3
Bed
2
Bath
2
Car
3-Bedroom, 1873 Sq Ft Southern House Plan - 170-1599 - Front Exterior
Plan Collection
3-Bedroom, 1873 Sq Ft Southern House Plan - 170-1599 - Front Exterior
Plan#170-1599
Starting at$910
1873
Sq Ft
1
Story
3
Bed
2
Bath
2
Car
3-Bedroom, 1837 Sq Ft Southern House Plan - 170-1329 - Front Exterior
Plan Collection
3-Bedroom, 1837 Sq Ft Southern House Plan - 170-1329 - Front Exterior
Plan#170-1329
Starting at$910
1837
Sq Ft
1
Story
3
Bed
2
Bath
2
Car
3-Bedroom, 1810 Sq Ft Southern House Plan - 170-1328 - Front Exterior
Plan Collection
3-Bedroom, 1810 Sq Ft Southern House Plan - 170-1328 - Front Exterior
Plan#170-1328
Starting at$910
1810
Sq Ft
1
Story
3
Bed
2
Bath
2
Car
3-Bedroom, 1810 Sq Ft Southern House Plan - 170-3159 - Front Exterior
Plan Collection
3-Bedroom, 1810 Sq Ft Southern House Plan - 170-3159 - Front Exterior
Plan#170-3159
Starting at$910
1810
Sq Ft
1
Story
3
Bed
2
Bath
2
Car
2-Bedroom, 1701 Sq Ft Ranch House Plan - 146-2409 - Front Exterior
Plan Collection
2-Bedroom, 1701 Sq Ft Ranch House Plan - 146-2409 - Front Exterior
Plan#146-2409
Starting at$980
1701
Sq Ft
1
Story
2
Bed
1.5
Bath
2
Car
3-Bedroom, 1795 Sq Ft Country House Plan - 146-1999 - Front Exterior
Plan Collection
3-Bedroom, 1795 Sq Ft Country House Plan - 146-1999 - Front Exterior
Plan#146-1999
Starting at$980
1795
Sq Ft
2
Story
3
Bed
2.5
Bath
2
Car
3-Bedroom, 1696 Sq Ft Tudor House Plan - 146-2007 - Front Exterior
Plan Collection
3-Bedroom, 1696 Sq Ft Tudor House Plan - 146-2007 - Front Exterior
Plan#146-2007
Starting at$980
1696
Sq Ft
1
Story
3
Bed
2
Bath
2
Car
3-Bedroom, 1751 Sq Ft Country House Plan - 146-1985 - Front Exterior
Plan Collection
3-Bedroom, 1751 Sq Ft Country House Plan - 146-1985 - Front Exterior
Plan#146-1985
Starting at$980
1751
Sq Ft
2
Story
3
Bed
2
Bath
2
Car
3-Bedroom, 1719 Sq Ft European House Plan - 146-1980 - Front Exterior
Plan Collection
3-Bedroom, 1719 Sq Ft European House Plan - 146-1980 - Front Exterior
Plan#146-1980
Starting at$980
1719
Sq Ft
2
Story
3
Bed
2.5
Bath
2
Car
3-Bedroom, 1800 Sq Ft Bungalow House Plan - 146-2341 - Front Exterior
Plan Collection
3-Bedroom, 1800 Sq Ft Bungalow House Plan - 146-2341 - Front Exterior
Plan#146-2341
Starting at$980
1800
Sq Ft
1
Story
3
Bed
2
Bath
2
Car
2-Bedroom, 1548 Sq Ft Country House Plan - 146-1909 - Front Exterior
Plan Collection
2-Bedroom, 1548 Sq Ft Country House Plan - 146-1909 - Front Exterior
Plan#146-1909
Starting at$980
1548
Sq Ft
1
Story
2
Bed
2
Bath
2
Car
4-Bedroom, 1701 Sq Ft Country House Plan - 146-2411 - Front Exterior
Plan Collection
4-Bedroom, 1701 Sq Ft Country House Plan - 146-2411 - Front Exterior
Plan#146-2411
Starting at$980
1701
Sq Ft
2
Story
4
Bed
2.5
Bath
2
Car
3-Bedroom, 1941 Sq Ft Country House Plan - 146-2422 - Front Exterior
Plan Collection
3-Bedroom, 1941 Sq Ft Country House Plan - 146-2422 - Front Exterior
Plan#146-2422
Starting at$980
1941
Sq Ft
2
Story
3
Bed
2.5
Bath
2
Car
2-Bedroom, 1806 Sq Ft Country House Plan - 146-2417 - Front Exterior
Plan Collection
2-Bedroom, 1806 Sq Ft Country House Plan - 146-2417 - Front Exterior
Plan#146-2417
Starting at$980
1806
Sq Ft
1
Story
2
Bed
2.5
Bath
2
Car
2-Bedroom, 1725 Sq Ft Bungalow House Plan - 146-1966 - Front Exterior
Plan Collection
2-Bedroom, 1725 Sq Ft Bungalow House Plan - 146-1966 - Front Exterior
Plan#146-1966
Starting at$980
1725
Sq Ft
1
Story
2
Bed
2.5
Bath
2
Car
1-Bedroom, 1855 Sq Ft Prairie House Plan - 146-1991 - Front Exterior
Plan Collection
1-Bedroom, 1855 Sq Ft Prairie House Plan - 146-1991 - Front Exterior
Plan#146-1991
Starting at$980
1855
Sq Ft
1
Story
1
Bed
1.5
Bath
2
Car
2-Bedroom, 1739 Sq Ft Craftsman Home Plan - 161-1025 - Main Exterior
Plan Collection
2-Bedroom, 1739 Sq Ft Craftsman Home Plan - 161-1025 - Main Exterior
Plan#161-1025
Starting at$1450
1739
Sq Ft
1
Story
2
Bed
2.5
Bath
2
Car
3-Bedroom, 1920 Sq Ft Ranch House Plan - 161-1009 - Front Exterior
Plan Collection
3-Bedroom, 1920 Sq Ft Ranch House Plan - 161-1009 - Front Exterior
Plan#161-1009
Starting at$1450
1920
Sq Ft
1
Story
3
Bed
1
Bath
2
Car
2-Bedroom, 1828 Sq Ft European Home Plan - 100-1104 - Main Exterior
Plan Collection
2-Bedroom, 1828 Sq Ft European Home Plan - 100-1104 - Main Exterior
Plan#100-1104
Starting at$1500
1828
Sq Ft
1
Story
2
Bed
2
Bath
2
Car
3-Bedroom, 1928 Sq Ft Southern House Plan - 170-1526 - Front Exterior
Plan Collection
3-Bedroom, 1928 Sq Ft Southern House Plan - 170-1526 - Front Exterior
Plan#170-1526
Starting at$910
1928
Sq Ft
2
Story
3
Bed
2
Bath
2
Car
3-Bedroom, 1634 Sq Ft Bungalow House Plan - 126-1003 - Front Exterior
Plan Collection
3-Bedroom, 1634 Sq Ft Bungalow House Plan - 126-1003 - Front Exterior
Plan#126-1003
Starting at$1680
1634
Sq Ft
1
Story
3
Bed
2
Bath
2
Car
3-Bedroom, 1938 Sq Ft Southern House Plan - 170-1788 - Front Exterior
Plan Collection
3-Bedroom, 1938 Sq Ft Southern House Plan - 170-1788 - Front Exterior
Plan#170-1788
Starting at$910
1938
Sq Ft
1
Story
3
Bed
2
Bath
2
Car
3-Bedroom, 1905 Sq Ft Southern House Plan - 170-1342 - Front Exterior
Plan Collection
3-Bedroom, 1905 Sq Ft Southern House Plan - 170-1342 - Front Exterior
Plan#170-1342
Starting at$910
1905
Sq Ft
2
Story
3
Bed
2
Bath
2
Car
3-Bedroom, 1826 Sq Ft Southern House Plan - 170-2046 - Front Exterior
Plan Collection
3-Bedroom, 1826 Sq Ft Southern House Plan - 170-2046 - Front Exterior
Plan#170-2046
Starting at$910
1826
Sq Ft
1
Story
3
Bed
2
Bath
2
Car
3-Bedroom, 1873 Sq Ft Southern House Plan - 170-1599 - Front Exterior
Plan Collection
3-Bedroom, 1873 Sq Ft Southern House Plan - 170-1599 - Front Exterior
Plan#170-1599
Starting at$910
1873
Sq Ft
1
Story
3
Bed
2
Bath
2
Car
3-Bedroom, 1837 Sq Ft Southern House Plan - 170-1329 - Front Exterior
Plan Collection
3-Bedroom, 1837 Sq Ft Southern House Plan - 170-1329 - Front Exterior
Plan#170-1329
Starting at$910
1837
Sq Ft
1
Story
3
Bed
2
Bath
2
Car
3-Bedroom, 1810 Sq Ft Southern House Plan - 170-1328 - Front Exterior
Plan Collection
3-Bedroom, 1810 Sq Ft Southern House Plan - 170-1328 - Front Exterior
Plan#170-1328
Starting at$910
1810
Sq Ft
1
Story
3
Bed
2
Bath
2
Car
3-Bedroom, 1810 Sq Ft Southern House Plan - 170-3159 - Front Exterior
Plan Collection
3-Bedroom, 1810 Sq Ft Southern House Plan - 170-3159 - Front Exterior
Plan#170-3159
Starting at$910
1810
Sq Ft
1
Story
3
Bed
2
Bath
2
Car
1...105106107108109...139