1500-2000 Square Foot, 2 Garage House Plans

3,329
Plan Results
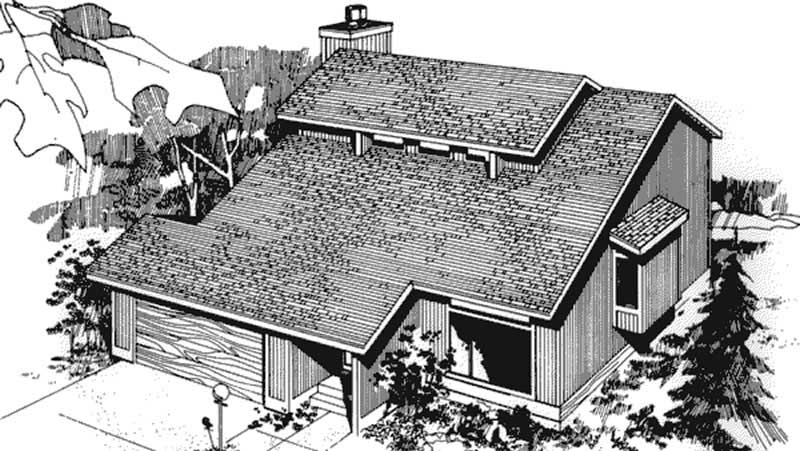
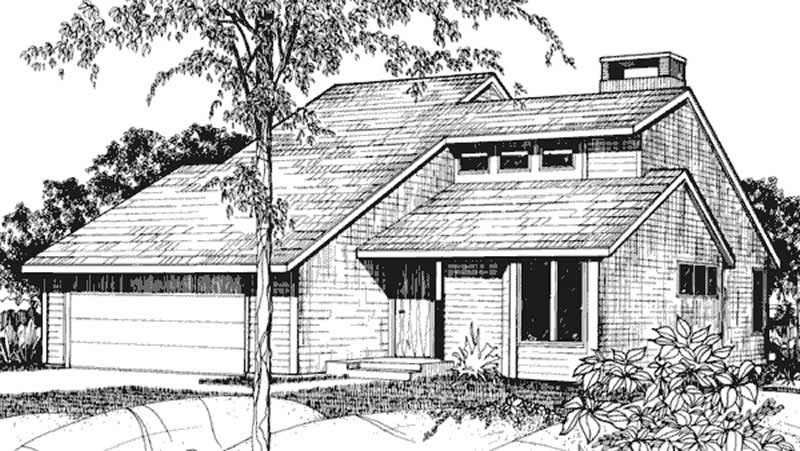
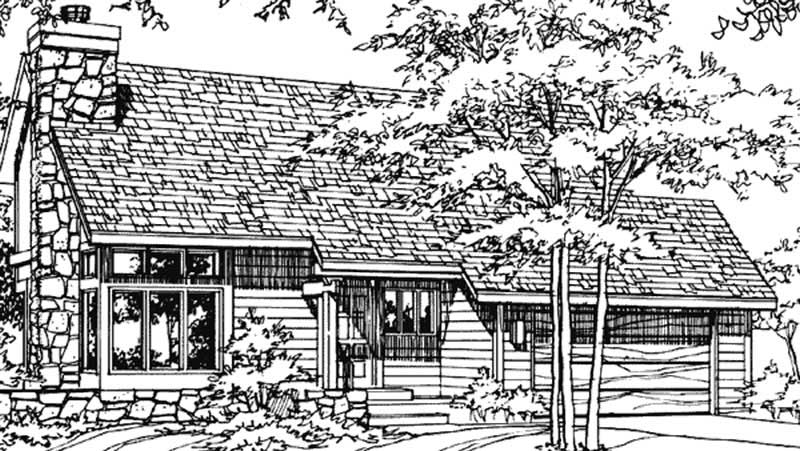
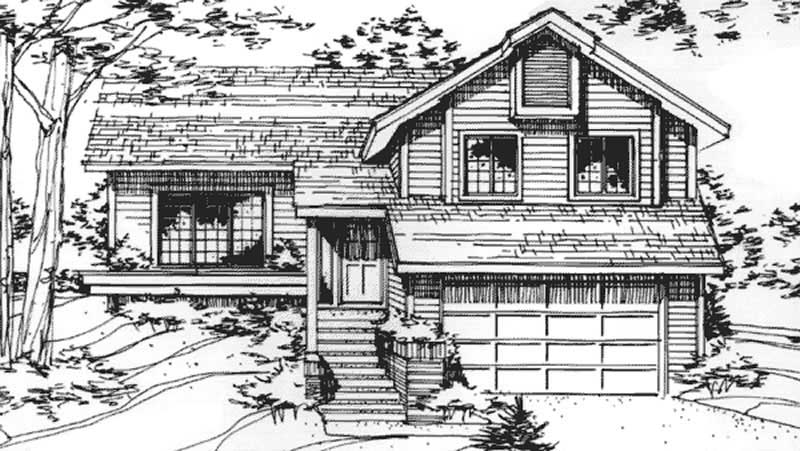
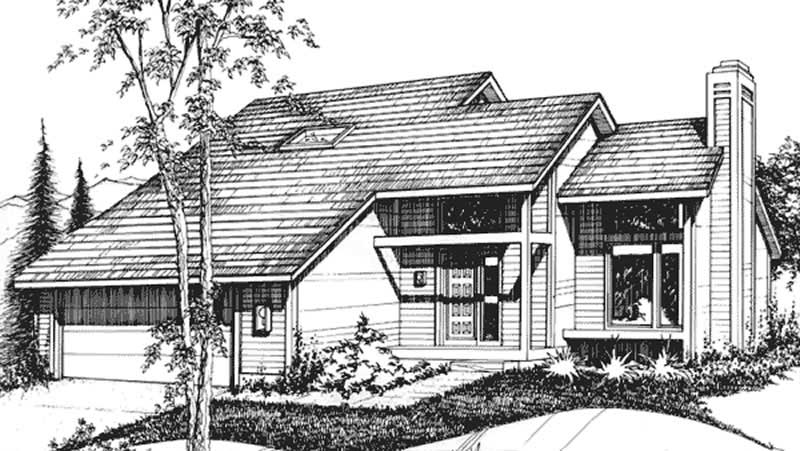
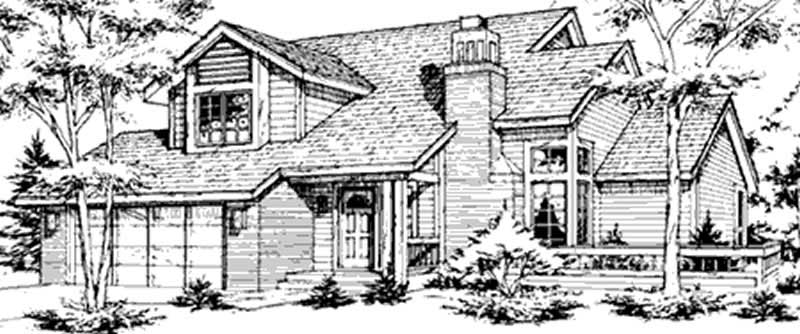
3-Bedroom, 1957 Sq Ft Multi-Level House Plan - 146-1261 - Front Exterior
Plan Collection
3-Bedroom, 1957 Sq Ft Multi-Level House Plan - 146-1261 - Front Exterior
Plan#146-1261
Starting at$980
1957
Sq Ft
2
Story
3
Bed
2.5
Bath
2
Car
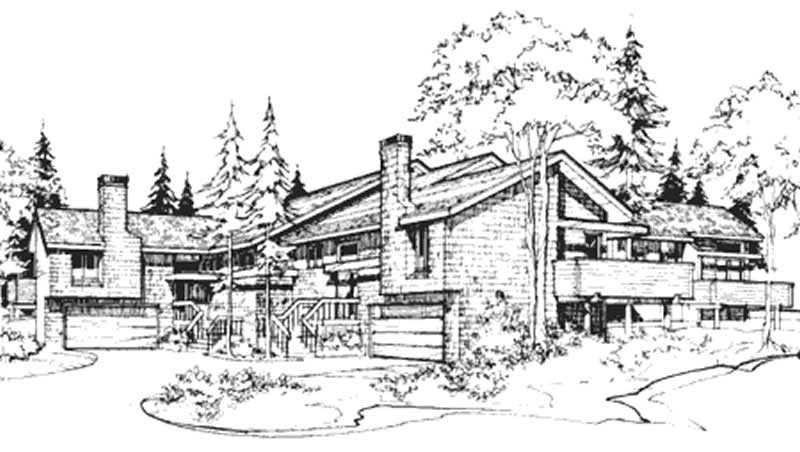
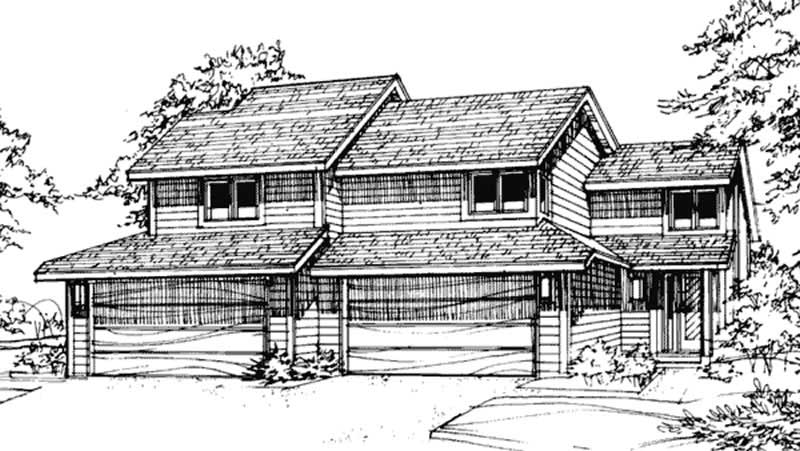
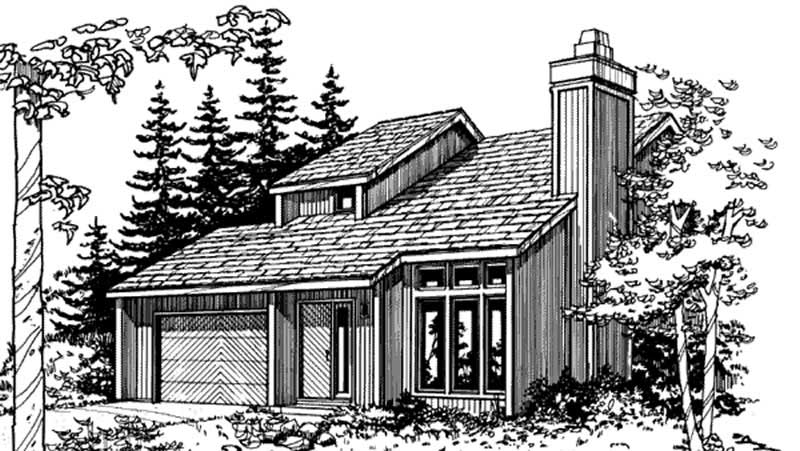
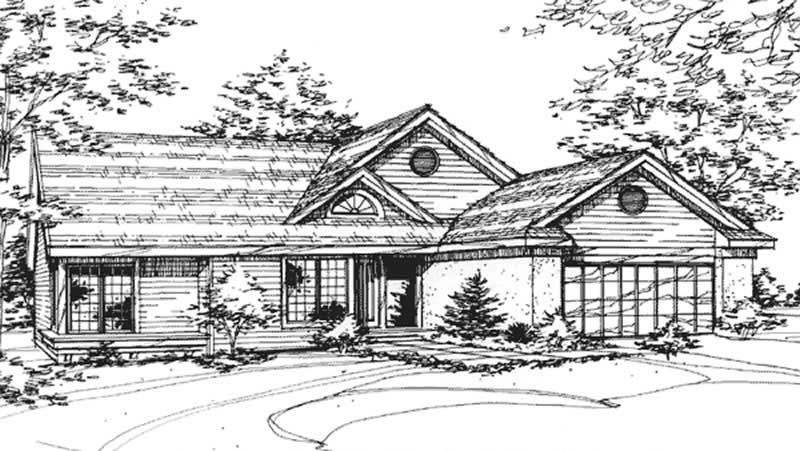
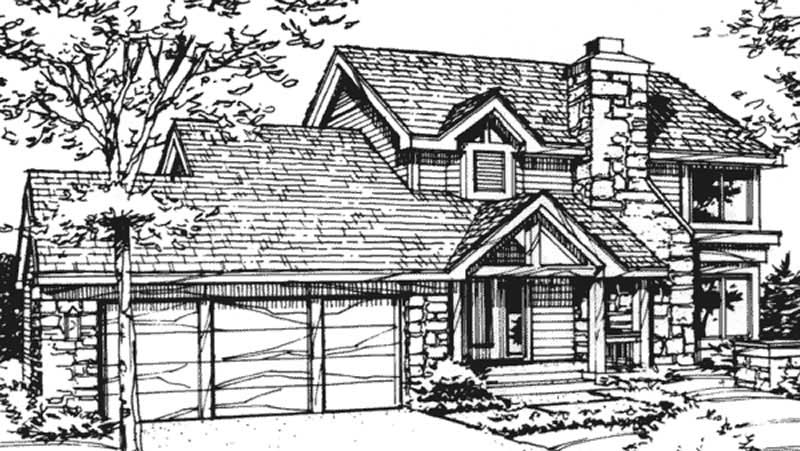
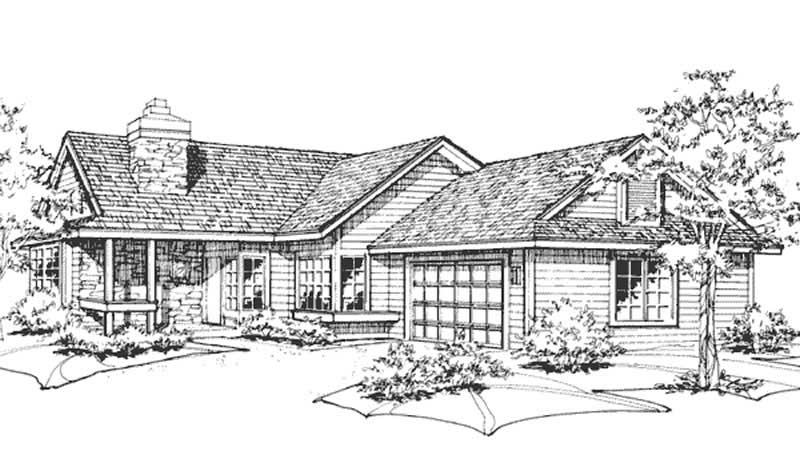
3-Bedroom, 1887 Sq Ft Craftsman House Plan - 146-1259 - Front Exterior
Plan Collection
3-Bedroom, 1887 Sq Ft Craftsman House Plan - 146-1259 - Front Exterior
Plan#146-1259
Starting at$980
1887
Sq Ft
1
Story
3
Bed
2
Bath
2
Car
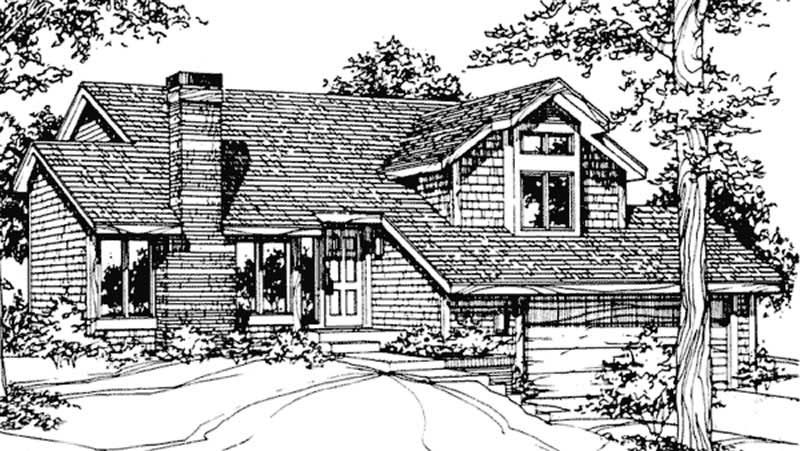
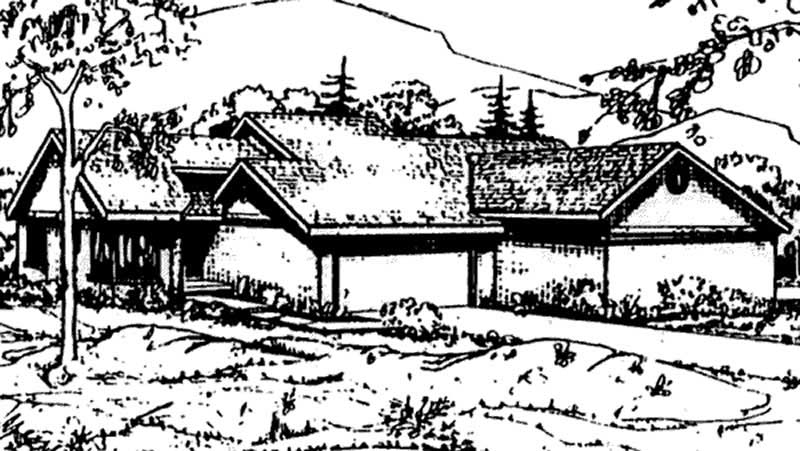
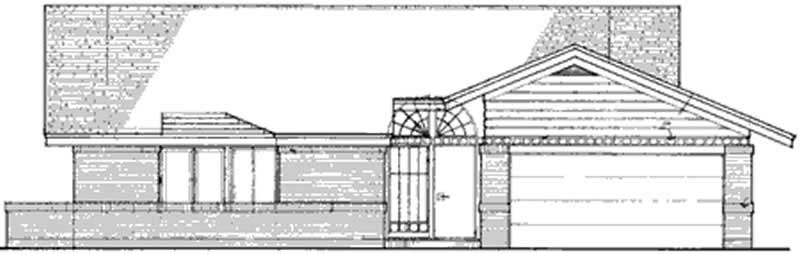
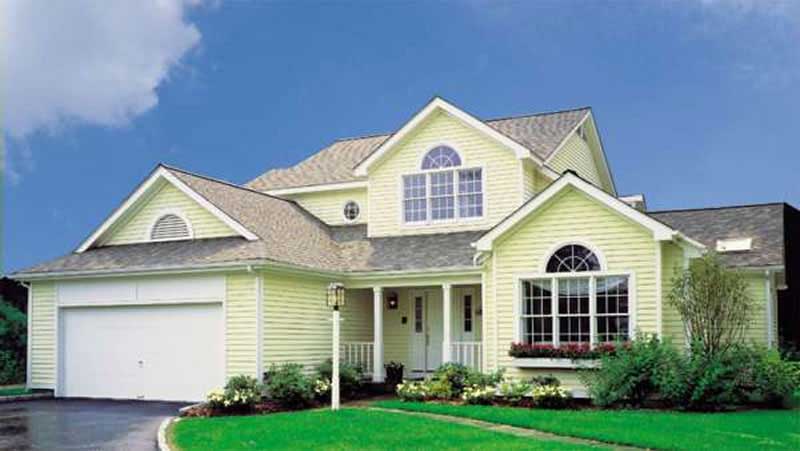
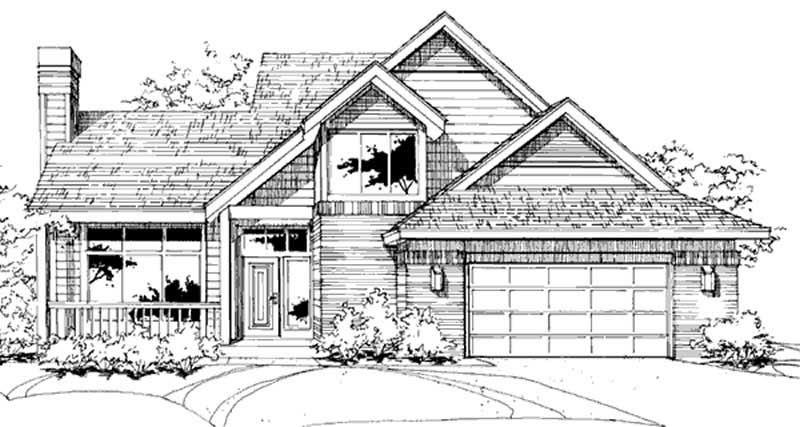
3-Bedroom, 1938 Sq Ft Ranch House Plan - 146-1217 - Front Exterior
Plan Collection
3-Bedroom, 1938 Sq Ft Ranch House Plan - 146-1217 - Front Exterior
Plan#146-1217
Starting at$980
1938
Sq Ft
1
Story
3
Bed
2
Bath
2
Car
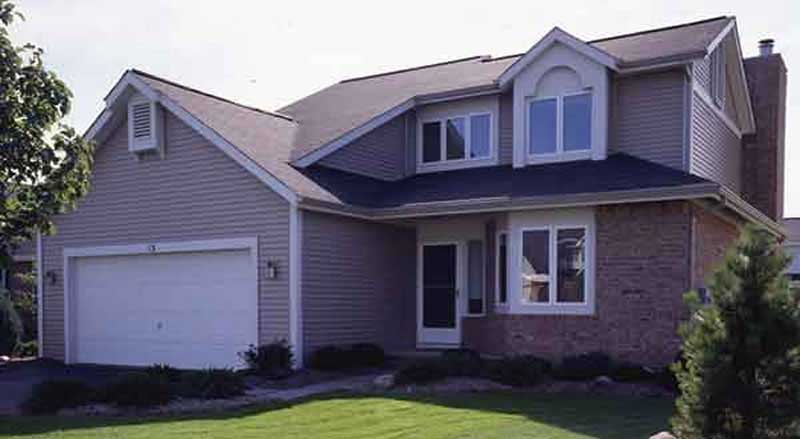
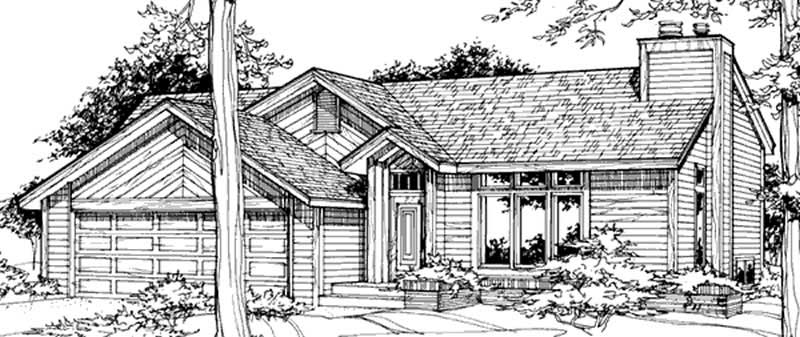
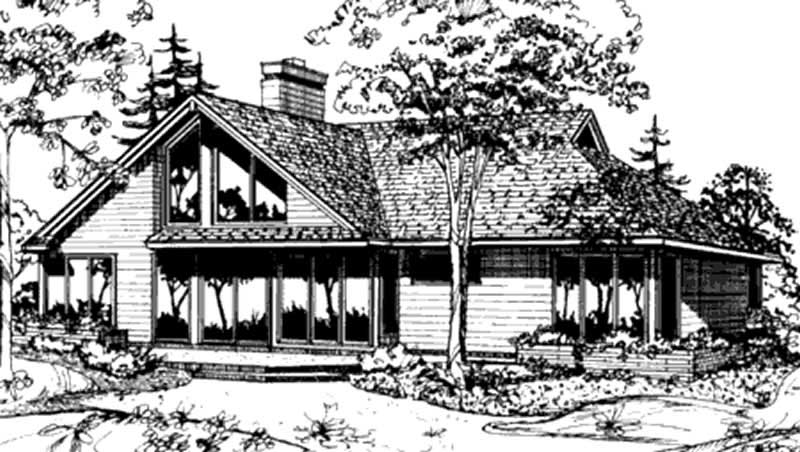
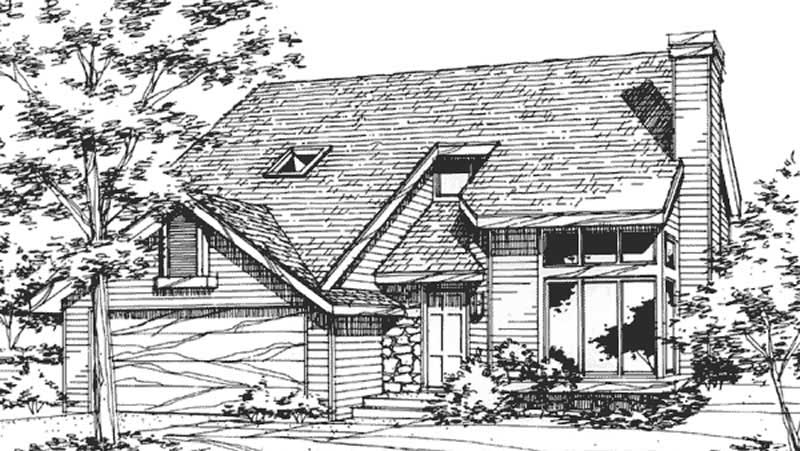
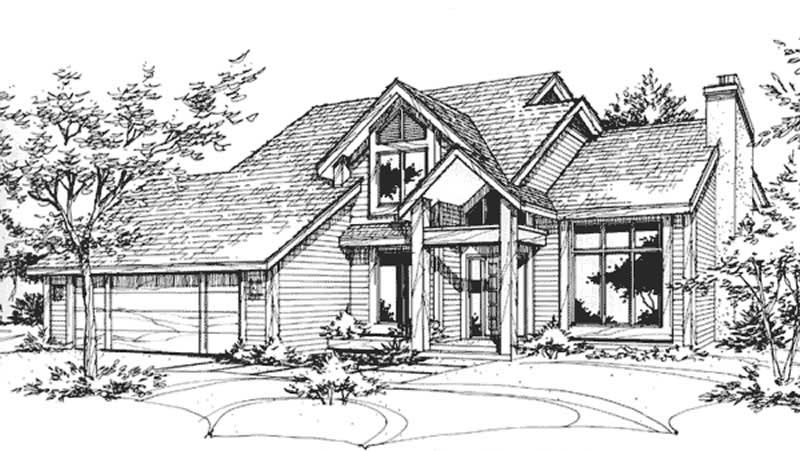
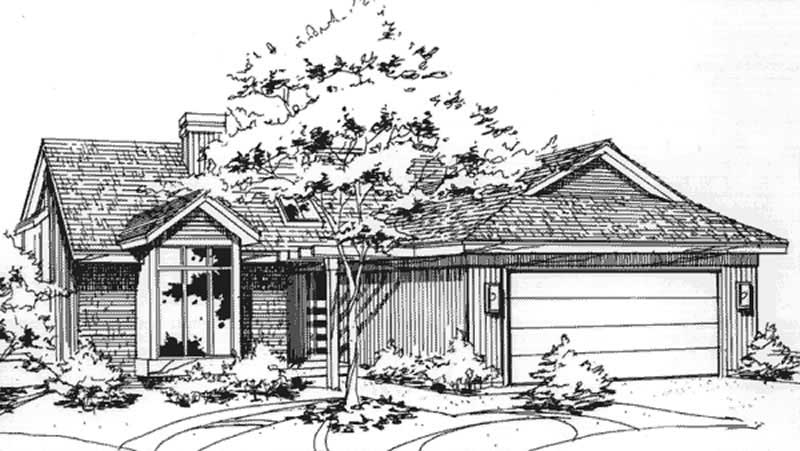
3-Bedroom, 1987 Sq Ft Traditional House Plan - 146-1180 - Front Exterior
Plan Collection
3-Bedroom, 1987 Sq Ft Traditional House Plan - 146-1180 - Front Exterior
Plan#146-1180
Starting at$980
1987
Sq Ft
2
Story
3
Bed
2.5
Bath
2
Car
3-Bedroom, 2000 Sq Ft Colonial House Plan - 146-1162 - Front Exterior
Plan Collection
3-Bedroom, 2000 Sq Ft Colonial House Plan - 146-1162 - Front Exterior
Plan#146-1162
Starting at$1015
2000
Sq Ft
2
Story
3
Bed
2.5
Bath
2
Car
3-Bedroom, 1714 Sq Ft French House Plan - 146-2560 - Front Exterior
Plan Collection
3-Bedroom, 1714 Sq Ft French House Plan - 146-2560 - Front Exterior
Plan#146-2560
Starting at$980
1714
Sq Ft
1
Story
3
Bed
2.5
Bath
2
Car
3-Bedroom, 1772 Sq Ft Colonial House Plan - 146-2855 - Front Exterior
Plan Collection
3-Bedroom, 1772 Sq Ft Colonial House Plan - 146-2855 - Front Exterior
Plan#146-2855
Starting at$980
1772
Sq Ft
2
Story
3
Bed
2.5
Bath
2
Car
3-Bedroom, 1823 Sq Ft Tudor House Plan - 146-2847 - Front Exterior
Plan Collection
3-Bedroom, 1823 Sq Ft Tudor House Plan - 146-2847 - Front Exterior
Plan#146-2847
Starting at$980
1823
Sq Ft
1
Story
3
Bed
3.5
Bath
2
Car
4-Bedroom, 1790 Sq Ft Colonial House Plan - 146-1706 - Front Exterior
Plan Collection
4-Bedroom, 1790 Sq Ft Colonial House Plan - 146-1706 - Front Exterior
Plan#146-1706
Starting at$980
1790
Sq Ft
2
Story
4
Bed
2.5
Bath
2
Car
3-Bedroom, 1801 Sq Ft European House Plan - 146-2886 - Front Exterior
Plan Collection
3-Bedroom, 1801 Sq Ft European House Plan - 146-2886 - Front Exterior
Plan#146-2886
Starting at$980
1801
Sq Ft
1
Story
3
Bed
2
Bath
2
Car
3-Bedroom, 1645 Sq Ft Cape Cod House Plan - 146-1962 - Front Exterior
Plan Collection
3-Bedroom, 1645 Sq Ft Cape Cod House Plan - 146-1962 - Front Exterior
Plan#146-1962
Starting at$980
1645
Sq Ft
2
Story
3
Bed
2
Bath
2
Car
2-Bedroom, 1988 Sq Ft European House Plan - 146-2208 - Front Exterior
Plan Collection
2-Bedroom, 1988 Sq Ft European House Plan - 146-2208 - Front Exterior
Plan#146-2208
Starting at$980
1988
Sq Ft
2
Story
2
Bed
2
Bath
2
Car
4-Bedroom, 1628 Sq Ft Country House Plan - 146-2197 - Front Exterior
Plan Collection
4-Bedroom, 1628 Sq Ft Country House Plan - 146-2197 - Front Exterior
Plan#146-2197
Starting at$980
1628
Sq Ft
2
Story
4
Bed
3
Bath
2
Car
3-Bedroom, 1585 Sq Ft Country House Plan - 146-2277 - Front Exterior
Plan Collection
3-Bedroom, 1585 Sq Ft Country House Plan - 146-2277 - Front Exterior
Plan#146-2277
Starting at$980
1585
Sq Ft
2
Story
3
Bed
3
Bath
2
Car
3-Bedroom, 1585 Sq Ft Country House Plan - 146-2301 - Front Exterior
Plan Collection
3-Bedroom, 1585 Sq Ft Country House Plan - 146-2301 - Front Exterior
Plan#146-2301
Starting at$980
1585
Sq Ft
2
Story
3
Bed
2.5
Bath
2
Car
3-Bedroom, 1583 Sq Ft Country House Plan - 146-2164 - Front Exterior
Plan Collection
3-Bedroom, 1583 Sq Ft Country House Plan - 146-2164 - Front Exterior
Plan#146-2164
Starting at$980
1583
Sq Ft
2
Story
3
Bed
3
Bath
2
Car
4-Bedroom, 1999 Sq Ft House Plan - 117-1070 - Front Exterior
Plan Collection
4-Bedroom, 1999 Sq Ft House Plan - 117-1070 - Front Exterior
Plan#117-1070
Starting at$1295
1999
Sq Ft
1
Story
3
Bed
2.5
Bath
2
Car
3-Bedroom, 1997 Sq Ft Ranch House Plan - 117-1005 - Front Exterior
Plan Collection
3-Bedroom, 1997 Sq Ft Ranch House Plan - 117-1005 - Front Exterior
Plan#117-1005
Starting at$1295
1997
Sq Ft
1
Story
3
Bed
2
Bath
2
Car
3-Bedroom, 1994 Sq Ft House Plan - 117-1072 - Front Exterior
Plan Collection
3-Bedroom, 1994 Sq Ft House Plan - 117-1072 - Front Exterior
Plan#117-1072
Starting at$1295
1994
Sq Ft
2
Story
3
Bed
2.5
Bath
2
Car
3-Bedroom, 1883 Sq Ft Colonial House Plan - 117-1009 - Front Exterior
Plan Collection
3-Bedroom, 1883 Sq Ft Colonial House Plan - 117-1009 - Front Exterior
Plan#117-1009
Starting at$1295
1883
Sq Ft
1
Story
3
Bed
2
Bath
2
Car
3-Bedroom, 1865 Sq Ft Traditional House Plan - 117-1010 - Front Exterior
Plan Collection
3-Bedroom, 1865 Sq Ft Traditional House Plan - 117-1010 - Front Exterior
Plan#117-1010
Starting at$1095
1865
Sq Ft
1
Story
3
Bed
2
Bath
2
Car
3-Bedroom, 1830 Sq Ft Contemporary Home Plan - 117-1012 - Main Exterior
Plan Collection
3-Bedroom, 1830 Sq Ft Contemporary Home Plan - 117-1012 - Main Exterior
Plan#117-1012
Starting at$1095
1830
Sq Ft
1
Story
3
Bed
2
Bath
2
Car
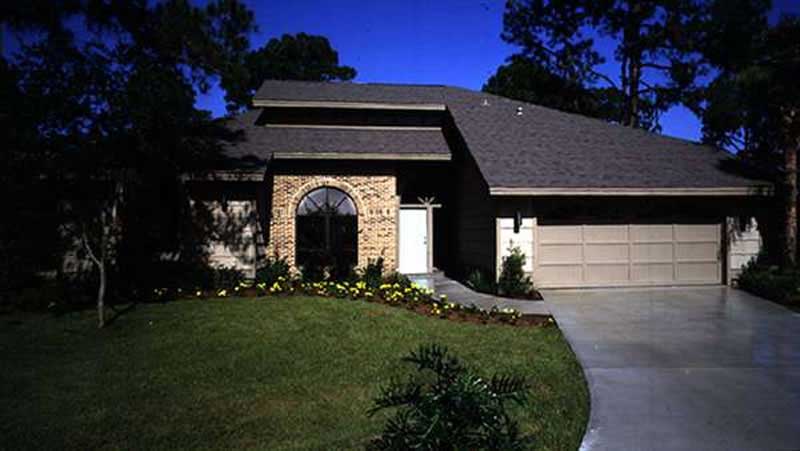
2-Bedroom, 1955 Sq Ft Southwest House Plan - 146-2380 - Front Exterior
Plan Collection
2-Bedroom, 1955 Sq Ft Southwest House Plan - 146-2380 - Front Exterior
Plan#146-2380
Starting at$980
1955
Sq Ft
2
Story
2
Bed
2.5
Bath
2
Car
4-Bedroom, 1967 Sq Ft Florida Style House Plan - 146-2328 - Front Exterior
Plan Collection
4-Bedroom, 1967 Sq Ft Florida Style House Plan - 146-2328 - Front Exterior
Plan#146-2328
Starting at$980
1967
Sq Ft
1
Story
4
Bed
2
Bath
2
Car
3-Bedroom, 1957 Sq Ft Multi-Level House Plan - 146-1261 - Front Exterior
Plan Collection
3-Bedroom, 1957 Sq Ft Multi-Level House Plan - 146-1261 - Front Exterior
Plan#146-1261
Starting at$980
1957
Sq Ft
2
Story
3
Bed
2.5
Bath
2
Car
3-Bedroom, 1887 Sq Ft Craftsman House Plan - 146-1259 - Front Exterior
Plan Collection
3-Bedroom, 1887 Sq Ft Craftsman House Plan - 146-1259 - Front Exterior
Plan#146-1259
Starting at$980
1887
Sq Ft
1
Story
3
Bed
2
Bath
2
Car
3-Bedroom, 1938 Sq Ft Ranch House Plan - 146-1217 - Front Exterior
Plan Collection
3-Bedroom, 1938 Sq Ft Ranch House Plan - 146-1217 - Front Exterior
Plan#146-1217
Starting at$980
1938
Sq Ft
1
Story
3
Bed
2
Bath
2
Car
3-Bedroom, 1987 Sq Ft Traditional House Plan - 146-1180 - Front Exterior
Plan Collection
3-Bedroom, 1987 Sq Ft Traditional House Plan - 146-1180 - Front Exterior
Plan#146-1180
Starting at$980
1987
Sq Ft
2
Story
3
Bed
2.5
Bath
2
Car
3-Bedroom, 2000 Sq Ft Colonial House Plan - 146-1162 - Front Exterior
Plan Collection
3-Bedroom, 2000 Sq Ft Colonial House Plan - 146-1162 - Front Exterior
Plan#146-1162
Starting at$1015
2000
Sq Ft
2
Story
3
Bed
2.5
Bath
2
Car
3-Bedroom, 1714 Sq Ft French House Plan - 146-2560 - Front Exterior
Plan Collection
3-Bedroom, 1714 Sq Ft French House Plan - 146-2560 - Front Exterior
Plan#146-2560
Starting at$980
1714
Sq Ft
1
Story
3
Bed
2.5
Bath
2
Car
3-Bedroom, 1772 Sq Ft Colonial House Plan - 146-2855 - Front Exterior
Plan Collection
3-Bedroom, 1772 Sq Ft Colonial House Plan - 146-2855 - Front Exterior
Plan#146-2855
Starting at$980
1772
Sq Ft
2
Story
3
Bed
2.5
Bath
2
Car
3-Bedroom, 1823 Sq Ft Tudor House Plan - 146-2847 - Front Exterior
Plan Collection
3-Bedroom, 1823 Sq Ft Tudor House Plan - 146-2847 - Front Exterior
Plan#146-2847
Starting at$980
1823
Sq Ft
1
Story
3
Bed
3.5
Bath
2
Car
4-Bedroom, 1790 Sq Ft Colonial House Plan - 146-1706 - Front Exterior
Plan Collection
4-Bedroom, 1790 Sq Ft Colonial House Plan - 146-1706 - Front Exterior
Plan#146-1706
Starting at$980
1790
Sq Ft
2
Story
4
Bed
2.5
Bath
2
Car
3-Bedroom, 1801 Sq Ft European House Plan - 146-2886 - Front Exterior
Plan Collection
3-Bedroom, 1801 Sq Ft European House Plan - 146-2886 - Front Exterior
Plan#146-2886
Starting at$980
1801
Sq Ft
1
Story
3
Bed
2
Bath
2
Car
3-Bedroom, 1645 Sq Ft Cape Cod House Plan - 146-1962 - Front Exterior
Plan Collection
3-Bedroom, 1645 Sq Ft Cape Cod House Plan - 146-1962 - Front Exterior
Plan#146-1962
Starting at$980
1645
Sq Ft
2
Story
3
Bed
2
Bath
2
Car
2-Bedroom, 1988 Sq Ft European House Plan - 146-2208 - Front Exterior
Plan Collection
2-Bedroom, 1988 Sq Ft European House Plan - 146-2208 - Front Exterior
Plan#146-2208
Starting at$980
1988
Sq Ft
2
Story
2
Bed
2
Bath
2
Car
4-Bedroom, 1628 Sq Ft Country House Plan - 146-2197 - Front Exterior
Plan Collection
4-Bedroom, 1628 Sq Ft Country House Plan - 146-2197 - Front Exterior
Plan#146-2197
Starting at$980
1628
Sq Ft
2
Story
4
Bed
3
Bath
2
Car
3-Bedroom, 1585 Sq Ft Country House Plan - 146-2277 - Front Exterior
Plan Collection
3-Bedroom, 1585 Sq Ft Country House Plan - 146-2277 - Front Exterior
Plan#146-2277
Starting at$980
1585
Sq Ft
2
Story
3
Bed
3
Bath
2
Car
3-Bedroom, 1585 Sq Ft Country House Plan - 146-2301 - Front Exterior
Plan Collection
3-Bedroom, 1585 Sq Ft Country House Plan - 146-2301 - Front Exterior
Plan#146-2301
Starting at$980
1585
Sq Ft
2
Story
3
Bed
2.5
Bath
2
Car
3-Bedroom, 1583 Sq Ft Country House Plan - 146-2164 - Front Exterior
Plan Collection
3-Bedroom, 1583 Sq Ft Country House Plan - 146-2164 - Front Exterior
Plan#146-2164
Starting at$980
1583
Sq Ft
2
Story
3
Bed
3
Bath
2
Car
4-Bedroom, 1999 Sq Ft House Plan - 117-1070 - Front Exterior
Plan Collection
4-Bedroom, 1999 Sq Ft House Plan - 117-1070 - Front Exterior
Plan#117-1070
Starting at$1295
1999
Sq Ft
1
Story
3
Bed
2.5
Bath
2
Car
3-Bedroom, 1997 Sq Ft Ranch House Plan - 117-1005 - Front Exterior
Plan Collection
3-Bedroom, 1997 Sq Ft Ranch House Plan - 117-1005 - Front Exterior
Plan#117-1005
Starting at$1295
1997
Sq Ft
1
Story
3
Bed
2
Bath
2
Car
3-Bedroom, 1994 Sq Ft House Plan - 117-1072 - Front Exterior
Plan Collection
3-Bedroom, 1994 Sq Ft House Plan - 117-1072 - Front Exterior
Plan#117-1072
Starting at$1295
1994
Sq Ft
2
Story
3
Bed
2.5
Bath
2
Car
3-Bedroom, 1883 Sq Ft Colonial House Plan - 117-1009 - Front Exterior
Plan Collection
3-Bedroom, 1883 Sq Ft Colonial House Plan - 117-1009 - Front Exterior
Plan#117-1009
Starting at$1295
1883
Sq Ft
1
Story
3
Bed
2
Bath
2
Car
3-Bedroom, 1865 Sq Ft Traditional House Plan - 117-1010 - Front Exterior
Plan Collection
3-Bedroom, 1865 Sq Ft Traditional House Plan - 117-1010 - Front Exterior
Plan#117-1010
Starting at$1095
1865
Sq Ft
1
Story
3
Bed
2
Bath
2
Car
3-Bedroom, 1830 Sq Ft Contemporary Home Plan - 117-1012 - Main Exterior
Plan Collection
3-Bedroom, 1830 Sq Ft Contemporary Home Plan - 117-1012 - Main Exterior
Plan#117-1012
Starting at$1095
1830
Sq Ft
1
Story
3
Bed
2
Bath
2
Car
2-Bedroom, 1955 Sq Ft Southwest House Plan - 146-2380 - Front Exterior
Plan Collection
2-Bedroom, 1955 Sq Ft Southwest House Plan - 146-2380 - Front Exterior
Plan#146-2380
Starting at$980
1955
Sq Ft
2
Story
2
Bed
2.5
Bath
2
Car
4-Bedroom, 1967 Sq Ft Florida Style House Plan - 146-2328 - Front Exterior
Plan Collection
4-Bedroom, 1967 Sq Ft Florida Style House Plan - 146-2328 - Front Exterior
Plan#146-2328
Starting at$980
1967
Sq Ft
1
Story
4
Bed
2
Bath
2
Car
1...104105106107108...139