2 Garage House Plans
Clear AllSort ByTrending
11,624
Plan Results
Plan Results

Plan#169-1090
Starting at$770
1309
Sq Ft
1
Story
3
Bed
3
Bath
2
Car
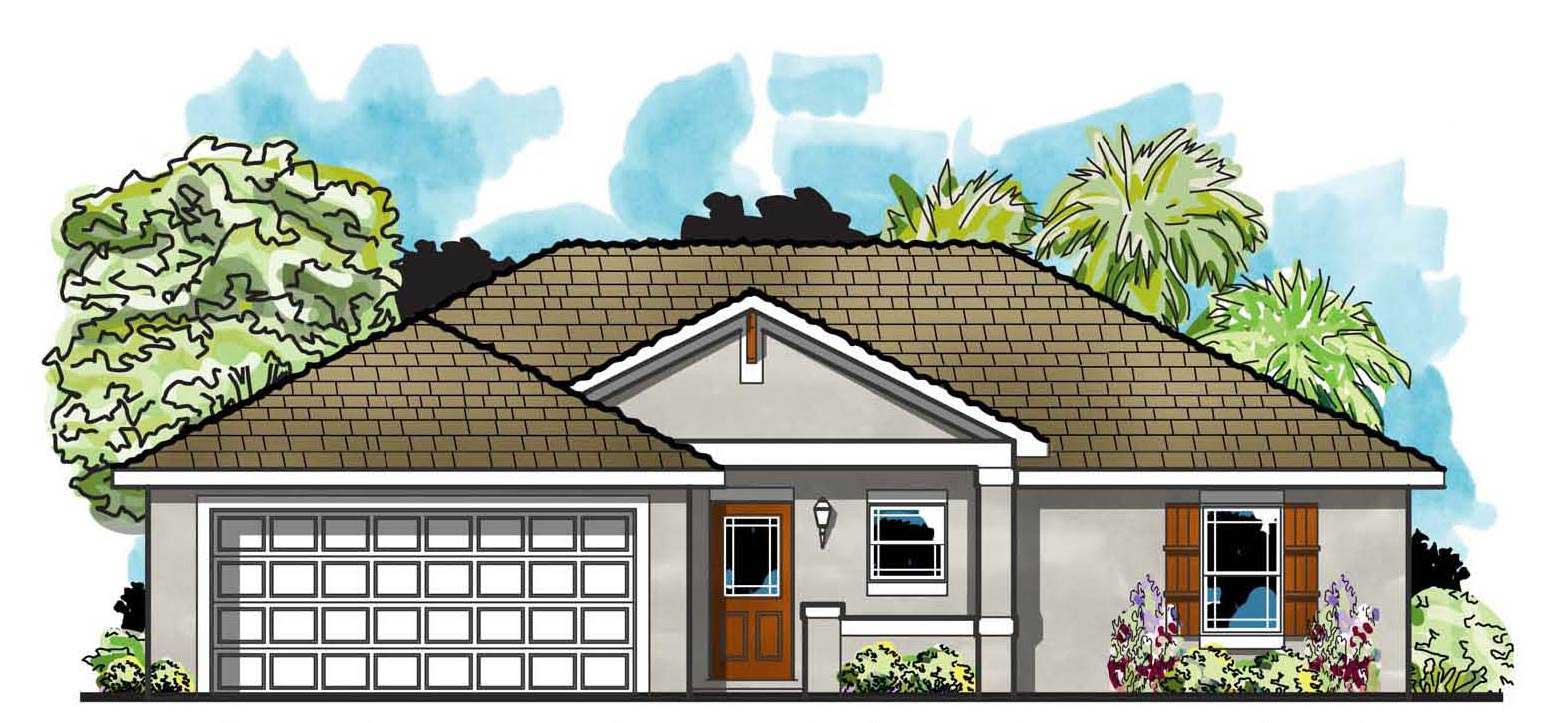
Plan#159-1112
Starting at$1250
1309
Sq Ft
1
Story
3
Bed
2
Bath
2
Car

Plan#129-1039
Starting at$1029
1309
Sq Ft
1
Story
3
Bed
2
Bath
2
Car
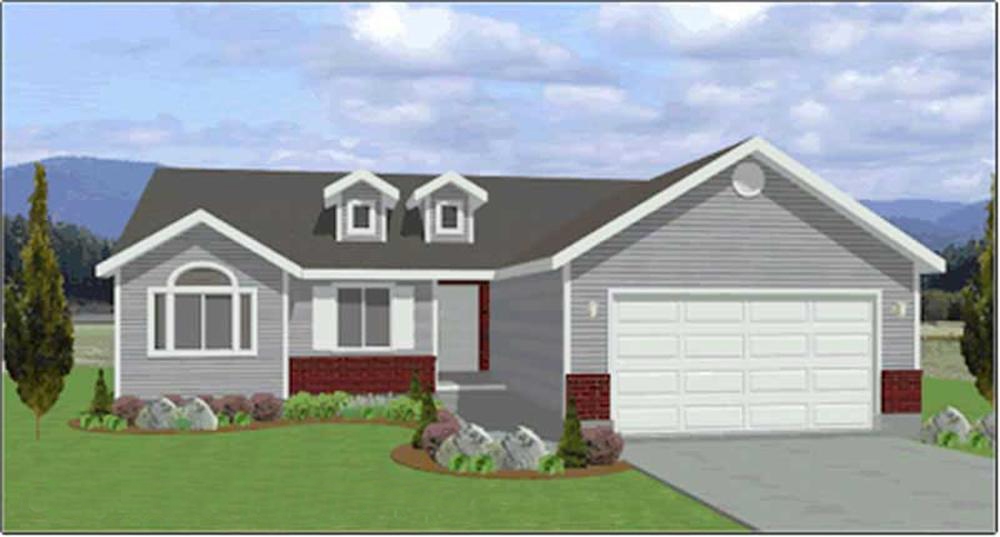
Plan#129-1014
Starting at$1029
1309
Sq Ft
1
Story
3
Bed
2
Bath
2
Car
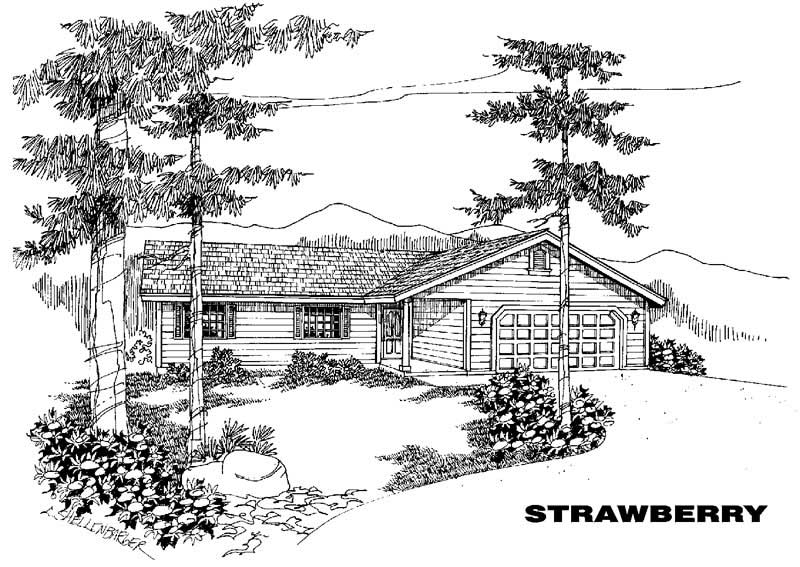
Plan#145-1411
Starting at$850
1309
Sq Ft
1
Story
3
Bed
2
Bath
2
Car

Plan#138-1165
Starting at$1200
1310
Sq Ft
1
Story
3
Bed
2
Bath
2
Car

Plan#123-1126
Starting at$990
1311
Sq Ft
1
Story
3
Bed
2
Bath
2
Car
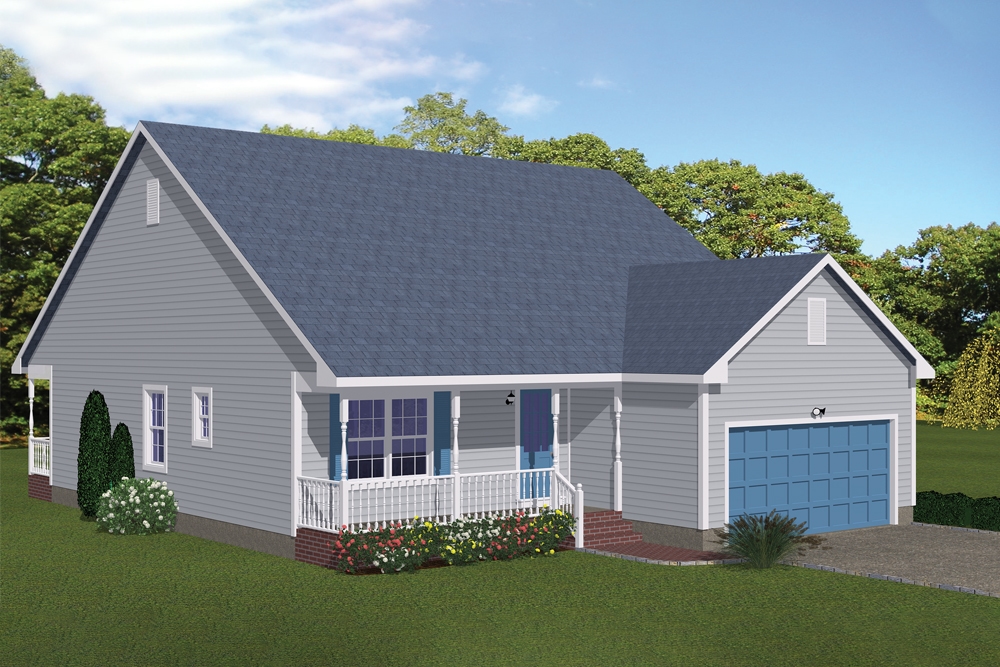
Plan#200-1011
Starting at$1350
1311
Sq Ft
1
Story
3
Bed
2
Bath
2
Car
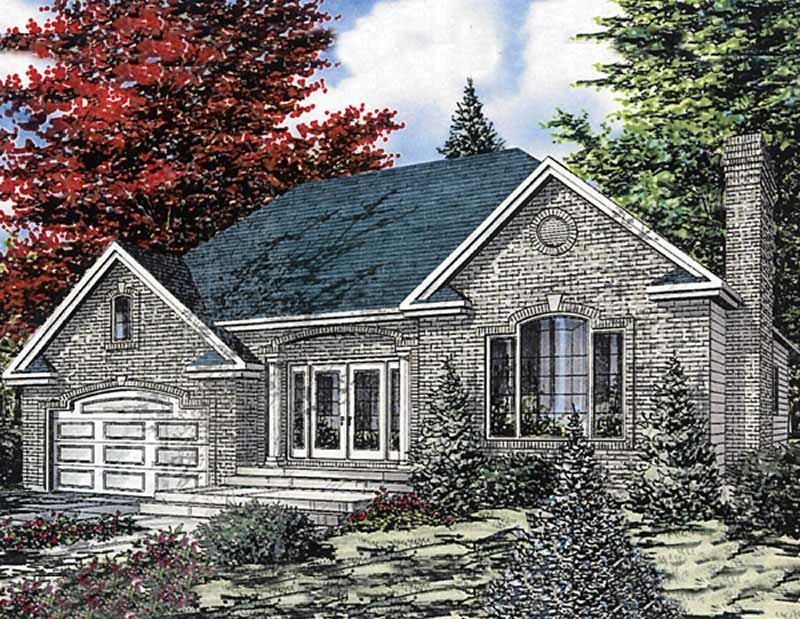
Plan#158-1131
Starting at$1500
1311
Sq Ft
1
Story
3
Bed
1
Bath
2
Car
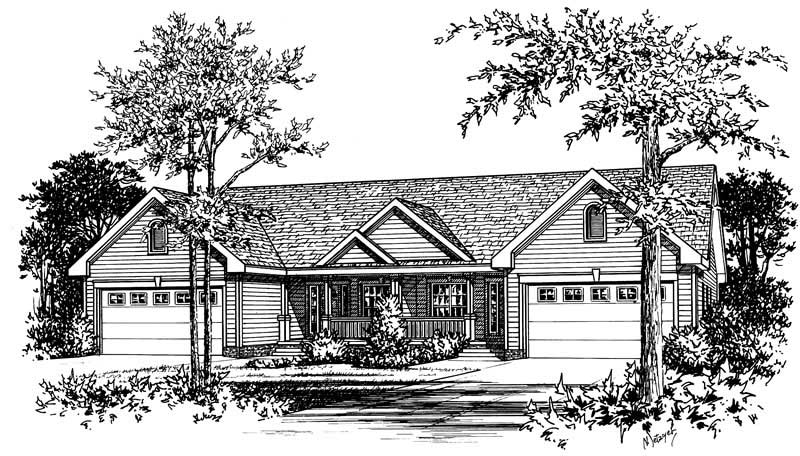
Plan#120-1340
Starting at$2080
1311
Sq Ft
1
Story
3
Bed
2
Bath
2
Car
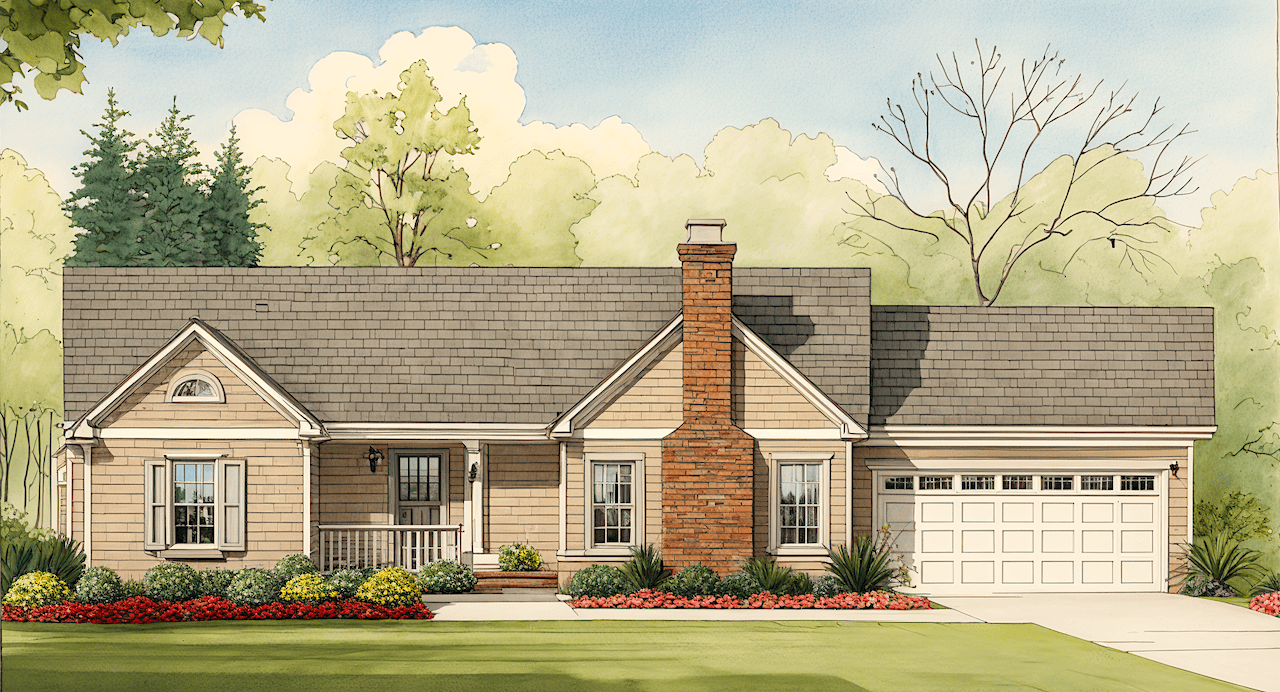
Plan#124-1057
Starting at$645
1312
Sq Ft
1
Story
3
Bed
2
Bath
2
Car

Plan#126-1864
Starting at$1510
1313
Sq Ft
1
Story
2
Bed
1
Bath
2
Car
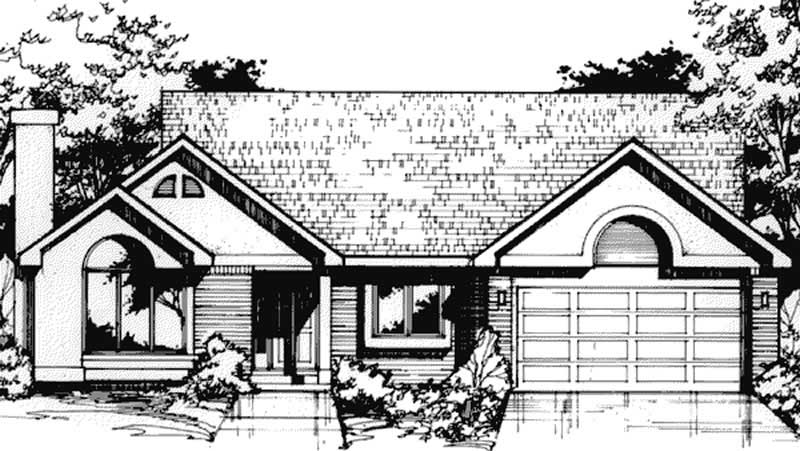
Plan#146-1434
Starting at$885
1313
Sq Ft
1
Story
3
Bed
2
Bath
2
Car
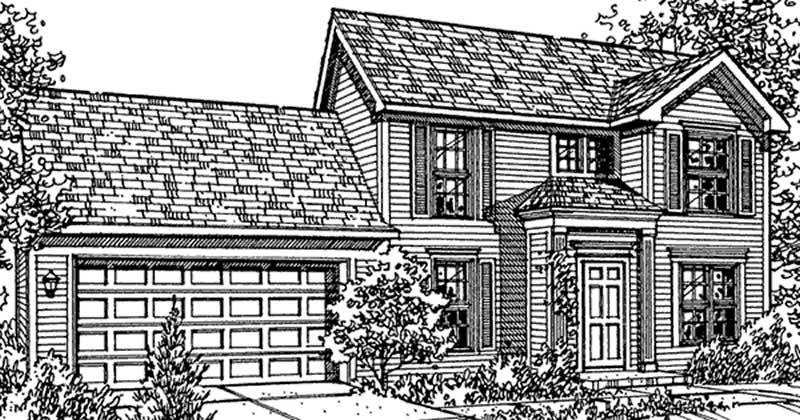
Plan#146-2142
Starting at$885
1314
Sq Ft
2
Story
3
Bed
2.5
Bath
2
Car
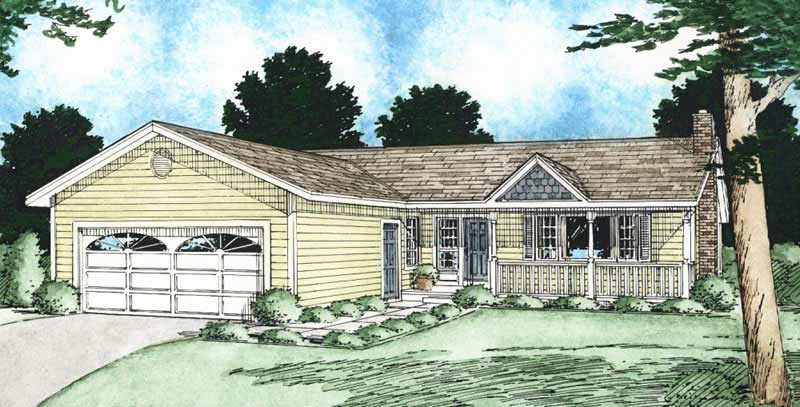
Plan#177-1003
Starting at$1295
1314
Sq Ft
1
Story
3
Bed
1
Bath
2
Car
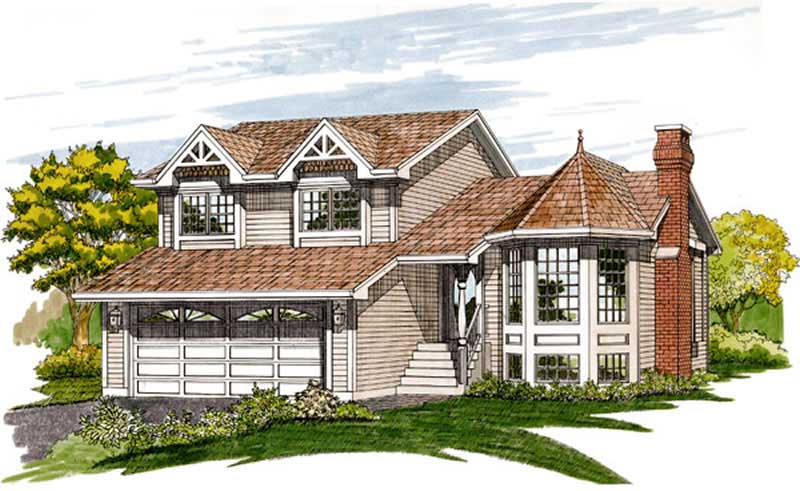
Plan#167-1047
Starting at$840
1314
Sq Ft
2
Story
3
Bed
2.5
Bath
2
Car
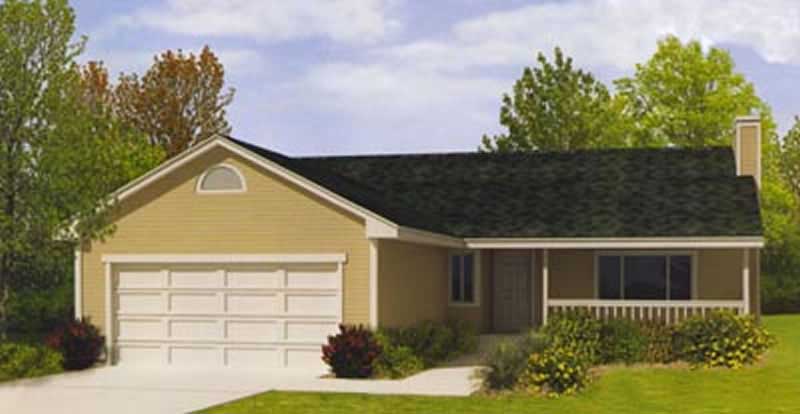
Plan#119-1027
Starting at$995
1314
Sq Ft
1
Story
3
Bed
2.5
Bath
2
Car
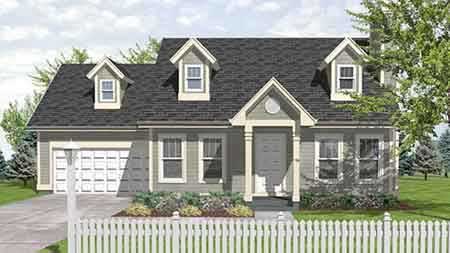
Plan#146-1141
Starting at$885
1315
Sq Ft
2
Story
3
Bed
2
Bath
2
Car
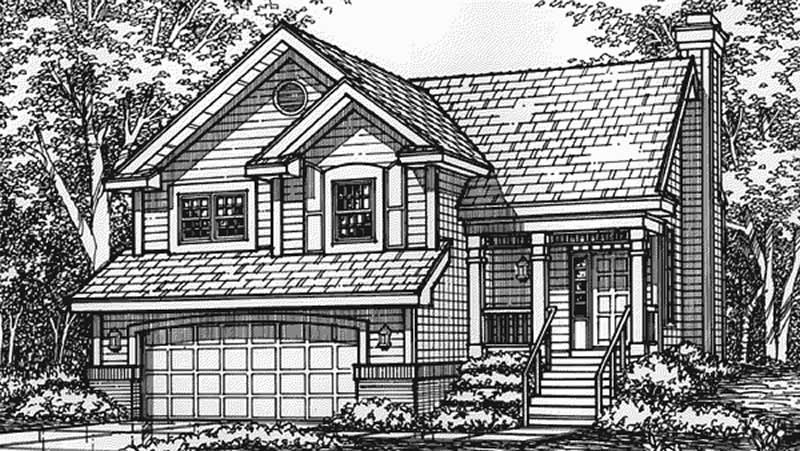
Plan#146-2521
Starting at$885
1315
Sq Ft
1
Story
2
Bed
2
Bath
2
Car
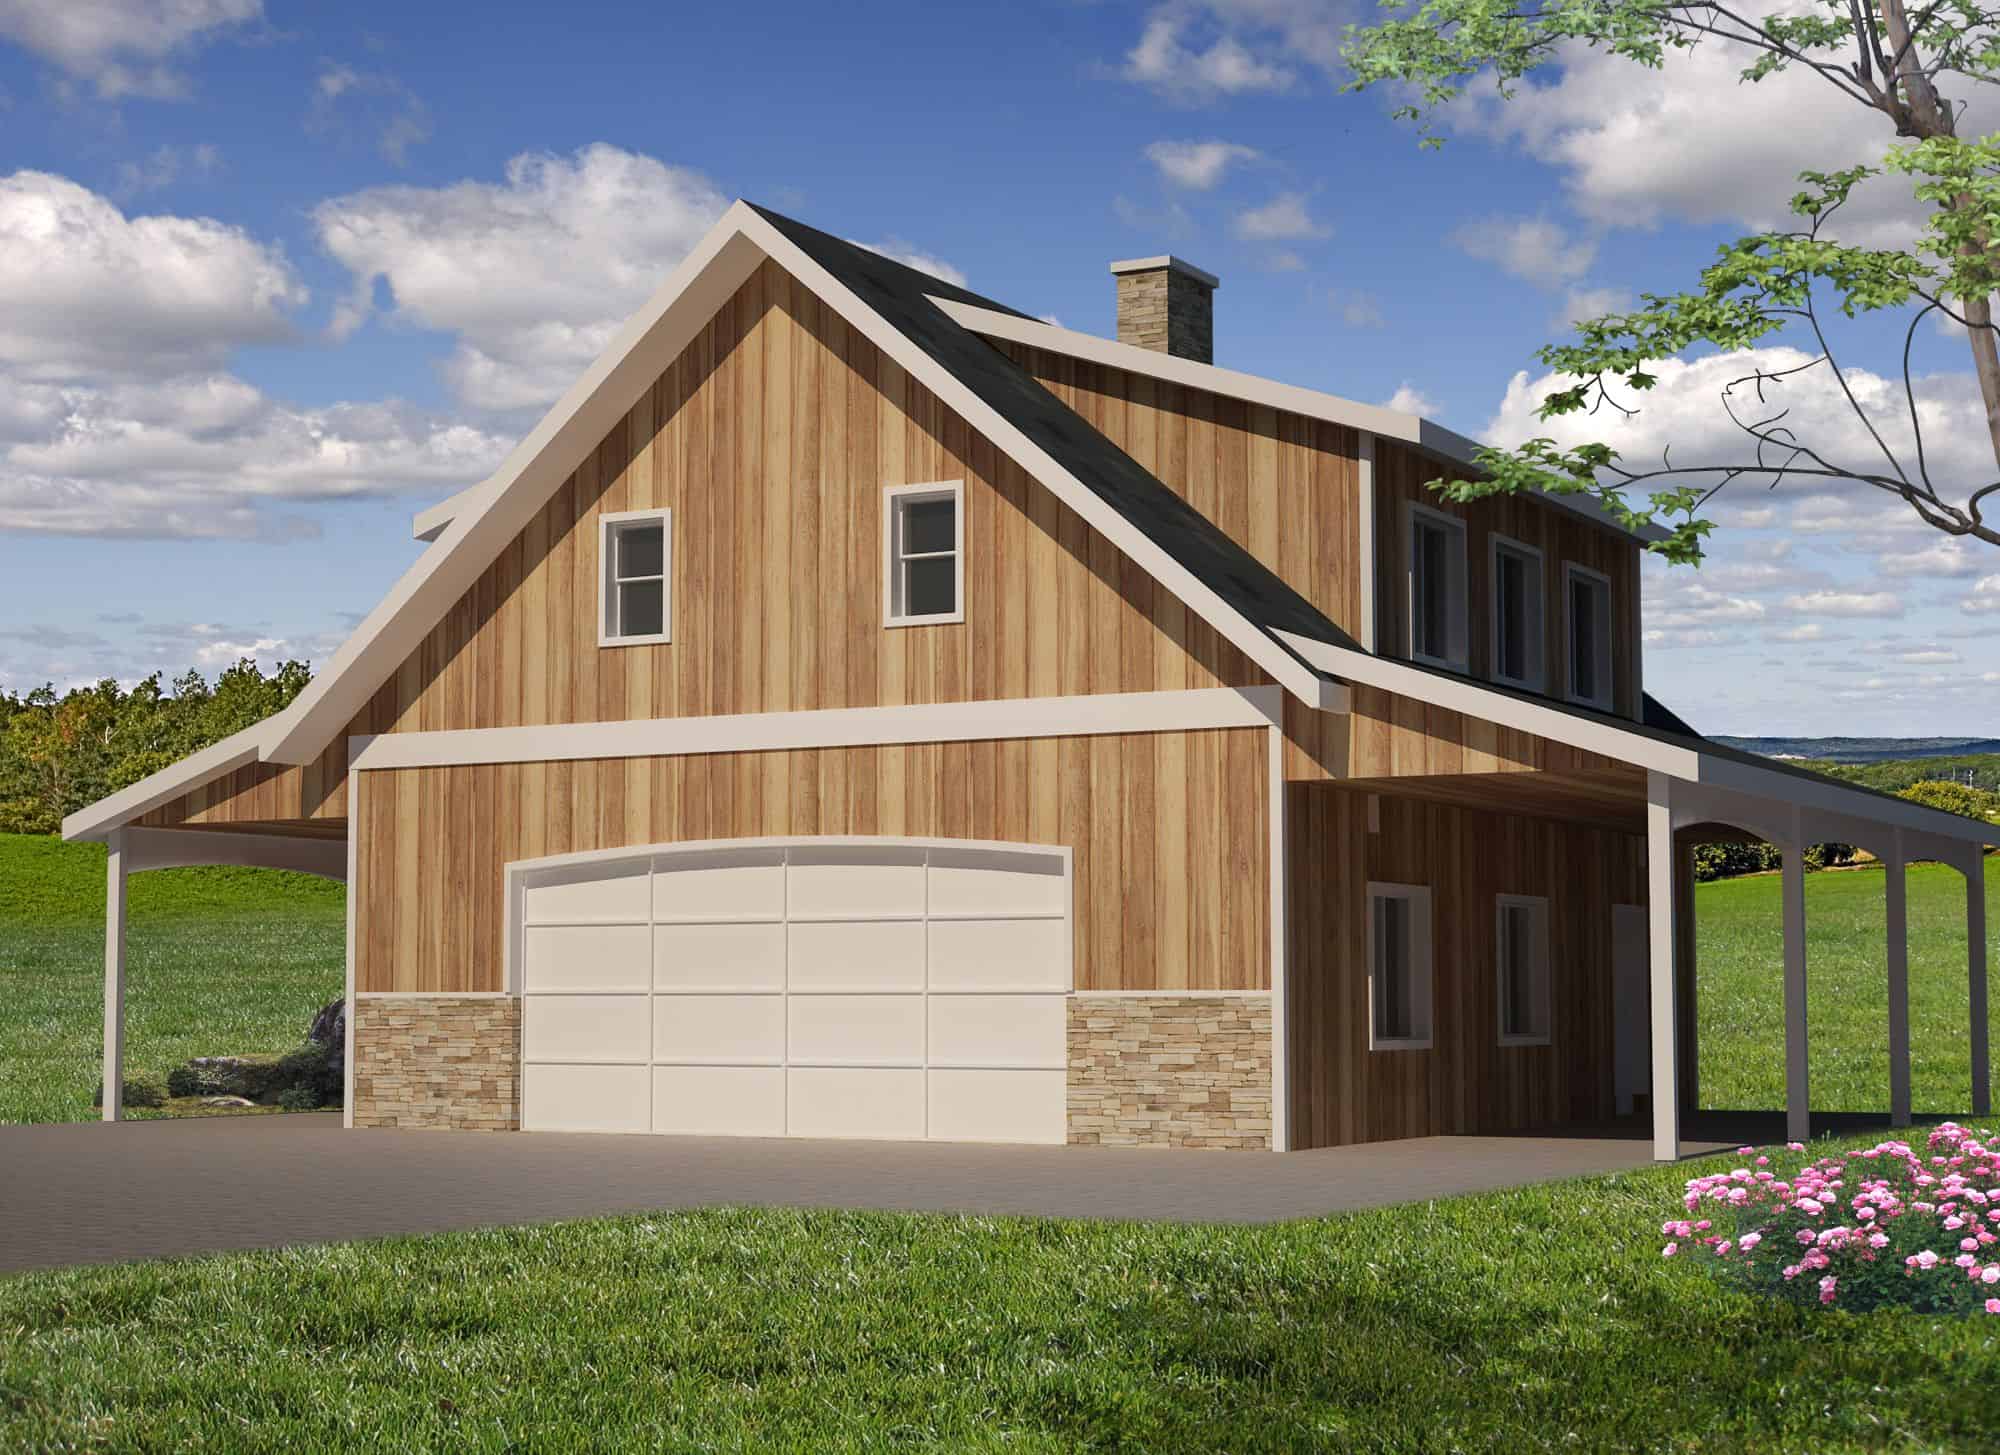
Plan#132-1783
Starting at$930
1316
Sq Ft
2
Story
2
Bed
1.5
Bath
2
Car
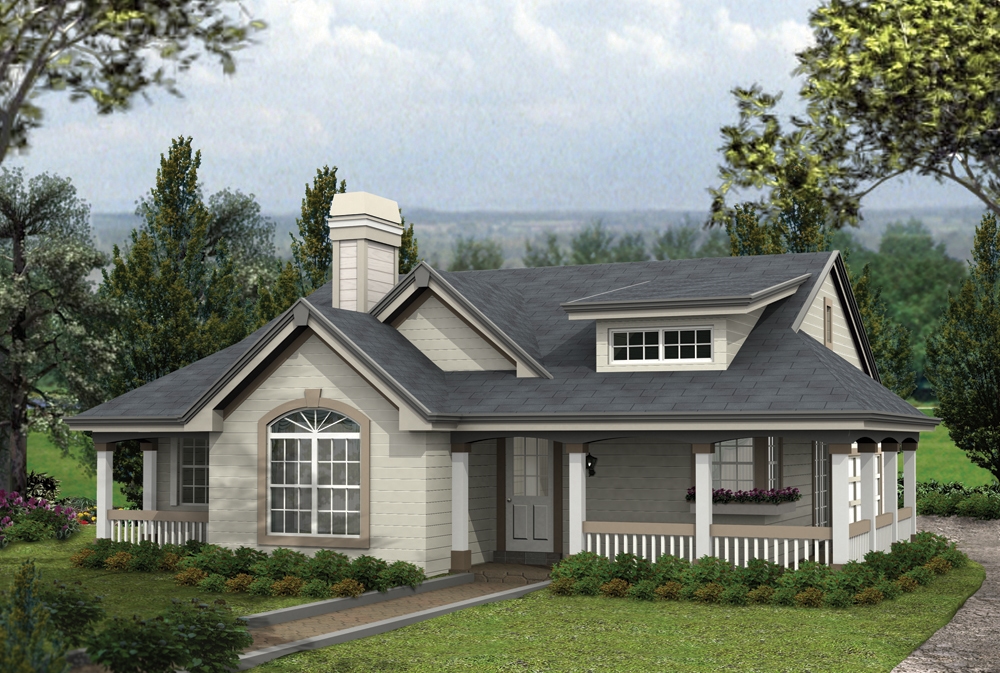
Plan#138-1164
Starting at$1200
1316
Sq Ft
1
Story
2
Bed
2
Bath
2
Car
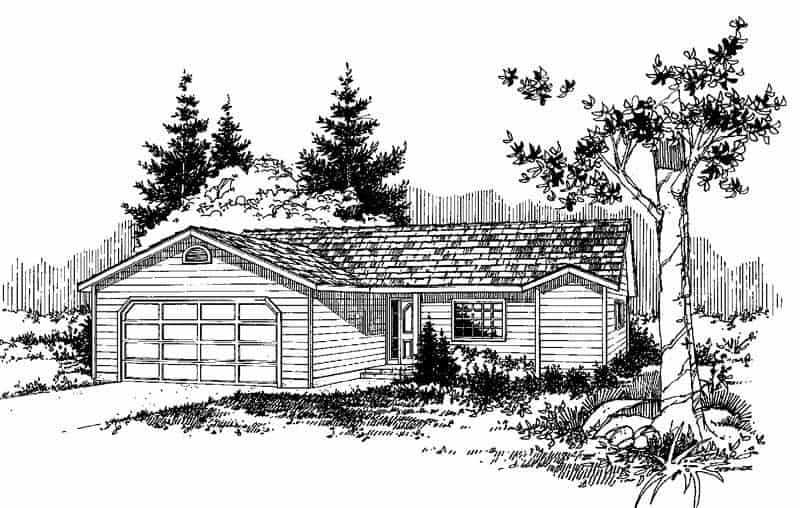
Plan#145-1193
Starting at$850
1316
Sq Ft
1
Story
3
Bed
2
Bath
2
Car
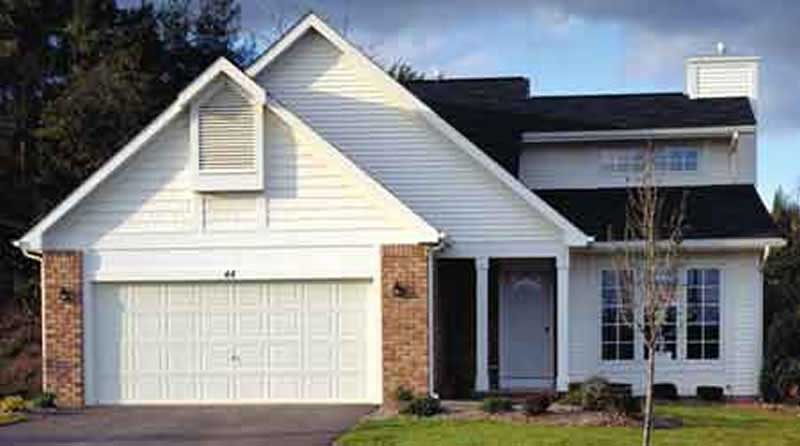
Plan#146-2970
Starting at$885
1317
Sq Ft
2
Story
2
Bed
2
Bath
2
Car
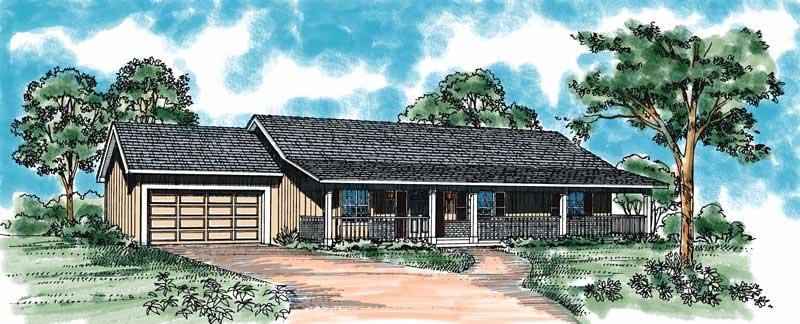
Plan#137-1038
Starting at$735
1317
Sq Ft
1
Story
3
Bed
2
Bath
2
Car
Plan#169-1090
Starting at$770
1309
Sq Ft
1
Story
3
Bed
3
Bath
2
Car
Plan#159-1112
Starting at$1250
1309
Sq Ft
1
Story
3
Bed
2
Bath
2
Car
Plan#129-1039
Starting at$1029
1309
Sq Ft
1
Story
3
Bed
2
Bath
2
Car
Plan#129-1014
Starting at$1029
1309
Sq Ft
1
Story
3
Bed
2
Bath
2
Car
Plan#145-1411
Starting at$850
1309
Sq Ft
1
Story
3
Bed
2
Bath
2
Car
Plan#138-1165
Starting at$1200
1310
Sq Ft
1
Story
3
Bed
2
Bath
2
Car
Plan#123-1126
Starting at$990
1311
Sq Ft
1
Story
3
Bed
2
Bath
2
Car
Plan#200-1011
Starting at$1350
1311
Sq Ft
1
Story
3
Bed
2
Bath
2
Car
Plan#158-1131
Starting at$1500
1311
Sq Ft
1
Story
3
Bed
1
Bath
2
Car
Plan#120-1340
Starting at$2080
1311
Sq Ft
1
Story
3
Bed
2
Bath
2
Car
Plan#124-1057
Starting at$645
1312
Sq Ft
1
Story
3
Bed
2
Bath
2
Car
Plan#126-1864
Starting at$1510
1313
Sq Ft
1
Story
2
Bed
1
Bath
2
Car
Plan#146-1434
Starting at$885
1313
Sq Ft
1
Story
3
Bed
2
Bath
2
Car
Plan#146-2142
Starting at$885
1314
Sq Ft
2
Story
3
Bed
2.5
Bath
2
Car
Plan#177-1003
Starting at$1295
1314
Sq Ft
1
Story
3
Bed
1
Bath
2
Car
Plan#167-1047
Starting at$840
1314
Sq Ft
2
Story
3
Bed
2.5
Bath
2
Car
Plan#119-1027
Starting at$995
1314
Sq Ft
1
Story
3
Bed
2.5
Bath
2
Car
Plan#146-1141
Starting at$885
1315
Sq Ft
2
Story
3
Bed
2
Bath
2
Car
Plan#146-2521
Starting at$885
1315
Sq Ft
1
Story
2
Bed
2
Bath
2
Car
Plan#132-1783
Starting at$930
1316
Sq Ft
2
Story
2
Bed
1.5
Bath
2
Car
Plan#138-1164
Starting at$1200
1316
Sq Ft
1
Story
2
Bed
2
Bath
2
Car
Plan#145-1193
Starting at$850
1316
Sq Ft
1
Story
3
Bed
2
Bath
2
Car
Plan#146-2970
Starting at$885
1317
Sq Ft
2
Story
2
Bed
2
Bath
2
Car
Plan#137-1038
Starting at$735
1317
Sq Ft
1
Story
3
Bed
2
Bath
2
Car