2 Garage House Plans

11,506
Plan Results
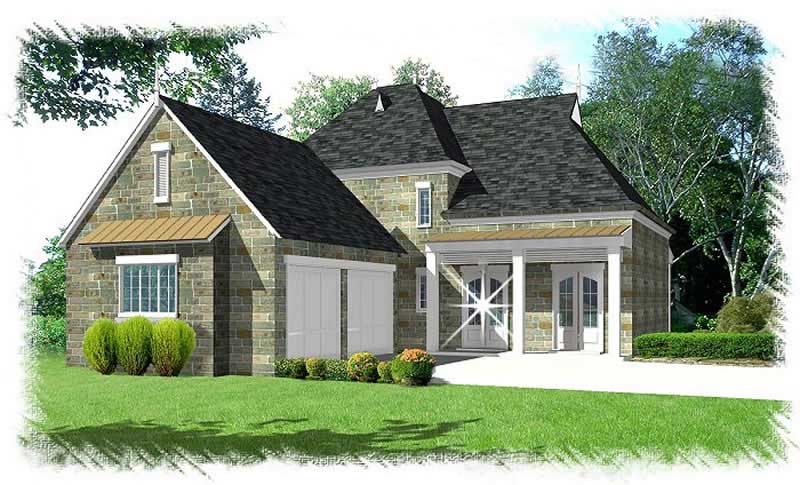
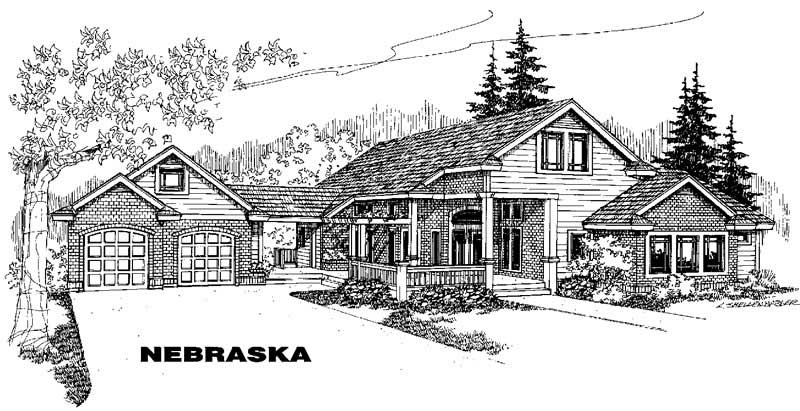
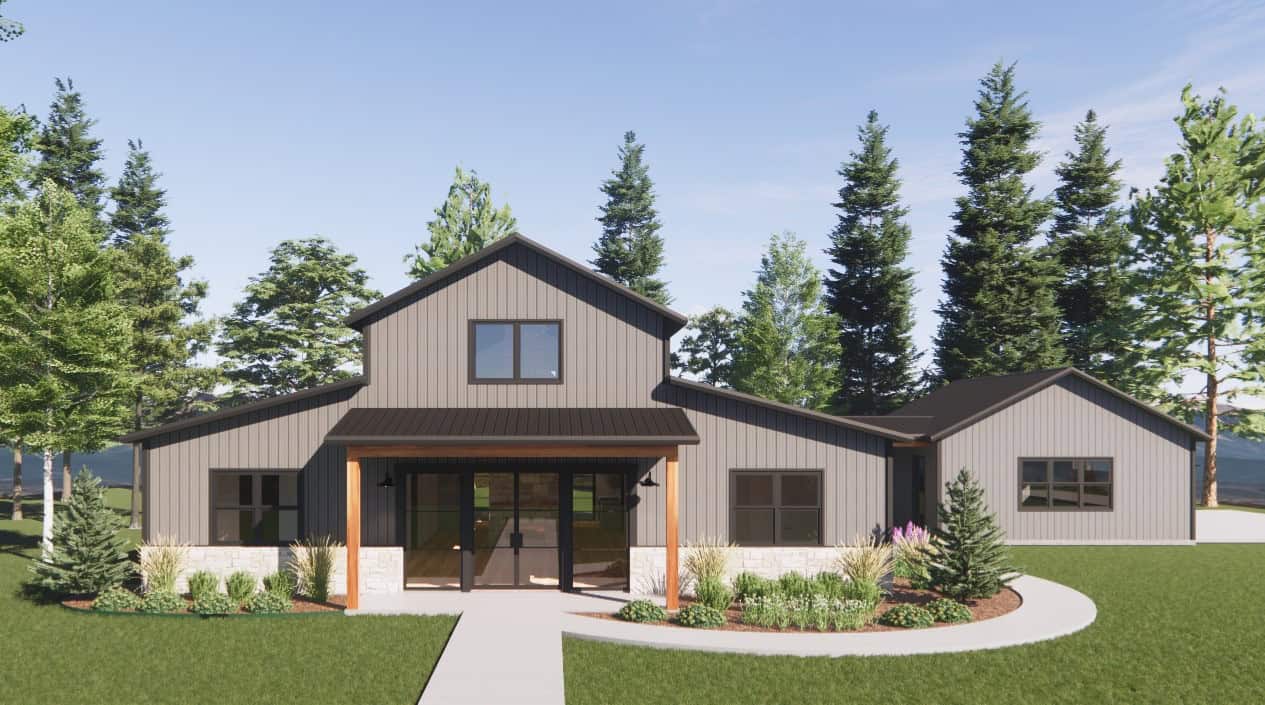
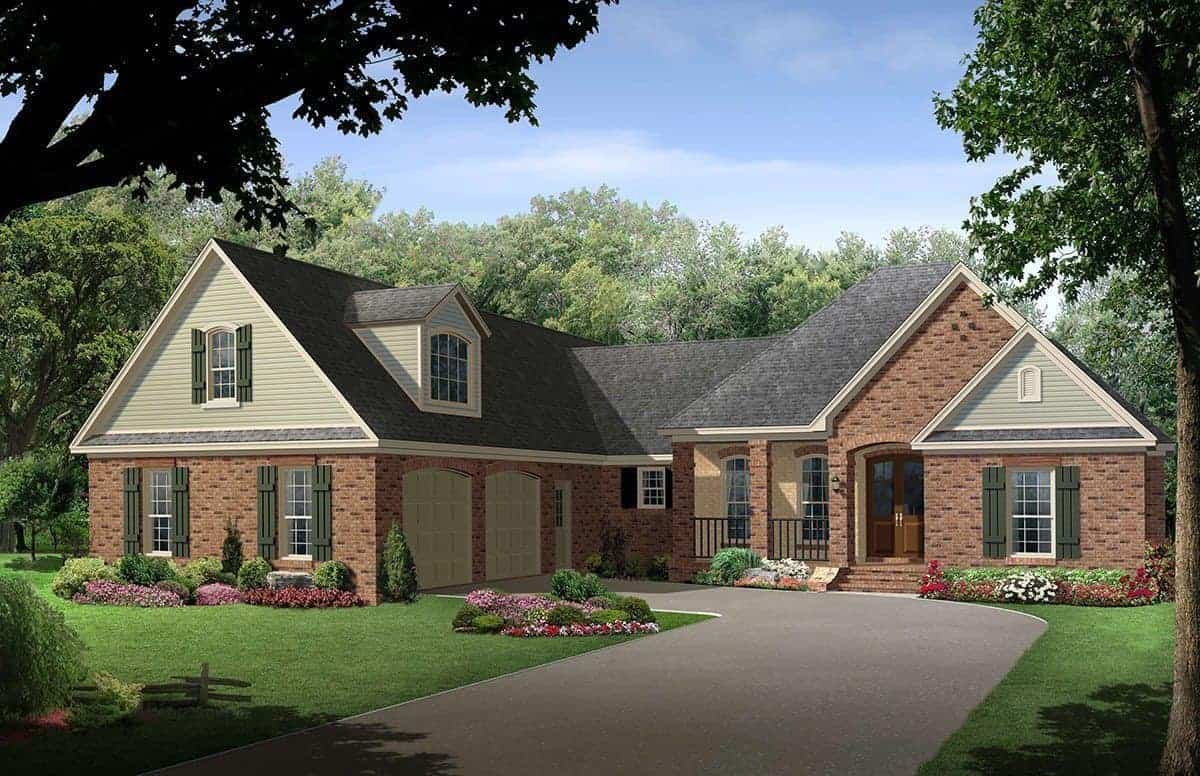
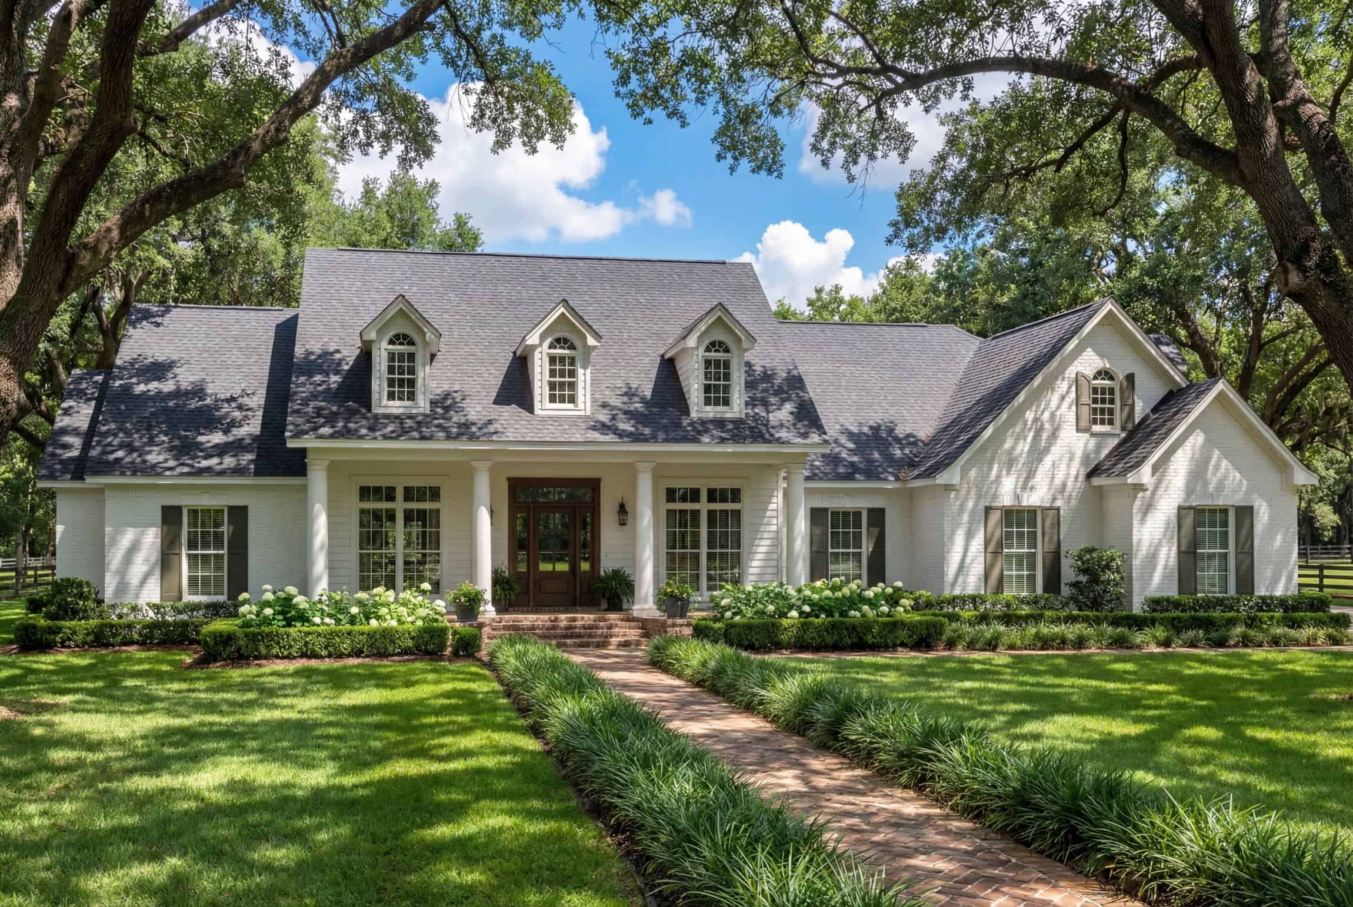
3-Bedroom, 2514 Sq Ft Multi-Unit Home Plan - 101-1839 - Main Exterior
Plan Collection
3-Bedroom, 2514 Sq Ft Multi-Unit Home Plan - 101-1839 - Main Exterior
Plan#101-1839
Starting at$2640
2514
Sq Ft
1
Story
3
Bed
2
Bath
2
Car
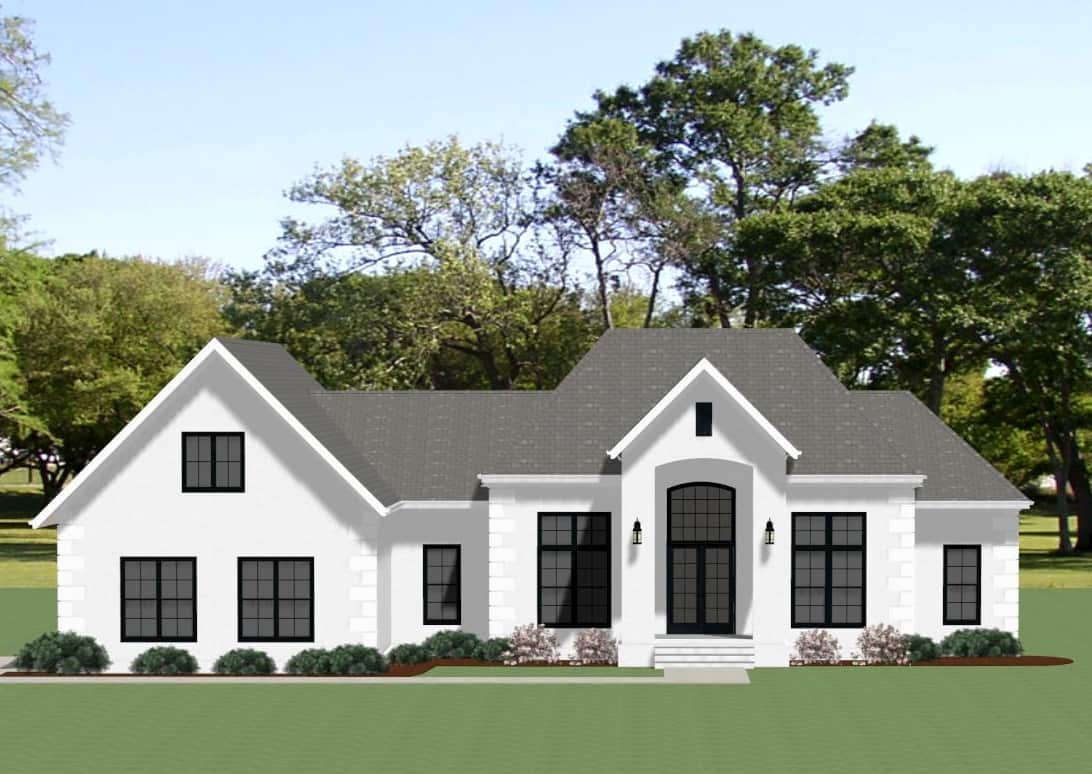
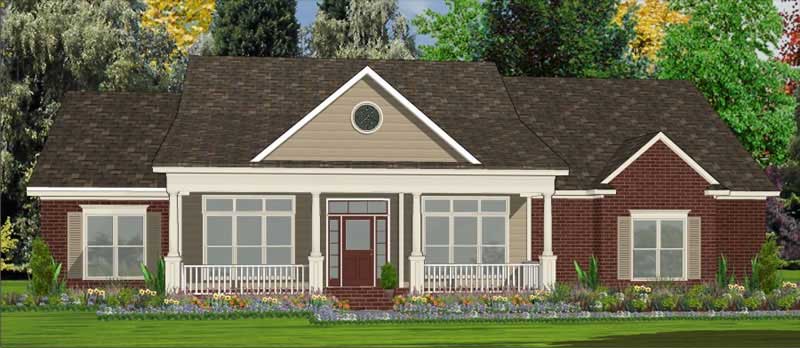
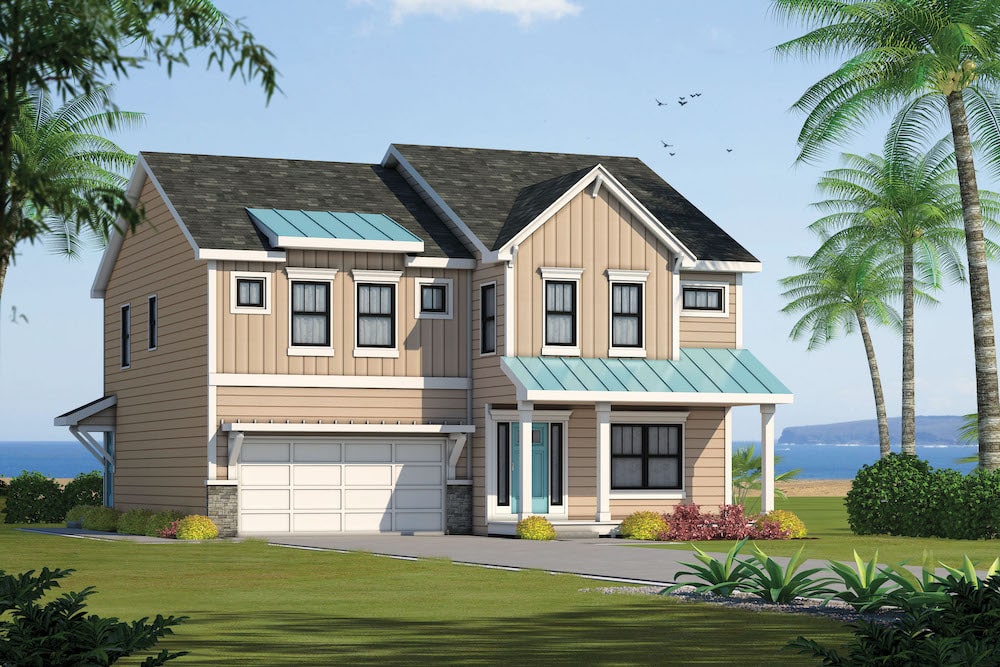
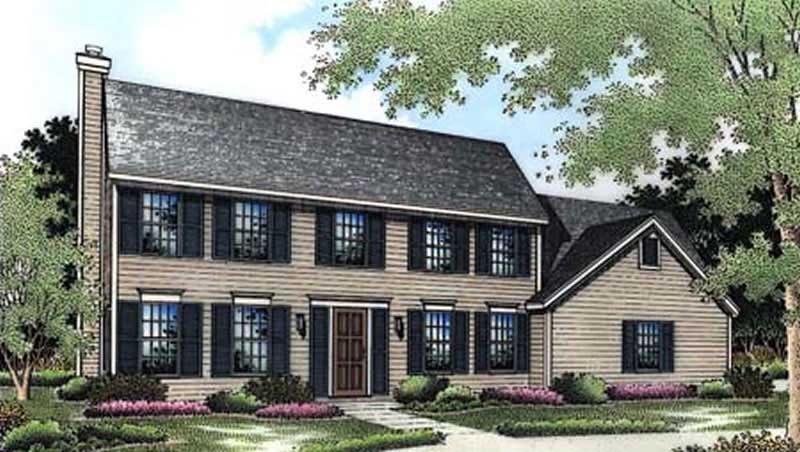
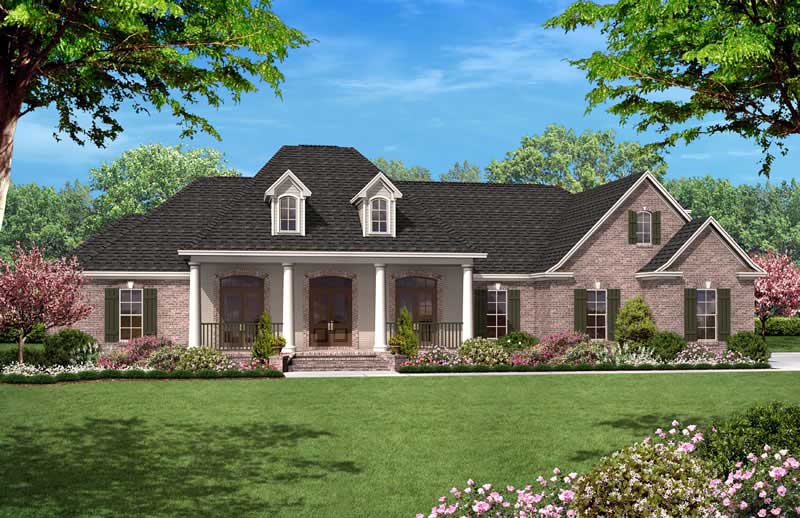
3-Bedroom, 2514 Sq Ft Traditional House Plan - 170-1891 - Front Exterior
Plan Collection
3-Bedroom, 2514 Sq Ft Traditional House Plan - 170-1891 - Front Exterior
Plan#170-1891
Starting at$1145
2514
Sq Ft
2
Story
3
Bed
3
Bath
2
Car
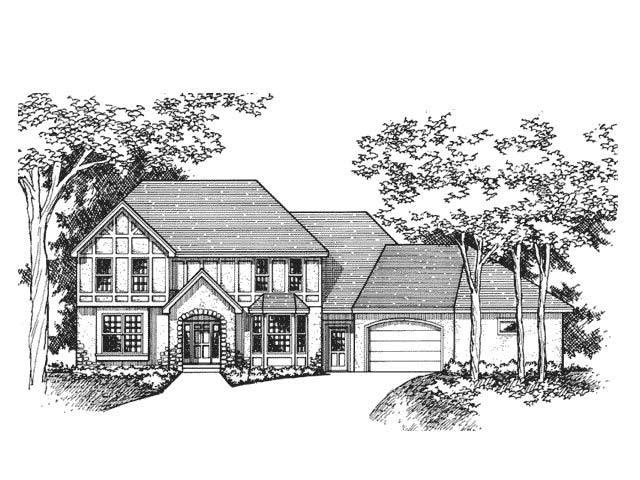
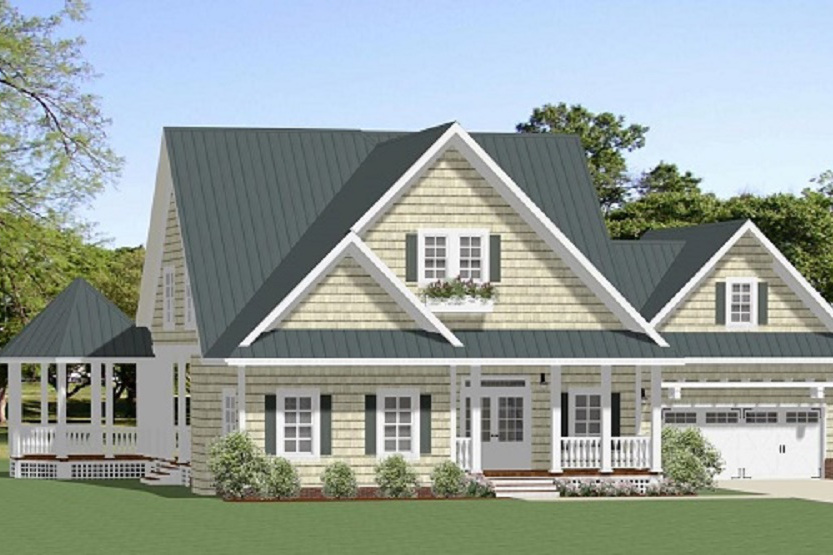
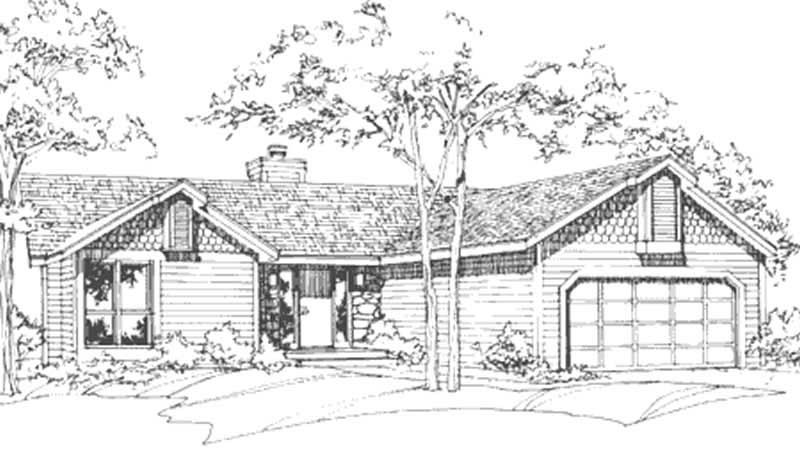
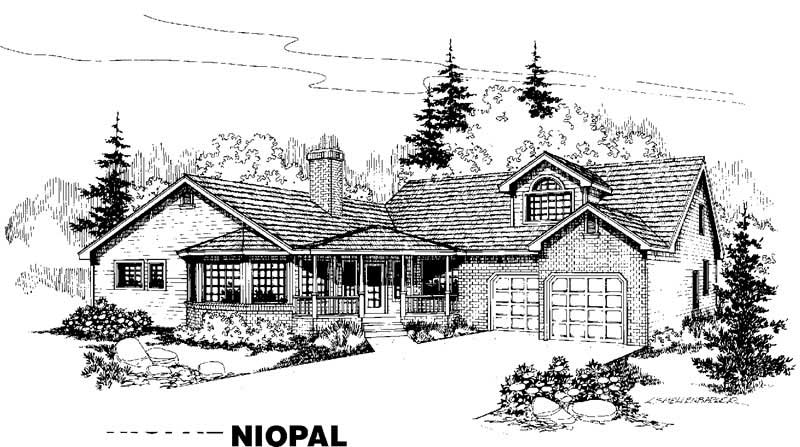
4-Bedroom, 2514 Sq Ft Concrete Block/ ICF Design Home Plan - 132-1484 - Main Exterior
Plan Collection
4-Bedroom, 2514 Sq Ft Concrete Block/ ICF Design Home Plan - 132-1484 - Main Exterior
Plan#132-1484
Starting at$2085
2514
Sq Ft
2
Story
4
Bed
4
Bath
2
Car
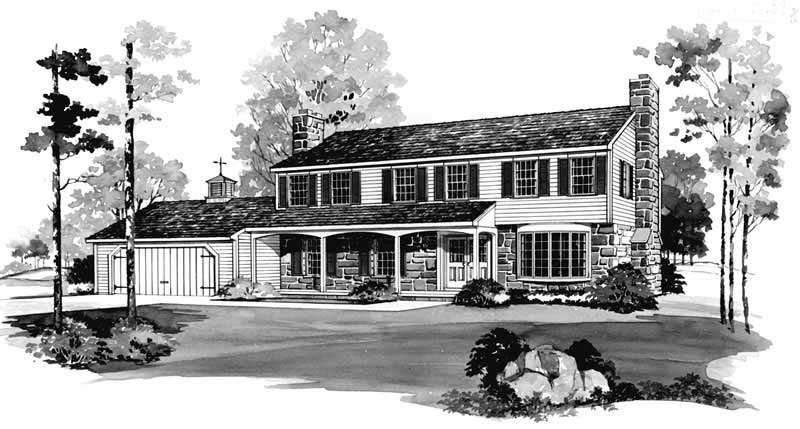
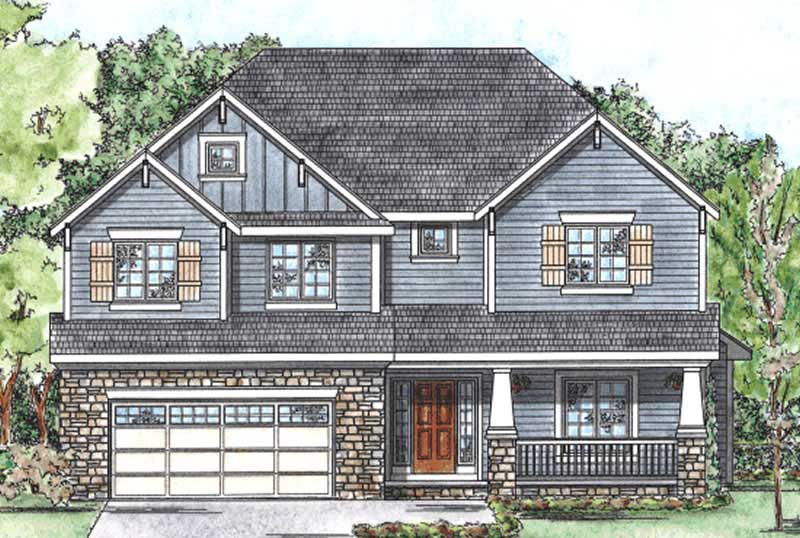
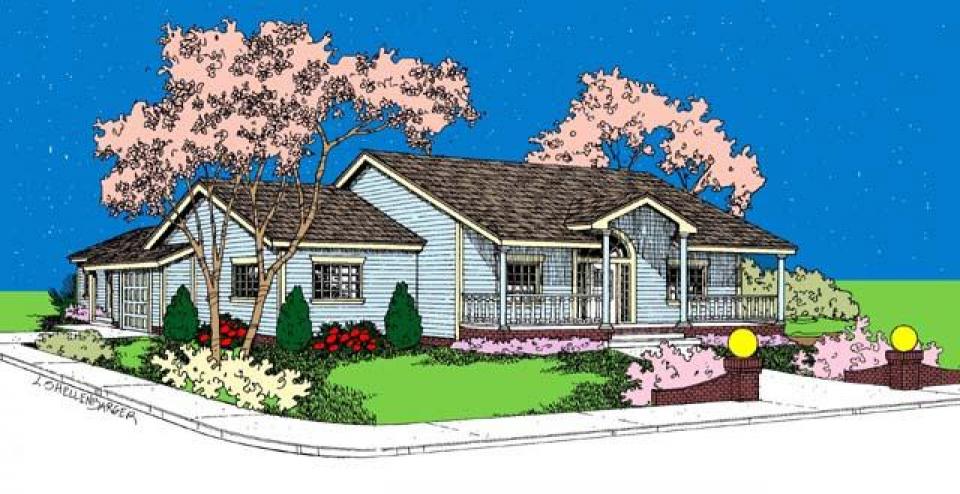
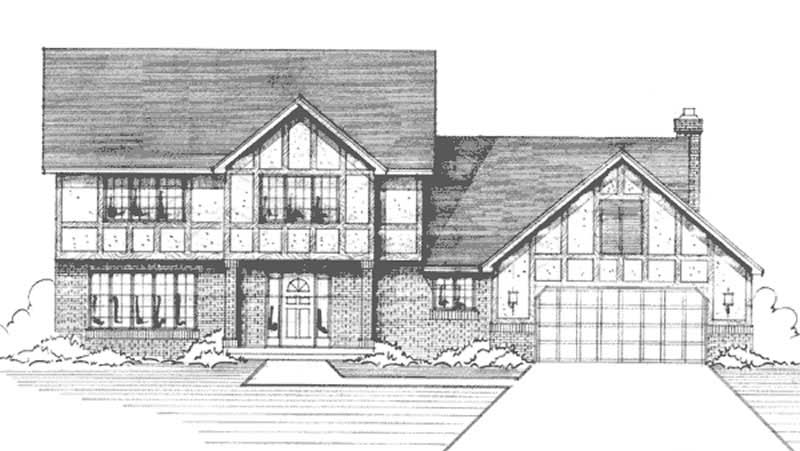
4-Bedroom, 2514 Sq Ft Craftsman Home Plan - 153-1487 - Main Exterior
Plan Collection
4-Bedroom, 2514 Sq Ft Craftsman Home Plan - 153-1487 - Main Exterior
Plan#153-1487
Starting at$1100
2514
Sq Ft
2
Story
4
Bed
3.5
Bath
2
Car
4-Bedroom, 2515 Sq Ft Cottage Home Plan - 189-1067 - Main Exterior
Plan Collection
4-Bedroom, 2515 Sq Ft Cottage Home Plan - 189-1067 - Main Exterior
Plan#189-1067
Starting at$1895
2515
Sq Ft
2
Story
4
Bed
3.5
Bath
2
Car
Traditional House Plan - 4 Bedrms, 3 Baths - 2516 Sq Ft - #141-1412
Plan Collection
Traditional House Plan - 4 Bedrms, 3 Baths - 2516 Sq Ft - #141-1412
Plan#141-1412
Starting at$1550
2516
Sq Ft
1.5
Story
4
Bed
3
Bath
2
Car
Farmhouse House Plan - 3 Bedrms, 2.5 Baths - 2516 Sq Ft - #211-1079
Plan Collection
Farmhouse House Plan - 3 Bedrms, 2.5 Baths - 2516 Sq Ft - #211-1079
Plan#211-1079
Starting at$1300
2516
Sq Ft
1
Story
3
Bed
2.5
Bath
2
Car
Country House Plan - 4 Bedrms, 3 Baths - 2516 Sq Ft - #153-2115
Plan Collection
Country House Plan - 4 Bedrms, 3 Baths - 2516 Sq Ft - #153-2115
Plan#153-2115
Starting at$1550
2516
Sq Ft
1.5
Story
4
Bed
3
Bath
2
Car
3-Bedroom, 2516 Sq Ft Country House Plan - 165-1057 - Front Exterior
Plan Collection
3-Bedroom, 2516 Sq Ft Country House Plan - 165-1057 - Front Exterior
Plan#165-1057
Starting at$2050
2516
Sq Ft
2
Story
3
Bed
3
Bath
2
Car
4-Bedroom, 2516 Sq Ft Country Home Plan - 141-1073 - Main Exterior
Plan Collection
4-Bedroom, 2516 Sq Ft Country Home Plan - 141-1073 - Main Exterior
Plan#141-1073
Starting at$1550
2516
Sq Ft
1
Story
4
Bed
3
Bath
2
Car
5-Bedroom, 2516 Sq Ft Multi-Unit House Plan - 153-1743 - Front Exterior
Plan Collection
5-Bedroom, 2516 Sq Ft Multi-Unit House Plan - 153-1743 - Front Exterior
Plan#153-1743
Starting at$4000
2516
Sq Ft
2
Story
5
Bed
3
Bath
2
Car
4-Bedroom, 2516 Sq Ft Country House Plan - 167-1281 - Front Exterior
Plan Collection
4-Bedroom, 2516 Sq Ft Country House Plan - 167-1281 - Front Exterior
Plan#167-1281
Starting at$970
2516
Sq Ft
2
Story
4
Bed
2.5
Bath
2
Car
4-Bedroom, 2517 Sq Ft European House Plan - 203-1013 - Front Exterior
Plan Collection
4-Bedroom, 2517 Sq Ft European House Plan - 203-1013 - Front Exterior
Plan#203-1013
Starting at$1750
2517
Sq Ft
2
Story
4
Bed
3
Bath
2
Car
3-Bedroom, 2517 Sq Ft Country Home - Plan #196-1027 - Main Exterior
Plan Collection
3-Bedroom, 2517 Sq Ft Country Home - Plan #196-1027 - Main Exterior
Plan#196-1027
Starting at$1165
2517
Sq Ft
1.5
Story
3
Bed
2.5
Bath
2
Car
4-Bedroom, 2517 Sq Ft Mediterranean House Plan - 159-1113 - Front Exterior
Plan Collection
4-Bedroom, 2517 Sq Ft Mediterranean House Plan - 159-1113 - Front Exterior
Plan#159-1113
Starting at$1250
2517
Sq Ft
2
Story
4
Bed
2.5
Bath
2
Car
4-Bedroom, 2517 Sq Ft Colonial Home Plan - 168-1095 - Main Exterior
Plan Collection
4-Bedroom, 2517 Sq Ft Colonial Home Plan - 168-1095 - Main Exterior
Plan#168-1095
Starting at$1600
2517
Sq Ft
2
Story
4
Bed
2.5
Bath
2
Car
4-Bedroom, 2517 Sq Ft European Home Plan - 177-1018 - Main Exterior
Plan Collection
4-Bedroom, 2517 Sq Ft European Home Plan - 177-1018 - Main Exterior
Plan#177-1018
Starting at$1795
2517
Sq Ft
2
Story
4
Bed
2
Bath
2
Car
3-Bedroom, 2517 Sq Ft European House Plan - 120-1986 - Front Exterior
Plan Collection
3-Bedroom, 2517 Sq Ft European House Plan - 120-1986 - Front Exterior
Plan#120-1986
Starting at$1355
2517
Sq Ft
1
Story
3
Bed
2
Bath
2
Car
3-Bedroom, 2518 Sq Ft Craftsman Home Plan - 108-1794 - Main Exterior
Plan Collection
3-Bedroom, 2518 Sq Ft Craftsman Home Plan - 108-1794 - Main Exterior
Plan#108-1794
Starting at$1100
2518
Sq Ft
1
Story
3
Bed
2.5
Bath
2
Car
3-Bedroom, 2519 Sq Ft Cabin House Plan - 132-1714 - Front Exterior
Plan Collection
3-Bedroom, 2519 Sq Ft Cabin House Plan - 132-1714 - Front Exterior
Plan#132-1714
Starting at$1480
2519
Sq Ft
3
Story
3
Bed
2.5
Bath
2
Car
4-Bedroom, 2519 Sq Ft Craftsman Home Plan - 180-1040 - Main Exterior
Plan Collection
4-Bedroom, 2519 Sq Ft Craftsman Home Plan - 180-1040 - Main Exterior
Plan#180-1040
Starting at$1350
2519
Sq Ft
2
Story
4
Bed
3
Bath
2
Car
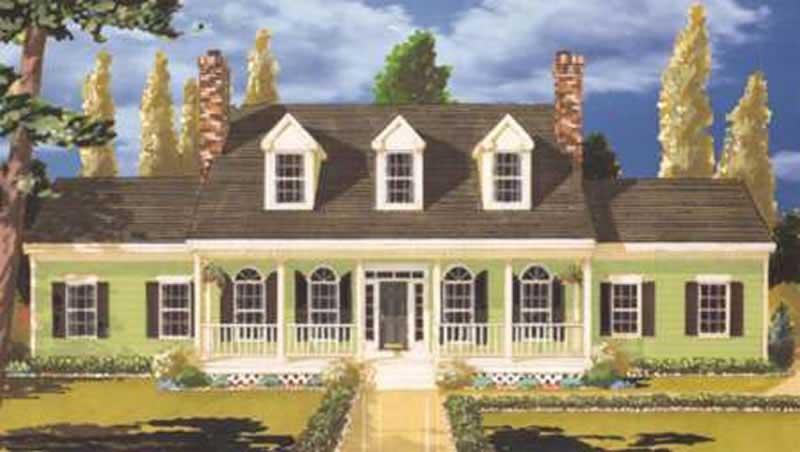
4-Bedroom, 2519 Sq Ft Cape Cod House Plan - 191-1016 - Front Exterior
Plan Collection
4-Bedroom, 2519 Sq Ft Cape Cod House Plan - 191-1016 - Front Exterior
Plan#191-1016
Starting at$1575
2519
Sq Ft
2
Story
4
Bed
2.5
Bath
2
Car
3-Bedroom, 2519 Sq Ft House Plan - 117-1054 - Front Exterior
Plan Collection
3-Bedroom, 2519 Sq Ft House Plan - 117-1054 - Front Exterior
Plan#117-1054
Starting at$1545
2519
Sq Ft
1
Story
3
Bed
2
Bath
2
Car
4-Bedroom, 2519 Sq Ft Cape Cod Home Plan - 174-1007 - Main Exterior
Plan Collection
4-Bedroom, 2519 Sq Ft Cape Cod Home Plan - 174-1007 - Main Exterior
Plan#174-1007
Starting at$810
2519
Sq Ft
1
Story
4
Bed
3
Bath
2
Car
3-Bedroom, 2514 Sq Ft Multi-Unit Home Plan - 101-1839 - Main Exterior
Plan Collection
3-Bedroom, 2514 Sq Ft Multi-Unit Home Plan - 101-1839 - Main Exterior
Plan#101-1839
Starting at$2640
2514
Sq Ft
1
Story
3
Bed
2
Bath
2
Car
3-Bedroom, 2514 Sq Ft Traditional House Plan - 170-1891 - Front Exterior
Plan Collection
3-Bedroom, 2514 Sq Ft Traditional House Plan - 170-1891 - Front Exterior
Plan#170-1891
Starting at$1145
2514
Sq Ft
2
Story
3
Bed
3
Bath
2
Car
4-Bedroom, 2514 Sq Ft Concrete Block/ ICF Design Home Plan - 132-1484 - Main Exterior
Plan Collection
4-Bedroom, 2514 Sq Ft Concrete Block/ ICF Design Home Plan - 132-1484 - Main Exterior
Plan#132-1484
Starting at$2085
2514
Sq Ft
2
Story
4
Bed
4
Bath
2
Car
4-Bedroom, 2514 Sq Ft Craftsman Home Plan - 153-1487 - Main Exterior
Plan Collection
4-Bedroom, 2514 Sq Ft Craftsman Home Plan - 153-1487 - Main Exterior
Plan#153-1487
Starting at$1100
2514
Sq Ft
2
Story
4
Bed
3.5
Bath
2
Car
4-Bedroom, 2515 Sq Ft Cottage Home Plan - 189-1067 - Main Exterior
Plan Collection
4-Bedroom, 2515 Sq Ft Cottage Home Plan - 189-1067 - Main Exterior
Plan#189-1067
Starting at$1895
2515
Sq Ft
2
Story
4
Bed
3.5
Bath
2
Car
Traditional House Plan - 4 Bedrms, 3 Baths - 2516 Sq Ft - #141-1412
Plan Collection
Traditional House Plan - 4 Bedrms, 3 Baths - 2516 Sq Ft - #141-1412
Plan#141-1412
Starting at$1550
2516
Sq Ft
1.5
Story
4
Bed
3
Bath
2
Car
Farmhouse House Plan - 3 Bedrms, 2.5 Baths - 2516 Sq Ft - #211-1079
Plan Collection
Farmhouse House Plan - 3 Bedrms, 2.5 Baths - 2516 Sq Ft - #211-1079
Plan#211-1079
Starting at$1300
2516
Sq Ft
1
Story
3
Bed
2.5
Bath
2
Car
Country House Plan - 4 Bedrms, 3 Baths - 2516 Sq Ft - #153-2115
Plan Collection
Country House Plan - 4 Bedrms, 3 Baths - 2516 Sq Ft - #153-2115
Plan#153-2115
Starting at$1550
2516
Sq Ft
1.5
Story
4
Bed
3
Bath
2
Car
3-Bedroom, 2516 Sq Ft Country House Plan - 165-1057 - Front Exterior
Plan Collection
3-Bedroom, 2516 Sq Ft Country House Plan - 165-1057 - Front Exterior
Plan#165-1057
Starting at$2050
2516
Sq Ft
2
Story
3
Bed
3
Bath
2
Car
4-Bedroom, 2516 Sq Ft Country Home Plan - 141-1073 - Main Exterior
Plan Collection
4-Bedroom, 2516 Sq Ft Country Home Plan - 141-1073 - Main Exterior
Plan#141-1073
Starting at$1550
2516
Sq Ft
1
Story
4
Bed
3
Bath
2
Car
5-Bedroom, 2516 Sq Ft Multi-Unit House Plan - 153-1743 - Front Exterior
Plan Collection
5-Bedroom, 2516 Sq Ft Multi-Unit House Plan - 153-1743 - Front Exterior
Plan#153-1743
Starting at$4000
2516
Sq Ft
2
Story
5
Bed
3
Bath
2
Car
4-Bedroom, 2516 Sq Ft Country House Plan - 167-1281 - Front Exterior
Plan Collection
4-Bedroom, 2516 Sq Ft Country House Plan - 167-1281 - Front Exterior
Plan#167-1281
Starting at$970
2516
Sq Ft
2
Story
4
Bed
2.5
Bath
2
Car
4-Bedroom, 2517 Sq Ft European House Plan - 203-1013 - Front Exterior
Plan Collection
4-Bedroom, 2517 Sq Ft European House Plan - 203-1013 - Front Exterior
Plan#203-1013
Starting at$1750
2517
Sq Ft
2
Story
4
Bed
3
Bath
2
Car
3-Bedroom, 2517 Sq Ft Country Home - Plan #196-1027 - Main Exterior
Plan Collection
3-Bedroom, 2517 Sq Ft Country Home - Plan #196-1027 - Main Exterior
Plan#196-1027
Starting at$1165
2517
Sq Ft
1.5
Story
3
Bed
2.5
Bath
2
Car
4-Bedroom, 2517 Sq Ft Mediterranean House Plan - 159-1113 - Front Exterior
Plan Collection
4-Bedroom, 2517 Sq Ft Mediterranean House Plan - 159-1113 - Front Exterior
Plan#159-1113
Starting at$1250
2517
Sq Ft
2
Story
4
Bed
2.5
Bath
2
Car
4-Bedroom, 2517 Sq Ft Colonial Home Plan - 168-1095 - Main Exterior
Plan Collection
4-Bedroom, 2517 Sq Ft Colonial Home Plan - 168-1095 - Main Exterior
Plan#168-1095
Starting at$1600
2517
Sq Ft
2
Story
4
Bed
2.5
Bath
2
Car
4-Bedroom, 2517 Sq Ft European Home Plan - 177-1018 - Main Exterior
Plan Collection
4-Bedroom, 2517 Sq Ft European Home Plan - 177-1018 - Main Exterior
Plan#177-1018
Starting at$1795
2517
Sq Ft
2
Story
4
Bed
2
Bath
2
Car
3-Bedroom, 2517 Sq Ft European House Plan - 120-1986 - Front Exterior
Plan Collection
3-Bedroom, 2517 Sq Ft European House Plan - 120-1986 - Front Exterior
Plan#120-1986
Starting at$1355
2517
Sq Ft
1
Story
3
Bed
2
Bath
2
Car
3-Bedroom, 2518 Sq Ft Craftsman Home Plan - 108-1794 - Main Exterior
Plan Collection
3-Bedroom, 2518 Sq Ft Craftsman Home Plan - 108-1794 - Main Exterior
Plan#108-1794
Starting at$1100
2518
Sq Ft
1
Story
3
Bed
2.5
Bath
2
Car
3-Bedroom, 2519 Sq Ft Cabin House Plan - 132-1714 - Front Exterior
Plan Collection
3-Bedroom, 2519 Sq Ft Cabin House Plan - 132-1714 - Front Exterior
Plan#132-1714
Starting at$1480
2519
Sq Ft
3
Story
3
Bed
2.5
Bath
2
Car
4-Bedroom, 2519 Sq Ft Craftsman Home Plan - 180-1040 - Main Exterior
Plan Collection
4-Bedroom, 2519 Sq Ft Craftsman Home Plan - 180-1040 - Main Exterior
Plan#180-1040
Starting at$1350
2519
Sq Ft
2
Story
4
Bed
3
Bath
2
Car
4-Bedroom, 2519 Sq Ft Cape Cod House Plan - 191-1016 - Front Exterior
Plan Collection
4-Bedroom, 2519 Sq Ft Cape Cod House Plan - 191-1016 - Front Exterior
Plan#191-1016
Starting at$1575
2519
Sq Ft
2
Story
4
Bed
2.5
Bath
2
Car
3-Bedroom, 2519 Sq Ft House Plan - 117-1054 - Front Exterior
Plan Collection
3-Bedroom, 2519 Sq Ft House Plan - 117-1054 - Front Exterior
Plan#117-1054
Starting at$1545
2519
Sq Ft
1
Story
3
Bed
2
Bath
2
Car
4-Bedroom, 2519 Sq Ft Cape Cod Home Plan - 174-1007 - Main Exterior
Plan Collection
4-Bedroom, 2519 Sq Ft Cape Cod Home Plan - 174-1007 - Main Exterior
Plan#174-1007
Starting at$810
2519
Sq Ft
1
Story
4
Bed
3
Bath
2
Car
1...335336337338339...480