2 Garage House Plans

11,506
Plan Results
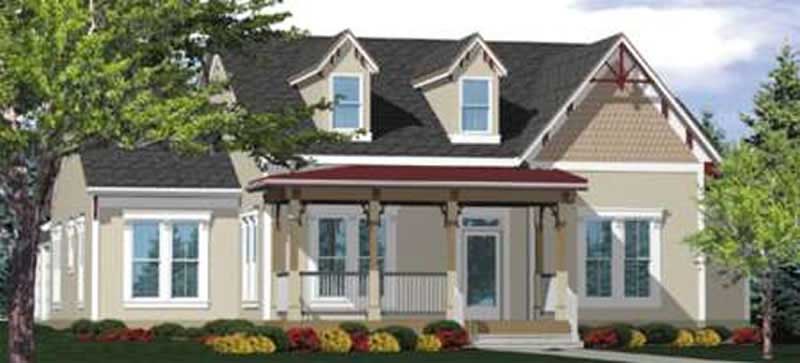
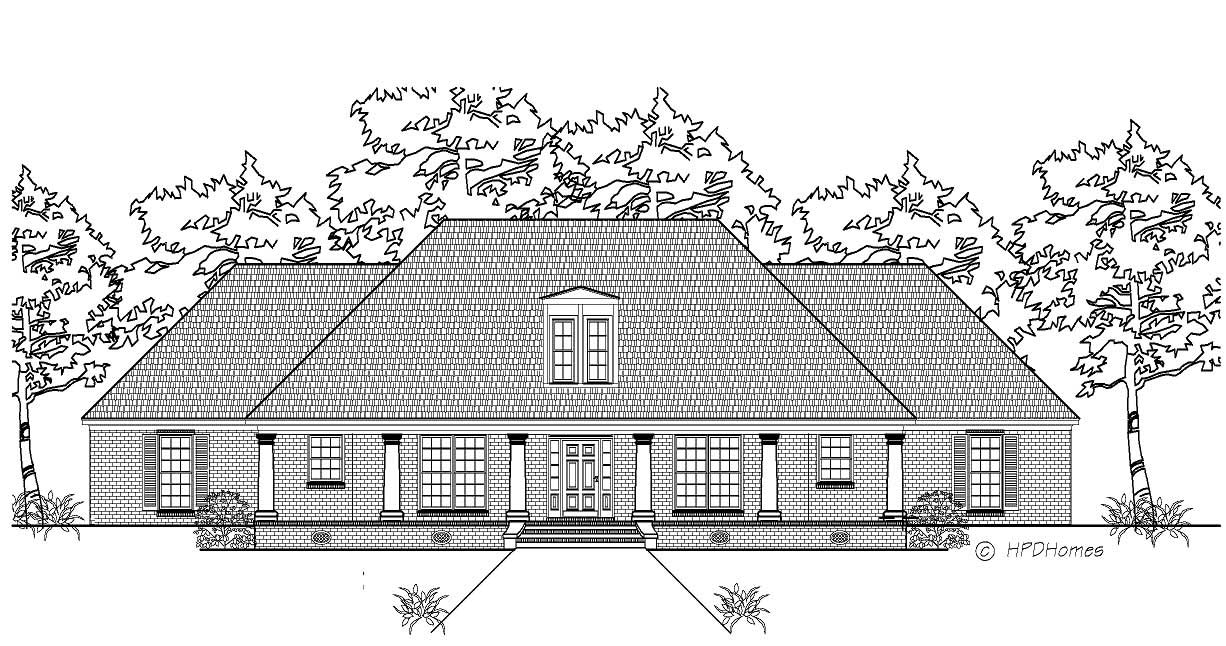
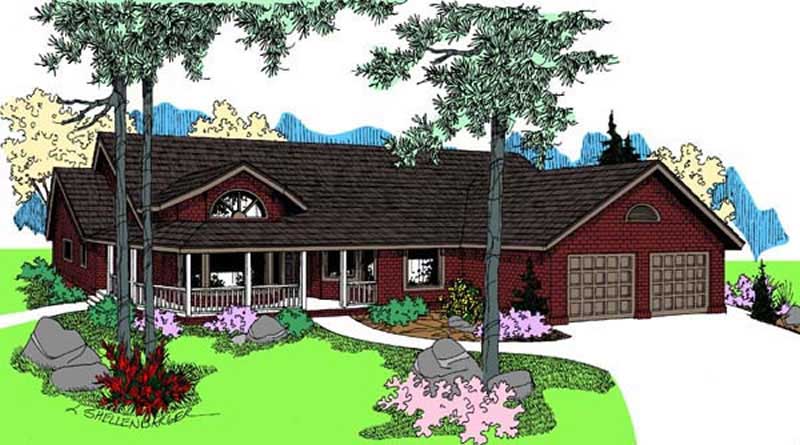
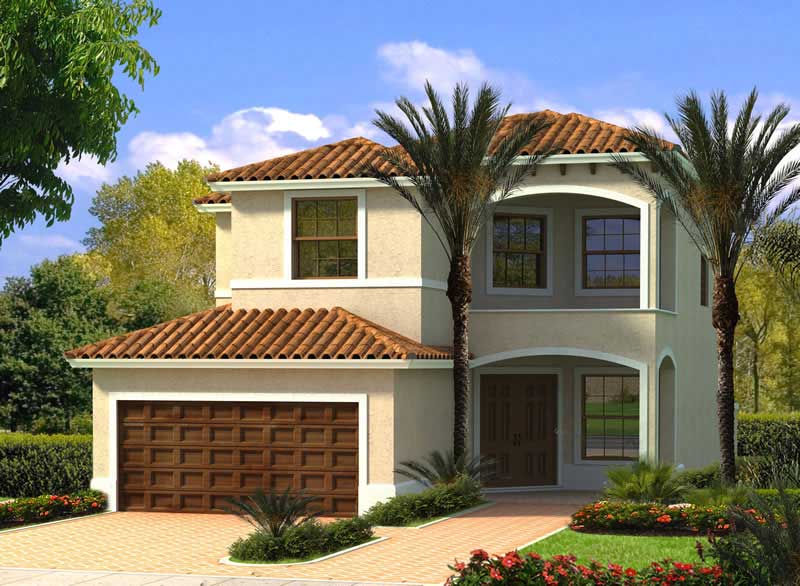
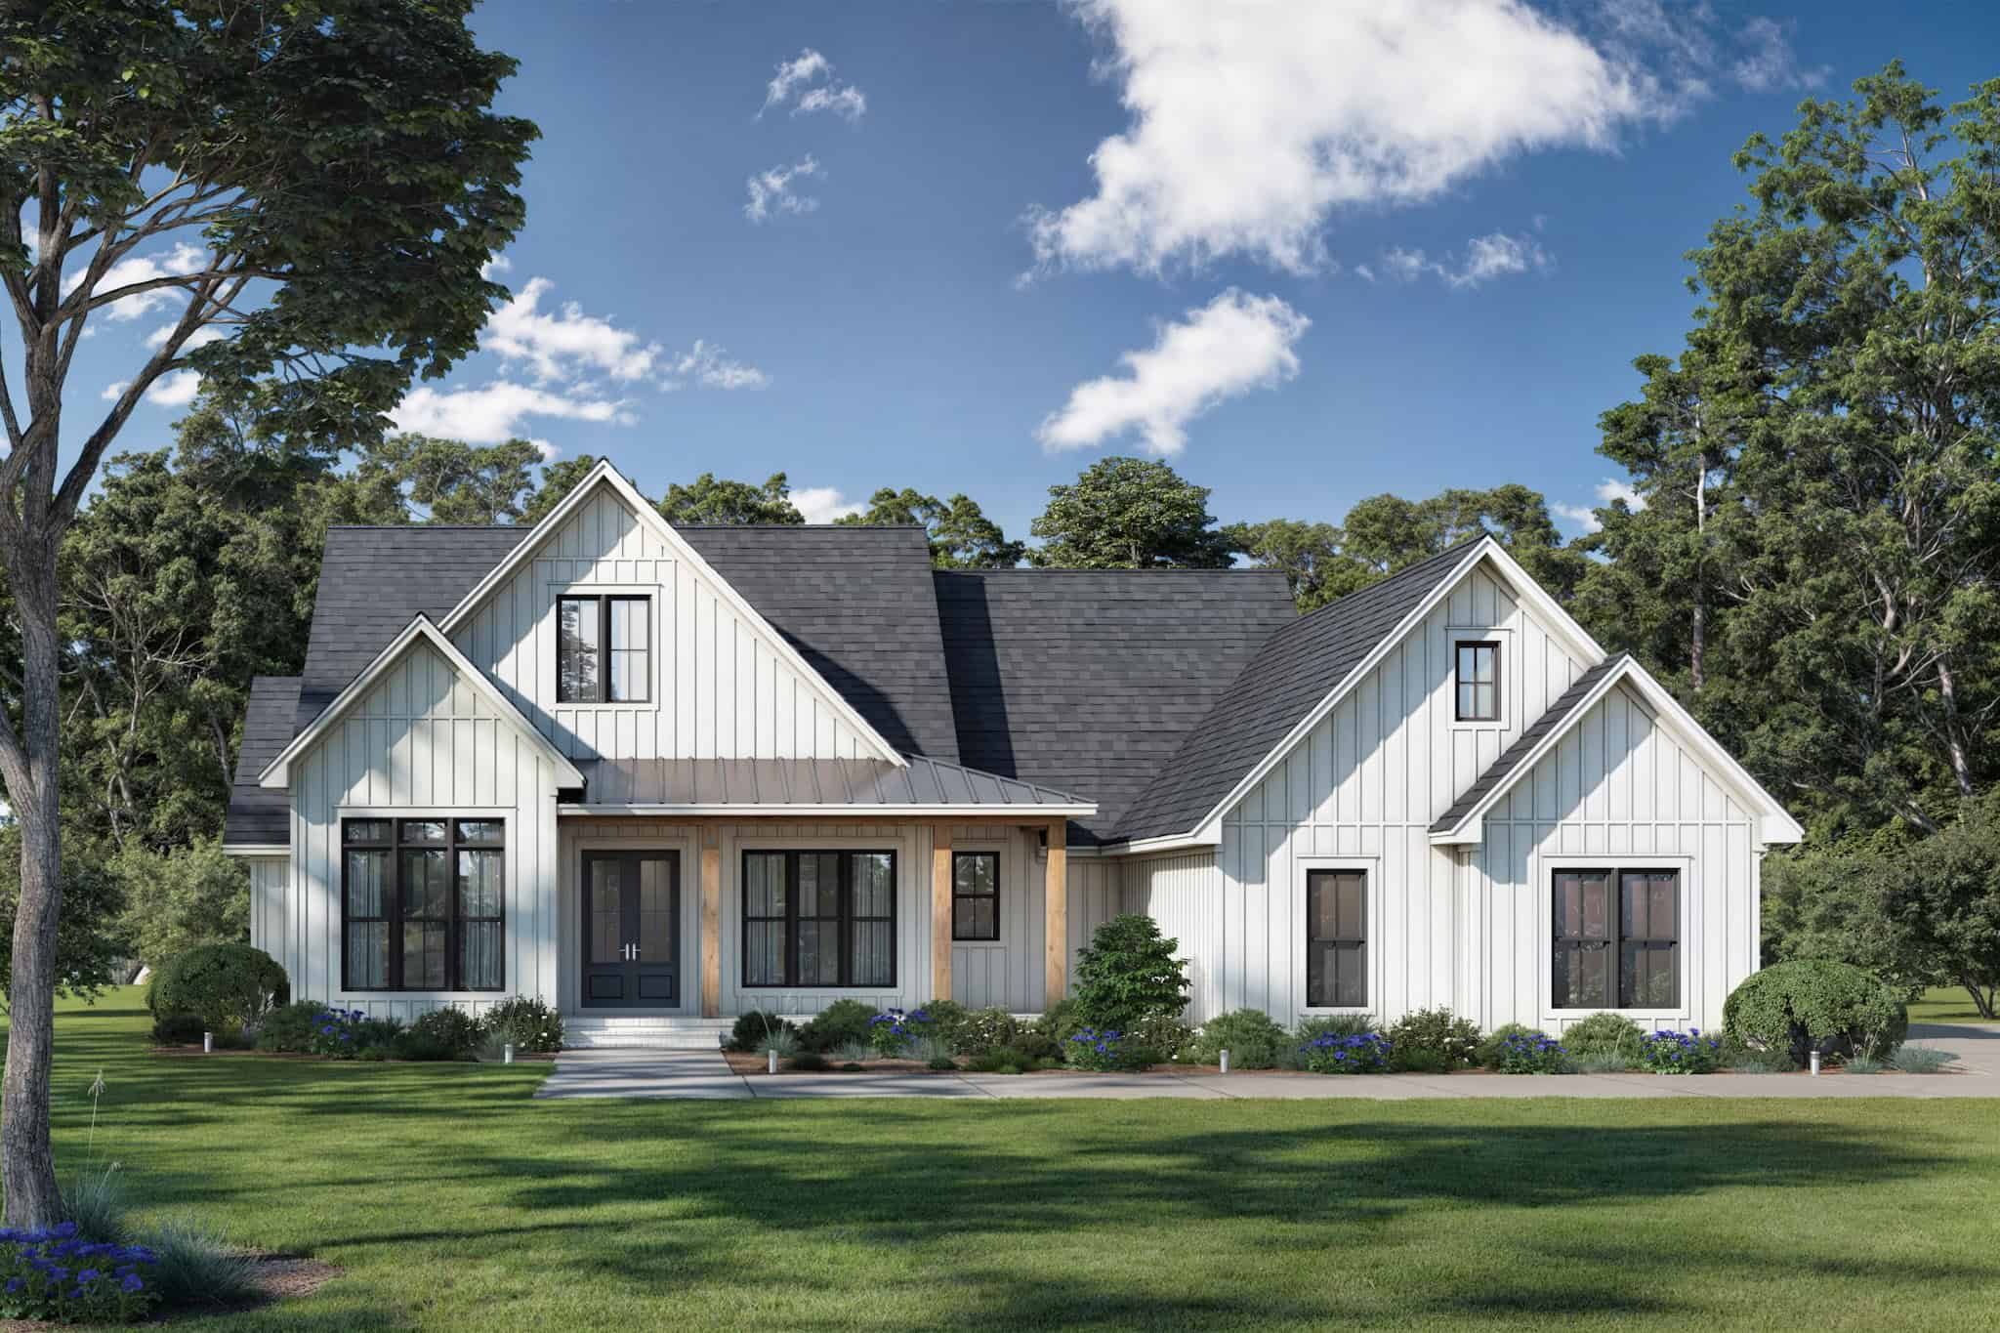
3-Bedroom, 2377 Sq Ft Ranch House Plan - 115-1092 - Front Exterior
Plan Collection
3-Bedroom, 2377 Sq Ft Ranch House Plan - 115-1092 - Front Exterior
Plan#115-1092
Starting at$1700
2377
Sq Ft
2
Story
3
Bed
2
Bath
2
Car
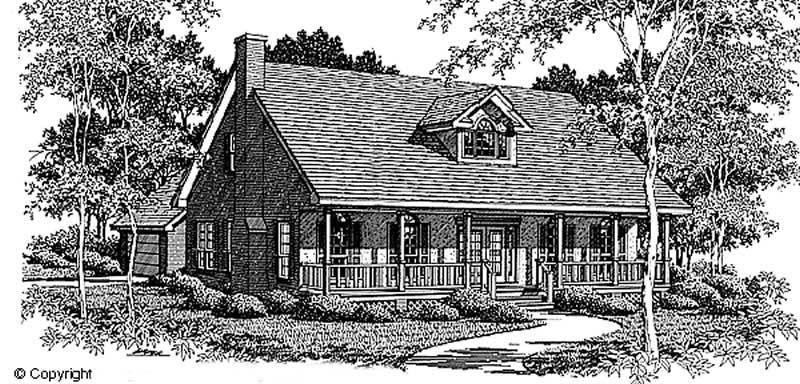
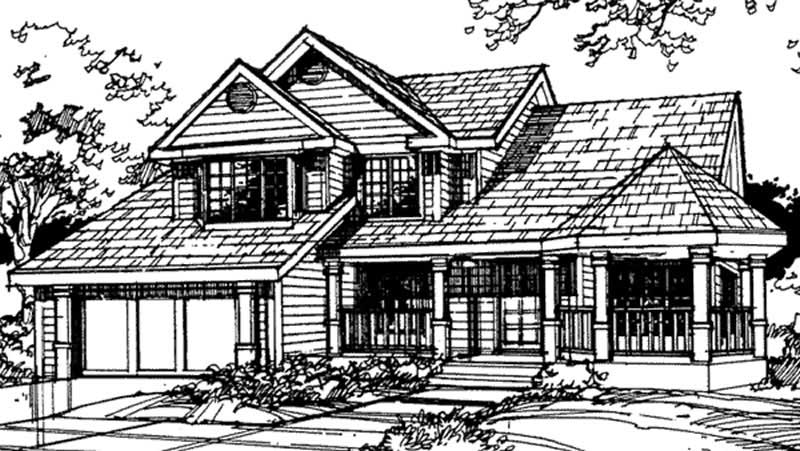
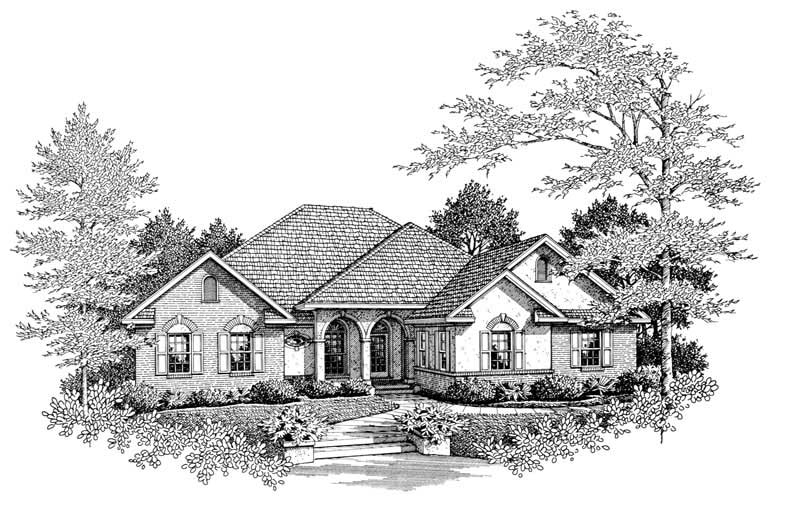
2-Bedroom, 2377 Sq Ft Traditional House Plan - 170-2798 - Front Exterior
Plan Collection
2-Bedroom, 2377 Sq Ft Traditional House Plan - 170-2798 - Front Exterior
Plan#170-2798
Starting at$1105
2377
Sq Ft
2
Story
2
Bed
2
Bath
2
Car
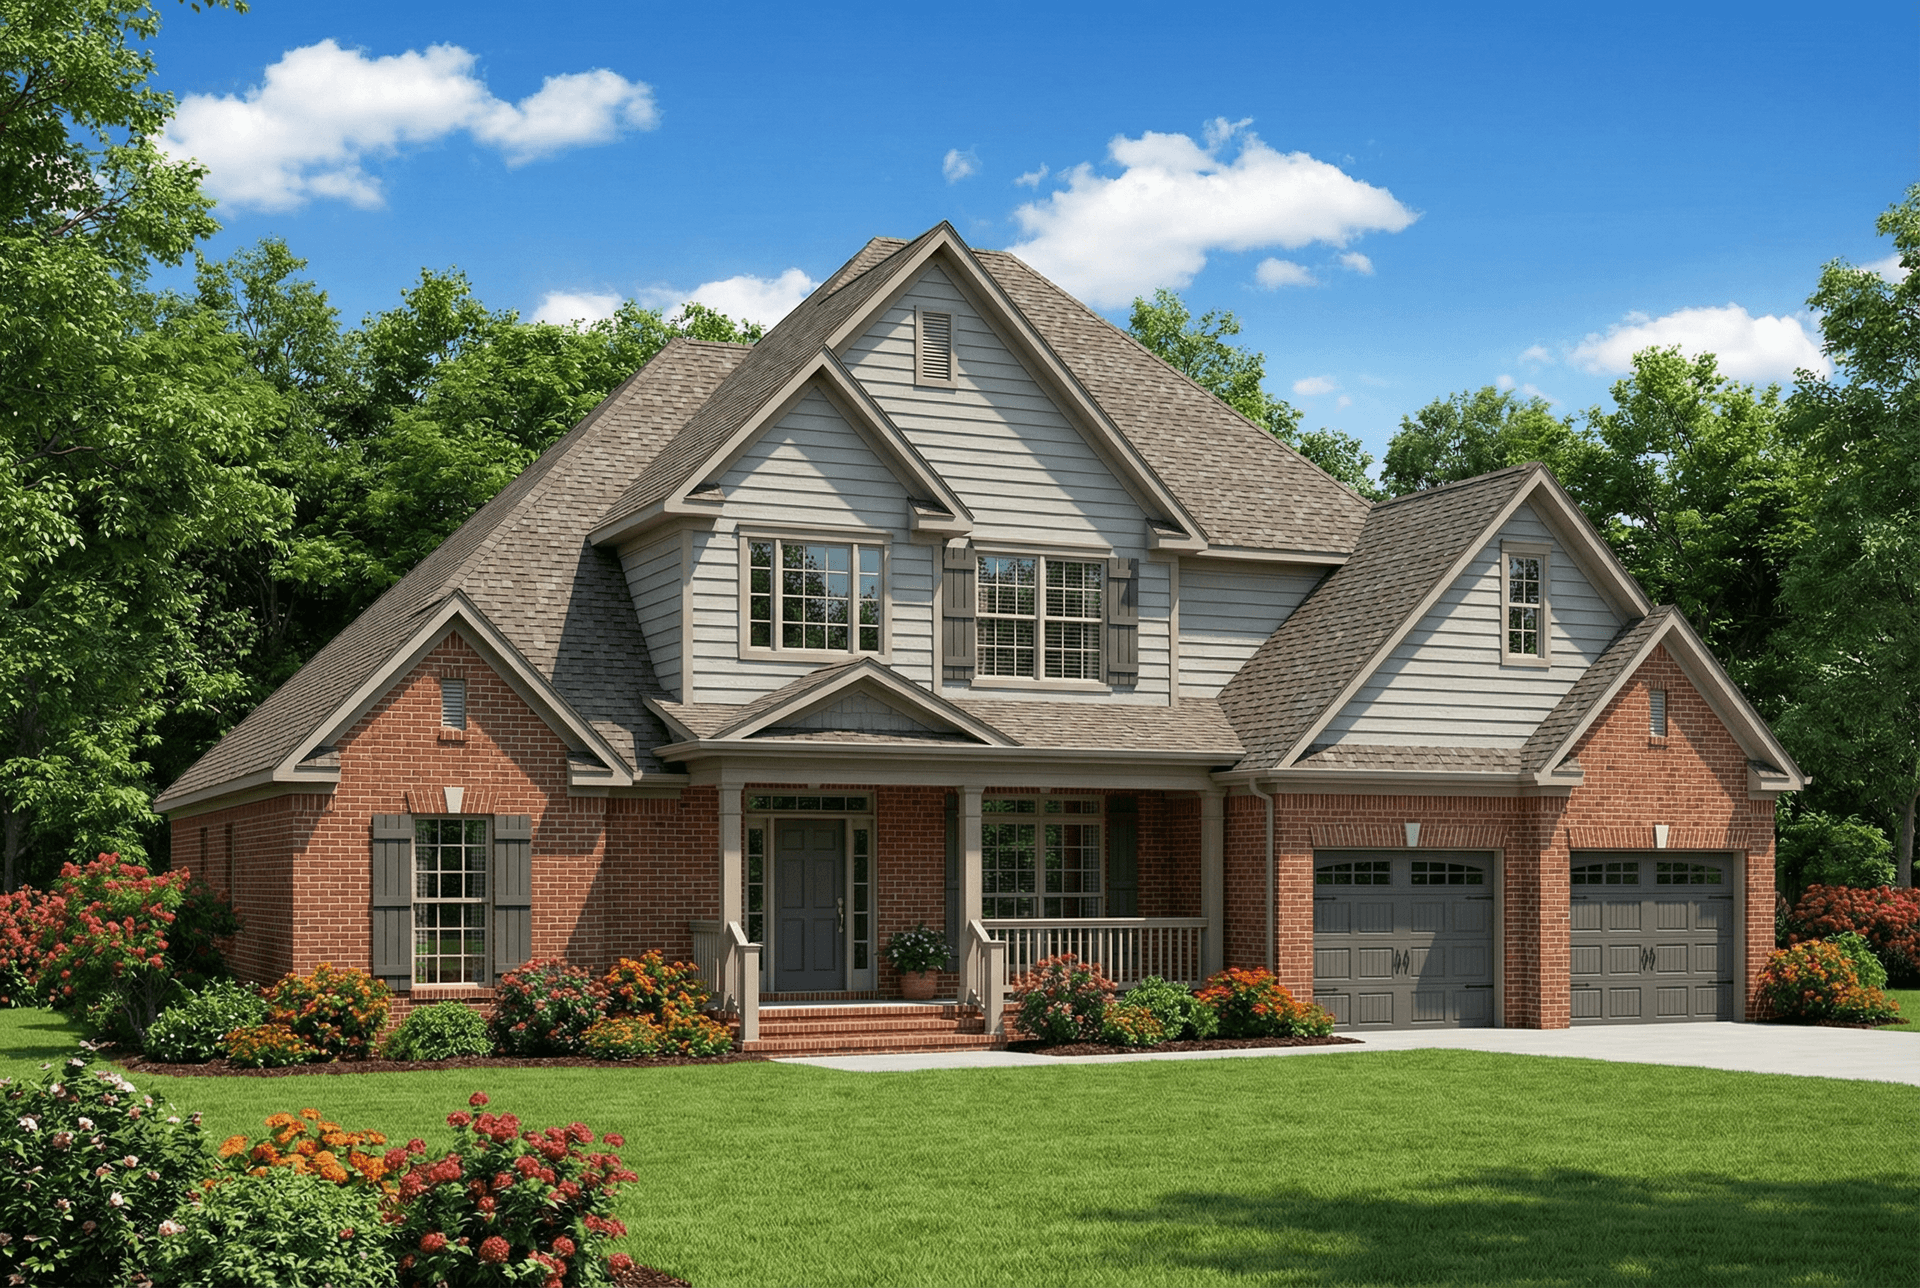
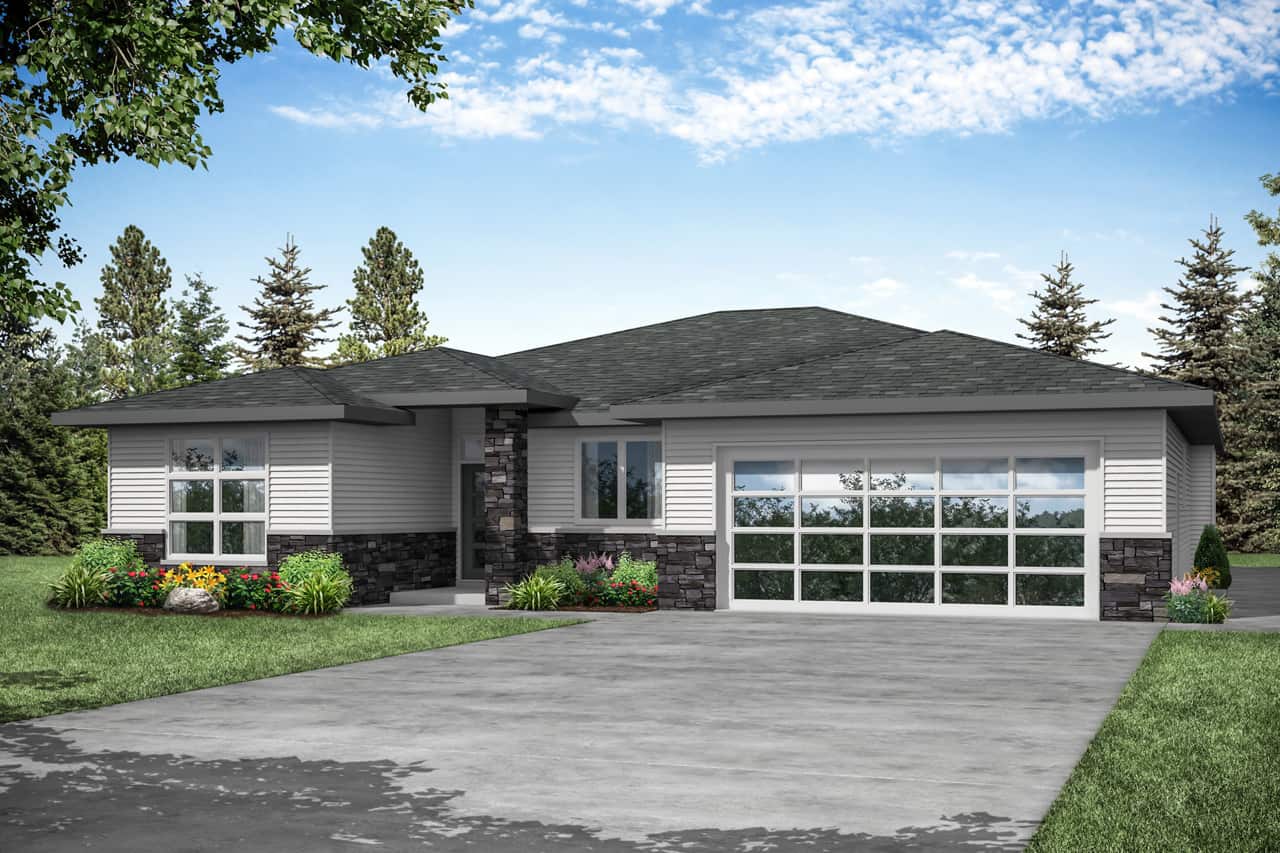
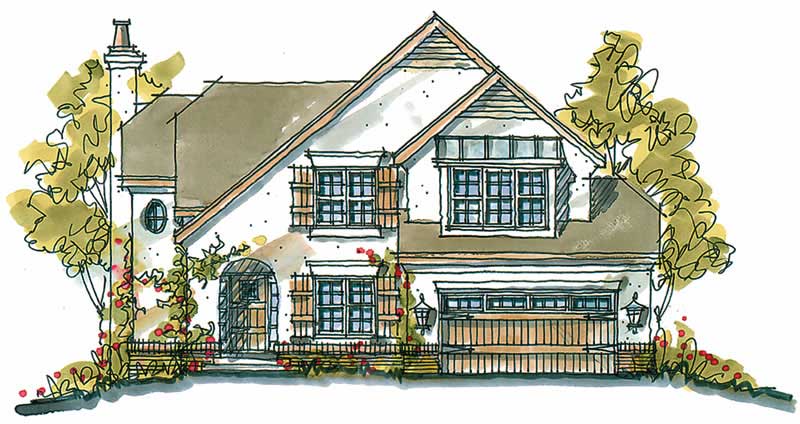
4-Bedroom, 2377 Sq Ft European House Plan - 164-1287 - Front Exterior
Plan Collection
4-Bedroom, 2377 Sq Ft European House Plan - 164-1287 - Front Exterior
Plan#164-1287
Starting at$1313
2377
Sq Ft
1
Story
4
Bed
3
Bath
2
Car
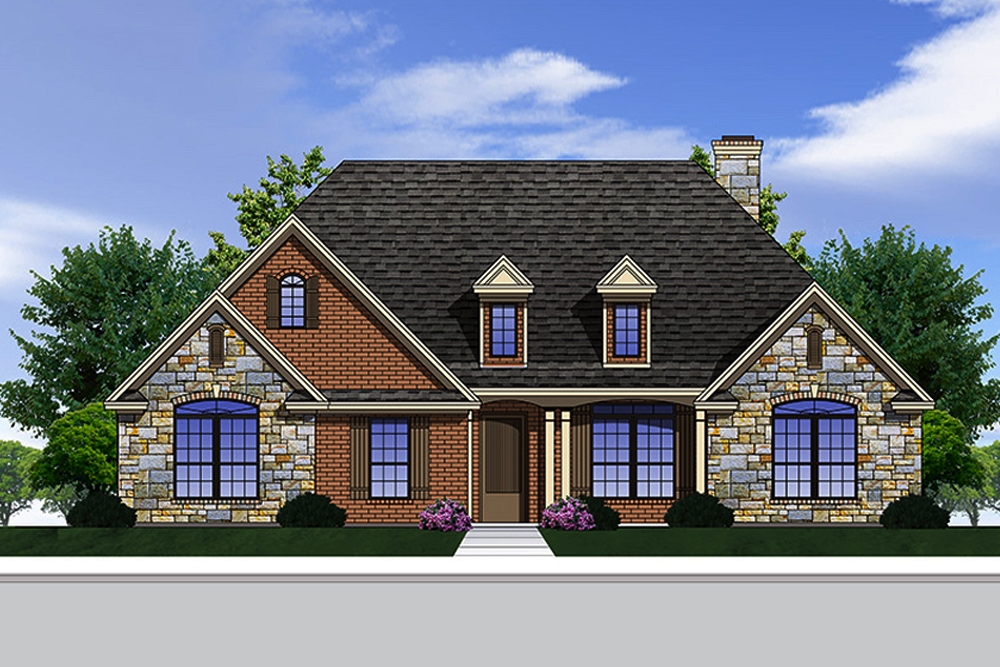
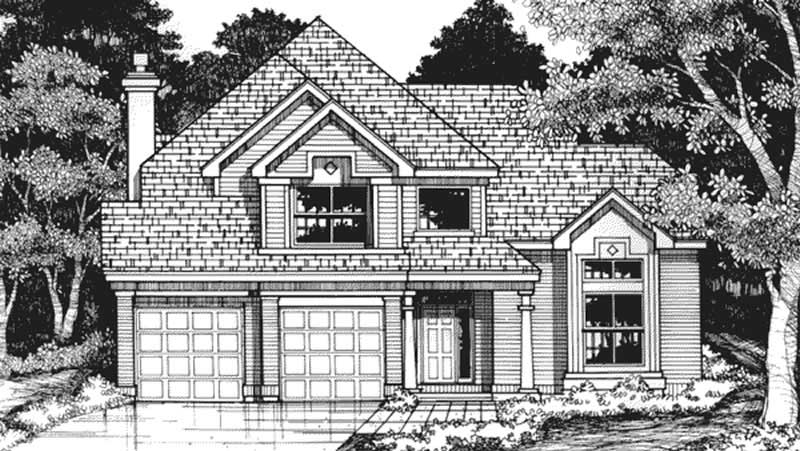
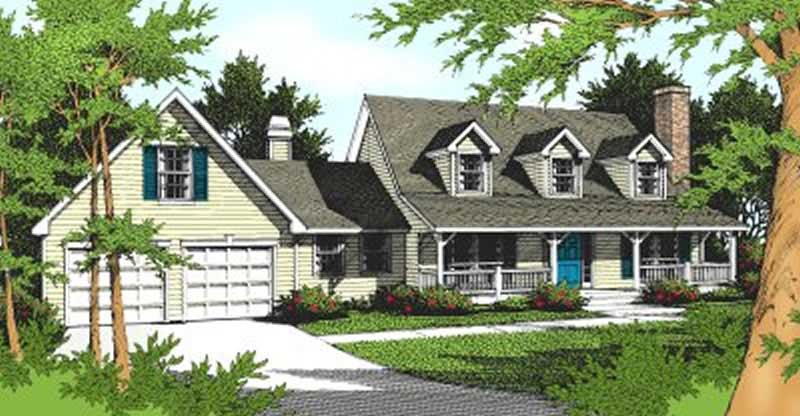
3–4-Bedroom, 2378 Sq Ft Ranch House - Plan #108-1981 - Front Exterior
Plan Collection
3–4-Bedroom, 2378 Sq Ft Ranch House - Plan #108-1981 - Front Exterior
Plan#108-1981
Starting at$1050
2378
Sq Ft
1
Story
3
Bed
2
Bath
2
Car
3-Bedroom, 2378 Sq Ft Ranch Home Plan - 101-1372 - Main Exterior
Plan Collection
3-Bedroom, 2378 Sq Ft Ranch Home Plan - 101-1372 - Main Exterior
Plan#101-1372
Starting at$1130
2378
Sq Ft
1
Story
3
Bed
2
Bath
2
Car
3-Bedroom, 2379 Sq Ft Cottage Home Plan - 168-1124 - Main Exterior
Plan Collection
3-Bedroom, 2379 Sq Ft Cottage Home Plan - 168-1124 - Main Exterior
Plan#168-1124
Starting at$2000
2379
Sq Ft
2
Story
3
Bed
2.5
Bath
2
Car
2-Bedroom, 2379 Sq Ft Southern House Plan - 170-1539 - Front Exterior
Plan Collection
2-Bedroom, 2379 Sq Ft Southern House Plan - 170-1539 - Front Exterior
Plan#170-1539
Starting at$1105
2379
Sq Ft
2
Story
2
Bed
2
Bath
2
Car
3-Bedroom, 2379 Sq Ft Country House Plan - 170-2565 - Front Exterior
Plan Collection
3-Bedroom, 2379 Sq Ft Country House Plan - 170-2565 - Front Exterior
Plan#170-2565
Starting at$970
2379
Sq Ft
2
Story
3
Bed
2
Bath
2
Car
5-Bedroom, 2379 Sq Ft Southern Home Plan - 153-1438 - Main Exterior
Plan Collection
5-Bedroom, 2379 Sq Ft Southern Home Plan - 153-1438 - Main Exterior
Plan#153-1438
Starting at$1350
2379
Sq Ft
2
Story
5
Bed
4
Bath
2
Car
Modern Farmhouse Home Plan - 4-6 Bedrms, 3-4 Baths - 2380-3518 Sq Ft - #211-1068
Plan Collection
Modern Farmhouse Home Plan - 4-6 Bedrms, 3-4 Baths - 2380-3518 Sq Ft - #211-1068
Plan#211-1068
Starting at$1200
2380
Sq Ft
2
Story
4
Bed
3
Bath
2
Car
Craftsman Home Plan - 4 Bedrms, 3.5 Baths - 2380 Sq Ft - #193-1293
Plan Collection
Craftsman Home Plan - 4 Bedrms, 3.5 Baths - 2380 Sq Ft - #193-1293
Plan#193-1293
Starting at$1350
2380
Sq Ft
1.5
Story
4
Bed
3.5
Bath
2
Car
4-Bedroom, 2380 Sq Ft French Home Plan - 142-1142 - Main Exterior
Plan Collection
4-Bedroom, 2380 Sq Ft French Home Plan - 142-1142 - Main Exterior
Plan#142-1142
Starting at$1445
2380
Sq Ft
1
Story
4
Bed
2.5
Bath
2
Car
3-Bedroom, 2380 Sq Ft French House Plan - 170-1816 - Front Exterior
Plan Collection
3-Bedroom, 2380 Sq Ft French House Plan - 170-1816 - Front Exterior
Plan#170-1816
Starting at$1105
2380
Sq Ft
2
Story
3
Bed
2.5
Bath
2
Car
4-Bedroom, 2380 Sq Ft Country Home - Plan #123-1091 - Main Exterior
Plan Collection
4-Bedroom, 2380 Sq Ft Country Home - Plan #123-1091 - Main Exterior
Plan#123-1091
Starting at$1190
2380
Sq Ft
1
Story
4
Bed
2.5
Bath
2
Car
4-Bedroom, 2380 Sq Ft Country Home Plan - 123-1081 - Main Exterior
Plan Collection
4-Bedroom, 2380 Sq Ft Country Home Plan - 123-1081 - Main Exterior
Plan#123-1081
Starting at$1190
2380
Sq Ft
1
Story
4
Bed
2.5
Bath
2
Car
3-Bedroom, 2380 Sq Ft Concrete Block/ ICF Design House Plan - 132-1521 - Front Exterior
Plan Collection
3-Bedroom, 2380 Sq Ft Concrete Block/ ICF Design House Plan - 132-1521 - Front Exterior
Plan#132-1521
Starting at$1480
2380
Sq Ft
1
Story
3
Bed
3
Bath
2
Car
3-Bedroom, 2380 Sq Ft Ranch House Plan - 108-1320 - Front Exterior
Plan Collection
3-Bedroom, 2380 Sq Ft Ranch House Plan - 108-1320 - Front Exterior
Plan#108-1320
Starting at$1050
2380
Sq Ft
1
Story
3
Bed
2.5
Bath
2
Car
3-Bedroom, 2381 Sq Ft Country Home - Plan #140-1092 - Main Exterior
Plan Collection
3-Bedroom, 2381 Sq Ft Country Home - Plan #140-1092 - Main Exterior
Plan#140-1092
Starting at$945
2381
Sq Ft
1
Story
3
Bed
2
Bath
2
Car
4-Bedroom, 2381 Sq Ft Craftsman House Plan - 120-2574 - Front Exterior
Plan Collection
4-Bedroom, 2381 Sq Ft Craftsman House Plan - 120-2574 - Front Exterior
Plan#120-2574
Starting at$1305
2381
Sq Ft
2
Story
4
Bed
3.5
Bath
2
Car
3-Bedroom, 2381 Sq Ft Ranch House Plan - 140-1074 - Front Exterior
Plan Collection
3-Bedroom, 2381 Sq Ft Ranch House Plan - 140-1074 - Front Exterior
Plan#140-1074
Starting at$945
2381
Sq Ft
1
Story
3
Bed
2
Bath
2
Car
4-Bedroom, 2381 Sq Ft Country Home Plan - 147-1106 - Main Exterior
Plan Collection
4-Bedroom, 2381 Sq Ft Country Home Plan - 147-1106 - Main Exterior
Plan#147-1106
Starting at$1234
2381
Sq Ft
2
Story
4
Bed
2.5
Bath
2
Car
4-Bedroom, 2381 Sq Ft Country House Plan - 167-1249 - Front Exterior
Plan Collection
4-Bedroom, 2381 Sq Ft Country House Plan - 167-1249 - Front Exterior
Plan#167-1249
Starting at$905
2381
Sq Ft
2
Story
4
Bed
2.5
Bath
2
Car
3-Bedroom, 2382 Sq Ft Traditional Home Plan - 193-1176 - Main Exterior
Plan Collection
3-Bedroom, 2382 Sq Ft Traditional Home Plan - 193-1176 - Main Exterior
Plan#193-1176
Starting at$1100
2382
Sq Ft
1
Story
3
Bed
2
Bath
2
Car
3-Bedroom, 2382 Sq Ft Traditional House Plan - 170-3056 - Front Exterior
Plan Collection
3-Bedroom, 2382 Sq Ft Traditional House Plan - 170-3056 - Front Exterior
Plan#170-3056
Starting at$1105
2382
Sq Ft
2
Story
3
Bed
3
Bath
2
Car
3-Bedroom, 2377 Sq Ft Ranch House Plan - 115-1092 - Front Exterior
Plan Collection
3-Bedroom, 2377 Sq Ft Ranch House Plan - 115-1092 - Front Exterior
Plan#115-1092
Starting at$1700
2377
Sq Ft
2
Story
3
Bed
2
Bath
2
Car
2-Bedroom, 2377 Sq Ft Traditional House Plan - 170-2798 - Front Exterior
Plan Collection
2-Bedroom, 2377 Sq Ft Traditional House Plan - 170-2798 - Front Exterior
Plan#170-2798
Starting at$1105
2377
Sq Ft
2
Story
2
Bed
2
Bath
2
Car
4-Bedroom, 2377 Sq Ft European House Plan - 164-1287 - Front Exterior
Plan Collection
4-Bedroom, 2377 Sq Ft European House Plan - 164-1287 - Front Exterior
Plan#164-1287
Starting at$1313
2377
Sq Ft
1
Story
4
Bed
3
Bath
2
Car
3–4-Bedroom, 2378 Sq Ft Ranch House - Plan #108-1981 - Front Exterior
Plan Collection
3–4-Bedroom, 2378 Sq Ft Ranch House - Plan #108-1981 - Front Exterior
Plan#108-1981
Starting at$1050
2378
Sq Ft
1
Story
3
Bed
2
Bath
2
Car
3-Bedroom, 2378 Sq Ft Ranch Home Plan - 101-1372 - Main Exterior
Plan Collection
3-Bedroom, 2378 Sq Ft Ranch Home Plan - 101-1372 - Main Exterior
Plan#101-1372
Starting at$1130
2378
Sq Ft
1
Story
3
Bed
2
Bath
2
Car
3-Bedroom, 2379 Sq Ft Cottage Home Plan - 168-1124 - Main Exterior
Plan Collection
3-Bedroom, 2379 Sq Ft Cottage Home Plan - 168-1124 - Main Exterior
Plan#168-1124
Starting at$2000
2379
Sq Ft
2
Story
3
Bed
2.5
Bath
2
Car
2-Bedroom, 2379 Sq Ft Southern House Plan - 170-1539 - Front Exterior
Plan Collection
2-Bedroom, 2379 Sq Ft Southern House Plan - 170-1539 - Front Exterior
Plan#170-1539
Starting at$1105
2379
Sq Ft
2
Story
2
Bed
2
Bath
2
Car
3-Bedroom, 2379 Sq Ft Country House Plan - 170-2565 - Front Exterior
Plan Collection
3-Bedroom, 2379 Sq Ft Country House Plan - 170-2565 - Front Exterior
Plan#170-2565
Starting at$970
2379
Sq Ft
2
Story
3
Bed
2
Bath
2
Car
5-Bedroom, 2379 Sq Ft Southern Home Plan - 153-1438 - Main Exterior
Plan Collection
5-Bedroom, 2379 Sq Ft Southern Home Plan - 153-1438 - Main Exterior
Plan#153-1438
Starting at$1350
2379
Sq Ft
2
Story
5
Bed
4
Bath
2
Car
Modern Farmhouse Home Plan - 4-6 Bedrms, 3-4 Baths - 2380-3518 Sq Ft - #211-1068
Plan Collection
Modern Farmhouse Home Plan - 4-6 Bedrms, 3-4 Baths - 2380-3518 Sq Ft - #211-1068
Plan#211-1068
Starting at$1200
2380
Sq Ft
2
Story
4
Bed
3
Bath
2
Car
Craftsman Home Plan - 4 Bedrms, 3.5 Baths - 2380 Sq Ft - #193-1293
Plan Collection
Craftsman Home Plan - 4 Bedrms, 3.5 Baths - 2380 Sq Ft - #193-1293
Plan#193-1293
Starting at$1350
2380
Sq Ft
1.5
Story
4
Bed
3.5
Bath
2
Car
4-Bedroom, 2380 Sq Ft French Home Plan - 142-1142 - Main Exterior
Plan Collection
4-Bedroom, 2380 Sq Ft French Home Plan - 142-1142 - Main Exterior
Plan#142-1142
Starting at$1445
2380
Sq Ft
1
Story
4
Bed
2.5
Bath
2
Car
3-Bedroom, 2380 Sq Ft French House Plan - 170-1816 - Front Exterior
Plan Collection
3-Bedroom, 2380 Sq Ft French House Plan - 170-1816 - Front Exterior
Plan#170-1816
Starting at$1105
2380
Sq Ft
2
Story
3
Bed
2.5
Bath
2
Car
4-Bedroom, 2380 Sq Ft Country Home - Plan #123-1091 - Main Exterior
Plan Collection
4-Bedroom, 2380 Sq Ft Country Home - Plan #123-1091 - Main Exterior
Plan#123-1091
Starting at$1190
2380
Sq Ft
1
Story
4
Bed
2.5
Bath
2
Car
4-Bedroom, 2380 Sq Ft Country Home Plan - 123-1081 - Main Exterior
Plan Collection
4-Bedroom, 2380 Sq Ft Country Home Plan - 123-1081 - Main Exterior
Plan#123-1081
Starting at$1190
2380
Sq Ft
1
Story
4
Bed
2.5
Bath
2
Car
3-Bedroom, 2380 Sq Ft Concrete Block/ ICF Design House Plan - 132-1521 - Front Exterior
Plan Collection
3-Bedroom, 2380 Sq Ft Concrete Block/ ICF Design House Plan - 132-1521 - Front Exterior
Plan#132-1521
Starting at$1480
2380
Sq Ft
1
Story
3
Bed
3
Bath
2
Car
3-Bedroom, 2380 Sq Ft Ranch House Plan - 108-1320 - Front Exterior
Plan Collection
3-Bedroom, 2380 Sq Ft Ranch House Plan - 108-1320 - Front Exterior
Plan#108-1320
Starting at$1050
2380
Sq Ft
1
Story
3
Bed
2.5
Bath
2
Car
3-Bedroom, 2381 Sq Ft Country Home - Plan #140-1092 - Main Exterior
Plan Collection
3-Bedroom, 2381 Sq Ft Country Home - Plan #140-1092 - Main Exterior
Plan#140-1092
Starting at$945
2381
Sq Ft
1
Story
3
Bed
2
Bath
2
Car
4-Bedroom, 2381 Sq Ft Craftsman House Plan - 120-2574 - Front Exterior
Plan Collection
4-Bedroom, 2381 Sq Ft Craftsman House Plan - 120-2574 - Front Exterior
Plan#120-2574
Starting at$1305
2381
Sq Ft
2
Story
4
Bed
3.5
Bath
2
Car
3-Bedroom, 2381 Sq Ft Ranch House Plan - 140-1074 - Front Exterior
Plan Collection
3-Bedroom, 2381 Sq Ft Ranch House Plan - 140-1074 - Front Exterior
Plan#140-1074
Starting at$945
2381
Sq Ft
1
Story
3
Bed
2
Bath
2
Car
4-Bedroom, 2381 Sq Ft Country Home Plan - 147-1106 - Main Exterior
Plan Collection
4-Bedroom, 2381 Sq Ft Country Home Plan - 147-1106 - Main Exterior
Plan#147-1106
Starting at$1234
2381
Sq Ft
2
Story
4
Bed
2.5
Bath
2
Car
4-Bedroom, 2381 Sq Ft Country House Plan - 167-1249 - Front Exterior
Plan Collection
4-Bedroom, 2381 Sq Ft Country House Plan - 167-1249 - Front Exterior
Plan#167-1249
Starting at$905
2381
Sq Ft
2
Story
4
Bed
2.5
Bath
2
Car
3-Bedroom, 2382 Sq Ft Traditional Home Plan - 193-1176 - Main Exterior
Plan Collection
3-Bedroom, 2382 Sq Ft Traditional Home Plan - 193-1176 - Main Exterior
Plan#193-1176
Starting at$1100
2382
Sq Ft
1
Story
3
Bed
2
Bath
2
Car
3-Bedroom, 2382 Sq Ft Traditional House Plan - 170-3056 - Front Exterior
Plan Collection
3-Bedroom, 2382 Sq Ft Traditional House Plan - 170-3056 - Front Exterior
Plan#170-3056
Starting at$1105
2382
Sq Ft
2
Story
3
Bed
3
Bath
2
Car
1...304305306307308...480