2 Garage House Plans

11,506
Plan Results
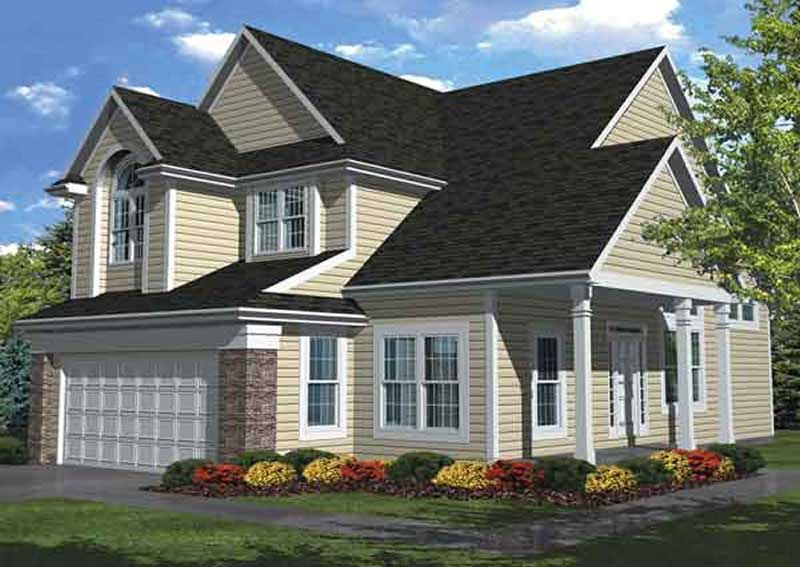
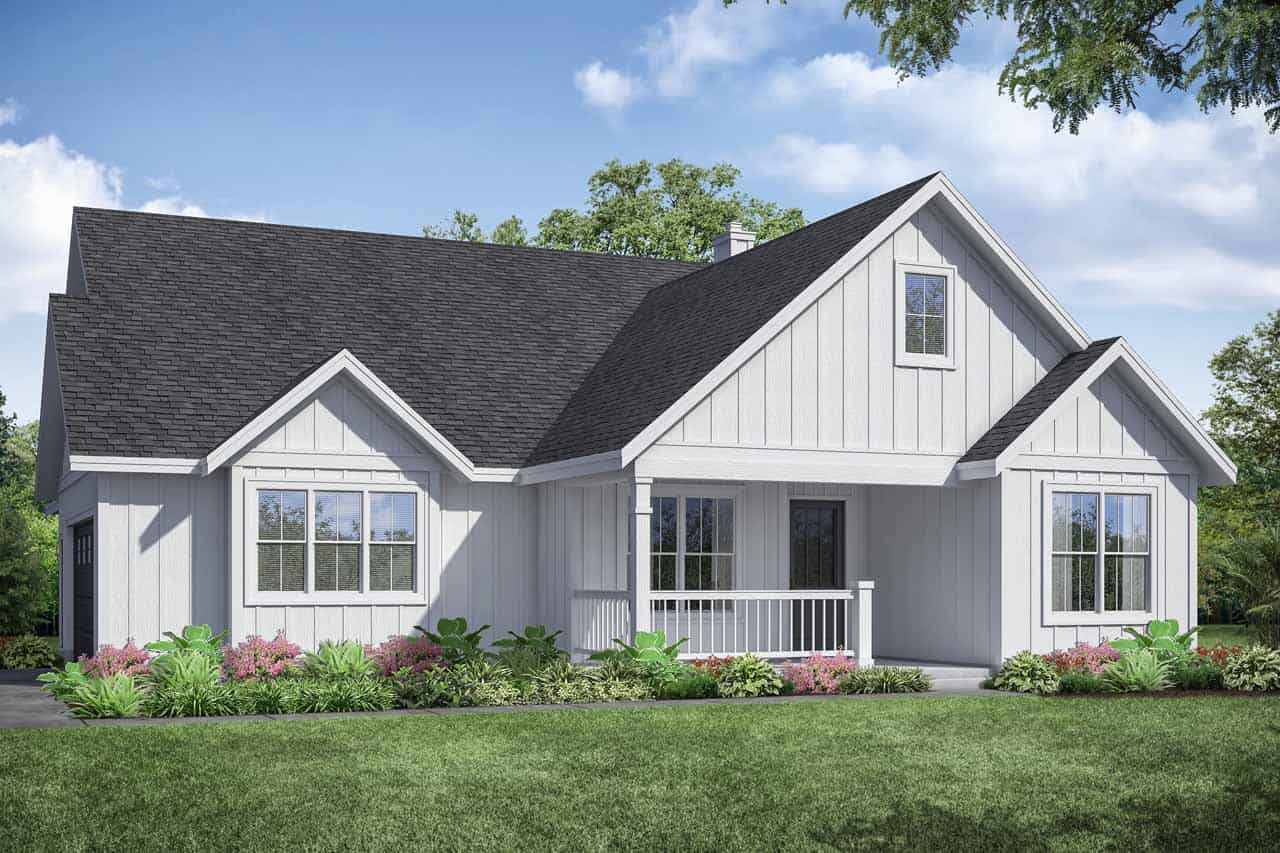
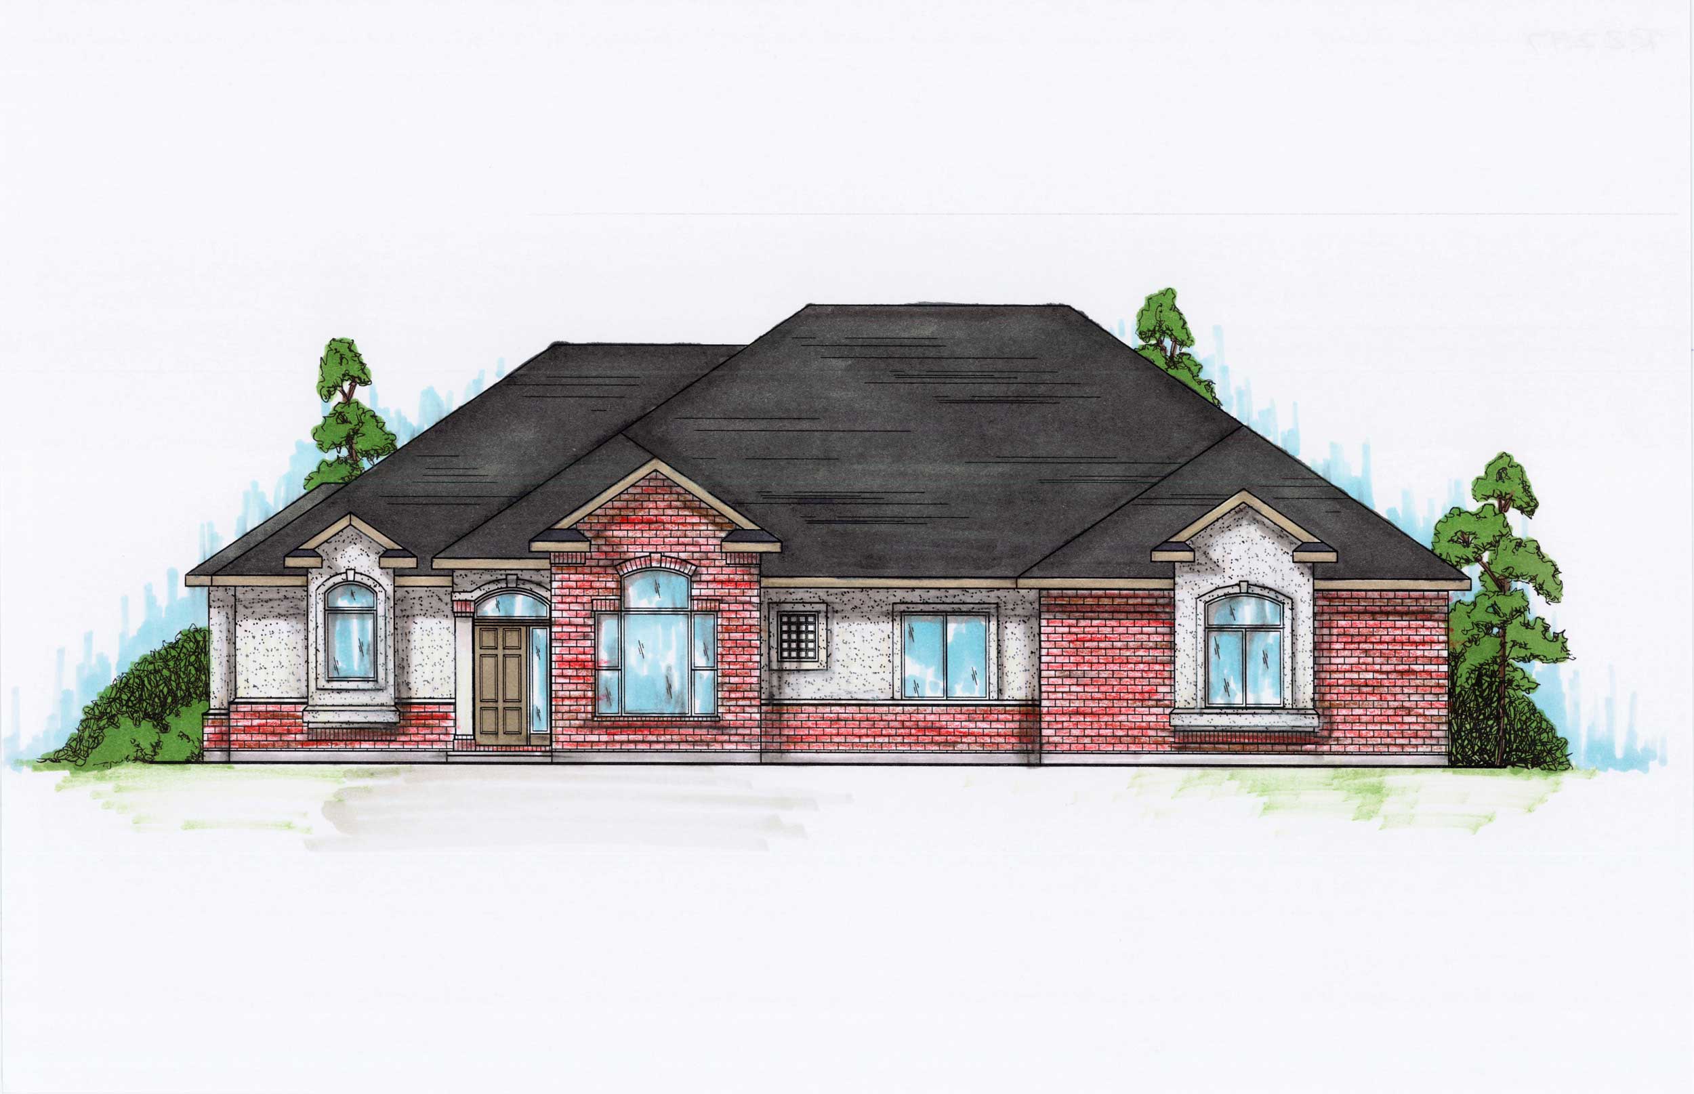
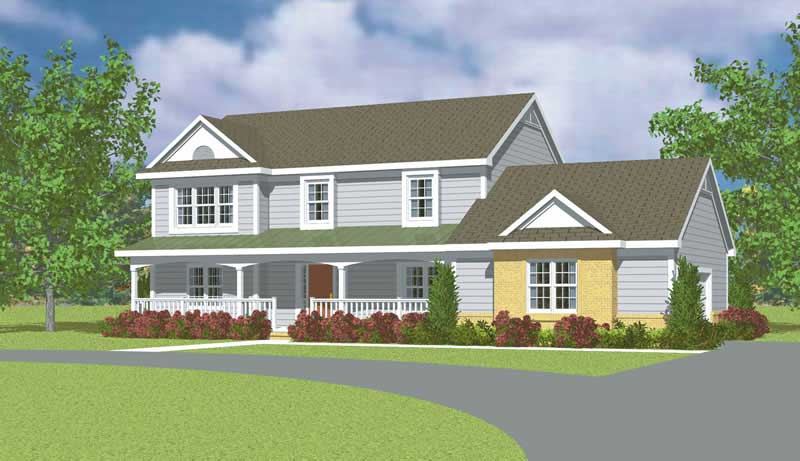
3-Bedroom, 2310 Sq Ft Ranch House Plan - 101-1175 - Front Exterior
Plan Collection
3-Bedroom, 2310 Sq Ft Ranch House Plan - 101-1175 - Front Exterior
Plan#101-1175
Starting at$1130
2310
Sq Ft
2
Story
3
Bed
2
Bath
2
Car
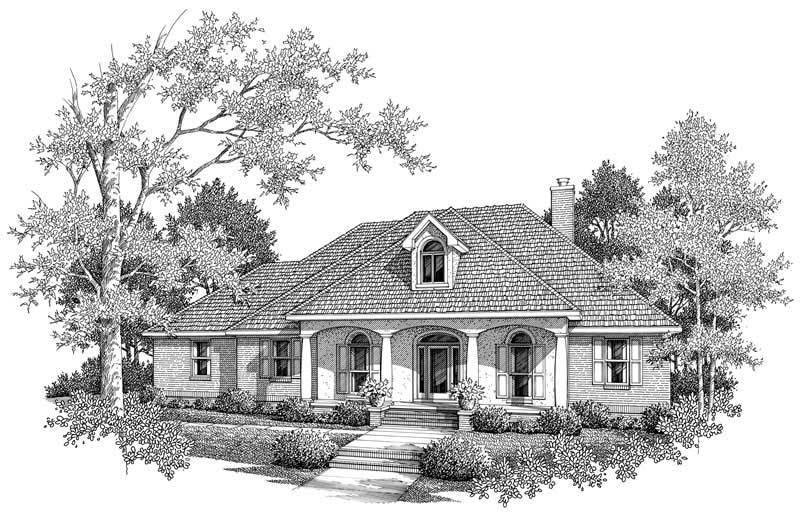
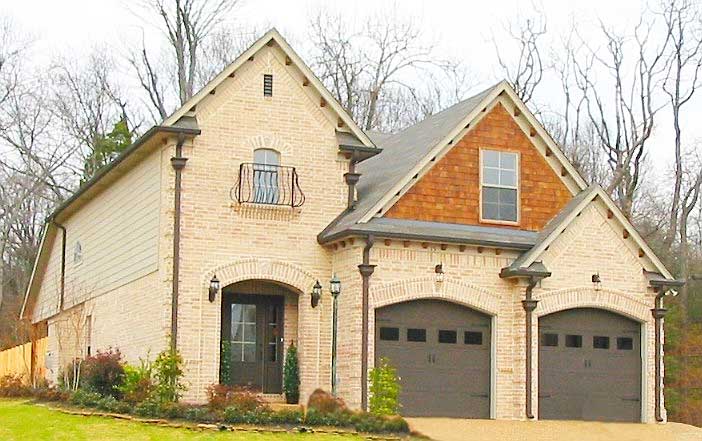
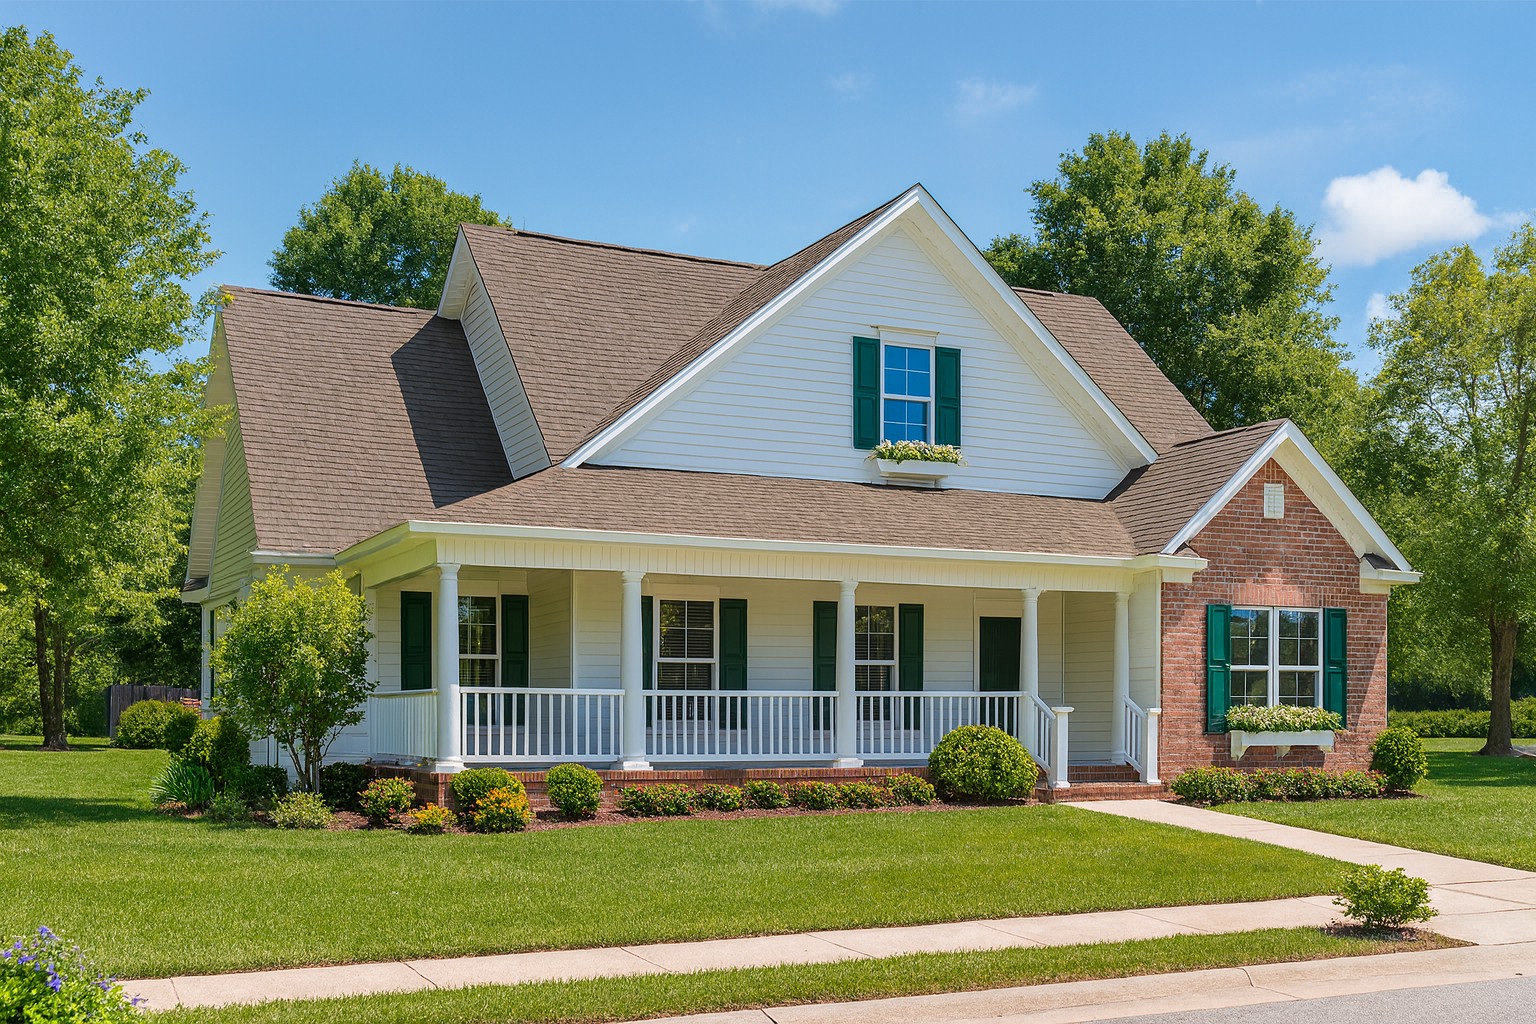
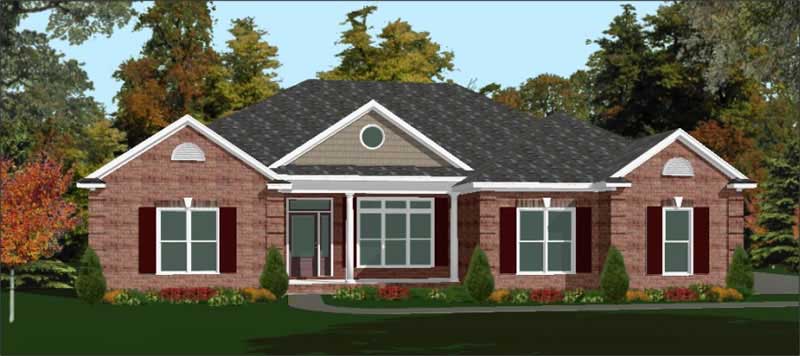
3-Bedroom, 2311 Sq Ft Arts and Crafts House Plan - 106-1101 - Front Exterior
Plan Collection
3-Bedroom, 2311 Sq Ft Arts and Crafts House Plan - 106-1101 - Front Exterior
Plan#106-1101
Starting at$1295
2311
Sq Ft
1
Story
3
Bed
2
Bath
2
Car
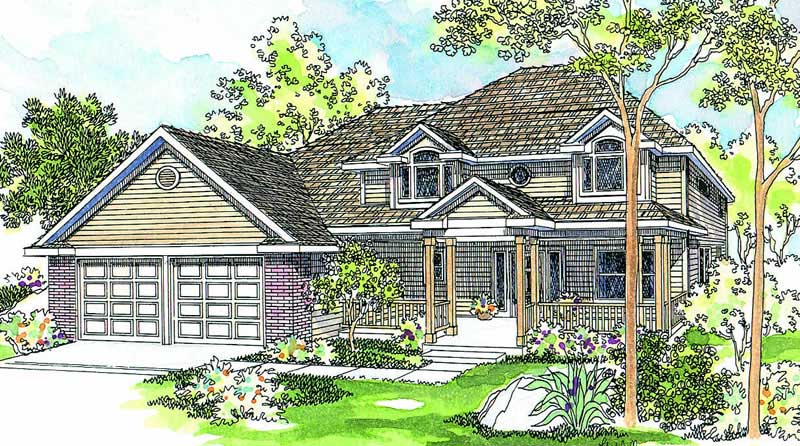
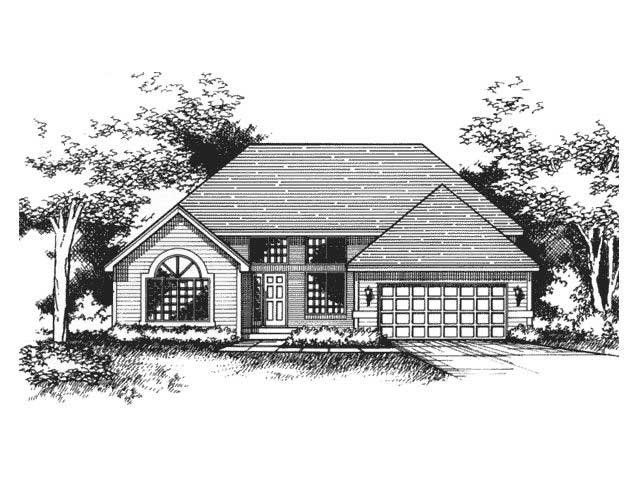
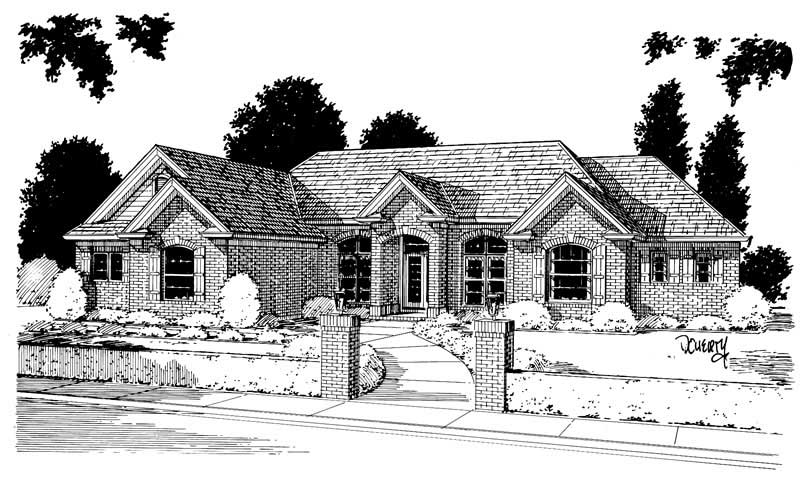
4-Bedroom, 2311 Sq Ft European House Plan - 167-1352 - Front Exterior
Plan Collection
4-Bedroom, 2311 Sq Ft European House Plan - 167-1352 - Front Exterior
Plan#167-1352
Starting at$905
2311
Sq Ft
2
Story
4
Bed
2
Bath
2
Car
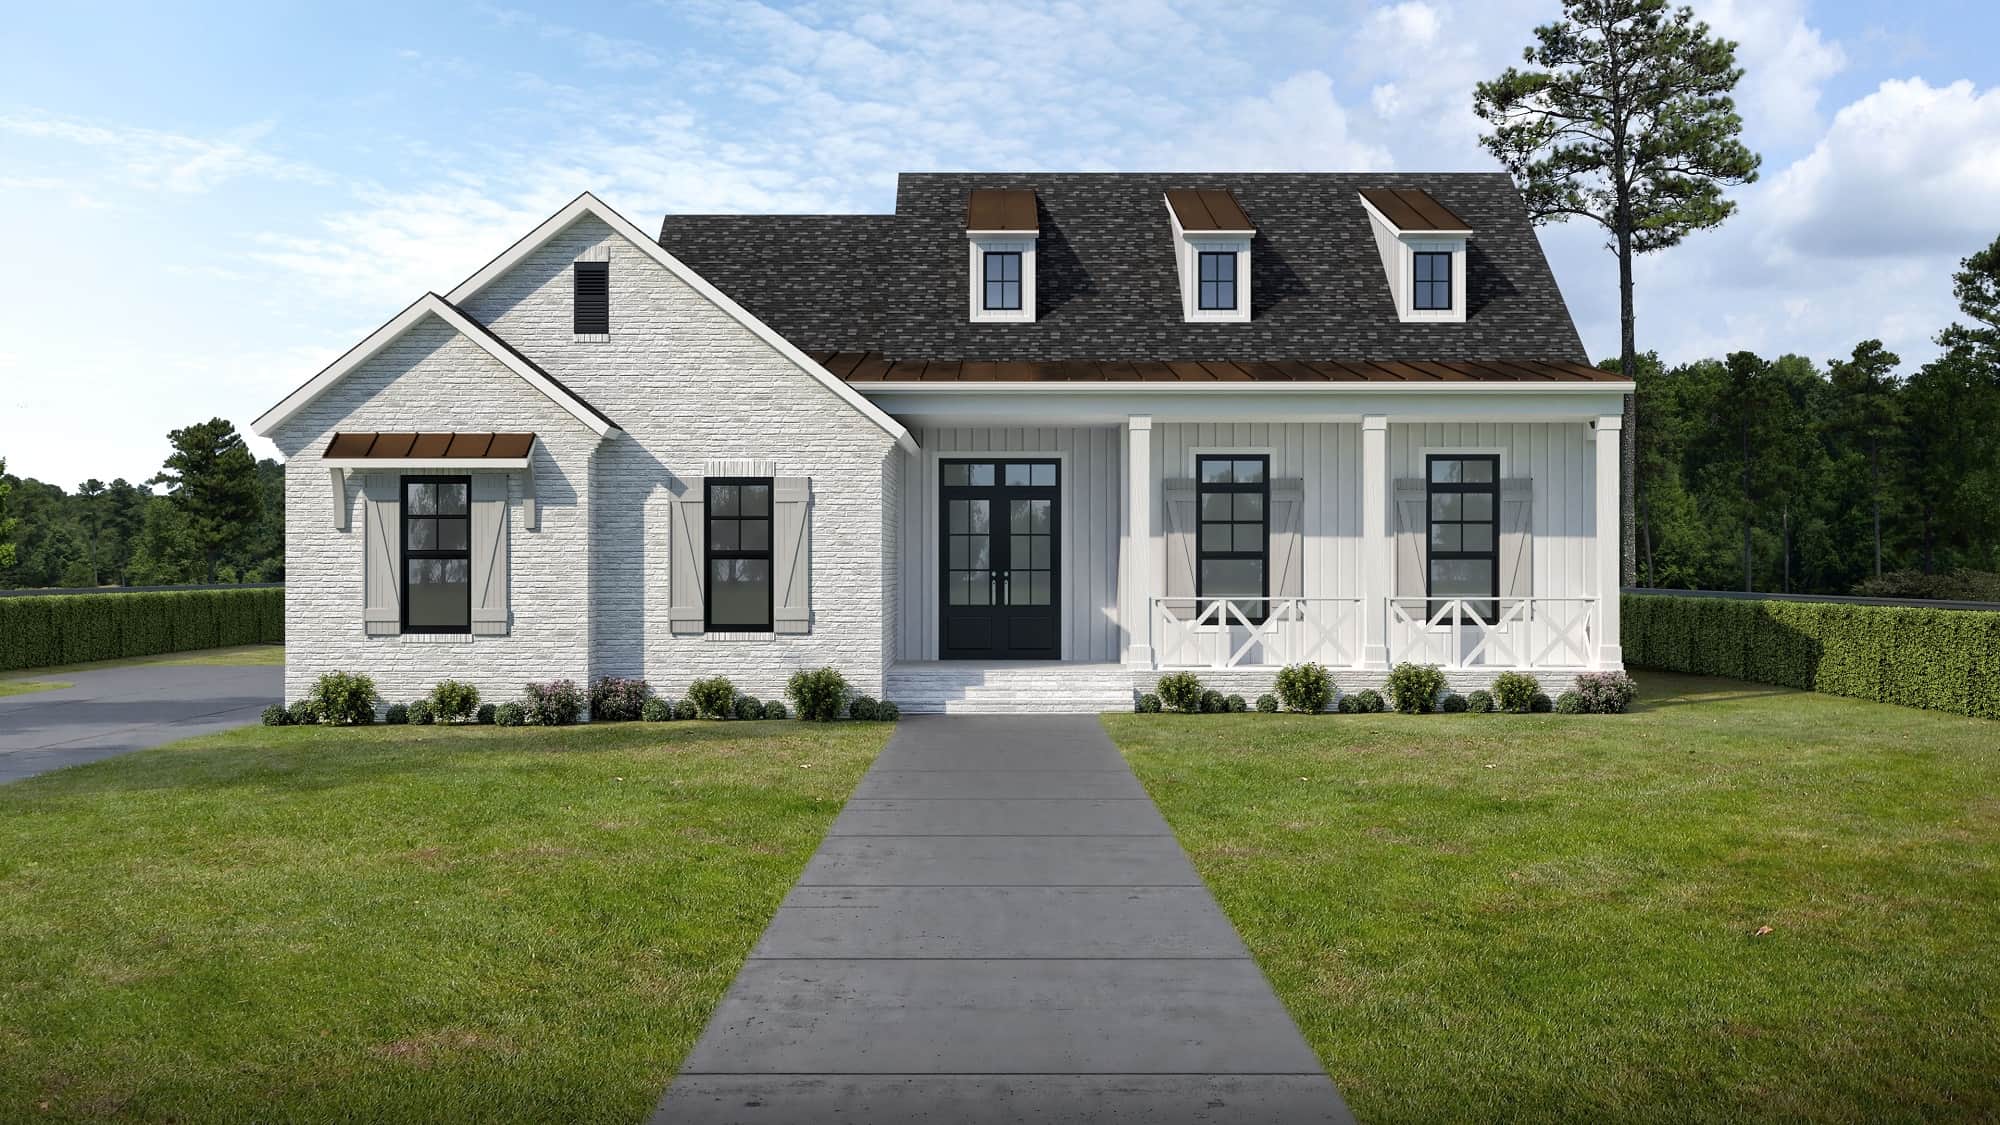
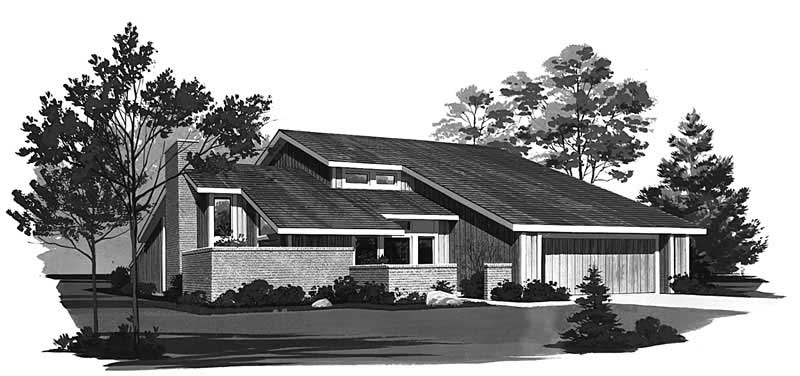
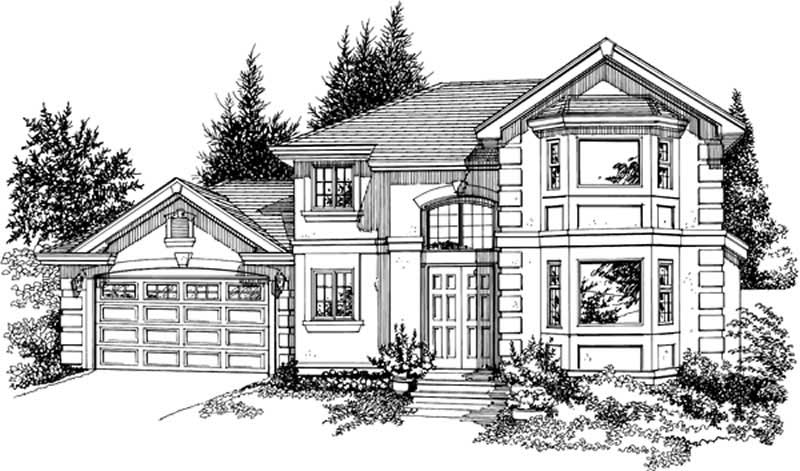
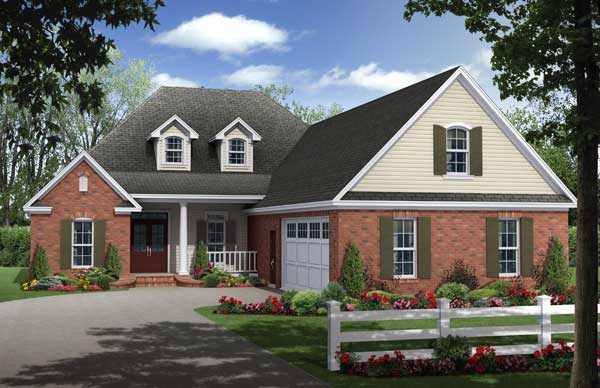
3-Bedroom, 2311 Sq Ft Traditional House Plan - 167-1335 - Front Exterior
Plan Collection
3-Bedroom, 2311 Sq Ft Traditional House Plan - 167-1335 - Front Exterior
Plan#167-1335
Starting at$905
2311
Sq Ft
2
Story
3
Bed
2.5
Bath
2
Car
3-Bedroom, 2312 Sq Ft Traditional Home Plan - 138-1263 - Main Exterior
Plan Collection
3-Bedroom, 2312 Sq Ft Traditional Home Plan - 138-1263 - Main Exterior
Plan#138-1263
Starting at$1400
2312
Sq Ft
1
Story
3
Bed
2.5
Bath
2
Car
4-Bedroom, 2312 Sq Ft Traditional House Plan - 170-1304 - Front Exterior
Plan Collection
4-Bedroom, 2312 Sq Ft Traditional House Plan - 170-1304 - Front Exterior
Plan#170-1304
Starting at$1205
2312
Sq Ft
2
Story
4
Bed
2.5
Bath
2
Car
3-Bedroom, 2312 Sq Ft Lake House Plan - 108-1139 - Front Exterior
Plan Collection
3-Bedroom, 2312 Sq Ft Lake House Plan - 108-1139 - Front Exterior
Plan#108-1139
Starting at$1050
2312
Sq Ft
2
Story
3
Bed
3
Bath
2
Car
2-Bedroom, 2312 Sq Ft Mediterranean Home Plan - 137-1391 - Main Exterior
Plan Collection
2-Bedroom, 2312 Sq Ft Mediterranean Home Plan - 137-1391 - Main Exterior
Plan#137-1391
Starting at$925
2312
Sq Ft
1
Story
2
Bed
2.5
Bath
2
Car
3-Bedroom, 2312 Sq Ft Country House Plan - 170-2838 - Front Exterior
Plan Collection
3-Bedroom, 2312 Sq Ft Country House Plan - 170-2838 - Front Exterior
Plan#170-2838
Starting at$1105
2312
Sq Ft
2
Story
3
Bed
2
Bath
2
Car
3-Bedroom, 2312 Sq Ft Concrete Block/ ICF Design Home Plan - 132-1241 - Main Exterior
Plan Collection
3-Bedroom, 2312 Sq Ft Concrete Block/ ICF Design Home Plan - 132-1241 - Main Exterior
Plan#132-1241
Starting at$1480
2312
Sq Ft
2
Story
3
Bed
2
Bath
2
Car
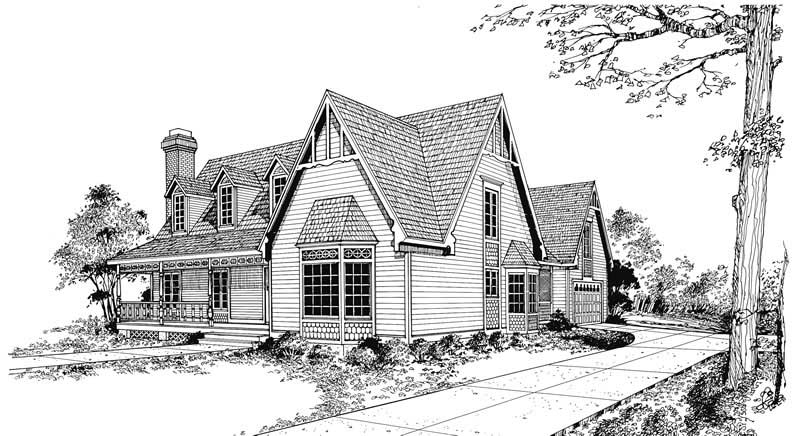
3-Bedroom, 2312 Sq Ft Victorian Home - Plan #132-1307 - Main Exterior
Plan Collection
3-Bedroom, 2312 Sq Ft Victorian Home - Plan #132-1307 - Main Exterior
Plan#132-1307
Starting at$1480
2312
Sq Ft
2
Story
3
Bed
2.5
Bath
2
Car
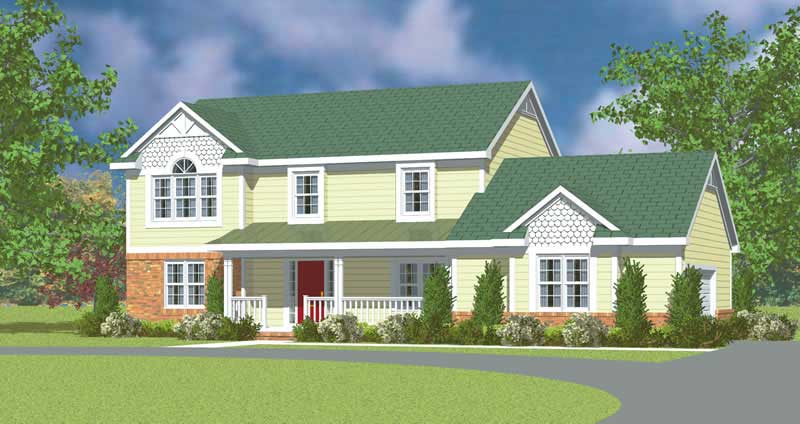
3-Bedroom, 2313 Sq Ft European House Plan - 146-2371 - Front Exterior
Plan Collection
3-Bedroom, 2313 Sq Ft European House Plan - 146-2371 - Front Exterior
Plan#146-2371
Starting at$1015
2313
Sq Ft
2
Story
3
Bed
2.5
Bath
2
Car
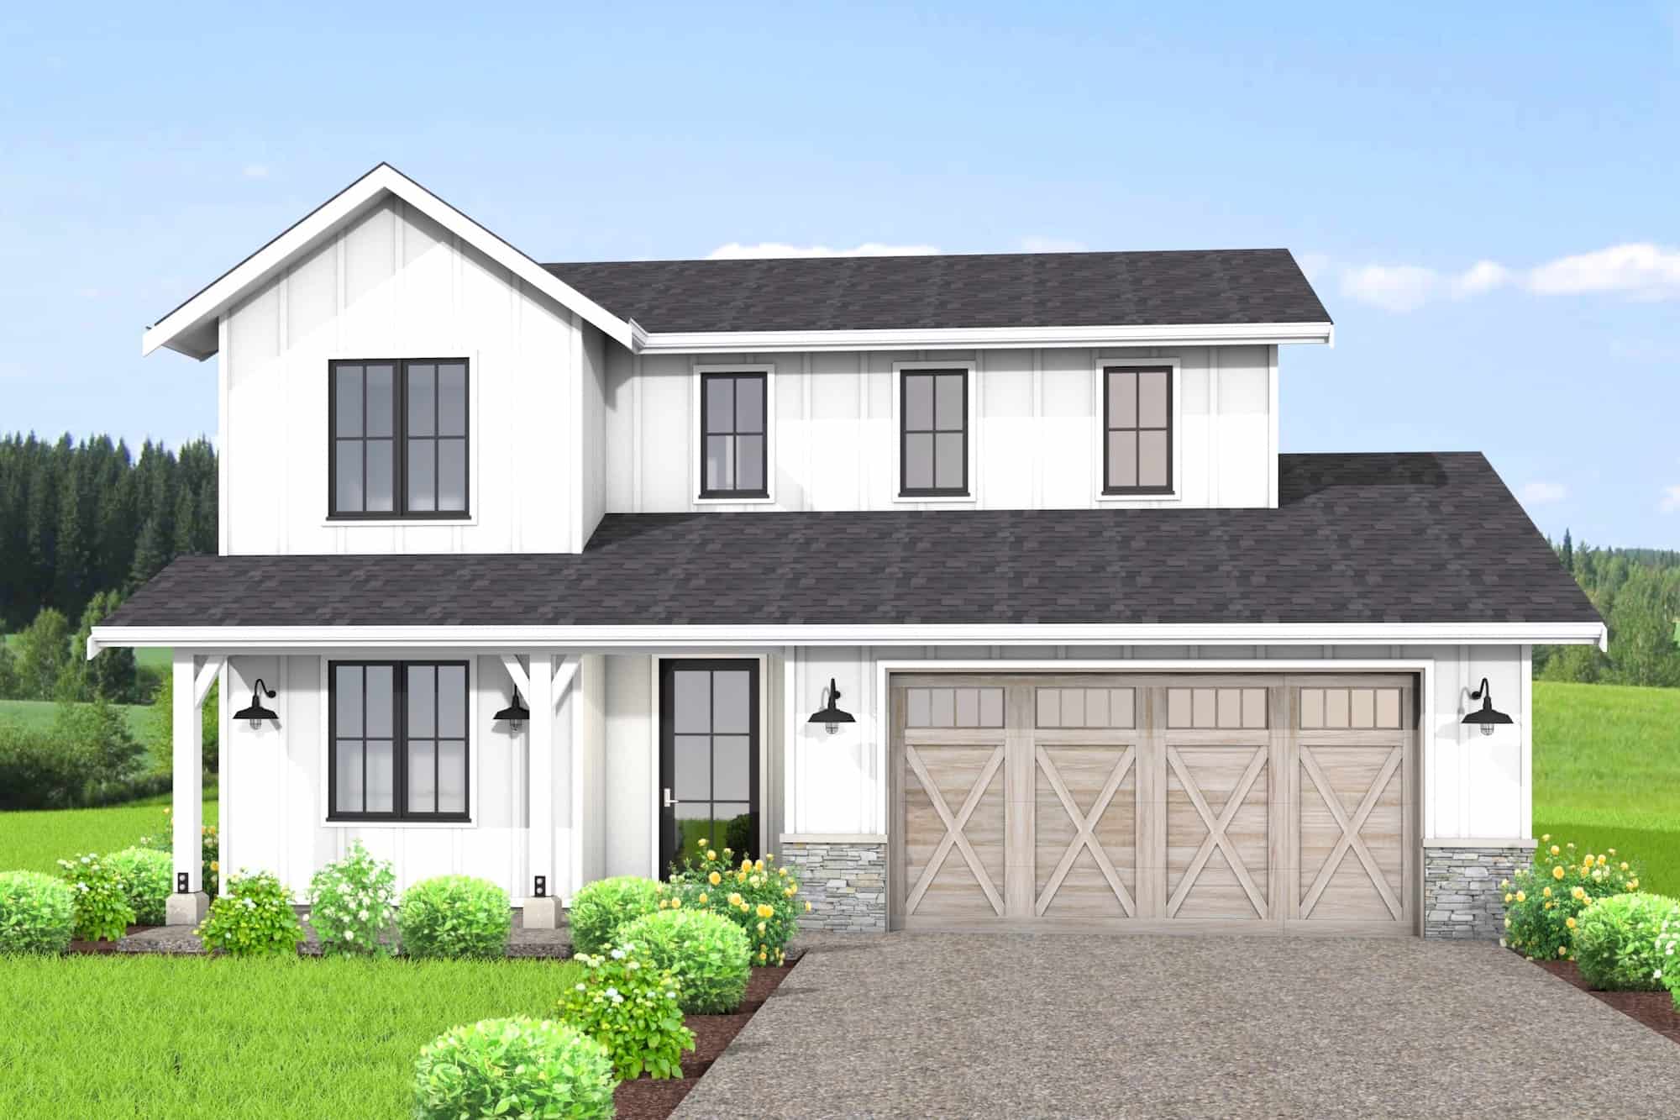
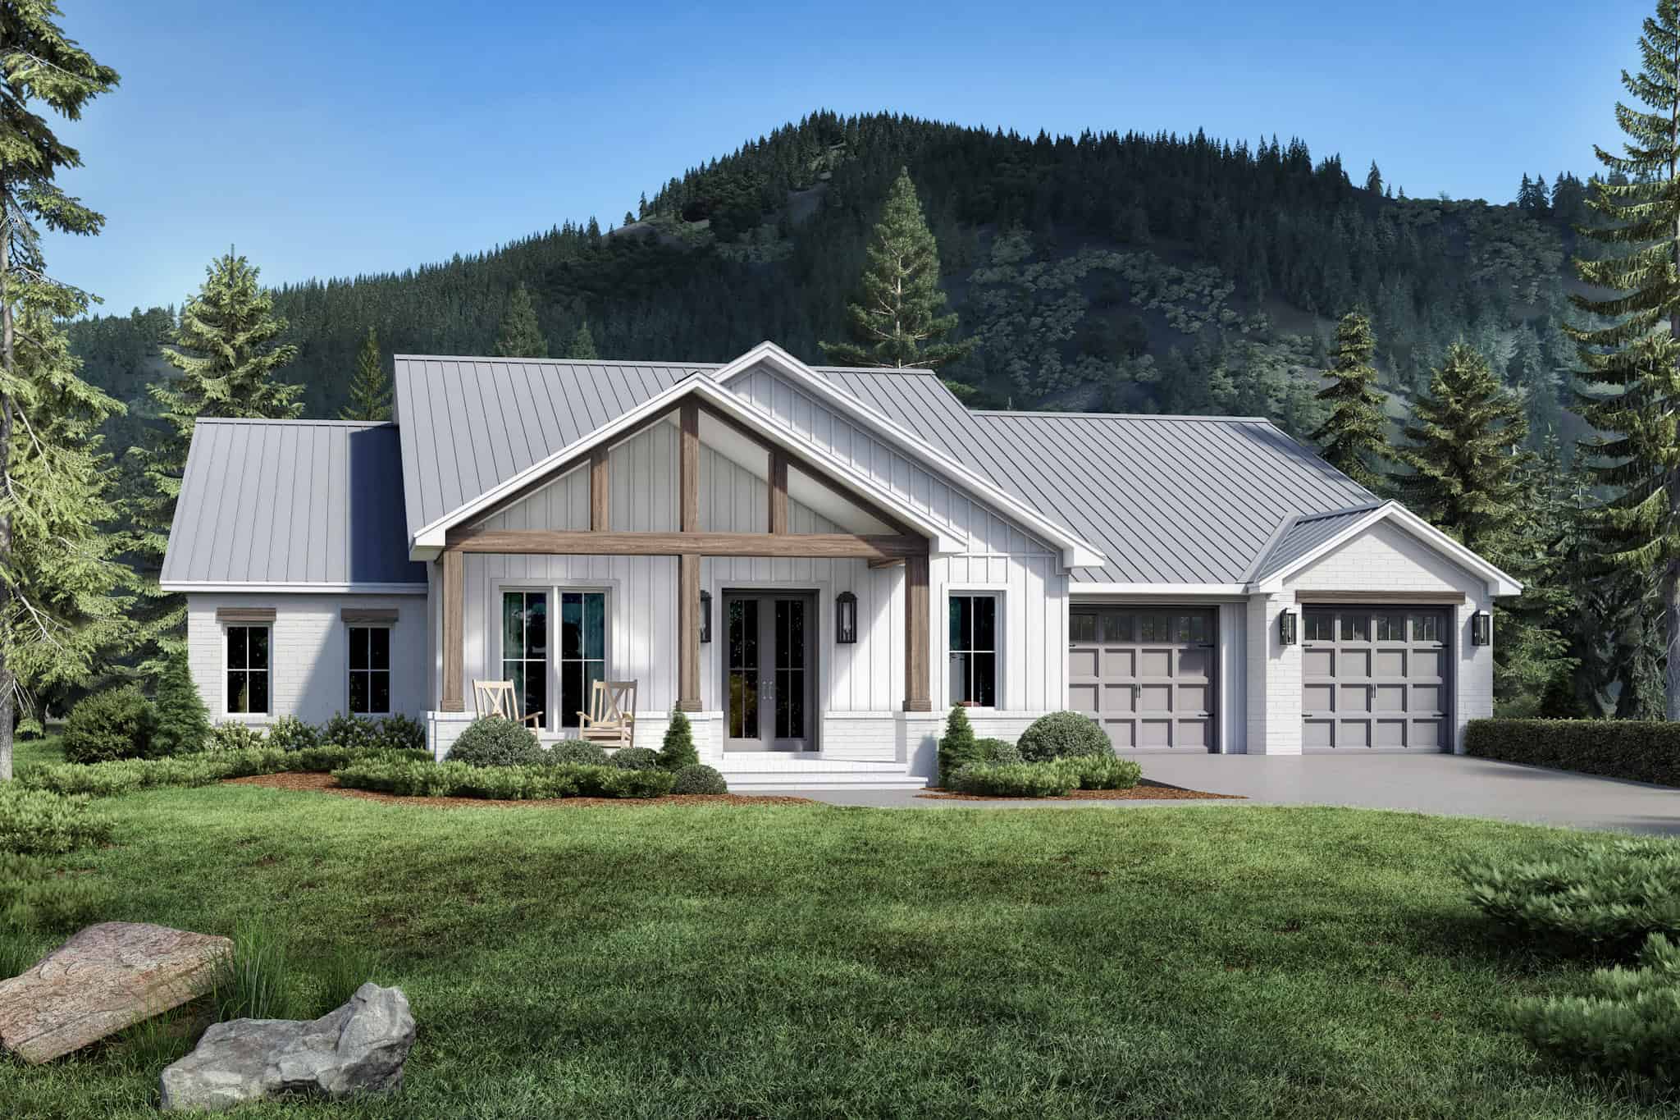
Modern Farmhouse Floor Plan - 4 Bedrms, 2.5 Baths - 2314 Sq Ft - #120-2791
Plan Collection
Modern Farmhouse Floor Plan - 4 Bedrms, 2.5 Baths - 2314 Sq Ft - #120-2791
Plan#120-2791
Starting at$1305
2314
Sq Ft
2
Story
4
Bed
2.5
Bath
2
Car
4-Bedroom, 2314 Sq Ft Farmhouse Home Plan - 120-2607 - Main Exterior
Plan Collection
4-Bedroom, 2314 Sq Ft Farmhouse Home Plan - 120-2607 - Main Exterior
Plan#120-2607
Starting at$1305
2314
Sq Ft
2
Story
4
Bed
2.5
Bath
2
Car
3-Bedroom, 2314 Sq Ft Ranch Home Plan - 101-1165 - Main Exterior
Plan Collection
3-Bedroom, 2314 Sq Ft Ranch Home Plan - 101-1165 - Main Exterior
Plan#101-1165
Starting at$1130
2314
Sq Ft
1
Story
3
Bed
3
Bath
2
Car
2-Bedroom, 2314 Sq Ft European House Plan - 134-1226 - Front Exterior
Plan Collection
2-Bedroom, 2314 Sq Ft European House Plan - 134-1226 - Front Exterior
Plan#134-1226
Starting at$5554
2314
Sq Ft
1
Story
2
Bed
2
Bath
2
Car
Modern Farmhouse Plan - 3 Bedrms, 2.5 Baths - 2315 Sq Ft #206-1104
Plan Collection
Modern Farmhouse Plan - 3 Bedrms, 2.5 Baths - 2315 Sq Ft #206-1104
Plan#206-1104
Starting at$1295
2315
Sq Ft
1
Story
3
Bed
2.5
Bath
2
Car
4-Bedroom, 2315 Sq Ft Cape Cod Home Plan - 153-1753 - Main Exterior
Plan Collection
4-Bedroom, 2315 Sq Ft Cape Cod Home Plan - 153-1753 - Main Exterior
Plan#153-1753
Starting at$3250
2315
Sq Ft
2
Story
4
Bed
3
Bath
2
Car
3-Bedroom, 2316 Sq Ft Farmhouse House - Plan #191-1028 - Front Exterior
Plan Collection
3-Bedroom, 2316 Sq Ft Farmhouse House - Plan #191-1028 - Front Exterior
Plan#191-1028
Starting at$1575
2316
Sq Ft
1.5
Story
3
Bed
2.5
Bath
2
Car
4-Bedroom, 2316 Sq Ft Cottage Home Plan - 169-1149 - Main Exterior
Plan Collection
4-Bedroom, 2316 Sq Ft Cottage Home Plan - 169-1149 - Main Exterior
Plan#169-1149
Starting at$870
2316
Sq Ft
2
Story
4
Bed
2.5
Bath
2
Car
3-Bedroom, 2316 Sq Ft Country House Plan - 146-1442 - Front Exterior
Plan Collection
3-Bedroom, 2316 Sq Ft Country House Plan - 146-1442 - Front Exterior
Plan#146-1442
Starting at$1015
2316
Sq Ft
2
Story
3
Bed
2.5
Bath
2
Car
4-Bedroom, 2316 Sq Ft Craftsman House Plan - 101-1844 - Front Exterior
Plan Collection
4-Bedroom, 2316 Sq Ft Craftsman House Plan - 101-1844 - Front Exterior
Plan#101-1844
Starting at$1130
2316
Sq Ft
2
Story
4
Bed
2
Bath
2
Car
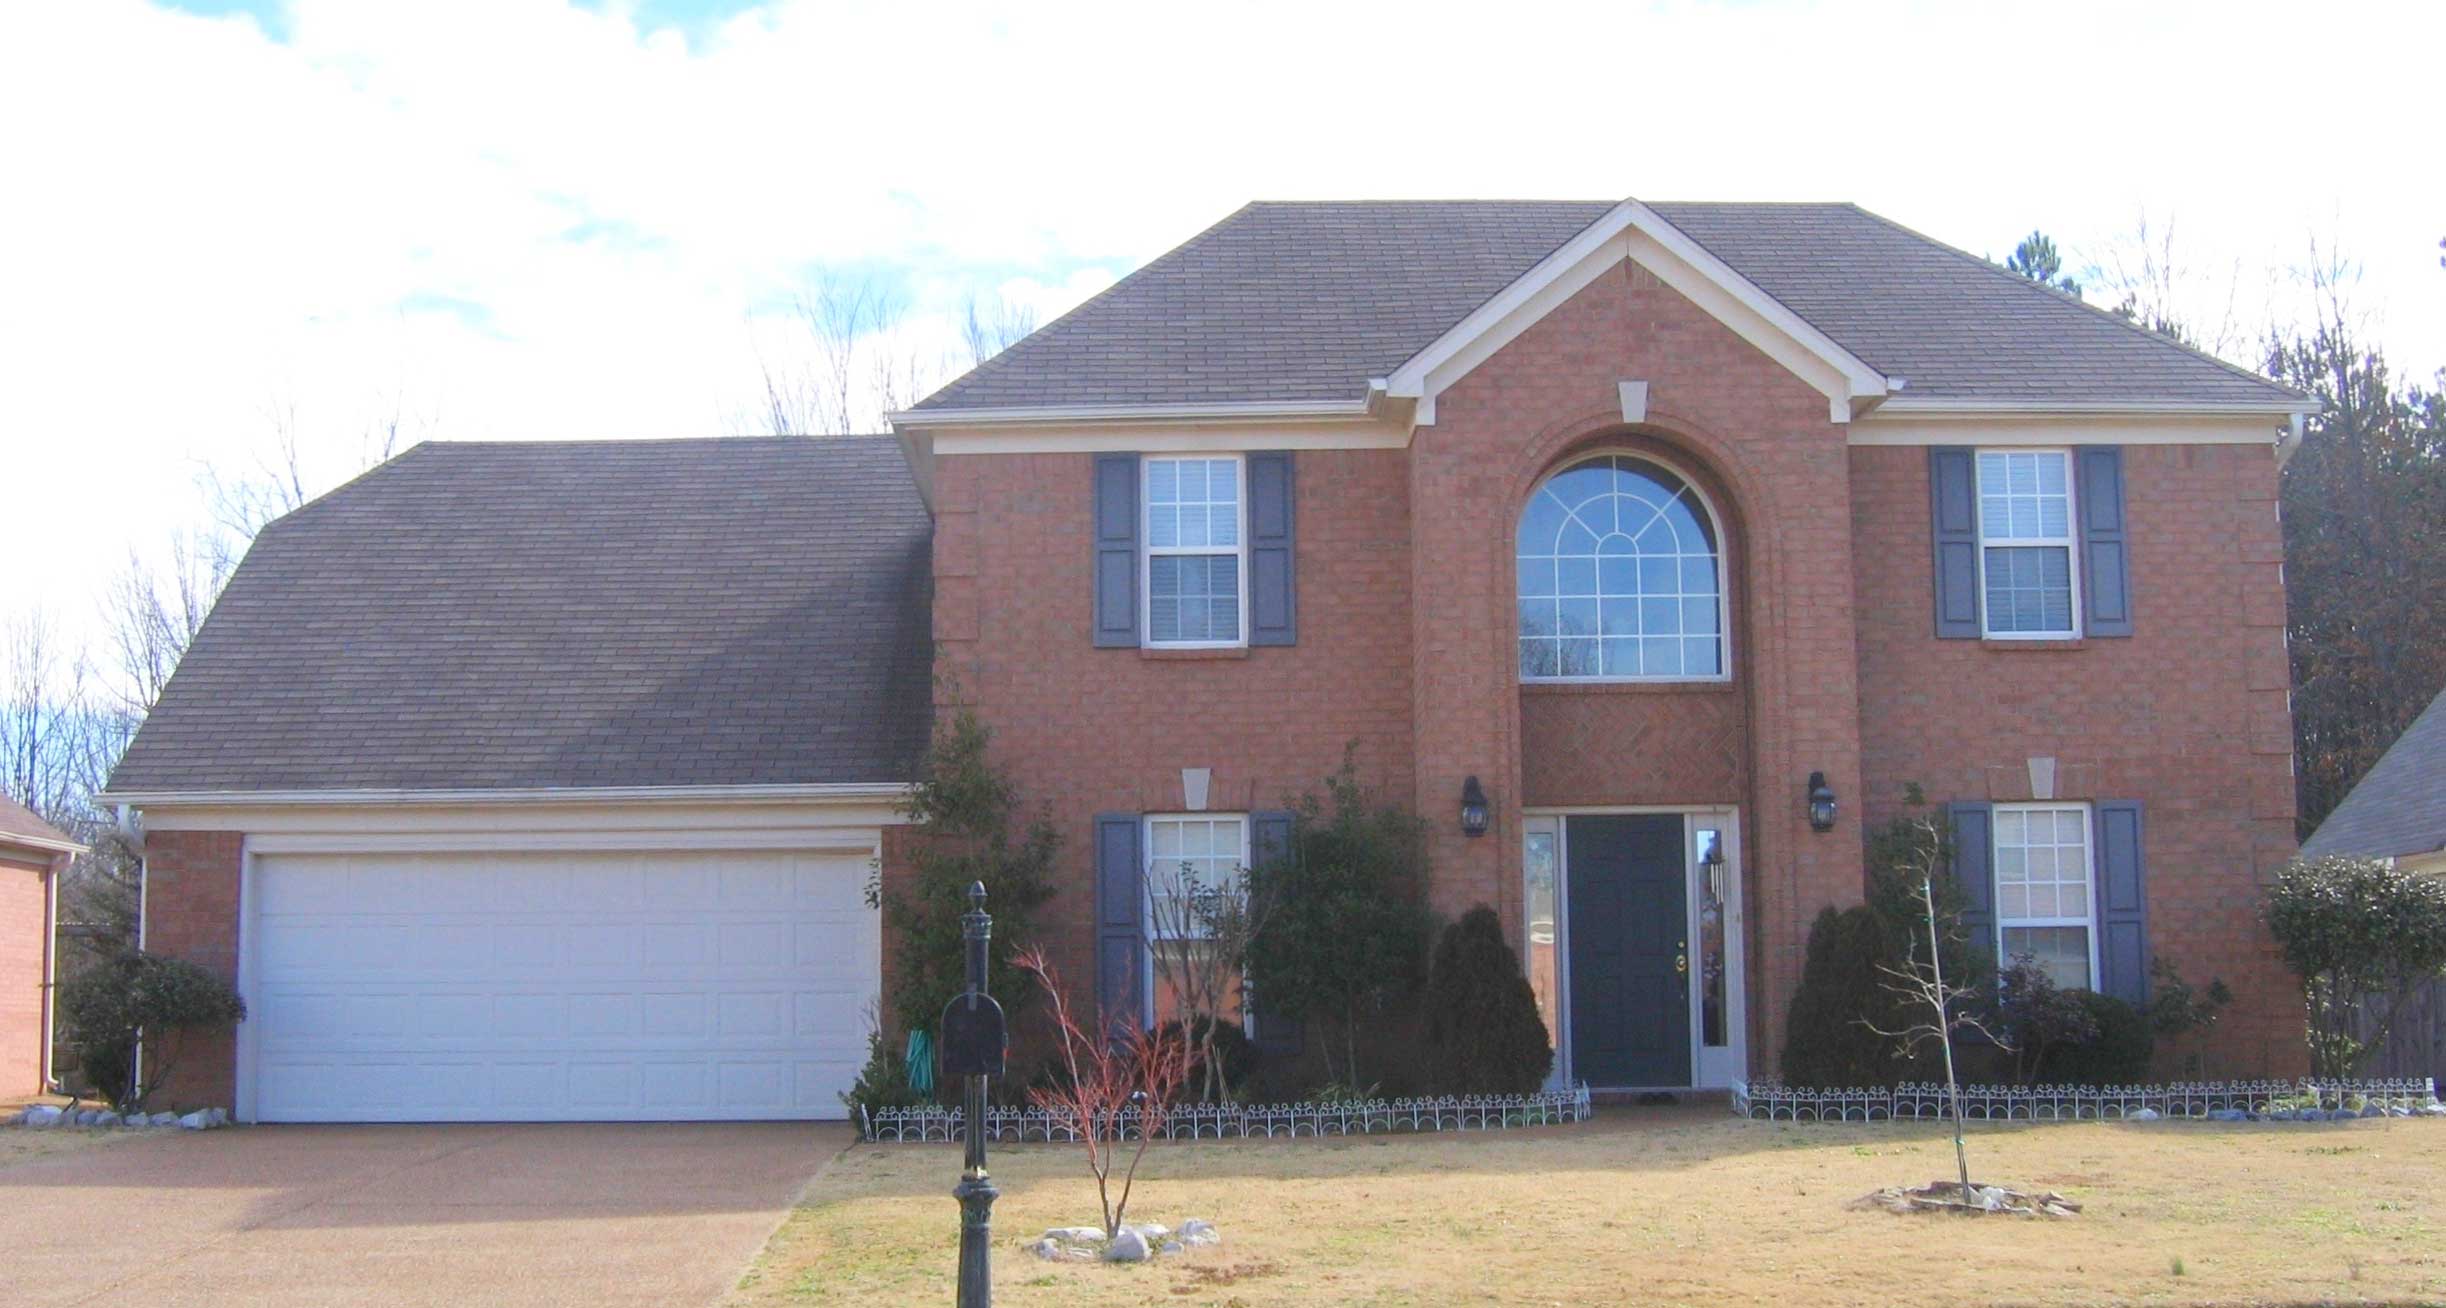
3-Bedroom, 2316 Sq Ft Colonial House Plan - 124-1012 - Front Exterior
Plan Collection
3-Bedroom, 2316 Sq Ft Colonial House Plan - 124-1012 - Front Exterior
Plan#124-1012
Starting at$745
2316
Sq Ft
1
Story
3
Bed
2
Bath
2
Car
4-Bedroom, 2317 Sq Ft Traditional Home Plan - 100-1269 - Main Exterior
Plan Collection
4-Bedroom, 2317 Sq Ft Traditional Home Plan - 100-1269 - Main Exterior
Plan#100-1269
Starting at$1700
2317
Sq Ft
1.5
Story
4
Bed
3.5
Bath
2
Car
3-Bedroom, 2310 Sq Ft Ranch House Plan - 101-1175 - Front Exterior
Plan Collection
3-Bedroom, 2310 Sq Ft Ranch House Plan - 101-1175 - Front Exterior
Plan#101-1175
Starting at$1130
2310
Sq Ft
2
Story
3
Bed
2
Bath
2
Car
3-Bedroom, 2311 Sq Ft Arts and Crafts House Plan - 106-1101 - Front Exterior
Plan Collection
3-Bedroom, 2311 Sq Ft Arts and Crafts House Plan - 106-1101 - Front Exterior
Plan#106-1101
Starting at$1295
2311
Sq Ft
1
Story
3
Bed
2
Bath
2
Car
4-Bedroom, 2311 Sq Ft European House Plan - 167-1352 - Front Exterior
Plan Collection
4-Bedroom, 2311 Sq Ft European House Plan - 167-1352 - Front Exterior
Plan#167-1352
Starting at$905
2311
Sq Ft
2
Story
4
Bed
2
Bath
2
Car
3-Bedroom, 2311 Sq Ft Traditional House Plan - 167-1335 - Front Exterior
Plan Collection
3-Bedroom, 2311 Sq Ft Traditional House Plan - 167-1335 - Front Exterior
Plan#167-1335
Starting at$905
2311
Sq Ft
2
Story
3
Bed
2.5
Bath
2
Car
3-Bedroom, 2312 Sq Ft Traditional Home Plan - 138-1263 - Main Exterior
Plan Collection
3-Bedroom, 2312 Sq Ft Traditional Home Plan - 138-1263 - Main Exterior
Plan#138-1263
Starting at$1400
2312
Sq Ft
1
Story
3
Bed
2.5
Bath
2
Car
4-Bedroom, 2312 Sq Ft Traditional House Plan - 170-1304 - Front Exterior
Plan Collection
4-Bedroom, 2312 Sq Ft Traditional House Plan - 170-1304 - Front Exterior
Plan#170-1304
Starting at$1205
2312
Sq Ft
2
Story
4
Bed
2.5
Bath
2
Car
3-Bedroom, 2312 Sq Ft Lake House Plan - 108-1139 - Front Exterior
Plan Collection
3-Bedroom, 2312 Sq Ft Lake House Plan - 108-1139 - Front Exterior
Plan#108-1139
Starting at$1050
2312
Sq Ft
2
Story
3
Bed
3
Bath
2
Car
2-Bedroom, 2312 Sq Ft Mediterranean Home Plan - 137-1391 - Main Exterior
Plan Collection
2-Bedroom, 2312 Sq Ft Mediterranean Home Plan - 137-1391 - Main Exterior
Plan#137-1391
Starting at$925
2312
Sq Ft
1
Story
2
Bed
2.5
Bath
2
Car
3-Bedroom, 2312 Sq Ft Country House Plan - 170-2838 - Front Exterior
Plan Collection
3-Bedroom, 2312 Sq Ft Country House Plan - 170-2838 - Front Exterior
Plan#170-2838
Starting at$1105
2312
Sq Ft
2
Story
3
Bed
2
Bath
2
Car
3-Bedroom, 2312 Sq Ft Concrete Block/ ICF Design Home Plan - 132-1241 - Main Exterior
Plan Collection
3-Bedroom, 2312 Sq Ft Concrete Block/ ICF Design Home Plan - 132-1241 - Main Exterior
Plan#132-1241
Starting at$1480
2312
Sq Ft
2
Story
3
Bed
2
Bath
2
Car
3-Bedroom, 2312 Sq Ft Victorian Home - Plan #132-1307 - Main Exterior
Plan Collection
3-Bedroom, 2312 Sq Ft Victorian Home - Plan #132-1307 - Main Exterior
Plan#132-1307
Starting at$1480
2312
Sq Ft
2
Story
3
Bed
2.5
Bath
2
Car
3-Bedroom, 2313 Sq Ft European House Plan - 146-2371 - Front Exterior
Plan Collection
3-Bedroom, 2313 Sq Ft European House Plan - 146-2371 - Front Exterior
Plan#146-2371
Starting at$1015
2313
Sq Ft
2
Story
3
Bed
2.5
Bath
2
Car
Modern Farmhouse Floor Plan - 4 Bedrms, 2.5 Baths - 2314 Sq Ft - #120-2791
Plan Collection
Modern Farmhouse Floor Plan - 4 Bedrms, 2.5 Baths - 2314 Sq Ft - #120-2791
Plan#120-2791
Starting at$1305
2314
Sq Ft
2
Story
4
Bed
2.5
Bath
2
Car
4-Bedroom, 2314 Sq Ft Farmhouse Home Plan - 120-2607 - Main Exterior
Plan Collection
4-Bedroom, 2314 Sq Ft Farmhouse Home Plan - 120-2607 - Main Exterior
Plan#120-2607
Starting at$1305
2314
Sq Ft
2
Story
4
Bed
2.5
Bath
2
Car
3-Bedroom, 2314 Sq Ft Ranch Home Plan - 101-1165 - Main Exterior
Plan Collection
3-Bedroom, 2314 Sq Ft Ranch Home Plan - 101-1165 - Main Exterior
Plan#101-1165
Starting at$1130
2314
Sq Ft
1
Story
3
Bed
3
Bath
2
Car
2-Bedroom, 2314 Sq Ft European House Plan - 134-1226 - Front Exterior
Plan Collection
2-Bedroom, 2314 Sq Ft European House Plan - 134-1226 - Front Exterior
Plan#134-1226
Starting at$5554
2314
Sq Ft
1
Story
2
Bed
2
Bath
2
Car
Modern Farmhouse Plan - 3 Bedrms, 2.5 Baths - 2315 Sq Ft #206-1104
Plan Collection
Modern Farmhouse Plan - 3 Bedrms, 2.5 Baths - 2315 Sq Ft #206-1104
Plan#206-1104
Starting at$1295
2315
Sq Ft
1
Story
3
Bed
2.5
Bath
2
Car
4-Bedroom, 2315 Sq Ft Cape Cod Home Plan - 153-1753 - Main Exterior
Plan Collection
4-Bedroom, 2315 Sq Ft Cape Cod Home Plan - 153-1753 - Main Exterior
Plan#153-1753
Starting at$3250
2315
Sq Ft
2
Story
4
Bed
3
Bath
2
Car
3-Bedroom, 2316 Sq Ft Farmhouse House - Plan #191-1028 - Front Exterior
Plan Collection
3-Bedroom, 2316 Sq Ft Farmhouse House - Plan #191-1028 - Front Exterior
Plan#191-1028
Starting at$1575
2316
Sq Ft
1.5
Story
3
Bed
2.5
Bath
2
Car
4-Bedroom, 2316 Sq Ft Cottage Home Plan - 169-1149 - Main Exterior
Plan Collection
4-Bedroom, 2316 Sq Ft Cottage Home Plan - 169-1149 - Main Exterior
Plan#169-1149
Starting at$870
2316
Sq Ft
2
Story
4
Bed
2.5
Bath
2
Car
3-Bedroom, 2316 Sq Ft Country House Plan - 146-1442 - Front Exterior
Plan Collection
3-Bedroom, 2316 Sq Ft Country House Plan - 146-1442 - Front Exterior
Plan#146-1442
Starting at$1015
2316
Sq Ft
2
Story
3
Bed
2.5
Bath
2
Car
4-Bedroom, 2316 Sq Ft Craftsman House Plan - 101-1844 - Front Exterior
Plan Collection
4-Bedroom, 2316 Sq Ft Craftsman House Plan - 101-1844 - Front Exterior
Plan#101-1844
Starting at$1130
2316
Sq Ft
2
Story
4
Bed
2
Bath
2
Car
3-Bedroom, 2316 Sq Ft Colonial House Plan - 124-1012 - Front Exterior
Plan Collection
3-Bedroom, 2316 Sq Ft Colonial House Plan - 124-1012 - Front Exterior
Plan#124-1012
Starting at$745
2316
Sq Ft
1
Story
3
Bed
2
Bath
2
Car
4-Bedroom, 2317 Sq Ft Traditional Home Plan - 100-1269 - Main Exterior
Plan Collection
4-Bedroom, 2317 Sq Ft Traditional Home Plan - 100-1269 - Main Exterior
Plan#100-1269
Starting at$1700
2317
Sq Ft
1.5
Story
4
Bed
3.5
Bath
2
Car
1...290291292293294...480