2 Garage House Plans

11,506
Plan Results
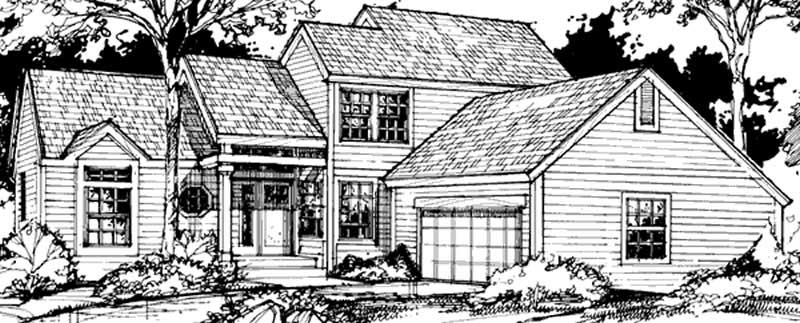
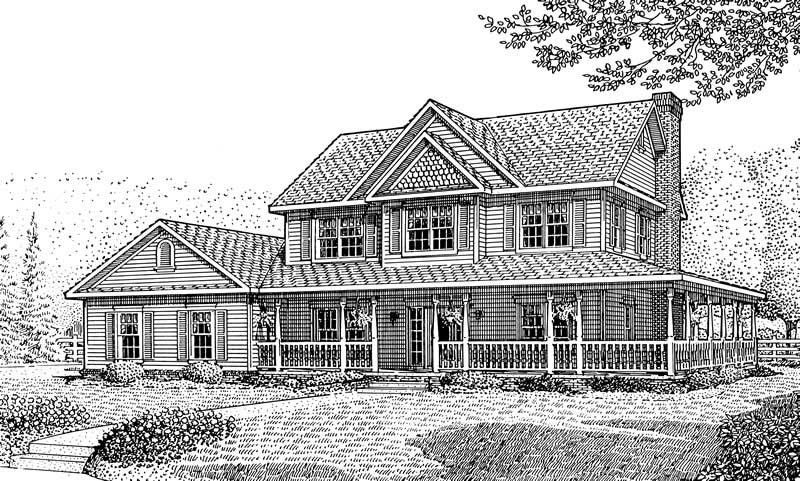
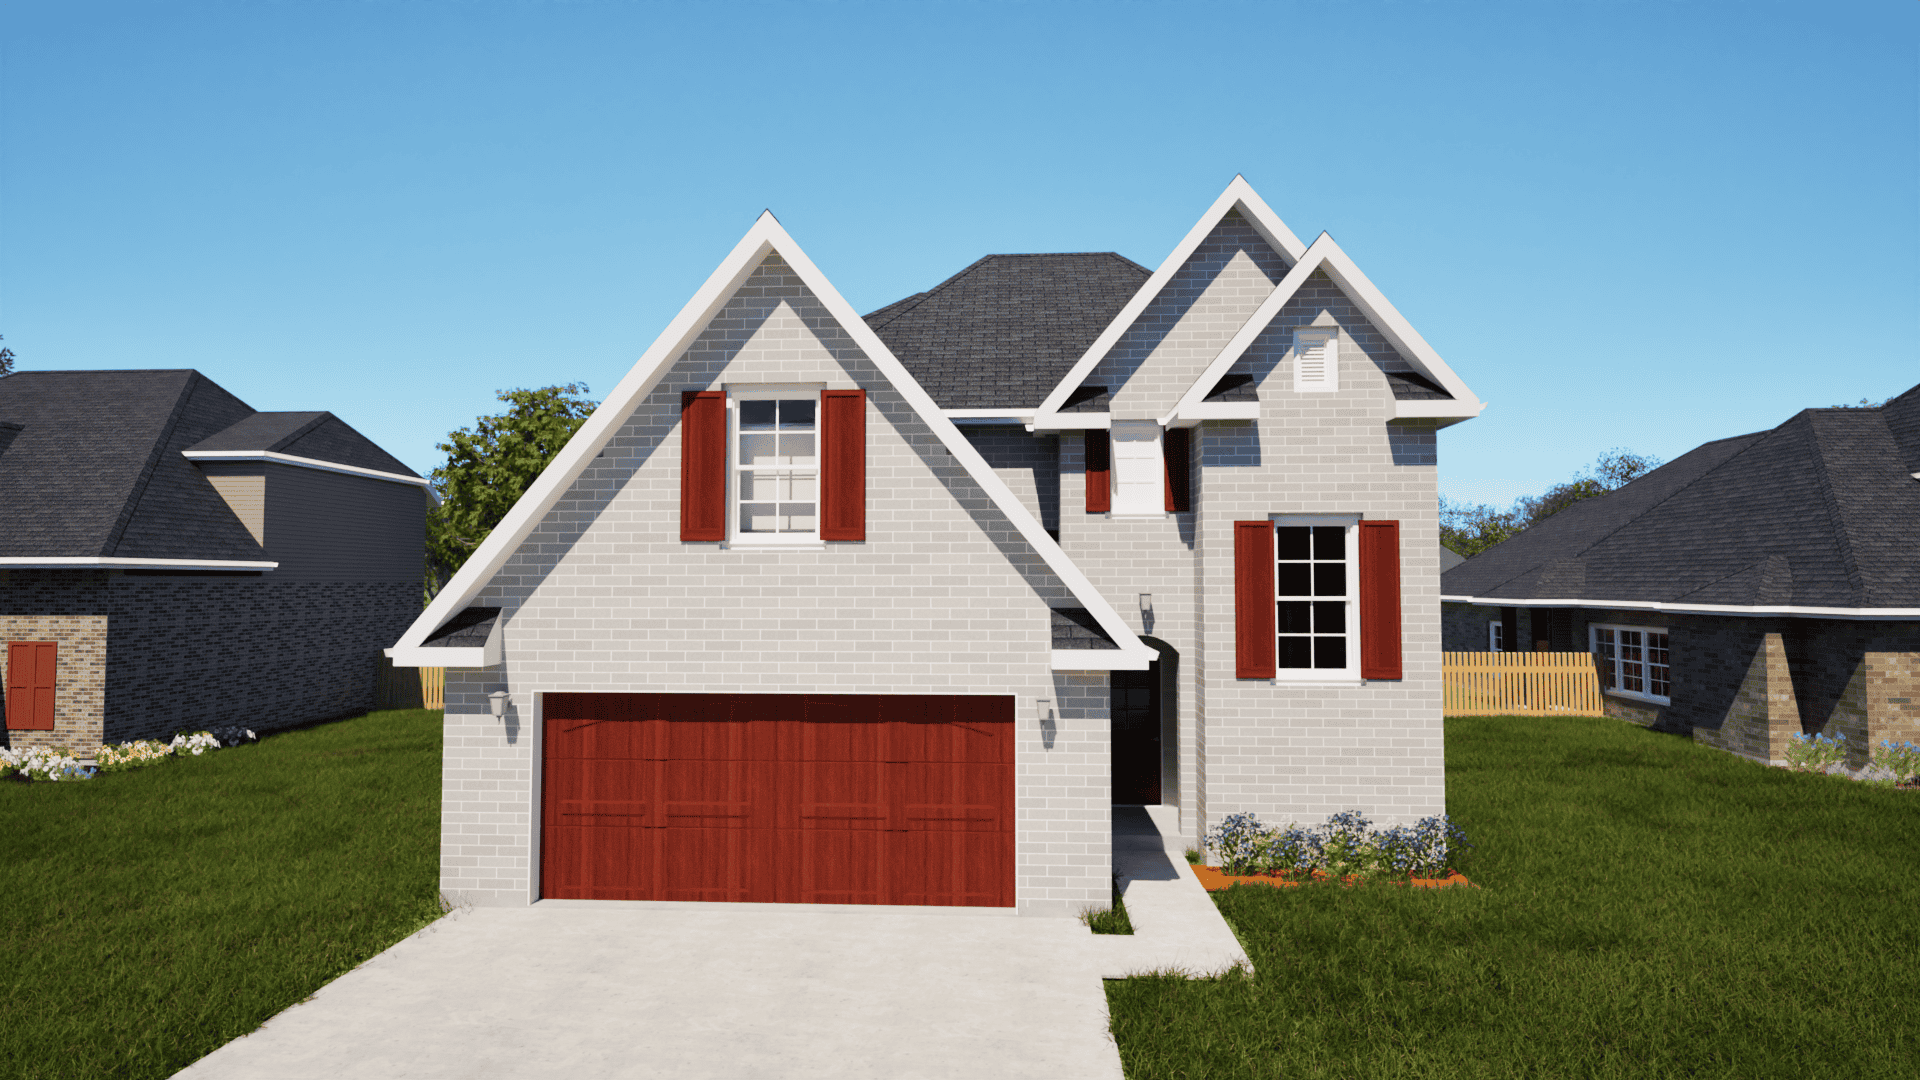
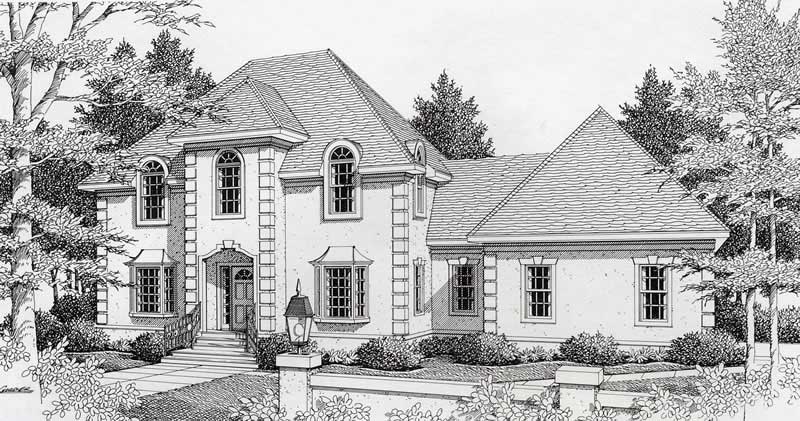
4-Bedroom, 2278 Sq Ft Colonial House Plan - 146-1266 - Front Exterior
Plan Collection
4-Bedroom, 2278 Sq Ft Colonial House Plan - 146-1266 - Front Exterior
Plan#146-1266
Starting at$1015
2278
Sq Ft
2
Story
4
Bed
2.5
Bath
2
Car
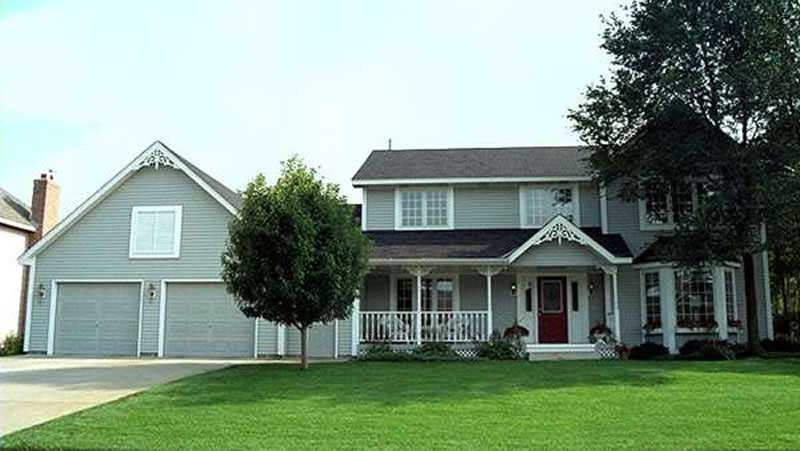
3-Bedroom, 2278 Sq Ft French House Plan - 170-2810 - Front Exterior
Plan Collection
3-Bedroom, 2278 Sq Ft French House Plan - 170-2810 - Front Exterior
Plan#170-2810
Starting at$1105
2278
Sq Ft
2
Story
3
Bed
2
Bath
2
Car
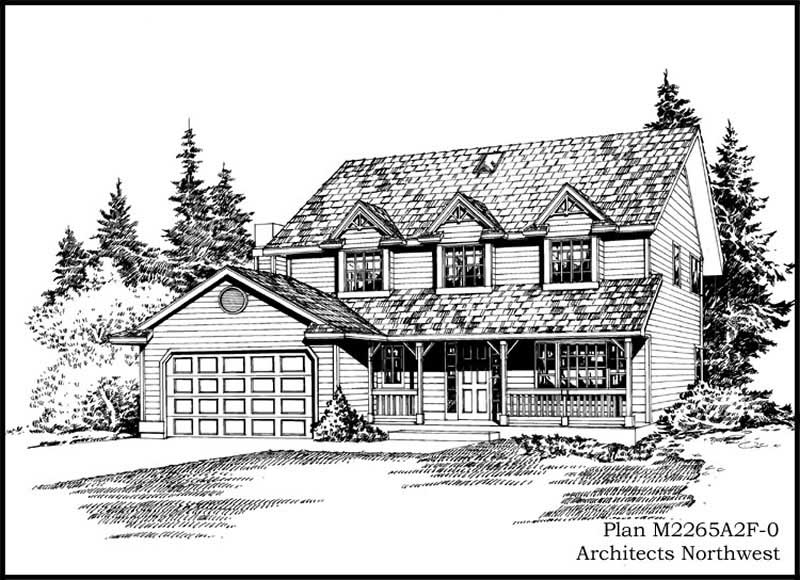
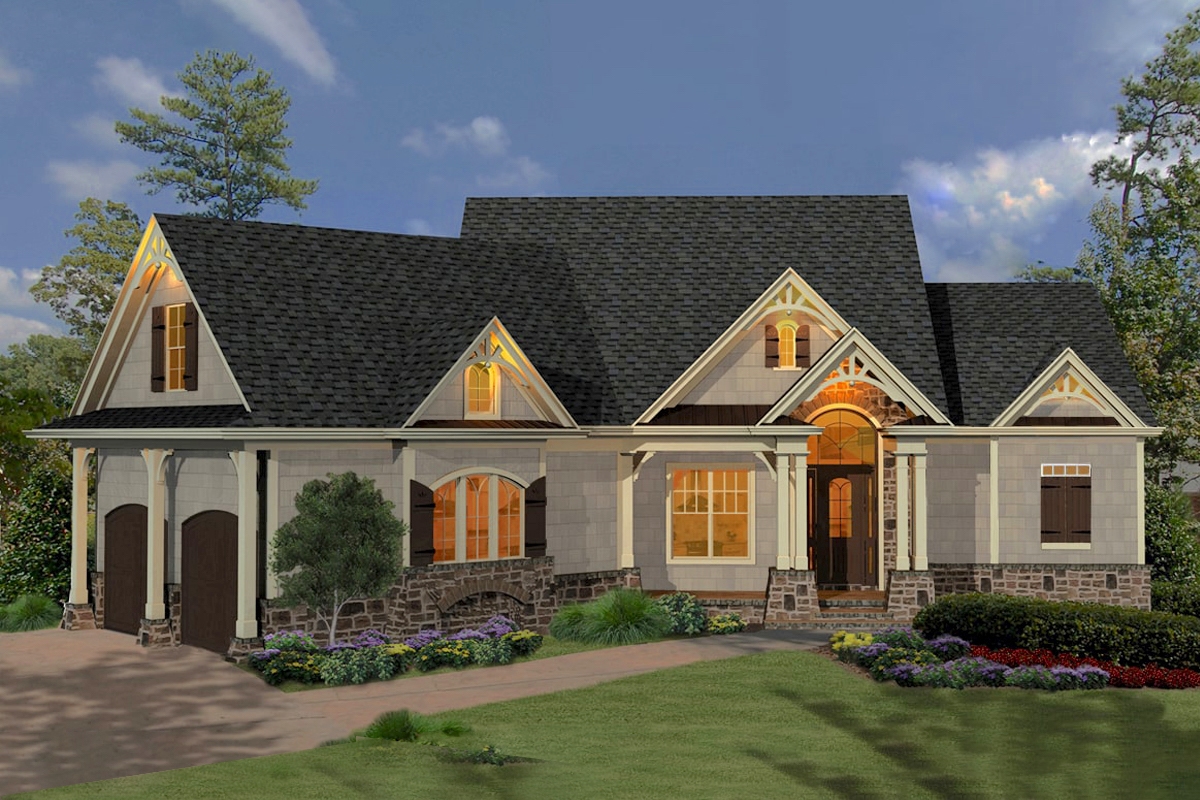
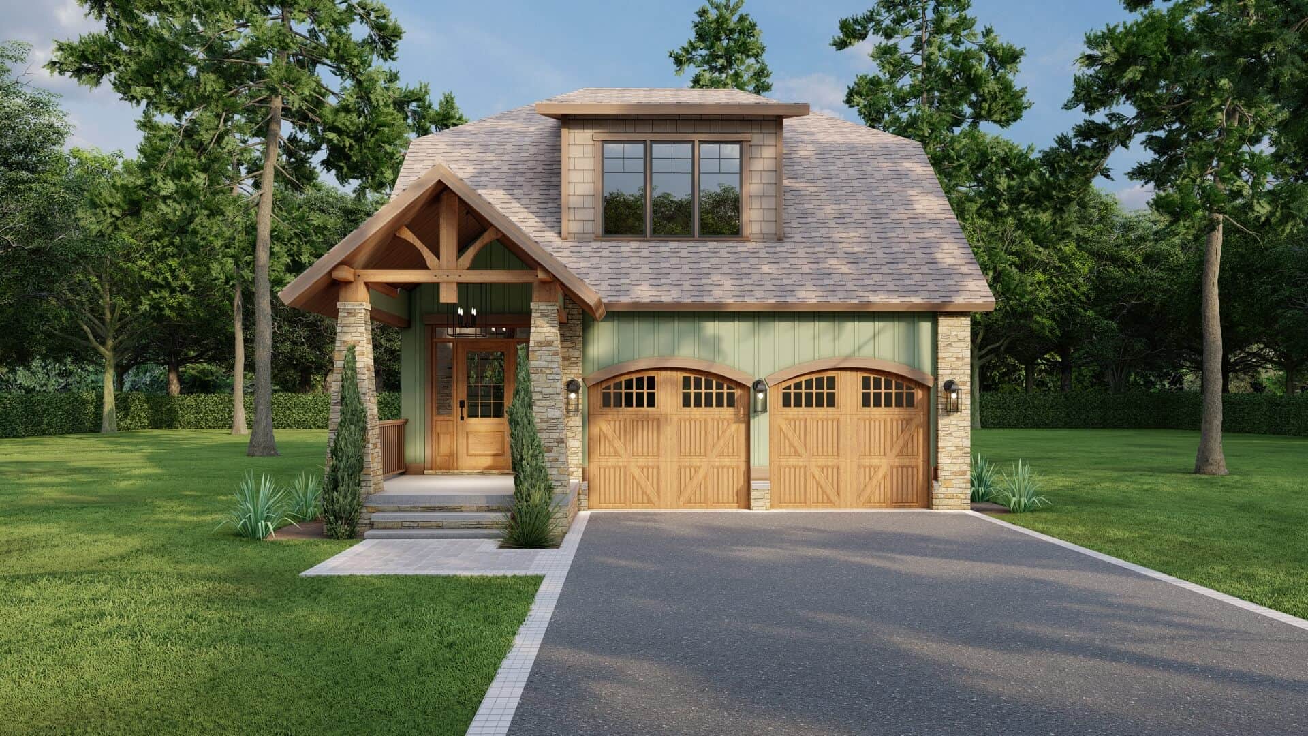
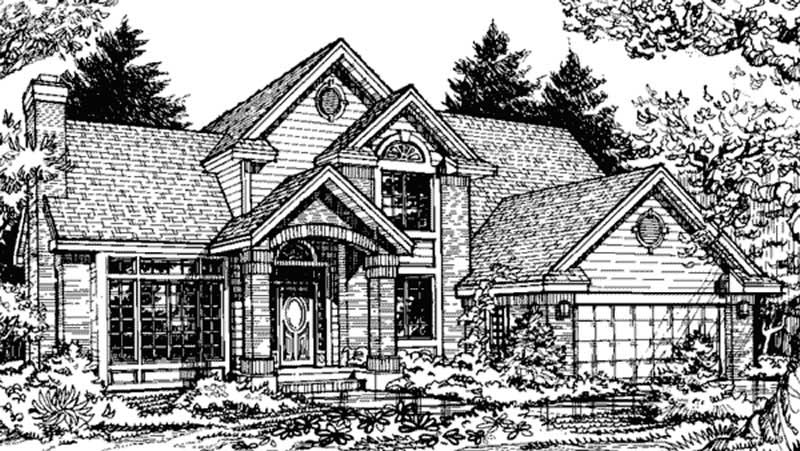
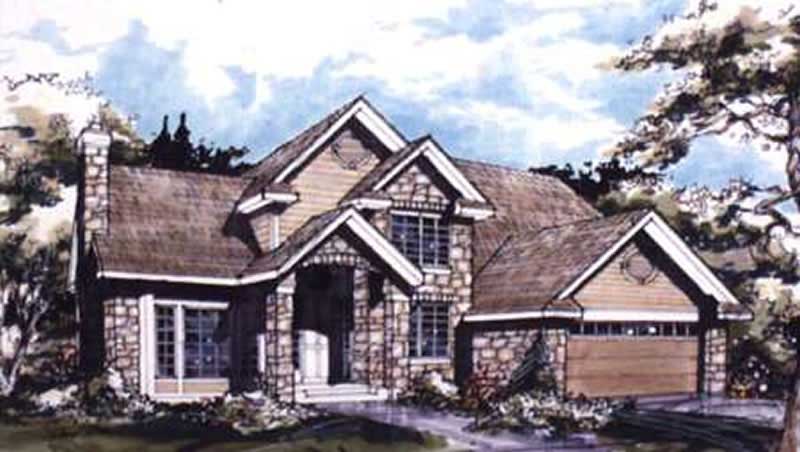
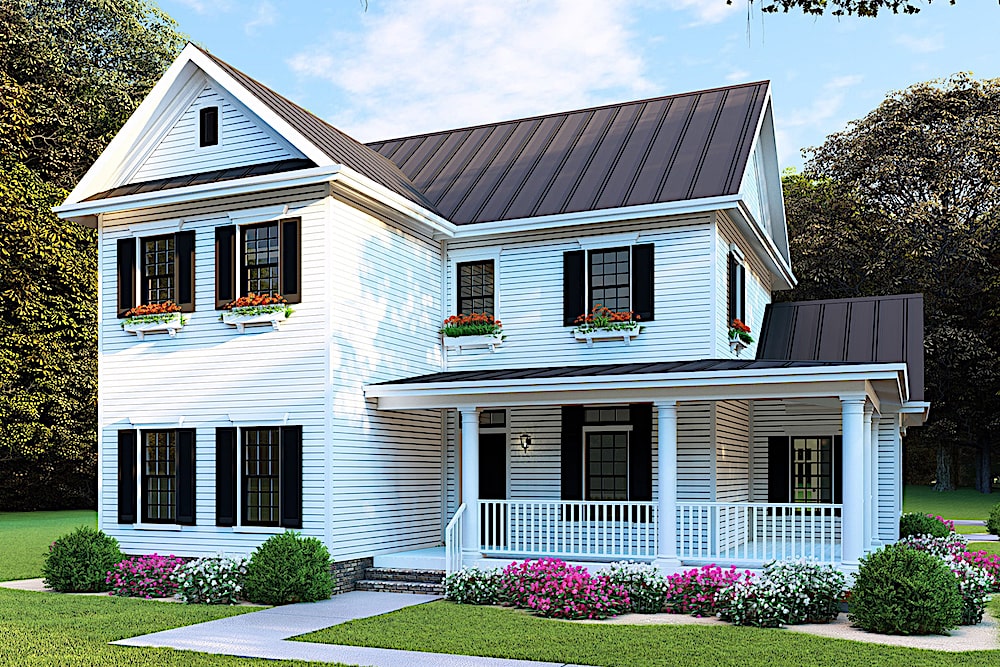
Two-story Craftsman home with gabled roofline, stone and wood siding, and covered front porch, House Plan 161-1304
Plan Collection
Two-story Craftsman home with gabled roofline, stone and wood siding, and covered front porch, House Plan 161-1304
Plan#161-1304
Starting at$1550
2279
Sq Ft
2
Story
3
Bed
2.5
Bath
2
Car
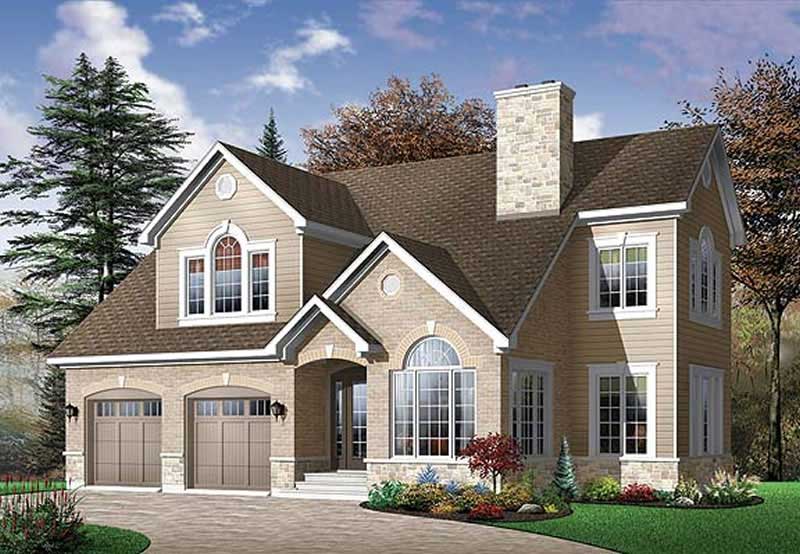
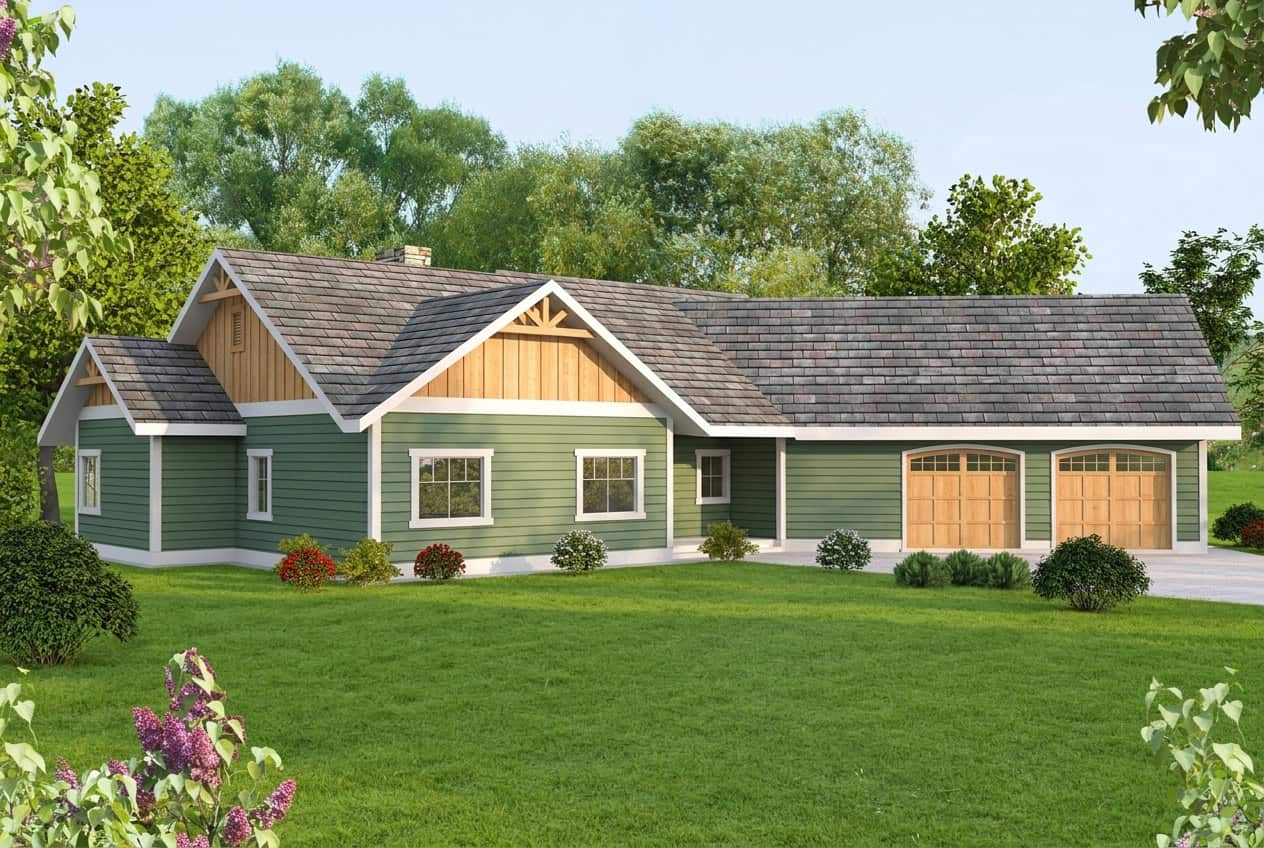
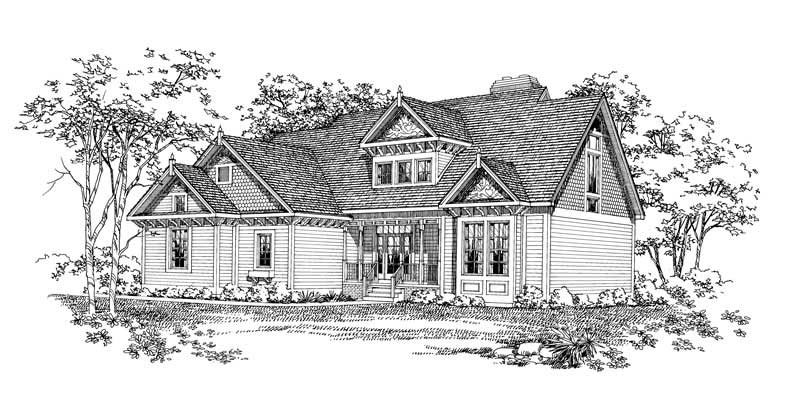
3-Bedroom, 2279 Sq Ft Prairie House Plan - 108-1792 - Front Exterior
Plan Collection
3-Bedroom, 2279 Sq Ft Prairie House Plan - 108-1792 - Front Exterior
Plan#108-1792
Starting at$945
2279
Sq Ft
1
Story
3
Bed
2
Bath
2
Car
4-Bedroom, 2279 Sq Ft Ranch Home Plan - 153-1979 - Main Exterior
Plan Collection
4-Bedroom, 2279 Sq Ft Ranch Home Plan - 153-1979 - Main Exterior
Plan#153-1979
Starting at$1550
2279
Sq Ft
1
Story
4
Bed
2.5
Bath
2
Car
3-Bedroom, 2279 Sq Ft European House Plan - 167-1364 - Front Exterior
Plan Collection
3-Bedroom, 2279 Sq Ft European House Plan - 167-1364 - Front Exterior
Plan#167-1364
Starting at$905
2279
Sq Ft
2
Story
3
Bed
2.5
Bath
2
Car
4-Bedroom, 2279 Sq Ft Country Home Plan - 120-1381 - Main Exterior
Plan Collection
4-Bedroom, 2279 Sq Ft Country Home Plan - 120-1381 - Main Exterior
Plan#120-1381
Starting at$1305
2279
Sq Ft
2
Story
4
Bed
2.5
Bath
2
Car
3-Bedroom, 2279 Sq Ft Southern Home Plan - 153-1207 - Main Exterior
Plan Collection
3-Bedroom, 2279 Sq Ft Southern Home Plan - 153-1207 - Main Exterior
Plan#153-1207
Starting at$1200
2279
Sq Ft
2
Story
3
Bed
2
Bath
2
Car
3-Bedroom, 2279 Sq Ft Country House Plan - 145-1371 - Front Exterior
Plan Collection
3-Bedroom, 2279 Sq Ft Country House Plan - 145-1371 - Front Exterior
Plan#145-1371
Starting at$950
2279
Sq Ft
2
Story
3
Bed
2.5
Bath
2
Car
3-Bedroom, 2280 Sq Ft Mediterranean Home Plan - 159-1009 - Main Exterior
Plan Collection
3-Bedroom, 2280 Sq Ft Mediterranean Home Plan - 159-1009 - Main Exterior
Plan#159-1009
Starting at$1250
2280
Sq Ft
1
Story
3
Bed
2
Bath
2
Car
2-Bedroom, 2280 Sq Ft Duplex/Multi-Unit House Plan - 146-1418 - Front Exterior
Plan Collection
2-Bedroom, 2280 Sq Ft Duplex/Multi-Unit House Plan - 146-1418 - Front Exterior
Plan#146-1418
Starting at$1015
2280
Sq Ft
2
Story
2
Bed
2.5
Bath
2
Car
3-Bedroom, 2280 Sq Ft Contemporary House Plan - 146-1471 - Front Exterior
Plan Collection
3-Bedroom, 2280 Sq Ft Contemporary House Plan - 146-1471 - Front Exterior
Plan#146-1471
Starting at$1015
2280
Sq Ft
2
Story
3
Bed
2.5
Bath
2
Car
3-Bedroom, 2280 Sq Ft European House Plan - 146-2063 - Front Exterior
Plan Collection
3-Bedroom, 2280 Sq Ft European House Plan - 146-2063 - Front Exterior
Plan#146-2063
Starting at$1015
2280
Sq Ft
2
Story
3
Bed
3.5
Bath
2
Car
4-Bedroom, 2280 Sq Ft Southern House Plan - 153-1844 - Front Exterior
Plan Collection
4-Bedroom, 2280 Sq Ft Southern House Plan - 153-1844 - Front Exterior
Plan#153-1844
Starting at$1200
2280
Sq Ft
1
Story
4
Bed
2.5
Bath
2
Car
3-Bedroom, 2280 Sq Ft Southern Home Plan - 162-1051 - Main Exterior
Plan Collection
3-Bedroom, 2280 Sq Ft Southern Home Plan - 162-1051 - Main Exterior
Plan#162-1051
Starting at$1100
2280
Sq Ft
2
Story
3
Bed
2.5
Bath
2
Car
3-Bedroom, 2280 Sq Ft Ranch Home Plan - 101-1404 - Main Exterior
Plan Collection
3-Bedroom, 2280 Sq Ft Ranch Home Plan - 101-1404 - Main Exterior
Plan#101-1404
Starting at$1090
2280
Sq Ft
2
Story
3
Bed
3
Bath
2
Car
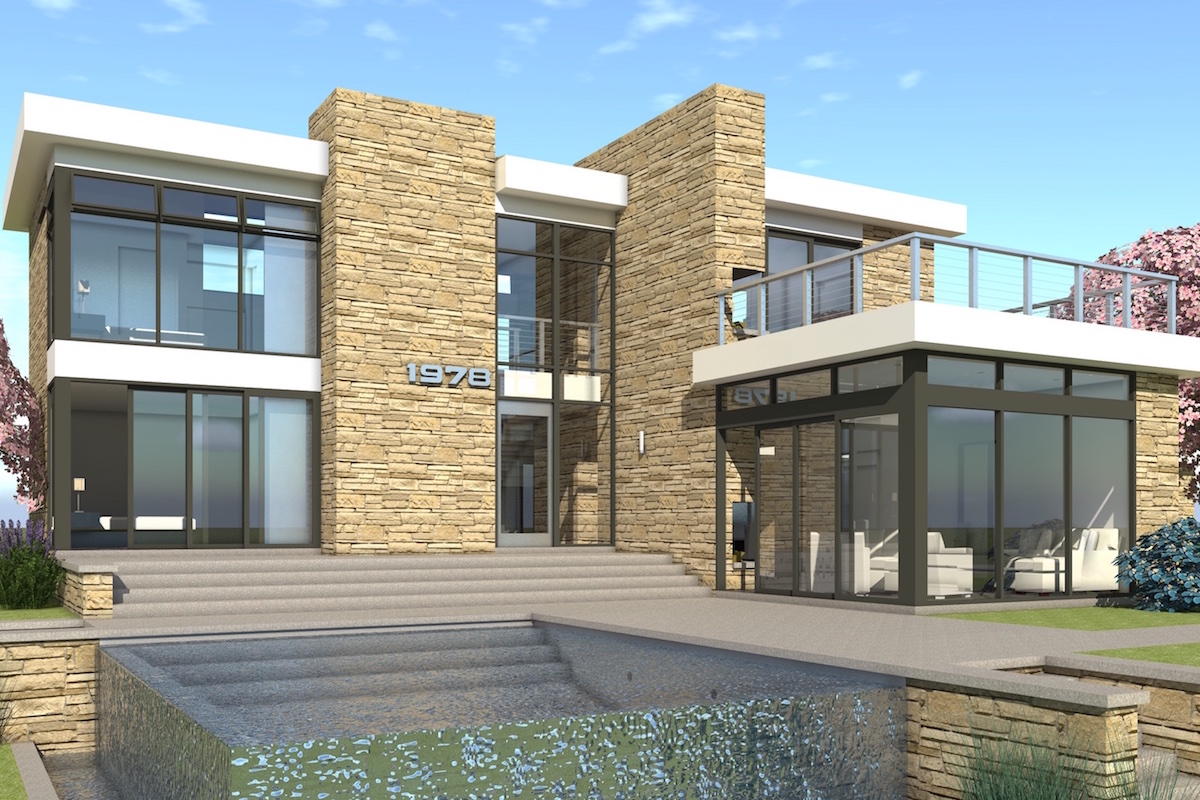
3-Bedroom, 2281 Sq Ft Contemporary House Plan - 108-2033 - Front Exterior
Plan Collection
3-Bedroom, 2281 Sq Ft Contemporary House Plan - 108-2033 - Front Exterior
Plan#108-2033
Starting at$945
2281
Sq Ft
1
Story
3
Bed
2.5
Bath
2
Car
4-Bedroom, 2281 Sq Ft Farmhouse House - Plan #142-1212 - Front Exterior
Plan Collection
4-Bedroom, 2281 Sq Ft Farmhouse House - Plan #142-1212 - Front Exterior
Plan#142-1212
Starting at$1445
2281
Sq Ft
1
Story
4
Bed
3
Bath
2
Car
4-Bedroom, 2281 Sq Ft Tuscan House Plan - 100-1258 - Front Exterior
Plan Collection
4-Bedroom, 2281 Sq Ft Tuscan House Plan - 100-1258 - Front Exterior
Plan#100-1258
Starting at$1600
2281
Sq Ft
1.5
Story
4
Bed
3.5
Bath
2
Car
4-Bedroom, 2281 Sq Ft Ranch Home Plan - 159-1086 - Main Exterior
Plan Collection
4-Bedroom, 2281 Sq Ft Ranch Home Plan - 159-1086 - Main Exterior
Plan#159-1086
Starting at$1250
2281
Sq Ft
1
Story
4
Bed
2
Bath
2
Car
3-Bedroom, 2281 Sq Ft Southern Home Plan - 132-1452 - Main Exterior
Plan Collection
3-Bedroom, 2281 Sq Ft Southern Home Plan - 132-1452 - Main Exterior
Plan#132-1452
Starting at$1370
2281
Sq Ft
2
Story
3
Bed
2
Bath
2
Car
3-Bedroom, 2281 Sq Ft Country House Plan - 134-1366 - Front Exterior
Plan Collection
3-Bedroom, 2281 Sq Ft Country House Plan - 134-1366 - Front Exterior
Plan#134-1366
Starting at$7527
2281
Sq Ft
1
Story
3
Bed
2.5
Bath
2
Car
3-Bedroom, 2282 Sq Ft Transitional Farmhouse Plan - 142-1180 - Main Exterior
Plan Collection
3-Bedroom, 2282 Sq Ft Transitional Farmhouse Plan - 142-1180 - Main Exterior
Plan#142-1180
Starting at$1445
2282
Sq Ft
1.5
Story
3
Bed
2.5
Bath
2
Car
4-Bedroom, 2282 Sq Ft Country Home Plan - 135-1137 - Main Exterior
Plan Collection
4-Bedroom, 2282 Sq Ft Country Home Plan - 135-1137 - Main Exterior
Plan#135-1137
Starting at$1610
2282
Sq Ft
1
Story
4
Bed
5.5
Bath
2
Car
4-Bedroom, 2278 Sq Ft Colonial House Plan - 146-1266 - Front Exterior
Plan Collection
4-Bedroom, 2278 Sq Ft Colonial House Plan - 146-1266 - Front Exterior
Plan#146-1266
Starting at$1015
2278
Sq Ft
2
Story
4
Bed
2.5
Bath
2
Car
3-Bedroom, 2278 Sq Ft French House Plan - 170-2810 - Front Exterior
Plan Collection
3-Bedroom, 2278 Sq Ft French House Plan - 170-2810 - Front Exterior
Plan#170-2810
Starting at$1105
2278
Sq Ft
2
Story
3
Bed
2
Bath
2
Car
Two-story Craftsman home with gabled roofline, stone and wood siding, and covered front porch, House Plan 161-1304
Plan Collection
Two-story Craftsman home with gabled roofline, stone and wood siding, and covered front porch, House Plan 161-1304
Plan#161-1304
Starting at$1550
2279
Sq Ft
2
Story
3
Bed
2.5
Bath
2
Car
3-Bedroom, 2279 Sq Ft Prairie House Plan - 108-1792 - Front Exterior
Plan Collection
3-Bedroom, 2279 Sq Ft Prairie House Plan - 108-1792 - Front Exterior
Plan#108-1792
Starting at$945
2279
Sq Ft
1
Story
3
Bed
2
Bath
2
Car
4-Bedroom, 2279 Sq Ft Ranch Home Plan - 153-1979 - Main Exterior
Plan Collection
4-Bedroom, 2279 Sq Ft Ranch Home Plan - 153-1979 - Main Exterior
Plan#153-1979
Starting at$1550
2279
Sq Ft
1
Story
4
Bed
2.5
Bath
2
Car
3-Bedroom, 2279 Sq Ft European House Plan - 167-1364 - Front Exterior
Plan Collection
3-Bedroom, 2279 Sq Ft European House Plan - 167-1364 - Front Exterior
Plan#167-1364
Starting at$905
2279
Sq Ft
2
Story
3
Bed
2.5
Bath
2
Car
4-Bedroom, 2279 Sq Ft Country Home Plan - 120-1381 - Main Exterior
Plan Collection
4-Bedroom, 2279 Sq Ft Country Home Plan - 120-1381 - Main Exterior
Plan#120-1381
Starting at$1305
2279
Sq Ft
2
Story
4
Bed
2.5
Bath
2
Car
3-Bedroom, 2279 Sq Ft Southern Home Plan - 153-1207 - Main Exterior
Plan Collection
3-Bedroom, 2279 Sq Ft Southern Home Plan - 153-1207 - Main Exterior
Plan#153-1207
Starting at$1200
2279
Sq Ft
2
Story
3
Bed
2
Bath
2
Car
3-Bedroom, 2279 Sq Ft Country House Plan - 145-1371 - Front Exterior
Plan Collection
3-Bedroom, 2279 Sq Ft Country House Plan - 145-1371 - Front Exterior
Plan#145-1371
Starting at$950
2279
Sq Ft
2
Story
3
Bed
2.5
Bath
2
Car
3-Bedroom, 2280 Sq Ft Mediterranean Home Plan - 159-1009 - Main Exterior
Plan Collection
3-Bedroom, 2280 Sq Ft Mediterranean Home Plan - 159-1009 - Main Exterior
Plan#159-1009
Starting at$1250
2280
Sq Ft
1
Story
3
Bed
2
Bath
2
Car
2-Bedroom, 2280 Sq Ft Duplex/Multi-Unit House Plan - 146-1418 - Front Exterior
Plan Collection
2-Bedroom, 2280 Sq Ft Duplex/Multi-Unit House Plan - 146-1418 - Front Exterior
Plan#146-1418
Starting at$1015
2280
Sq Ft
2
Story
2
Bed
2.5
Bath
2
Car
3-Bedroom, 2280 Sq Ft Contemporary House Plan - 146-1471 - Front Exterior
Plan Collection
3-Bedroom, 2280 Sq Ft Contemporary House Plan - 146-1471 - Front Exterior
Plan#146-1471
Starting at$1015
2280
Sq Ft
2
Story
3
Bed
2.5
Bath
2
Car
3-Bedroom, 2280 Sq Ft European House Plan - 146-2063 - Front Exterior
Plan Collection
3-Bedroom, 2280 Sq Ft European House Plan - 146-2063 - Front Exterior
Plan#146-2063
Starting at$1015
2280
Sq Ft
2
Story
3
Bed
3.5
Bath
2
Car
4-Bedroom, 2280 Sq Ft Southern House Plan - 153-1844 - Front Exterior
Plan Collection
4-Bedroom, 2280 Sq Ft Southern House Plan - 153-1844 - Front Exterior
Plan#153-1844
Starting at$1200
2280
Sq Ft
1
Story
4
Bed
2.5
Bath
2
Car
3-Bedroom, 2280 Sq Ft Southern Home Plan - 162-1051 - Main Exterior
Plan Collection
3-Bedroom, 2280 Sq Ft Southern Home Plan - 162-1051 - Main Exterior
Plan#162-1051
Starting at$1100
2280
Sq Ft
2
Story
3
Bed
2.5
Bath
2
Car
3-Bedroom, 2280 Sq Ft Ranch Home Plan - 101-1404 - Main Exterior
Plan Collection
3-Bedroom, 2280 Sq Ft Ranch Home Plan - 101-1404 - Main Exterior
Plan#101-1404
Starting at$1090
2280
Sq Ft
2
Story
3
Bed
3
Bath
2
Car
3-Bedroom, 2281 Sq Ft Contemporary House Plan - 108-2033 - Front Exterior
Plan Collection
3-Bedroom, 2281 Sq Ft Contemporary House Plan - 108-2033 - Front Exterior
Plan#108-2033
Starting at$945
2281
Sq Ft
1
Story
3
Bed
2.5
Bath
2
Car
4-Bedroom, 2281 Sq Ft Farmhouse House - Plan #142-1212 - Front Exterior
Plan Collection
4-Bedroom, 2281 Sq Ft Farmhouse House - Plan #142-1212 - Front Exterior
Plan#142-1212
Starting at$1445
2281
Sq Ft
1
Story
4
Bed
3
Bath
2
Car
4-Bedroom, 2281 Sq Ft Tuscan House Plan - 100-1258 - Front Exterior
Plan Collection
4-Bedroom, 2281 Sq Ft Tuscan House Plan - 100-1258 - Front Exterior
Plan#100-1258
Starting at$1600
2281
Sq Ft
1.5
Story
4
Bed
3.5
Bath
2
Car
4-Bedroom, 2281 Sq Ft Ranch Home Plan - 159-1086 - Main Exterior
Plan Collection
4-Bedroom, 2281 Sq Ft Ranch Home Plan - 159-1086 - Main Exterior
Plan#159-1086
Starting at$1250
2281
Sq Ft
1
Story
4
Bed
2
Bath
2
Car
3-Bedroom, 2281 Sq Ft Southern Home Plan - 132-1452 - Main Exterior
Plan Collection
3-Bedroom, 2281 Sq Ft Southern Home Plan - 132-1452 - Main Exterior
Plan#132-1452
Starting at$1370
2281
Sq Ft
2
Story
3
Bed
2
Bath
2
Car
3-Bedroom, 2281 Sq Ft Country House Plan - 134-1366 - Front Exterior
Plan Collection
3-Bedroom, 2281 Sq Ft Country House Plan - 134-1366 - Front Exterior
Plan#134-1366
Starting at$7527
2281
Sq Ft
1
Story
3
Bed
2.5
Bath
2
Car
3-Bedroom, 2282 Sq Ft Transitional Farmhouse Plan - 142-1180 - Main Exterior
Plan Collection
3-Bedroom, 2282 Sq Ft Transitional Farmhouse Plan - 142-1180 - Main Exterior
Plan#142-1180
Starting at$1445
2282
Sq Ft
1.5
Story
3
Bed
2.5
Bath
2
Car
4-Bedroom, 2282 Sq Ft Country Home Plan - 135-1137 - Main Exterior
Plan Collection
4-Bedroom, 2282 Sq Ft Country Home Plan - 135-1137 - Main Exterior
Plan#135-1137
Starting at$1610
2282
Sq Ft
1
Story
4
Bed
5.5
Bath
2
Car
1...281282283284285...480