2 Garage House Plans

11,500
Plan Results
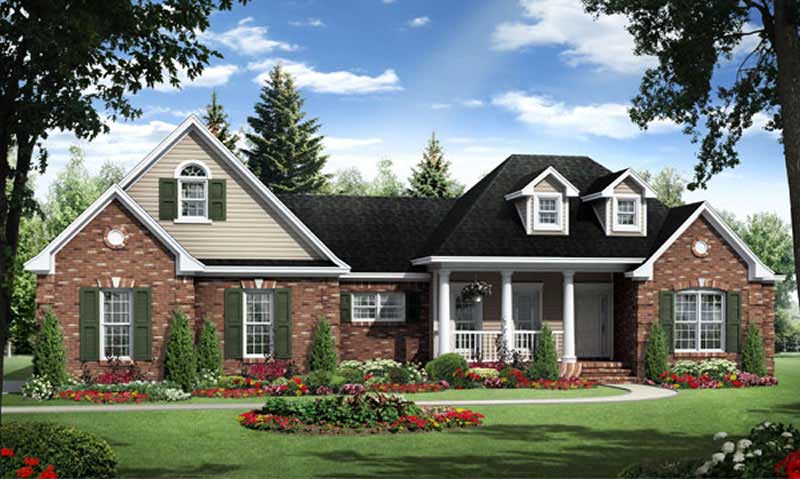
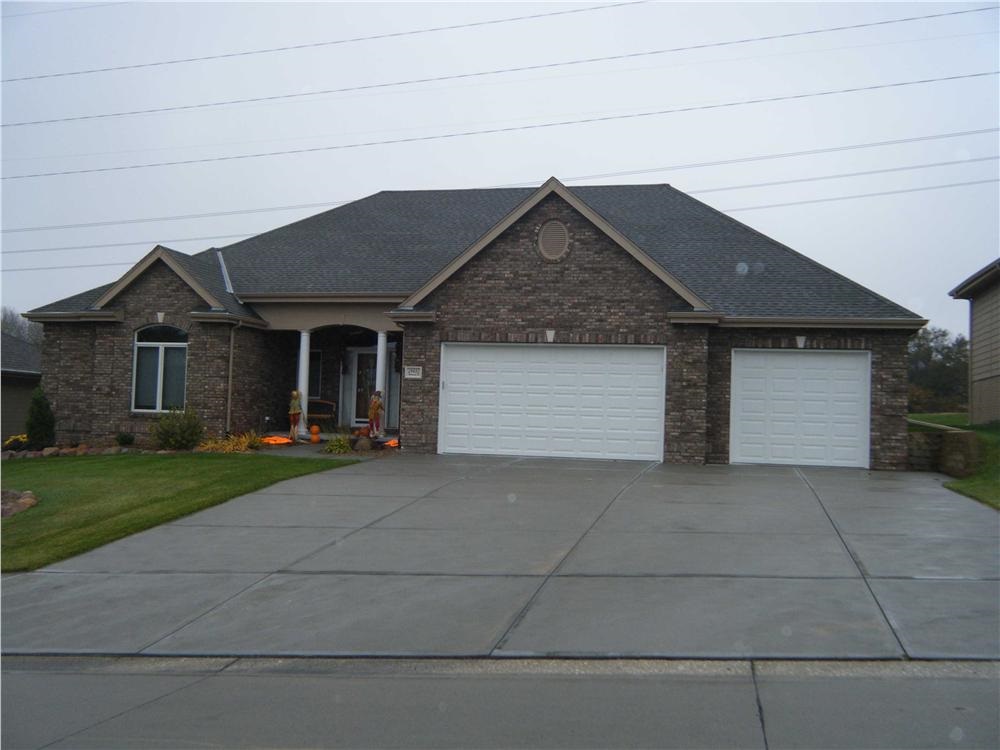
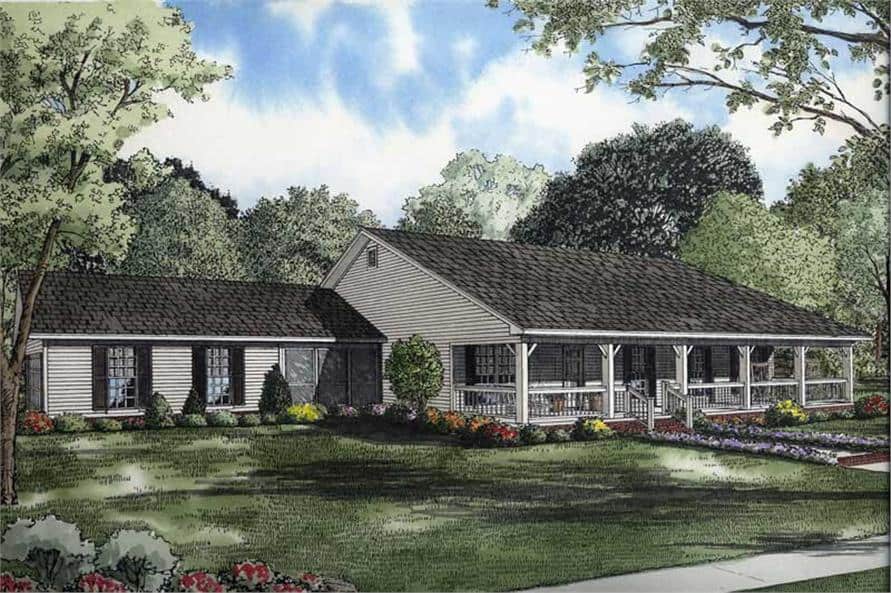
3-Bedroom, 1804 Sq Ft Country Home Plan - 167-1213 - Main Exterior
Plan Collection
3-Bedroom, 1804 Sq Ft Country Home Plan - 167-1213 - Main Exterior
Plan#167-1213
Starting at$840
1804
Sq Ft
2
Story
3
Bed
2
Bath
2
Car
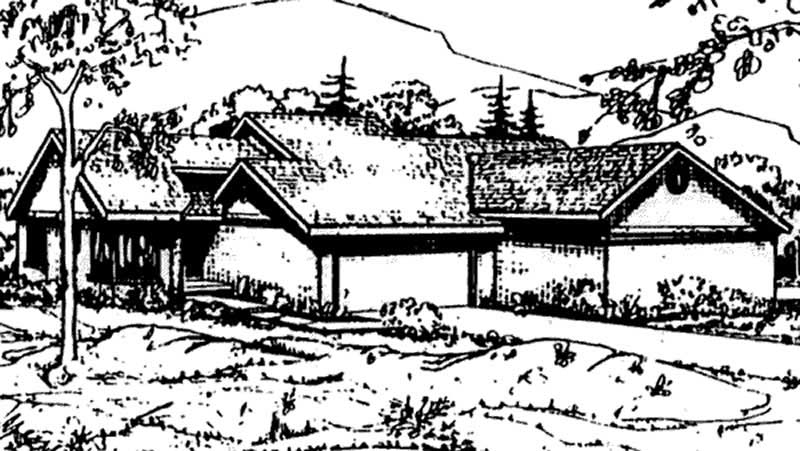
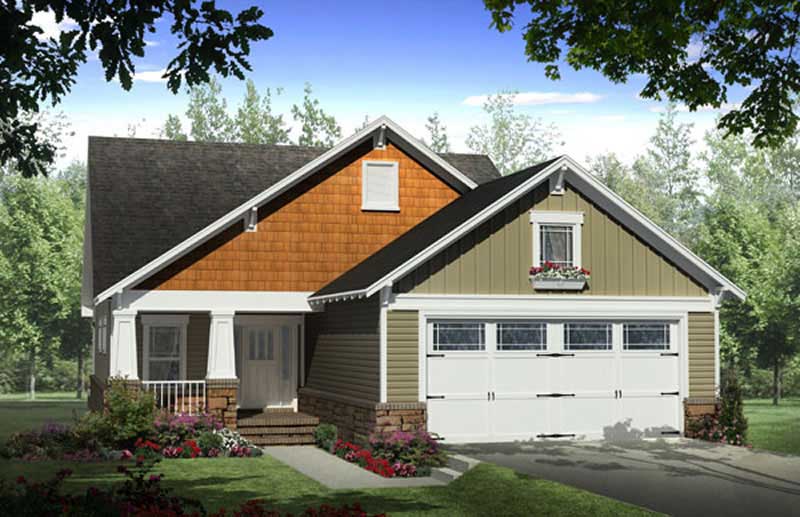
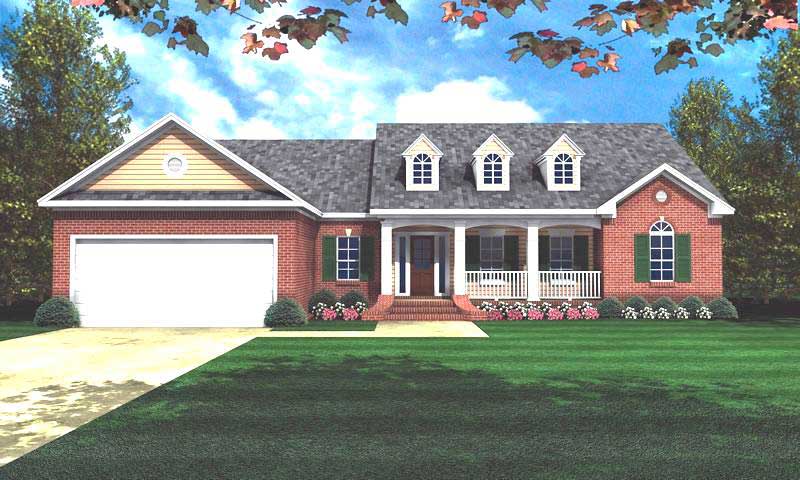
2-Bedroom, 1804 Sq Ft Ranch House Plan - 145-1134 - Front Exterior
Plan Collection
2-Bedroom, 1804 Sq Ft Ranch House Plan - 145-1134 - Front Exterior
Plan#145-1134
Starting at$900
1804
Sq Ft
1
Story
2
Bed
2
Bath
2
Car
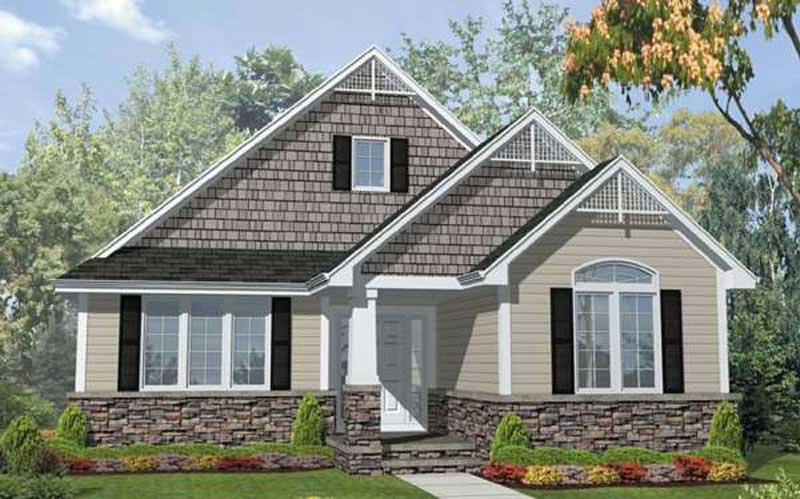
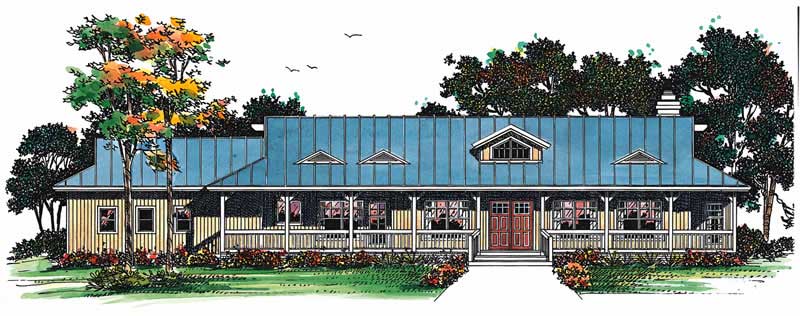
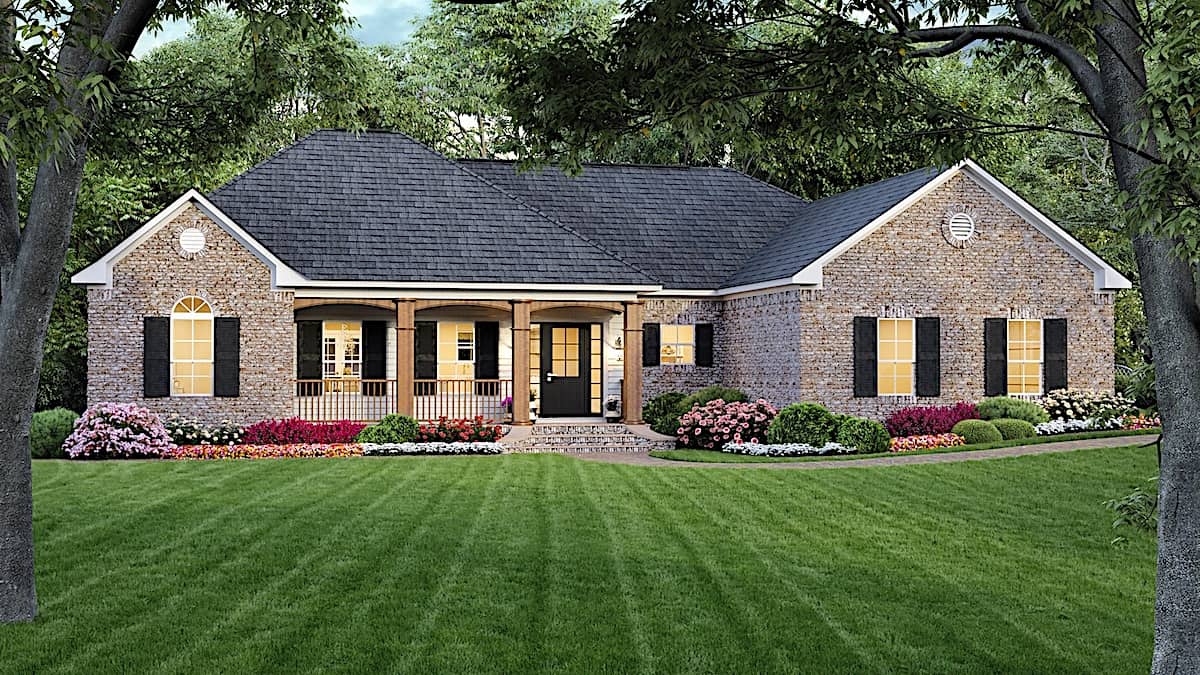
Country House Plan - 2 Bedrms, 2 Baths - 1805 Sq Ft - #193-1302
Plan Collection
Country House Plan - 2 Bedrms, 2 Baths - 1805 Sq Ft - #193-1302
Plan#193-1302
Starting at$1200
1805
Sq Ft
1.5
Story
2
Bed
2
Bath
2
Car
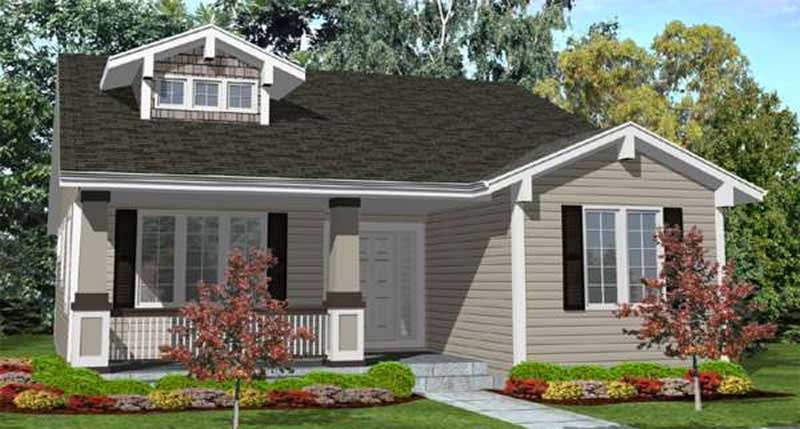
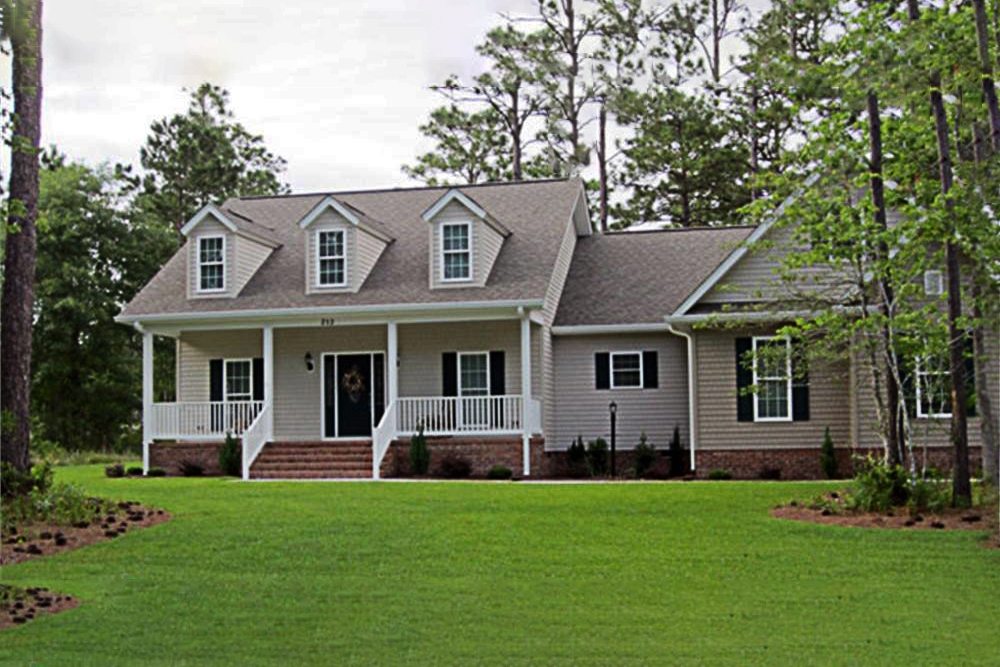
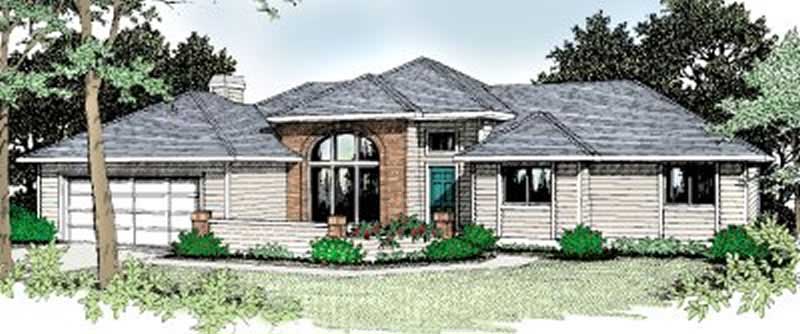
3-Bedroom, 1805 Sq Ft Cape Cod Home Plan - 110-1031 - Main Exterior
Plan Collection
3-Bedroom, 1805 Sq Ft Cape Cod Home Plan - 110-1031 - Main Exterior
Plan#110-1031
Starting at$725
1805
Sq Ft
2
Story
3
Bed
2
Bath
2
Car
2-Bedroom, 1805 Sq Ft Cottage House Plan - 132-1369 - Front Exterior
Plan Collection
2-Bedroom, 1805 Sq Ft Cottage House Plan - 132-1369 - Front Exterior
Plan#132-1369
Starting at$1370
1805
Sq Ft
1
Story
2
Bed
2
Bath
2
Car
4-Bedroom, 1805 Sq Ft Contemporary House Plan - 167-1106 - Front Exterior
Plan Collection
4-Bedroom, 1805 Sq Ft Contemporary House Plan - 167-1106 - Front Exterior
Plan#167-1106
Starting at$840
1805
Sq Ft
1
Story
4
Bed
2
Bath
2
Car
Farmhouse Home Plan - 3 Bedrms, 2 Baths - 1806 Sq Ft - #153-2116
Plan Collection
Farmhouse Home Plan - 3 Bedrms, 2 Baths - 1806 Sq Ft - #153-2116
Plan#153-2116
Starting at$1100
1806
Sq Ft
1
Story
3
Bed
2
Bath
2
Car
3-Bedroom, 1806 Sq Ft Contemporary House Plan - 120-2723 - Front Exterior
Plan Collection
3-Bedroom, 1806 Sq Ft Contemporary House Plan - 120-2723 - Front Exterior
Plan#120-2723
Starting at$1255
1806
Sq Ft
1.5
Story
3
Bed
2.5
Bath
2
Car
3-Bedroom, 1806 Sq Ft Contemporary Home Plan - 120-2715 - Main Exterior
Plan Collection
3-Bedroom, 1806 Sq Ft Contemporary Home Plan - 120-2715 - Main Exterior
Plan#120-2715
Starting at$1255
1806
Sq Ft
1.5
Story
3
Bed
2.5
Bath
2
Car
3-Bedroom, 1806 Sq Ft Country Home Plan - 148-1055 - Main Exterior
Plan Collection
3-Bedroom, 1806 Sq Ft Country Home Plan - 148-1055 - Main Exterior
Plan#148-1055
Starting at$750
1806
Sq Ft
1
Story
3
Bed
2.5
Bath
2
Car
3-Bedroom, 1806 Sq Ft Cape Cod House Plan - 141-1112 - Front Exterior
Plan Collection
3-Bedroom, 1806 Sq Ft Cape Cod House Plan - 141-1112 - Front Exterior
Plan#141-1112
Starting at$1300
1806
Sq Ft
1
Story
3
Bed
2
Bath
2
Car
3-Bedroom, 1806 Sq Ft Acadian House Plan - 141-1022 - Front Exterior
Plan Collection
3-Bedroom, 1806 Sq Ft Acadian House Plan - 141-1022 - Front Exterior
Plan#141-1022
Starting at$1300
1806
Sq Ft
1
Story
3
Bed
2
Bath
2
Car
3-Bedroom, 1806 Sq Ft European House Plan - 146-2512 - Front Exterior
Plan Collection
3-Bedroom, 1806 Sq Ft European House Plan - 146-2512 - Front Exterior
Plan#146-2512
Starting at$980
1806
Sq Ft
2
Story
3
Bed
2.5
Bath
2
Car
3-Bedroom, 1806 Sq Ft European House Plan - 146-2912 - Front Exterior
Plan Collection
3-Bedroom, 1806 Sq Ft European House Plan - 146-2912 - Front Exterior
Plan#146-2912
Starting at$980
1806
Sq Ft
1
Story
3
Bed
2
Bath
2
Car
2-Bedroom, 1806 Sq Ft Country House Plan - 146-2417 - Front Exterior
Plan Collection
2-Bedroom, 1806 Sq Ft Country House Plan - 146-2417 - Front Exterior
Plan#146-2417
Starting at$980
1806
Sq Ft
1
Story
2
Bed
2.5
Bath
2
Car
3-Bedroom, 1806 Sq Ft Ranch House Plan - 144-1062 - Front Exterior
Plan Collection
3-Bedroom, 1806 Sq Ft Ranch House Plan - 144-1062 - Front Exterior
Plan#144-1062
Starting at$1110
1806
Sq Ft
1
Story
3
Bed
2
Bath
2
Car
3-Bedroom, 1806 Sq Ft Ranch House Plan - 101-1275 - Front Exterior
Plan Collection
3-Bedroom, 1806 Sq Ft Ranch House Plan - 101-1275 - Front Exterior
Plan#101-1275
Starting at$1055
1806
Sq Ft
1
Story
3
Bed
2
Bath
2
Car
3-Bedroom, 1806 Sq Ft French Country Ranch Plan - 153-1536 - Front Exterior
Plan Collection
3-Bedroom, 1806 Sq Ft French Country Ranch Plan - 153-1536 - Front Exterior
Plan#153-1536
Starting at$1100
1806
Sq Ft
1
Story
3
Bed
2
Bath
2
Car
3-Bedroom, 1806 Sq Ft Colonial Home Plan - 124-1045 - Main Exterior
Plan Collection
3-Bedroom, 1806 Sq Ft Colonial Home Plan - 124-1045 - Main Exterior
Plan#124-1045
Starting at$725
1806
Sq Ft
2
Story
3
Bed
2
Bath
2
Car
3-Bedroom, 1807 Sq Ft Traditional Home Plan - 126-1103 - Main Exterior
Plan Collection
3-Bedroom, 1807 Sq Ft Traditional Home Plan - 126-1103 - Main Exterior
Plan#126-1103
Starting at$1855
1807
Sq Ft
2
Story
3
Bed
2.5
Bath
2
Car
3-Bedroom, 1807 Sq Ft Country House Plan - 146-1069 - Front Exterior
Plan Collection
3-Bedroom, 1807 Sq Ft Country House Plan - 146-1069 - Front Exterior
Plan#146-1069
Starting at$980
1807
Sq Ft
1.5
Story
3
Bed
2.5
Bath
2
Car
3-Bedroom, 1807 Sq Ft Multi-Level House Plan - 157-1437 - Front Exterior
Plan Collection
3-Bedroom, 1807 Sq Ft Multi-Level House Plan - 157-1437 - Front Exterior
Plan#157-1437
Starting at$1350
1807
Sq Ft
2
Story
3
Bed
3
Bath
2
Car
3-Bedroom, 1807 Sq Ft Contemporary Home Plan - 153-1731 - Main Exterior
Plan Collection
3-Bedroom, 1807 Sq Ft Contemporary Home Plan - 153-1731 - Main Exterior
Plan#153-1731
Starting at$800
1807
Sq Ft
1
Story
3
Bed
2
Bath
2
Car
3-Bedroom, 1807 Sq Ft Country Home Plan - 108-1329 - Main Exterior
Plan Collection
3-Bedroom, 1807 Sq Ft Country Home Plan - 108-1329 - Main Exterior
Plan#108-1329
Starting at$845
1807
Sq Ft
2
Story
3
Bed
2.5
Bath
2
Car
3-Bedroom, 1804 Sq Ft Country Home Plan - 167-1213 - Main Exterior
Plan Collection
3-Bedroom, 1804 Sq Ft Country Home Plan - 167-1213 - Main Exterior
Plan#167-1213
Starting at$840
1804
Sq Ft
2
Story
3
Bed
2
Bath
2
Car
2-Bedroom, 1804 Sq Ft Ranch House Plan - 145-1134 - Front Exterior
Plan Collection
2-Bedroom, 1804 Sq Ft Ranch House Plan - 145-1134 - Front Exterior
Plan#145-1134
Starting at$900
1804
Sq Ft
1
Story
2
Bed
2
Bath
2
Car
Country House Plan - 2 Bedrms, 2 Baths - 1805 Sq Ft - #193-1302
Plan Collection
Country House Plan - 2 Bedrms, 2 Baths - 1805 Sq Ft - #193-1302
Plan#193-1302
Starting at$1200
1805
Sq Ft
1.5
Story
2
Bed
2
Bath
2
Car
3-Bedroom, 1805 Sq Ft Cape Cod Home Plan - 110-1031 - Main Exterior
Plan Collection
3-Bedroom, 1805 Sq Ft Cape Cod Home Plan - 110-1031 - Main Exterior
Plan#110-1031
Starting at$725
1805
Sq Ft
2
Story
3
Bed
2
Bath
2
Car
2-Bedroom, 1805 Sq Ft Cottage House Plan - 132-1369 - Front Exterior
Plan Collection
2-Bedroom, 1805 Sq Ft Cottage House Plan - 132-1369 - Front Exterior
Plan#132-1369
Starting at$1370
1805
Sq Ft
1
Story
2
Bed
2
Bath
2
Car
4-Bedroom, 1805 Sq Ft Contemporary House Plan - 167-1106 - Front Exterior
Plan Collection
4-Bedroom, 1805 Sq Ft Contemporary House Plan - 167-1106 - Front Exterior
Plan#167-1106
Starting at$840
1805
Sq Ft
1
Story
4
Bed
2
Bath
2
Car
Farmhouse Home Plan - 3 Bedrms, 2 Baths - 1806 Sq Ft - #153-2116
Plan Collection
Farmhouse Home Plan - 3 Bedrms, 2 Baths - 1806 Sq Ft - #153-2116
Plan#153-2116
Starting at$1100
1806
Sq Ft
1
Story
3
Bed
2
Bath
2
Car
3-Bedroom, 1806 Sq Ft Contemporary House Plan - 120-2723 - Front Exterior
Plan Collection
3-Bedroom, 1806 Sq Ft Contemporary House Plan - 120-2723 - Front Exterior
Plan#120-2723
Starting at$1255
1806
Sq Ft
1.5
Story
3
Bed
2.5
Bath
2
Car
3-Bedroom, 1806 Sq Ft Contemporary Home Plan - 120-2715 - Main Exterior
Plan Collection
3-Bedroom, 1806 Sq Ft Contemporary Home Plan - 120-2715 - Main Exterior
Plan#120-2715
Starting at$1255
1806
Sq Ft
1.5
Story
3
Bed
2.5
Bath
2
Car
3-Bedroom, 1806 Sq Ft Country Home Plan - 148-1055 - Main Exterior
Plan Collection
3-Bedroom, 1806 Sq Ft Country Home Plan - 148-1055 - Main Exterior
Plan#148-1055
Starting at$750
1806
Sq Ft
1
Story
3
Bed
2.5
Bath
2
Car
3-Bedroom, 1806 Sq Ft Cape Cod House Plan - 141-1112 - Front Exterior
Plan Collection
3-Bedroom, 1806 Sq Ft Cape Cod House Plan - 141-1112 - Front Exterior
Plan#141-1112
Starting at$1300
1806
Sq Ft
1
Story
3
Bed
2
Bath
2
Car
3-Bedroom, 1806 Sq Ft Acadian House Plan - 141-1022 - Front Exterior
Plan Collection
3-Bedroom, 1806 Sq Ft Acadian House Plan - 141-1022 - Front Exterior
Plan#141-1022
Starting at$1300
1806
Sq Ft
1
Story
3
Bed
2
Bath
2
Car
3-Bedroom, 1806 Sq Ft European House Plan - 146-2512 - Front Exterior
Plan Collection
3-Bedroom, 1806 Sq Ft European House Plan - 146-2512 - Front Exterior
Plan#146-2512
Starting at$980
1806
Sq Ft
2
Story
3
Bed
2.5
Bath
2
Car
3-Bedroom, 1806 Sq Ft European House Plan - 146-2912 - Front Exterior
Plan Collection
3-Bedroom, 1806 Sq Ft European House Plan - 146-2912 - Front Exterior
Plan#146-2912
Starting at$980
1806
Sq Ft
1
Story
3
Bed
2
Bath
2
Car
2-Bedroom, 1806 Sq Ft Country House Plan - 146-2417 - Front Exterior
Plan Collection
2-Bedroom, 1806 Sq Ft Country House Plan - 146-2417 - Front Exterior
Plan#146-2417
Starting at$980
1806
Sq Ft
1
Story
2
Bed
2.5
Bath
2
Car
3-Bedroom, 1806 Sq Ft Ranch House Plan - 144-1062 - Front Exterior
Plan Collection
3-Bedroom, 1806 Sq Ft Ranch House Plan - 144-1062 - Front Exterior
Plan#144-1062
Starting at$1110
1806
Sq Ft
1
Story
3
Bed
2
Bath
2
Car
3-Bedroom, 1806 Sq Ft Ranch House Plan - 101-1275 - Front Exterior
Plan Collection
3-Bedroom, 1806 Sq Ft Ranch House Plan - 101-1275 - Front Exterior
Plan#101-1275
Starting at$1055
1806
Sq Ft
1
Story
3
Bed
2
Bath
2
Car
3-Bedroom, 1806 Sq Ft French Country Ranch Plan - 153-1536 - Front Exterior
Plan Collection
3-Bedroom, 1806 Sq Ft French Country Ranch Plan - 153-1536 - Front Exterior
Plan#153-1536
Starting at$1100
1806
Sq Ft
1
Story
3
Bed
2
Bath
2
Car
3-Bedroom, 1806 Sq Ft Colonial Home Plan - 124-1045 - Main Exterior
Plan Collection
3-Bedroom, 1806 Sq Ft Colonial Home Plan - 124-1045 - Main Exterior
Plan#124-1045
Starting at$725
1806
Sq Ft
2
Story
3
Bed
2
Bath
2
Car
3-Bedroom, 1807 Sq Ft Traditional Home Plan - 126-1103 - Main Exterior
Plan Collection
3-Bedroom, 1807 Sq Ft Traditional Home Plan - 126-1103 - Main Exterior
Plan#126-1103
Starting at$1855
1807
Sq Ft
2
Story
3
Bed
2.5
Bath
2
Car
3-Bedroom, 1807 Sq Ft Country House Plan - 146-1069 - Front Exterior
Plan Collection
3-Bedroom, 1807 Sq Ft Country House Plan - 146-1069 - Front Exterior
Plan#146-1069
Starting at$980
1807
Sq Ft
1.5
Story
3
Bed
2.5
Bath
2
Car
3-Bedroom, 1807 Sq Ft Multi-Level House Plan - 157-1437 - Front Exterior
Plan Collection
3-Bedroom, 1807 Sq Ft Multi-Level House Plan - 157-1437 - Front Exterior
Plan#157-1437
Starting at$1350
1807
Sq Ft
2
Story
3
Bed
3
Bath
2
Car
3-Bedroom, 1807 Sq Ft Contemporary Home Plan - 153-1731 - Main Exterior
Plan Collection
3-Bedroom, 1807 Sq Ft Contemporary Home Plan - 153-1731 - Main Exterior
Plan#153-1731
Starting at$800
1807
Sq Ft
1
Story
3
Bed
2
Bath
2
Car
3-Bedroom, 1807 Sq Ft Country Home Plan - 108-1329 - Main Exterior
Plan Collection
3-Bedroom, 1807 Sq Ft Country Home Plan - 108-1329 - Main Exterior
Plan#108-1329
Starting at$845
1807
Sq Ft
2
Story
3
Bed
2.5
Bath
2
Car
1...152153154155156...480