Single+story, 2 Garage House Plans

5,488
Plan Results
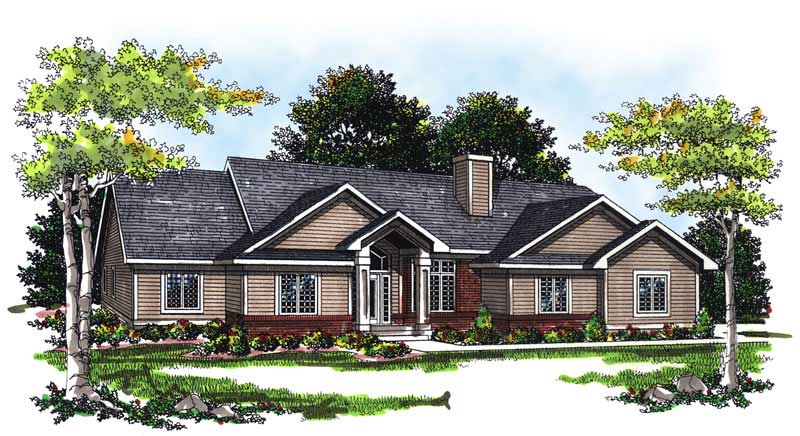
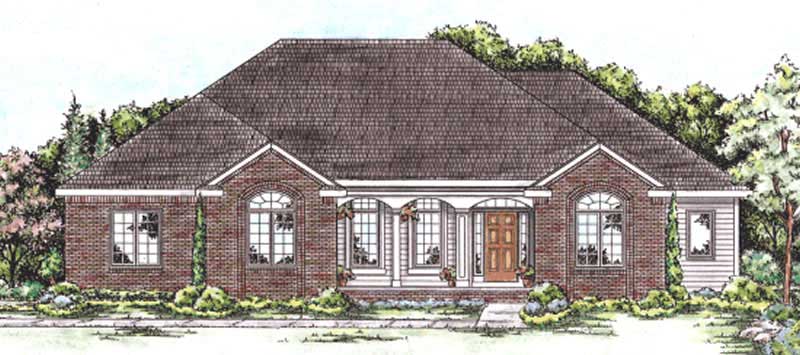
3-Bedroom, 1820 Sq Ft Ranch House Plan - 120-2128 - Front Exterior
Plan Collection
3-Bedroom, 1820 Sq Ft Ranch House Plan - 120-2128 - Front Exterior
Plan#120-2128
Starting at$1255
1820
Sq Ft
1
Story
3
Bed
2
Bath
2
Car
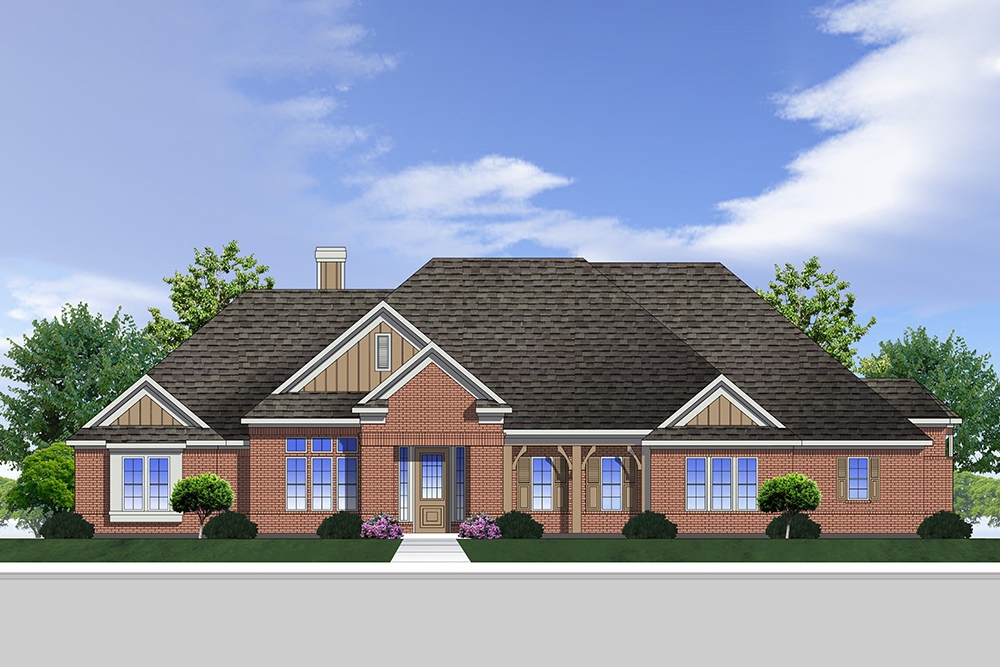
4-Bedroom, 3193 Sq Ft Ranch House Plan - 101-1118 - Front Exterior
Plan Collection
4-Bedroom, 3193 Sq Ft Ranch House Plan - 101-1118 - Front Exterior
Plan#101-1118
Starting at$1240
3193
Sq Ft
1
Story
4
Bed
2
Bath
2
Car
2-Bedroom, 1586 Sq Ft Mediterranean Home Plan - 100-1098 - Main Exterior
Plan Collection
2-Bedroom, 1586 Sq Ft Mediterranean Home Plan - 100-1098 - Main Exterior
Plan#100-1098
Starting at$1400
1586
Sq Ft
1
Story
2
Bed
2
Bath
2
Car
4-Bedroom, 1172 Sq Ft Multi-Unit Home Plan - 153-1549 - Main Exterior
Plan Collection
4-Bedroom, 1172 Sq Ft Multi-Unit Home Plan - 153-1549 - Main Exterior
Plan#153-1549
Starting at$2050
1172
Sq Ft
1
Story
4
Bed
4
Bath
2
Car
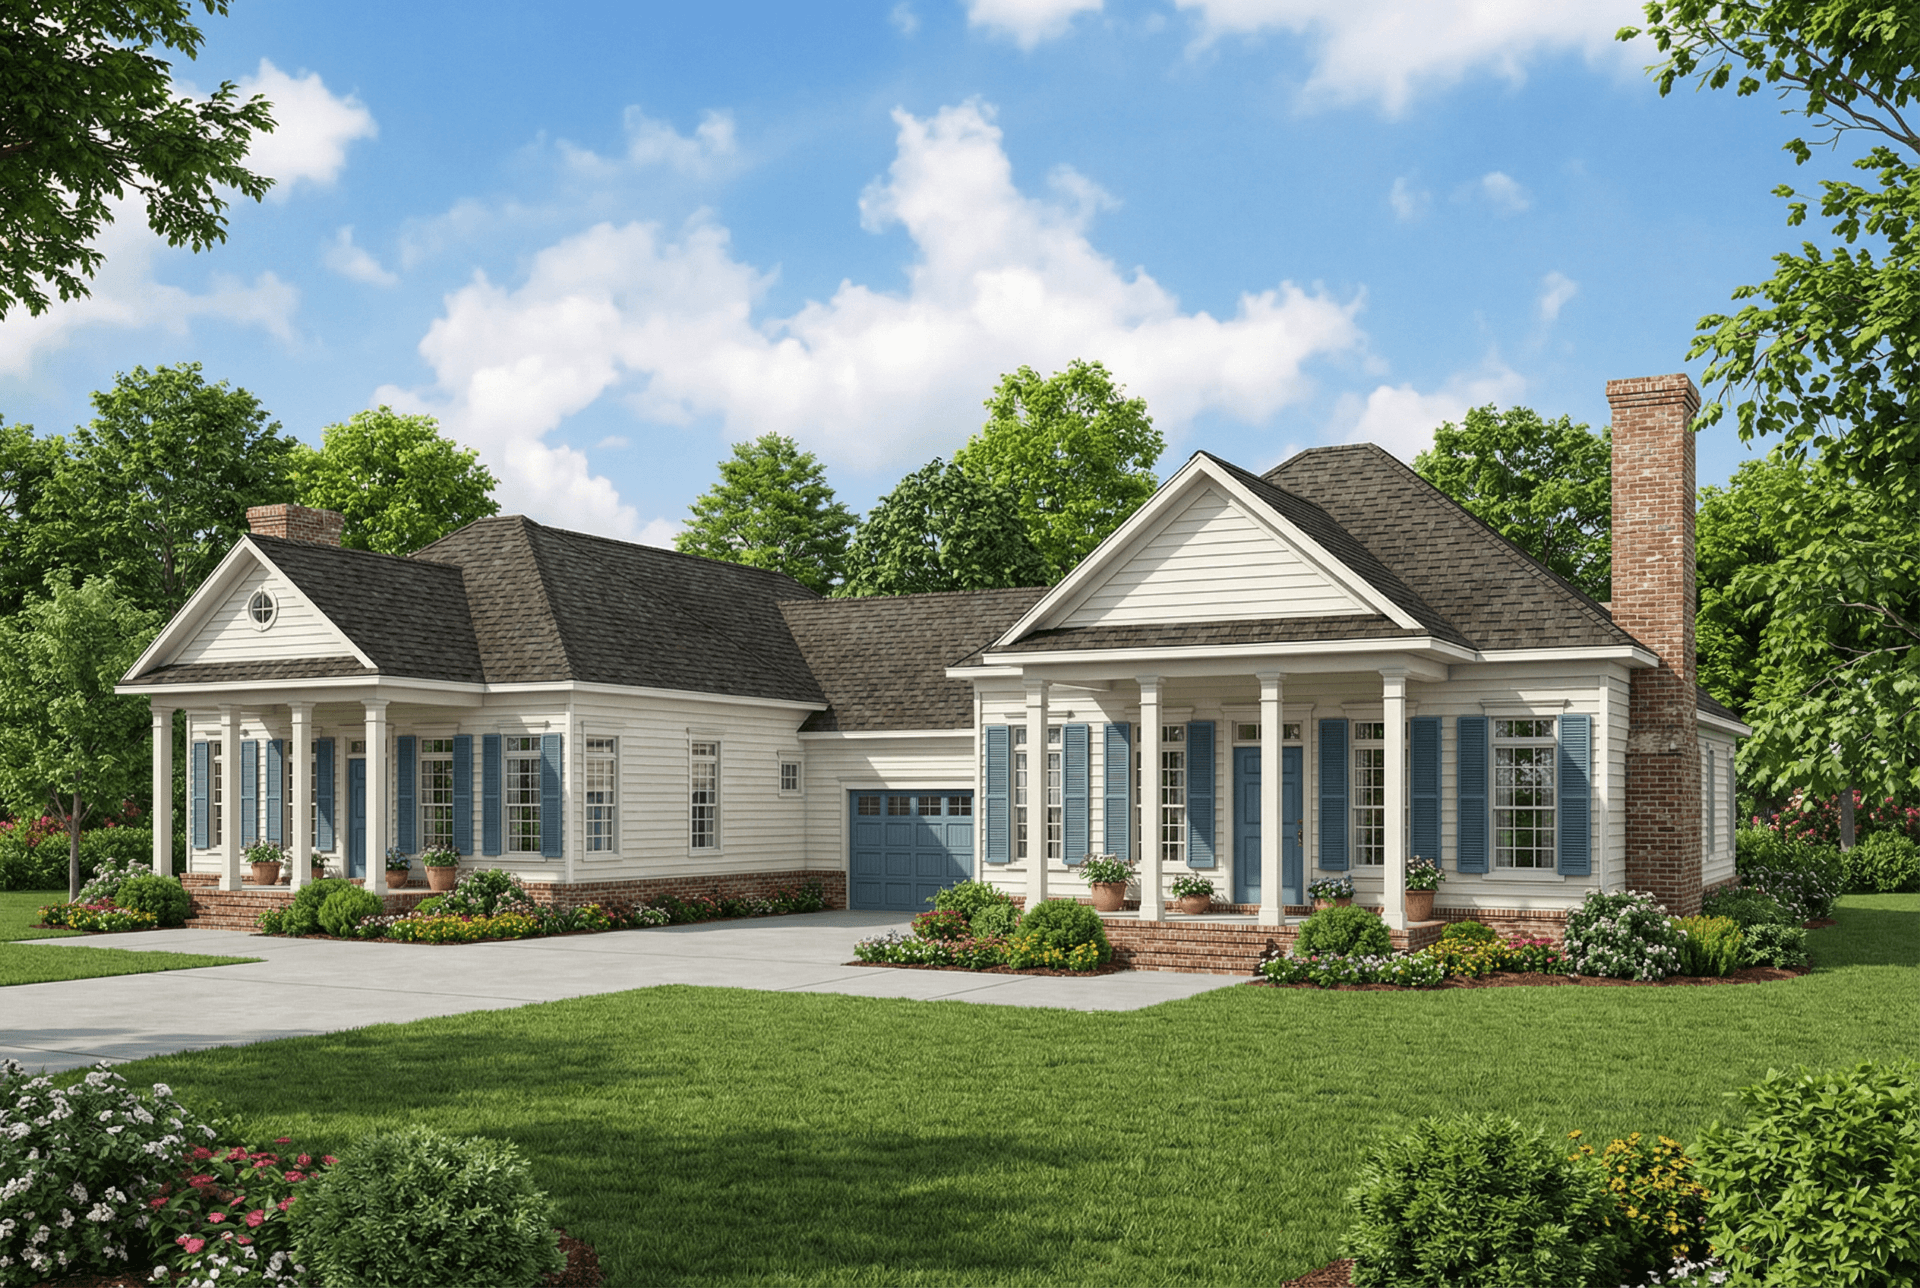
3-Bedroom, 1381 Sq Ft Country Home Plan - 153-1276 - Main Exterior
Plan Collection
3-Bedroom, 1381 Sq Ft Country Home Plan - 153-1276 - Main Exterior
Plan#153-1276
Starting at$700
1381
Sq Ft
1
Story
3
Bed
2
Bath
2
Car
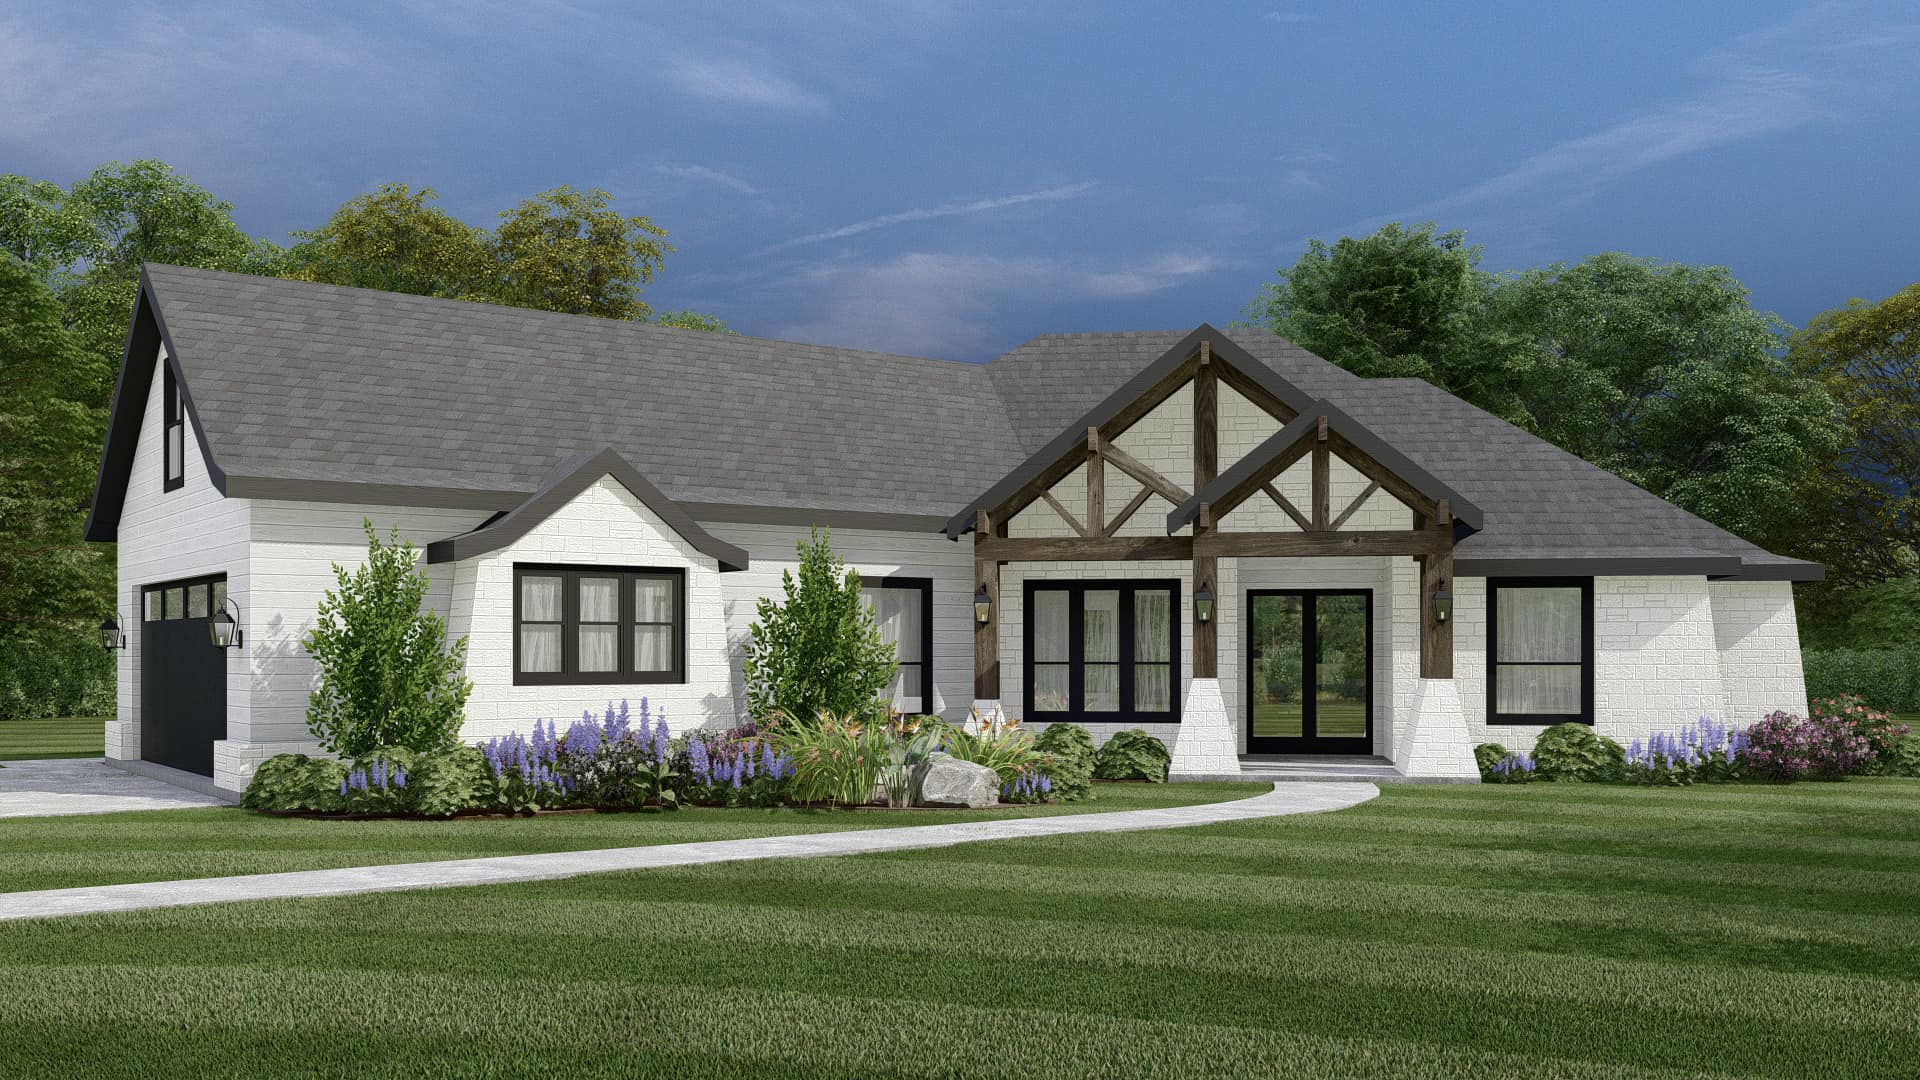
Southern House Plan - 3 Bedrms, 2 Baths - 3494 Sq Ft - #195-1321
Plan Collection
Southern House Plan - 3 Bedrms, 2 Baths - 3494 Sq Ft - #195-1321
Plan#195-1321
Starting at$1200
3494
Sq Ft
1
Story
3
Bed
2
Bath
2
Car
3-Bedroom, 1915 Sq Ft Southern Home Plan - 153-1450 - Main Exterior
Plan Collection
3-Bedroom, 1915 Sq Ft Southern Home Plan - 153-1450 - Main Exterior
Plan#153-1450
Starting at$1200
1915
Sq Ft
1
Story
3
Bed
2
Bath
2
Car
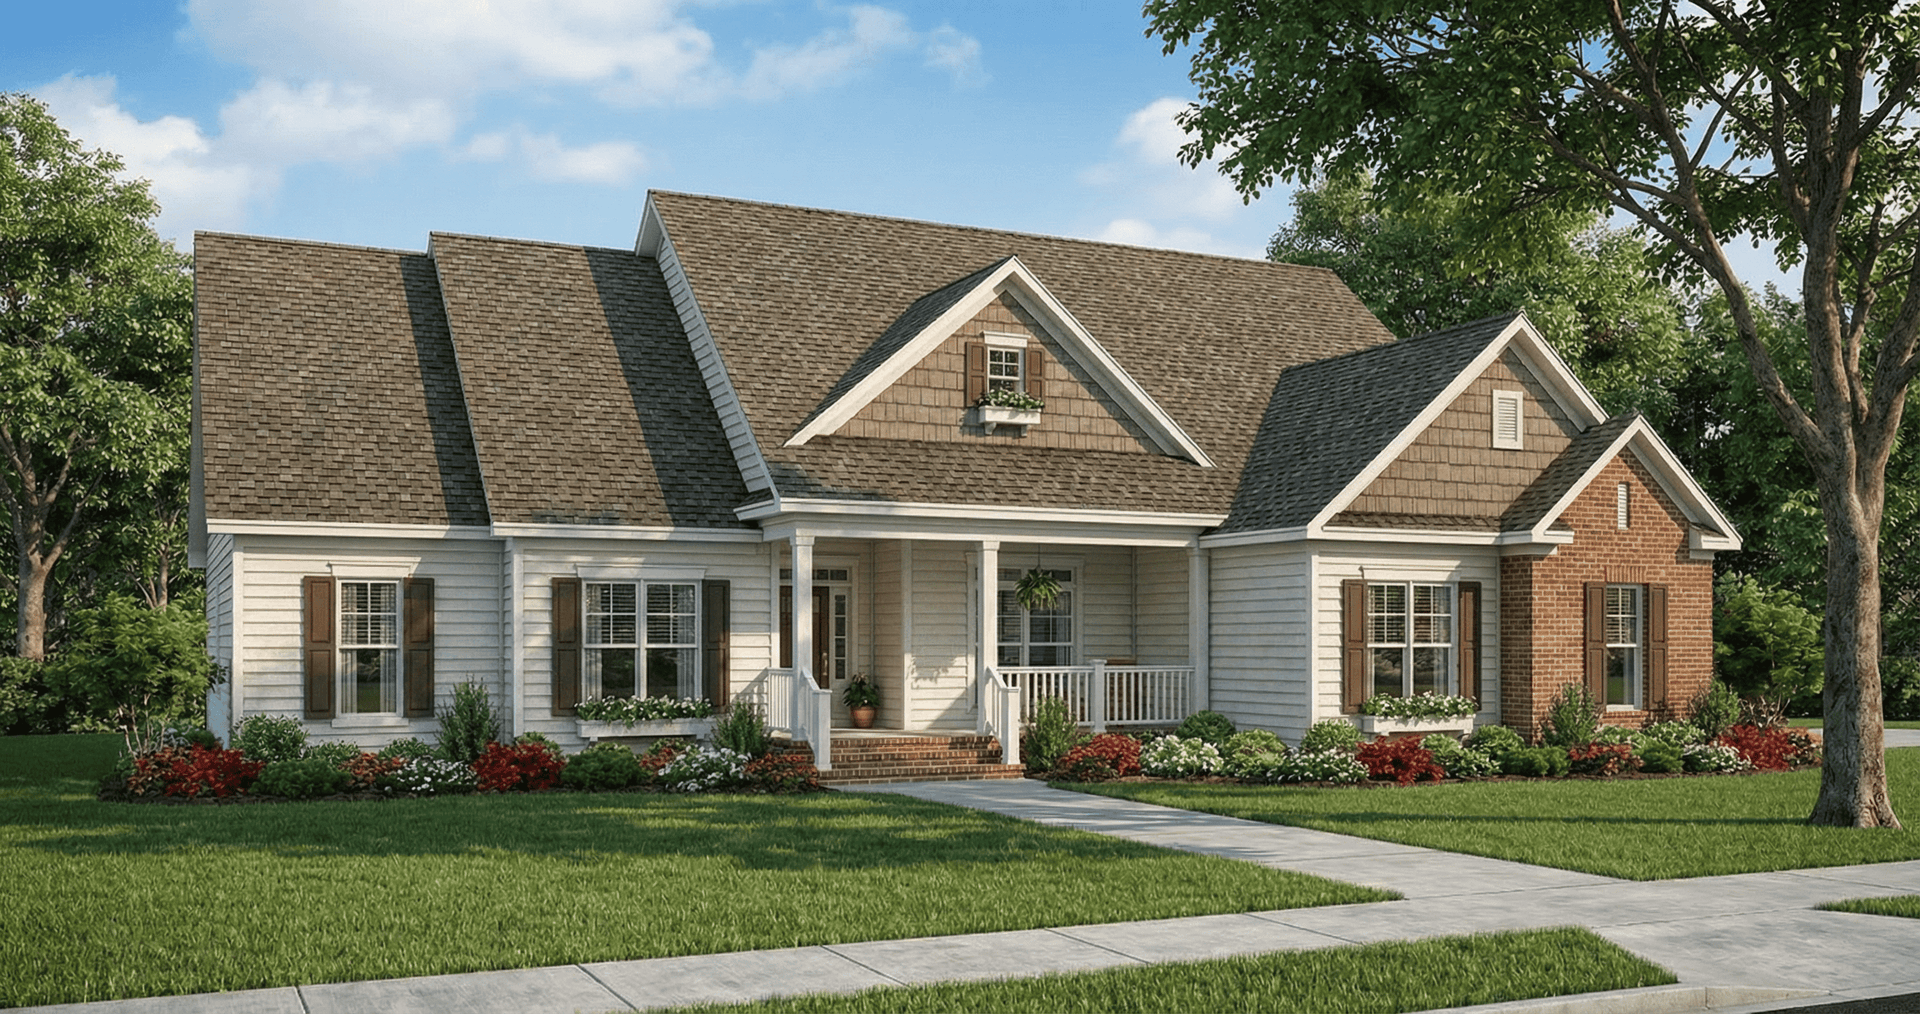
3-Bedroom, 2029 Sq Ft Country Home Plan - 153-1247 - Main Exterior
Plan Collection
3-Bedroom, 2029 Sq Ft Country Home Plan - 153-1247 - Main Exterior
Plan#153-1247
Starting at$1100
2029
Sq Ft
1
Story
3
Bed
2
Bath
2
Car
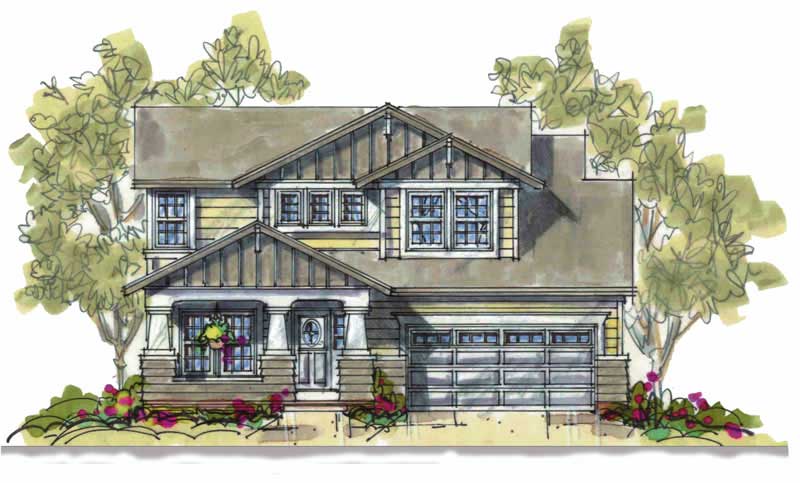
3-Bedroom, 2549 Sq Ft Traditional Home Plan - 199-1002 - Main Exterior
Plan Collection
3-Bedroom, 2549 Sq Ft Traditional Home Plan - 199-1002 - Main Exterior
Plan#199-1002
Starting at$892
2549
Sq Ft
1
Story
3
Bed
3
Bath
2
Car
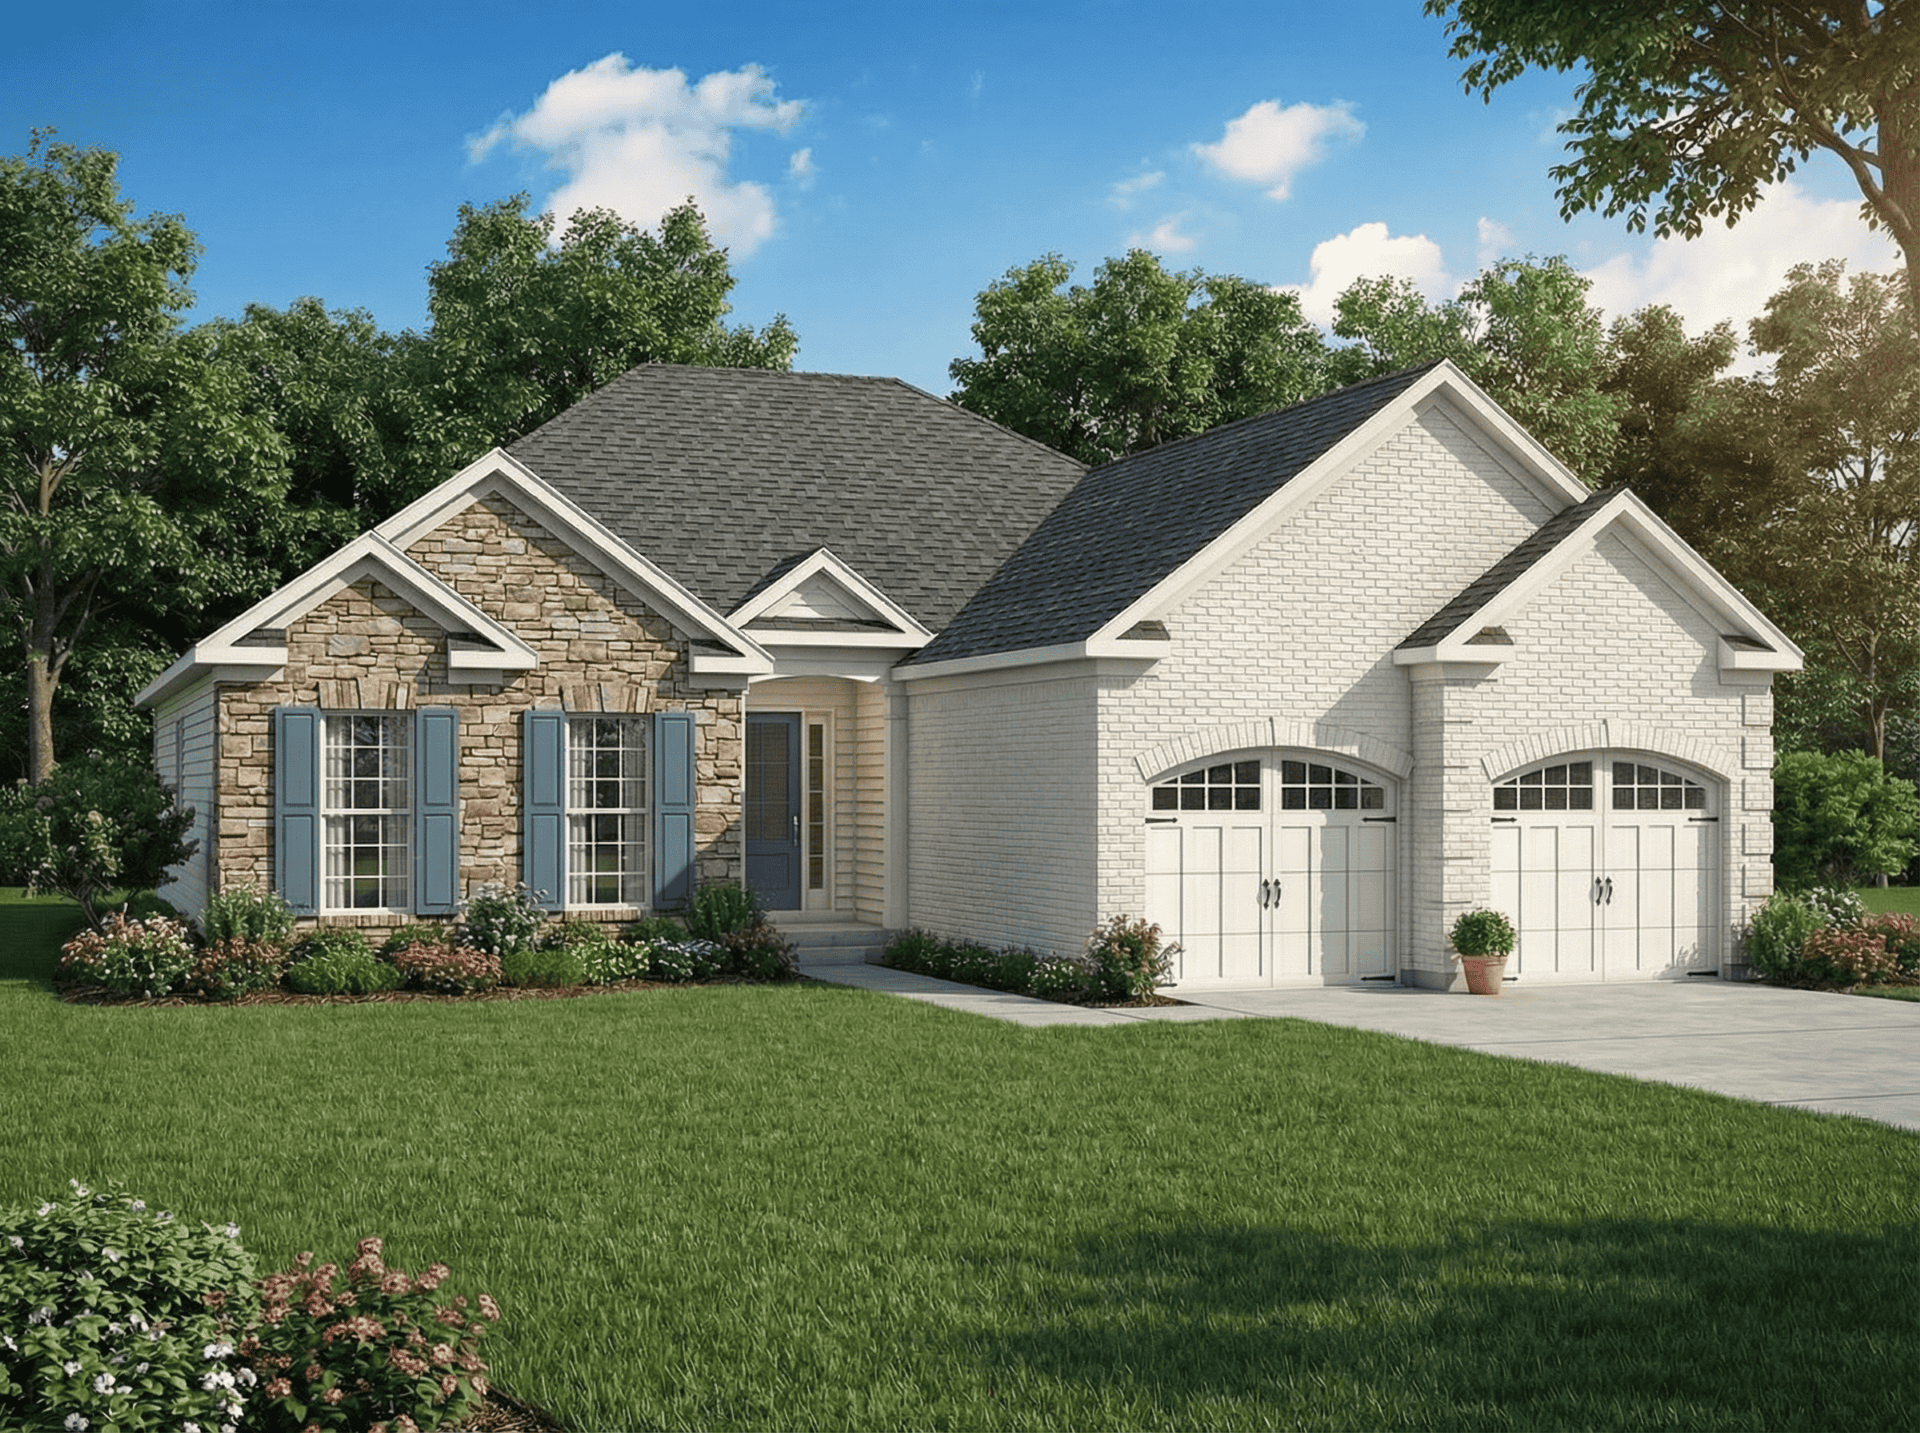
2-Bedroom, 1287 Sq Ft Contemporary Home Plan - 153-1534 - Main Exterior
Plan Collection
2-Bedroom, 1287 Sq Ft Contemporary Home Plan - 153-1534 - Main Exterior
Plan#153-1534
Starting at$1100
1287
Sq Ft
1
Story
2
Bed
2
Bath
2
Car
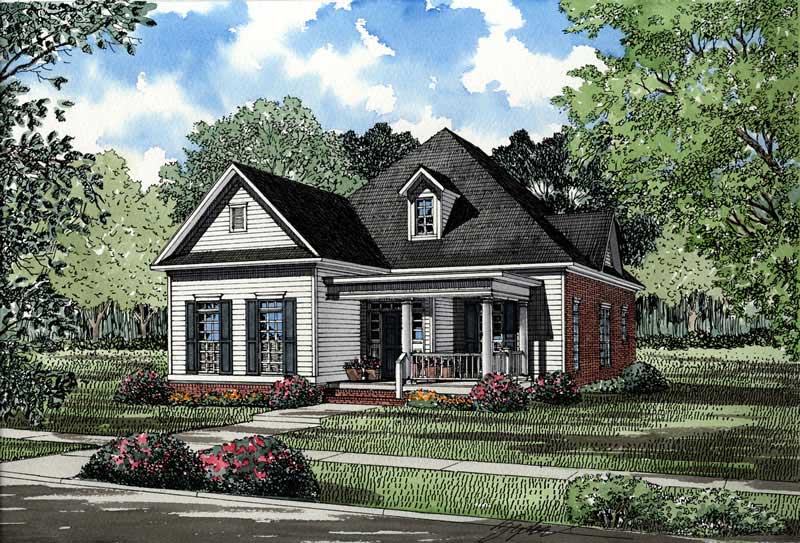
3-Bedroom, 1934 Sq Ft Southern Home Plan - 153-1395 - Main Exterior
Plan Collection
3-Bedroom, 1934 Sq Ft Southern Home Plan - 153-1395 - Main Exterior
Plan#153-1395
Starting at$1100
1934
Sq Ft
1
Story
3
Bed
2.5
Bath
2
Car
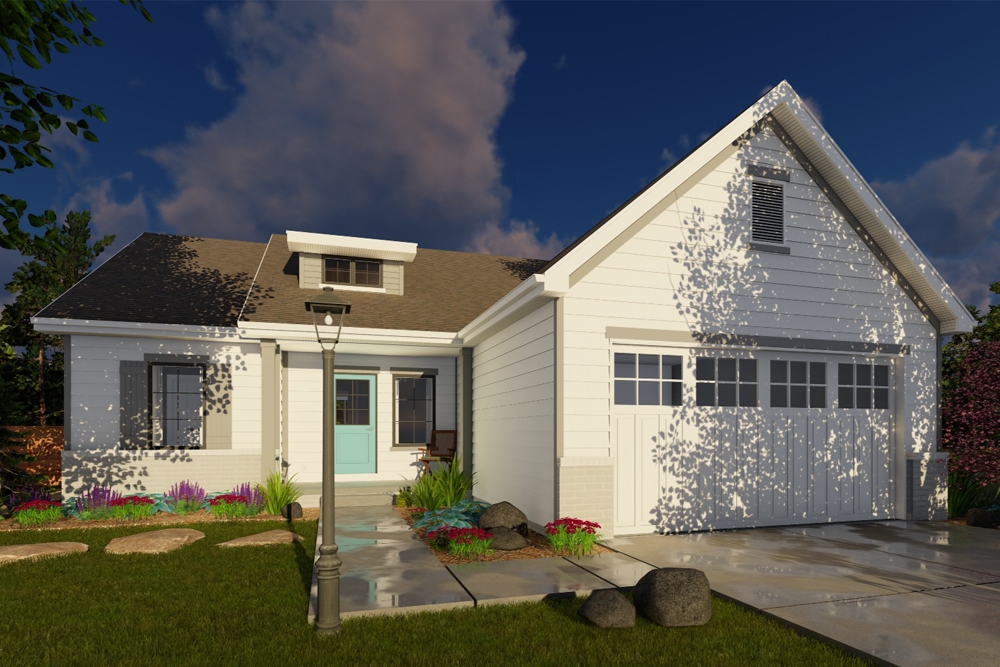
3-Bedroom, 1290 Sq Ft Traditional House Plan - 100-1253 - Front Exterior
Plan Collection
3-Bedroom, 1290 Sq Ft Traditional House Plan - 100-1253 - Front Exterior
Plan#100-1253
Starting at$1300
1290
Sq Ft
1
Story
3
Bed
2
Bath
2
Car
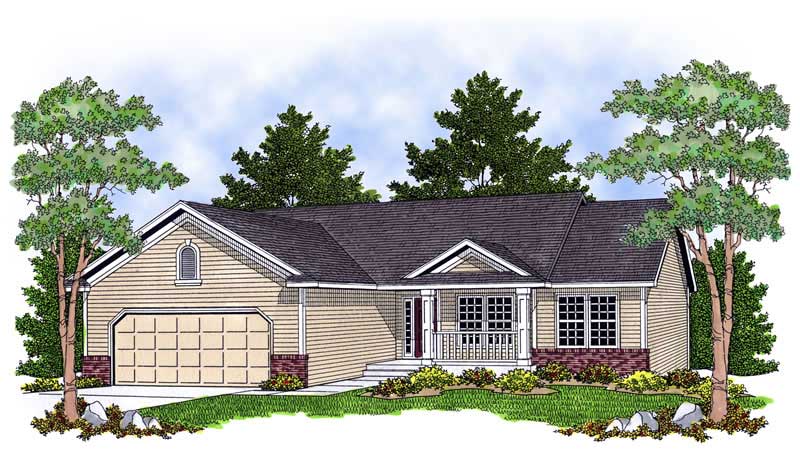
2-Bedroom, 1067 Sq Ft Small Ranch Plan - 153-1443 - Main Exterior
Plan Collection
2-Bedroom, 1067 Sq Ft Small Ranch Plan - 153-1443 - Main Exterior
Plan#153-1443
Starting at$1000
1067
Sq Ft
1
Story
2
Bed
2
Bath
2
Car
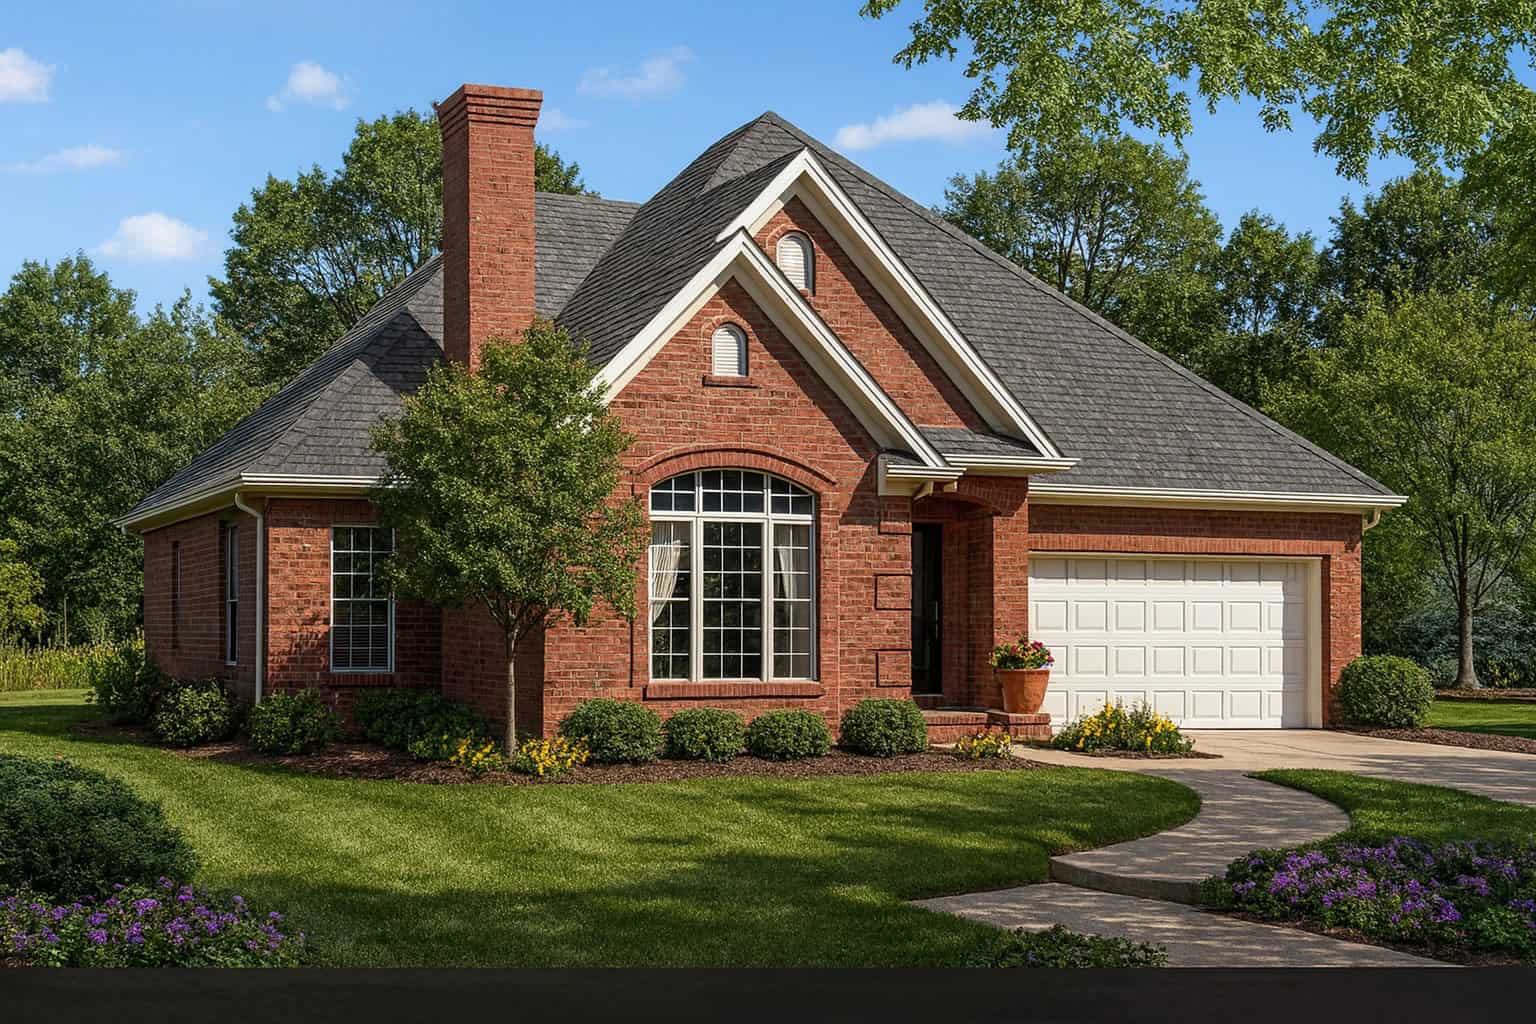
3-Bedroom, 1654 Sq Ft Country Home Plan - 153-1396 - Main Exterior
Plan Collection
3-Bedroom, 1654 Sq Ft Country Home Plan - 153-1396 - Main Exterior
Plan#153-1396
Starting at$1200
1654
Sq Ft
1
Story
3
Bed
2
Bath
2
Car
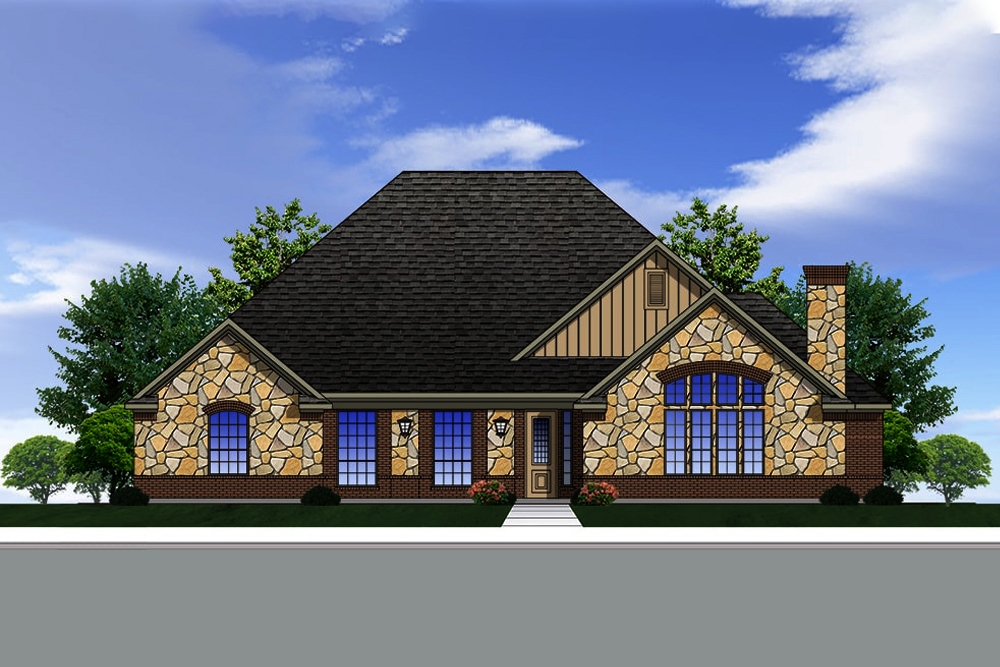
4-Bedroom, 3000 Sq Ft Traditional House Plan - 199-1013 - Front Exterior
Plan Collection
4-Bedroom, 3000 Sq Ft Traditional House Plan - 199-1013 - Front Exterior
Plan#199-1013
Starting at$1050
3000
Sq Ft
1
Story
4
Bed
3
Bath
2
Car
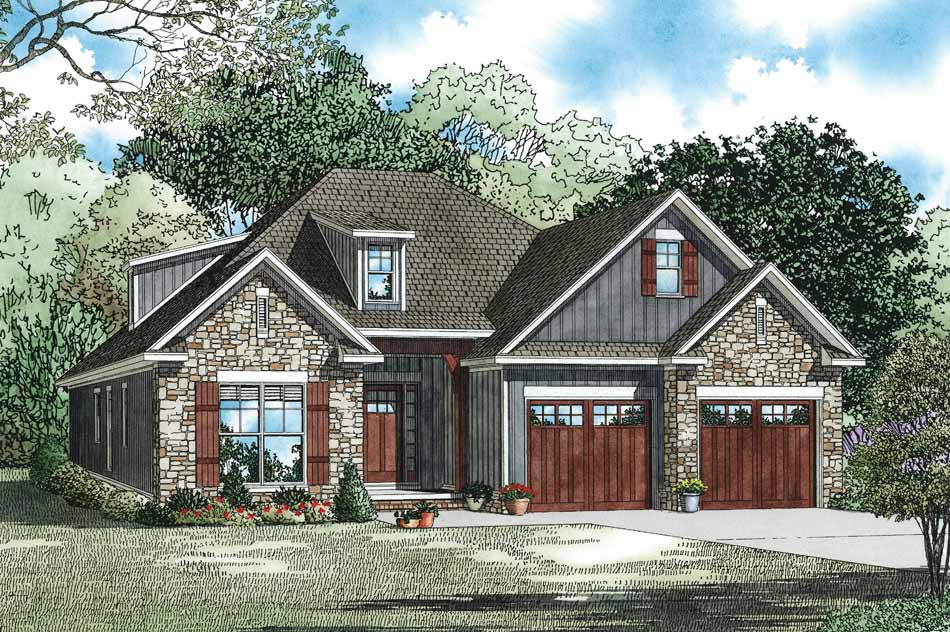
3-Bedroom, 1738 Sq Ft Craftsman House Plan - 153-1097 - Front Exterior
Plan Collection
3-Bedroom, 1738 Sq Ft Craftsman House Plan - 153-1097 - Front Exterior
Plan#153-1097
Starting at$1100
1738
Sq Ft
1
Story
3
Bed
2
Bath
2
Car
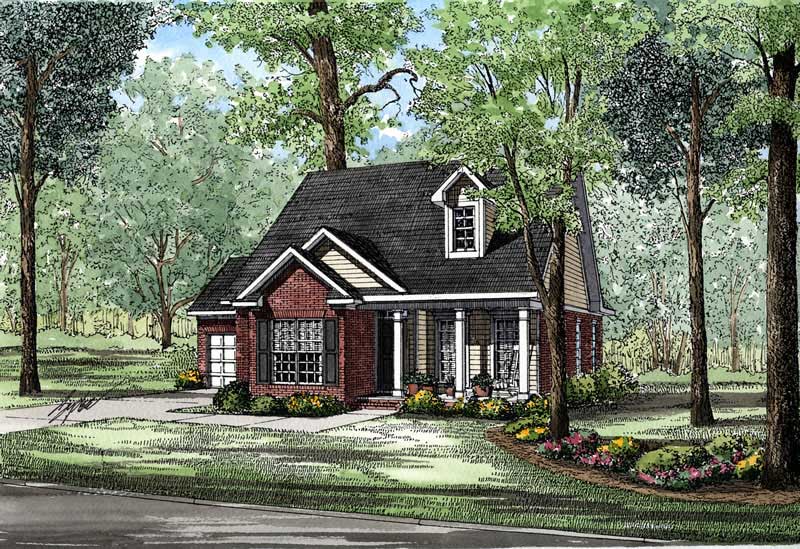
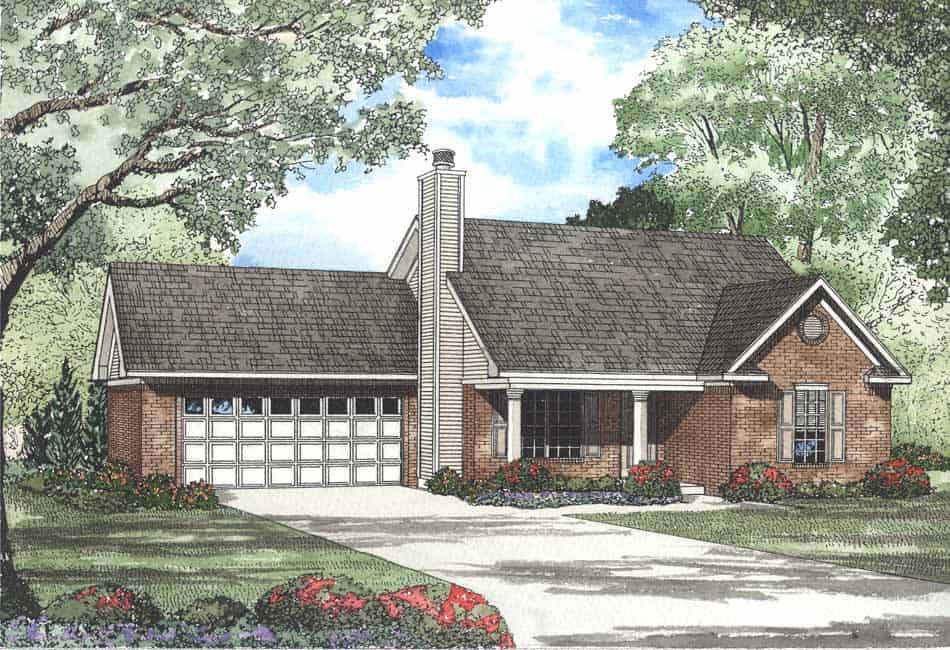
3-Bedroom, 1281 Sq Ft Small House Plans - 153-1492 - Main Exterior
Plan Collection
3-Bedroom, 1281 Sq Ft Small House Plans - 153-1492 - Main Exterior
Plan#153-1492
Starting at$1000
1281
Sq Ft
1
Story
3
Bed
2.5
Bath
2
Car
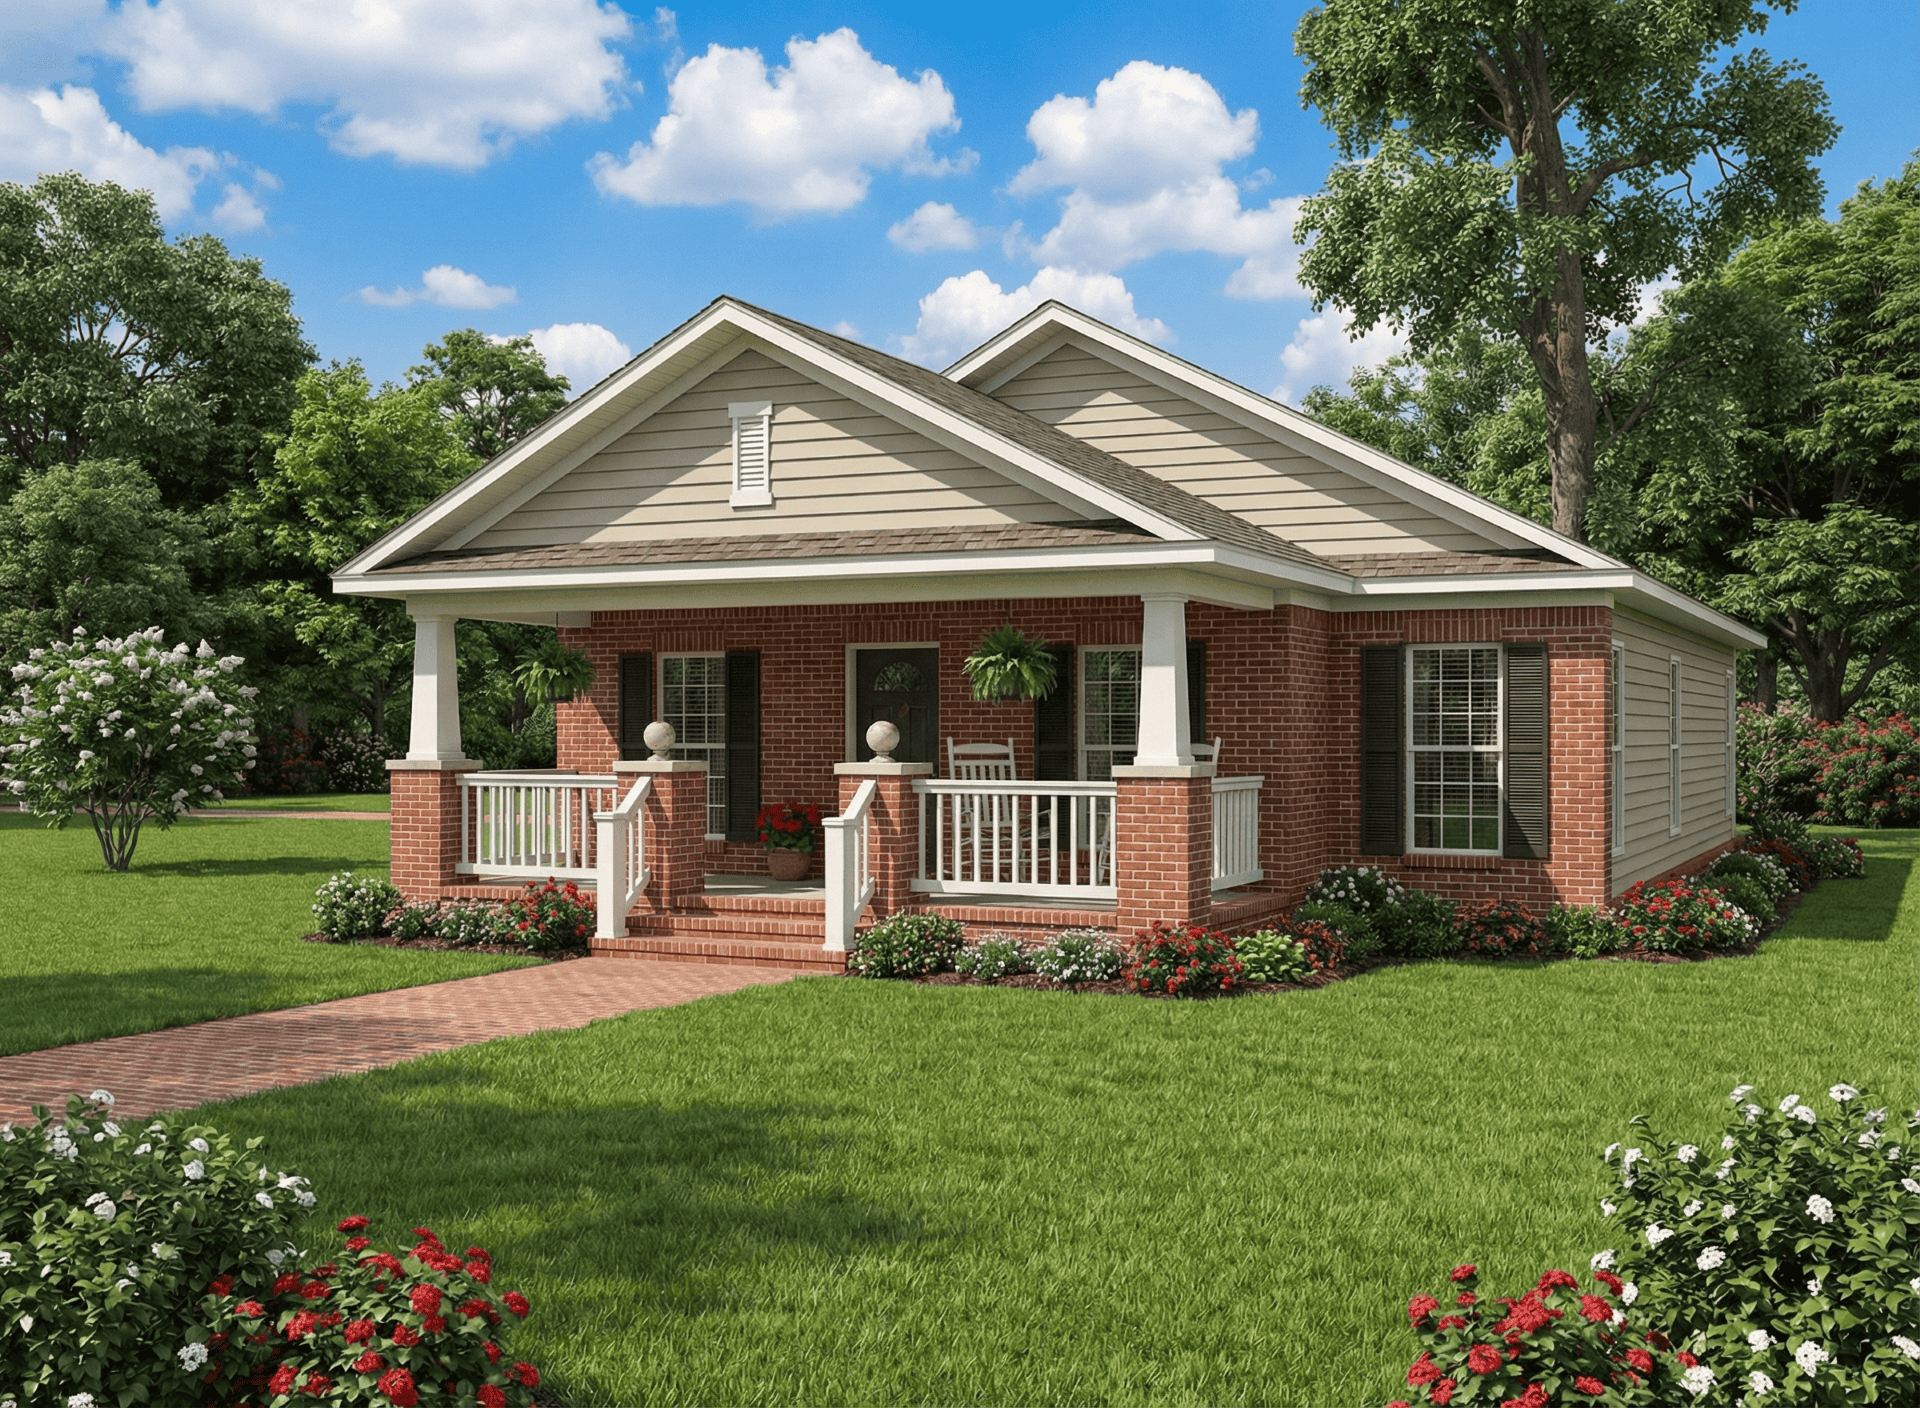
3-Bedroom, 1256 Sq Ft Bungalow Home Plan - 153-1895 - Main Exterior
Plan Collection
3-Bedroom, 1256 Sq Ft Bungalow Home Plan - 153-1895 - Main Exterior
Plan#153-1895
Starting at$1000
1256
Sq Ft
1
Story
3
Bed
2
Bath
2
Car
3-Bedroom, 1379 Sq Ft Country Home Plan - 153-1500 - Main Exterior
Plan Collection
3-Bedroom, 1379 Sq Ft Country Home Plan - 153-1500 - Main Exterior
Plan#153-1500
Starting at$1200
1379
Sq Ft
1
Story
3
Bed
2.5
Bath
2
Car
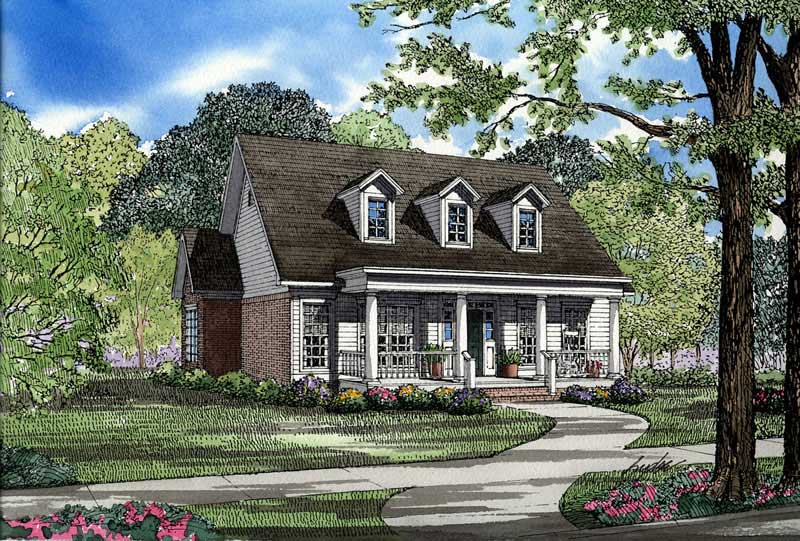
3-Bedroom, 1832 Sq Ft Southern Home Plan - 153-1409 - Main Exterior
Plan Collection
3-Bedroom, 1832 Sq Ft Southern Home Plan - 153-1409 - Main Exterior
Plan#153-1409
Starting at$1200
1832
Sq Ft
1
Story
3
Bed
2.5
Bath
2
Car
3-Bedroom, 1355 Sq Ft Cape Cod House Plan - 164-1217 - Front Exterior
Plan Collection
3-Bedroom, 1355 Sq Ft Cape Cod House Plan - 164-1217 - Front Exterior
Plan#164-1217
Starting at$938
1355
Sq Ft
1
Story
3
Bed
2
Bath
2
Car
2-Bedroom, 1740 Sq Ft Ranch Home Plan - 225-1087 - Main Exterior
Plan Collection
2-Bedroom, 1740 Sq Ft Ranch Home Plan - 225-1087 - Main Exterior
Plan#225-1087
Starting at$990
1740
Sq Ft
1
Story
2
Bed
2
Bath
2
Car
2-Bedroom, 1432 Sq Ft Ranch Home Plan - 101-1902 - Main Exterior
Plan Collection
2-Bedroom, 1432 Sq Ft Ranch Home Plan - 101-1902 - Main Exterior
Plan#101-1902
Starting at$985
1432
Sq Ft
1
Story
2
Bed
2
Bath
2
Car
2-Bedroom, 1372 Sq Ft Cape Cod Plan - 101-1320 - Main Exterior
Plan Collection
2-Bedroom, 1372 Sq Ft Cape Cod Plan - 101-1320 - Main Exterior
Plan#101-1320
Starting at$985
1372
Sq Ft
1
Story
2
Bed
2
Bath
2
Car
3-Bedroom, 1820 Sq Ft Ranch House Plan - 120-2128 - Front Exterior
Plan Collection
3-Bedroom, 1820 Sq Ft Ranch House Plan - 120-2128 - Front Exterior
Plan#120-2128
Starting at$1255
1820
Sq Ft
1
Story
3
Bed
2
Bath
2
Car
4-Bedroom, 3193 Sq Ft Ranch House Plan - 101-1118 - Front Exterior
Plan Collection
4-Bedroom, 3193 Sq Ft Ranch House Plan - 101-1118 - Front Exterior
Plan#101-1118
Starting at$1240
3193
Sq Ft
1
Story
4
Bed
2
Bath
2
Car
2-Bedroom, 1586 Sq Ft Mediterranean Home Plan - 100-1098 - Main Exterior
Plan Collection
2-Bedroom, 1586 Sq Ft Mediterranean Home Plan - 100-1098 - Main Exterior
Plan#100-1098
Starting at$1400
1586
Sq Ft
1
Story
2
Bed
2
Bath
2
Car
4-Bedroom, 1172 Sq Ft Multi-Unit Home Plan - 153-1549 - Main Exterior
Plan Collection
4-Bedroom, 1172 Sq Ft Multi-Unit Home Plan - 153-1549 - Main Exterior
Plan#153-1549
Starting at$2050
1172
Sq Ft
1
Story
4
Bed
4
Bath
2
Car
3-Bedroom, 1381 Sq Ft Country Home Plan - 153-1276 - Main Exterior
Plan Collection
3-Bedroom, 1381 Sq Ft Country Home Plan - 153-1276 - Main Exterior
Plan#153-1276
Starting at$700
1381
Sq Ft
1
Story
3
Bed
2
Bath
2
Car
Southern House Plan - 3 Bedrms, 2 Baths - 3494 Sq Ft - #195-1321
Plan Collection
Southern House Plan - 3 Bedrms, 2 Baths - 3494 Sq Ft - #195-1321
Plan#195-1321
Starting at$1200
3494
Sq Ft
1
Story
3
Bed
2
Bath
2
Car
3-Bedroom, 1915 Sq Ft Southern Home Plan - 153-1450 - Main Exterior
Plan Collection
3-Bedroom, 1915 Sq Ft Southern Home Plan - 153-1450 - Main Exterior
Plan#153-1450
Starting at$1200
1915
Sq Ft
1
Story
3
Bed
2
Bath
2
Car
3-Bedroom, 2029 Sq Ft Country Home Plan - 153-1247 - Main Exterior
Plan Collection
3-Bedroom, 2029 Sq Ft Country Home Plan - 153-1247 - Main Exterior
Plan#153-1247
Starting at$1100
2029
Sq Ft
1
Story
3
Bed
2
Bath
2
Car
3-Bedroom, 2549 Sq Ft Traditional Home Plan - 199-1002 - Main Exterior
Plan Collection
3-Bedroom, 2549 Sq Ft Traditional Home Plan - 199-1002 - Main Exterior
Plan#199-1002
Starting at$892
2549
Sq Ft
1
Story
3
Bed
3
Bath
2
Car
2-Bedroom, 1287 Sq Ft Contemporary Home Plan - 153-1534 - Main Exterior
Plan Collection
2-Bedroom, 1287 Sq Ft Contemporary Home Plan - 153-1534 - Main Exterior
Plan#153-1534
Starting at$1100
1287
Sq Ft
1
Story
2
Bed
2
Bath
2
Car
3-Bedroom, 1934 Sq Ft Southern Home Plan - 153-1395 - Main Exterior
Plan Collection
3-Bedroom, 1934 Sq Ft Southern Home Plan - 153-1395 - Main Exterior
Plan#153-1395
Starting at$1100
1934
Sq Ft
1
Story
3
Bed
2.5
Bath
2
Car
3-Bedroom, 1290 Sq Ft Traditional House Plan - 100-1253 - Front Exterior
Plan Collection
3-Bedroom, 1290 Sq Ft Traditional House Plan - 100-1253 - Front Exterior
Plan#100-1253
Starting at$1300
1290
Sq Ft
1
Story
3
Bed
2
Bath
2
Car
2-Bedroom, 1067 Sq Ft Small Ranch Plan - 153-1443 - Main Exterior
Plan Collection
2-Bedroom, 1067 Sq Ft Small Ranch Plan - 153-1443 - Main Exterior
Plan#153-1443
Starting at$1000
1067
Sq Ft
1
Story
2
Bed
2
Bath
2
Car
3-Bedroom, 1654 Sq Ft Country Home Plan - 153-1396 - Main Exterior
Plan Collection
3-Bedroom, 1654 Sq Ft Country Home Plan - 153-1396 - Main Exterior
Plan#153-1396
Starting at$1200
1654
Sq Ft
1
Story
3
Bed
2
Bath
2
Car
4-Bedroom, 3000 Sq Ft Traditional House Plan - 199-1013 - Front Exterior
Plan Collection
4-Bedroom, 3000 Sq Ft Traditional House Plan - 199-1013 - Front Exterior
Plan#199-1013
Starting at$1050
3000
Sq Ft
1
Story
4
Bed
3
Bath
2
Car
3-Bedroom, 1738 Sq Ft Craftsman House Plan - 153-1097 - Front Exterior
Plan Collection
3-Bedroom, 1738 Sq Ft Craftsman House Plan - 153-1097 - Front Exterior
Plan#153-1097
Starting at$1100
1738
Sq Ft
1
Story
3
Bed
2
Bath
2
Car
3-Bedroom, 1281 Sq Ft Small House Plans - 153-1492 - Main Exterior
Plan Collection
3-Bedroom, 1281 Sq Ft Small House Plans - 153-1492 - Main Exterior
Plan#153-1492
Starting at$1000
1281
Sq Ft
1
Story
3
Bed
2.5
Bath
2
Car
3-Bedroom, 1256 Sq Ft Bungalow Home Plan - 153-1895 - Main Exterior
Plan Collection
3-Bedroom, 1256 Sq Ft Bungalow Home Plan - 153-1895 - Main Exterior
Plan#153-1895
Starting at$1000
1256
Sq Ft
1
Story
3
Bed
2
Bath
2
Car
3-Bedroom, 1379 Sq Ft Country Home Plan - 153-1500 - Main Exterior
Plan Collection
3-Bedroom, 1379 Sq Ft Country Home Plan - 153-1500 - Main Exterior
Plan#153-1500
Starting at$1200
1379
Sq Ft
1
Story
3
Bed
2.5
Bath
2
Car
3-Bedroom, 1832 Sq Ft Southern Home Plan - 153-1409 - Main Exterior
Plan Collection
3-Bedroom, 1832 Sq Ft Southern Home Plan - 153-1409 - Main Exterior
Plan#153-1409
Starting at$1200
1832
Sq Ft
1
Story
3
Bed
2.5
Bath
2
Car
3-Bedroom, 1355 Sq Ft Cape Cod House Plan - 164-1217 - Front Exterior
Plan Collection
3-Bedroom, 1355 Sq Ft Cape Cod House Plan - 164-1217 - Front Exterior
Plan#164-1217
Starting at$938
1355
Sq Ft
1
Story
3
Bed
2
Bath
2
Car
2-Bedroom, 1740 Sq Ft Ranch Home Plan - 225-1087 - Main Exterior
Plan Collection
2-Bedroom, 1740 Sq Ft Ranch Home Plan - 225-1087 - Main Exterior
Plan#225-1087
Starting at$990
1740
Sq Ft
1
Story
2
Bed
2
Bath
2
Car
2-Bedroom, 1432 Sq Ft Ranch Home Plan - 101-1902 - Main Exterior
Plan Collection
2-Bedroom, 1432 Sq Ft Ranch Home Plan - 101-1902 - Main Exterior
Plan#101-1902
Starting at$985
1432
Sq Ft
1
Story
2
Bed
2
Bath
2
Car
2-Bedroom, 1372 Sq Ft Cape Cod Plan - 101-1320 - Main Exterior
Plan Collection
2-Bedroom, 1372 Sq Ft Cape Cod Plan - 101-1320 - Main Exterior
Plan#101-1320
Starting at$985
1372
Sq Ft
1
Story
2
Bed
2
Bath
2
Car
1...7879808182...229