Single+story, 2 Garage House Plans
Clear AllSort ByTrending
5,585
Plan Results
Plan Results
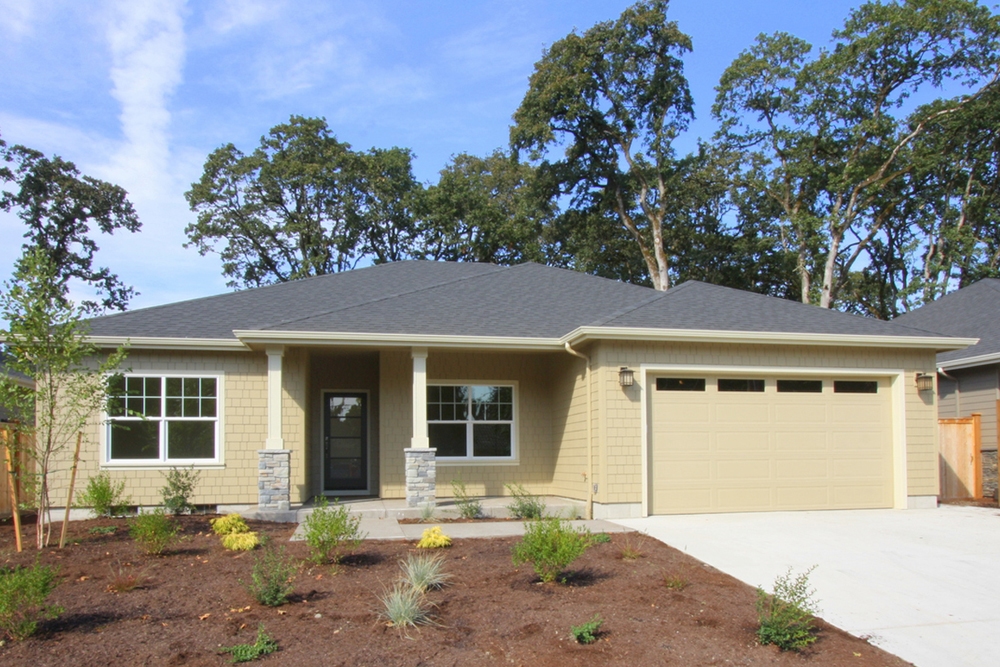
Plan#108-1890
Starting at$845
1859
Sq Ft
1
Story
3
Bed
2
Bath
2
Car
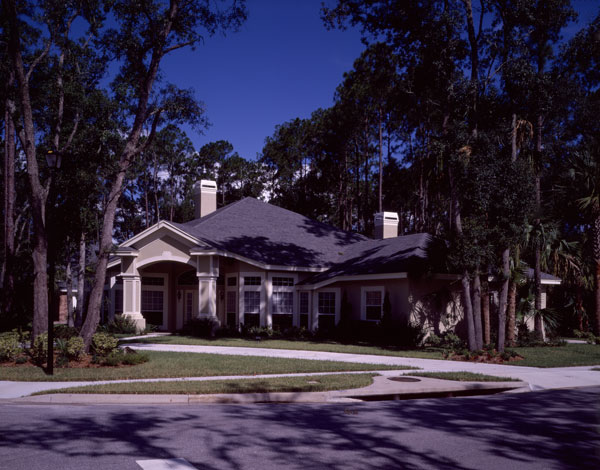
Plan#190-1015
Starting at$1150
2656
Sq Ft
1
Story
3
Bed
2.5
Bath
2
Car
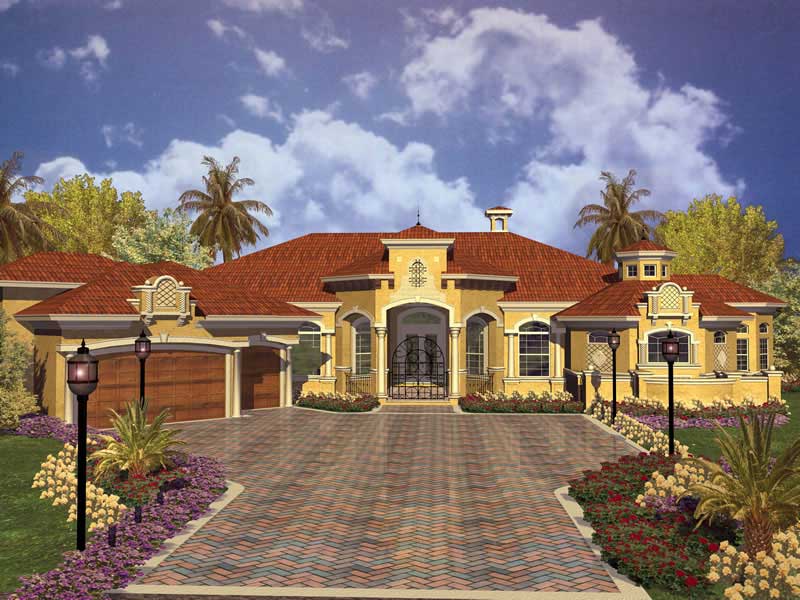
Plan#107-1167
Starting at$1700
5498
Sq Ft
1
Story
4
Bed
5.5
Bath
2
Car
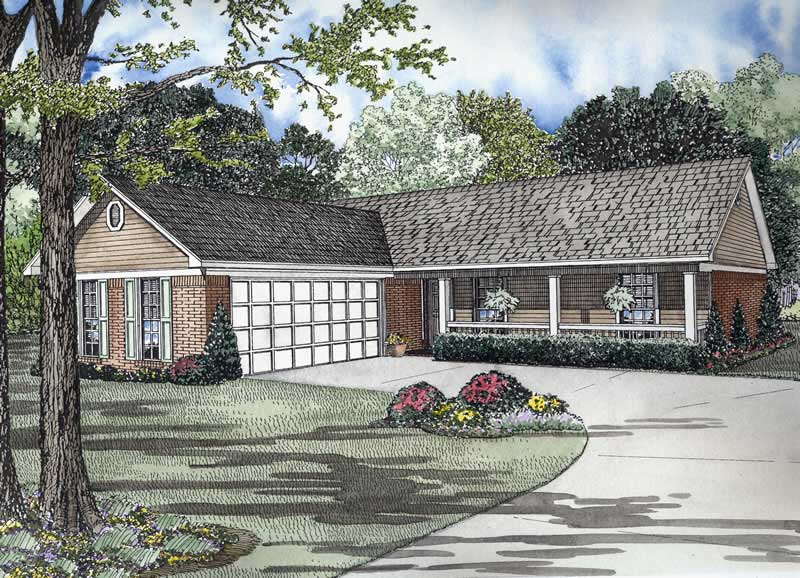
Plan#153-1726
Starting at$1000
1224
Sq Ft
1
Story
3
Bed
2
Bath
2
Car
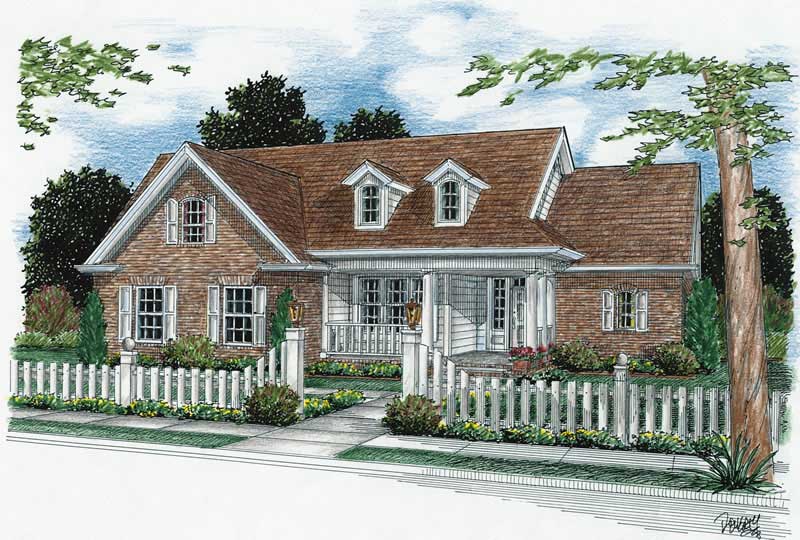
Plan#178-1126
Starting at$1125
2040
Sq Ft
1
Story
3
Bed
2
Bath
2
Car
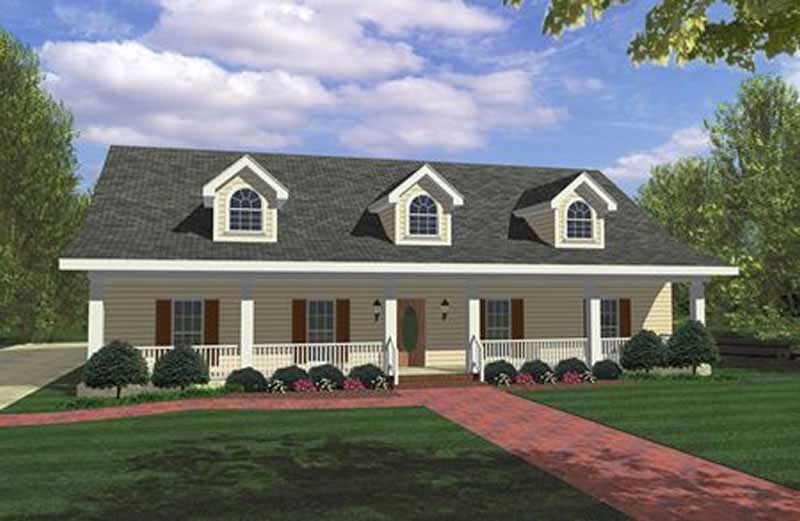
Plan#123-1036
Starting at$1120
1856
Sq Ft
1
Story
4
Bed
3
Bath
2
Car
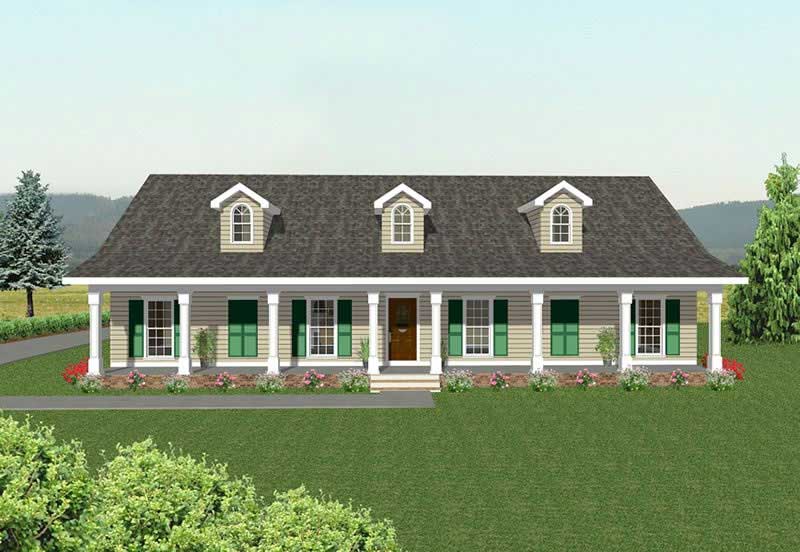
Plan#123-1041
Starting at$1190
2172
Sq Ft
1
Story
4
Bed
2
Bath
2
Car
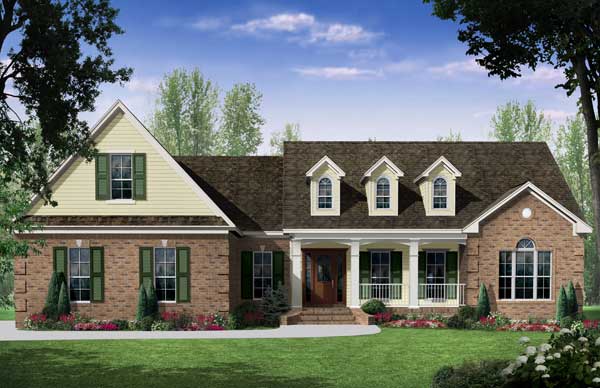
Plan#141-1124
Starting at$1400
2401
Sq Ft
1
Story
3
Bed
2.5
Bath
2
Car
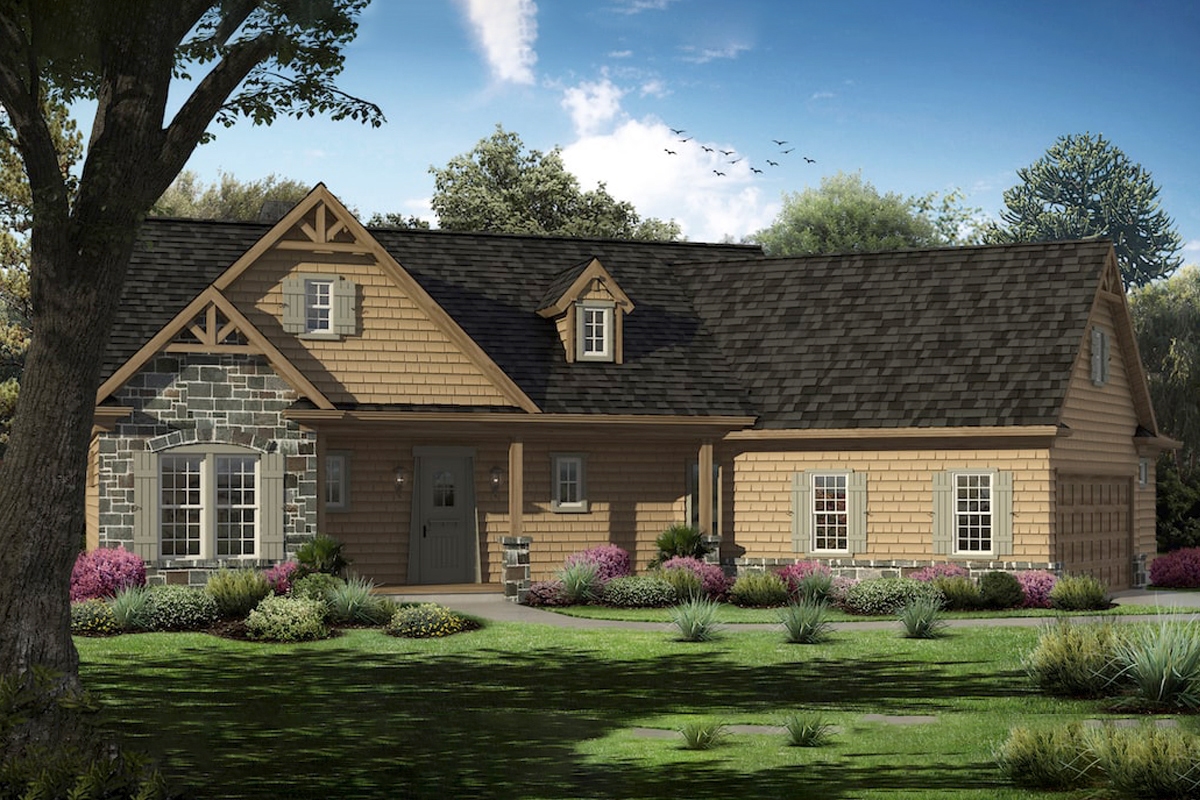
Plan#198-1051
Starting at$1195
1948
Sq Ft
1
Story
3
Bed
3
Bath
2
Car
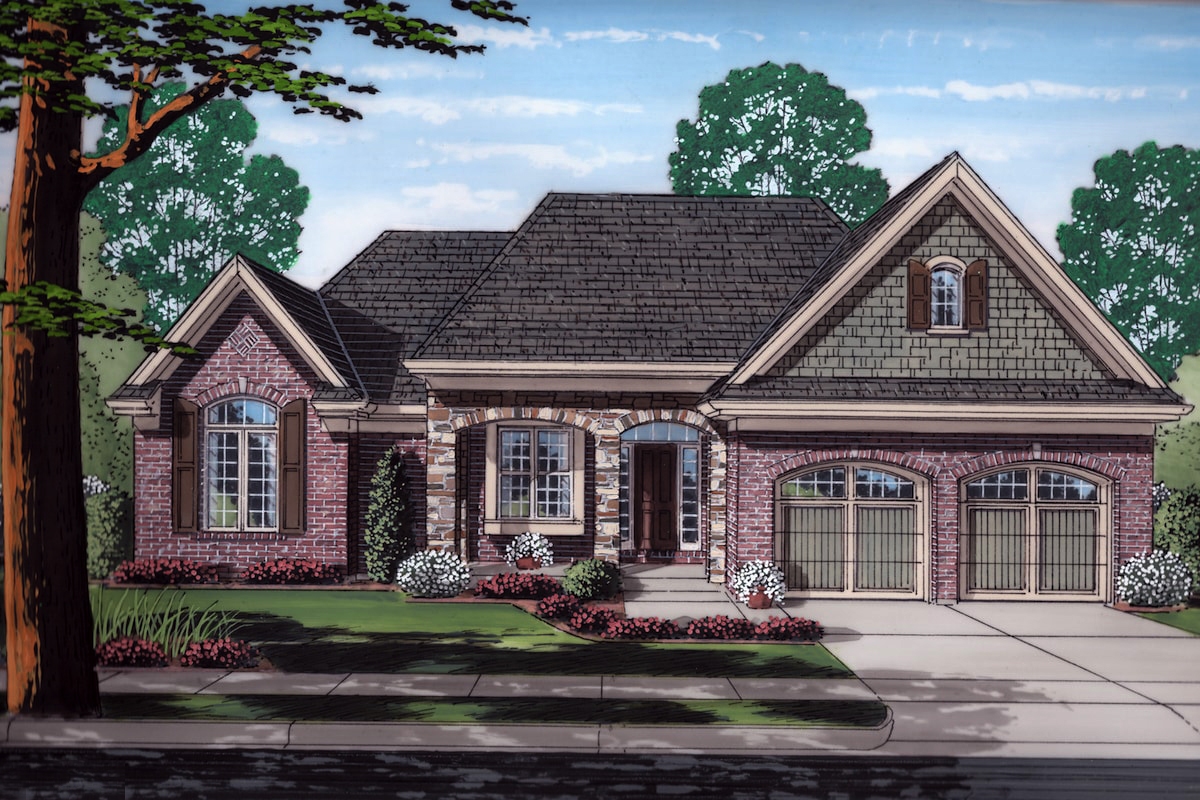
Plan#169-1168
Starting at$770
1902
Sq Ft
1
Story
3
Bed
2
Bath
2
Car
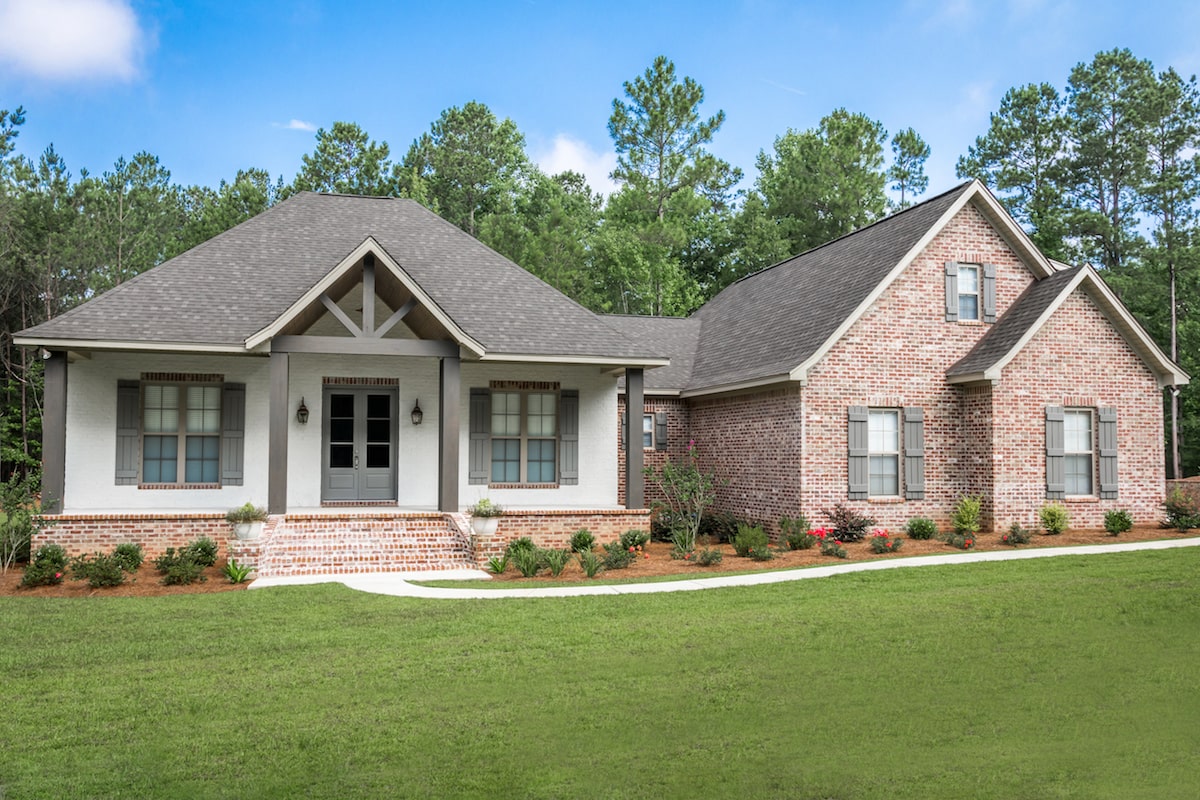
Plan#142-1197
Starting at$1445
2447
Sq Ft
1
Story
3
Bed
2.5
Bath
2
Car

Plan#100-1319
Starting at$1400
1631
Sq Ft
1
Story
3
Bed
2
Bath
2
Car
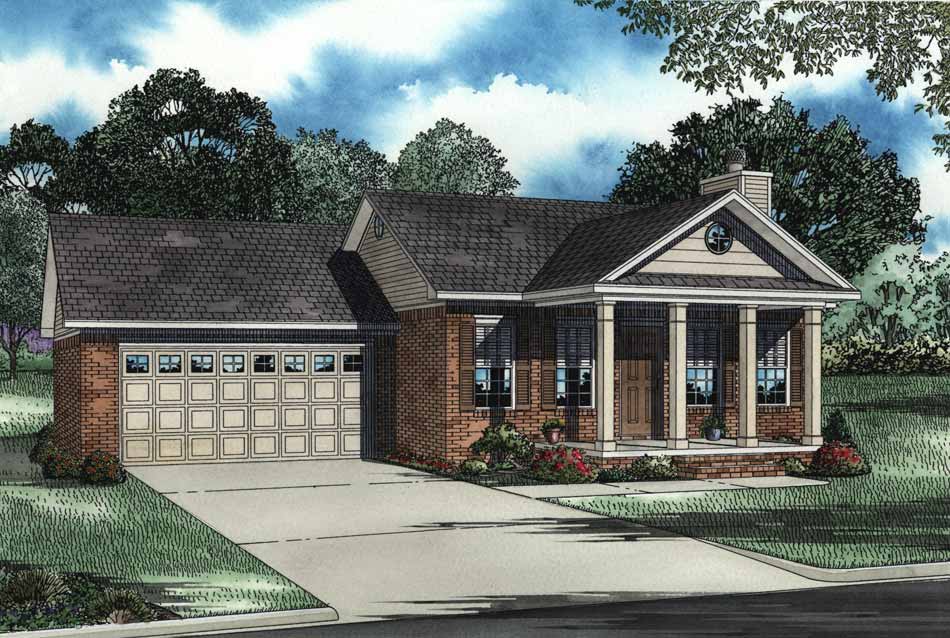
Plan#153-1346
Starting at$1000
1169
Sq Ft
1
Story
2
Bed
2
Bath
2
Car
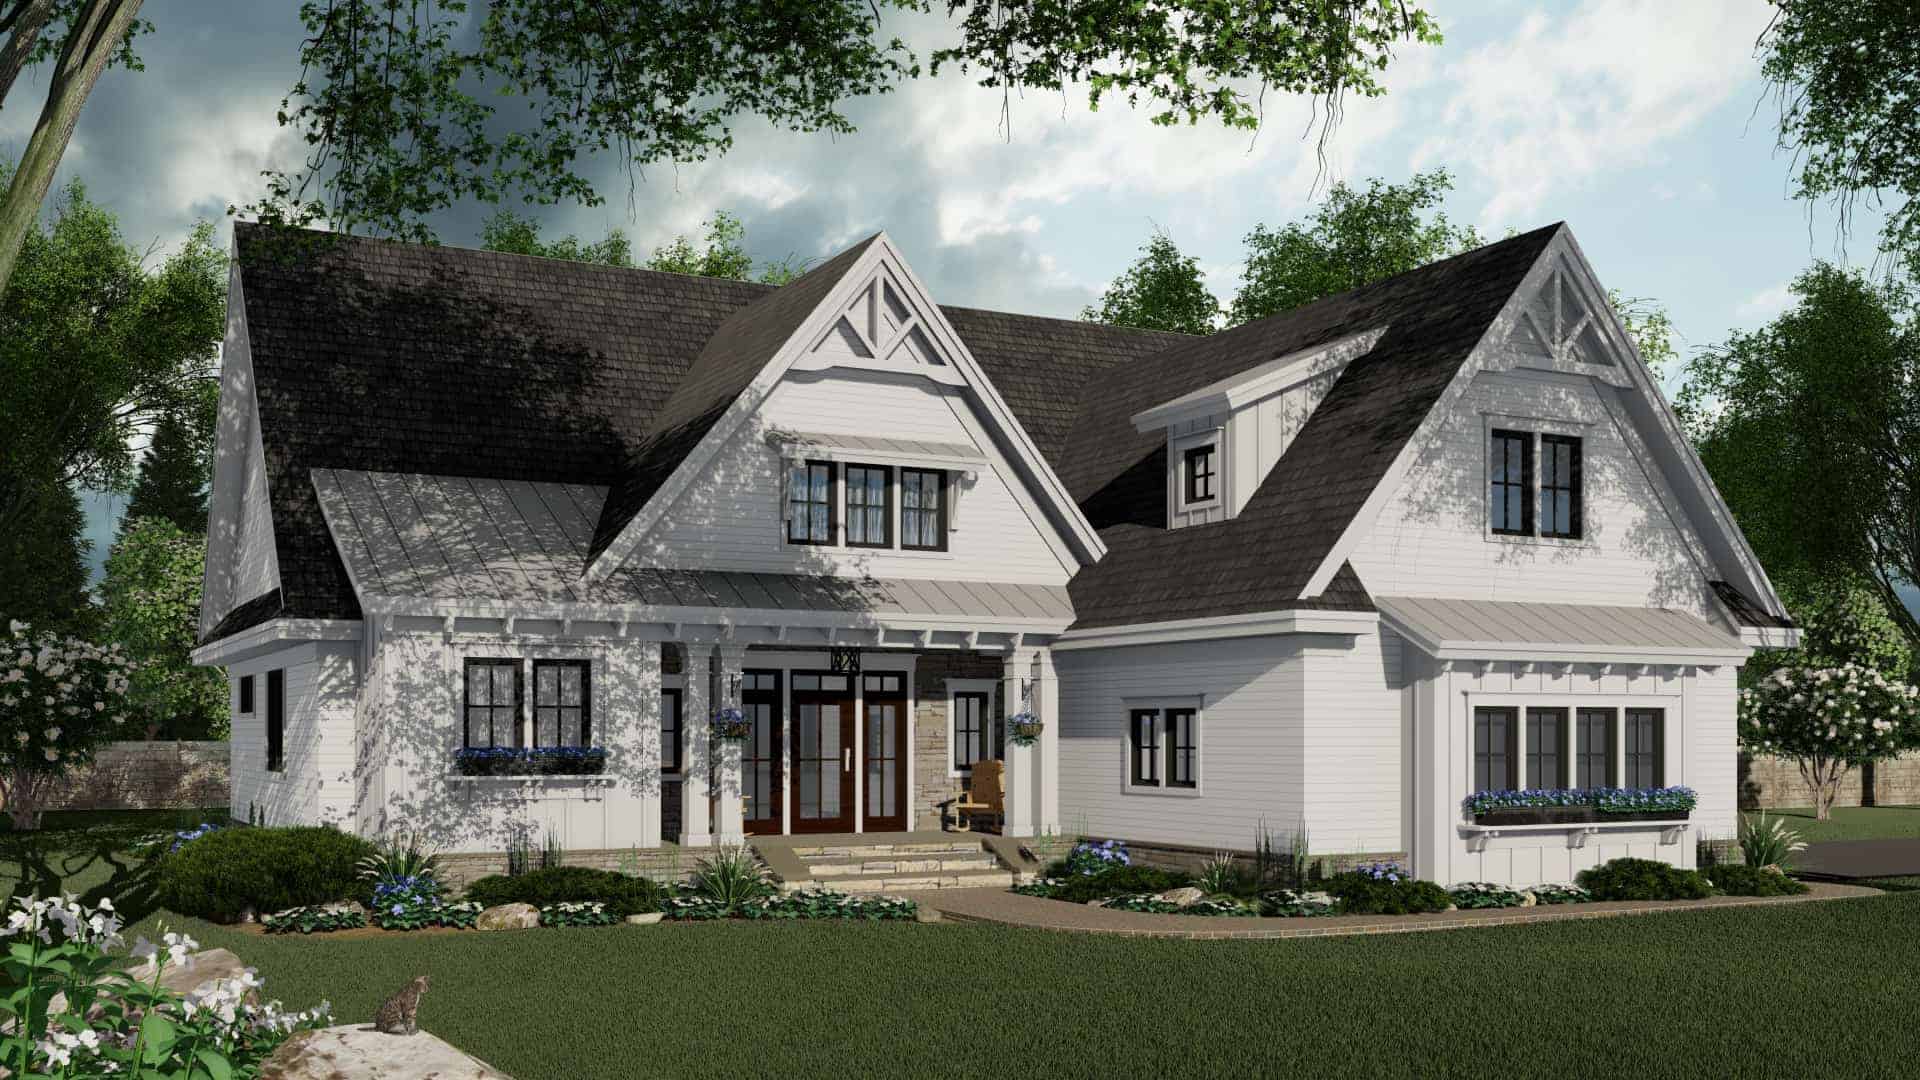
Plan#165-1165
Starting at$2050
2046
Sq Ft
1
Story
3
Bed
2.5
Bath
2
Car
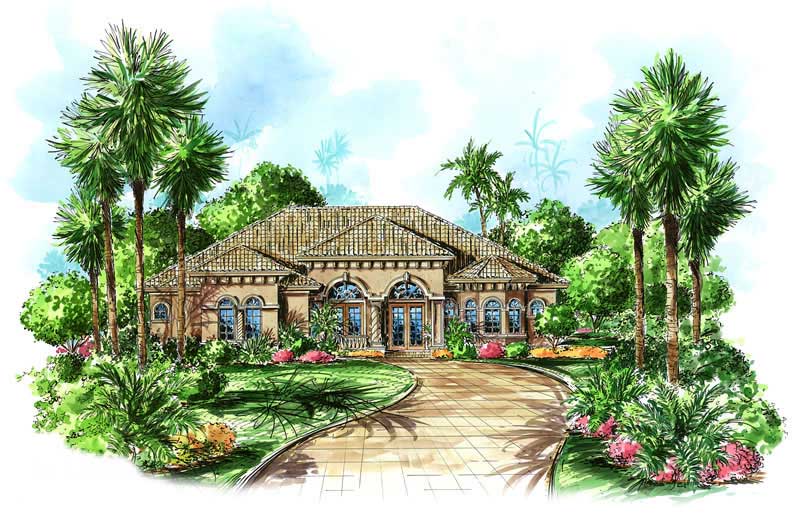
Plan#175-1044
Starting at$1050
3154
Sq Ft
1
Story
3
Bed
3
Bath
2
Car
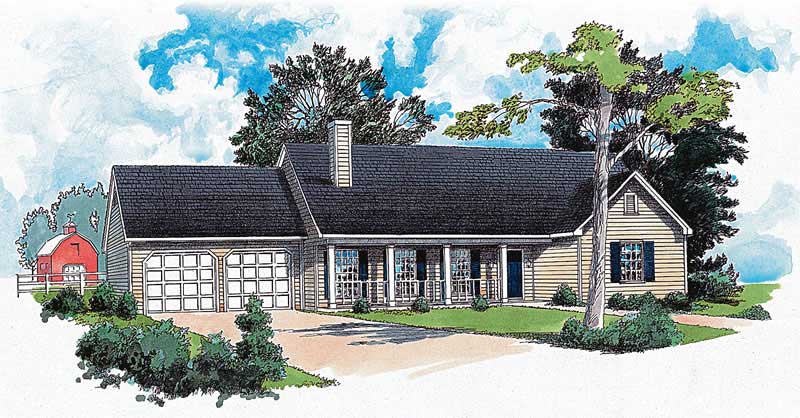
Plan#164-1197
Starting at$1400
1265
Sq Ft
1
Story
3
Bed
2
Bath
2
Car
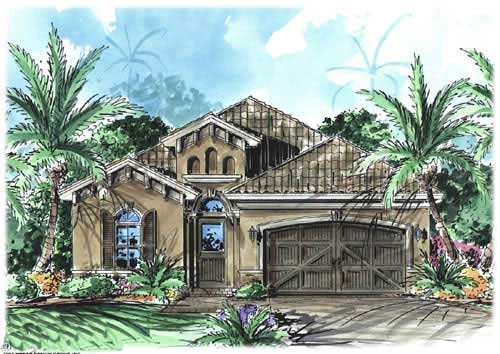
Plan#175-1042
Starting at$1000
1758
Sq Ft
1
Story
3
Bed
2
Bath
2
Car
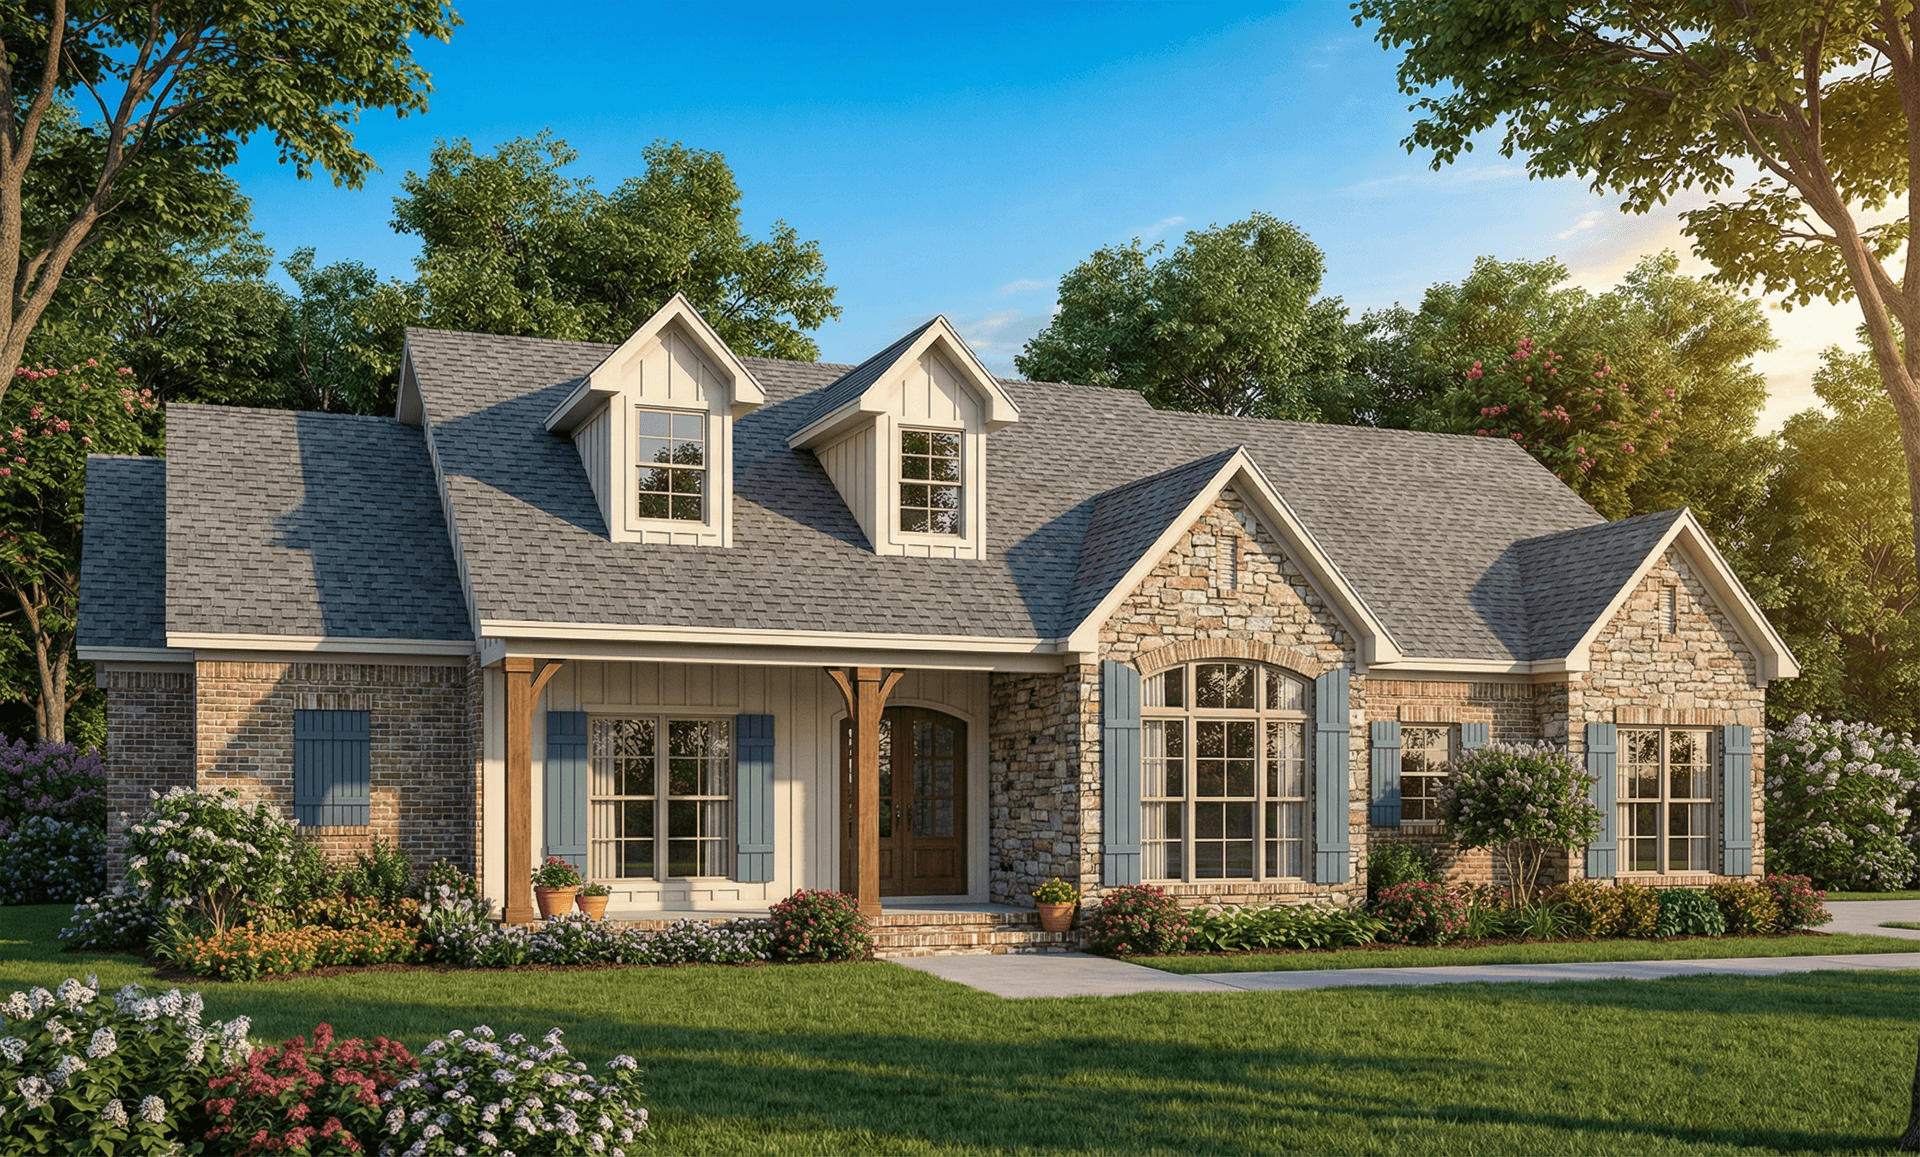
Plan#153-1115
Starting at$1350
1960
Sq Ft
1
Story
3
Bed
2.5
Bath
2
Car
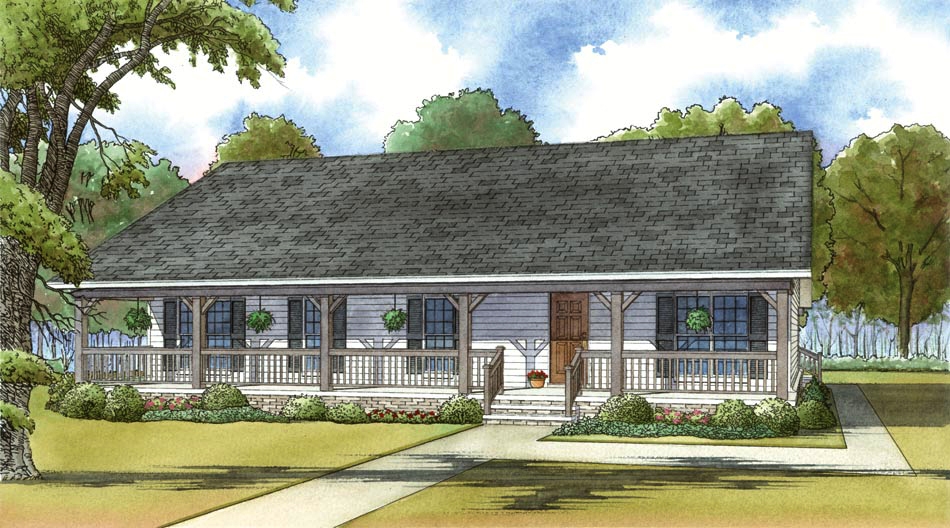
Plan#193-1035
Starting at$1200
1800
Sq Ft
1
Story
3
Bed
2
Bath
2
Car
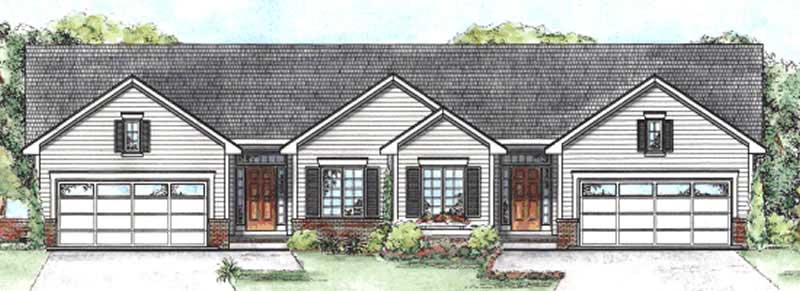
Plan#120-2196
Starting at$2080
1209
Sq Ft
1
Story
2
Bed
2
Bath
2
Car
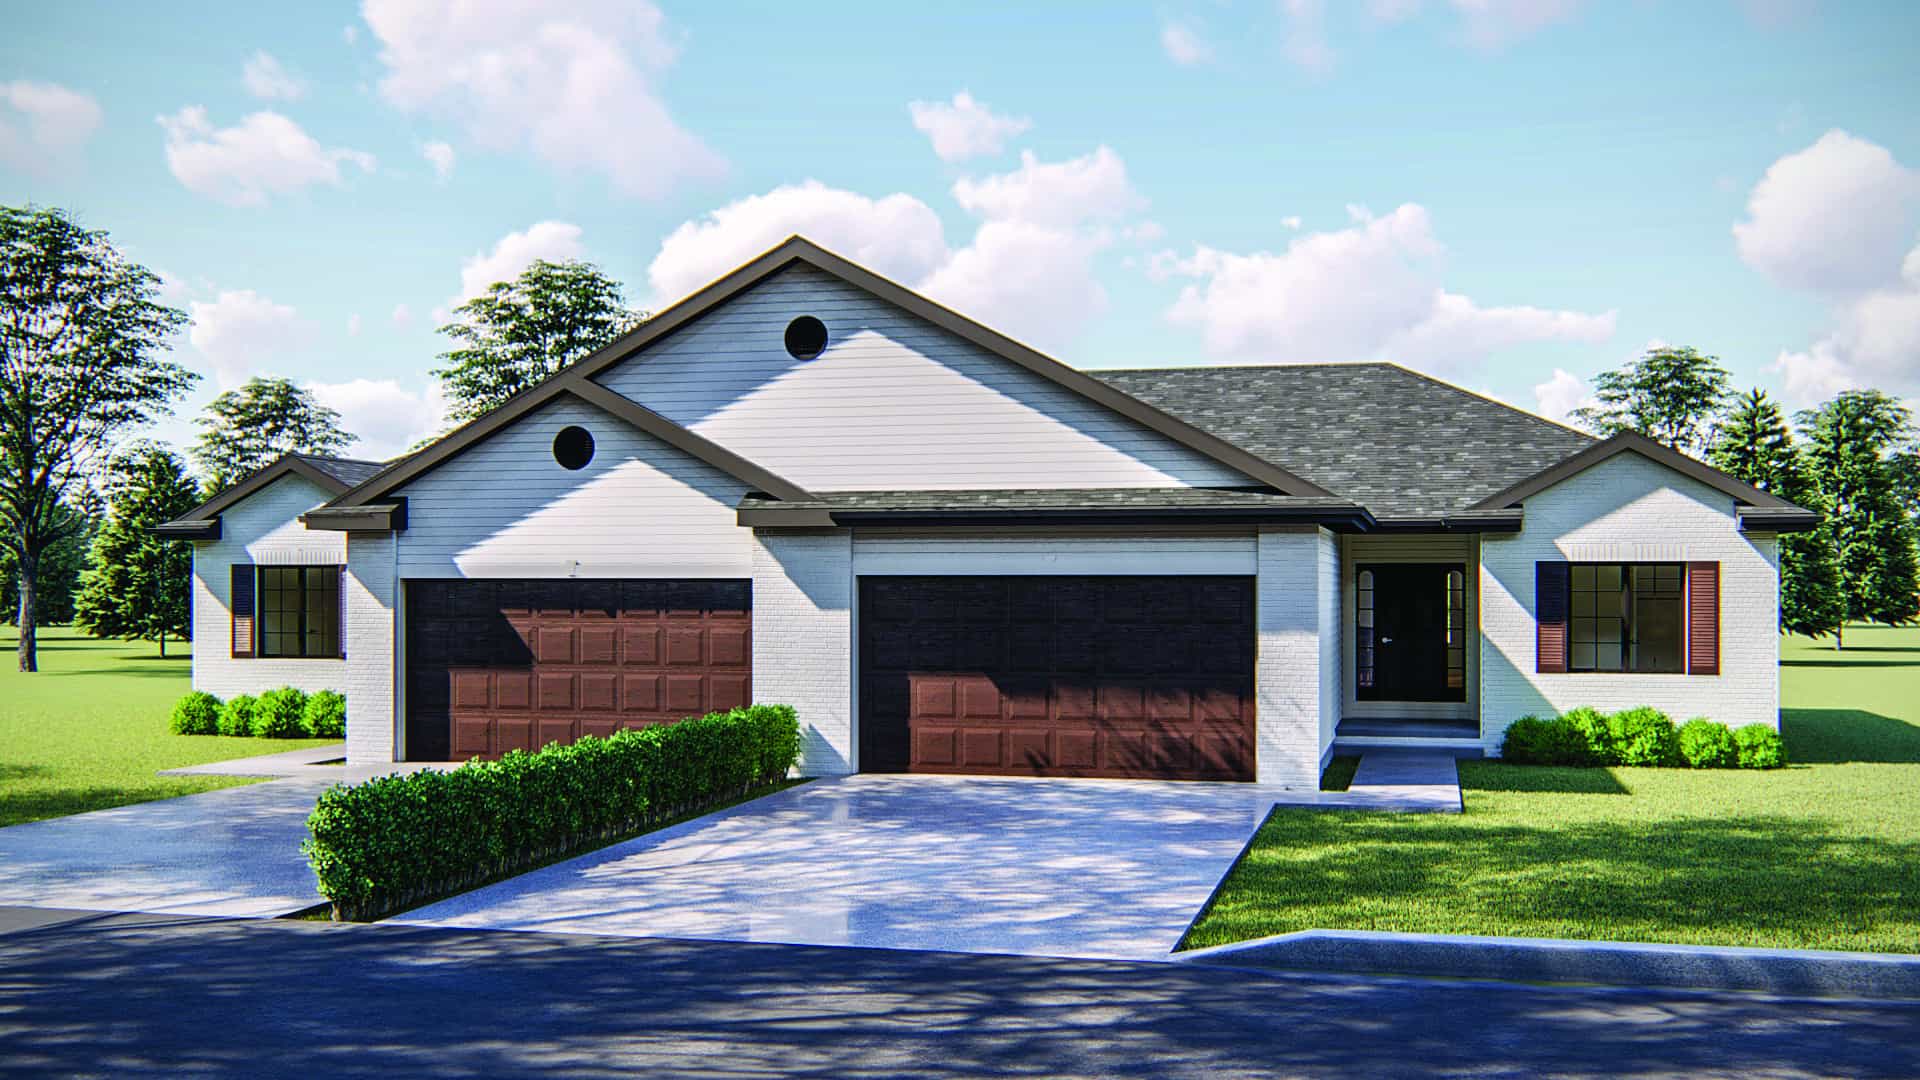
Plan#100-1248
Starting at$1900
1189
Sq Ft
1
Story
2
Bed
2
Bath
2
Car

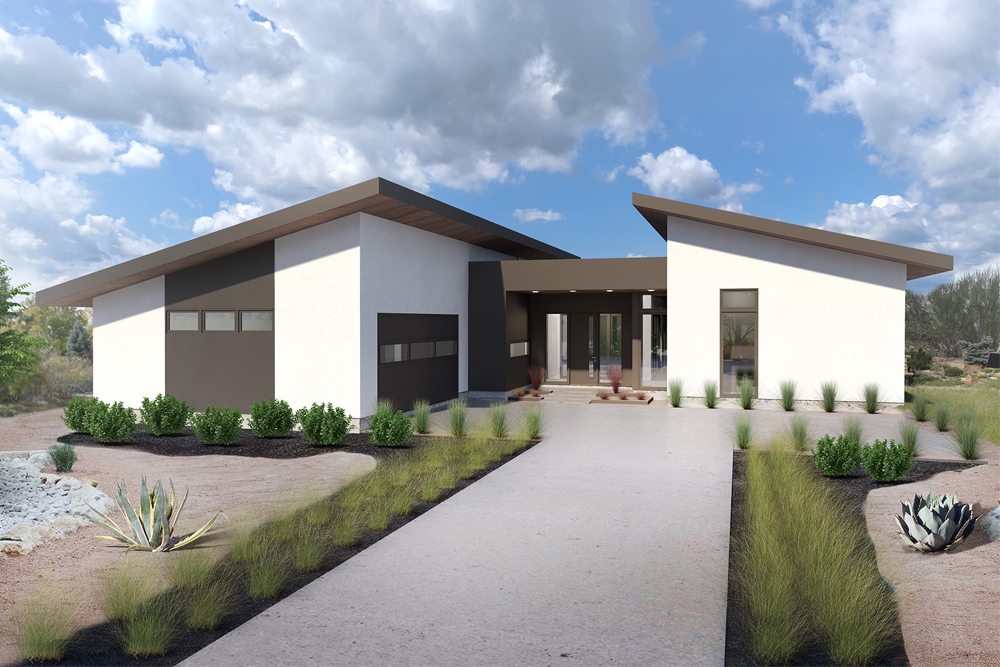
Plan#153-2054
Starting at$1200
1800
Sq Ft
1
Story
3
Bed
2
Bath
2
Car
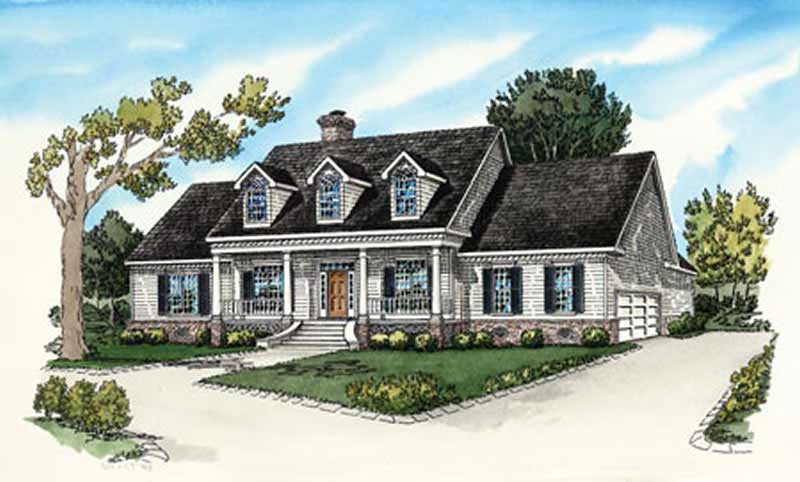
Plan#136-1036
Starting at$1800
2002
Sq Ft
1
Story
3
Bed
2.5
Bath
2
Car
Plan#164-1271
Starting at$1400
2680
Sq Ft
1
Story
4
Bed
3
Bath
2
Car
Plan#108-1890
Starting at$845
1859
Sq Ft
1
Story
3
Bed
2
Bath
2
Car
Plan#190-1015
Starting at$1150
2656
Sq Ft
1
Story
3
Bed
2.5
Bath
2
Car
Plan#107-1167
Starting at$1700
5498
Sq Ft
1
Story
4
Bed
5.5
Bath
2
Car
Plan#153-1726
Starting at$1000
1224
Sq Ft
1
Story
3
Bed
2
Bath
2
Car
Plan#178-1126
Starting at$1125
2040
Sq Ft
1
Story
3
Bed
2
Bath
2
Car
Plan#123-1036
Starting at$1120
1856
Sq Ft
1
Story
4
Bed
3
Bath
2
Car
Plan#123-1041
Starting at$1190
2172
Sq Ft
1
Story
4
Bed
2
Bath
2
Car
Plan#141-1124
Starting at$1400
2401
Sq Ft
1
Story
3
Bed
2.5
Bath
2
Car
Plan#198-1051
Starting at$1195
1948
Sq Ft
1
Story
3
Bed
3
Bath
2
Car
Plan#169-1168
Starting at$770
1902
Sq Ft
1
Story
3
Bed
2
Bath
2
Car
Plan#142-1197
Starting at$1445
2447
Sq Ft
1
Story
3
Bed
2.5
Bath
2
Car
Plan#100-1319
Starting at$1400
1631
Sq Ft
1
Story
3
Bed
2
Bath
2
Car
Plan#153-1346
Starting at$1000
1169
Sq Ft
1
Story
2
Bed
2
Bath
2
Car
Plan#165-1165
Starting at$2050
2046
Sq Ft
1
Story
3
Bed
2.5
Bath
2
Car
Plan#175-1044
Starting at$1050
3154
Sq Ft
1
Story
3
Bed
3
Bath
2
Car
Plan#164-1197
Starting at$1400
1265
Sq Ft
1
Story
3
Bed
2
Bath
2
Car
Plan#175-1042
Starting at$1000
1758
Sq Ft
1
Story
3
Bed
2
Bath
2
Car
Plan#153-1115
Starting at$1350
1960
Sq Ft
1
Story
3
Bed
2.5
Bath
2
Car
Plan#193-1035
Starting at$1200
1800
Sq Ft
1
Story
3
Bed
2
Bath
2
Car
Plan#120-2196
Starting at$2080
1209
Sq Ft
1
Story
2
Bed
2
Bath
2
Car
Plan#100-1248
Starting at$1900
1189
Sq Ft
1
Story
2
Bed
2
Bath
2
Car
Plan#153-2054
Starting at$1200
1800
Sq Ft
1
Story
3
Bed
2
Bath
2
Car
Plan#136-1036
Starting at$1800
2002
Sq Ft
1
Story
3
Bed
2.5
Bath
2
Car
Plan#164-1271
Starting at$1400
2680
Sq Ft
1
Story
4
Bed
3
Bath
2
Car