Single+story, 2 Garage House Plans

5,487
Plan Results
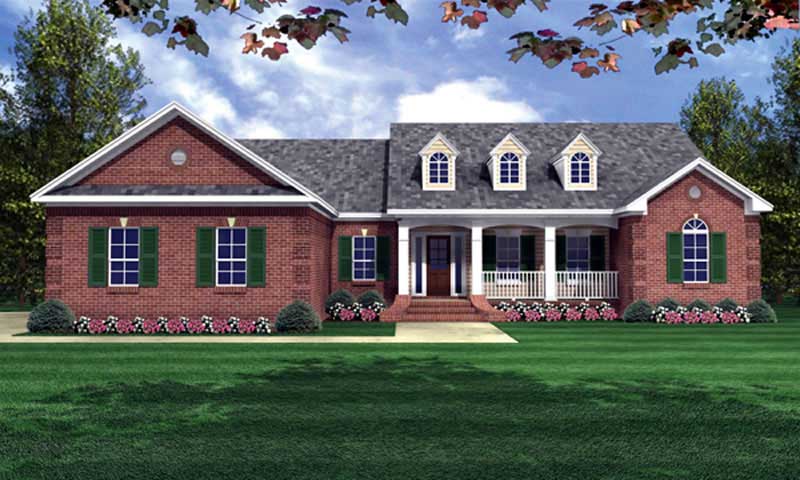
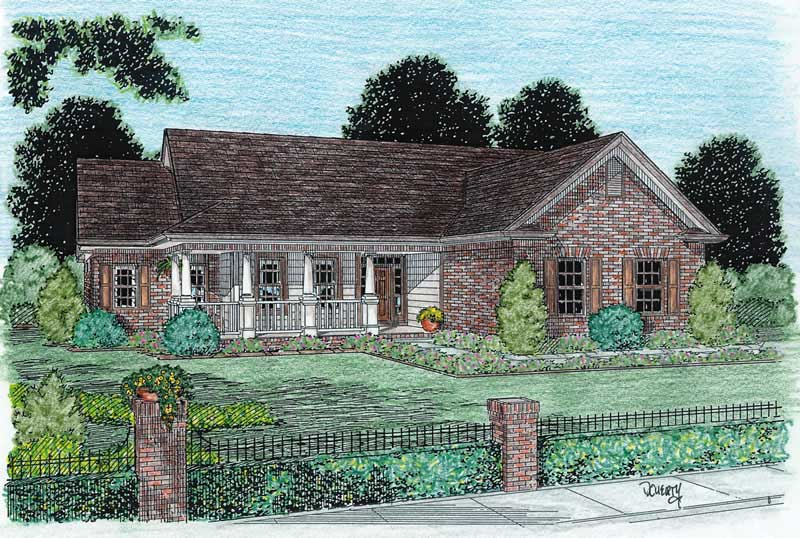
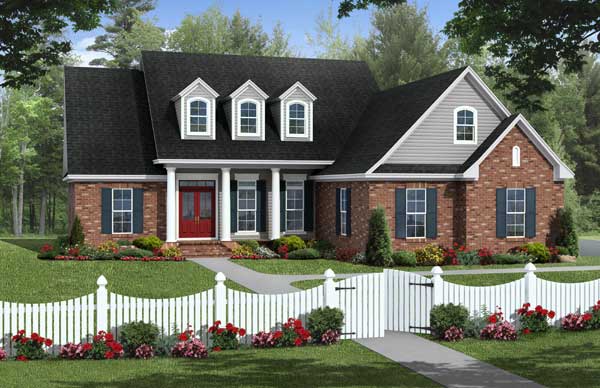
3-Bedroom, 1806 Sq Ft Cape Cod House Plan - 141-1112 - Front Exterior
Plan Collection
3-Bedroom, 1806 Sq Ft Cape Cod House Plan - 141-1112 - Front Exterior
Plan#141-1112
Starting at$1300
1806
Sq Ft
1
Story
3
Bed
2
Bath
2
Car
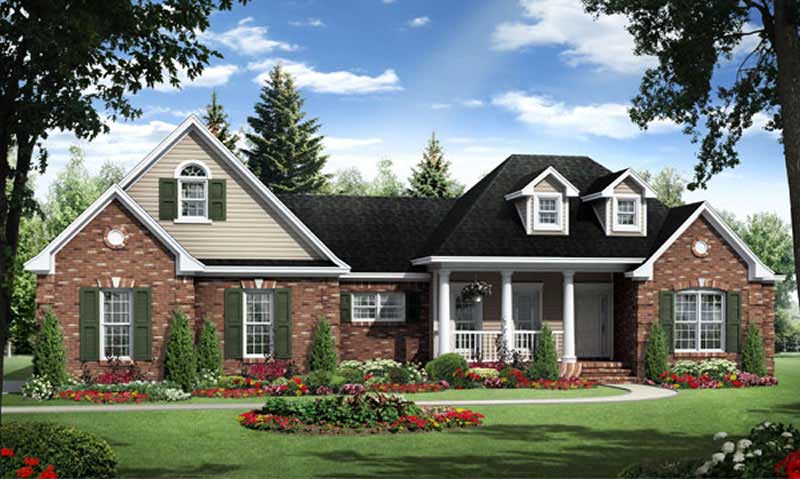
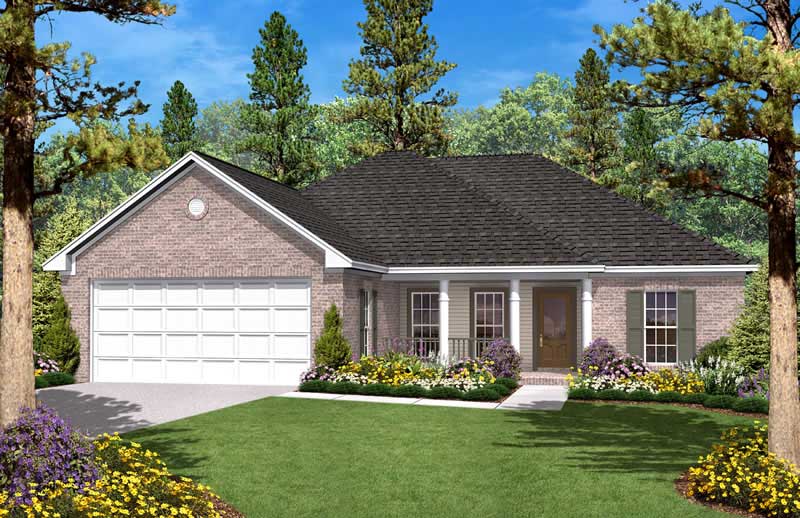
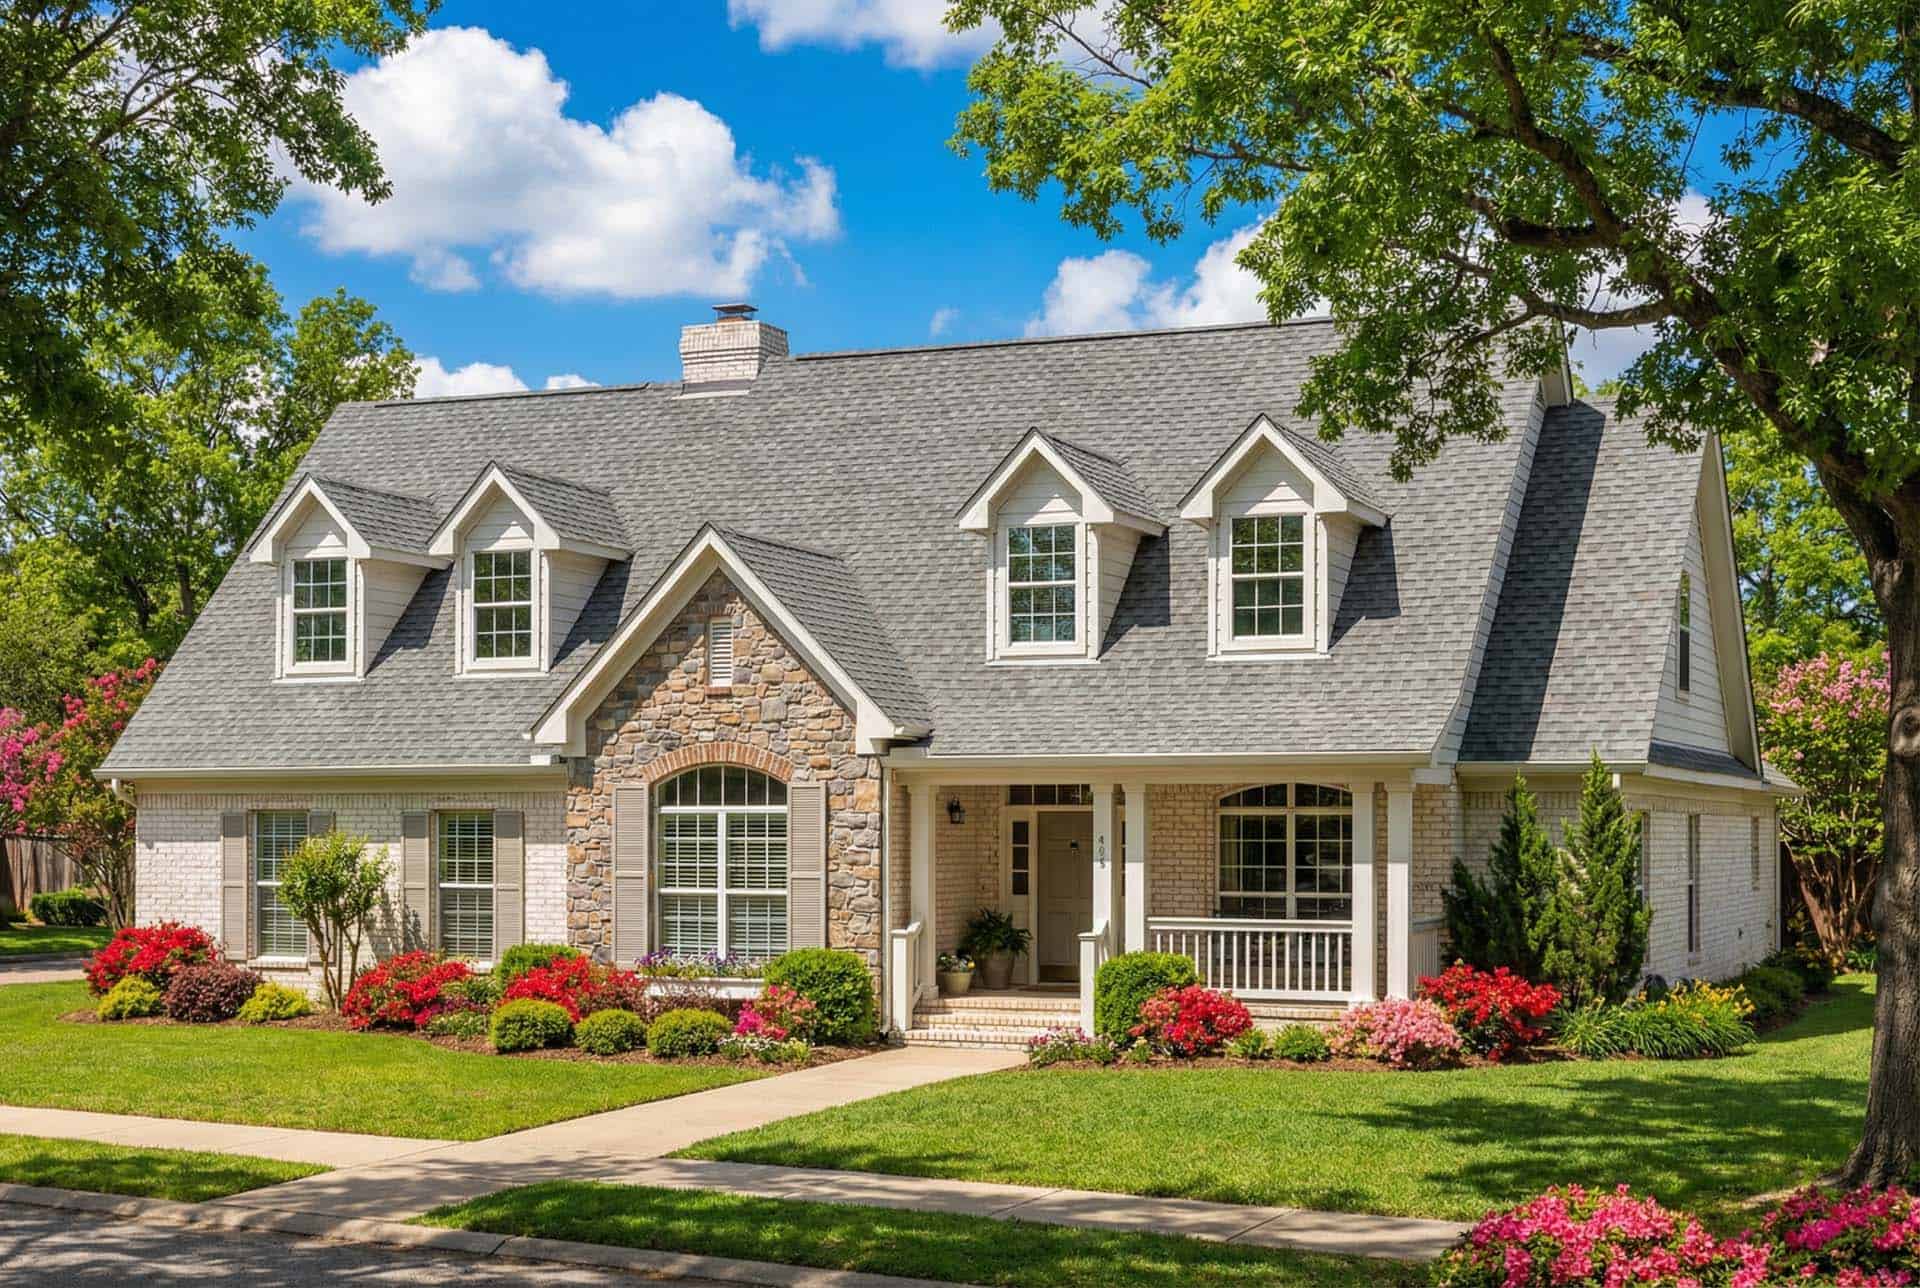
3-Bedroom, 1800 Sq Ft Country House Plan - 141-1084 - Front Exterior
Plan Collection
3-Bedroom, 1800 Sq Ft Country House Plan - 141-1084 - Front Exterior
Plan#141-1084
Starting at$1300
1800
Sq Ft
1
Story
3
Bed
2
Bath
2
Car
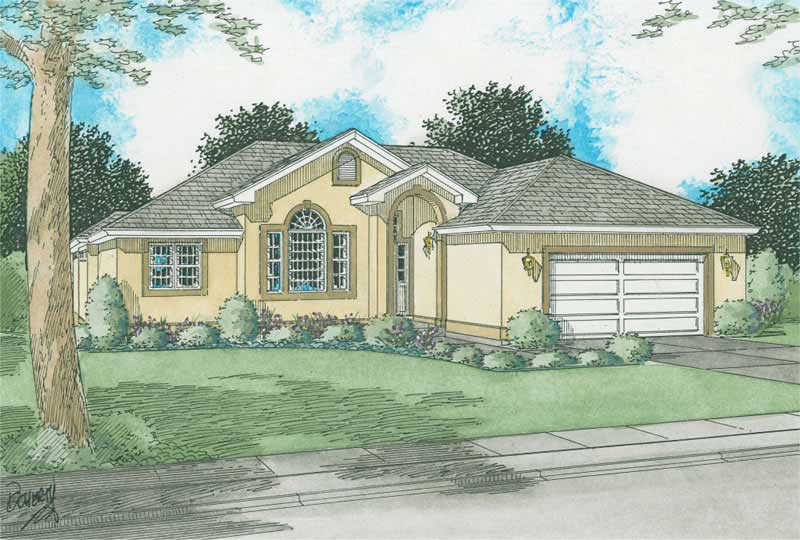
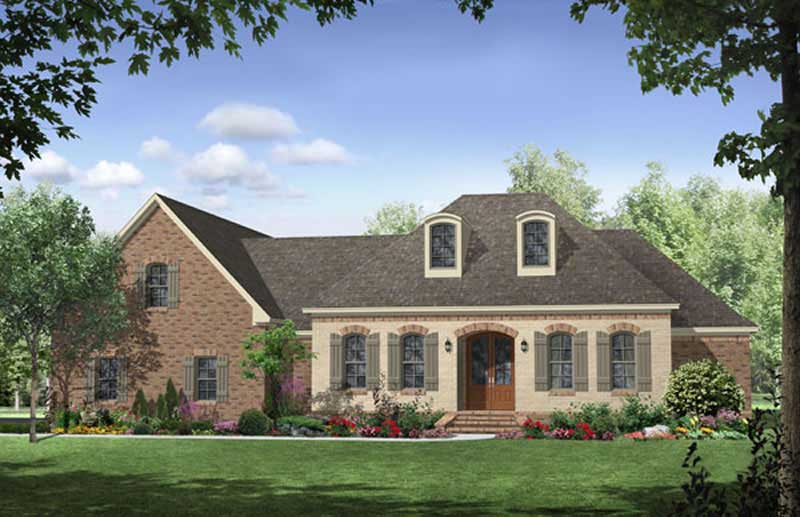
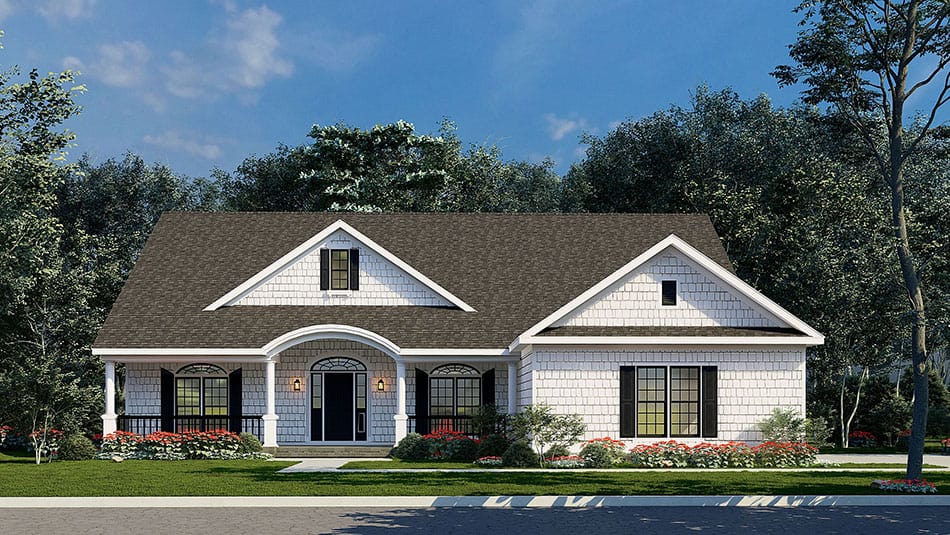
3-Bedroom, 1626 Sq Ft Mediterranean Home Plan - 177-1022 - Main Exterior
Plan Collection
3-Bedroom, 1626 Sq Ft Mediterranean Home Plan - 177-1022 - Main Exterior
Plan#177-1022
Starting at$1395
1626
Sq Ft
1
Story
3
Bed
2
Bath
2
Car
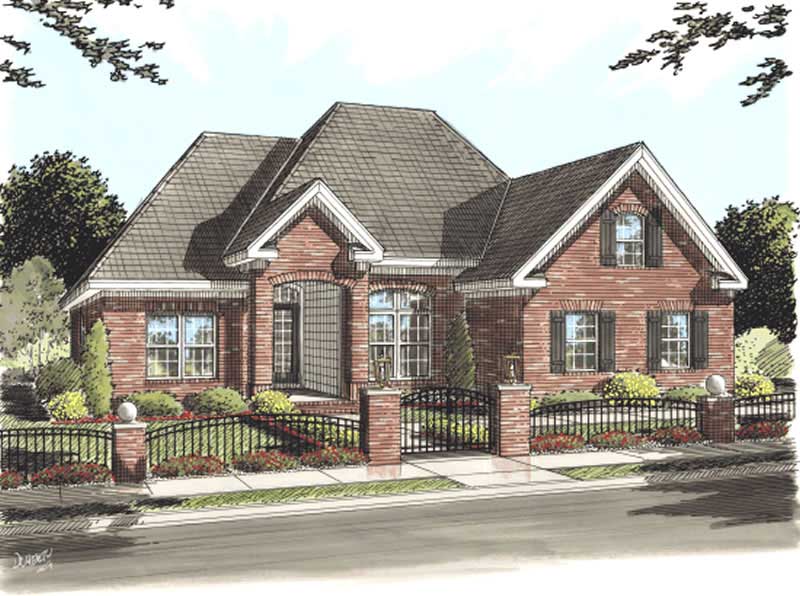
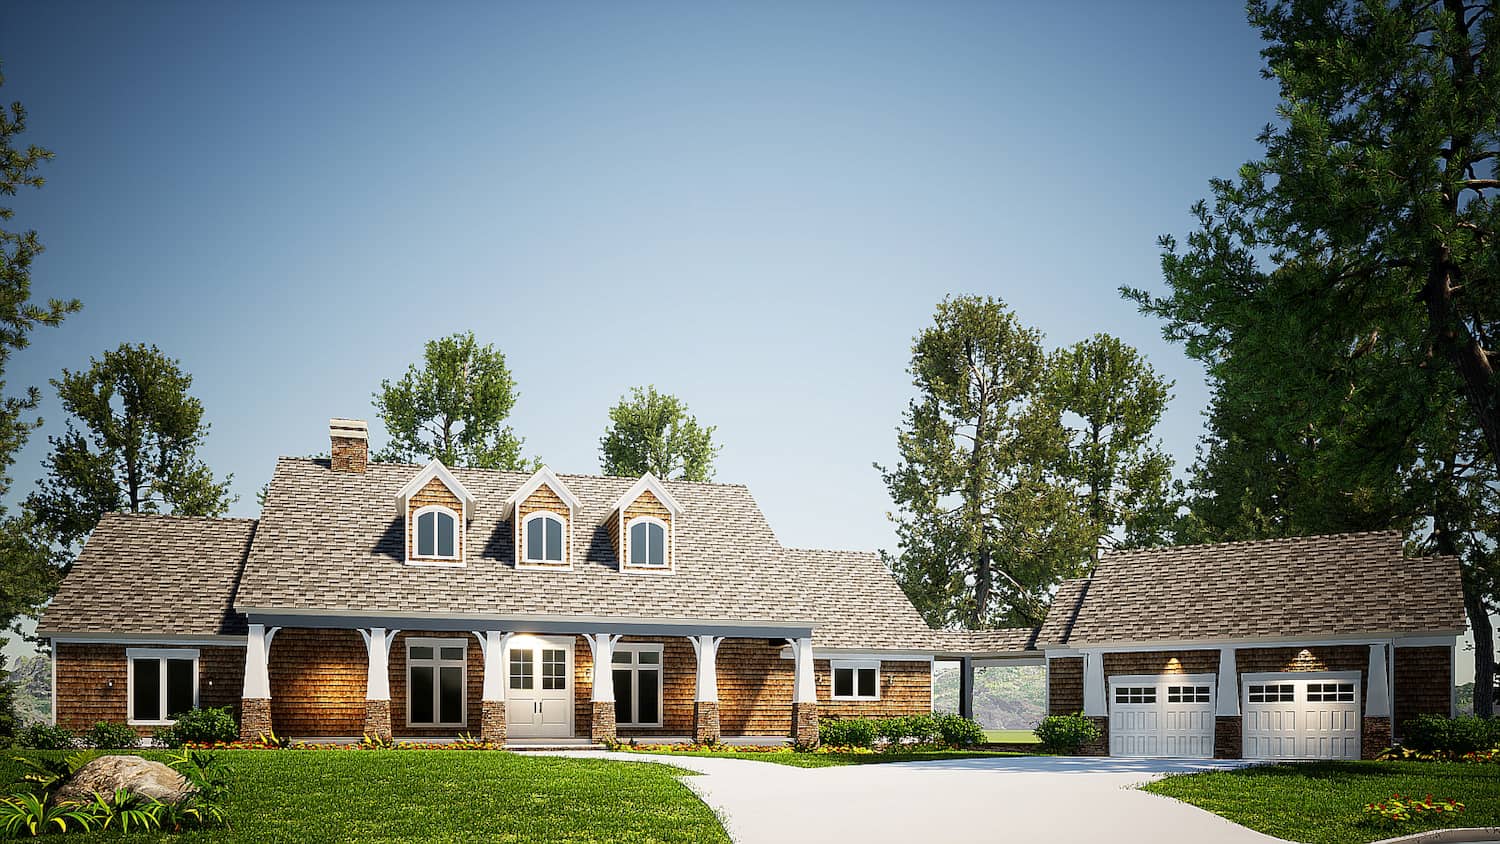
3-Bedroom, 1595 Sq Ft Ranch Home Plan - 178-1153 - Main Exterior
Plan Collection
3-Bedroom, 1595 Sq Ft Ranch Home Plan - 178-1153 - Main Exterior
Plan#178-1153
Starting at$1065
1595
Sq Ft
1
Story
3
Bed
2
Bath
2
Car
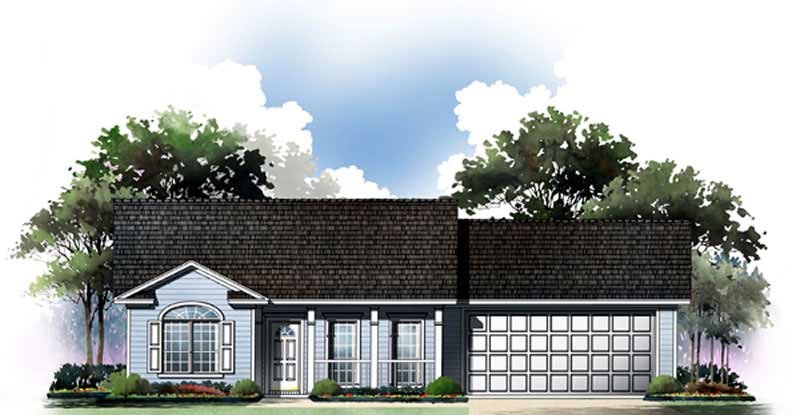
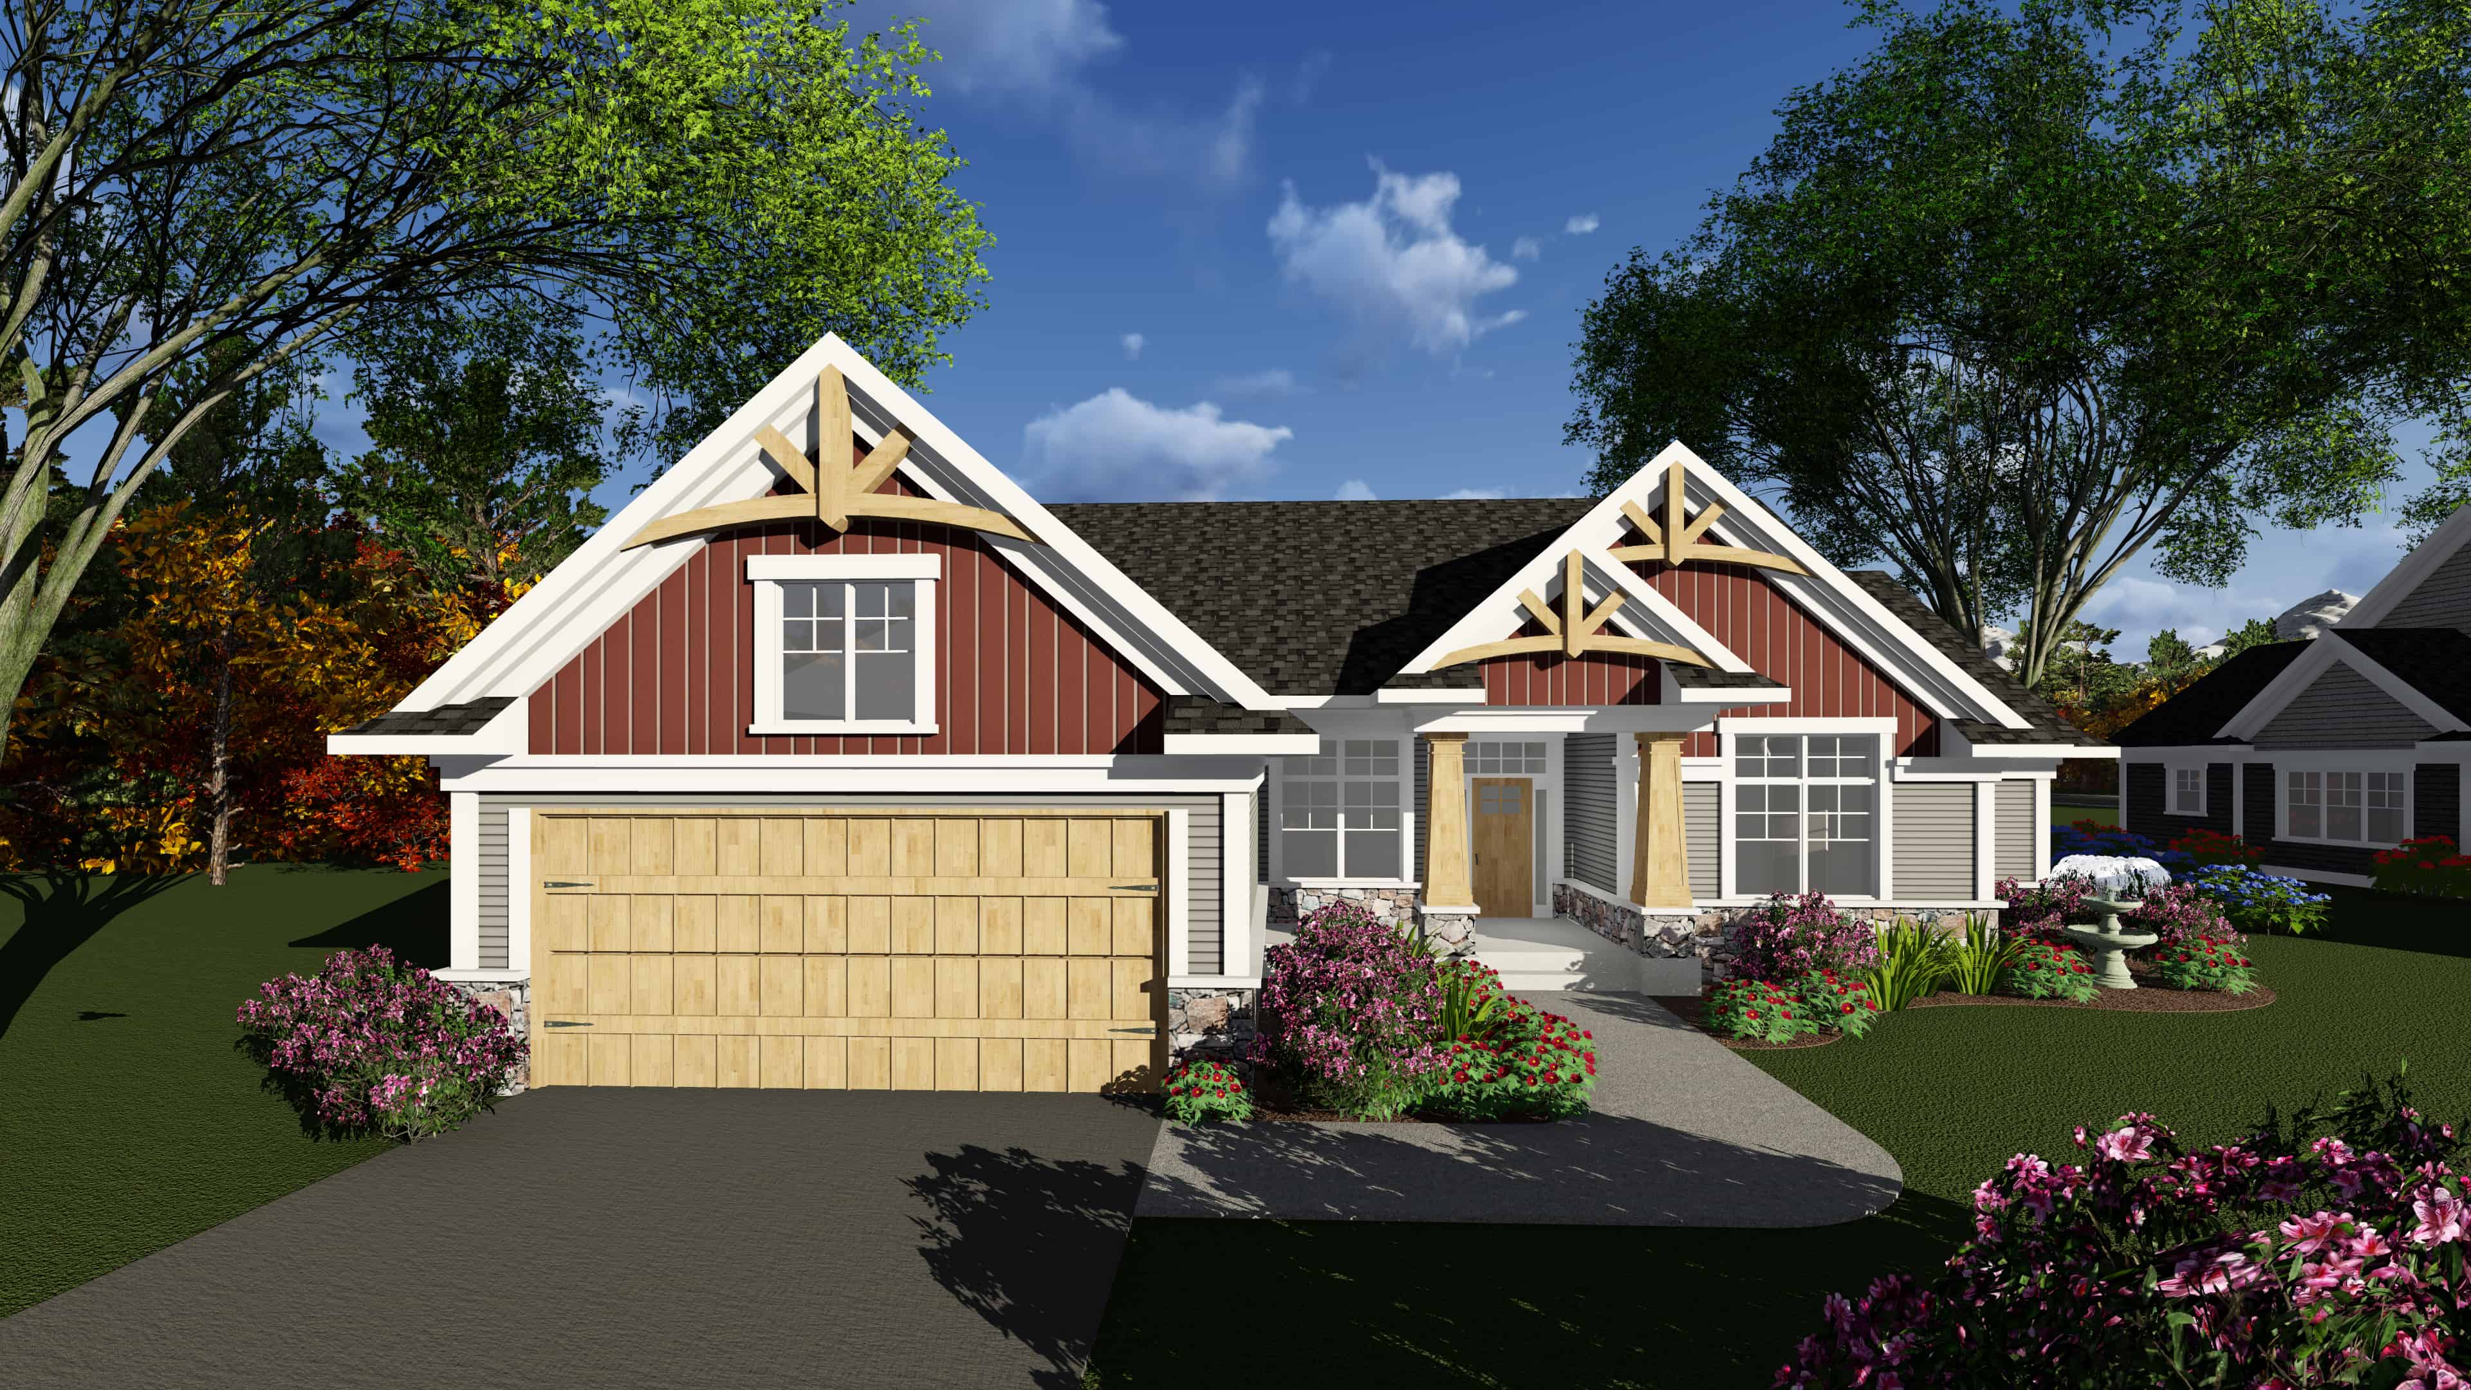
2-Bedroom, 1002 Sq Ft Craftsman House Plan - 141-1202 - Front Exterior
Plan Collection
2-Bedroom, 1002 Sq Ft Craftsman House Plan - 141-1202 - Front Exterior
Plan#141-1202
Starting at$1300
1002
Sq Ft
1
Story
2
Bed
2
Bath
2
Car
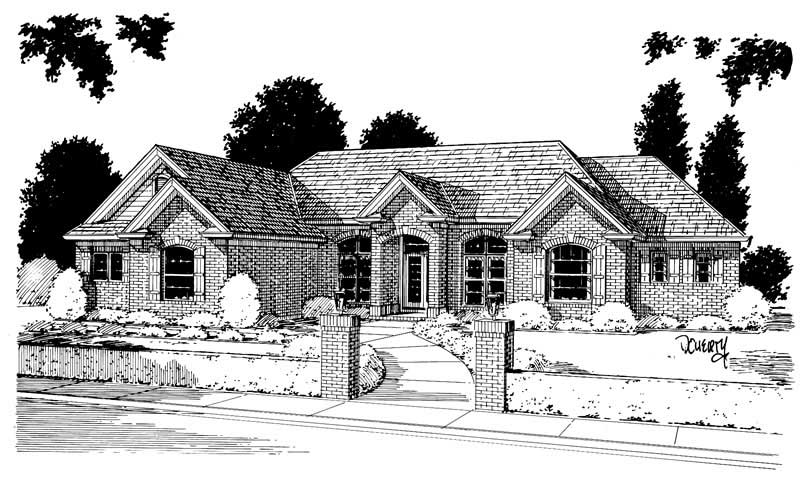
4-Bedroom, 2297 Sq Ft European Home Plan - 178-1023 - Main Exterior
Plan Collection
4-Bedroom, 2297 Sq Ft European Home Plan - 178-1023 - Main Exterior
Plan#178-1023
Starting at$1155
2297
Sq Ft
1
Story
4
Bed
3
Bath
2
Car

4-Bedroom, 1599 Sq Ft Contemporary Home Plan - 173-1024 - Main Exterior
Plan Collection
4-Bedroom, 1599 Sq Ft Contemporary Home Plan - 173-1024 - Main Exterior
Plan#173-1024
Starting at$1150
1599
Sq Ft
1
Story
4
Bed
2
Bath
2
Car
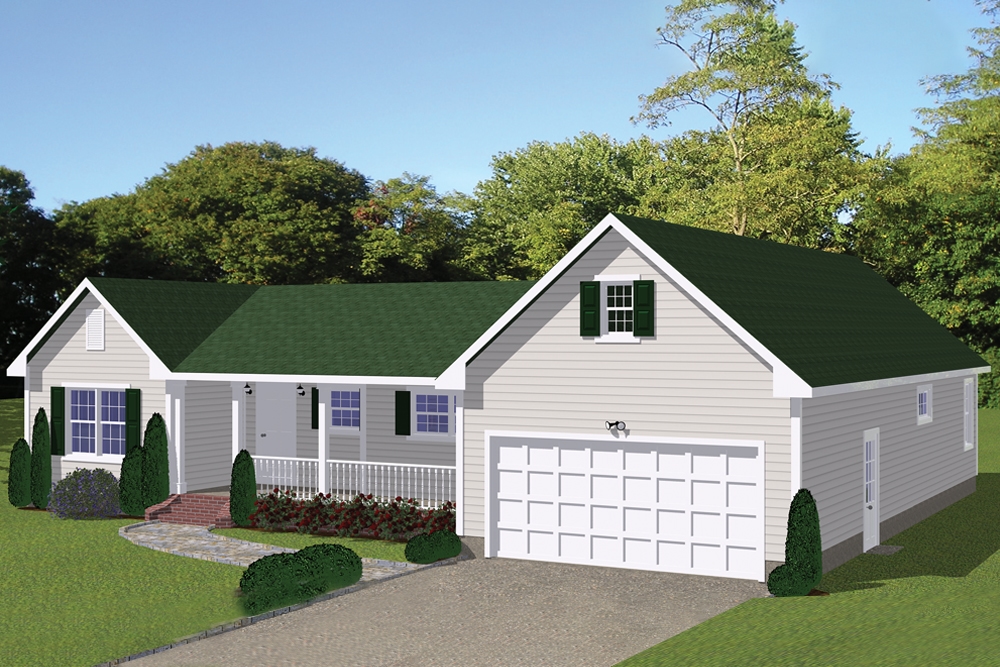
3-Bedroom, 1878 Sq Ft Ranch House Plan - 200-1015 - Front Exterior
Plan Collection
3-Bedroom, 1878 Sq Ft Ranch House Plan - 200-1015 - Front Exterior
Plan#200-1015
Starting at$1425
1878
Sq Ft
1
Story
3
Bed
2
Bath
2
Car
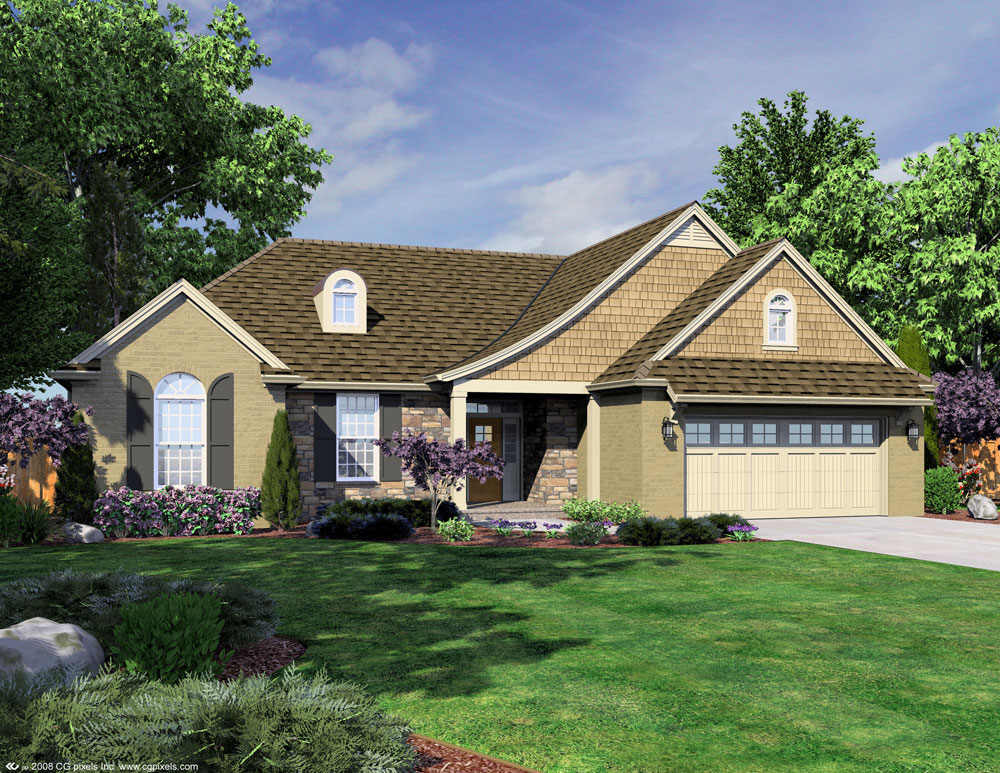
3-Bedroom, 1681 Sq Ft Ranch Home Plan - 169-1054 - Main Exterior
Plan Collection
3-Bedroom, 1681 Sq Ft Ranch Home Plan - 169-1054 - Main Exterior
Plan#169-1054
Starting at$770
1681
Sq Ft
1
Story
3
Bed
2
Bath
2
Car
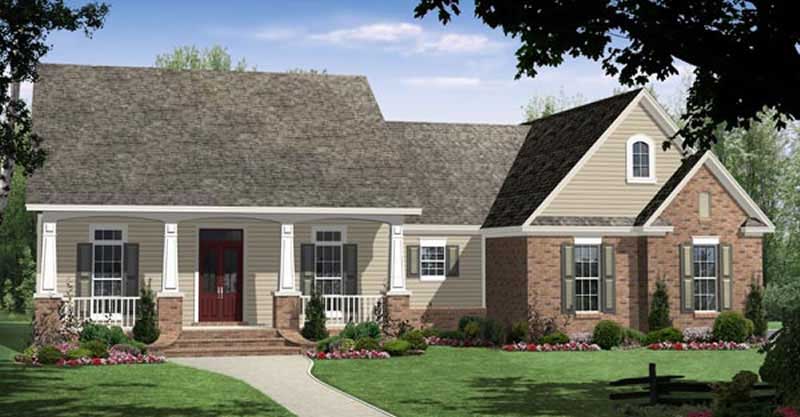
3-Bedroom, 1816 Sq Ft Country Home Plan - 141-1030 - Main Exterior
Plan Collection
3-Bedroom, 1816 Sq Ft Country Home Plan - 141-1030 - Main Exterior
Plan#141-1030
Starting at$1300
1816
Sq Ft
1
Story
3
Bed
2
Bath
2
Car
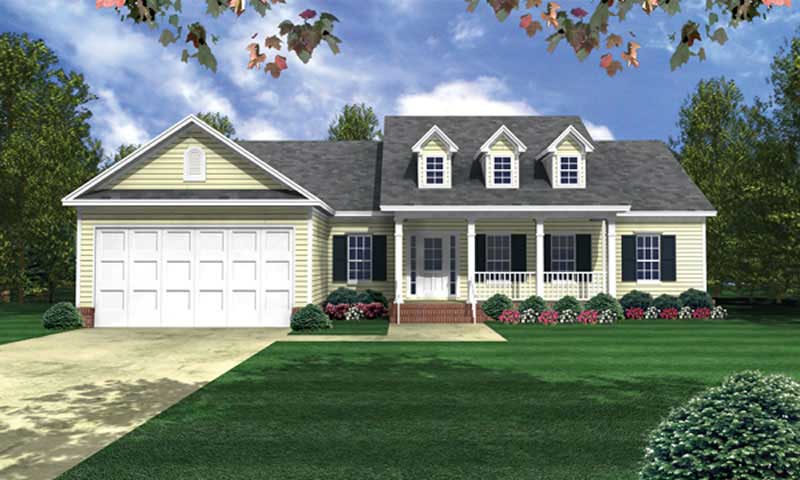
3-Bedroom, 2003 Sq Ft Country House Plan - 141-1179 - Front Exterior
Plan Collection
3-Bedroom, 2003 Sq Ft Country House Plan - 141-1179 - Front Exterior
Plan#141-1179
Starting at$1400
2003
Sq Ft
1
Story
3
Bed
2.5
Bath
2
Car
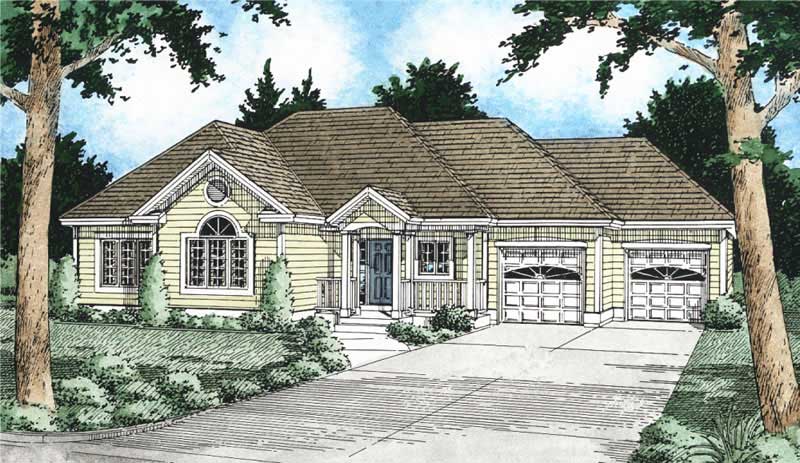
3-Bedroom, 1407 Sq Ft Craftsman Home Plan - 177-1017 - Main Exterior
Plan Collection
3-Bedroom, 1407 Sq Ft Craftsman Home Plan - 177-1017 - Main Exterior
Plan#177-1017
Starting at$1295
1407
Sq Ft
1
Story
3
Bed
2
Bath
2
Car
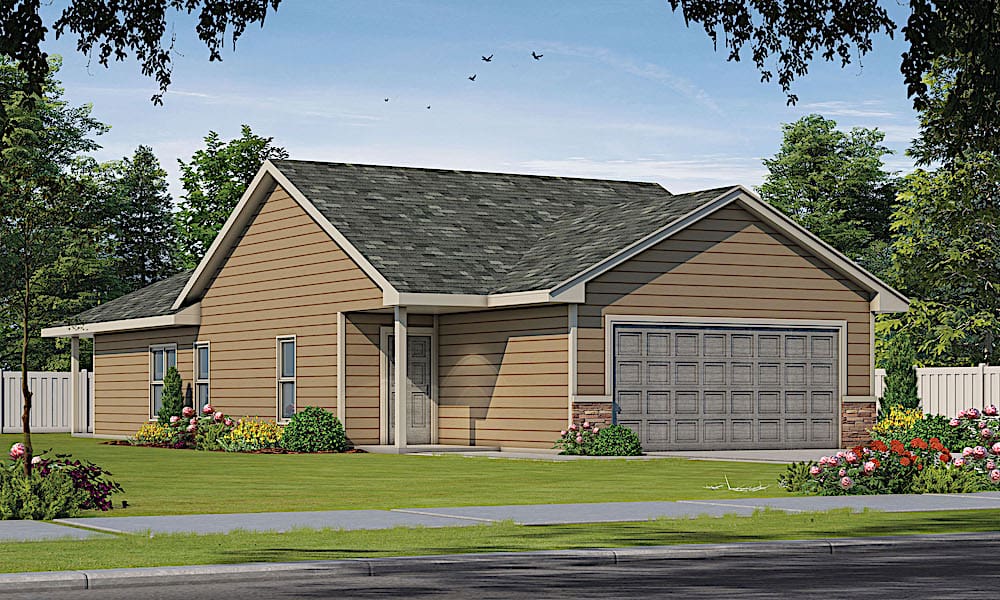
2-Bedroom, 1327 Sq Ft Ranch Home Plan - 120-2616 - Main Exterior
Plan Collection
2-Bedroom, 1327 Sq Ft Ranch Home Plan - 120-2616 - Main Exterior
Plan#120-2616
Starting at$1205
1327
Sq Ft
1
Story
2
Bed
2
Bath
2
Car
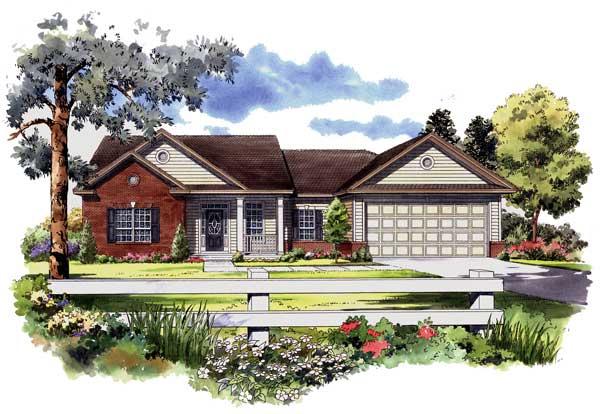
3-Bedroom, 1700 Sq Ft Country Home Plan - 141-1111 - Main Exterior
Plan Collection
3-Bedroom, 1700 Sq Ft Country Home Plan - 141-1111 - Main Exterior
Plan#141-1111
Starting at$1300
1700
Sq Ft
1
Story
3
Bed
2
Bath
2
Car
3-Bedroom, 2261 Sq Ft Mediterranean House Plan - 107-1070 - Front Exterior
Plan Collection
3-Bedroom, 2261 Sq Ft Mediterranean House Plan - 107-1070 - Front Exterior
Plan#107-1070
Starting at$1200
2261
Sq Ft
1
Story
3
Bed
2.5
Bath
2
Car
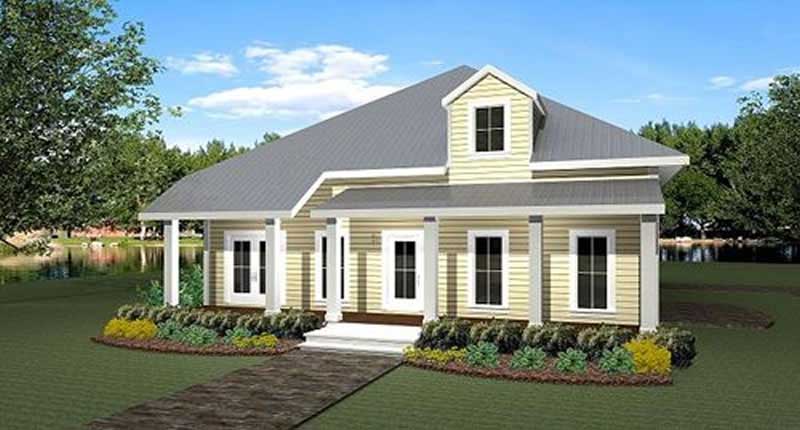
3-Bedroom, 2208 Sq Ft Country House Plan - 123-1011 - Front Exterior
Plan Collection
3-Bedroom, 2208 Sq Ft Country House Plan - 123-1011 - Front Exterior
Plan#123-1011
Starting at$1190
2208
Sq Ft
1
Story
3
Bed
2
Bath
2
Car
Country Home Plan - 3-5 Bedrms, 2-3 Baths - 2288-4564 Sq Ft - #187-1202
Plan Collection
Country Home Plan - 3-5 Bedrms, 2-3 Baths - 2288-4564 Sq Ft - #187-1202
Plan#187-1202
Starting at$1250
2288
Sq Ft
1
Story
3
Bed
2
Bath
2
Car
3-Bedroom, 1816 Sq Ft Craftsman House Plan - 141-1250 - Front Exterior
Plan Collection
3-Bedroom, 1816 Sq Ft Craftsman House Plan - 141-1250 - Front Exterior
Plan#141-1250
Starting at$1300
1816
Sq Ft
1
Story
3
Bed
2
Bath
2
Car
3-Bedroom, 1750 Sq Ft Acadian Home Plan - 141-1181 - Main Exterior
Plan Collection
3-Bedroom, 1750 Sq Ft Acadian Home Plan - 141-1181 - Main Exterior
Plan#141-1181
Starting at$1300
1750
Sq Ft
1
Story
3
Bed
2
Bath
2
Car
3-Bedroom, 1915 Sq Ft Country House Plan - 178-1057 - Front Exterior
Plan Collection
3-Bedroom, 1915 Sq Ft Country House Plan - 178-1057 - Front Exterior
Plan#178-1057
Starting at$1105
1915
Sq Ft
1
Story
3
Bed
2
Bath
2
Car
3-Bedroom, 1958 Sq Ft French House Plan - 178-1018 - Front Exterior
Plan Collection
3-Bedroom, 1958 Sq Ft French House Plan - 178-1018 - Front Exterior
Plan#178-1018
Starting at$1105
1958
Sq Ft
1
Story
3
Bed
2
Bath
2
Car
3-Bedroom, 1838 Sq Ft Country House Plan - 178-1098 - Front Exterior
Plan Collection
3-Bedroom, 1838 Sq Ft Country House Plan - 178-1098 - Front Exterior
Plan#178-1098
Starting at$1105
1838
Sq Ft
1
Story
3
Bed
2
Bath
2
Car
4-Bedroom, 1539 Sq Ft Small House Plans - 178-1029 - Main Exterior
Plan Collection
4-Bedroom, 1539 Sq Ft Small House Plans - 178-1029 - Main Exterior
Plan#178-1029
Starting at$1065
1539
Sq Ft
1
Story
4
Bed
2
Bath
2
Car
3-Bedroom, 1938 Sq Ft Ranch House - #120-2586 - Front Exterior
Plan Collection
3-Bedroom, 1938 Sq Ft Ranch House - #120-2586 - Front Exterior
Plan#120-2586
Starting at$1255
1938
Sq Ft
1
Story
3
Bed
2
Bath
2
Car
3-Bedroom, 1806 Sq Ft Cape Cod House Plan - 141-1112 - Front Exterior
Plan Collection
3-Bedroom, 1806 Sq Ft Cape Cod House Plan - 141-1112 - Front Exterior
Plan#141-1112
Starting at$1300
1806
Sq Ft
1
Story
3
Bed
2
Bath
2
Car
3-Bedroom, 1800 Sq Ft Country House Plan - 141-1084 - Front Exterior
Plan Collection
3-Bedroom, 1800 Sq Ft Country House Plan - 141-1084 - Front Exterior
Plan#141-1084
Starting at$1300
1800
Sq Ft
1
Story
3
Bed
2
Bath
2
Car
3-Bedroom, 1626 Sq Ft Mediterranean Home Plan - 177-1022 - Main Exterior
Plan Collection
3-Bedroom, 1626 Sq Ft Mediterranean Home Plan - 177-1022 - Main Exterior
Plan#177-1022
Starting at$1395
1626
Sq Ft
1
Story
3
Bed
2
Bath
2
Car
3-Bedroom, 1595 Sq Ft Ranch Home Plan - 178-1153 - Main Exterior
Plan Collection
3-Bedroom, 1595 Sq Ft Ranch Home Plan - 178-1153 - Main Exterior
Plan#178-1153
Starting at$1065
1595
Sq Ft
1
Story
3
Bed
2
Bath
2
Car
2-Bedroom, 1002 Sq Ft Craftsman House Plan - 141-1202 - Front Exterior
Plan Collection
2-Bedroom, 1002 Sq Ft Craftsman House Plan - 141-1202 - Front Exterior
Plan#141-1202
Starting at$1300
1002
Sq Ft
1
Story
2
Bed
2
Bath
2
Car
4-Bedroom, 2297 Sq Ft European Home Plan - 178-1023 - Main Exterior
Plan Collection
4-Bedroom, 2297 Sq Ft European Home Plan - 178-1023 - Main Exterior
Plan#178-1023
Starting at$1155
2297
Sq Ft
1
Story
4
Bed
3
Bath
2
Car
4-Bedroom, 1599 Sq Ft Contemporary Home Plan - 173-1024 - Main Exterior
Plan Collection
4-Bedroom, 1599 Sq Ft Contemporary Home Plan - 173-1024 - Main Exterior
Plan#173-1024
Starting at$1150
1599
Sq Ft
1
Story
4
Bed
2
Bath
2
Car
3-Bedroom, 1878 Sq Ft Ranch House Plan - 200-1015 - Front Exterior
Plan Collection
3-Bedroom, 1878 Sq Ft Ranch House Plan - 200-1015 - Front Exterior
Plan#200-1015
Starting at$1425
1878
Sq Ft
1
Story
3
Bed
2
Bath
2
Car
3-Bedroom, 1681 Sq Ft Ranch Home Plan - 169-1054 - Main Exterior
Plan Collection
3-Bedroom, 1681 Sq Ft Ranch Home Plan - 169-1054 - Main Exterior
Plan#169-1054
Starting at$770
1681
Sq Ft
1
Story
3
Bed
2
Bath
2
Car
3-Bedroom, 1816 Sq Ft Country Home Plan - 141-1030 - Main Exterior
Plan Collection
3-Bedroom, 1816 Sq Ft Country Home Plan - 141-1030 - Main Exterior
Plan#141-1030
Starting at$1300
1816
Sq Ft
1
Story
3
Bed
2
Bath
2
Car
3-Bedroom, 2003 Sq Ft Country House Plan - 141-1179 - Front Exterior
Plan Collection
3-Bedroom, 2003 Sq Ft Country House Plan - 141-1179 - Front Exterior
Plan#141-1179
Starting at$1400
2003
Sq Ft
1
Story
3
Bed
2.5
Bath
2
Car
3-Bedroom, 1407 Sq Ft Craftsman Home Plan - 177-1017 - Main Exterior
Plan Collection
3-Bedroom, 1407 Sq Ft Craftsman Home Plan - 177-1017 - Main Exterior
Plan#177-1017
Starting at$1295
1407
Sq Ft
1
Story
3
Bed
2
Bath
2
Car
2-Bedroom, 1327 Sq Ft Ranch Home Plan - 120-2616 - Main Exterior
Plan Collection
2-Bedroom, 1327 Sq Ft Ranch Home Plan - 120-2616 - Main Exterior
Plan#120-2616
Starting at$1205
1327
Sq Ft
1
Story
2
Bed
2
Bath
2
Car
3-Bedroom, 1700 Sq Ft Country Home Plan - 141-1111 - Main Exterior
Plan Collection
3-Bedroom, 1700 Sq Ft Country Home Plan - 141-1111 - Main Exterior
Plan#141-1111
Starting at$1300
1700
Sq Ft
1
Story
3
Bed
2
Bath
2
Car
3-Bedroom, 2261 Sq Ft Mediterranean House Plan - 107-1070 - Front Exterior
Plan Collection
3-Bedroom, 2261 Sq Ft Mediterranean House Plan - 107-1070 - Front Exterior
Plan#107-1070
Starting at$1200
2261
Sq Ft
1
Story
3
Bed
2.5
Bath
2
Car
3-Bedroom, 2208 Sq Ft Country House Plan - 123-1011 - Front Exterior
Plan Collection
3-Bedroom, 2208 Sq Ft Country House Plan - 123-1011 - Front Exterior
Plan#123-1011
Starting at$1190
2208
Sq Ft
1
Story
3
Bed
2
Bath
2
Car
Country Home Plan - 3-5 Bedrms, 2-3 Baths - 2288-4564 Sq Ft - #187-1202
Plan Collection
Country Home Plan - 3-5 Bedrms, 2-3 Baths - 2288-4564 Sq Ft - #187-1202
Plan#187-1202
Starting at$1250
2288
Sq Ft
1
Story
3
Bed
2
Bath
2
Car
3-Bedroom, 1816 Sq Ft Craftsman House Plan - 141-1250 - Front Exterior
Plan Collection
3-Bedroom, 1816 Sq Ft Craftsman House Plan - 141-1250 - Front Exterior
Plan#141-1250
Starting at$1300
1816
Sq Ft
1
Story
3
Bed
2
Bath
2
Car
3-Bedroom, 1750 Sq Ft Acadian Home Plan - 141-1181 - Main Exterior
Plan Collection
3-Bedroom, 1750 Sq Ft Acadian Home Plan - 141-1181 - Main Exterior
Plan#141-1181
Starting at$1300
1750
Sq Ft
1
Story
3
Bed
2
Bath
2
Car
3-Bedroom, 1915 Sq Ft Country House Plan - 178-1057 - Front Exterior
Plan Collection
3-Bedroom, 1915 Sq Ft Country House Plan - 178-1057 - Front Exterior
Plan#178-1057
Starting at$1105
1915
Sq Ft
1
Story
3
Bed
2
Bath
2
Car
3-Bedroom, 1958 Sq Ft French House Plan - 178-1018 - Front Exterior
Plan Collection
3-Bedroom, 1958 Sq Ft French House Plan - 178-1018 - Front Exterior
Plan#178-1018
Starting at$1105
1958
Sq Ft
1
Story
3
Bed
2
Bath
2
Car
3-Bedroom, 1838 Sq Ft Country House Plan - 178-1098 - Front Exterior
Plan Collection
3-Bedroom, 1838 Sq Ft Country House Plan - 178-1098 - Front Exterior
Plan#178-1098
Starting at$1105
1838
Sq Ft
1
Story
3
Bed
2
Bath
2
Car
4-Bedroom, 1539 Sq Ft Small House Plans - 178-1029 - Main Exterior
Plan Collection
4-Bedroom, 1539 Sq Ft Small House Plans - 178-1029 - Main Exterior
Plan#178-1029
Starting at$1065
1539
Sq Ft
1
Story
4
Bed
2
Bath
2
Car
3-Bedroom, 1938 Sq Ft Ranch House - #120-2586 - Front Exterior
Plan Collection
3-Bedroom, 1938 Sq Ft Ranch House - #120-2586 - Front Exterior
Plan#120-2586
Starting at$1255
1938
Sq Ft
1
Story
3
Bed
2
Bath
2
Car
1...5960616263...229