2 Garage House Plans

11,553
Plan Results
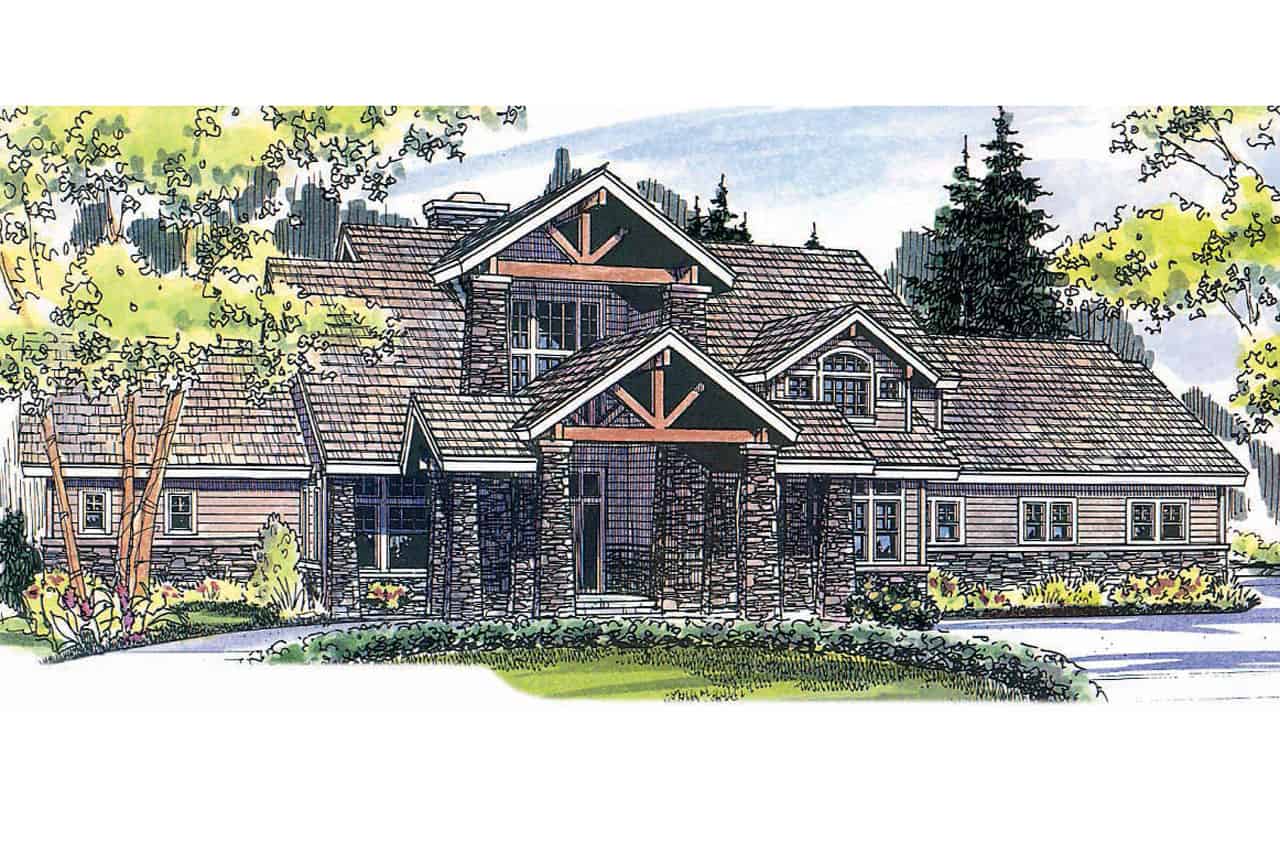
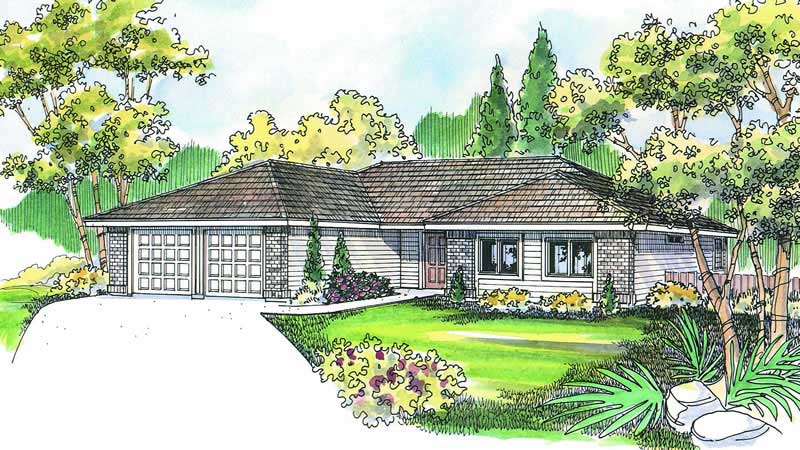
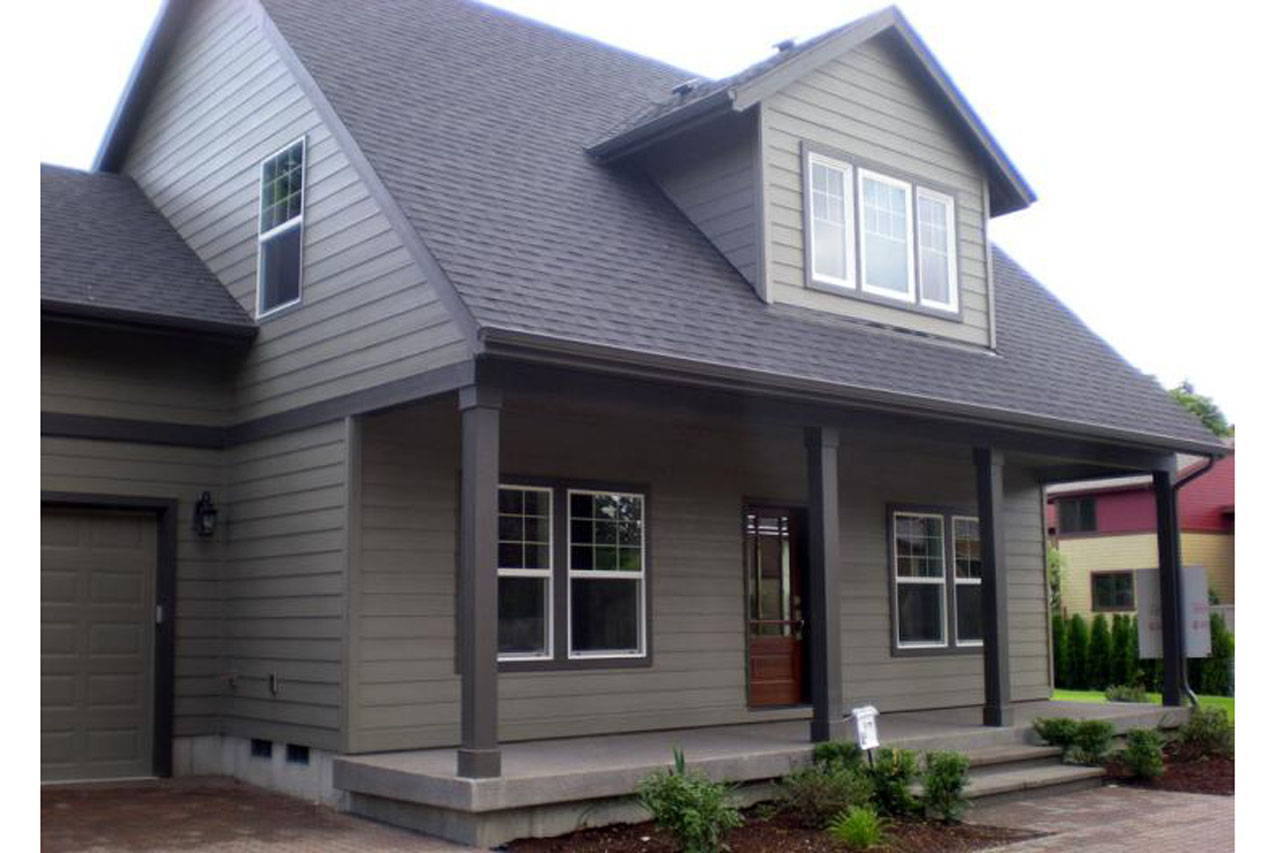
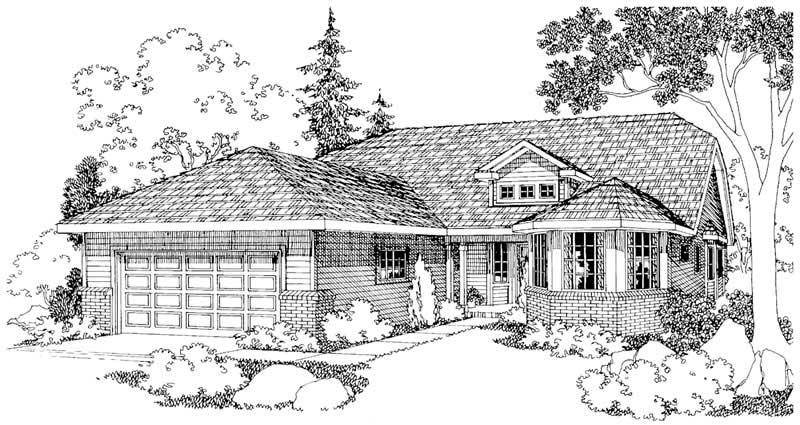
3-Bedroom, 2022 Sq Ft Ranch House - Plan #108-1395 - Front Exterior
Plan Collection
3-Bedroom, 2022 Sq Ft Ranch House - Plan #108-1395 - Front Exterior
Plan#108-1395
Starting at$945
2022
Sq Ft
1
Story
3
Bed
2
Bath
2
Car
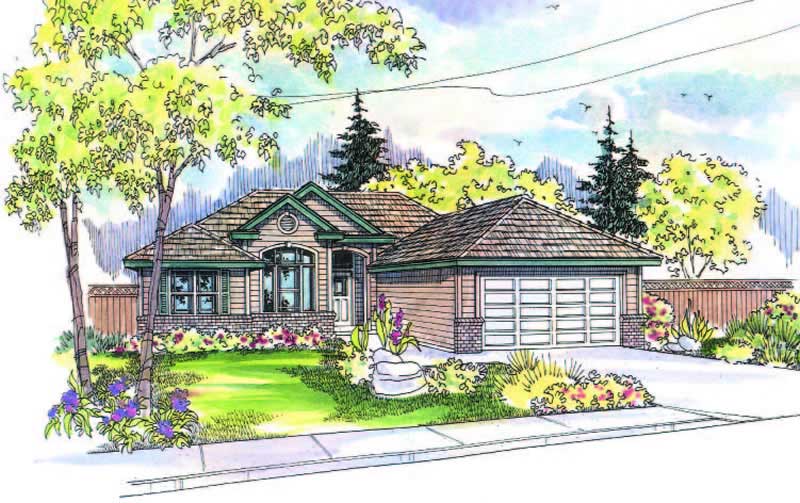
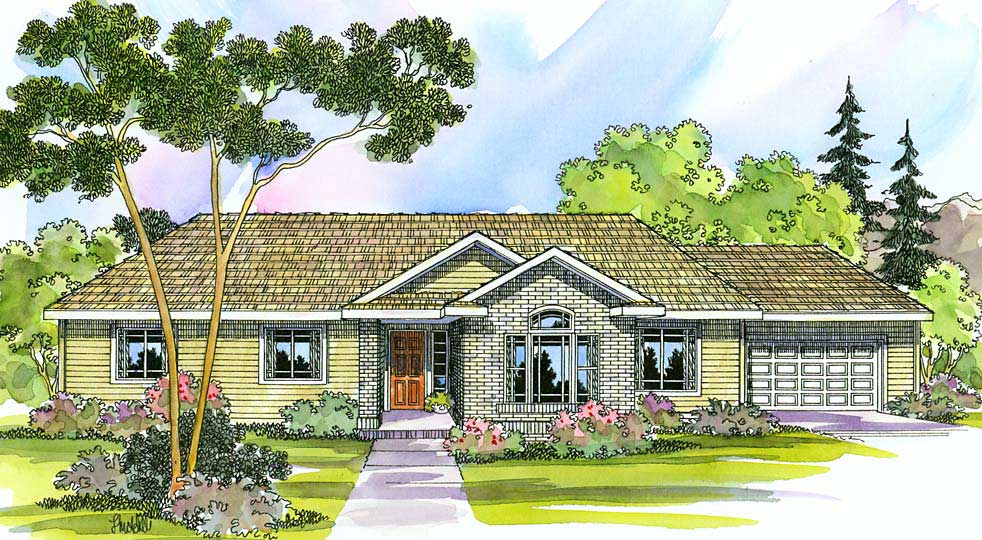
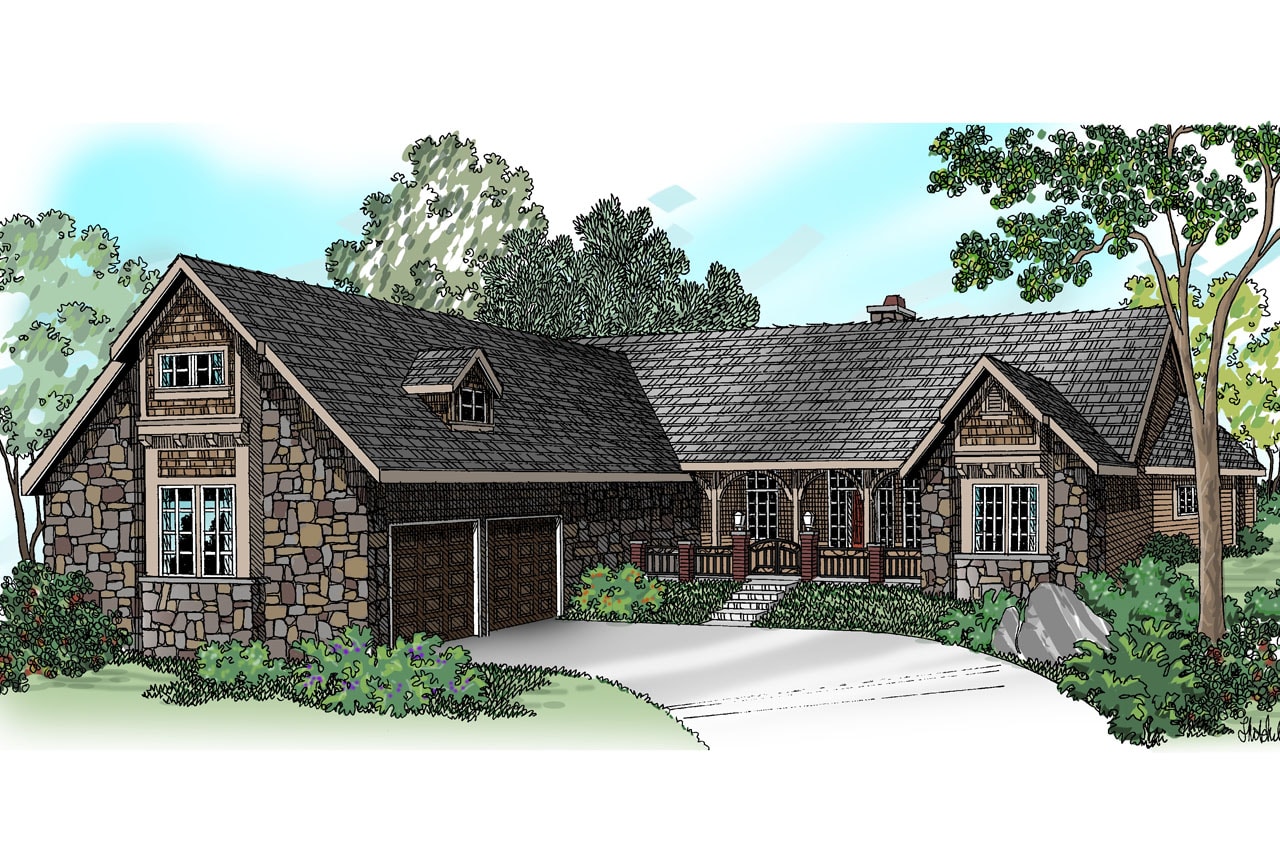
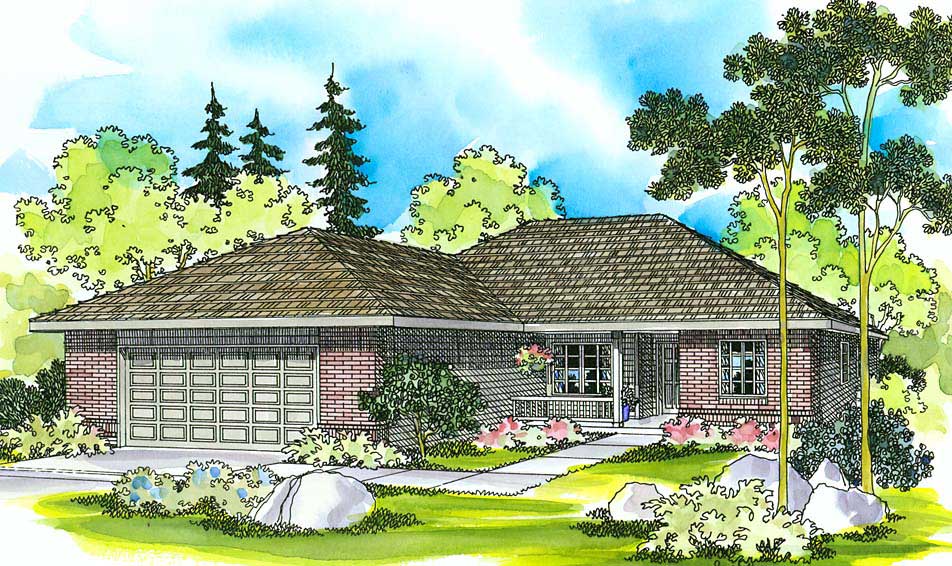
3-Bedroom, 2630 Sq Ft Ranch House - Plan #108-1388 - Front Exterior
Plan Collection
3-Bedroom, 2630 Sq Ft Ranch House - Plan #108-1388 - Front Exterior
Plan#108-1388
Starting at$1100
2630
Sq Ft
1
Story
3
Bed
2.5
Bath
2
Car
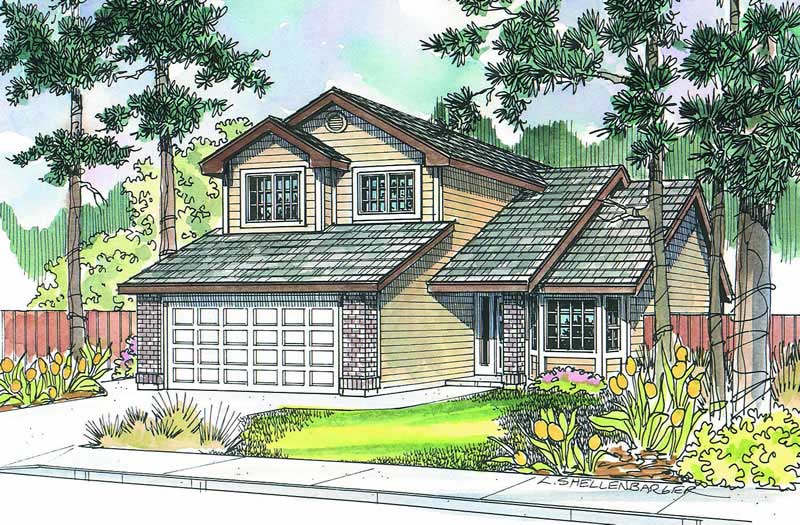
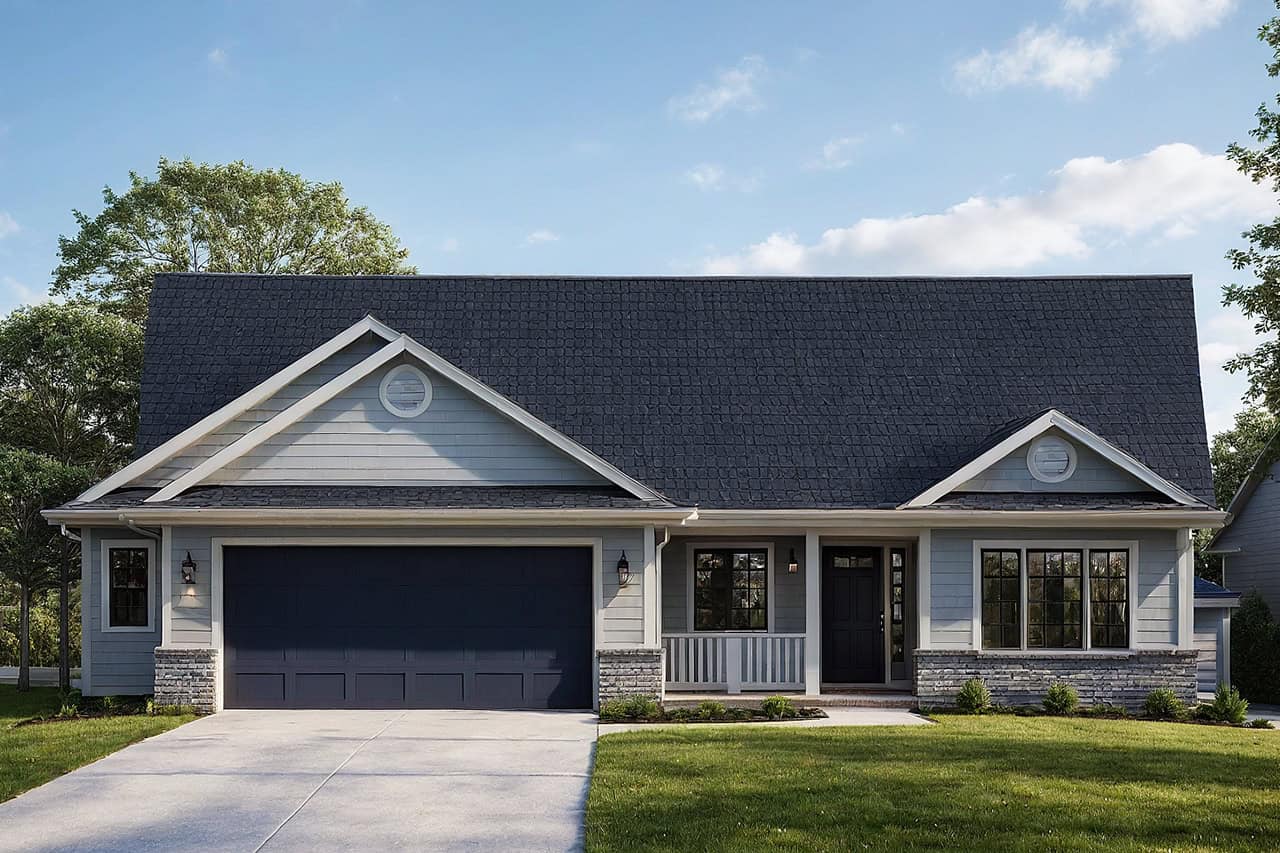
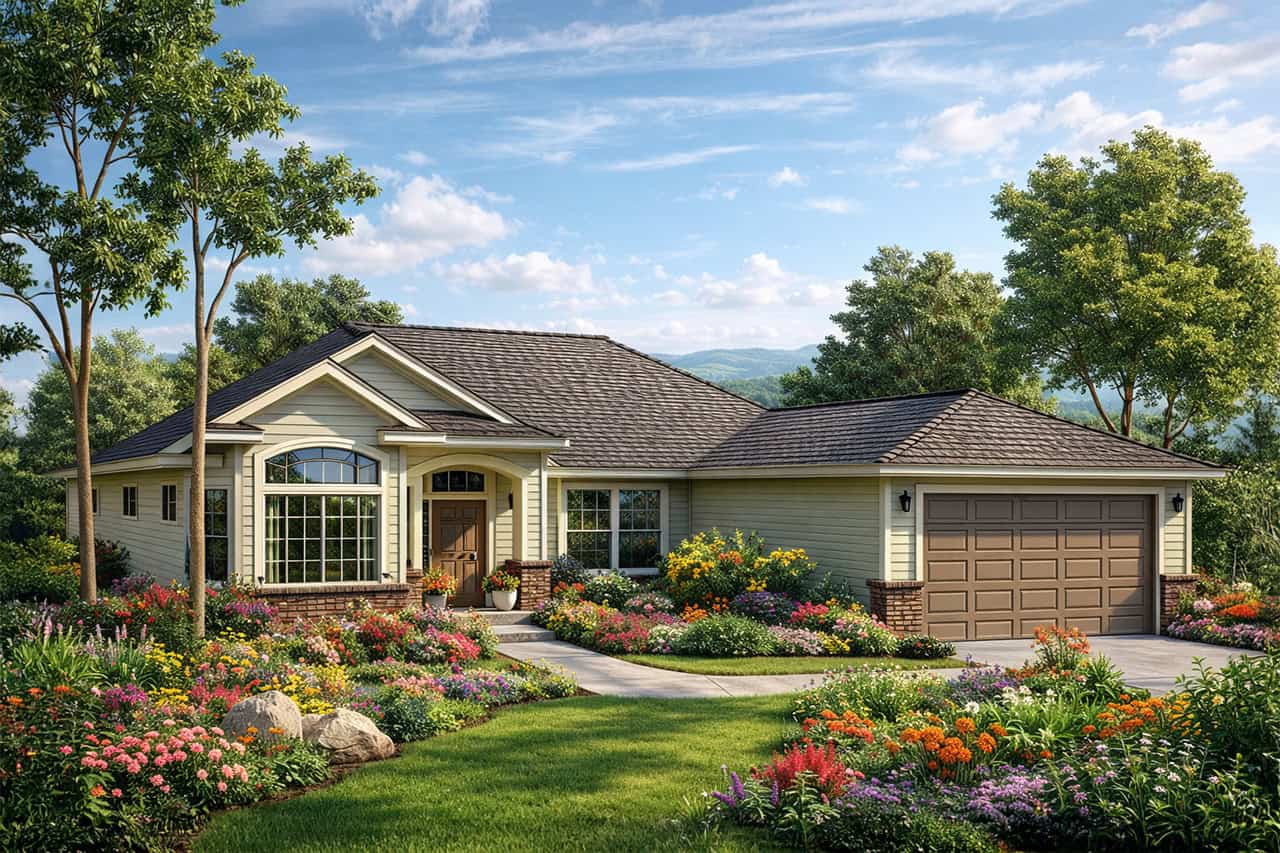
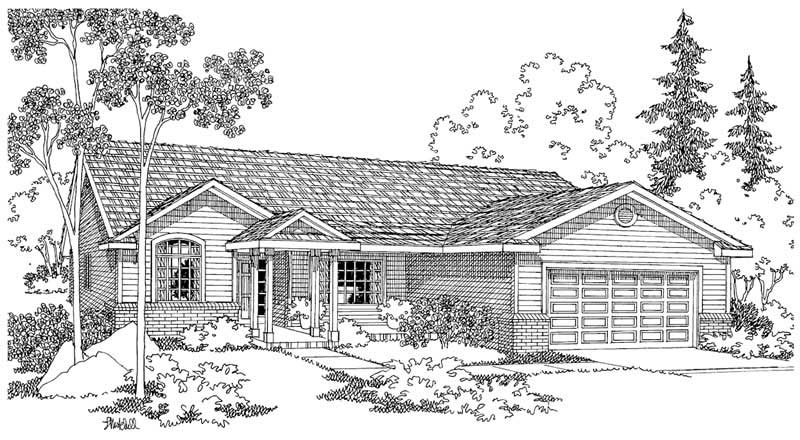
Traditional/Transitional single-story home with covered front porch, symmetrical window placement, and attached 2-car garage. Plan #108-1390.
Plan Collection
Traditional/Transitional single-story home with covered front porch, symmetrical window placement, and attached 2-car garage. Plan #108-1390.
Plan#108-1390
Starting at$920
1569
Sq Ft
1
Story
3
Bed
2.5
Bath
2
Car
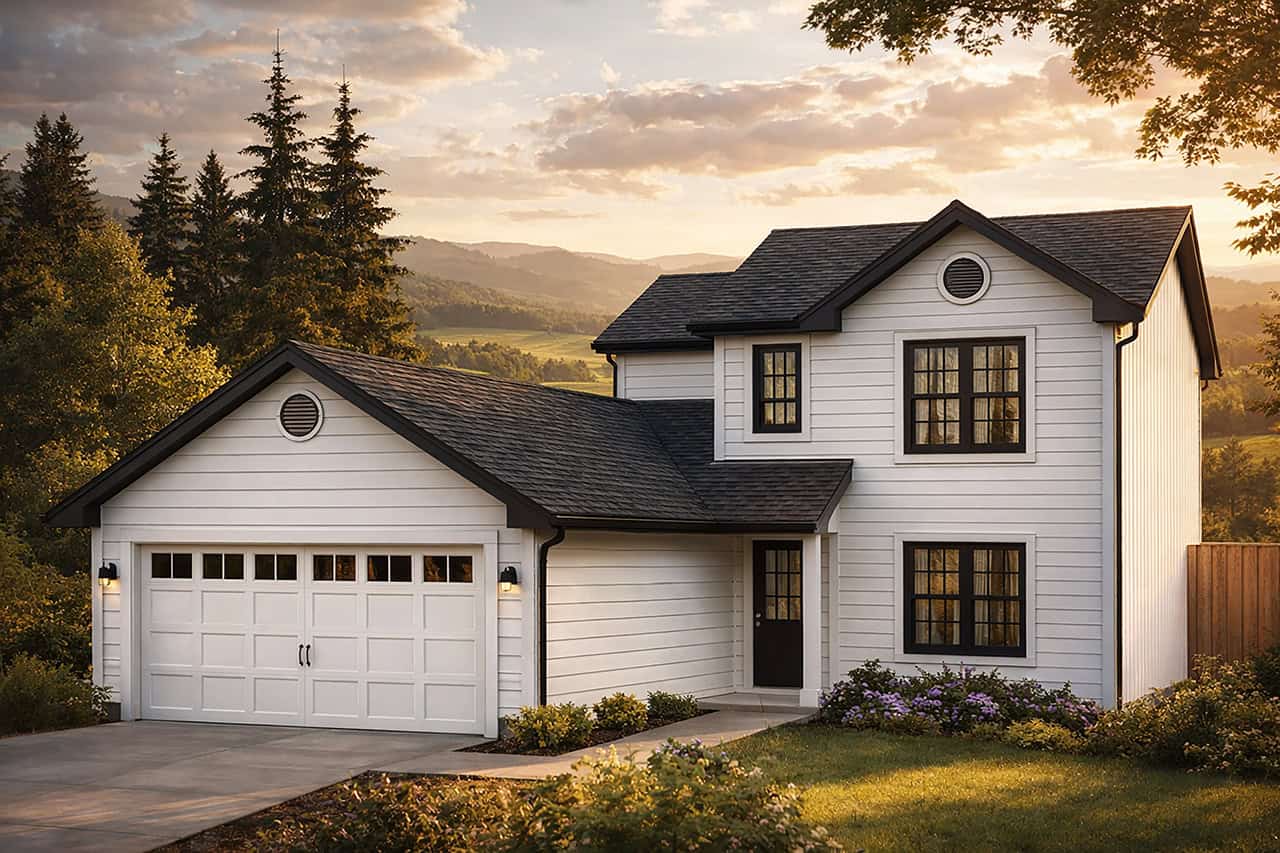
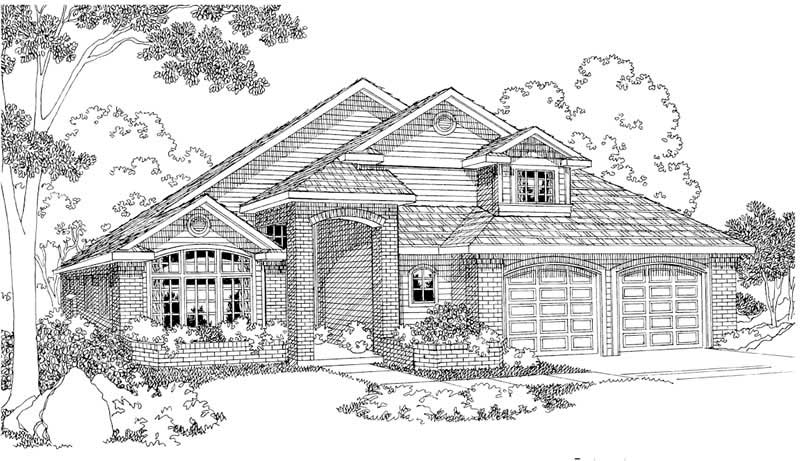
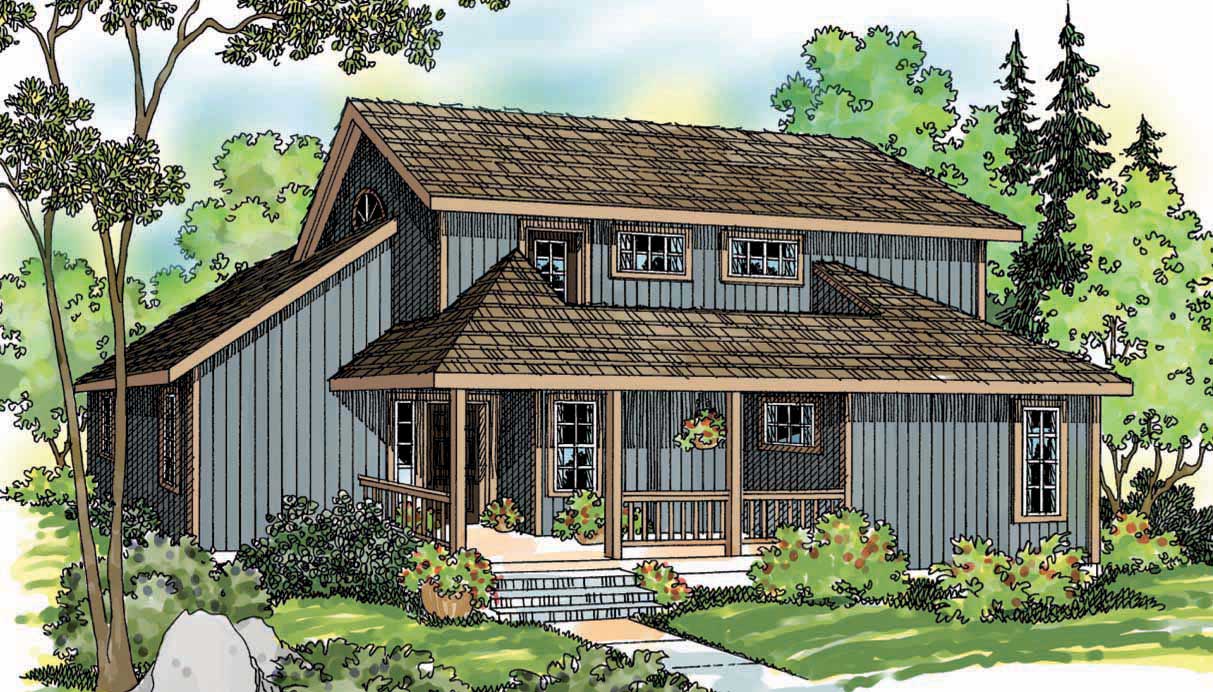
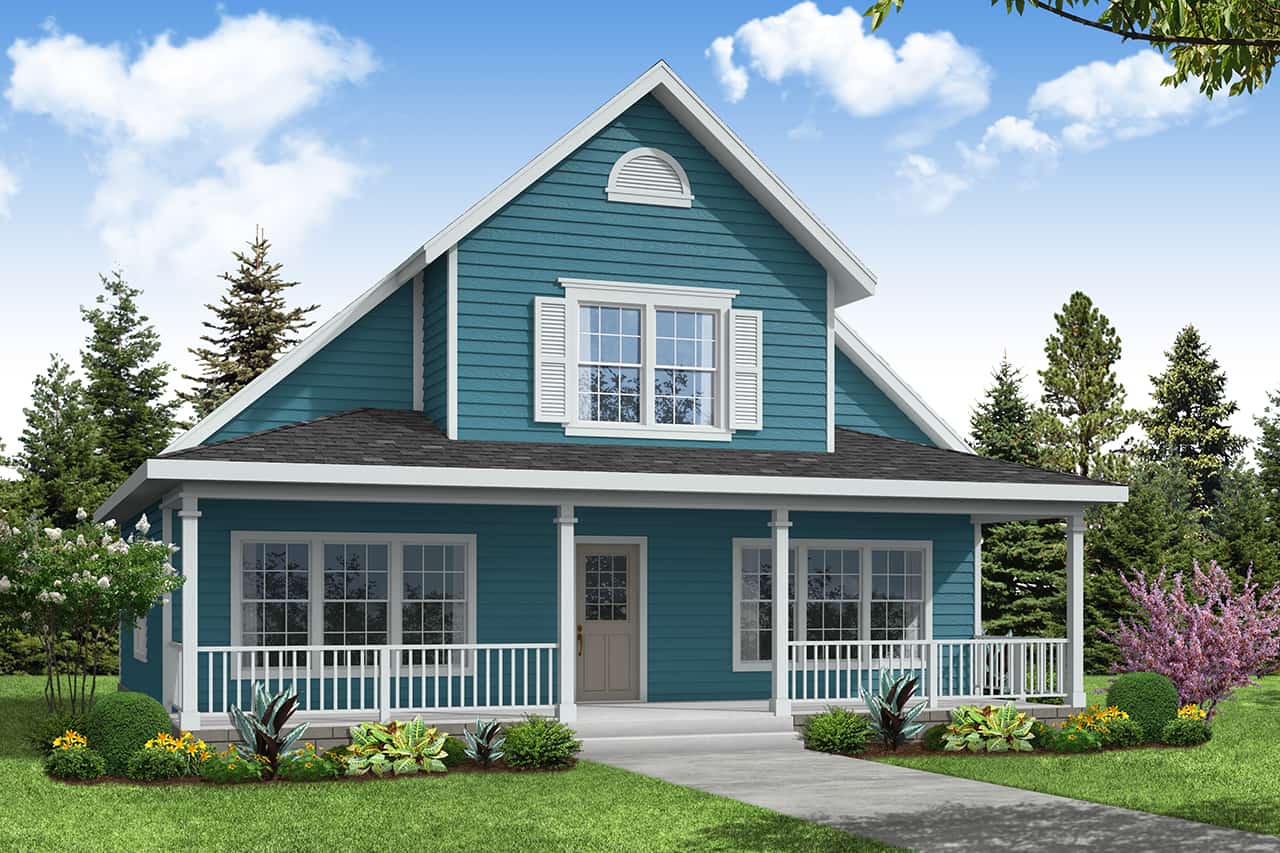
3-Bedroom, 2143 Sq Ft Country House Plan - 108-1392 - Front Exterior
Plan Collection
3-Bedroom, 2143 Sq Ft Country House Plan - 108-1392 - Front Exterior
Plan#108-1392
Starting at$945
2143
Sq Ft
2
Story
3
Bed
2.5
Bath
2
Car
3-Bedroom, 2424 Sq Ft French Home Plan - 176-1004 - Main Exterior
Plan Collection
3-Bedroom, 2424 Sq Ft French Home Plan - 176-1004 - Main Exterior
Plan#176-1004
Starting at$800
2424
Sq Ft
1
Story
3
Bed
3.5
Bath
2
Car
4-Bedroom, 2150 Sq Ft Country House Plan - 176-1018 - Front Exterior
Plan Collection
4-Bedroom, 2150 Sq Ft Country House Plan - 176-1018 - Front Exterior
Plan#176-1018
Starting at$800
2150
Sq Ft
2
Story
4
Bed
3.5
Bath
2
Car
3-Bedroom, 1538 Sq Ft Country Home Plan - 176-1008 - Main Exterior
Plan Collection
3-Bedroom, 1538 Sq Ft Country Home Plan - 176-1008 - Main Exterior
Plan#176-1008
Starting at$735
1538
Sq Ft
1
Story
3
Bed
2.5
Bath
2
Car
4-Bedroom, 2097 Sq Ft Colonial House Plan - 176-1005 - Front Exterior
Plan Collection
4-Bedroom, 2097 Sq Ft Colonial House Plan - 176-1005 - Front Exterior
Plan#176-1005
Starting at$800
2097
Sq Ft
2
Story
4
Bed
4.5
Bath
2
Car
4-Bedroom, 1863 Sq Ft Craftsman Home Plan - 176-1002 - Main Exterior
Plan Collection
4-Bedroom, 1863 Sq Ft Craftsman Home Plan - 176-1002 - Main Exterior
Plan#176-1002
Starting at$735
1863
Sq Ft
1
Story
4
Bed
2
Bath
2
Car
5-Bedroom, 2388 Sq Ft Country Home Plan - 176-1001 - Main Exterior
Plan Collection
5-Bedroom, 2388 Sq Ft Country Home Plan - 176-1001 - Main Exterior
Plan#176-1001
Starting at$800
2388
Sq Ft
2
Story
5
Bed
2.5
Bath
2
Car
3-Bedroom, 1668 Sq Ft Country Home Plan - 176-1007 - Main Exterior
Plan Collection
3-Bedroom, 1668 Sq Ft Country Home Plan - 176-1007 - Main Exterior
Plan#176-1007
Starting at$735
1668
Sq Ft
1
Story
3
Bed
2
Bath
2
Car
3-Bedroom, 1463 Sq Ft Ranch Home Plan - 176-1011 - Main Exterior
Plan Collection
3-Bedroom, 1463 Sq Ft Ranch Home Plan - 176-1011 - Main Exterior
Plan#176-1011
Starting at$600
1463
Sq Ft
1
Story
3
Bed
2
Bath
2
Car
2-Bedroom, 1096 Sq Ft Ranch Home Plan - 176-1013 - Main Exterior
Plan Collection
2-Bedroom, 1096 Sq Ft Ranch Home Plan - 176-1013 - Main Exterior
Plan#176-1013
Starting at$600
1096
Sq Ft
1
Story
2
Bed
2.5
Bath
2
Car
2-Bedroom, 569 Sq Ft Garage Home Plan - 176-1017 - Main Exterior
Plan Collection
2-Bedroom, 569 Sq Ft Garage Home Plan - 176-1017 - Main Exterior
Plan#176-1017
Starting at$550
569
Sq Ft
1
Story
2
Bed
1
Bath
2
Car
4-Bedroom, 2726 Sq Ft Country Home Plan - 123-1061 - Main Exterior
Plan Collection
4-Bedroom, 2726 Sq Ft Country Home Plan - 123-1061 - Main Exterior
Plan#123-1061
Starting at$1290
2726
Sq Ft
1
Story
4
Bed
3.5
Bath
2
Car
4-Bedroom, 2605 Sq Ft Ranch Home Plan - 123-1060 - Main Exterior
Plan Collection
4-Bedroom, 2605 Sq Ft Ranch Home Plan - 123-1060 - Main Exterior
Plan#123-1060
Starting at$1290
2605
Sq Ft
1
Story
4
Bed
3.5
Bath
2
Car
3-Bedroom, 2214 Sq Ft Country Ranch Home Plan - 123-1055 - Main Exterior
Plan Collection
3-Bedroom, 2214 Sq Ft Country Ranch Home Plan - 123-1055 - Main Exterior
Plan#123-1055
Starting at$1190
2214
Sq Ft
1
Story
3
Bed
2
Bath
2
Car
4-Bedroom, 2172 Sq Ft Country Ranch Home Plan - 123-1041 - Main Exterior
Plan Collection
4-Bedroom, 2172 Sq Ft Country Ranch Home Plan - 123-1041 - Main Exterior
Plan#123-1041
Starting at$1190
2172
Sq Ft
1
Story
4
Bed
2
Bath
2
Car
4-Bedroom, 2110 Sq Ft Country Home Plan - 123-1040 - Main Exterior
Plan Collection
4-Bedroom, 2110 Sq Ft Country Home Plan - 123-1040 - Main Exterior
Plan#123-1040
Starting at$1190
2110
Sq Ft
1
Story
4
Bed
3
Bath
2
Car
4-Bedroom, 2156 Sq Ft Country Home Plan - 123-1039 - Main Exterior
Plan Collection
4-Bedroom, 2156 Sq Ft Country Home Plan - 123-1039 - Main Exterior
Plan#123-1039
Starting at$1190
2156
Sq Ft
1
Story
4
Bed
3
Bath
2
Car
4-Bedroom, 2545 Sq Ft Traditional Home Plan - 102-1036 - Main Exterior
Plan Collection
4-Bedroom, 2545 Sq Ft Traditional Home Plan - 102-1036 - Main Exterior
Plan#102-1036
Starting at$1300
2545
Sq Ft
2
Story
4
Bed
4
Bath
2
Car
4-Bedroom, 2587 Sq Ft Craftsman Home Plan - 102-1049 - Main Exterior
Plan Collection
4-Bedroom, 2587 Sq Ft Craftsman Home Plan - 102-1049 - Main Exterior
Plan#102-1049
Starting at$1300
2587
Sq Ft
2
Story
4
Bed
3
Bath
2
Car
3-Bedroom, 1299 Sq Ft Ranch Home Plan - 102-1063 - Main Exterior
Plan Collection
3-Bedroom, 1299 Sq Ft Ranch Home Plan - 102-1063 - Main Exterior
Plan#102-1063
Starting at$800
1299
Sq Ft
1
Story
3
Bed
2
Bath
2
Car
3-Bedroom, 2058 Sq Ft European Home Plan - 102-1062 - Main Exterior
Plan Collection
3-Bedroom, 2058 Sq Ft European Home Plan - 102-1062 - Main Exterior
Plan#102-1062
Starting at$1100
2058
Sq Ft
2
Story
3
Bed
2
Bath
2
Car
3-Bedroom, 2022 Sq Ft Ranch House - Plan #108-1395 - Front Exterior
Plan Collection
3-Bedroom, 2022 Sq Ft Ranch House - Plan #108-1395 - Front Exterior
Plan#108-1395
Starting at$945
2022
Sq Ft
1
Story
3
Bed
2
Bath
2
Car
3-Bedroom, 2630 Sq Ft Ranch House - Plan #108-1388 - Front Exterior
Plan Collection
3-Bedroom, 2630 Sq Ft Ranch House - Plan #108-1388 - Front Exterior
Plan#108-1388
Starting at$1100
2630
Sq Ft
1
Story
3
Bed
2.5
Bath
2
Car
Traditional/Transitional single-story home with covered front porch, symmetrical window placement, and attached 2-car garage. Plan #108-1390.
Plan Collection
Traditional/Transitional single-story home with covered front porch, symmetrical window placement, and attached 2-car garage. Plan #108-1390.
Plan#108-1390
Starting at$920
1569
Sq Ft
1
Story
3
Bed
2.5
Bath
2
Car
3-Bedroom, 2143 Sq Ft Country House Plan - 108-1392 - Front Exterior
Plan Collection
3-Bedroom, 2143 Sq Ft Country House Plan - 108-1392 - Front Exterior
Plan#108-1392
Starting at$945
2143
Sq Ft
2
Story
3
Bed
2.5
Bath
2
Car
3-Bedroom, 2424 Sq Ft French Home Plan - 176-1004 - Main Exterior
Plan Collection
3-Bedroom, 2424 Sq Ft French Home Plan - 176-1004 - Main Exterior
Plan#176-1004
Starting at$800
2424
Sq Ft
1
Story
3
Bed
3.5
Bath
2
Car
4-Bedroom, 2150 Sq Ft Country House Plan - 176-1018 - Front Exterior
Plan Collection
4-Bedroom, 2150 Sq Ft Country House Plan - 176-1018 - Front Exterior
Plan#176-1018
Starting at$800
2150
Sq Ft
2
Story
4
Bed
3.5
Bath
2
Car
3-Bedroom, 1538 Sq Ft Country Home Plan - 176-1008 - Main Exterior
Plan Collection
3-Bedroom, 1538 Sq Ft Country Home Plan - 176-1008 - Main Exterior
Plan#176-1008
Starting at$735
1538
Sq Ft
1
Story
3
Bed
2.5
Bath
2
Car
4-Bedroom, 2097 Sq Ft Colonial House Plan - 176-1005 - Front Exterior
Plan Collection
4-Bedroom, 2097 Sq Ft Colonial House Plan - 176-1005 - Front Exterior
Plan#176-1005
Starting at$800
2097
Sq Ft
2
Story
4
Bed
4.5
Bath
2
Car
4-Bedroom, 1863 Sq Ft Craftsman Home Plan - 176-1002 - Main Exterior
Plan Collection
4-Bedroom, 1863 Sq Ft Craftsman Home Plan - 176-1002 - Main Exterior
Plan#176-1002
Starting at$735
1863
Sq Ft
1
Story
4
Bed
2
Bath
2
Car
5-Bedroom, 2388 Sq Ft Country Home Plan - 176-1001 - Main Exterior
Plan Collection
5-Bedroom, 2388 Sq Ft Country Home Plan - 176-1001 - Main Exterior
Plan#176-1001
Starting at$800
2388
Sq Ft
2
Story
5
Bed
2.5
Bath
2
Car
3-Bedroom, 1668 Sq Ft Country Home Plan - 176-1007 - Main Exterior
Plan Collection
3-Bedroom, 1668 Sq Ft Country Home Plan - 176-1007 - Main Exterior
Plan#176-1007
Starting at$735
1668
Sq Ft
1
Story
3
Bed
2
Bath
2
Car
3-Bedroom, 1463 Sq Ft Ranch Home Plan - 176-1011 - Main Exterior
Plan Collection
3-Bedroom, 1463 Sq Ft Ranch Home Plan - 176-1011 - Main Exterior
Plan#176-1011
Starting at$600
1463
Sq Ft
1
Story
3
Bed
2
Bath
2
Car
2-Bedroom, 1096 Sq Ft Ranch Home Plan - 176-1013 - Main Exterior
Plan Collection
2-Bedroom, 1096 Sq Ft Ranch Home Plan - 176-1013 - Main Exterior
Plan#176-1013
Starting at$600
1096
Sq Ft
1
Story
2
Bed
2.5
Bath
2
Car
2-Bedroom, 569 Sq Ft Garage Home Plan - 176-1017 - Main Exterior
Plan Collection
2-Bedroom, 569 Sq Ft Garage Home Plan - 176-1017 - Main Exterior
Plan#176-1017
Starting at$550
569
Sq Ft
1
Story
2
Bed
1
Bath
2
Car
4-Bedroom, 2726 Sq Ft Country Home Plan - 123-1061 - Main Exterior
Plan Collection
4-Bedroom, 2726 Sq Ft Country Home Plan - 123-1061 - Main Exterior
Plan#123-1061
Starting at$1290
2726
Sq Ft
1
Story
4
Bed
3.5
Bath
2
Car
4-Bedroom, 2605 Sq Ft Ranch Home Plan - 123-1060 - Main Exterior
Plan Collection
4-Bedroom, 2605 Sq Ft Ranch Home Plan - 123-1060 - Main Exterior
Plan#123-1060
Starting at$1290
2605
Sq Ft
1
Story
4
Bed
3.5
Bath
2
Car
3-Bedroom, 2214 Sq Ft Country Ranch Home Plan - 123-1055 - Main Exterior
Plan Collection
3-Bedroom, 2214 Sq Ft Country Ranch Home Plan - 123-1055 - Main Exterior
Plan#123-1055
Starting at$1190
2214
Sq Ft
1
Story
3
Bed
2
Bath
2
Car
4-Bedroom, 2172 Sq Ft Country Ranch Home Plan - 123-1041 - Main Exterior
Plan Collection
4-Bedroom, 2172 Sq Ft Country Ranch Home Plan - 123-1041 - Main Exterior
Plan#123-1041
Starting at$1190
2172
Sq Ft
1
Story
4
Bed
2
Bath
2
Car
4-Bedroom, 2110 Sq Ft Country Home Plan - 123-1040 - Main Exterior
Plan Collection
4-Bedroom, 2110 Sq Ft Country Home Plan - 123-1040 - Main Exterior
Plan#123-1040
Starting at$1190
2110
Sq Ft
1
Story
4
Bed
3
Bath
2
Car
4-Bedroom, 2156 Sq Ft Country Home Plan - 123-1039 - Main Exterior
Plan Collection
4-Bedroom, 2156 Sq Ft Country Home Plan - 123-1039 - Main Exterior
Plan#123-1039
Starting at$1190
2156
Sq Ft
1
Story
4
Bed
3
Bath
2
Car
4-Bedroom, 2545 Sq Ft Traditional Home Plan - 102-1036 - Main Exterior
Plan Collection
4-Bedroom, 2545 Sq Ft Traditional Home Plan - 102-1036 - Main Exterior
Plan#102-1036
Starting at$1300
2545
Sq Ft
2
Story
4
Bed
4
Bath
2
Car
4-Bedroom, 2587 Sq Ft Craftsman Home Plan - 102-1049 - Main Exterior
Plan Collection
4-Bedroom, 2587 Sq Ft Craftsman Home Plan - 102-1049 - Main Exterior
Plan#102-1049
Starting at$1300
2587
Sq Ft
2
Story
4
Bed
3
Bath
2
Car
3-Bedroom, 1299 Sq Ft Ranch Home Plan - 102-1063 - Main Exterior
Plan Collection
3-Bedroom, 1299 Sq Ft Ranch Home Plan - 102-1063 - Main Exterior
Plan#102-1063
Starting at$800
1299
Sq Ft
1
Story
3
Bed
2
Bath
2
Car
3-Bedroom, 2058 Sq Ft European Home Plan - 102-1062 - Main Exterior
Plan Collection
3-Bedroom, 2058 Sq Ft European Home Plan - 102-1062 - Main Exterior
Plan#102-1062
Starting at$1100
2058
Sq Ft
2
Story
3
Bed
2
Bath
2
Car
1...466467468469470...482