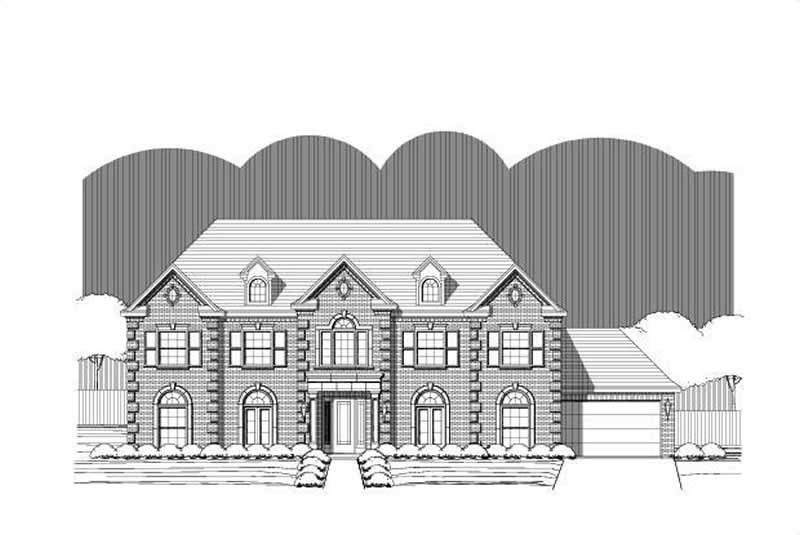
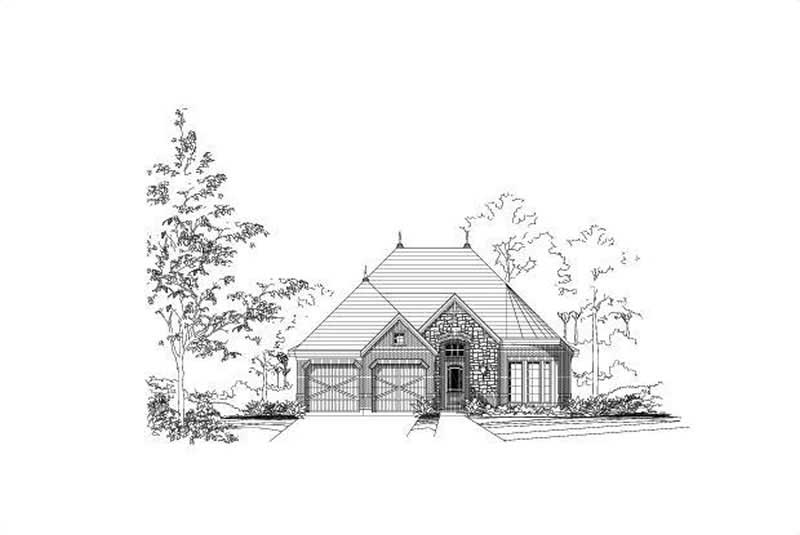
2 Garage House Plans

11,506
Plan Results
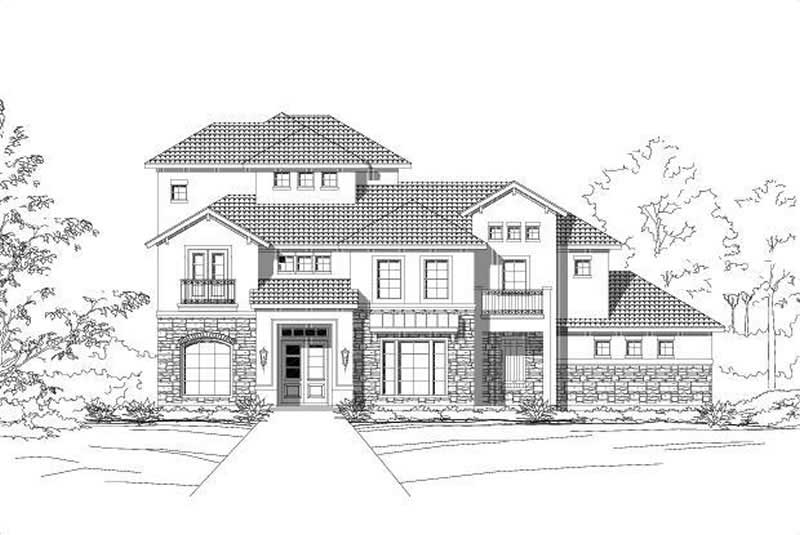
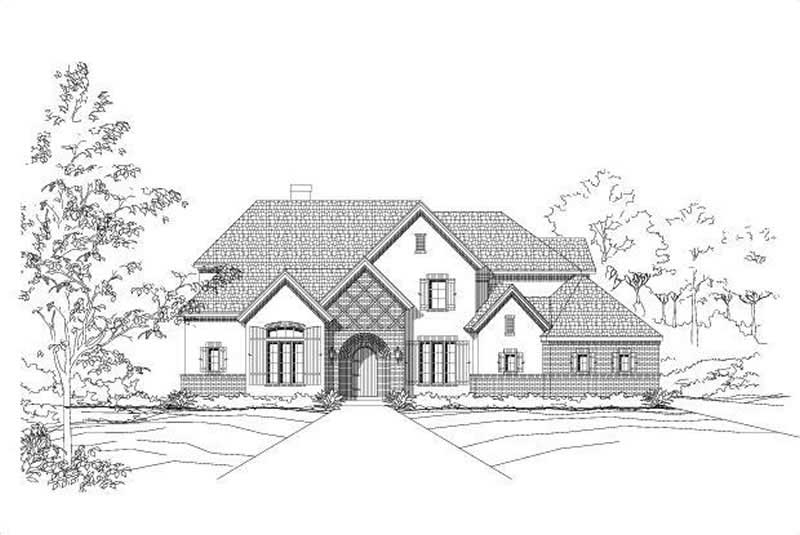
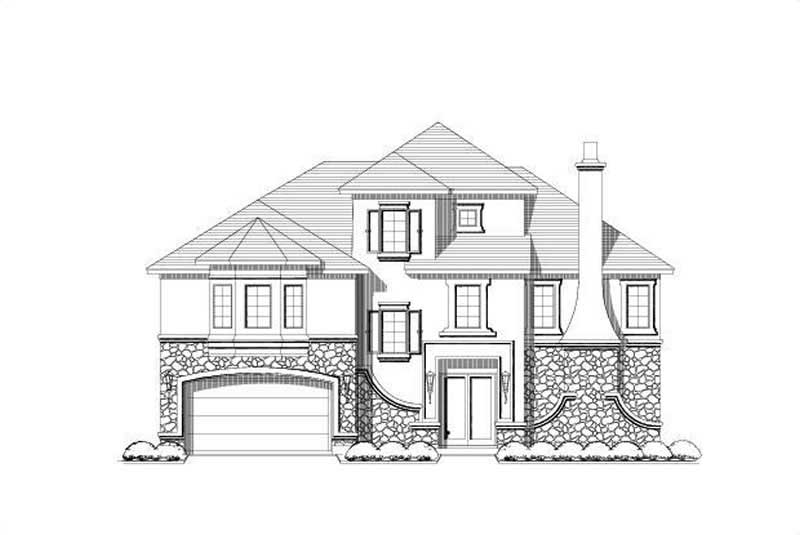
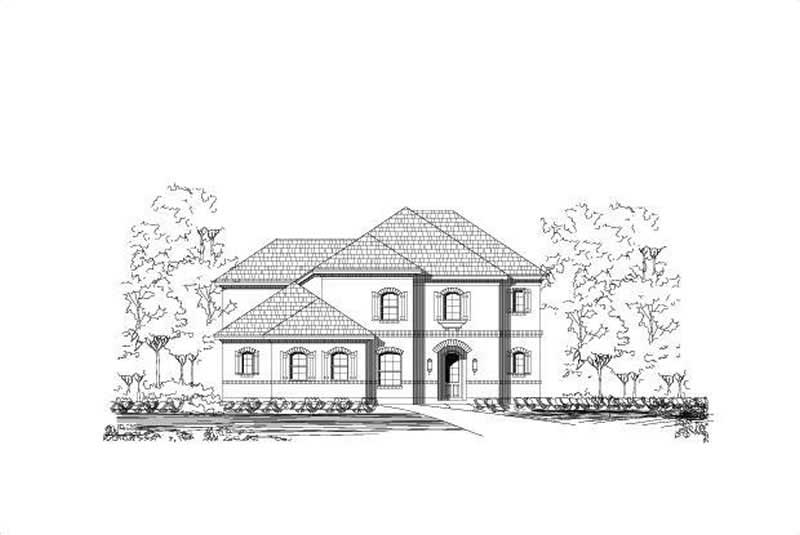
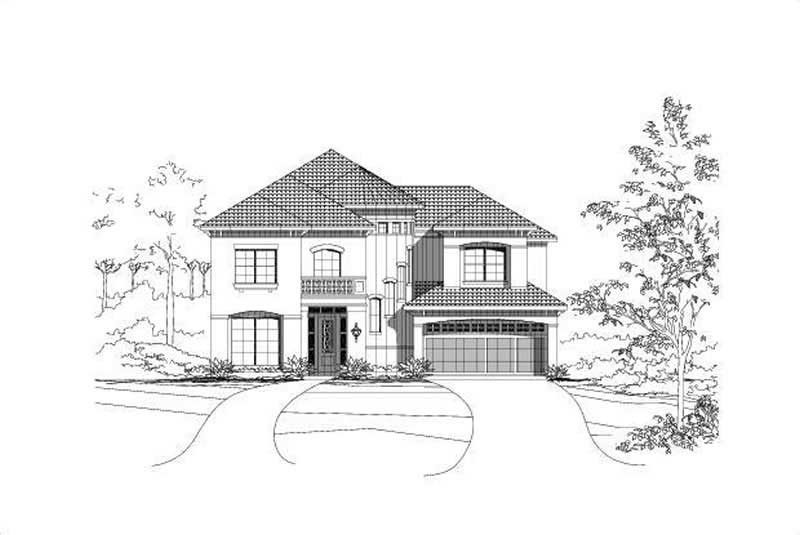
3-Bedroom, 3074 Sq Ft Mediterranean Home Plan - 156-1868 - Main Exterior
Plan Collection
3-Bedroom, 3074 Sq Ft Mediterranean Home Plan - 156-1868 - Main Exterior
Plan#156-1868
Starting at$1000
3074
Sq Ft
1
Story
3
Bed
2
Bath
2
Car
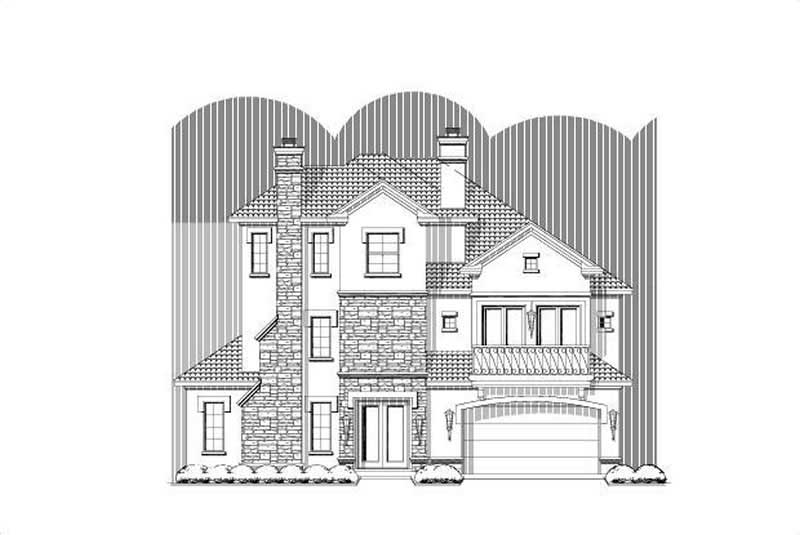
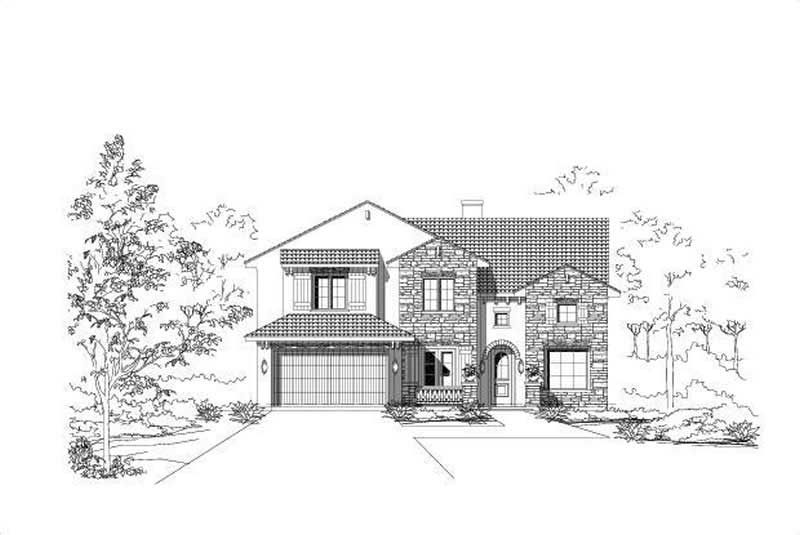
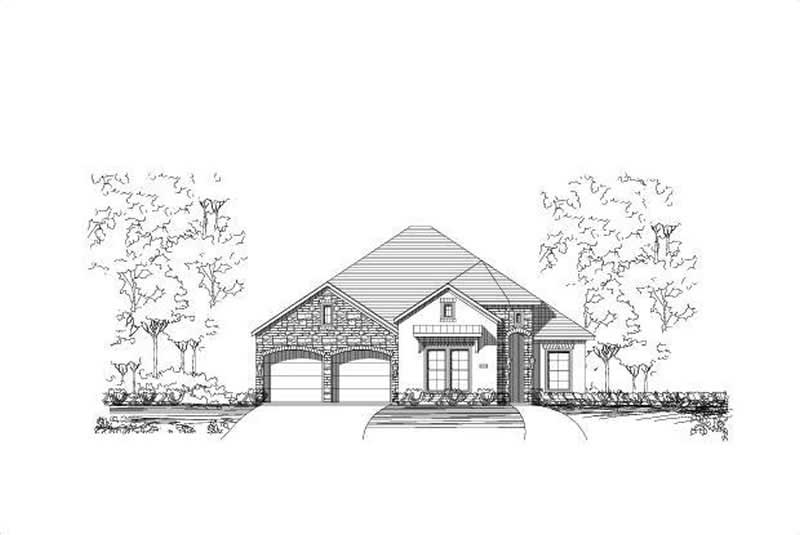
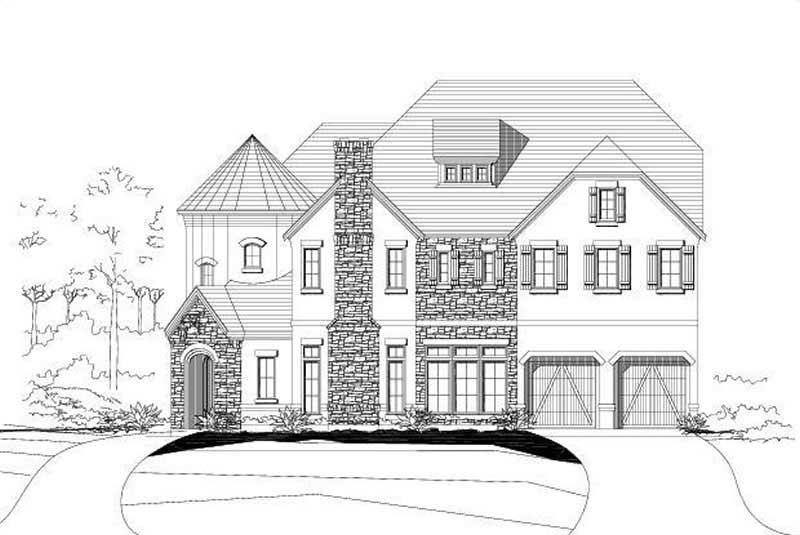
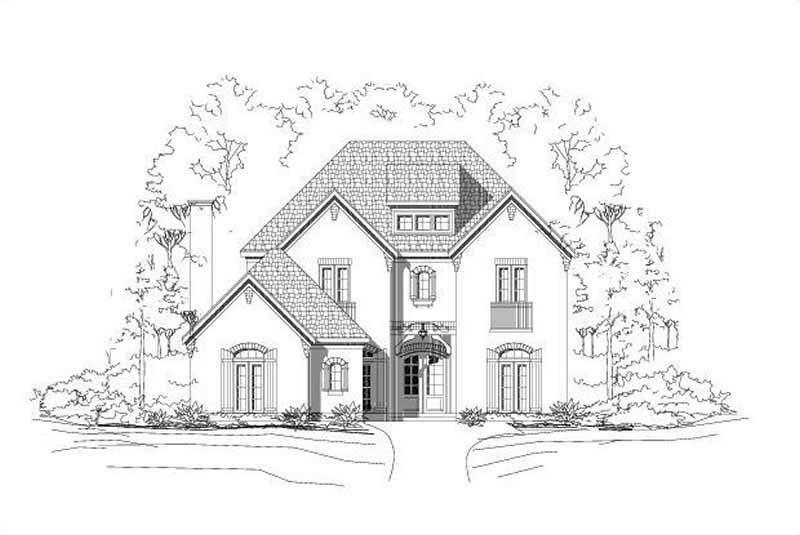
3-Bedroom, 2752 Sq Ft Ranch Home Plan - 156-1944 - Main Exterior
Plan Collection
3-Bedroom, 2752 Sq Ft Ranch Home Plan - 156-1944 - Main Exterior
Plan#156-1944
Starting at$975
2752
Sq Ft
1
Story
3
Bed
2
Bath
2
Car
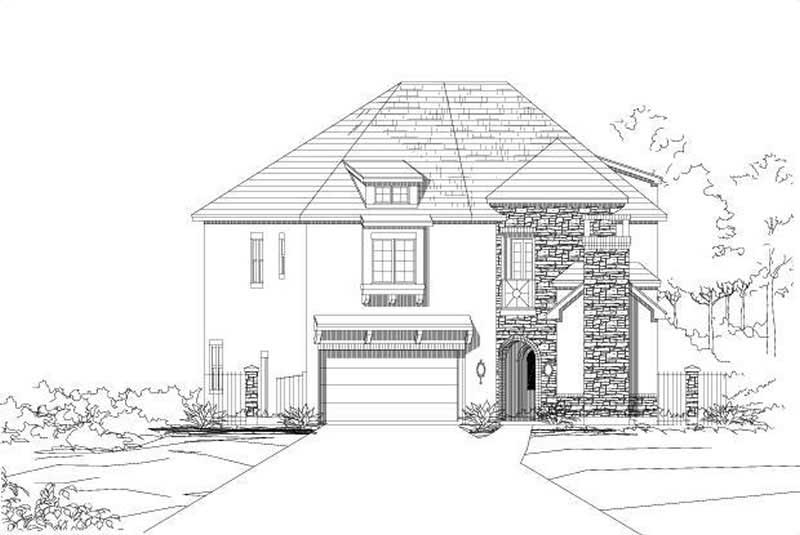
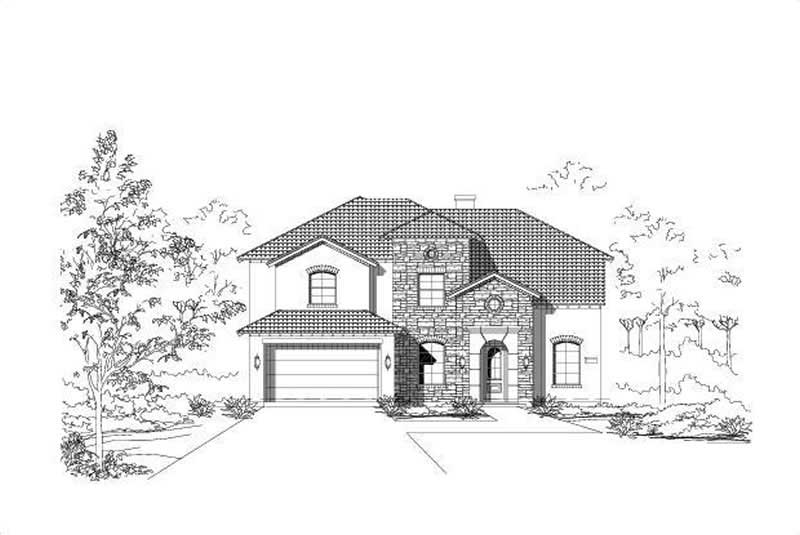
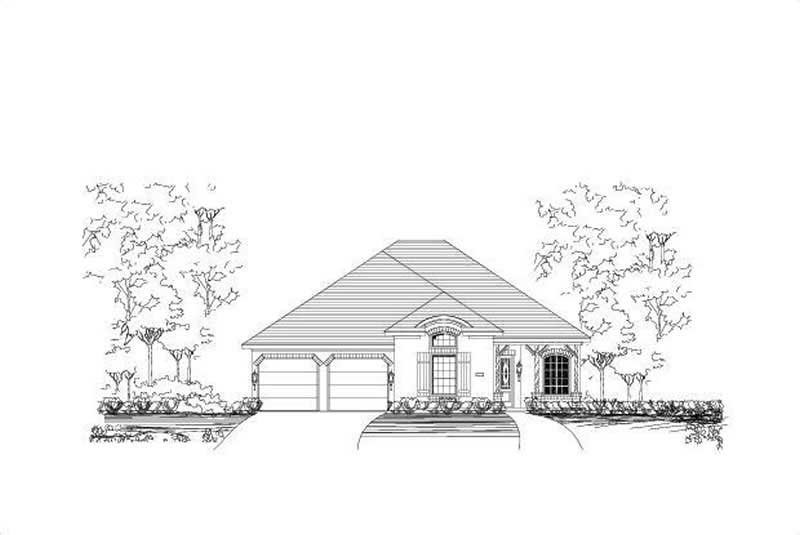
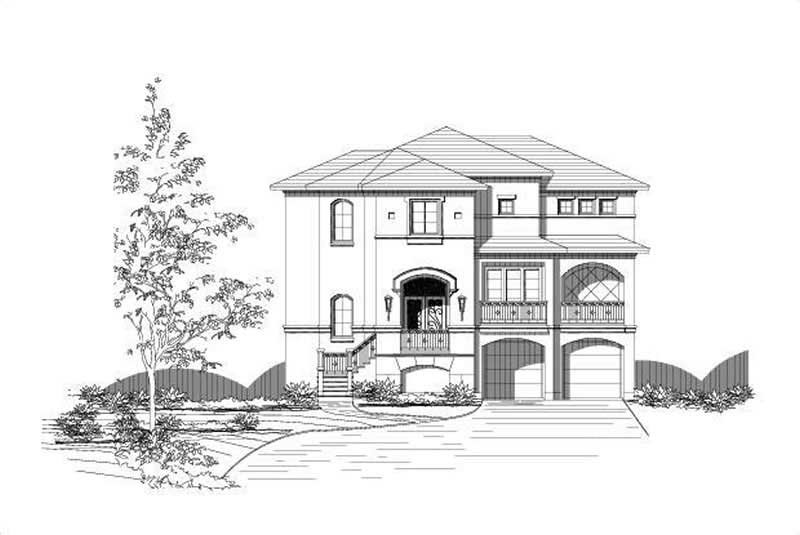
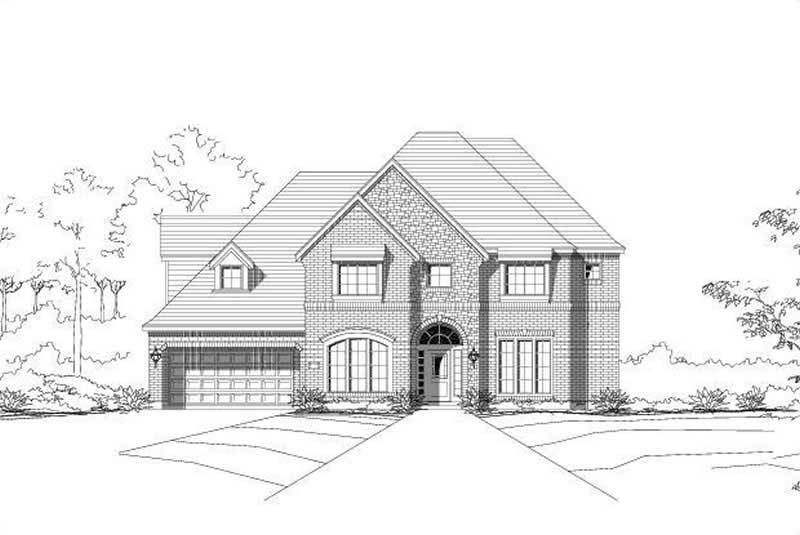
3-Bedroom, 2883 Sq Ft Country Home Plan - 156-1945 - Main Exterior
Plan Collection
3-Bedroom, 2883 Sq Ft Country Home Plan - 156-1945 - Main Exterior
Plan#156-1945
Starting at$975
2883
Sq Ft
1
Story
3
Bed
2
Bath
2
Car
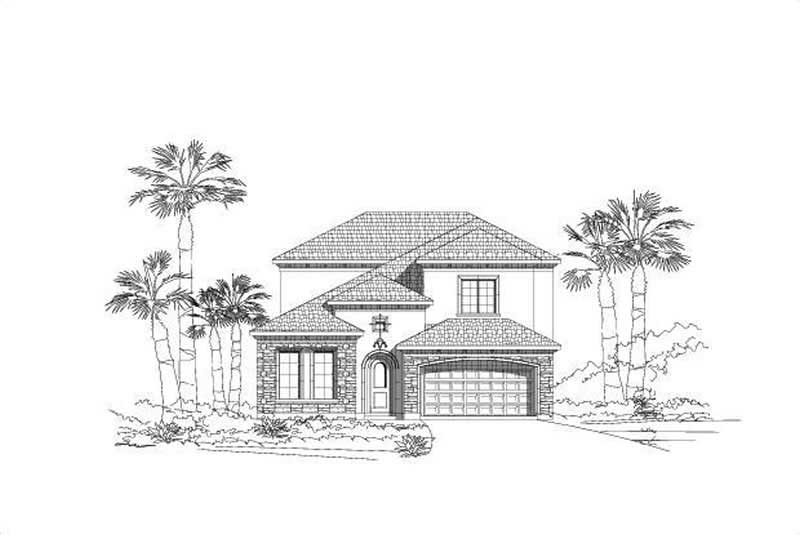
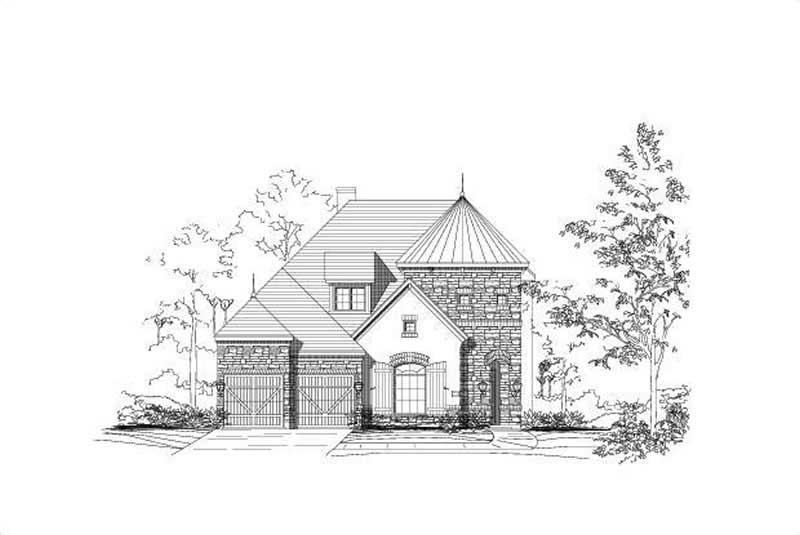
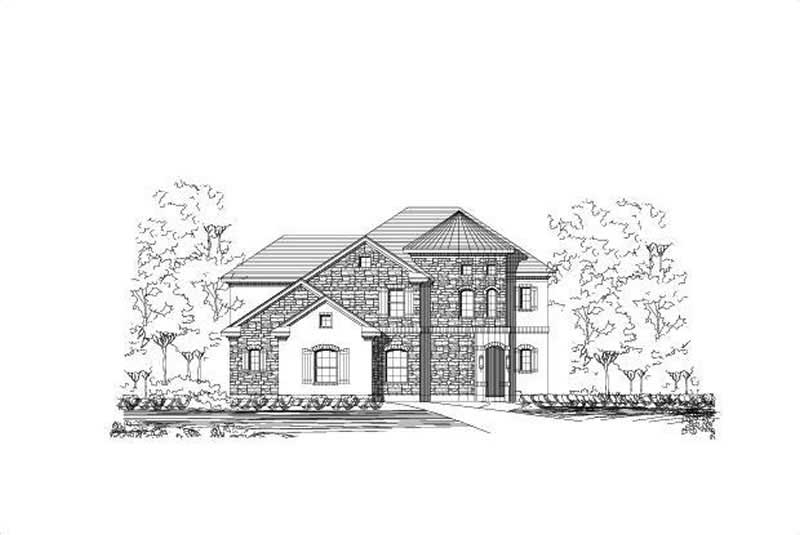
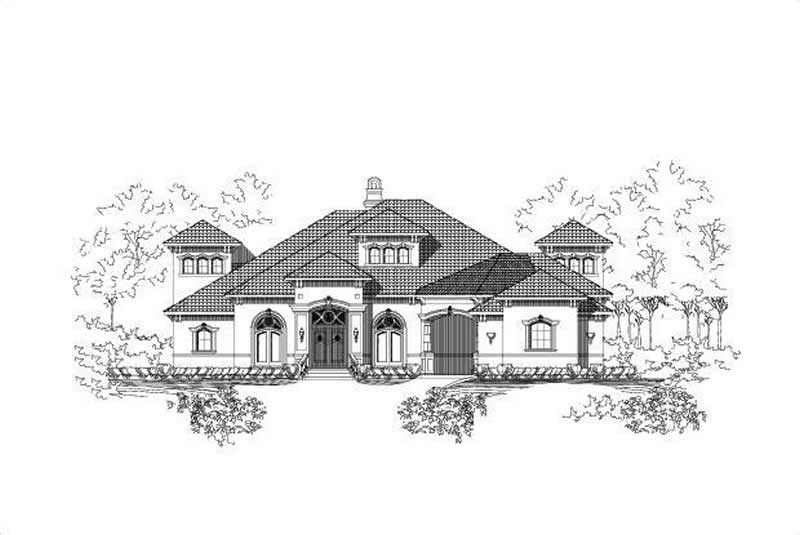
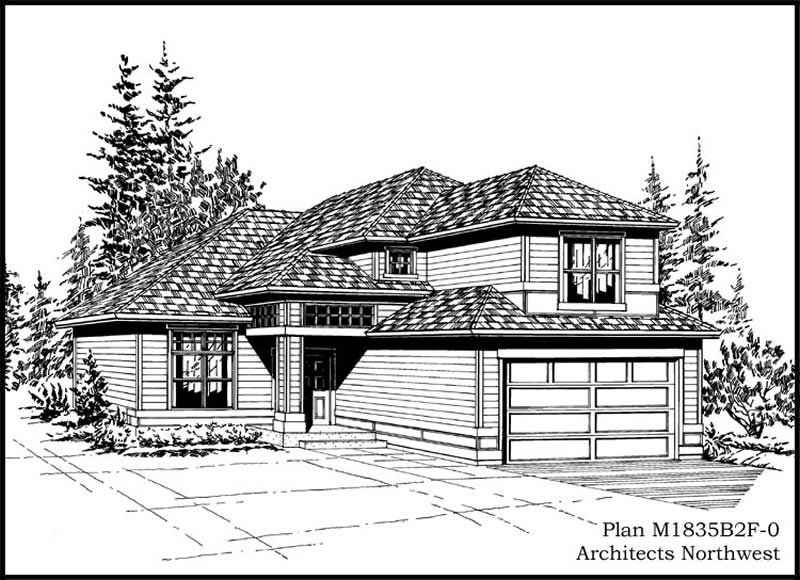
4-Bedroom, 2844 Sq Ft Mediterranean Home Plan - 156-1946 - Main Exterior
Plan Collection
4-Bedroom, 2844 Sq Ft Mediterranean Home Plan - 156-1946 - Main Exterior
Plan#156-1946
Starting at$975
2844
Sq Ft
2
Story
4
Bed
3
Bath
2
Car
3-Bedroom, 2370 Sq Ft Traditional Home Plan - 156-1910 - Main Exterior
Plan Collection
3-Bedroom, 2370 Sq Ft Traditional Home Plan - 156-1910 - Main Exterior
Plan#156-1910
Starting at$900
2370
Sq Ft
2
Story
3
Bed
2
Bath
2
Car
3-Bedroom, 4365 Sq Ft Country Home Plan - 115-1163 - Main Exterior
Plan Collection
3-Bedroom, 4365 Sq Ft Country Home Plan - 115-1163 - Main Exterior
Plan#115-1163
Starting at$2600
4365
Sq Ft
2
Story
3
Bed
3
Bath
2
Car
4-Bedroom, 3800 Sq Ft Spanish Home Plan - 156-1942 - Main Exterior
Plan Collection
4-Bedroom, 3800 Sq Ft Spanish Home Plan - 156-1942 - Main Exterior
Plan#156-1942
Starting at$1100
3800
Sq Ft
2
Story
4
Bed
3.5
Bath
2
Car
4-Bedroom, 5910 Sq Ft Country Home Plan - 115-1001 - Main Exterior
Plan Collection
4-Bedroom, 5910 Sq Ft Country Home Plan - 115-1001 - Main Exterior
Plan#115-1001
Starting at$3700
5910
Sq Ft
2
Story
4
Bed
4
Bath
2
Car
3-Bedroom, 2584 Sq Ft Ranch House Plan - 156-1927 - Front Exterior
Plan Collection
3-Bedroom, 2584 Sq Ft Ranch House Plan - 156-1927 - Front Exterior
Plan#156-1927
Starting at$975
2584
Sq Ft
1
Story
3
Bed
2
Bath
2
Car
4-Bedroom, 2914 Sq Ft Ranch Home Plan - 156-2064 - Main Exterior
Plan Collection
4-Bedroom, 2914 Sq Ft Ranch Home Plan - 156-2064 - Main Exterior
Plan#156-2064
Starting at$975
2914
Sq Ft
1
Story
4
Bed
3
Bath
2
Car
3-Bedroom, 3890 Sq Ft Craftsman House Plan - 115-1032 - Front Exterior
Plan Collection
3-Bedroom, 3890 Sq Ft Craftsman House Plan - 115-1032 - Front Exterior
Plan#115-1032
Starting at$2400
3890
Sq Ft
2
Story
3
Bed
2
Bath
2
Car
4-Bedroom, 2912 Sq Ft Country House Plan - 156-2399 - Front Exterior
Plan Collection
4-Bedroom, 2912 Sq Ft Country House Plan - 156-2399 - Front Exterior
Plan#156-2399
Starting at$975
2912
Sq Ft
2
Story
4
Bed
3
Bath
2
Car
4-Bedroom, 3767 Sq Ft Mediterranean House Plan - 156-2366 - Front Exterior
Plan Collection
4-Bedroom, 3767 Sq Ft Mediterranean House Plan - 156-2366 - Front Exterior
Plan#156-2366
Starting at$1100
3767
Sq Ft
2
Story
4
Bed
4
Bath
2
Car
4-Bedroom, 3641 Sq Ft Cape Cod Home Plan - 115-1239 - Main Exterior
Plan Collection
4-Bedroom, 3641 Sq Ft Cape Cod Home Plan - 115-1239 - Main Exterior
Plan#115-1239
Starting at$2400
3641
Sq Ft
2
Story
4
Bed
3
Bath
2
Car
3-Bedroom, 2510 Sq Ft Shingle House Plan - 115-1346 - Front Exterior
Plan Collection
3-Bedroom, 2510 Sq Ft Shingle House Plan - 115-1346 - Front Exterior
Plan#115-1346
Starting at$1950
2510
Sq Ft
2
Story
3
Bed
3.5
Bath
2
Car
5-Bedroom, 3440 Sq Ft Craftsman House Plan - 115-1137 - Front Exterior
Plan Collection
5-Bedroom, 3440 Sq Ft Craftsman House Plan - 115-1137 - Front Exterior
Plan#115-1137
Starting at$2150
3440
Sq Ft
2
Story
5
Bed
3.5
Bath
2
Car
4-Bedroom, 3324 Sq Ft Multi-Level House Plan - 115-1045 - Front Exterior
Plan Collection
4-Bedroom, 3324 Sq Ft Multi-Level House Plan - 115-1045 - Front Exterior
Plan#115-1045
Starting at$2150
3324
Sq Ft
2
Story
4
Bed
2
Bath
2
Car
3-Bedroom, 2544 Sq Ft Craftsman Home Plan - 115-1048 - Main Exterior
Plan Collection
3-Bedroom, 2544 Sq Ft Craftsman Home Plan - 115-1048 - Main Exterior
Plan#115-1048
Starting at$1950
2544
Sq Ft
2
Story
3
Bed
2
Bath
2
Car
3-Bedroom, 3262 Sq Ft Craftsman Home Plan - 115-1050 - Main Exterior
Plan Collection
3-Bedroom, 3262 Sq Ft Craftsman Home Plan - 115-1050 - Main Exterior
Plan#115-1050
Starting at$2150
3262
Sq Ft
2
Story
3
Bed
2
Bath
2
Car
3-Bedroom, 3235 Sq Ft Ranch Home Plan - 115-1053 - Main Exterior
Plan Collection
3-Bedroom, 3235 Sq Ft Ranch Home Plan - 115-1053 - Main Exterior
Plan#115-1053
Starting at$2150
3235
Sq Ft
2
Story
3
Bed
3
Bath
2
Car
3-Bedroom, 3020 Sq Ft Craftsman House Plan - 115-1004 - Front Exterior
Plan Collection
3-Bedroom, 3020 Sq Ft Craftsman House Plan - 115-1004 - Front Exterior
Plan#115-1004
Starting at$2150
3020
Sq Ft
2
Story
3
Bed
3
Bath
2
Car
5-Bedroom, 4720 Sq Ft Craftsman Home Plan - 115-1173 - Main Exterior
Plan Collection
5-Bedroom, 4720 Sq Ft Craftsman Home Plan - 115-1173 - Main Exterior
Plan#115-1173
Starting at$2900
4720
Sq Ft
2
Story
5
Bed
4
Bath
2
Car
3-Bedroom, 2981 Sq Ft European House Plan - 115-1341 - Front Exterior
Plan Collection
3-Bedroom, 2981 Sq Ft European House Plan - 115-1341 - Front Exterior
Plan#115-1341
Starting at$1950
2981
Sq Ft
2
Story
3
Bed
2.5
Bath
2
Car
4-Bedroom, 3095 Sq Ft Ranch Home Plan - 115-1139 - Main Exterior
Plan Collection
4-Bedroom, 3095 Sq Ft Ranch Home Plan - 115-1139 - Main Exterior
Plan#115-1139
Starting at$2150
3095
Sq Ft
2
Story
4
Bed
2
Bath
2
Car
3-Bedroom, 3074 Sq Ft Mediterranean Home Plan - 156-1868 - Main Exterior
Plan Collection
3-Bedroom, 3074 Sq Ft Mediterranean Home Plan - 156-1868 - Main Exterior
Plan#156-1868
Starting at$1000
3074
Sq Ft
1
Story
3
Bed
2
Bath
2
Car
3-Bedroom, 2752 Sq Ft Ranch Home Plan - 156-1944 - Main Exterior
Plan Collection
3-Bedroom, 2752 Sq Ft Ranch Home Plan - 156-1944 - Main Exterior
Plan#156-1944
Starting at$975
2752
Sq Ft
1
Story
3
Bed
2
Bath
2
Car
3-Bedroom, 2883 Sq Ft Country Home Plan - 156-1945 - Main Exterior
Plan Collection
3-Bedroom, 2883 Sq Ft Country Home Plan - 156-1945 - Main Exterior
Plan#156-1945
Starting at$975
2883
Sq Ft
1
Story
3
Bed
2
Bath
2
Car
4-Bedroom, 2844 Sq Ft Mediterranean Home Plan - 156-1946 - Main Exterior
Plan Collection
4-Bedroom, 2844 Sq Ft Mediterranean Home Plan - 156-1946 - Main Exterior
Plan#156-1946
Starting at$975
2844
Sq Ft
2
Story
4
Bed
3
Bath
2
Car
3-Bedroom, 2370 Sq Ft Traditional Home Plan - 156-1910 - Main Exterior
Plan Collection
3-Bedroom, 2370 Sq Ft Traditional Home Plan - 156-1910 - Main Exterior
Plan#156-1910
Starting at$900
2370
Sq Ft
2
Story
3
Bed
2
Bath
2
Car
3-Bedroom, 4365 Sq Ft Country Home Plan - 115-1163 - Main Exterior
Plan Collection
3-Bedroom, 4365 Sq Ft Country Home Plan - 115-1163 - Main Exterior
Plan#115-1163
Starting at$2600
4365
Sq Ft
2
Story
3
Bed
3
Bath
2
Car
4-Bedroom, 3800 Sq Ft Spanish Home Plan - 156-1942 - Main Exterior
Plan Collection
4-Bedroom, 3800 Sq Ft Spanish Home Plan - 156-1942 - Main Exterior
Plan#156-1942
Starting at$1100
3800
Sq Ft
2
Story
4
Bed
3.5
Bath
2
Car
4-Bedroom, 5910 Sq Ft Country Home Plan - 115-1001 - Main Exterior
Plan Collection
4-Bedroom, 5910 Sq Ft Country Home Plan - 115-1001 - Main Exterior
Plan#115-1001
Starting at$3700
5910
Sq Ft
2
Story
4
Bed
4
Bath
2
Car
3-Bedroom, 2584 Sq Ft Ranch House Plan - 156-1927 - Front Exterior
Plan Collection
3-Bedroom, 2584 Sq Ft Ranch House Plan - 156-1927 - Front Exterior
Plan#156-1927
Starting at$975
2584
Sq Ft
1
Story
3
Bed
2
Bath
2
Car
4-Bedroom, 2914 Sq Ft Ranch Home Plan - 156-2064 - Main Exterior
Plan Collection
4-Bedroom, 2914 Sq Ft Ranch Home Plan - 156-2064 - Main Exterior
Plan#156-2064
Starting at$975
2914
Sq Ft
1
Story
4
Bed
3
Bath
2
Car
3-Bedroom, 3890 Sq Ft Craftsman House Plan - 115-1032 - Front Exterior
Plan Collection
3-Bedroom, 3890 Sq Ft Craftsman House Plan - 115-1032 - Front Exterior
Plan#115-1032
Starting at$2400
3890
Sq Ft
2
Story
3
Bed
2
Bath
2
Car
4-Bedroom, 2912 Sq Ft Country House Plan - 156-2399 - Front Exterior
Plan Collection
4-Bedroom, 2912 Sq Ft Country House Plan - 156-2399 - Front Exterior
Plan#156-2399
Starting at$975
2912
Sq Ft
2
Story
4
Bed
3
Bath
2
Car
4-Bedroom, 3767 Sq Ft Mediterranean House Plan - 156-2366 - Front Exterior
Plan Collection
4-Bedroom, 3767 Sq Ft Mediterranean House Plan - 156-2366 - Front Exterior
Plan#156-2366
Starting at$1100
3767
Sq Ft
2
Story
4
Bed
4
Bath
2
Car
4-Bedroom, 3641 Sq Ft Cape Cod Home Plan - 115-1239 - Main Exterior
Plan Collection
4-Bedroom, 3641 Sq Ft Cape Cod Home Plan - 115-1239 - Main Exterior
Plan#115-1239
Starting at$2400
3641
Sq Ft
2
Story
4
Bed
3
Bath
2
Car
3-Bedroom, 2510 Sq Ft Shingle House Plan - 115-1346 - Front Exterior
Plan Collection
3-Bedroom, 2510 Sq Ft Shingle House Plan - 115-1346 - Front Exterior
Plan#115-1346
Starting at$1950
2510
Sq Ft
2
Story
3
Bed
3.5
Bath
2
Car
5-Bedroom, 3440 Sq Ft Craftsman House Plan - 115-1137 - Front Exterior
Plan Collection
5-Bedroom, 3440 Sq Ft Craftsman House Plan - 115-1137 - Front Exterior
Plan#115-1137
Starting at$2150
3440
Sq Ft
2
Story
5
Bed
3.5
Bath
2
Car
4-Bedroom, 3324 Sq Ft Multi-Level House Plan - 115-1045 - Front Exterior
Plan Collection
4-Bedroom, 3324 Sq Ft Multi-Level House Plan - 115-1045 - Front Exterior
Plan#115-1045
Starting at$2150
3324
Sq Ft
2
Story
4
Bed
2
Bath
2
Car
3-Bedroom, 2544 Sq Ft Craftsman Home Plan - 115-1048 - Main Exterior
Plan Collection
3-Bedroom, 2544 Sq Ft Craftsman Home Plan - 115-1048 - Main Exterior
Plan#115-1048
Starting at$1950
2544
Sq Ft
2
Story
3
Bed
2
Bath
2
Car
3-Bedroom, 3262 Sq Ft Craftsman Home Plan - 115-1050 - Main Exterior
Plan Collection
3-Bedroom, 3262 Sq Ft Craftsman Home Plan - 115-1050 - Main Exterior
Plan#115-1050
Starting at$2150
3262
Sq Ft
2
Story
3
Bed
2
Bath
2
Car
3-Bedroom, 3235 Sq Ft Ranch Home Plan - 115-1053 - Main Exterior
Plan Collection
3-Bedroom, 3235 Sq Ft Ranch Home Plan - 115-1053 - Main Exterior
Plan#115-1053
Starting at$2150
3235
Sq Ft
2
Story
3
Bed
3
Bath
2
Car
3-Bedroom, 3020 Sq Ft Craftsman House Plan - 115-1004 - Front Exterior
Plan Collection
3-Bedroom, 3020 Sq Ft Craftsman House Plan - 115-1004 - Front Exterior
Plan#115-1004
Starting at$2150
3020
Sq Ft
2
Story
3
Bed
3
Bath
2
Car
5-Bedroom, 4720 Sq Ft Craftsman Home Plan - 115-1173 - Main Exterior
Plan Collection
5-Bedroom, 4720 Sq Ft Craftsman Home Plan - 115-1173 - Main Exterior
Plan#115-1173
Starting at$2900
4720
Sq Ft
2
Story
5
Bed
4
Bath
2
Car
3-Bedroom, 2981 Sq Ft European House Plan - 115-1341 - Front Exterior
Plan Collection
3-Bedroom, 2981 Sq Ft European House Plan - 115-1341 - Front Exterior
Plan#115-1341
Starting at$1950
2981
Sq Ft
2
Story
3
Bed
2.5
Bath
2
Car
4-Bedroom, 3095 Sq Ft Ranch Home Plan - 115-1139 - Main Exterior
Plan Collection
4-Bedroom, 3095 Sq Ft Ranch Home Plan - 115-1139 - Main Exterior
Plan#115-1139
Starting at$2150
3095
Sq Ft
2
Story
4
Bed
2
Bath
2
Car
1...310311312313314...480